2200 Lakeshore Dr
2200 Lakeshore Dr
2200 Lakeshore Dr
2200 Lakeshore Dr
2200 Lakeshore Dr
2200 Lakeshore Dr
2200 Lakeshore Dr
2200 Lakeshore Dr
2200 Lakeshore Dr
2200 Lakeshore Dr
2200 Lakeshore Dr
2200 Lakeshore Dr
2200 Lakeshore Dr
2200 Lakeshore Dr
2200 Lakeshore Dr
SEE ALL PHOTOS
2200 Lakeshore Dr
2200 Lakeshore Dr
2200 Lakeshore Dr
2200 Lakeshore Dr
2200 Lakeshore Dr
2200 Lakeshore Dr
2200 Lakeshore Dr
2200 Lakeshore Dr
2200 Lakeshore Dr
2200 Lakeshore Dr
2200 Lakeshore Dr
2200 Lakeshore Dr
2200 Lakeshore Dr
2200 Lakeshore Dr
2200 Lakeshore Dr
Courtesy of Benchmark Realty, LLC, Melonie Rich Listing Contact: 6153476188 
Sold

2200 Lakeshore Dr

2200 Lakeshore Dr, Old Hickory, TN 37138

$499,000
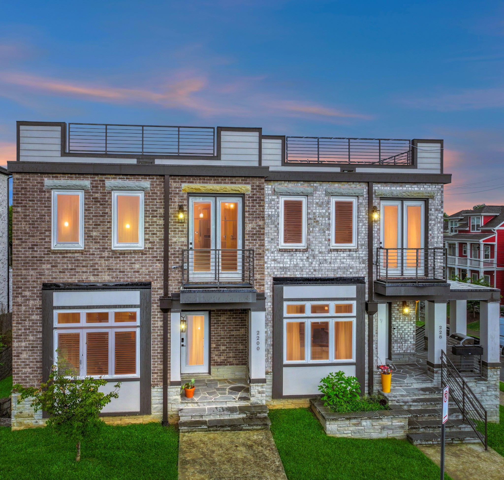
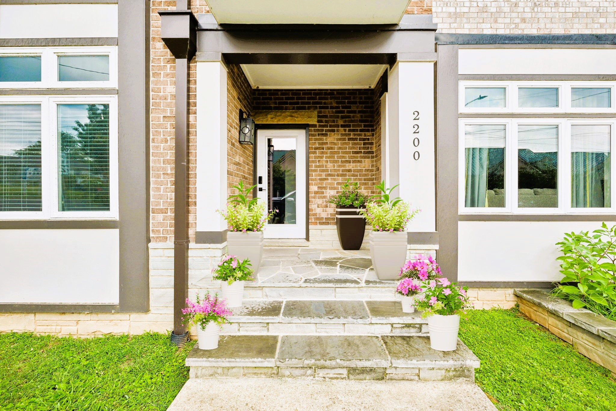
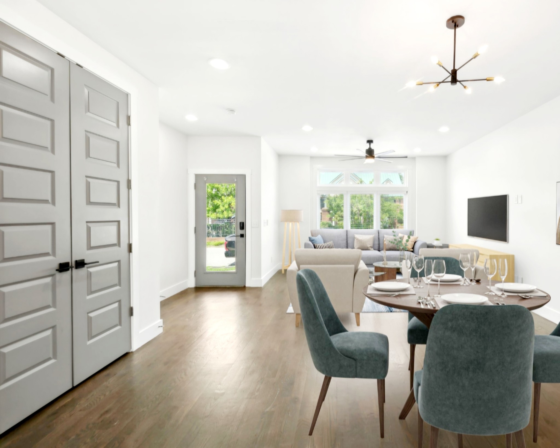
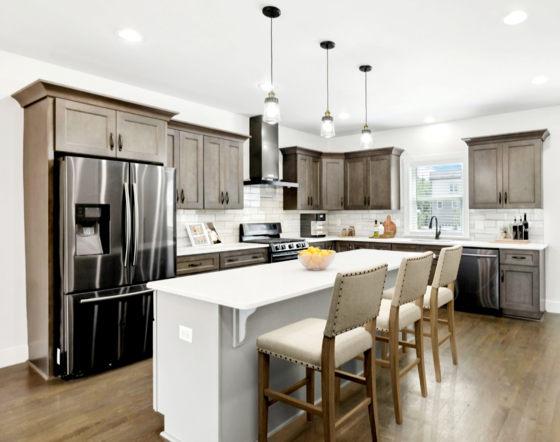
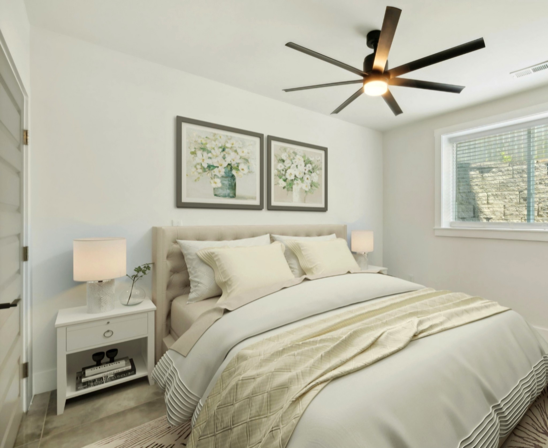
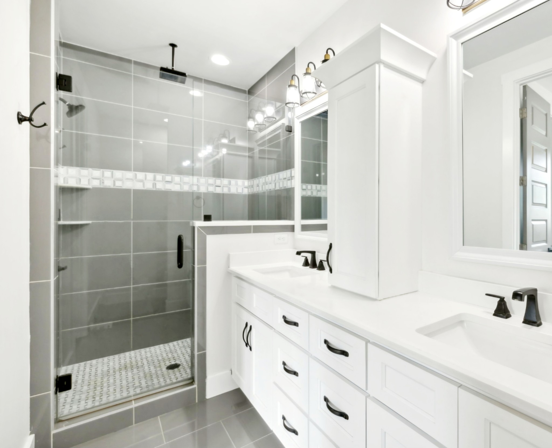
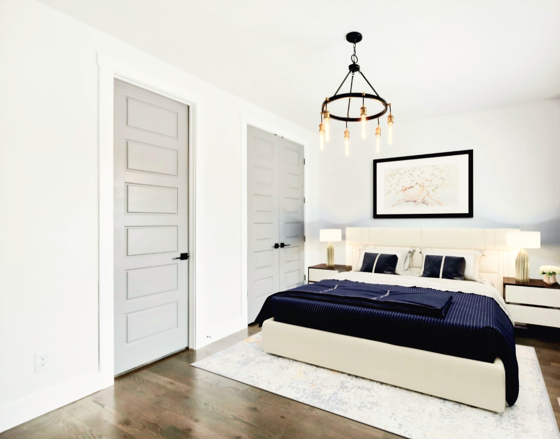
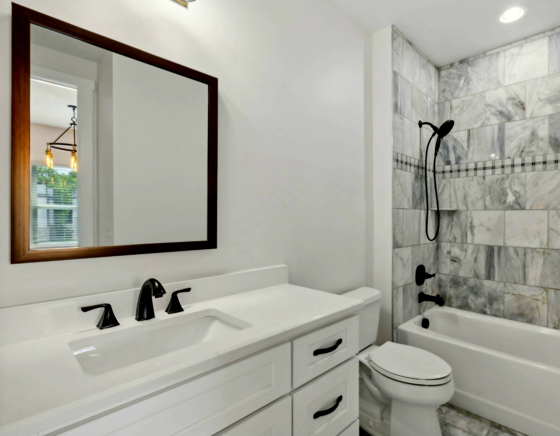
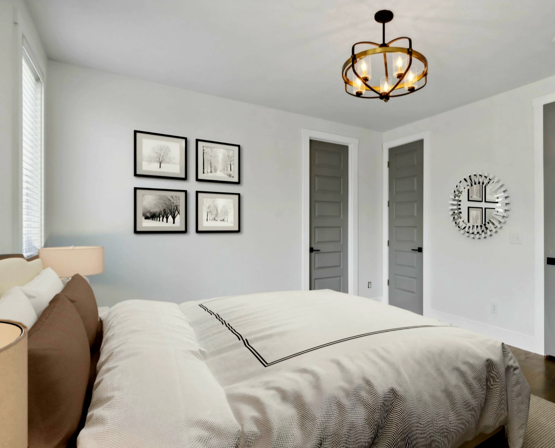
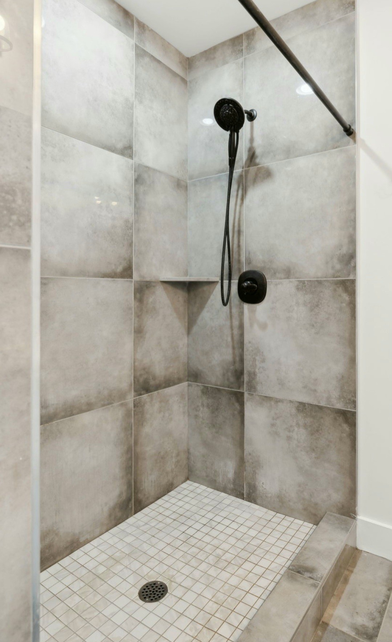
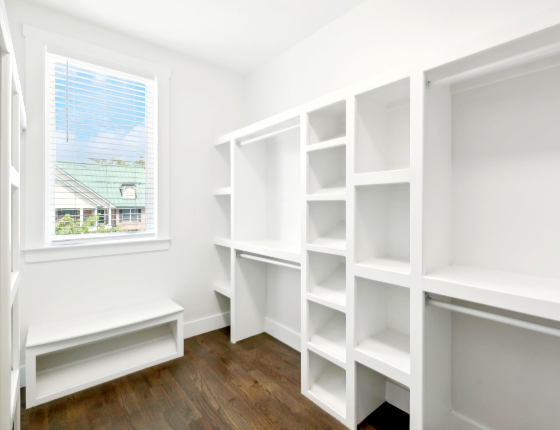
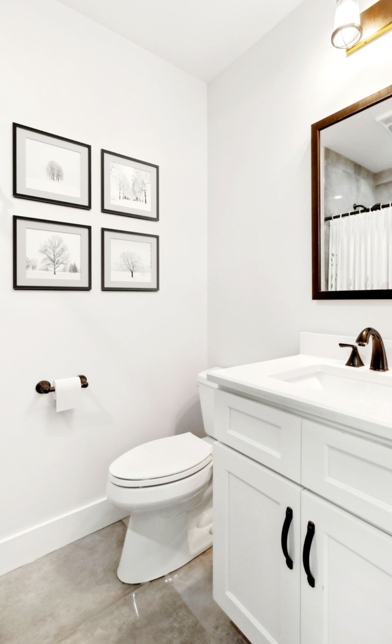
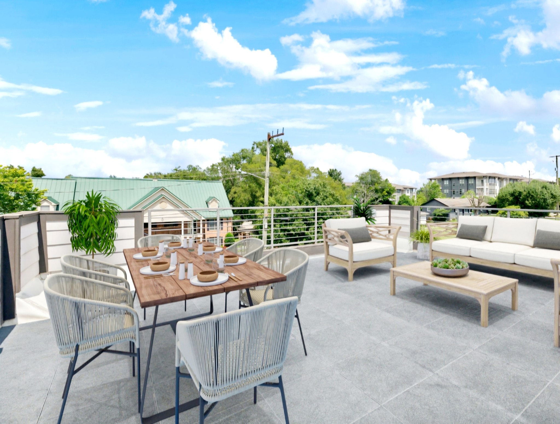
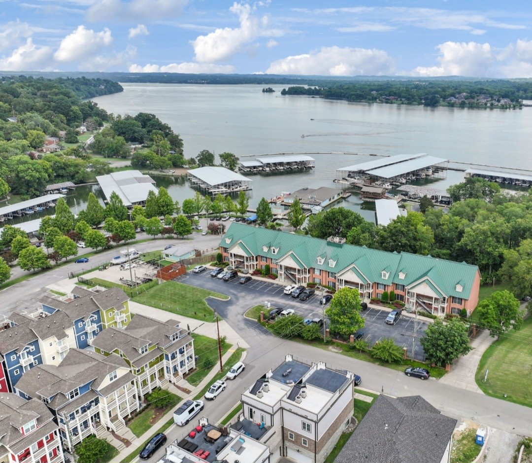
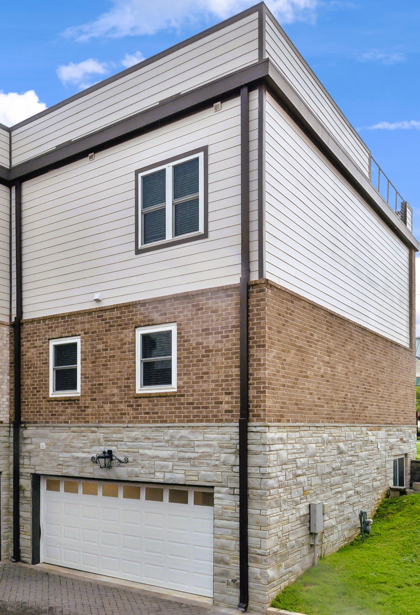
Welcome to this charming two-story townhouse with a blend of modern updates and classic charm, providing contemporary living with the comforts of a home-Walking distance to Blue Turtle Bay Marina & Old Hickory Lake. As you step inside, you'll be greeted by an open living area with spacious living room, dining room and well-appointed kitchen with plenty of cabinet & counter space. The large island is perfect for meal prep, casual dining and entertaining friends. The freshly painted neutral walls provide a blank canvas, ready for your personal touches and decor. Ascend the staircase to the second level, where you'll discover two private master suites, both with attached bath. Enjoy morning coffee or evening sunsets on your private rooftop patio. Third bedroom in basement offers a quiet, private retreat ideal for guests/teen or home office. Rear entry 2 car garage-Super convenient location, 20 minutes to the Nashville Airport and 30 minutes to Downtown Nashville. Do not miss!

3
beds

14
baths

1,992 Sq.Ft. LIVING AREA

871.2 Sq.Ft. lot

Features & Amenities

Interior

  • total bedrooms3
  • Total bathrooms14
  • full bathrooms13
  • half bathroom1
  • Flooring Finished Wood, Tile
  • APPLIANCES Dishwasher, Disposal, Microwave, Refrigerator
  • other interior Features Ceiling Fan(s), Extra Closets, High Ceilings, Storage, Walk-In Closet(s)

Area & Lot

  • Status Sold
  • Date Sold August 23, 2024
  • Living Area1,992 Sq.Ft.
  • Total Area1,992 Sq.Ft.
  • Lot Area871.2 Sq.Ft.
  • MLS® ID2684205
  • TypeTownhouse
  • YEAR BUILT2018
  • Architecture StylesContemporary
  • Elementary SchoolDupont Elementary
  • Middle SchoolDuPont Hadley Middle
  • High SchoolMcGavock Comp High School

Exterior

  • STORIES2
  • Garage Space2.0
  • water SourcePublic
  • utilitiesElectricity Available, Water Available
  • parkingAttached - Rear
  • HEAT TYPECentral, Natural Gas
  • AIR CONDITIONINGCentral Air, Electric
  • sewerPublic Sewer
  • other exterior FeaturesGarage Door Opener

Financial

  • Sales Price$499,000
  • Real Estate Tax $3,162/yr

Service You Can Rely On

Backed by decades of proven results, each transaction is handled with care, strong negotiation, and tailored strategies designed to achieve the best outcome for every client.

Follow Me on Instagram