



221 Antebellum Ln
221 Antebellum Ln
221 Antebellum Ln
221 Antebellum Ln
221 Antebellum Ln
221 Antebellum Ln
221 Antebellum Ln
221 Antebellum Ln
221 Antebellum Ln
221 Antebellum Ln
221 Antebellum Ln
221 Antebellum Ln
221 Antebellum Ln
221 Antebellum Ln
221 Antebellum Ln
221 Antebellum Ln
221 Antebellum Ln
221 Antebellum Ln
221 Antebellum Ln
221 Antebellum Ln
221 Antebellum Ln
221 Antebellum Ln
221 Antebellum Ln
221 Antebellum Ln
221 Antebellum Ln
221 Antebellum Ln
221 Antebellum Ln
221 Antebellum Ln
221 Antebellum Ln
221 Antebellum Ln
221 Antebellum Ln
221 Antebellum Ln
221 Antebellum Ln
221 Antebellum Ln
221 Antebellum Ln
221 Antebellum Ln
221 Antebellum Ln
221 Antebellum Ln
221 Antebellum Ln
221 Antebellum Ln
221 Antebellum Ln
221 Antebellum Ln
221 Antebellum Ln
221 Antebellum Ln
SEE ALL PHOTOS
221 Antebellum Ln
221 Antebellum Ln
221 Antebellum Ln
221 Antebellum Ln
221 Antebellum Ln
221 Antebellum Ln
221 Antebellum Ln
221 Antebellum Ln
221 Antebellum Ln
221 Antebellum Ln
221 Antebellum Ln
221 Antebellum Ln
221 Antebellum Ln
221 Antebellum Ln
221 Antebellum Ln
221 Antebellum Ln
221 Antebellum Ln
221 Antebellum Ln
221 Antebellum Ln
221 Antebellum Ln
221 Antebellum Ln
221 Antebellum Ln
221 Antebellum Ln
221 Antebellum Ln
221 Antebellum Ln
221 Antebellum Ln
221 Antebellum Ln
221 Antebellum Ln
221 Antebellum Ln
221 Antebellum Ln
221 Antebellum Ln
221 Antebellum Ln
221 Antebellum Ln
221 Antebellum Ln
221 Antebellum Ln
221 Antebellum Ln
221 Antebellum Ln
221 Antebellum Ln
221 Antebellum Ln
221 Antebellum Ln
221 Antebellum Ln
221 Antebellum Ln
221 Antebellum Ln
221 Antebellum Ln
Courtesy of Benchmark Realty, LLC, Ken Glaskox Listing Contact: 6155939880 
Sold

221 Antebellum Ln

221 Antebellum Ln, Mount Juliet, TN 37122

$749,000
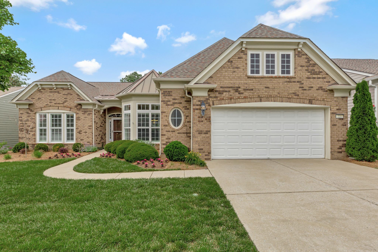
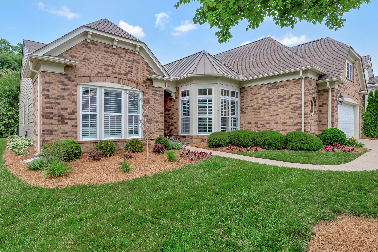
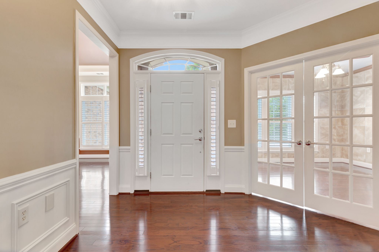
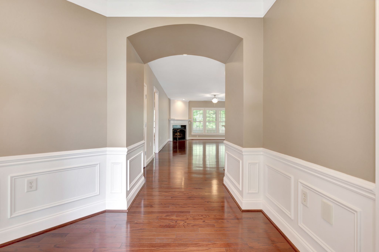
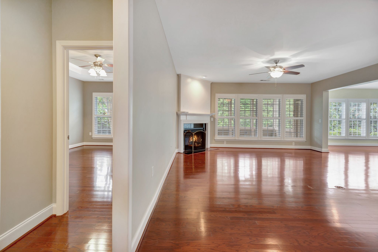
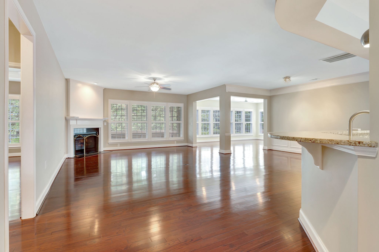
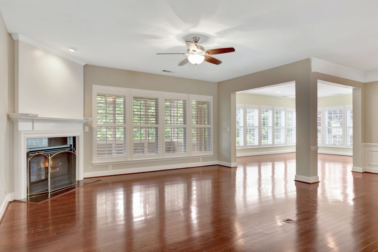
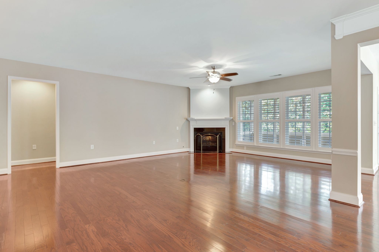
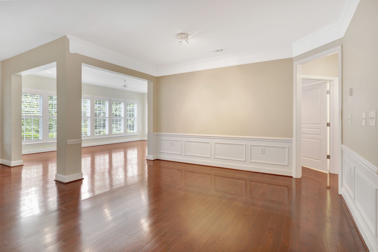
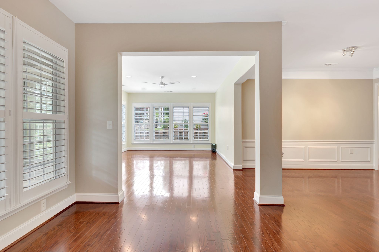
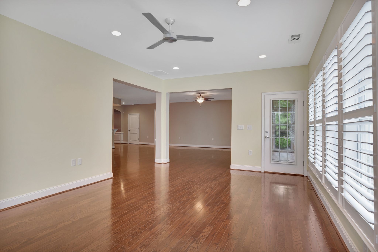
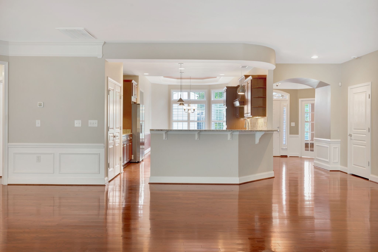
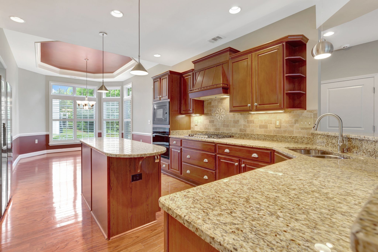
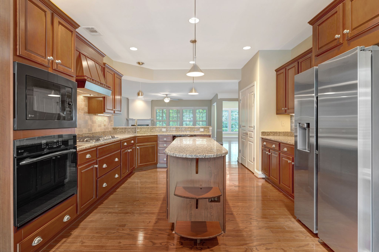
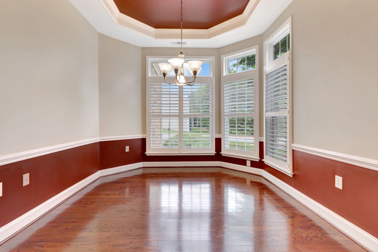
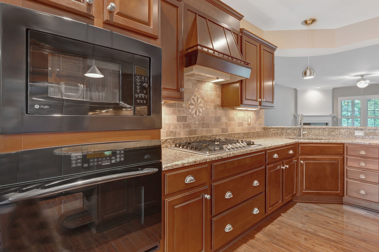
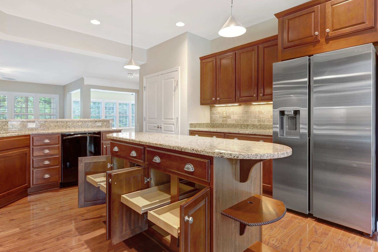
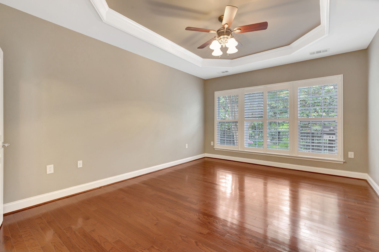
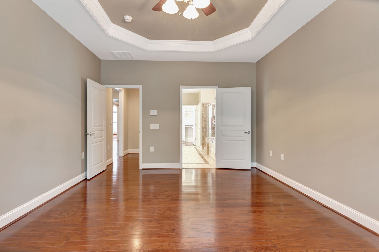
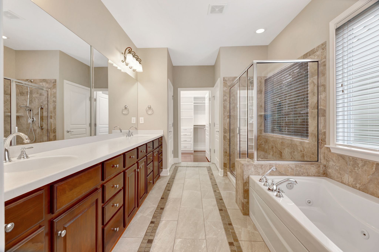
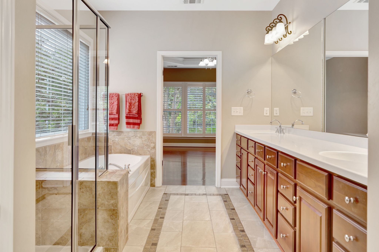
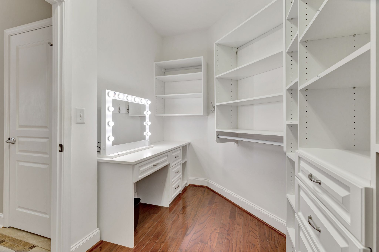
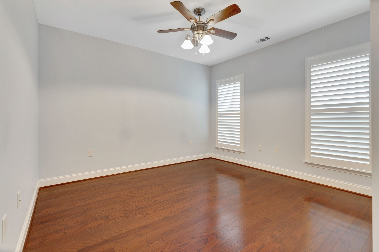
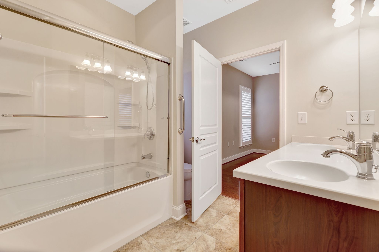
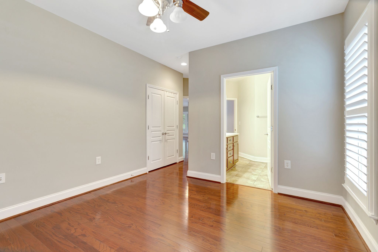
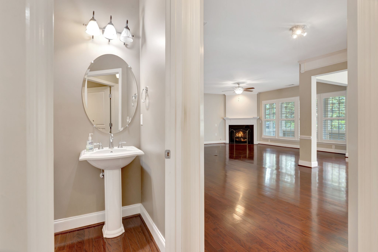
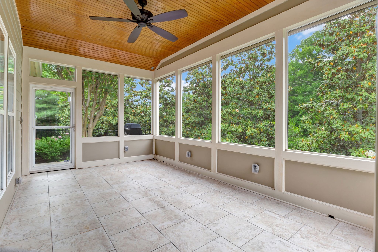
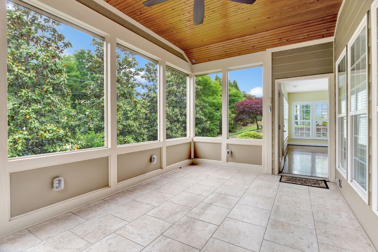
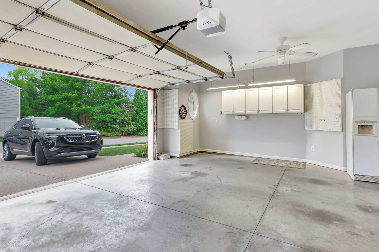
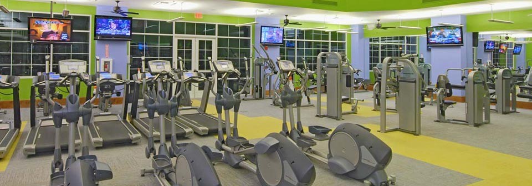
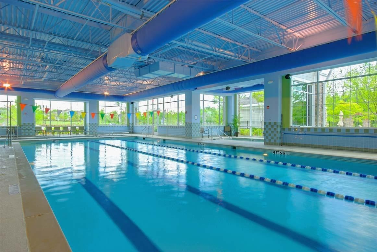
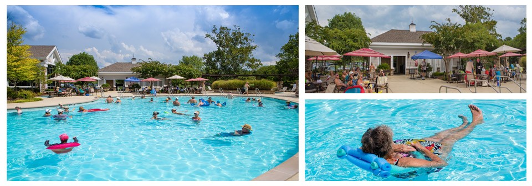
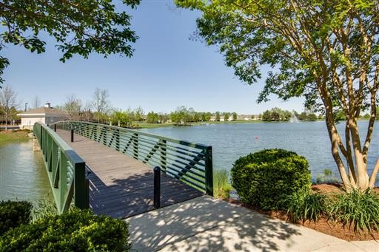
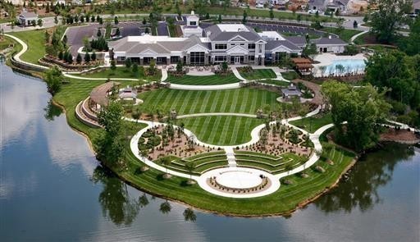
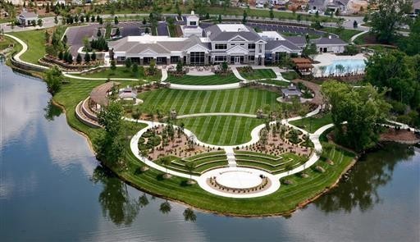
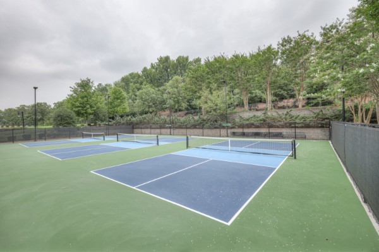
Beautifully Upgraded Cumberland Hall Plan in 55+ Gated Community of Del Webb. This stunning all-one-level home is packed with upgrades and nestled in the sought-after Del Webb community. Enjoy plantation shutters, hardwood floors throughout, and a central vacuum system. The 26' x 11' dream kitchen features a cozy breakfast nook, under-cabinet lighting, island, gas range, tile backsplash and convenient lower cabinet pullouts. The spacious living room with a gas fireplace opens to a 22' x 14' light-filled Florida room and a 17' x 11' private screened back porch with rain screen, electric blinds, pine wood ceiling, and 16" tile flooring. Step outside to a fenced private backyard retreat with a magnolia tree, patio, and built-in gas grill. The primary suite offers a tray ceiling, luxurious bath with jetted tub double vanities and a custom California closet. All closets, including the pantry, feature wood shelving for added organization. Additional highlights include a large mud room, heated and cooled oversized garage-wide enough for a golf cart and meticulous landscaping. Enjoy an active 55+ lifestyle with a 24,000 sq. ft. clubhouse offering indoor/outdoor pools, hot tubs, pickleball, tennis, fitness center, and year-round activities. Yard maintenance and landscaping included in HOA.

3
beds

3
baths

2,793 Sq.Ft. LIVING AREA

8,276.4 Sq.Ft. lot

Features & Amenities

Interior

  • total bedrooms3
  • Total bathrooms3
  • full bathrooms2
  • half bathroom1
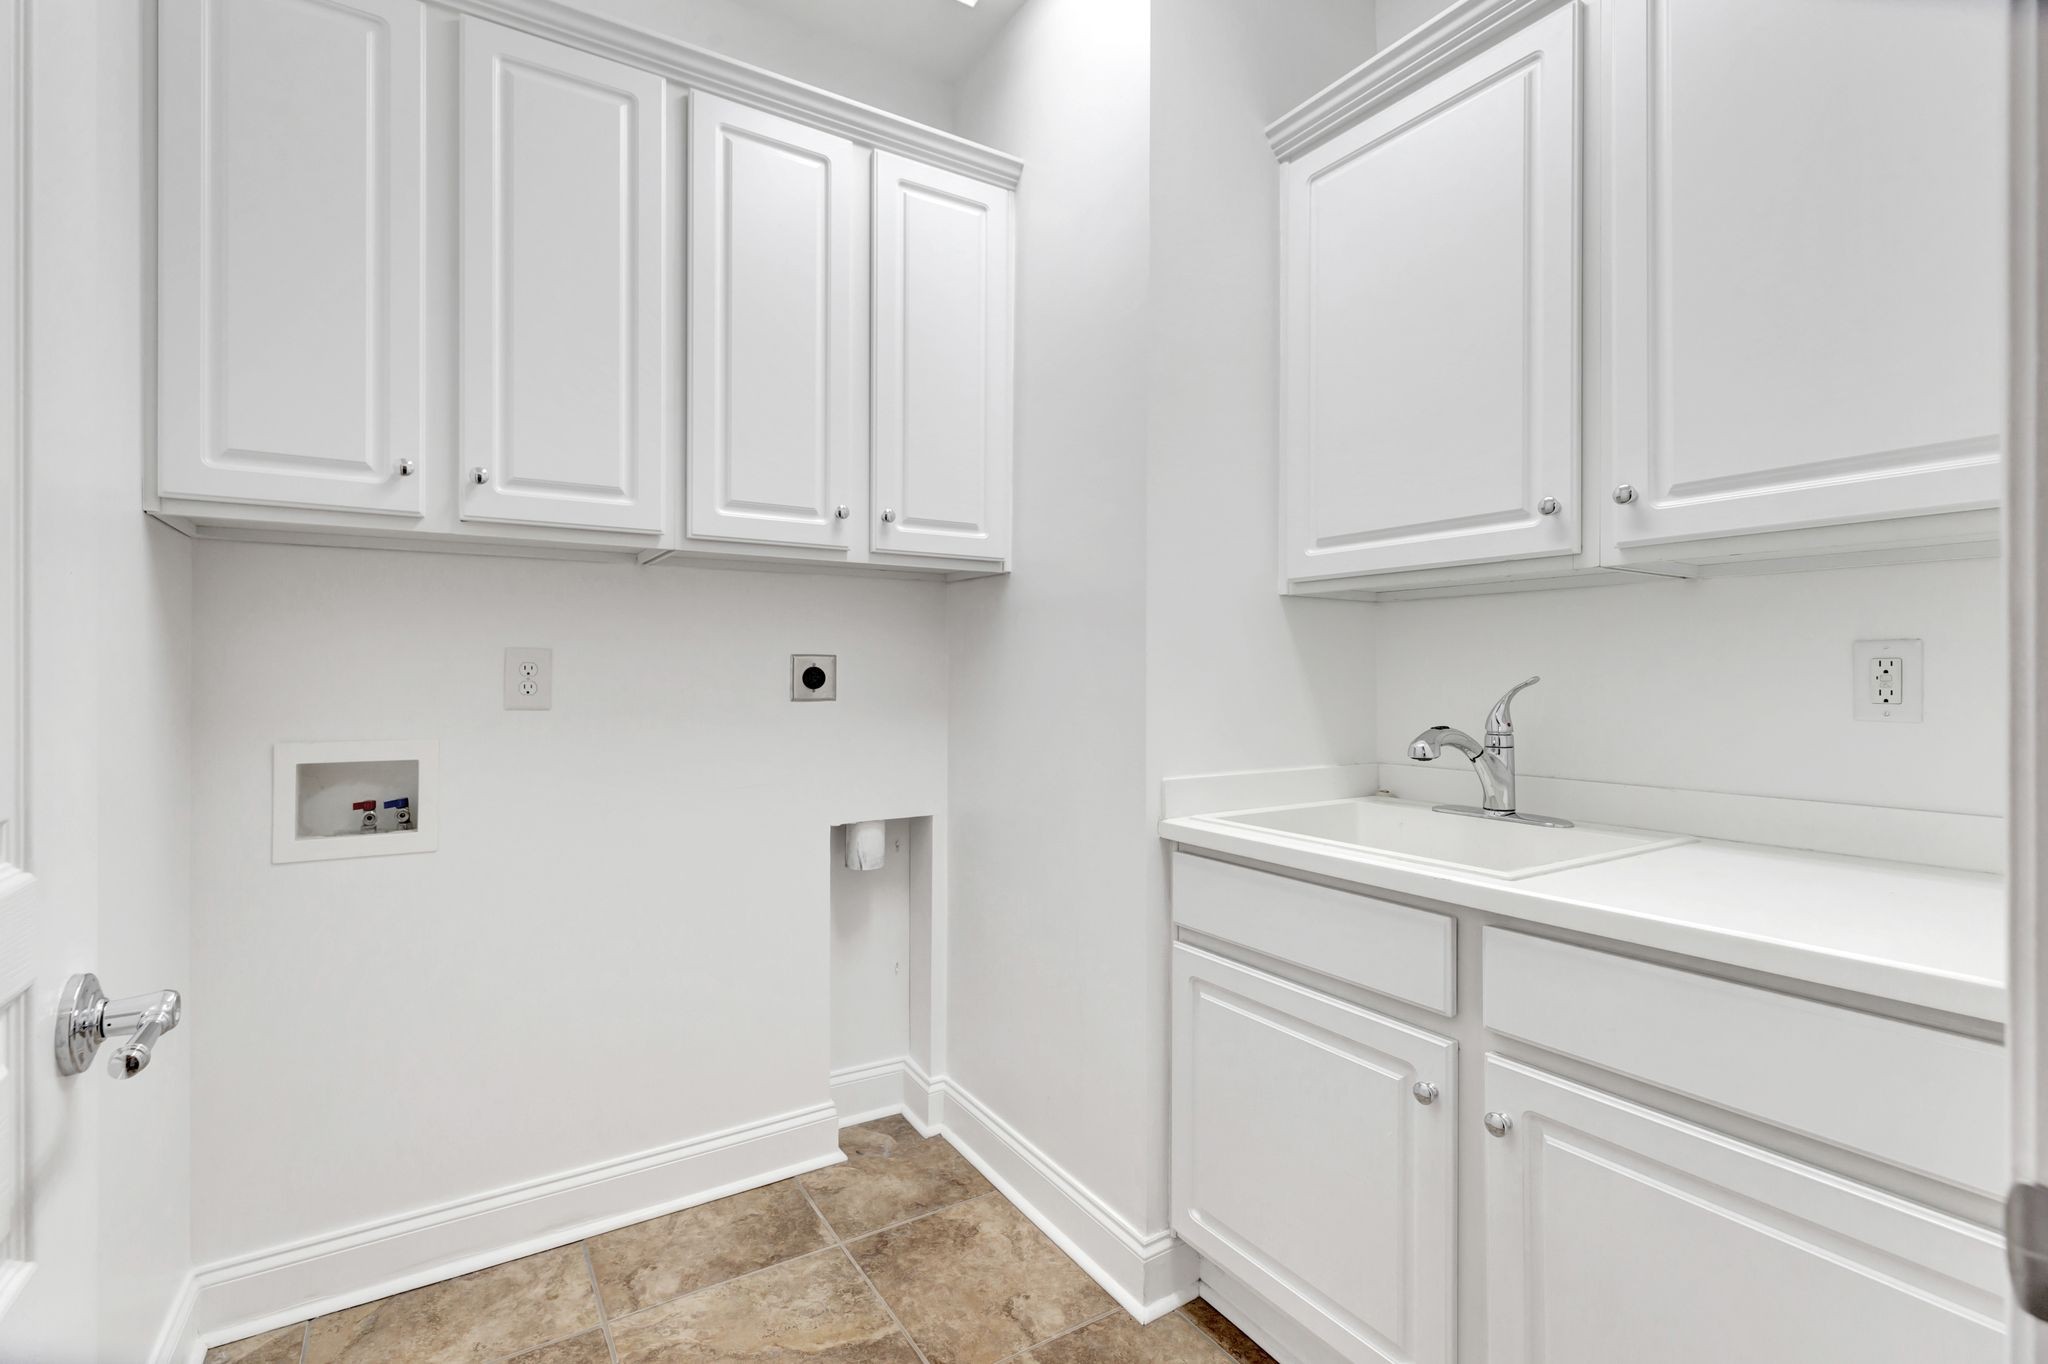
  • Laundry room Electric Dryer Hookup, Washer Hookup
  • Flooring Wood, Tile
  • APPLIANCES Built-In Electric Oven, Built-In Electric Range, Cooktop, Dishwasher, Disposal, Microwave, Refrigerator
  • other interior Features Air Filter, Bookcases, Built-in Features, Ceiling Fan(s)

Area & Lot

  • Status Sold
  • Date Sold September 15, 2025
  • Living Area2,793 Sq.Ft.
  • Total Area2,793 Sq.Ft.
  • Lot Area8,276.4 Sq.Ft.
  • MLS® ID2887541
  • TypeResidential
  • YEAR BUILT2008
  • NeighborhoodProvidence
  • Elementary SchoolRutland Elementary
  • Middle SchoolMt. Juliet Middle School
  • High SchoolWilson Central High School

Exterior

  • STORIES1
  • Garage Space2.0
  • water SourcePublic
  • utilitiesElectricity Available, Natural Gas Available, Water Available
  • lot featuresLevel
  • parkingGarage Faces Front
  • HEAT TYPECentral, Forced Air, Natural Gas
  • AIR CONDITIONINGCentral Air, Electric
  • sewerPublic Sewer
  • Disability FeaturesAccessible Doors, Accessible Entrance, Accessible Hallway(s)
  • HOA AmenitiesFifty Five and Up Community, Fitness Center, Gated, Pool, Sidewalks, Tennis Court(s), Trail(s)
  • security FeaturesSecurity Gate

Financial

  • Sales Price$749,000
  • Real Estate Tax $2,471/yr
  • HOA $401/mo

Providence

Explore

Service You Can Rely On

Backed by decades of proven results, each transaction is handled with care, strong negotiation, and tailored strategies designed to achieve the best outcome for every client.

Follow Me on Instagram