221 Western Ave
221 Western Ave
221 Western Ave
221 Western Ave
221 Western Ave
221 Western Ave
221 Western Ave
221 Western Ave
221 Western Ave
221 Western Ave
221 Western Ave
221 Western Ave
221 Western Ave
221 Western Ave
221 Western Ave
221 Western Ave
221 Western Ave
221 Western Ave
221 Western Ave
221 Western Ave
221 Western Ave
221 Western Ave
221 Western Ave
221 Western Ave
221 Western Ave
221 Western Ave
221 Western Ave
221 Western Ave
221 Western Ave
221 Western Ave
221 Western Ave
221 Western Ave
221 Western Ave
221 Western Ave
221 Western Ave
221 Western Ave
221 Western Ave
221 Western Ave
221 Western Ave
221 Western Ave
221 Western Ave
SEE ALL PHOTOS
221 Western Ave
221 Western Ave
221 Western Ave
221 Western Ave
221 Western Ave
221 Western Ave
221 Western Ave
221 Western Ave
221 Western Ave
221 Western Ave
221 Western Ave
221 Western Ave
221 Western Ave
221 Western Ave
221 Western Ave
221 Western Ave
221 Western Ave
221 Western Ave
221 Western Ave
221 Western Ave
221 Western Ave
221 Western Ave
221 Western Ave
221 Western Ave
221 Western Ave
221 Western Ave
221 Western Ave
221 Western Ave
221 Western Ave
221 Western Ave
221 Western Ave
221 Western Ave
221 Western Ave
221 Western Ave
221 Western Ave
221 Western Ave
221 Western Ave
221 Western Ave
221 Western Ave
221 Western Ave
221 Western Ave
Courtesy of Benchmark Realty, LLC, Melissa Pyle Listing Contact: 6159160336 
Sold

221 Western Ave

221 Western Ave, Hartsville, TN 37074

$378,000
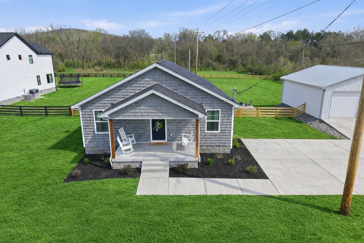
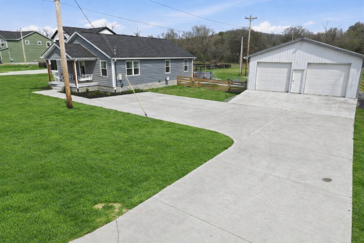
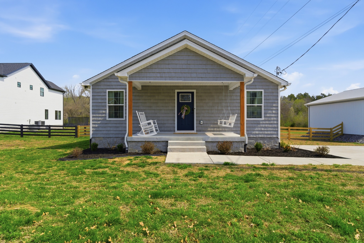
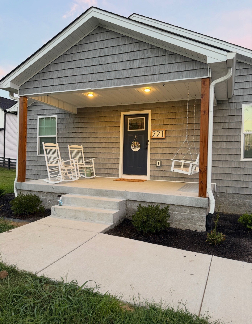
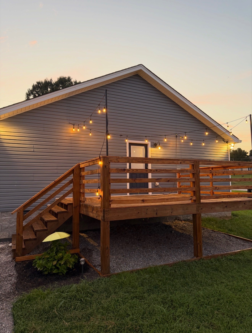
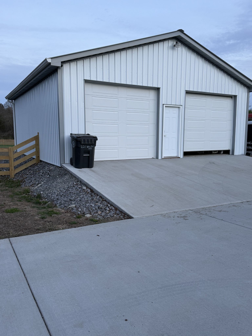
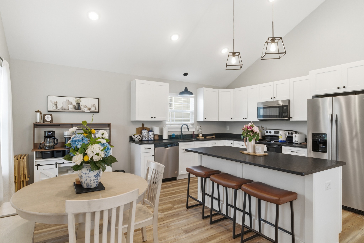
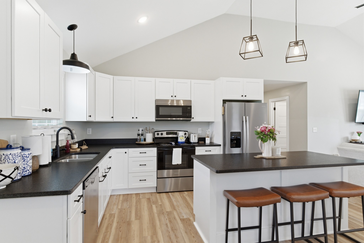
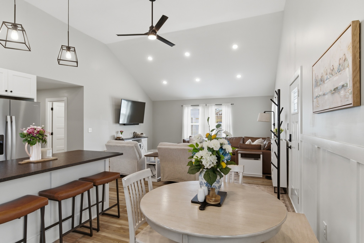
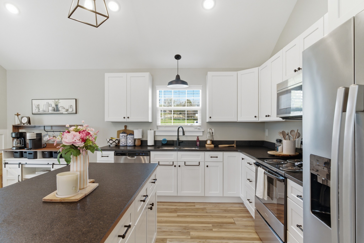
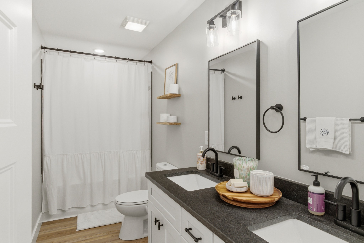
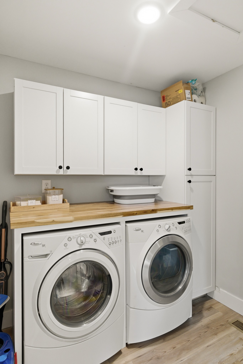
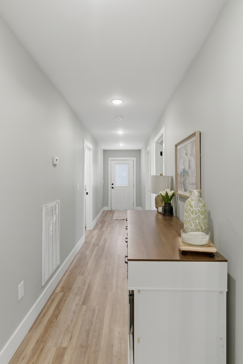
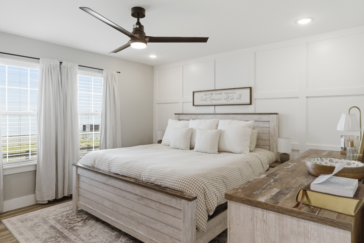
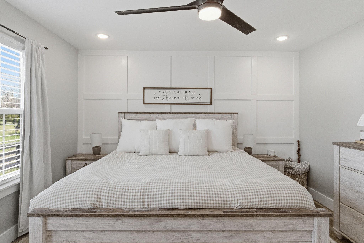
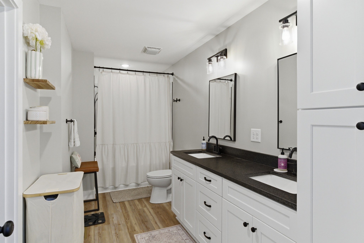
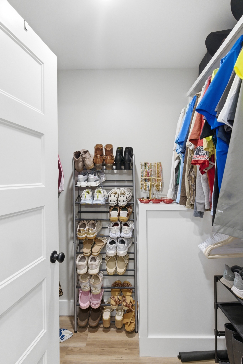
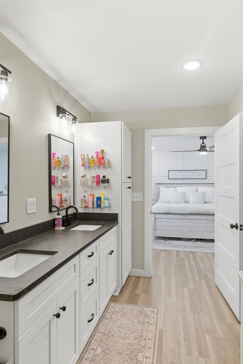
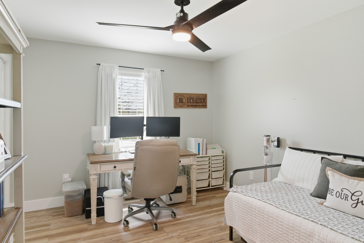
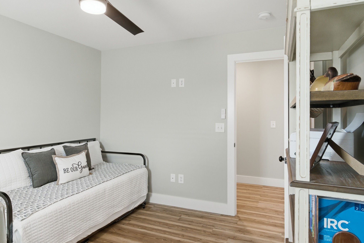
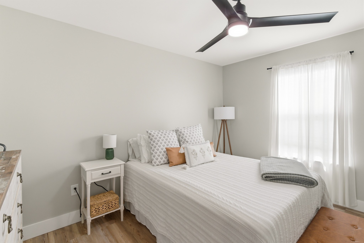
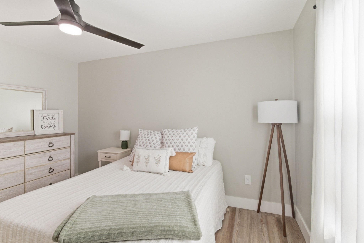
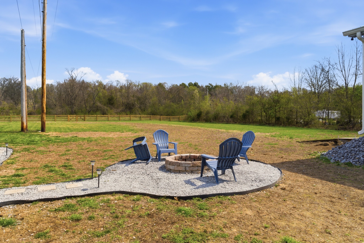
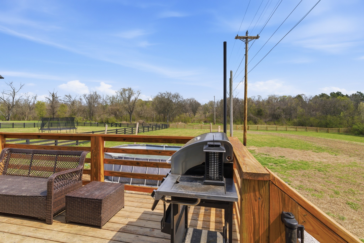
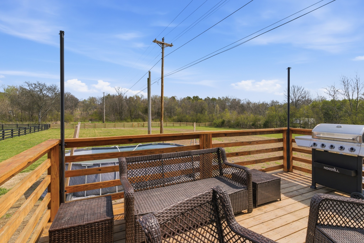
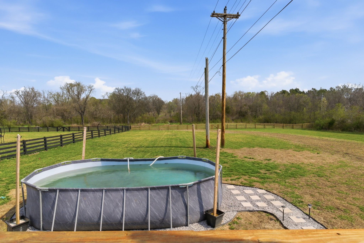
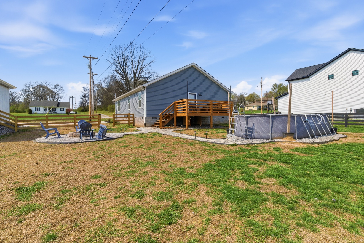
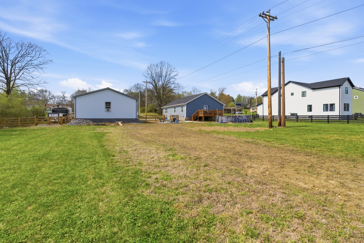
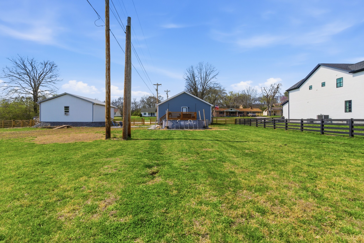
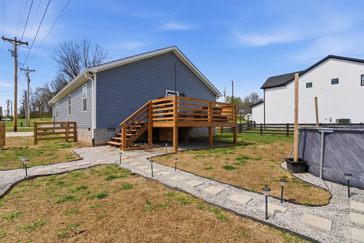
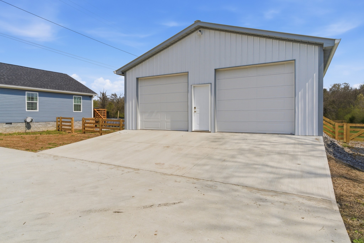
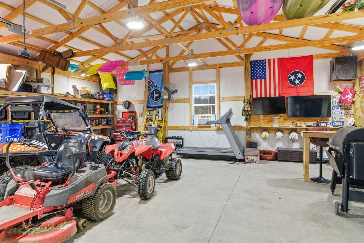
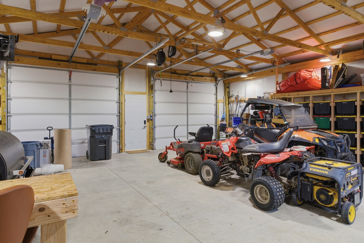
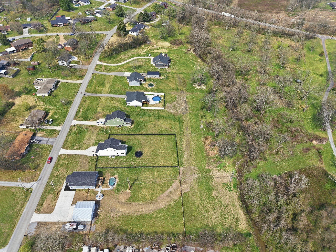
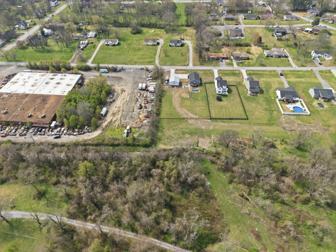
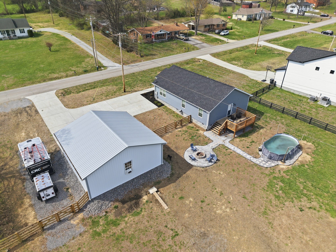
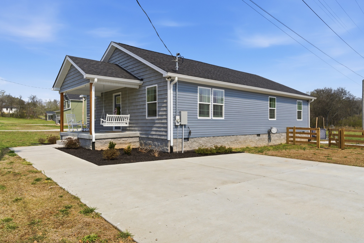
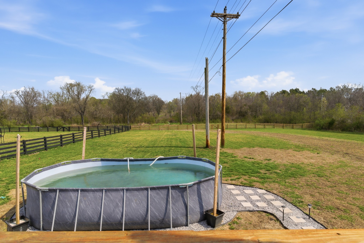
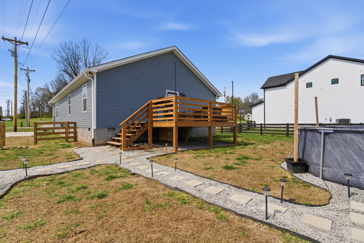
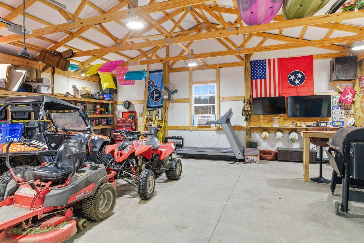
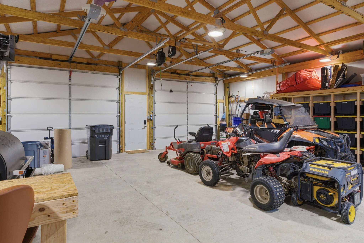
MOTIVATED SELLERS!! WELCOME to this beautiful home in the heart of Hartsville! This 3 bed, 2 bath home offers an open floor plan with a spacious kitchen, SS appliances, granite countertops, tons of cabinets and a large island perfect for everyday living and entertaining. Down the hall, you'll find an oversized primary suite complete with a large walk-in closet and private bath, along with two additional bedrooms and a generously sized laundry room with built-in cabinets. The exterior of the home boasts a welcoming covered front porch, a back deck that has been stained & sealed, and a level, fenced backyard. The newly constructed 30x30 detached garage/workshop offers endless possibilities. Plus, the owners extended the drain culvert and added a second driveway providing ample parking for guests, equipment, or multiple vehicles. *There is an above ground pool that can stay if new buyers would like OR owners will gladly remove it. TV mount in LR does not convey.

3
beds

2
baths

1,400 Sq.Ft. LIVING AREA

1.25 Acres lot

Features & Amenities

Interior

  • total bedrooms3
  • Total bathrooms2
  • full bathrooms2
  • Flooring Tile, Vinyl
  • APPLIANCES Electric Oven, Electric Range, Dishwasher, Disposal, Microwave
  • other interior Features Ceiling Fan(s), Pantry

Area & Lot

  • Status Sold
  • Date Sold May 28, 2026
  • Living Area1,400 Sq.Ft.
  • Total Area1,400 Sq.Ft.
  • Lot Area1.25 Acres
  • MLS® ID3156156
  • TypeResidential
  • YEAR BUILT2023
  • Elementary SchoolTrousdale Co Elementary
  • Middle SchoolJim Satterfield Middle School
  • High SchoolTrousdale Co High School

Exterior

  • STORIES1
  • water SourcePublic
  • utilitiesWater Available
  • roofAsphalt
  • lot featuresLevel
  • HEAT TYPECentral, Heat Pump
  • AIR CONDITIONINGCentral Air
  • sewerPublic Sewer

Financial

  • Sales Price$378,000
  • Real Estate Tax $1,737/yr

Service You Can Rely On

Backed by decades of proven results, each transaction is handled with care, strong negotiation, and tailored strategies designed to achieve the best outcome for every client.

Follow Me on Instagram