2217 Quarry Rd
2217 Quarry Rd
2217 Quarry Rd
2217 Quarry Rd
2217 Quarry Rd
2217 Quarry Rd
2217 Quarry Rd
2217 Quarry Rd
2217 Quarry Rd
2217 Quarry Rd
2217 Quarry Rd
2217 Quarry Rd
2217 Quarry Rd
2217 Quarry Rd
2217 Quarry Rd
2217 Quarry Rd
2217 Quarry Rd
2217 Quarry Rd
2217 Quarry Rd
2217 Quarry Rd
2217 Quarry Rd
2217 Quarry Rd
2217 Quarry Rd
2217 Quarry Rd
2217 Quarry Rd
2217 Quarry Rd
2217 Quarry Rd
2217 Quarry Rd
2217 Quarry Rd
2217 Quarry Rd
2217 Quarry Rd
2217 Quarry Rd
SEE ALL PHOTOS
2217 Quarry Rd
2217 Quarry Rd
2217 Quarry Rd
2217 Quarry Rd
2217 Quarry Rd
2217 Quarry Rd
2217 Quarry Rd
2217 Quarry Rd
2217 Quarry Rd
2217 Quarry Rd
2217 Quarry Rd
2217 Quarry Rd
2217 Quarry Rd
2217 Quarry Rd
2217 Quarry Rd
2217 Quarry Rd
2217 Quarry Rd
2217 Quarry Rd
2217 Quarry Rd
2217 Quarry Rd
2217 Quarry Rd
2217 Quarry Rd
2217 Quarry Rd
2217 Quarry Rd
2217 Quarry Rd
2217 Quarry Rd
2217 Quarry Rd
2217 Quarry Rd
2217 Quarry Rd
2217 Quarry Rd
2217 Quarry Rd
2217 Quarry Rd
Courtesy of Benchmark Realty, LLC, Lori Mofield Listing Contact: 6155640440 
For Sale

2217 Quarry Rd

2217 Quarry Rd, Mount Juliet, TN 37122

$670,000
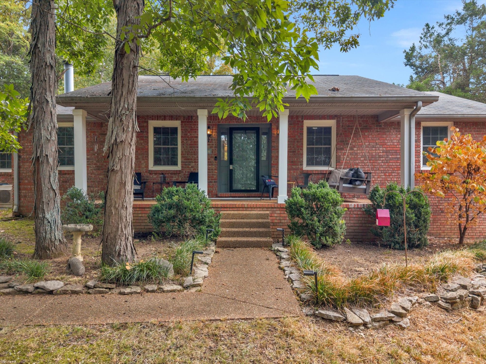
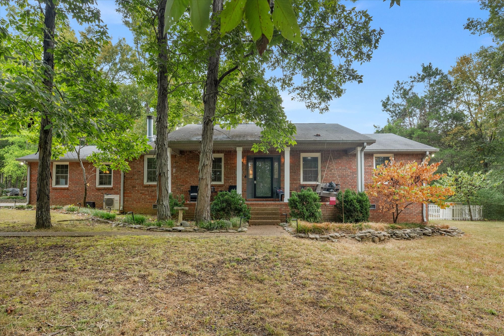
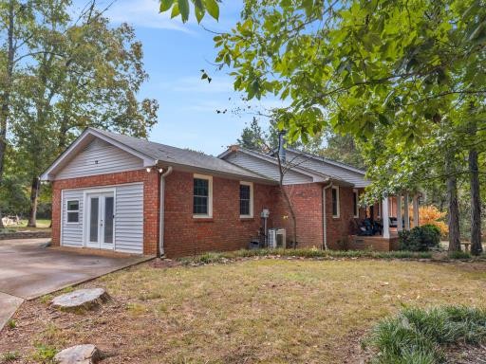
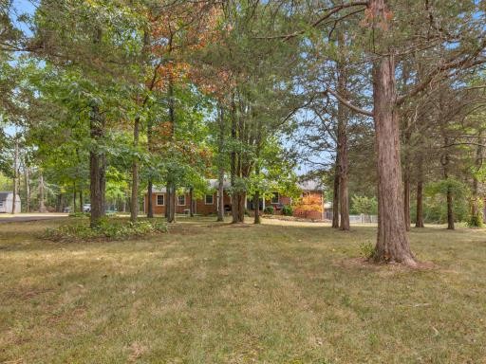
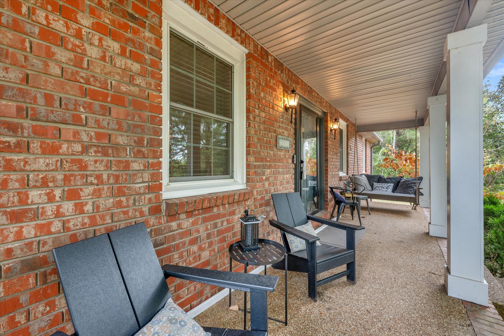
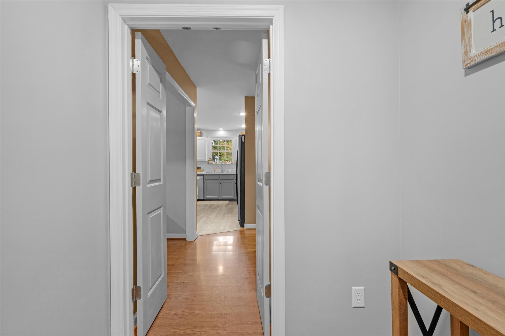
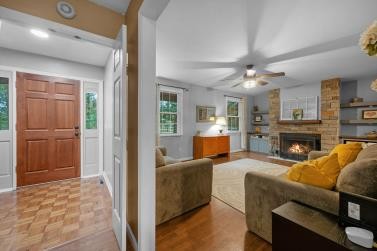
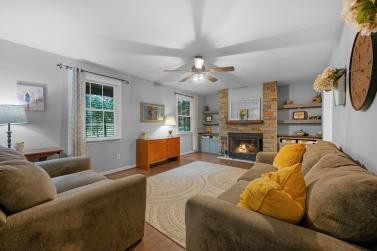
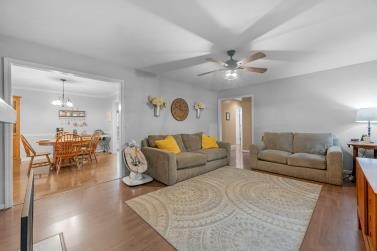
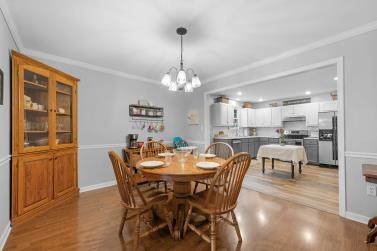
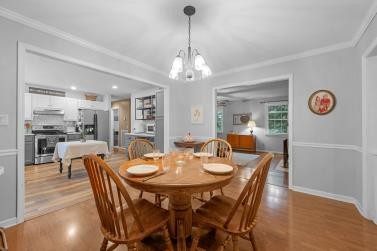
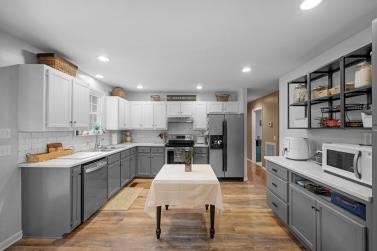
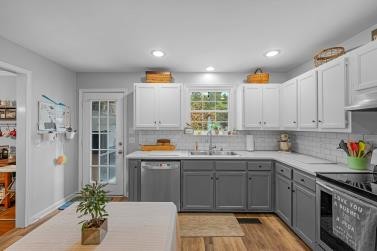
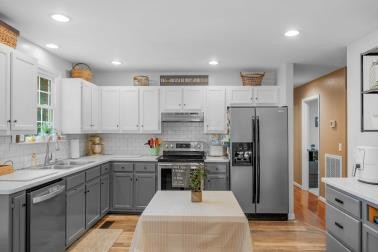
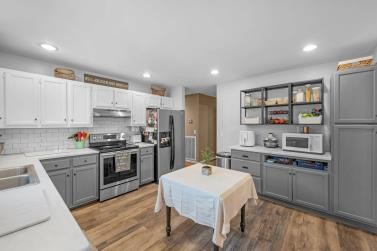
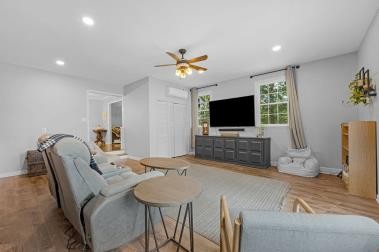
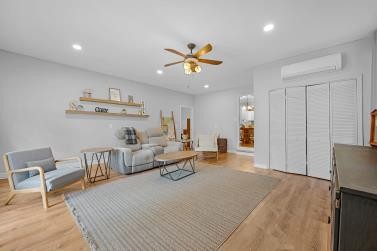
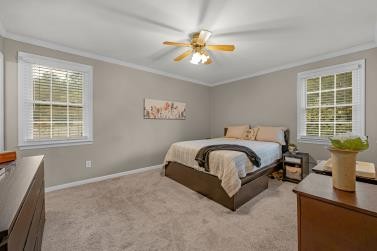
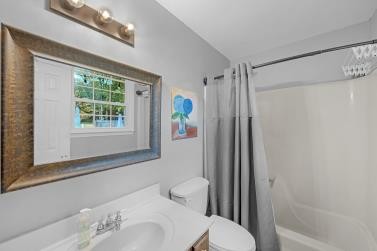
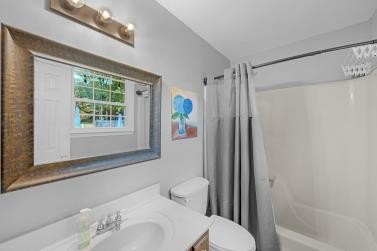
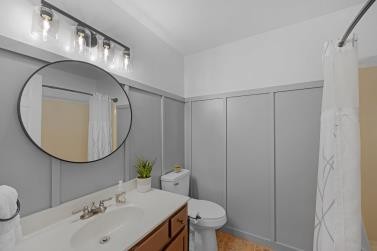
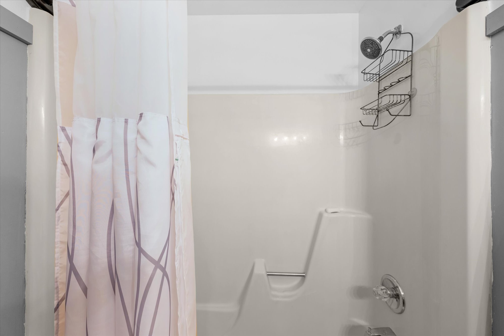
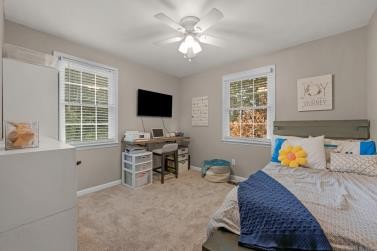
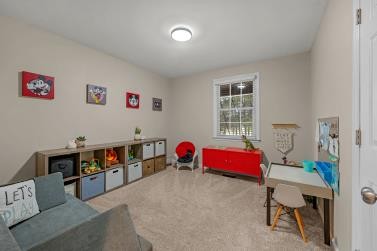
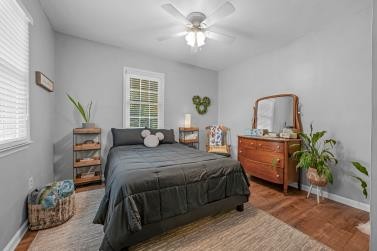
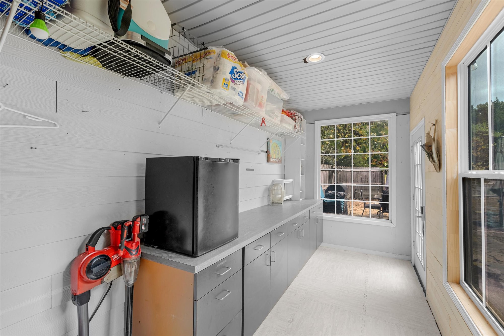
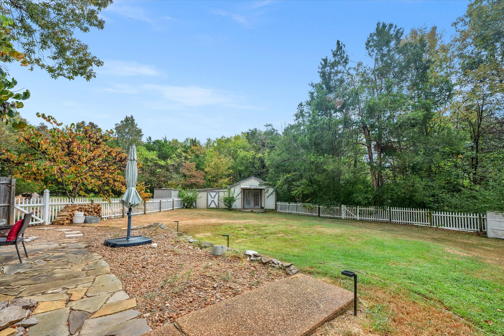
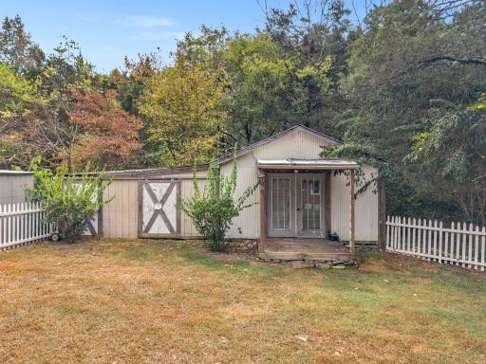
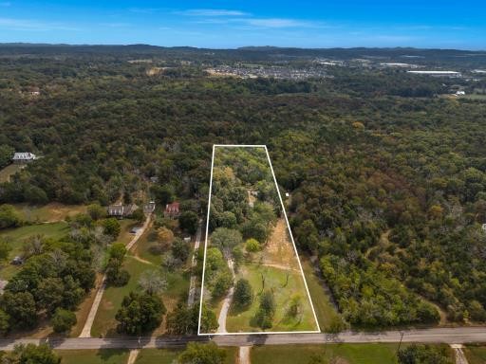
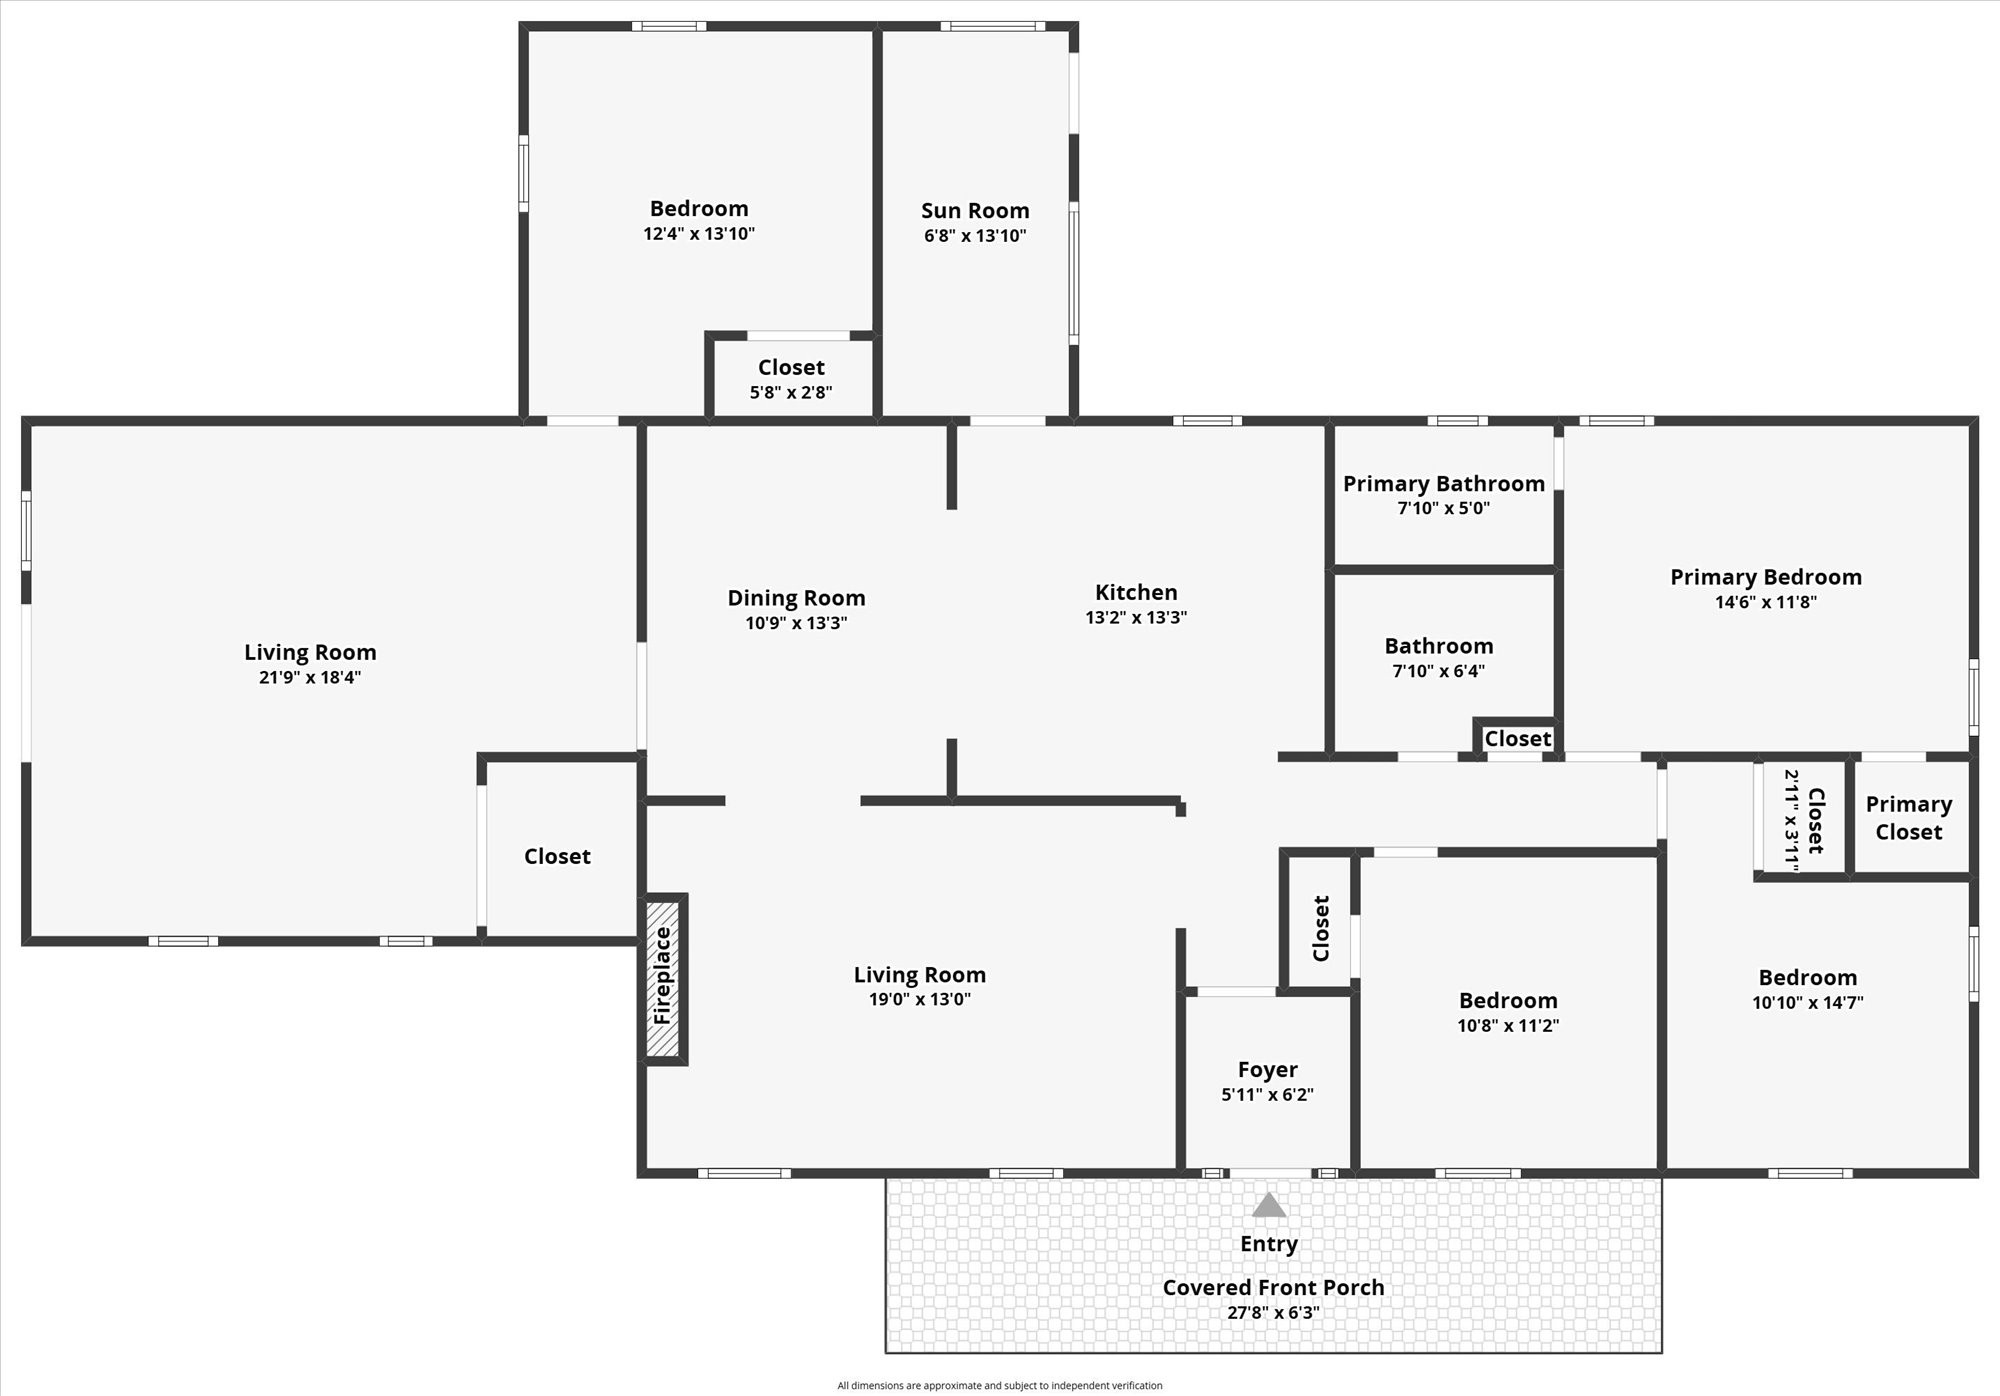
Welcome to 2217 Quarry Road, an exceptional brick ranch home that perfectly balances private country living with modern suburban convenience in a single-level layout. Set on a rare 3-1/2-acre estate in the highly sought-after Mt. Juliet area, this property offers a rare opportunity to enjoy wide-open space while staying minutes from the region's premier shopping, dining, and elevated retail at Providence, near transit corridors. Turning into this 400-ft driveway (200' concrete) provides privacy and safety as you approach the residence through a tree-lined drive; the classic four-sided brick construction stands as a testament to enduring quality. A welcoming covered front porch spans the face of the house, offering the perfect spot to relax and enjoy the park-like setting created by the expansive front lawn. Inside, the 2,000-square-foot single-level floor plan maximizes both space and functionality. The home features 4 bedrooms & two full bathrooms. The inviting living spaces flow seamlessly into the kitchen & dining area, creating a comfortable, adaptable canvas for everyday living. The acreage shines with outdoor upgrades, including a partially fenced backyard that provides a secure environment for pets and play. Nestled on the property is a charming custom playhouse fully wired for electricity, plus a substantial detached outbuilding with electrical service and a breaker box, perfect as a workshop, hobby studio, detached home office, or extra storage. The remaining acreage backs up to natural woodlands, offering a peaceful sanctuary. This property is zoned for the exceptional Wilson County schools. Enjoy a 1% preferred lender credit through Brad Chastain at First Community Mortgage (423-802-4242). Buyer/buyer's agent to verify all details are correct.

4
beds

2
baths

2,000 Sq.Ft. LIVING AREA

3.5 Acres lot

Features & Amenities

Interior

  • total bedrooms4
  • Total bathrooms2
  • full bathrooms2
  • Laundry room Electric Dryer Hookup, Washer Hookup
  • Flooring Carpet, Laminate, Luxury Vinyl
  • Fireplace Family Room, Wood Burning
  • APPLIANCES Electric Oven, Electric Range, Dishwasher, Dryer, Refrigerator, Washer
  • other interior Features Ceiling Fan(s), Entrance Foyer, High Speed Internet

Area & Lot

  • Status For Sale
  • Living Area2,000 Sq.Ft.
  • Total Area2,000 Sq.Ft.
  • Lot Area3.5 Acres
  • MLS® ID3543065
  • TypeResidential
  • YEAR BUILT1989
  • NeighborhoodDel Webb
  • Architecture StylesRanch
  • Water FrontageCreek
  • View DescriptionTrees/Woods
  • Elementary SchoolStoner Creek Elementary
  • Middle SchoolWest Wilson Middle School
  • High SchoolMt. Juliet High School

Exterior

  • STORIES1
  • water SourcePrivate
  • utilitiesElectricity Available, Water Available, Cable Connected
  • roofShingle
  • parkingConcrete
  • HEAT TYPECentral, Electric
  • AIR CONDITIONINGCentral Air, Electric
  • sewerSeptic Tank
  • Disability FeaturesAccessible Entrance

Financial

  • Sales Price$670,000
  • Real Estate Tax $1,197/yr
View Virtual Tour
image

Schedule a Showing

I would love to show you this beautiful property. Please select your preferred date and time below. I will be in touch shortly to confirm your appointment.

Schedule a Showing

I would love to show you this beautiful property. Please select your preferred date and time below. I will be in touch shortly to confirm your appointment.

Thank you for your interest in 2217 Quarry Rd, Mount Juliet, TN 37122. We are reviewing your request and will be in touch shortly!

Mortgage Calculator

Estimate your monthly mortgage payment, including the principal and interest, property taxes, and HOA. Adjust the values to generate a more accurate rate.

All estimates are provided for informational purposes only. Actual amounts may vary.
$0,000 Your Payment 20 15 65
$0,000 Your Payment

Del Webb

Explore

Service You Can Rely On

Backed by decades of proven results, each transaction is handled with care, strong negotiation, and tailored strategies designed to achieve the best outcome for every client.

Follow Me on Instagram