2237 Henderson Dr
2237 Henderson Dr
2237 Henderson Dr
2237 Henderson Dr
2237 Henderson Dr
2237 Henderson Dr
2237 Henderson Dr
2237 Henderson Dr
2237 Henderson Dr
2237 Henderson Dr
2237 Henderson Dr
2237 Henderson Dr
2237 Henderson Dr
2237 Henderson Dr
2237 Henderson Dr
2237 Henderson Dr
2237 Henderson Dr
2237 Henderson Dr
2237 Henderson Dr
2237 Henderson Dr
2237 Henderson Dr
2237 Henderson Dr
2237 Henderson Dr
2237 Henderson Dr
2237 Henderson Dr
2237 Henderson Dr
2237 Henderson Dr
2237 Henderson Dr
2237 Henderson Dr
2237 Henderson Dr
2237 Henderson Dr
2237 Henderson Dr
2237 Henderson Dr
2237 Henderson Dr
2237 Henderson Dr
2237 Henderson Dr
2237 Henderson Dr
2237 Henderson Dr
2237 Henderson Dr
2237 Henderson Dr
2237 Henderson Dr
2237 Henderson Dr
2237 Henderson Dr
2237 Henderson Dr
2237 Henderson Dr
2237 Henderson Dr
2237 Henderson Dr
2237 Henderson Dr
2237 Henderson Dr
2237 Henderson Dr
2237 Henderson Dr
2237 Henderson Dr
2237 Henderson Dr
2237 Henderson Dr
2237 Henderson Dr
2237 Henderson Dr
2237 Henderson Dr
2237 Henderson Dr
2237 Henderson Dr
2237 Henderson Dr
2237 Henderson Dr
SEE ALL PHOTOS
2237 Henderson Dr
2237 Henderson Dr
2237 Henderson Dr
2237 Henderson Dr
2237 Henderson Dr
2237 Henderson Dr
2237 Henderson Dr
2237 Henderson Dr
2237 Henderson Dr
2237 Henderson Dr
2237 Henderson Dr
2237 Henderson Dr
2237 Henderson Dr
2237 Henderson Dr
2237 Henderson Dr
2237 Henderson Dr
2237 Henderson Dr
2237 Henderson Dr
2237 Henderson Dr
2237 Henderson Dr
2237 Henderson Dr
2237 Henderson Dr
2237 Henderson Dr
2237 Henderson Dr
2237 Henderson Dr
2237 Henderson Dr
2237 Henderson Dr
2237 Henderson Dr
2237 Henderson Dr
2237 Henderson Dr
2237 Henderson Dr
2237 Henderson Dr
2237 Henderson Dr
2237 Henderson Dr
2237 Henderson Dr
2237 Henderson Dr
2237 Henderson Dr
2237 Henderson Dr
2237 Henderson Dr
2237 Henderson Dr
2237 Henderson Dr
2237 Henderson Dr
2237 Henderson Dr
2237 Henderson Dr
2237 Henderson Dr
2237 Henderson Dr
2237 Henderson Dr
2237 Henderson Dr
2237 Henderson Dr
2237 Henderson Dr
2237 Henderson Dr
2237 Henderson Dr
2237 Henderson Dr
2237 Henderson Dr
2237 Henderson Dr
2237 Henderson Dr
2237 Henderson Dr
2237 Henderson Dr
2237 Henderson Dr
2237 Henderson Dr
2237 Henderson Dr
Courtesy of Benchmark Realty, LLC, Jana Leach Listing Contact: 6155691234 
Sold

2237 Henderson Dr

2237 Henderson Dr, Spring Hill, TN 37174

$680,000
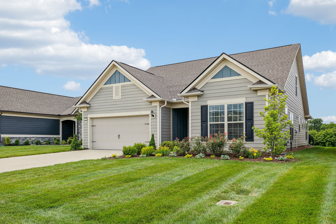
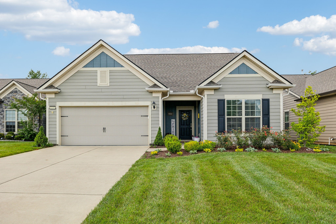
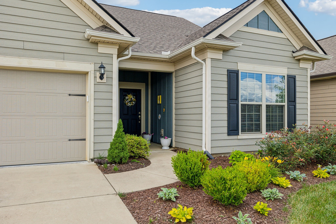
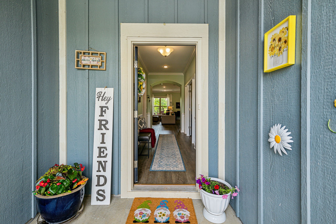
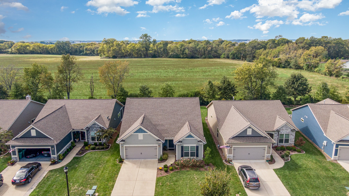
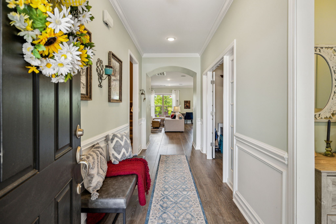
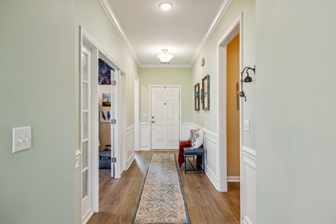
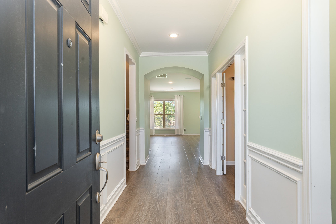
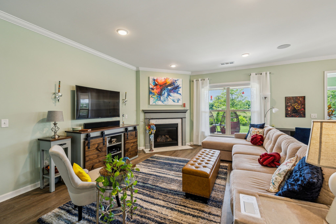
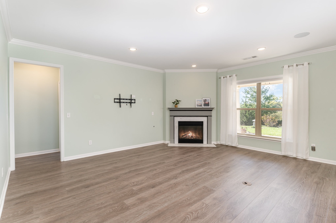
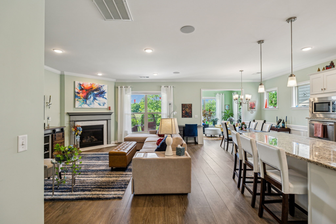
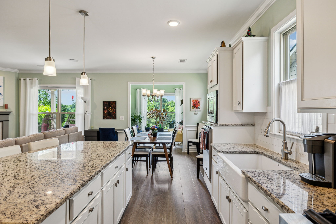
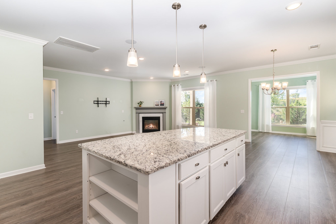
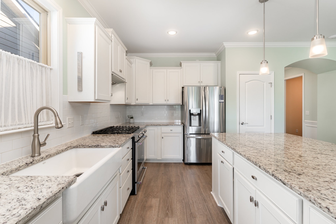
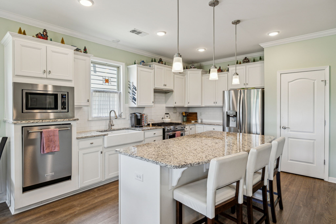
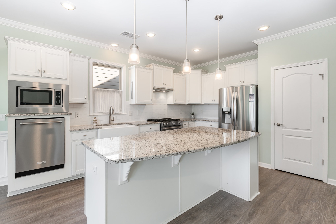
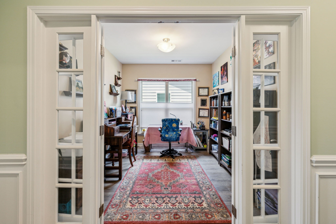
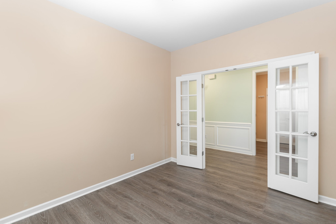
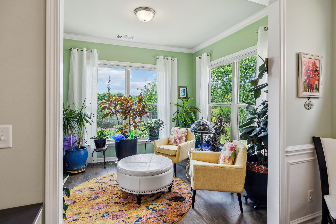
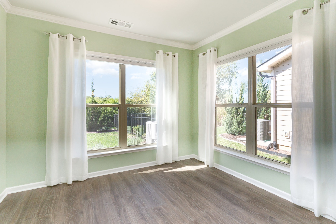
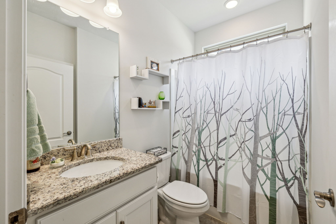
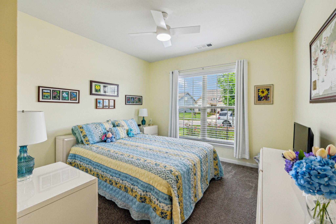
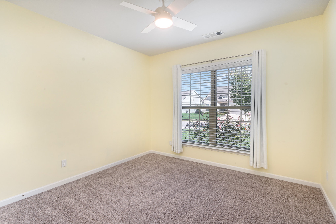
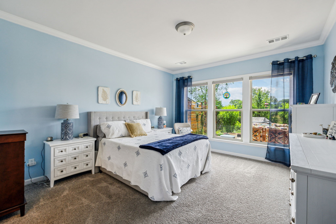
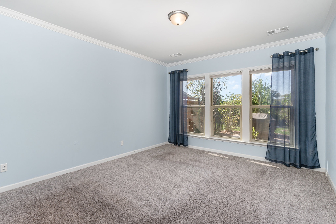
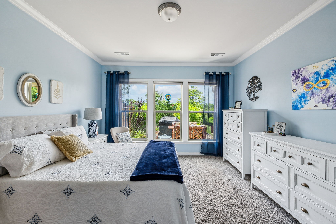
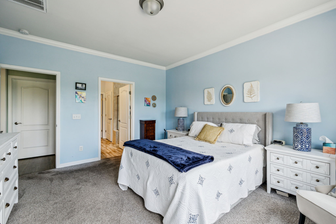
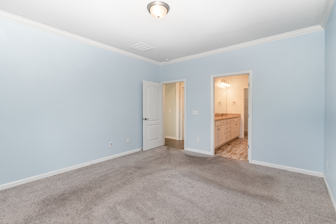
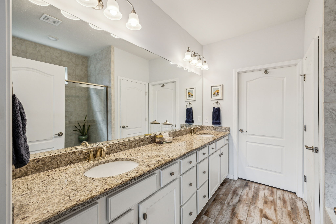
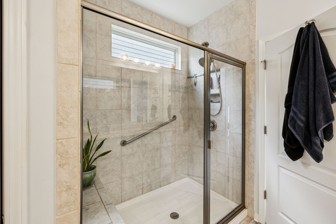
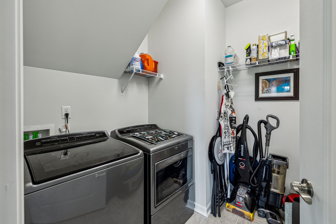
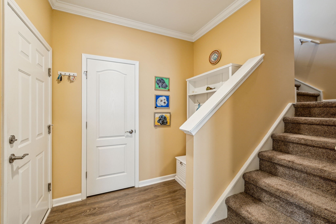
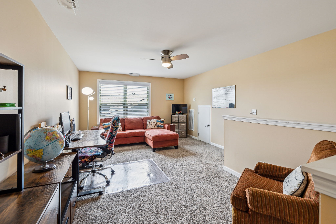
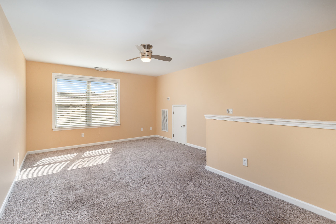
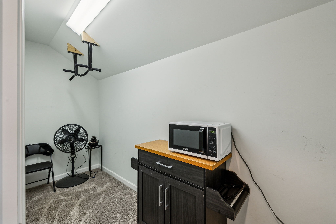
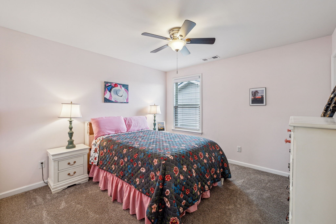
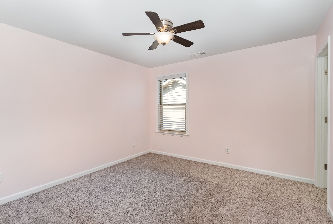
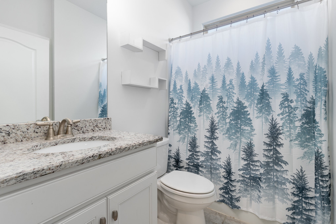
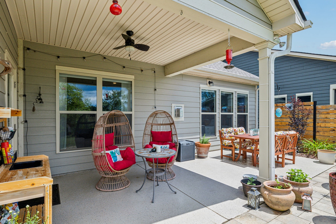
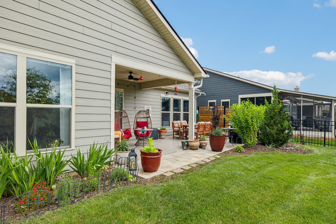
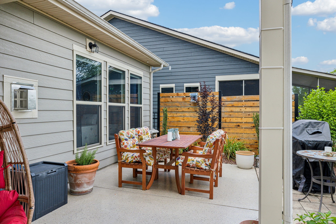
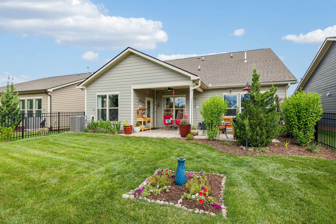
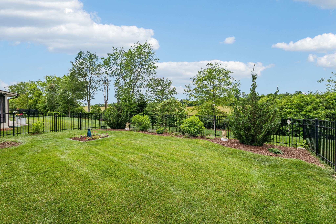
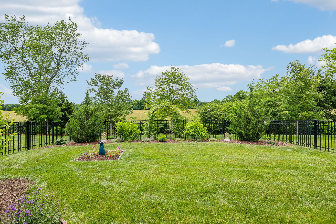
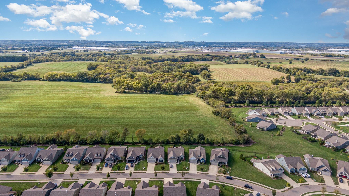
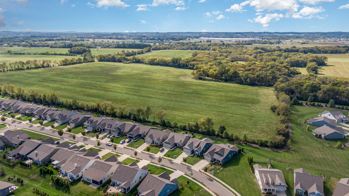
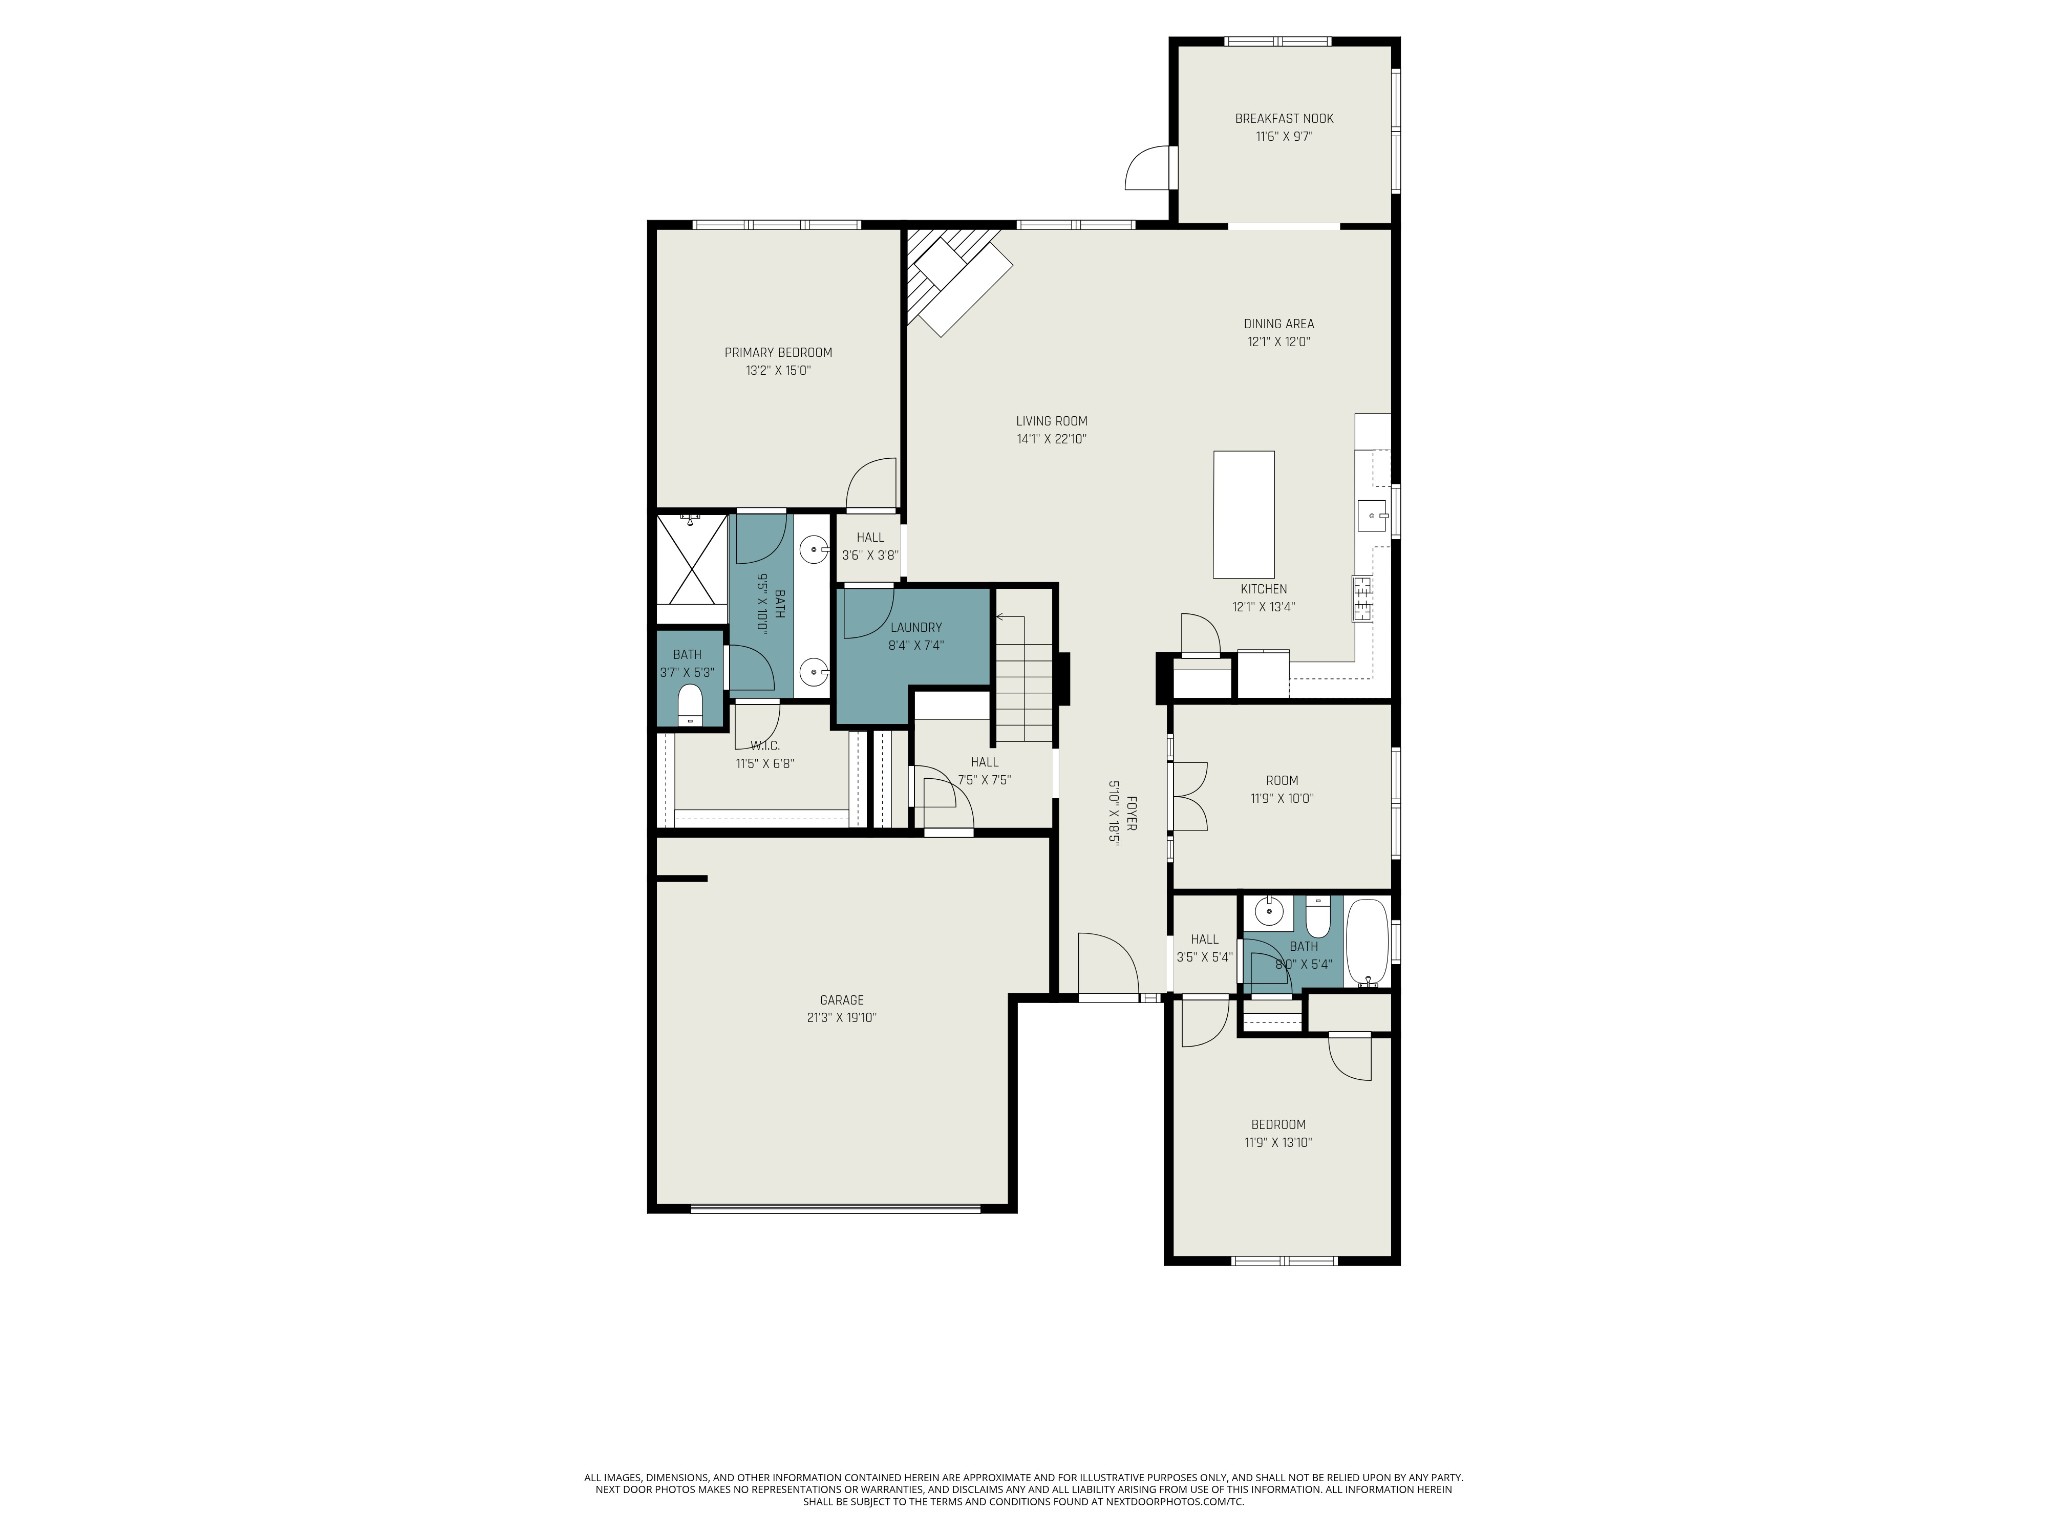
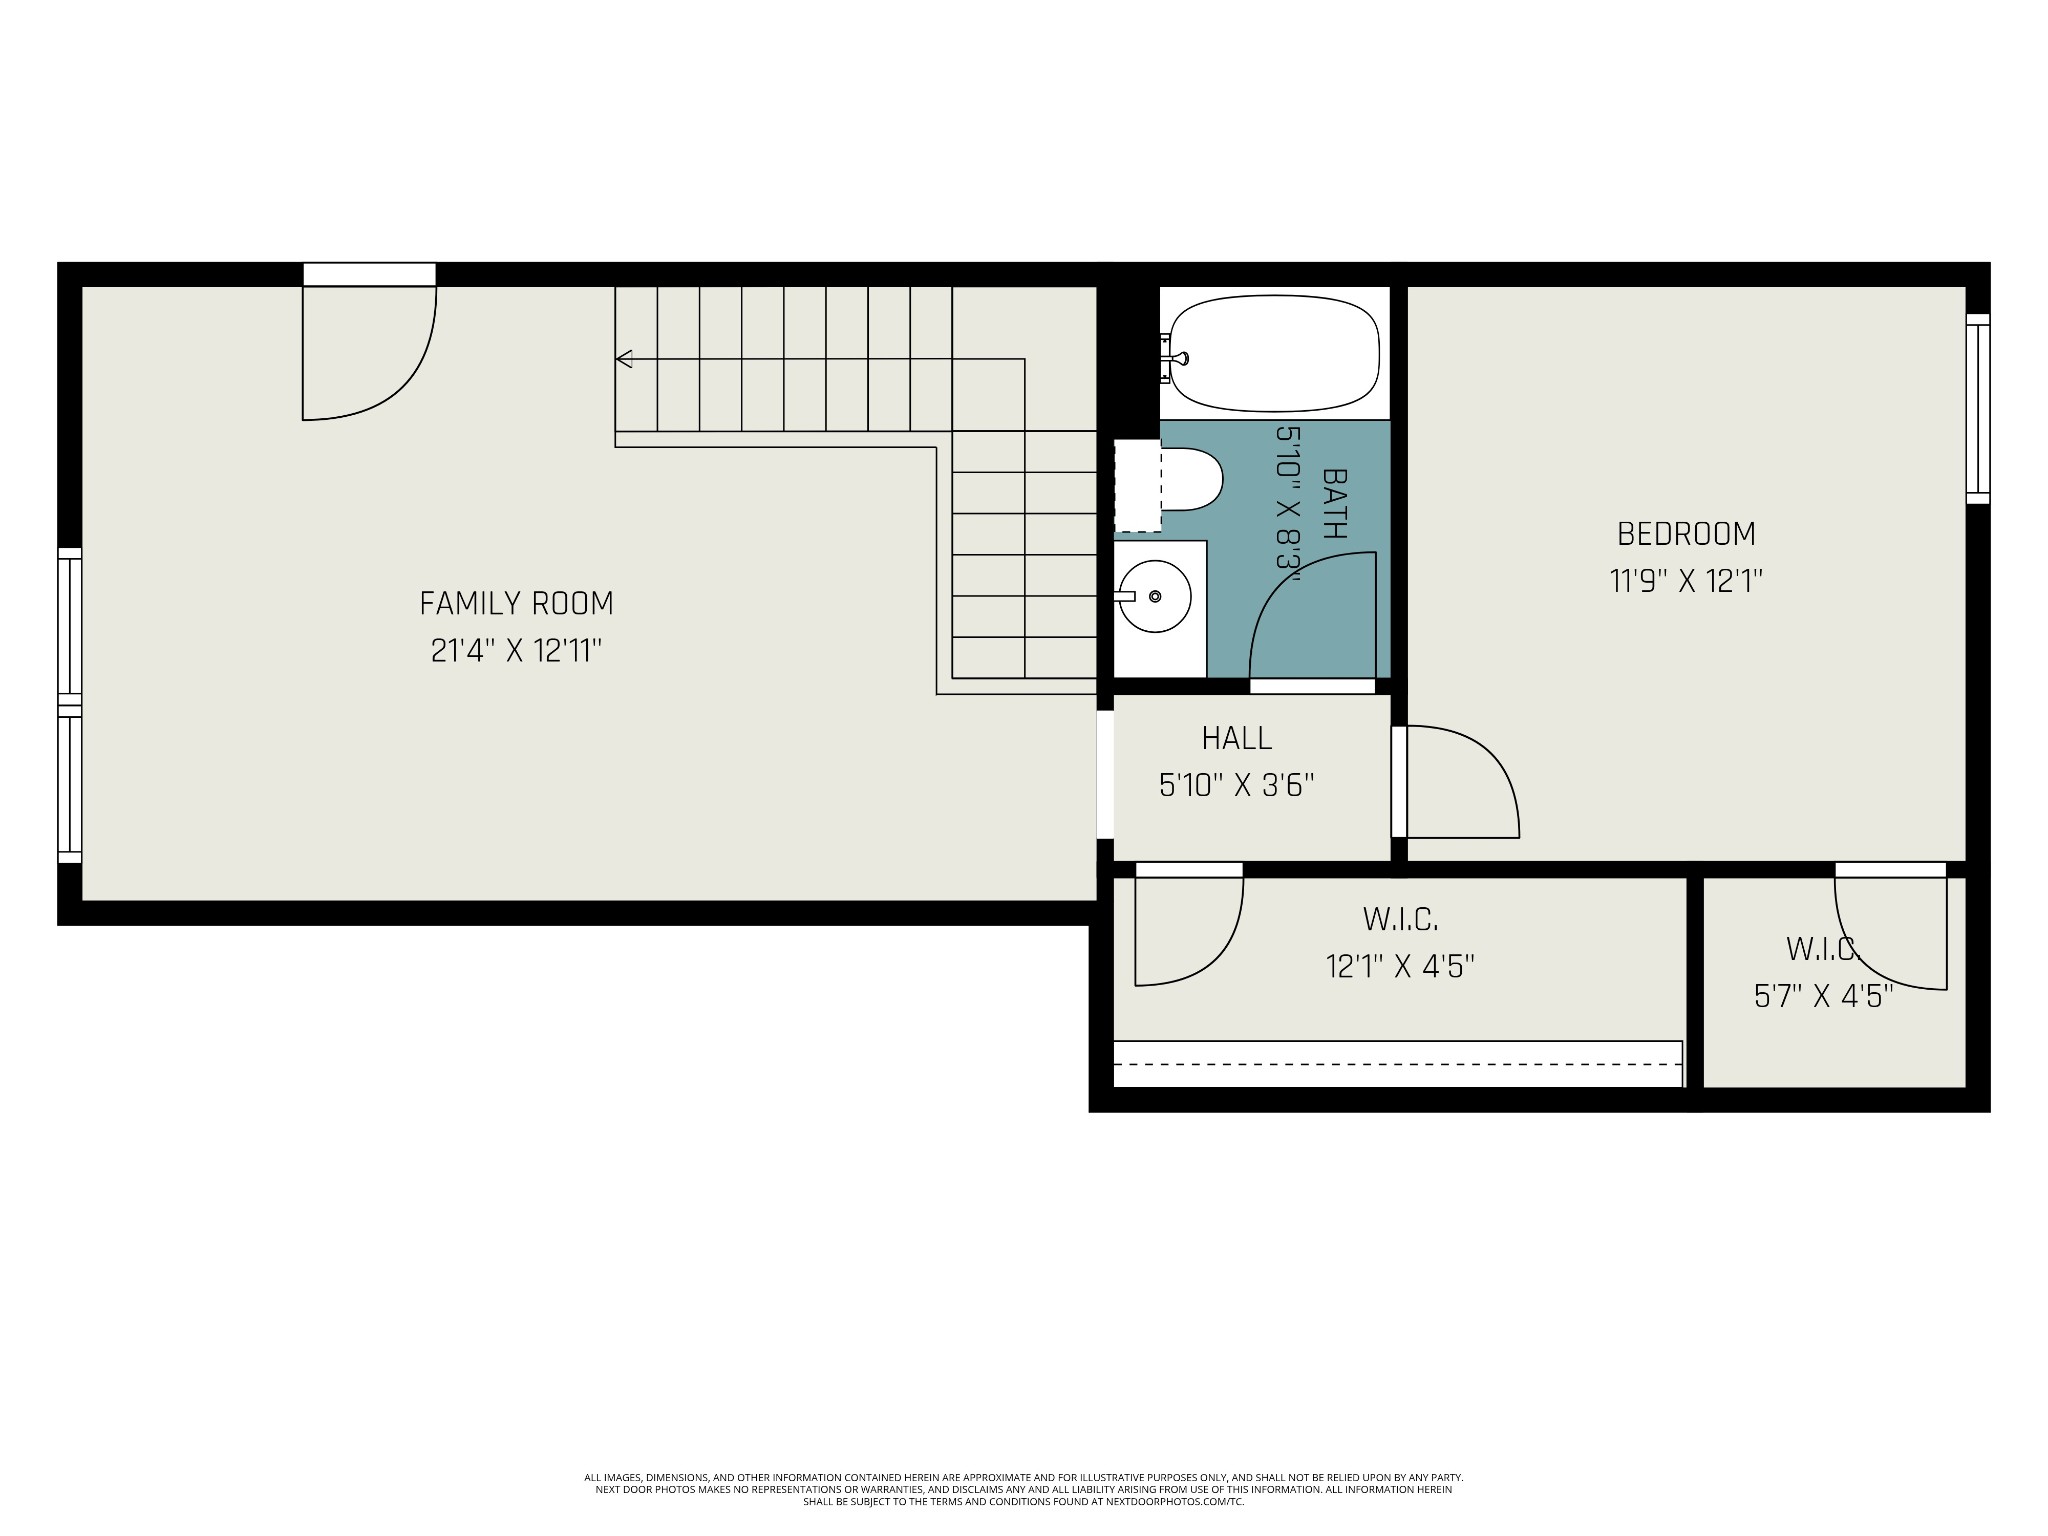
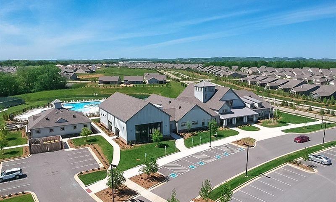
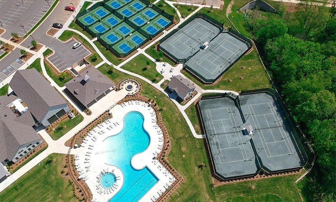
Ready for quick a move-in!This much loved, beautiful 2 story home with Abbeyville floor plan is elegantly placed on the western edge of the Southern Springs 55+ Del Webb community. From the patio is a view of the historically preserved Rippa Villa Plantation;a perfect spot to relax or entertain. This beautifully maintained home features 3 bedrooms, 3 full baths.The owner's retreat provides a water closet, abundant double sink vanity with lots of drawers,walk-in tile shower, and a huge walk-in closet. The master area has large windows facing the backyard and is equipped with blackout shades.The first floor provides a sunny sitting room with lots of natural light overlooking the easily maintained gardens, grape arbor and tree dotted backyard.The living/dining/kitchen area is structured in the open concept design, making living and socializing easy. The living room contains wiring that accommodates a smart TV and contains wiring that includes 2 ceiling speakers for surround sound effects. In addition to these areas, there's a study with French Doors, and a bedroom with full bath. A roomy laundry room is conveniently located next to the owner's retreat. When you enter from the garage, there's a drop zone and an additional coat closet that also houses the smart technology for electronics. The kitchen features a large island with granite countertops for entertaining family and friends, The water proof and scratch resistant, the tasteful LVP flooring ties everything together. Upstairs is a third bedroom, with walk-in closet,full bath, and flexible family/rec/bonus room, plus an additional easy access large storage closet.There is a large, floored attic storage area in the furnace area.This home has a whole house water filtration system, tankless water heater and hot water recirculation system.The fully fenced lawn and landscape beds are fully irrigated.Sunsets are breathtaking!This community is truly resort style living!

3
beds

3
baths

2,391 Sq.Ft. LIVING AREA

7,405.2 Sq.Ft. lot

Features & Amenities

Interior

  • total bedrooms3
  • Total bathrooms3
  • full bathrooms3
  • Flooring Carpet, Wood, Tile
  • Fireplace Gas
  • APPLIANCES Built-In Gas Oven, Built-In Gas Range, Dishwasher, Disposal, Microwave, Stainless Steel Appliance(s)

Area & Lot

  • Status Sold
  • Date Sold February 11, 2026
  • Living Area2,391 Sq.Ft.
  • Total Area2,391 Sq.Ft.
  • Lot Area7,405.2 Sq.Ft.
  • MLS® ID2897446
  • TypeResidential
  • YEAR BUILT2020
  • Elementary SchoolBattle Creek Elementary School
  • Middle SchoolBattle Creek Middle School
  • High SchoolSpring Hill High School

Exterior

  • STORIES2
  • Garage Space2.0
  • water SourcePublic
  • utilitiesElectricity Available, Natural Gas Available, Water Available
  • roofShingle
  • lot featuresLevel, Wooded
  • parkingGarage Faces Front
  • HEAT TYPECentral, Electric, Natural Gas
  • AIR CONDITIONINGCentral Air, Electric
  • sewerPublic Sewer
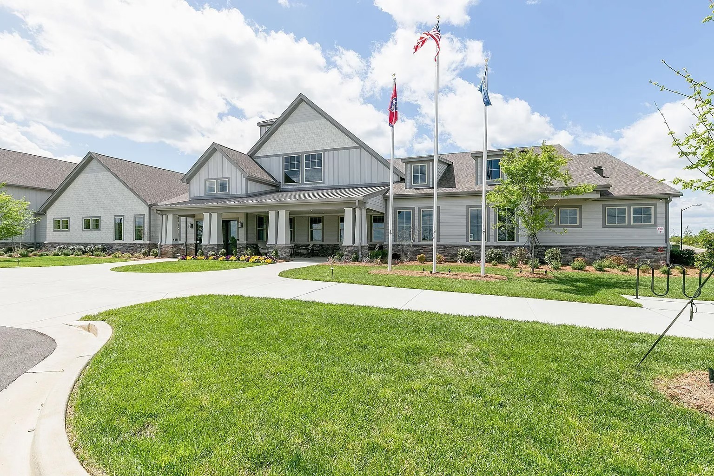
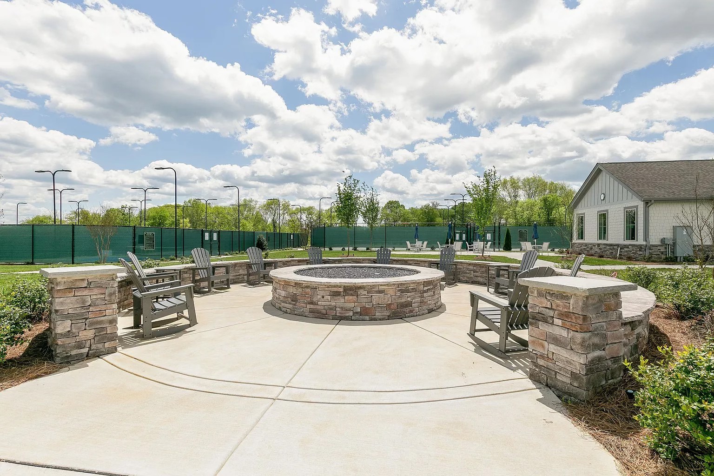
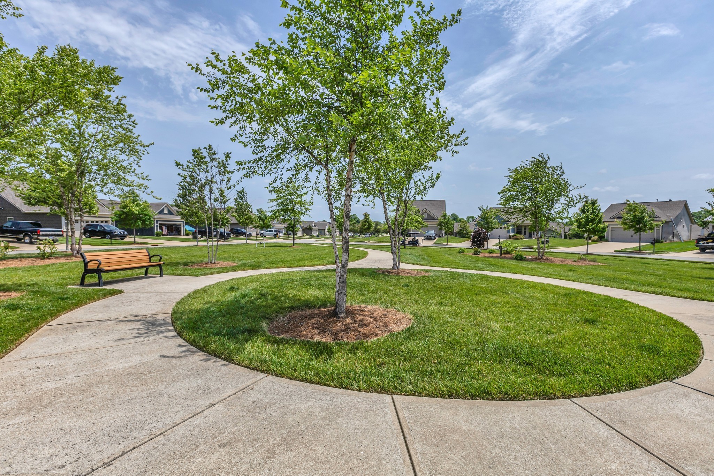
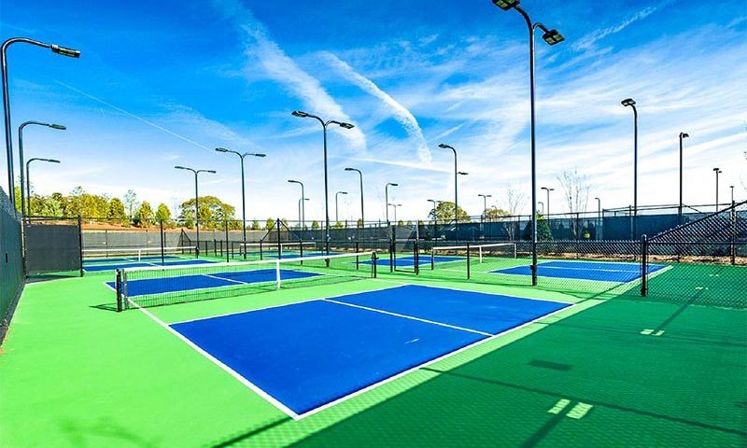
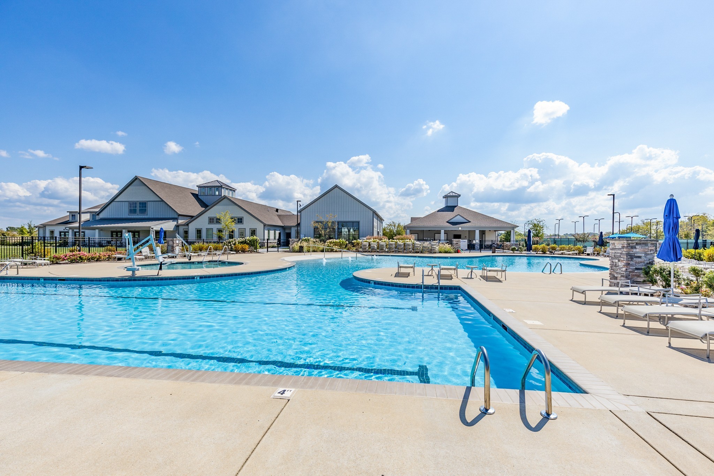
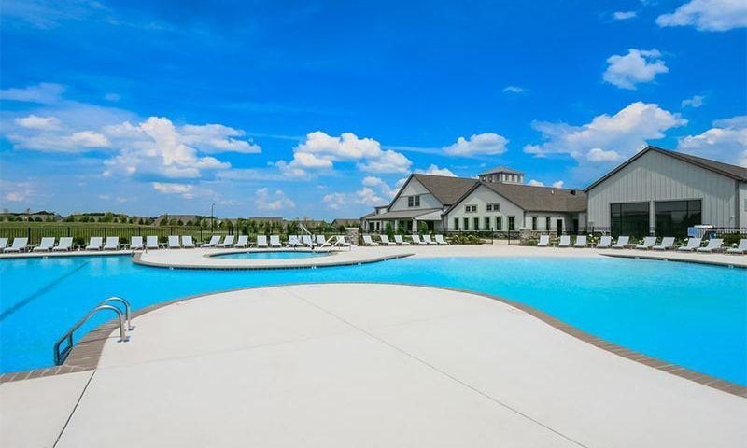
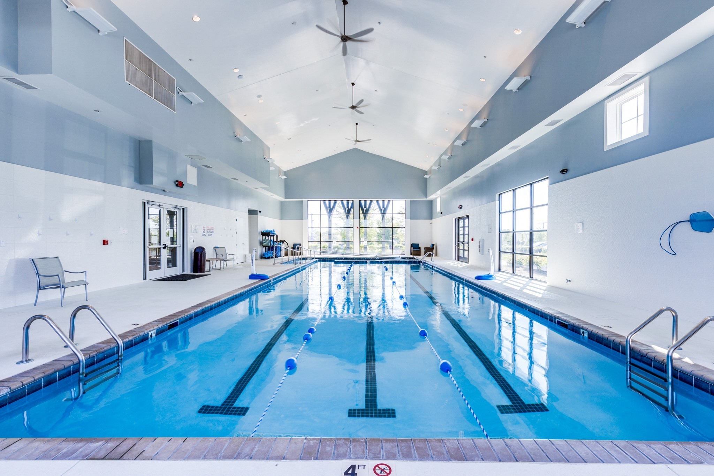
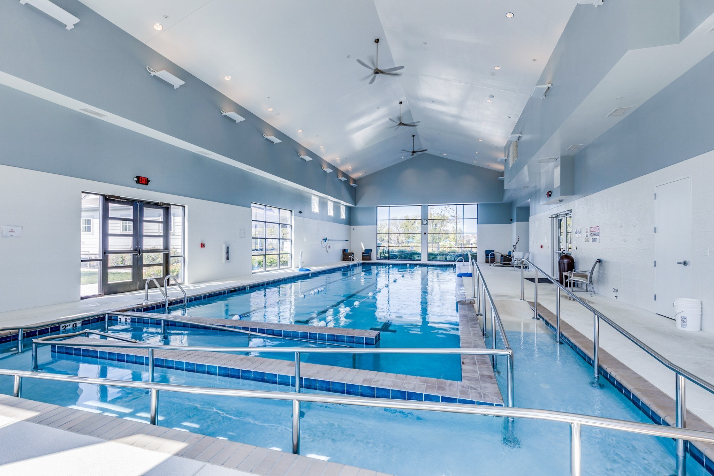
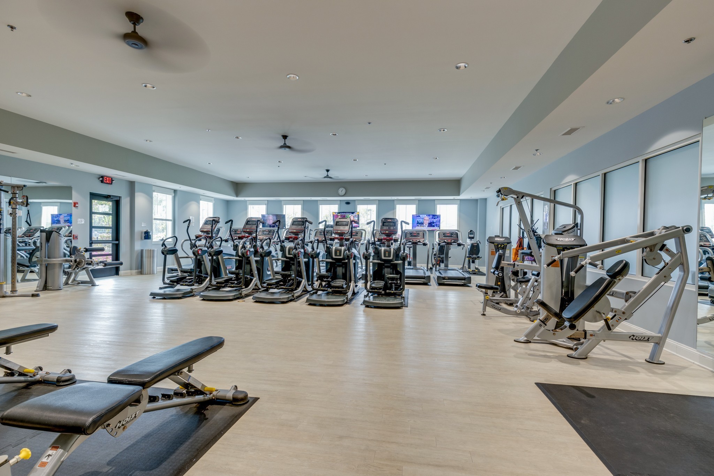
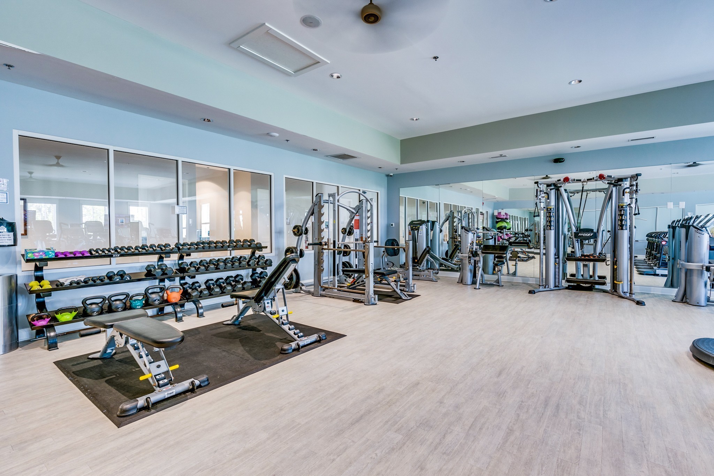
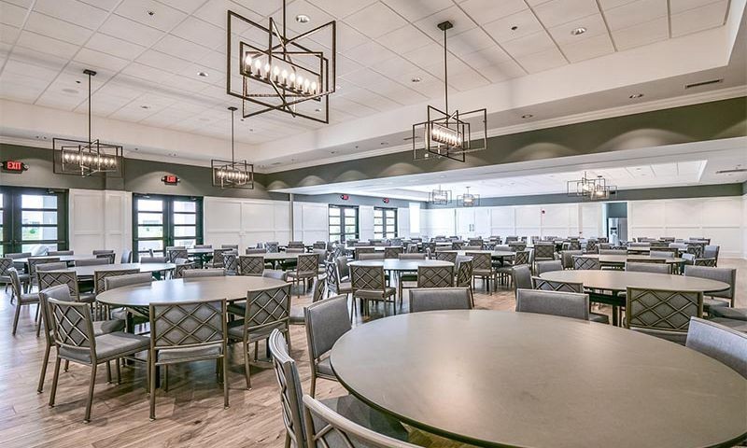
  • HOA AmenitiesFifty Five and Up Community, Clubhouse, Dog Park, Fitness Center, Park, Pool, Sidewalks, Tennis Court(s), Underground Utilities, Trail(s)

Financial

  • Sales Price$680,000
  • Real Estate Tax $3,269/yr
  • HOA $299/mo

Service You Can Rely On

Backed by decades of proven results, each transaction is handled with care, strong negotiation, and tailored strategies designed to achieve the best outcome for every client.

Follow Me on Instagram