


Leave a Message

Thank you for your message. I will be in touch with you shortly.

2251 Phillips Rd
2251 Phillips Rd
2251 Phillips Rd
2251 Phillips Rd
2251 Phillips Rd
2251 Phillips Rd
2251 Phillips Rd
2251 Phillips Rd
2251 Phillips Rd
2251 Phillips Rd
2251 Phillips Rd
2251 Phillips Rd
2251 Phillips Rd
2251 Phillips Rd
2251 Phillips Rd
2251 Phillips Rd
2251 Phillips Rd
2251 Phillips Rd
2251 Phillips Rd
2251 Phillips Rd
2251 Phillips Rd
2251 Phillips Rd
2251 Phillips Rd
2251 Phillips Rd
2251 Phillips Rd
2251 Phillips Rd
2251 Phillips Rd
2251 Phillips Rd
2251 Phillips Rd
2251 Phillips Rd
2251 Phillips Rd
2251 Phillips Rd
2251 Phillips Rd
2251 Phillips Rd
2251 Phillips Rd
2251 Phillips Rd
2251 Phillips Rd
2251 Phillips Rd
2251 Phillips Rd
2251 Phillips Rd
2251 Phillips Rd
SEE ALL PHOTOS
2251 Phillips Rd
2251 Phillips Rd
2251 Phillips Rd
2251 Phillips Rd
2251 Phillips Rd
2251 Phillips Rd
2251 Phillips Rd
2251 Phillips Rd
2251 Phillips Rd
2251 Phillips Rd
2251 Phillips Rd
2251 Phillips Rd
2251 Phillips Rd
2251 Phillips Rd
2251 Phillips Rd
2251 Phillips Rd
2251 Phillips Rd
2251 Phillips Rd
2251 Phillips Rd
2251 Phillips Rd
2251 Phillips Rd
2251 Phillips Rd
2251 Phillips Rd
2251 Phillips Rd
2251 Phillips Rd
2251 Phillips Rd
2251 Phillips Rd
2251 Phillips Rd
2251 Phillips Rd
2251 Phillips Rd
2251 Phillips Rd
2251 Phillips Rd
2251 Phillips Rd
2251 Phillips Rd
2251 Phillips Rd
2251 Phillips Rd
2251 Phillips Rd
2251 Phillips Rd
2251 Phillips Rd
2251 Phillips Rd
2251 Phillips Rd
Courtesy of Benchmark Realty, LLC, Carol S.Thayer Listing Contact: 6155006596 
Sold

2251 Phillips Rd

2251 Phillips Rd, Lebanon, TN 37087

$435,000
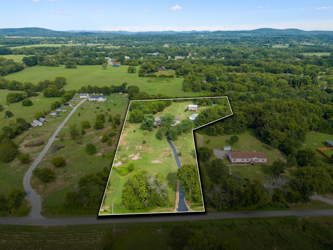
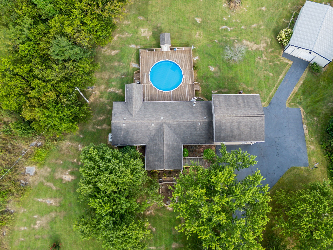
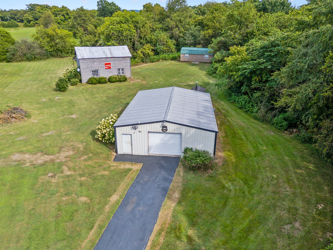
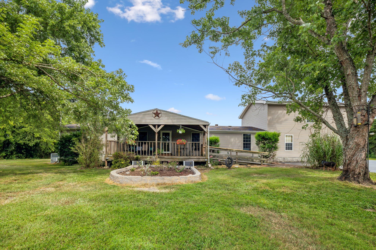
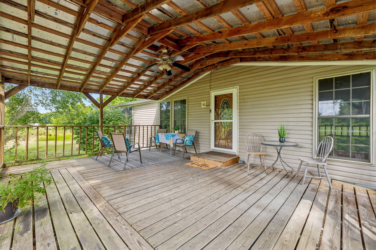
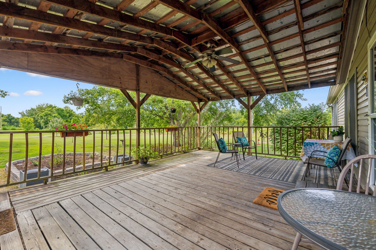
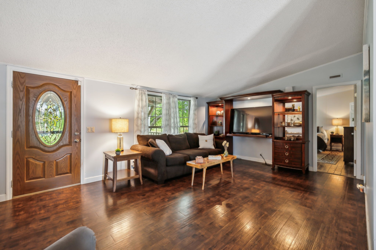
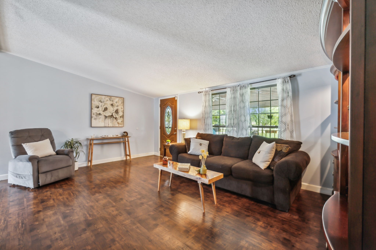
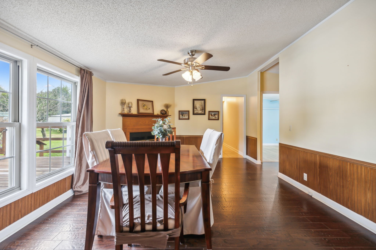
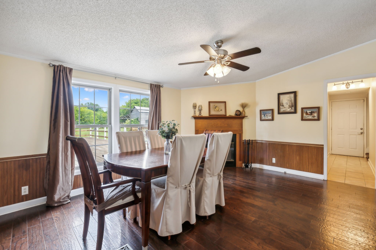
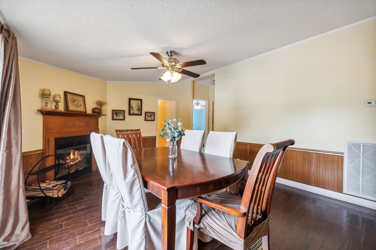
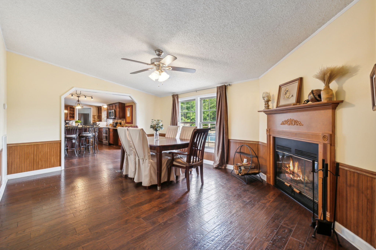
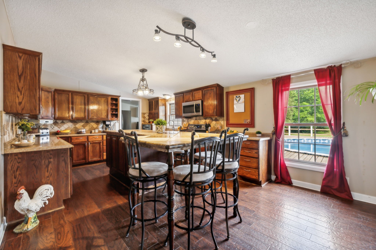
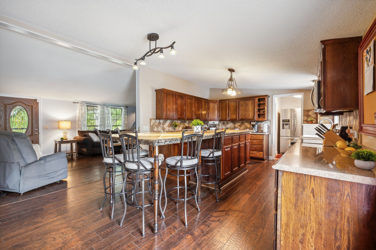
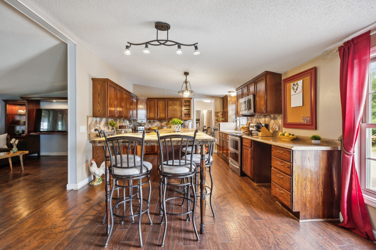
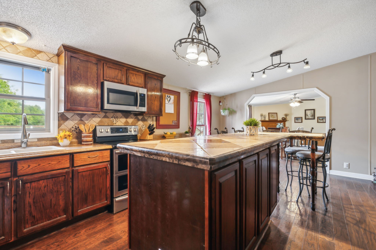
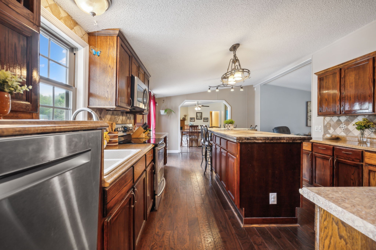
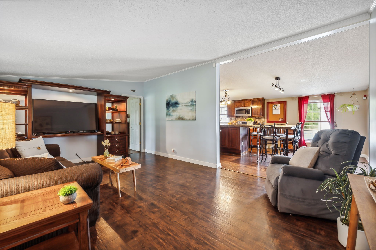
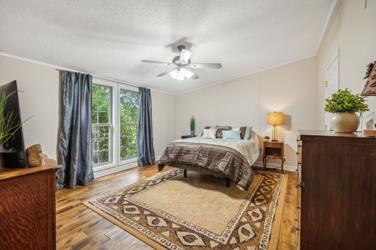
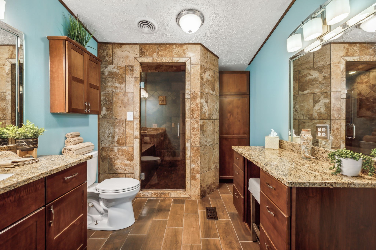
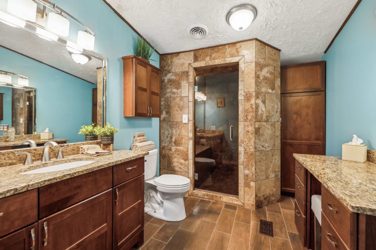
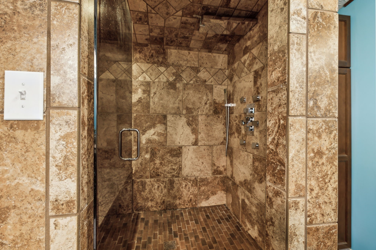
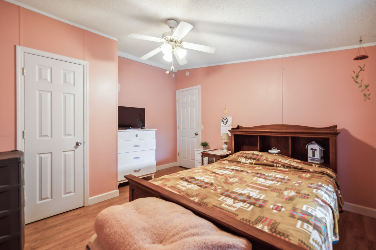
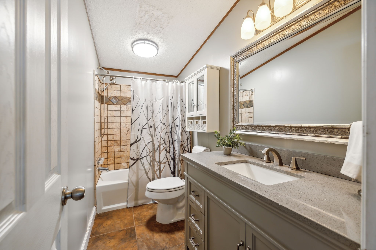
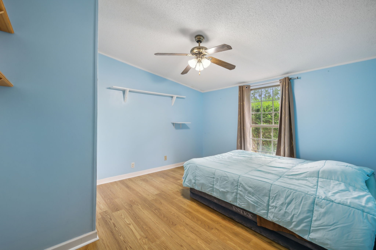
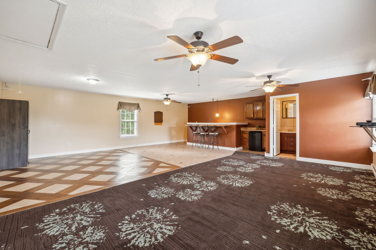
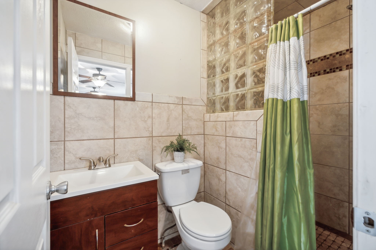
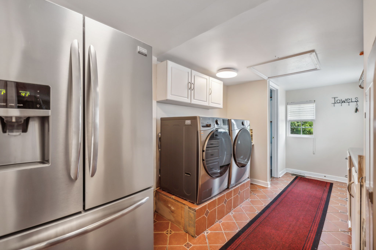
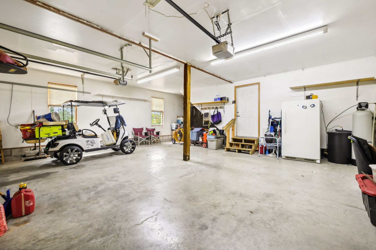
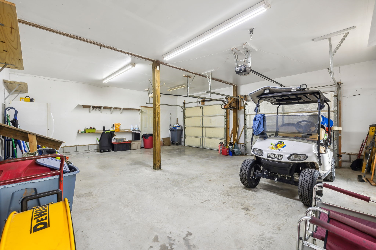
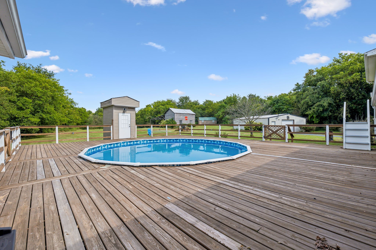
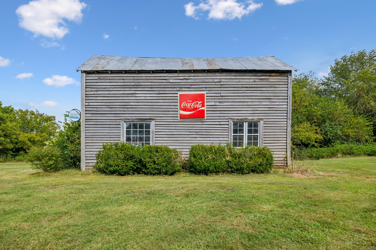
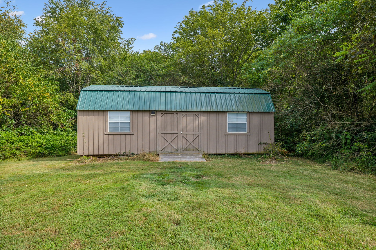
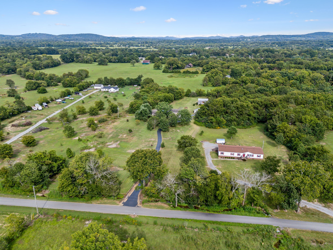
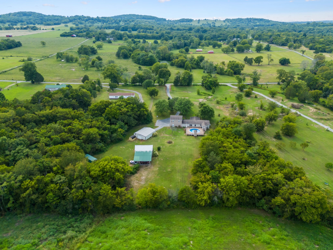
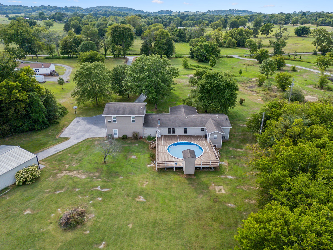
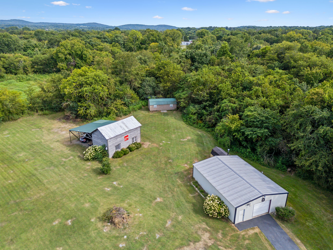
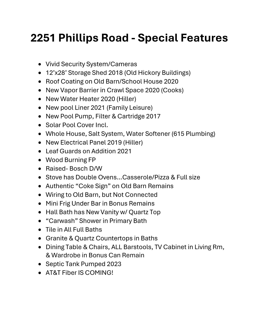
Almost 4 Acres w/ A Pool, A Workshop w/ Elec, A Classic "Old" Barn, A Storage Shed, & There's NO HOA! This Home is IMMACULATE & has STORAGE GALORE! There is a Stick Built Addition Which Includes a 2 Car Gar, a Bonus Room w/ a Full Bath, & an Office. This Thoughtfully Designed Plan has a Cooks Dream Kitchen w/ an Eat-On Island & an Abundance of Cabinets & Counter Space. The Large, Separate Dining Room has a Cozy FP & Beautiful Views of the Pool & Grounds. All 3 beds are on the Main Level of this Split Floor Plan. The Primary Suite Bath has the Ultimate "Car Wash" Tile Shower'. There's also a Huge Laundry Room that Leads to the Pool & the Oversized Rear Deck. Outside. Relax by the Pool, or Enjoy the Cool Shade on the Large, Covered front Porch. The Entire Property is Level and there are 3 Outbuildings for ALL Your Storage Needs. This Property Offers So Much & Won't Last Long! In the Event of Multiple Offers, a Deadline Will be Set. See Flyer for Possible Financing Options. Will Go VA!

3
beds

4
baths

2,600 Sq.Ft. LIVING AREA

3.85 Acres lot

Features & Amenities

Interior

  • total bedrooms3
  • Total bathrooms4
  • full bathrooms3
  • half bathroom1
  • Laundry room Electric Dryer Hookup, Washer Hookup
  • Flooring Carpet, Finished Wood, Laminate, Tile
  • Fireplace Wood Burning
  • APPLIANCES Dishwasher, Microwave, Stainless Steel Appliance(s)
  • other interior Features Ceiling Fan(s), Extra Closets, High Ceilings, Pantry, Smart Camera(s)/Recording, Storage, Walk-In Closet(s), Water Filter, Kitchen Island

Area & Lot

  • Status Sold
  • Living Area2,600 Sq.Ft.
  • Total Area2,600 Sq.Ft.
  • Lot Area3.85 Acres
  • MLS® ID2692720
  • TypeManufactured-Mobile
  • YEAR BUILT1999
  • Elementary SchoolTuckers Crossroads Elementary
  • Middle SchoolTuckers Crossroads Elementary
  • High SchoolWatertown High School

Exterior

  • STORIES2
  • Garage Space2.0
  • water SourcePrivate
  • utilitiesElectricity Available, Water Available
  • roofShingle
  • parkingAttached - Side
  • HEAT TYPEElectric
  • AIR CONDITIONINGCentral Air, Wall/Window Unit(s)
  • sewerSeptic Tank
  • Disability FeaturesAccessible Approach with Ramp
  • security FeaturesSmoke Detector(s)
  • other exterior FeaturesBarn(s), Smart Camera(s)/Recording, Storage

Financial

  • Sales Price$435,000
  • Real Estate Tax $633/yr

Service You Can Rely On

Backed by decades of proven results, each transaction is handled with care, strong negotiation, and tailored strategies designed to achieve the best outcome for every client.

Follow Me on Instagram