226 Meandering Dr
226 Meandering Dr
226 Meandering Dr
226 Meandering Dr
226 Meandering Dr
226 Meandering Dr
226 Meandering Dr
226 Meandering Dr
226 Meandering Dr
226 Meandering Dr
226 Meandering Dr
226 Meandering Dr
226 Meandering Dr
226 Meandering Dr
226 Meandering Dr
226 Meandering Dr
226 Meandering Dr
226 Meandering Dr
226 Meandering Dr
226 Meandering Dr
226 Meandering Dr
226 Meandering Dr
226 Meandering Dr
226 Meandering Dr
226 Meandering Dr
226 Meandering Dr
226 Meandering Dr
226 Meandering Dr
226 Meandering Dr
226 Meandering Dr
226 Meandering Dr
226 Meandering Dr
226 Meandering Dr
226 Meandering Dr
226 Meandering Dr
226 Meandering Dr
226 Meandering Dr
226 Meandering Dr
226 Meandering Dr
226 Meandering Dr
226 Meandering Dr
226 Meandering Dr
226 Meandering Dr
226 Meandering Dr
226 Meandering Dr
226 Meandering Dr
226 Meandering Dr
226 Meandering Dr
226 Meandering Dr
226 Meandering Dr
226 Meandering Dr
SEE ALL PHOTOS
226 Meandering Dr
226 Meandering Dr
226 Meandering Dr
226 Meandering Dr
226 Meandering Dr
226 Meandering Dr
226 Meandering Dr
226 Meandering Dr
226 Meandering Dr
226 Meandering Dr
226 Meandering Dr
226 Meandering Dr
226 Meandering Dr
226 Meandering Dr
226 Meandering Dr
226 Meandering Dr
226 Meandering Dr
226 Meandering Dr
226 Meandering Dr
226 Meandering Dr
226 Meandering Dr
226 Meandering Dr
226 Meandering Dr
226 Meandering Dr
226 Meandering Dr
226 Meandering Dr
226 Meandering Dr
226 Meandering Dr
226 Meandering Dr
226 Meandering Dr
226 Meandering Dr
226 Meandering Dr
226 Meandering Dr
226 Meandering Dr
226 Meandering Dr
226 Meandering Dr
226 Meandering Dr
226 Meandering Dr
226 Meandering Dr
226 Meandering Dr
226 Meandering Dr
226 Meandering Dr
226 Meandering Dr
226 Meandering Dr
226 Meandering Dr
226 Meandering Dr
226 Meandering Dr
226 Meandering Dr
226 Meandering Dr
226 Meandering Dr
226 Meandering Dr
Courtesy of Benchmark Realty, LLC, Carol S.Thayer Listing Contact: 6155006596 
Sold

226 Meandering Dr

226 Meandering Dr, Lebanon, TN 37090

$560,000
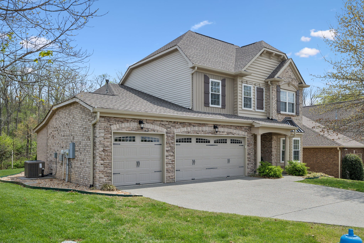
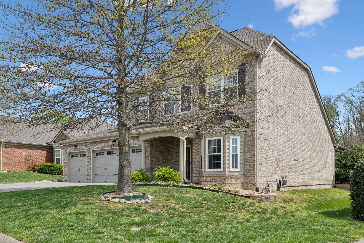
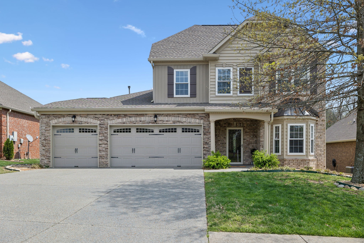
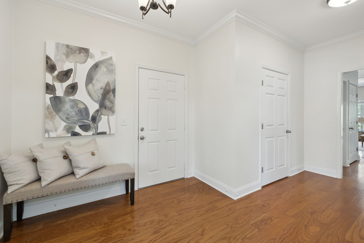
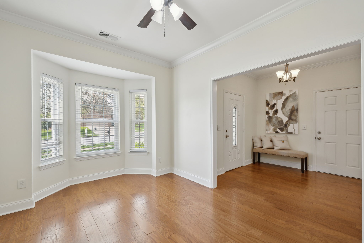
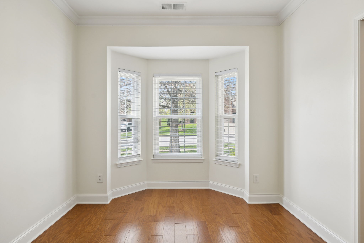
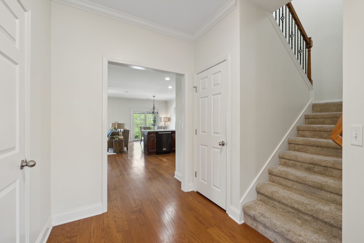
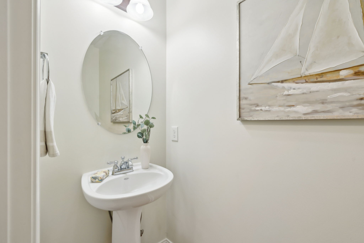
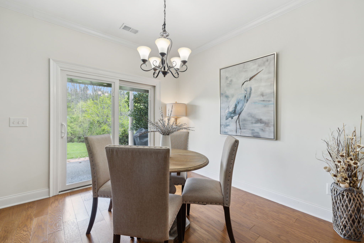
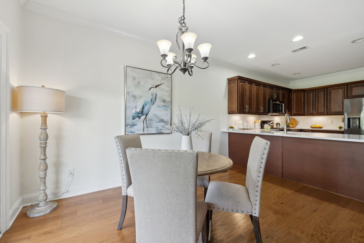
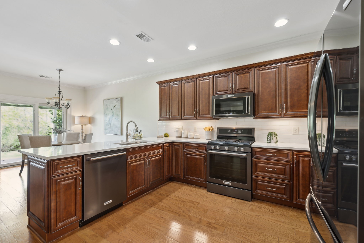
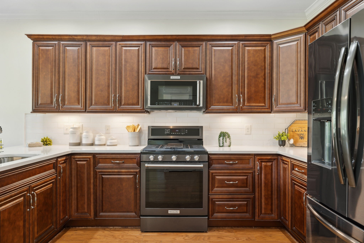
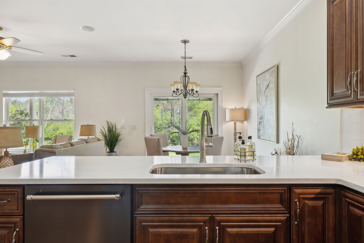
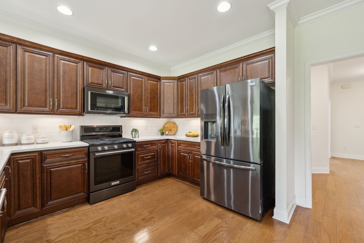
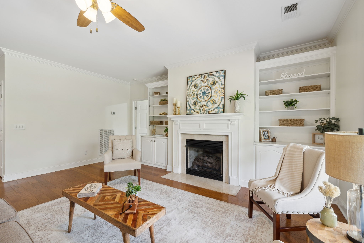
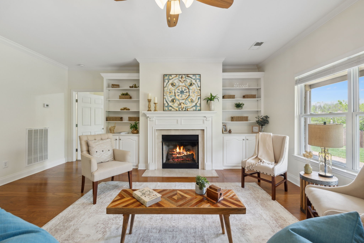
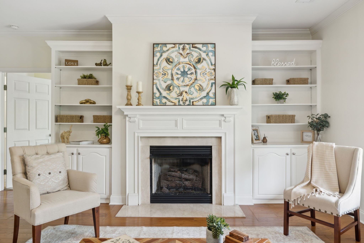
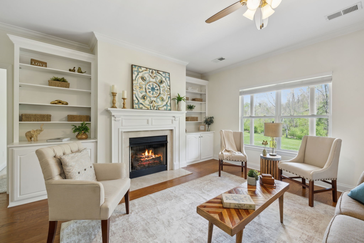
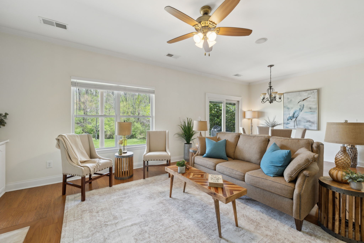
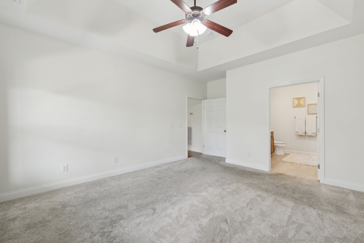
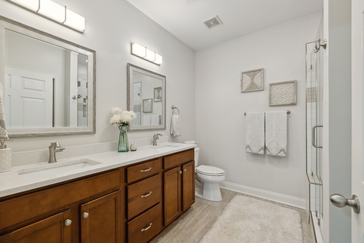
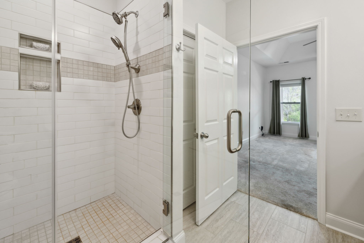
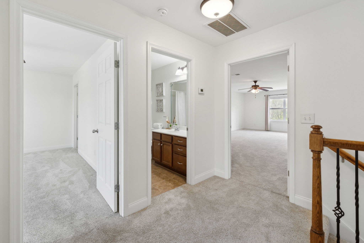
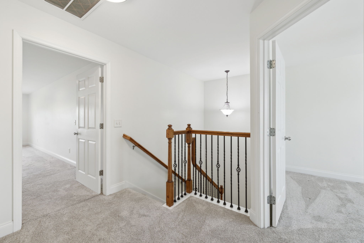
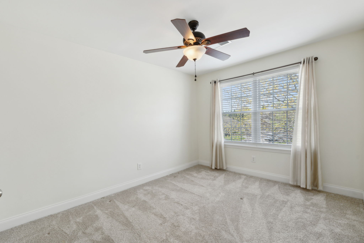
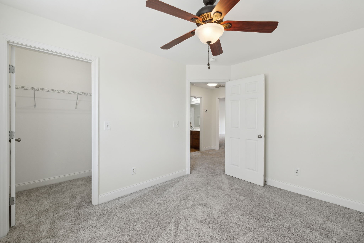
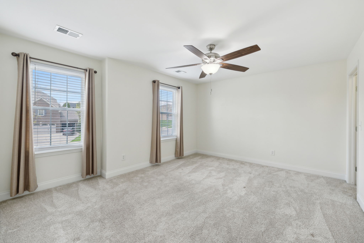
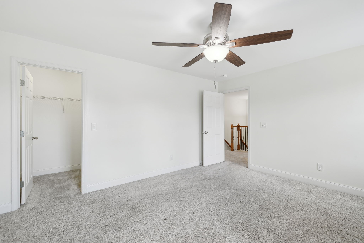
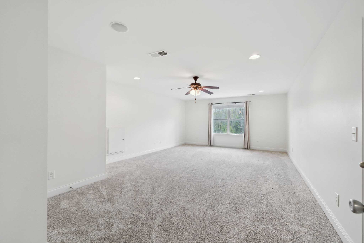
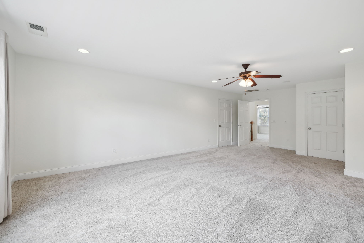
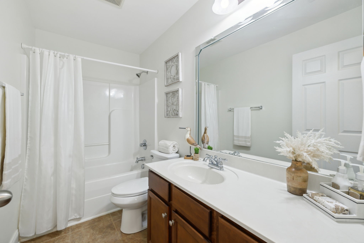
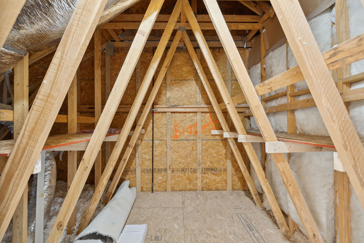
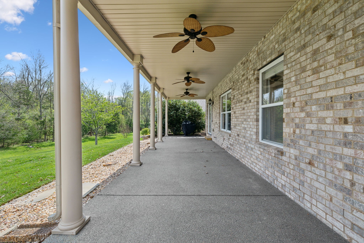
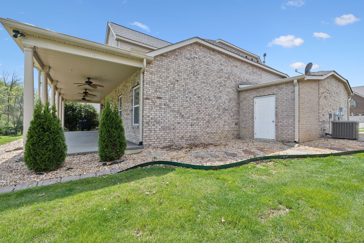
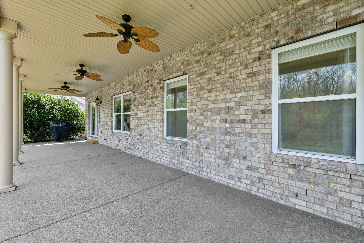
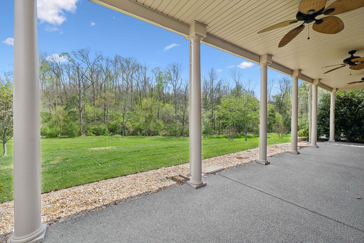
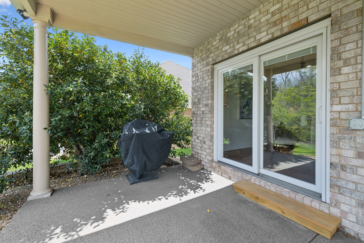
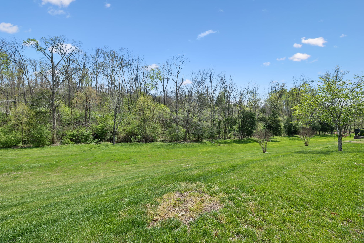
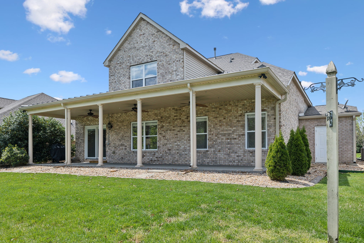
You will Be WOWED By ALL The Updates This Home Has To Offer! In 2020 This Beautiful Home Got A New Roof, New HVAC, New Flooring Throughout, The Entire Kitchen Was Remodeled Including Cabinets, Countertops, Sink & Faucet & New Stainless Steel Appliances. The Primary Bath Also Got An Update With A Beautiful New Tile Shower & Bench Seat, Plus New Plumbing Fixtures, Cabinets & A Quartz Vanity Top. On The Main Level You'll Find a Flex Room Which Can Be Used As An Office, Formal Living, Or Dining. The Great Room Features A Gas Fireplace Flanked By Custom Built-In Bookshelves, & Speakers & Wiring For Surround Sound. Upstairs Are 2 More Large Bedrooms W/ Walk-In Closets And A Huge Bonus Room W/ Walk-In Storage, a Large Closet & The Potential To Be A 4th Bedroom. This Special Home Also Offers Outdoor Relaxing & Entertaining On The GIGANTIC Covered Back Porch/ Patio That Backs To Privacy & Trees! And If That's Not Enough... There's A 3 Car Garage W/ Built-In Cabinets, PLUS A Storage Room Addition On The Back Of The Garage That Has Built-In Shelving For Storing All Your Tools & More! This Home Will NOT Disappoint!

3
beds

3
baths

2,435 Sq.Ft. LIVING AREA

8,712 Sq.Ft. lot

Features & Amenities

Interior

  • total bedrooms3
  • Total bathrooms3
  • full bathrooms2
  • half bathroom1
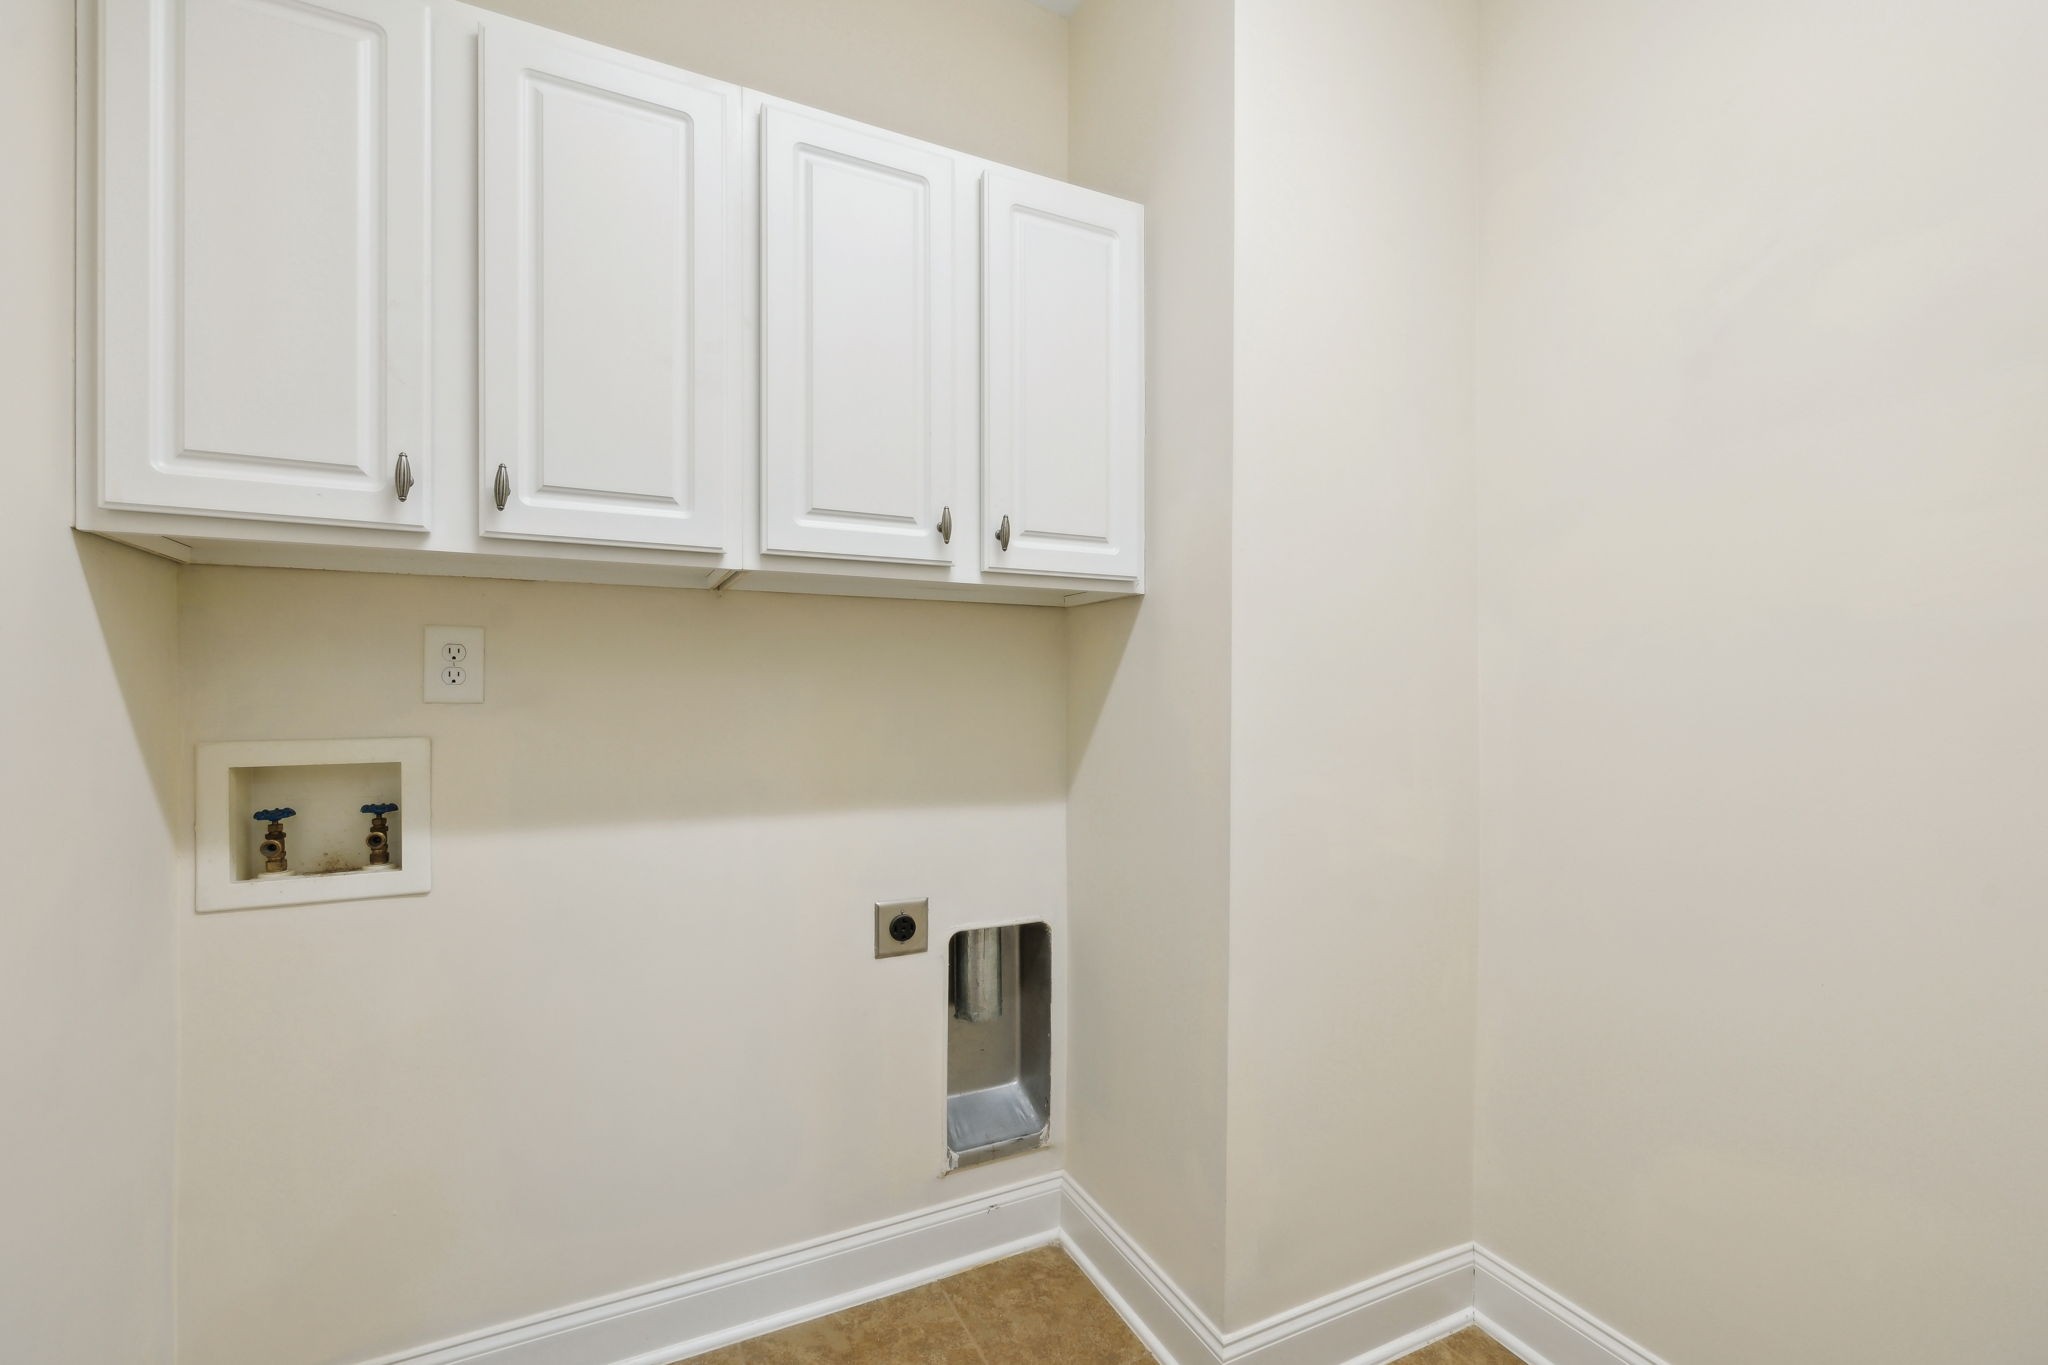
  • Laundry room Electric Dryer Hookup, Washer Hookup
  • Flooring Carpet, Wood, Tile
  • Fireplace Gas
  • APPLIANCES Dishwasher, Disposal, ENERGY STAR Qualified Appliances, Microwave, Refrigerator, Stainless Steel Appliance(s)
  • other interior Features Bookcases, Built-in Features, Ceiling Fan(s), Entrance Foyer, Extra Closets, Open Floorplan, Pantry, Walk-In Closet(s), High Speed Internet

Area & Lot

  • Status Sold
  • Date Sold June 12, 2025
  • Living Area2,435 Sq.Ft.
  • Total Area2,435 Sq.Ft.
  • Lot Area8,712 Sq.Ft.
  • MLS® ID2809429
  • TypeResidential
  • YEAR BUILT2009
  • Elementary SchoolCastle Heights Elementary
  • Middle SchoolWinfree Bryant Middle School
  • High SchoolLebanon High School

Exterior

  • STORIES2
  • Garage Space3.0
  • water SourcePublic
  • utilitiesWater Available
  • roofShingle
  • parkingGarage Door Opener, Garage Faces Front
  • HEAT TYPECentral
  • AIR CONDITIONINGCentral Air, Electric
  • sewerPublic Sewer
  • Disability FeaturesAccessible Doors, Accessible Entrance, Accessible Hallway(s)
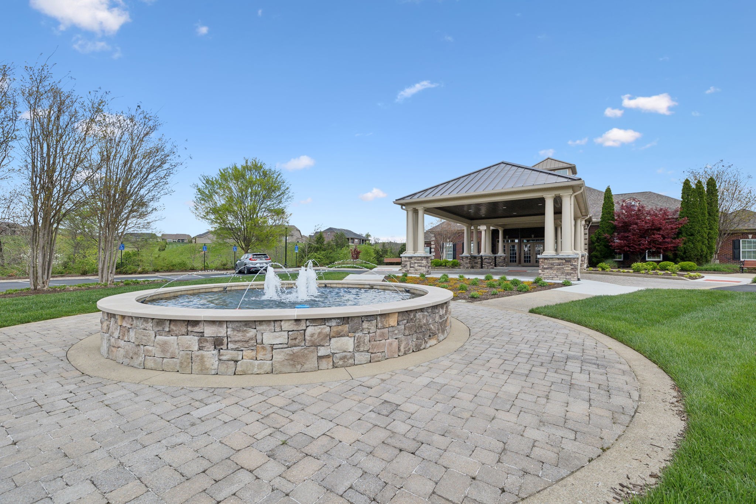
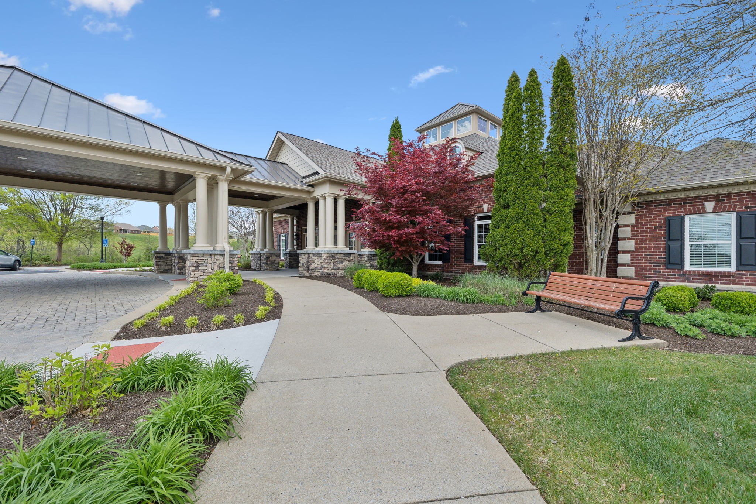
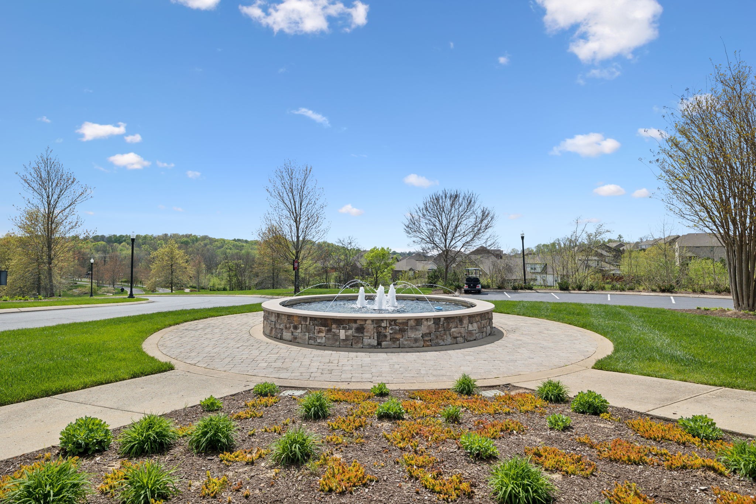
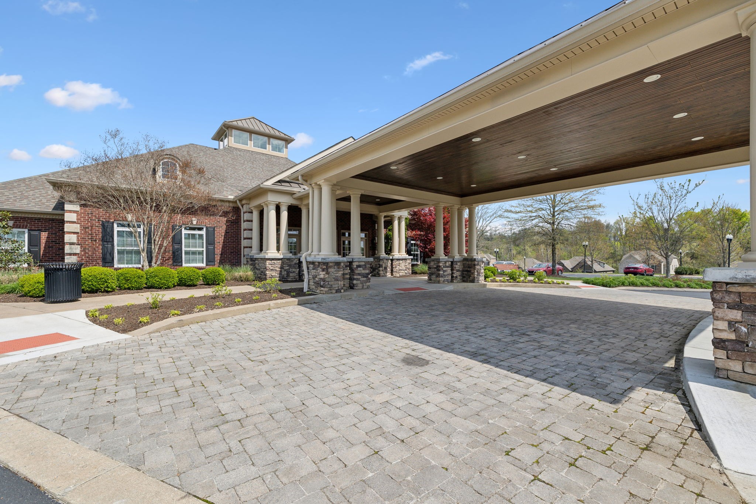
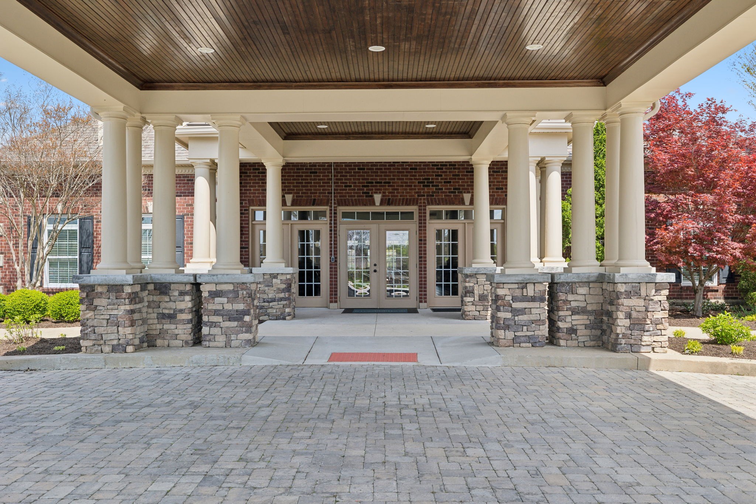
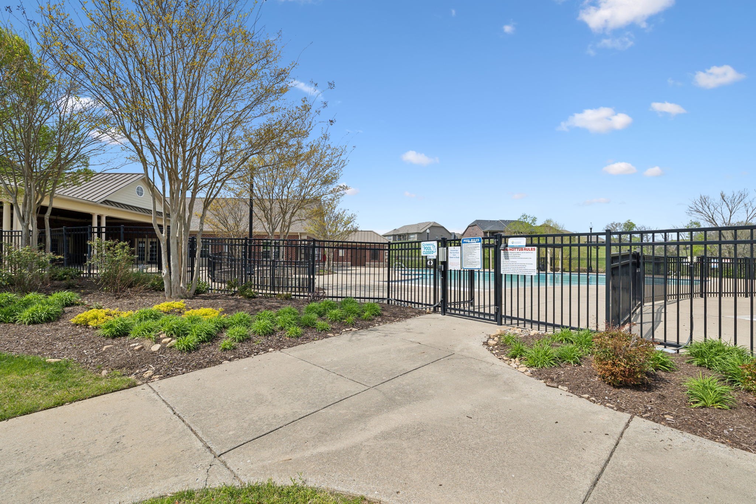
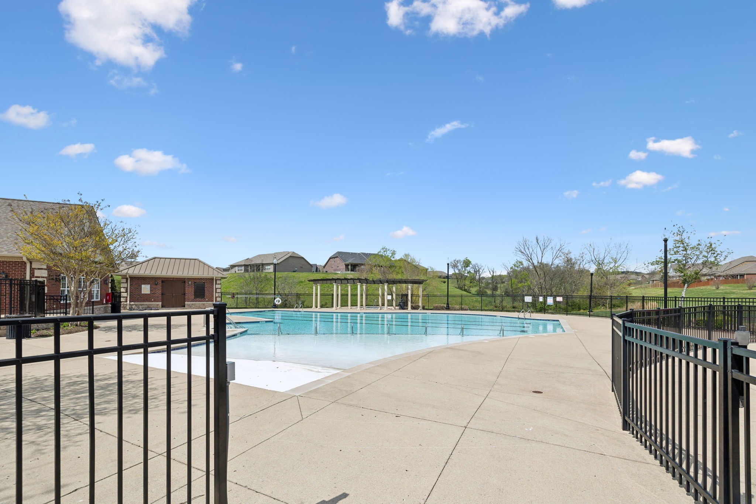
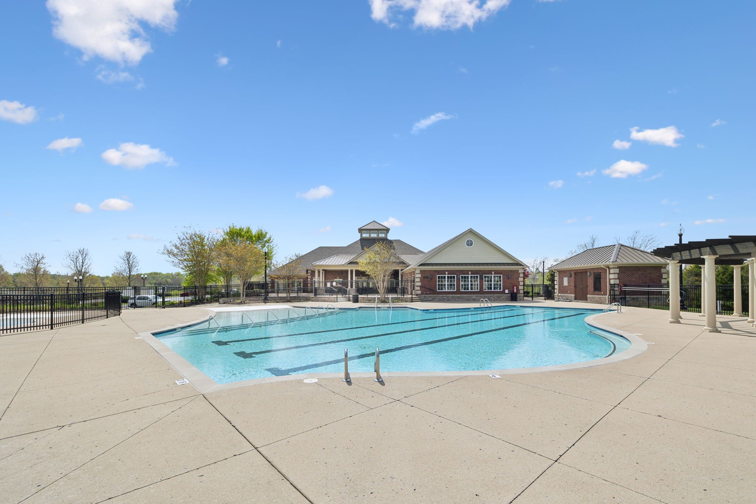
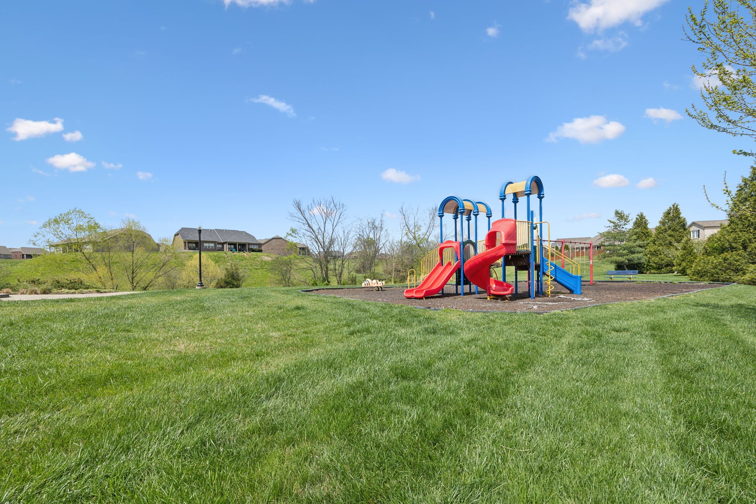
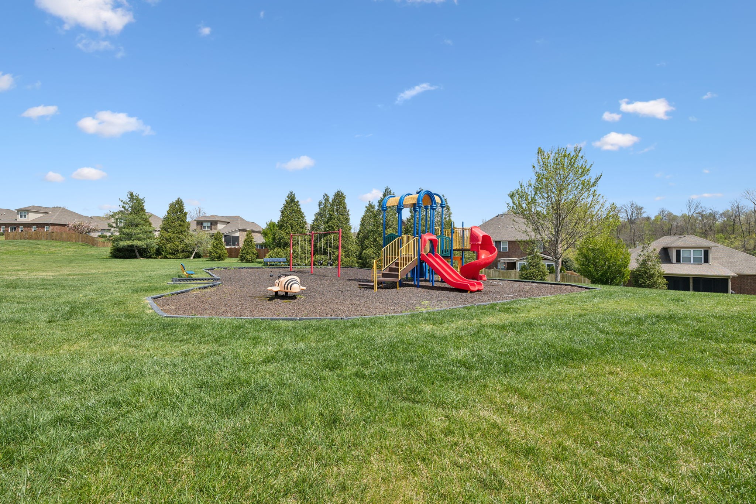
  • HOA AmenitiesClubhouse, Fitness Center, Playground, Pool, Sidewalks, Underground Utilities, Trail(s)
  • security FeaturesSmoke Detector(s)
  • other exterior FeaturesGas Grill

Financial

  • Sales Price$560,000
  • Real Estate Tax $2,775/yr
  • HOA $77/mo

Service You Can Rely On

Backed by decades of proven results, each transaction is handled with care, strong negotiation, and tailored strategies designed to achieve the best outcome for every client.

Follow Me on Instagram