23 Holland Ridge Cir
SEE ALL PHOTOS
23 Holland Ridge Cir
Courtesy of Benchmark Realty, LLC, Brenton Blackwelder Listing Contact: 6624043952 
Sold

23 Holland Ridge Cir

23 Holland Ridge Cir, Lebanon, TN 37090

$349,900
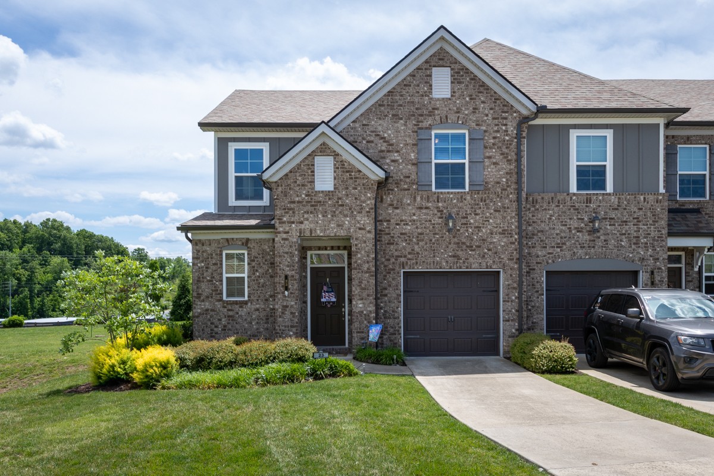
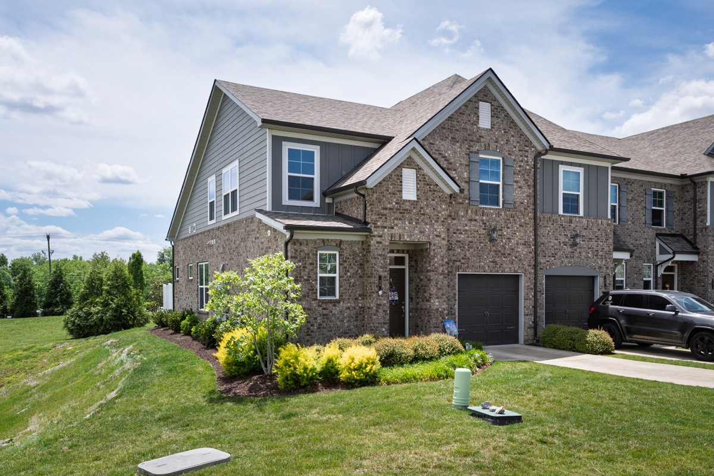
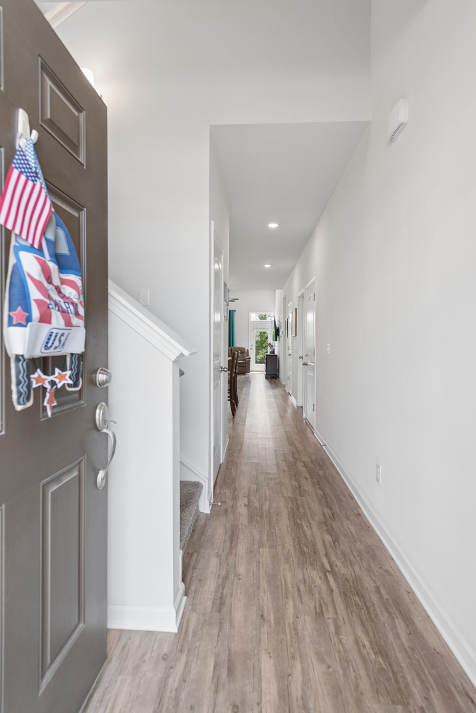
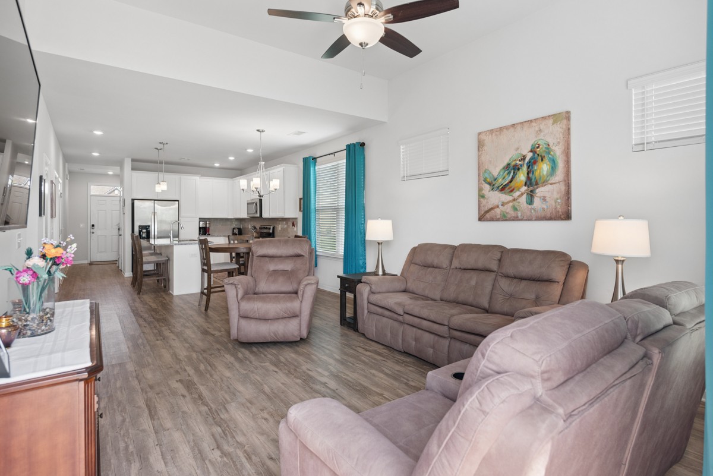
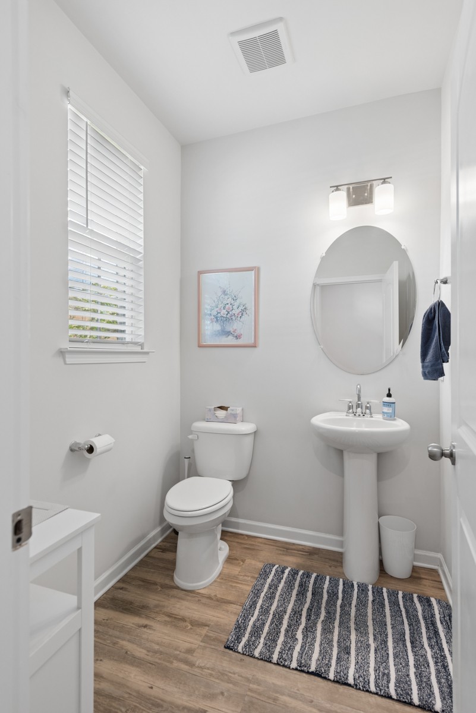
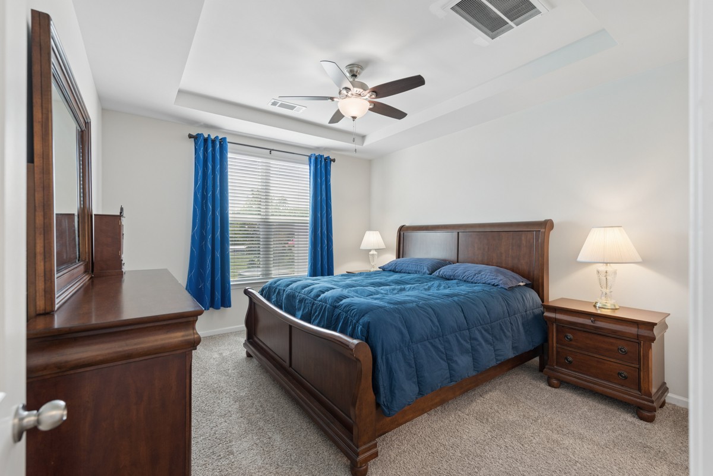
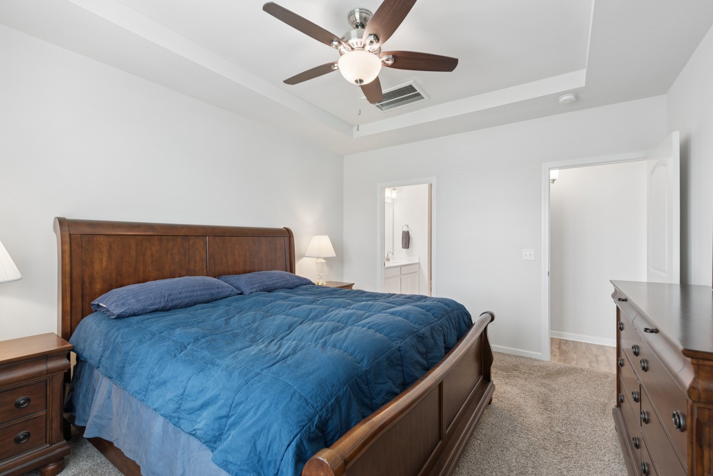
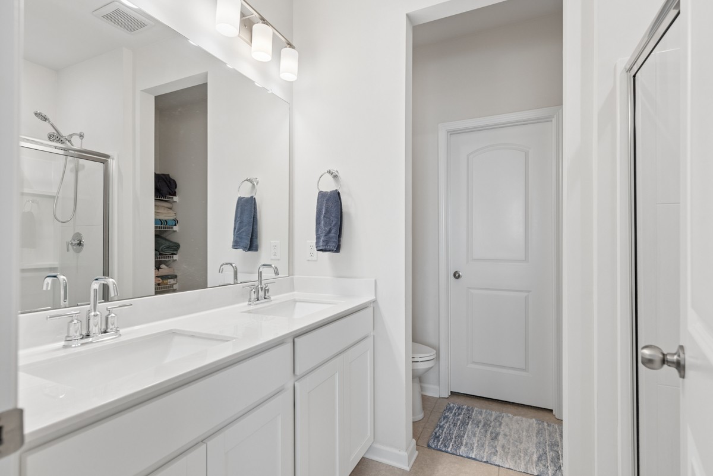
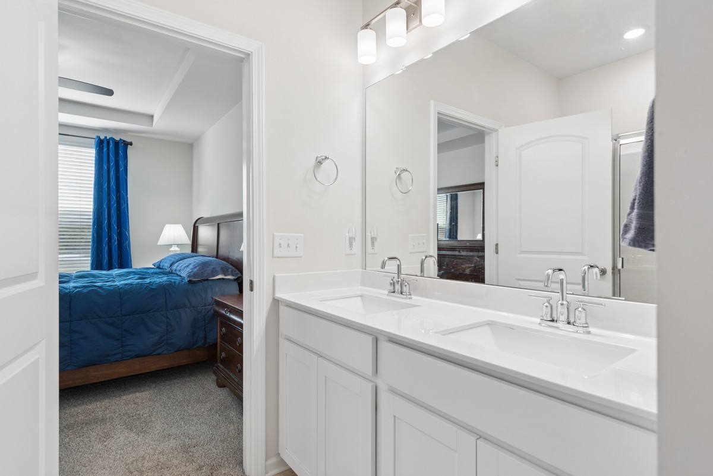
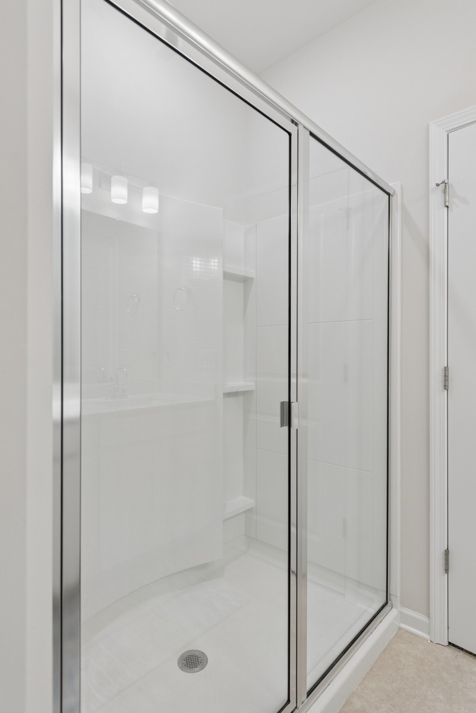
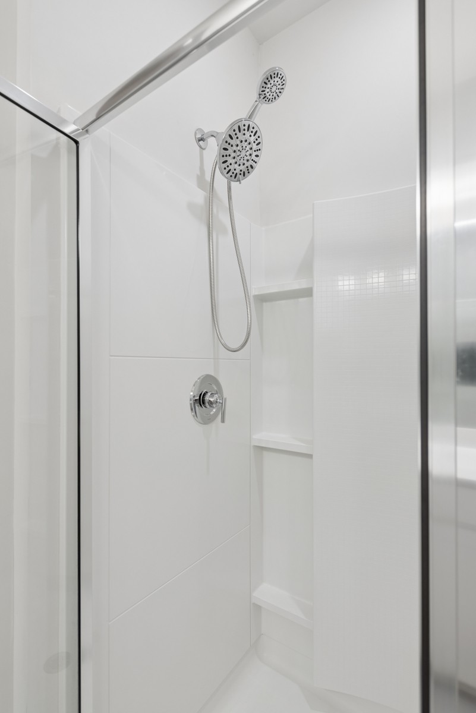
Welcome home to this beautifully maintained end-unit townhome offering the perfect blend of comfort, style, and low-maintenance living! Built just 6 years ago, this spacious 3-bedroom, 2.5-bath home features an open and functional floorplan with the primary suite conveniently located on the main level. The luxurious primary bath includes a large walk-in shower, while oversized walk-in closets provide exceptional storage throughout.

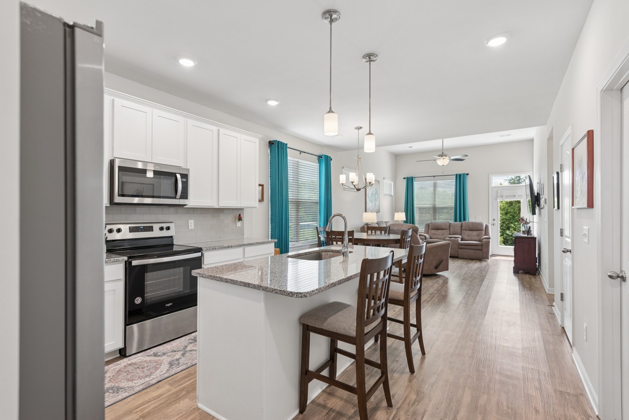
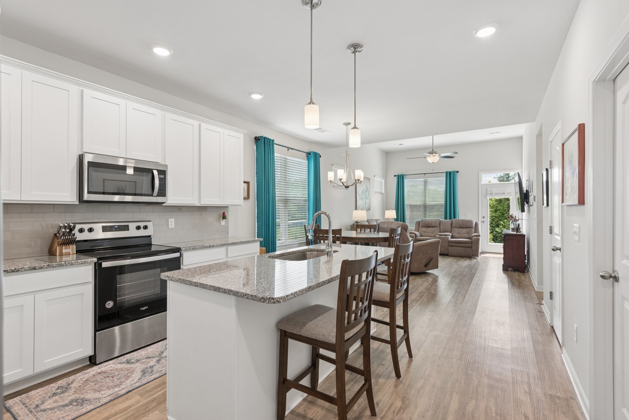
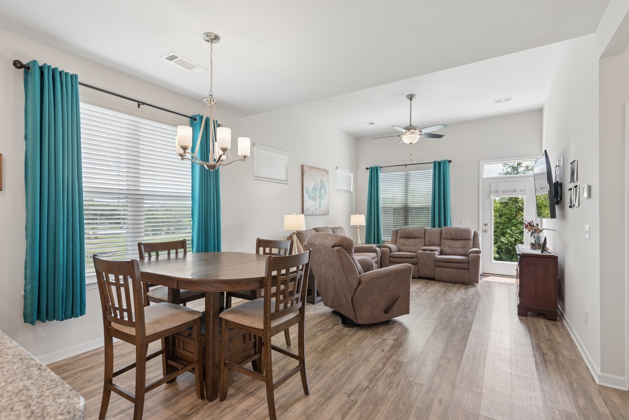
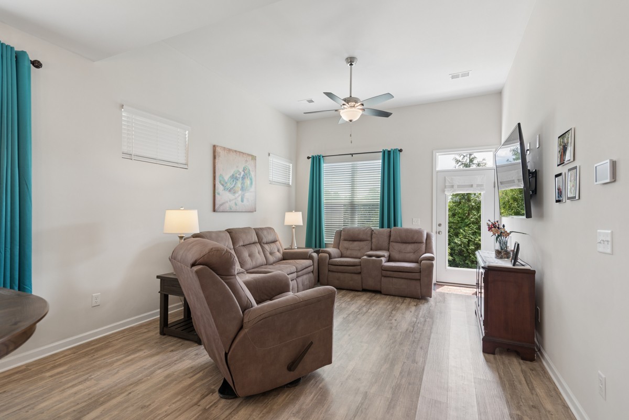
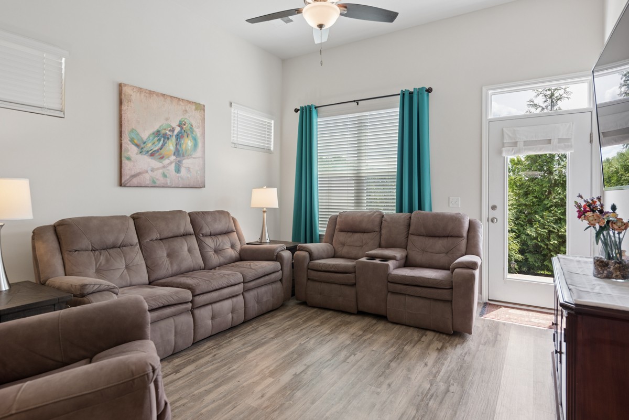
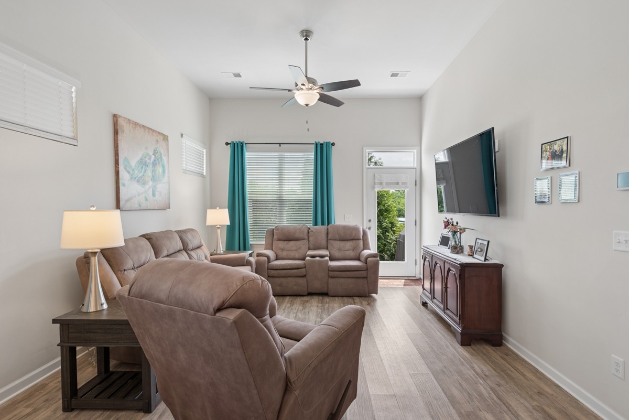
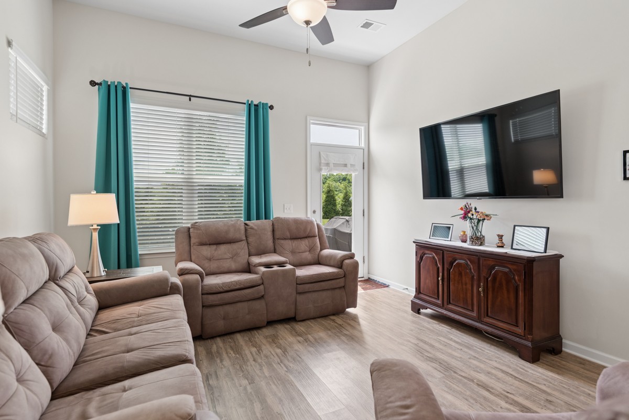
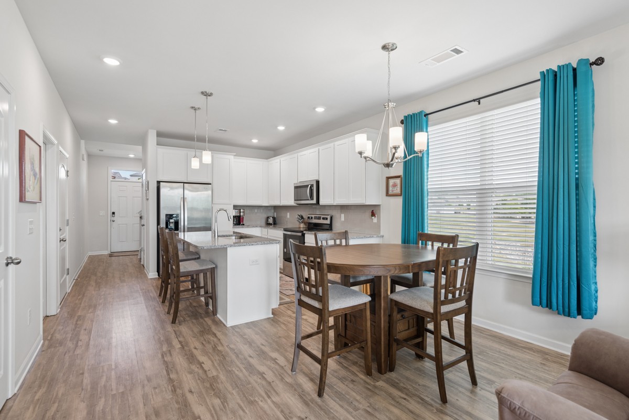
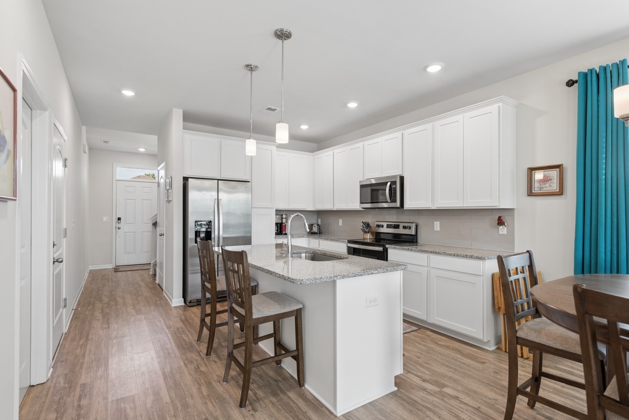
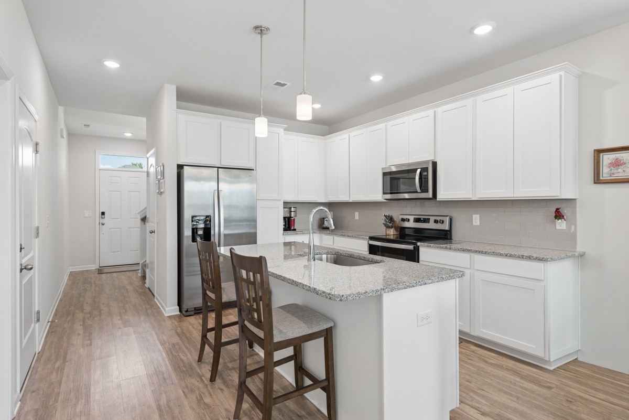
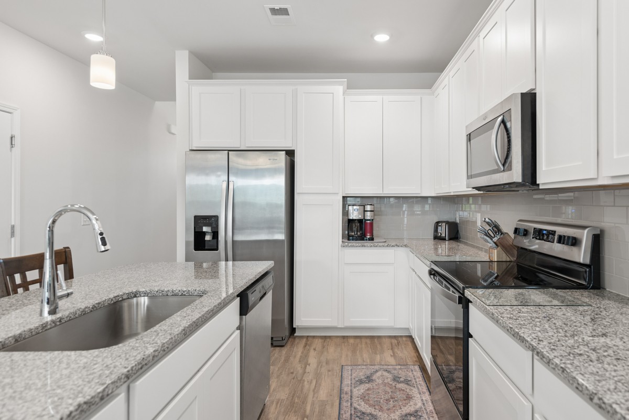
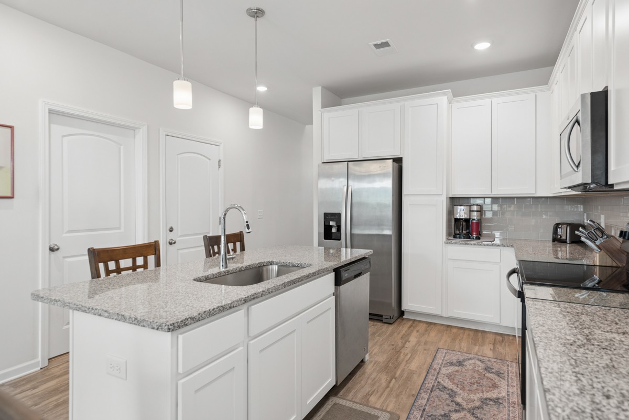
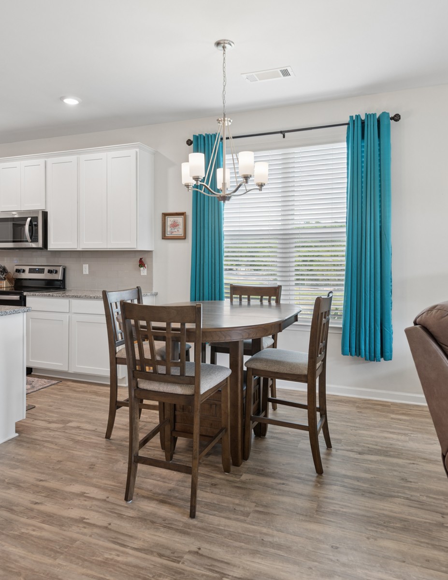
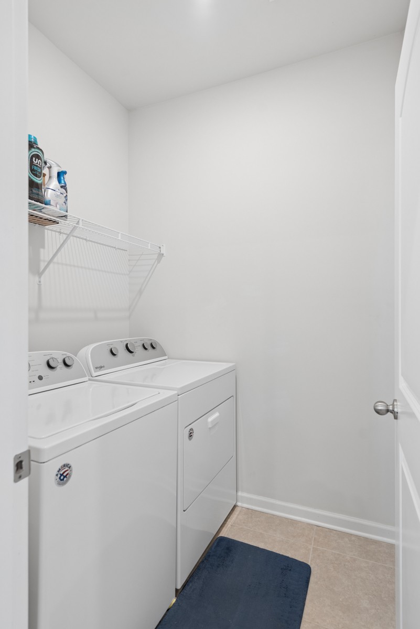
The heart of the home is the stunning kitchen featuring custom cabinetry, granite countertops, stainless steel appliances, a large center island perfect for entertaining, and an oversized pantry. The great room is vaulted and is open to the dining and kitchen with tons of natural light. Washer and dryer remain for added convenience.

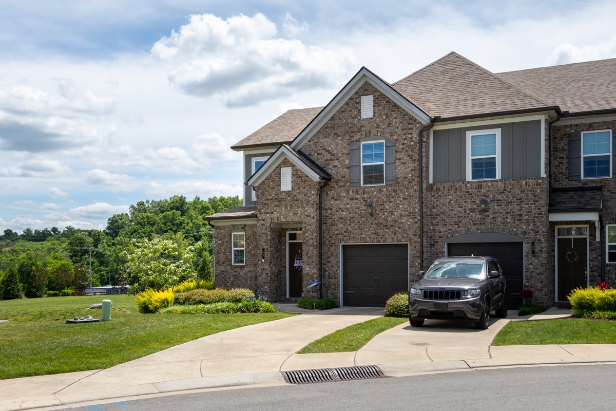
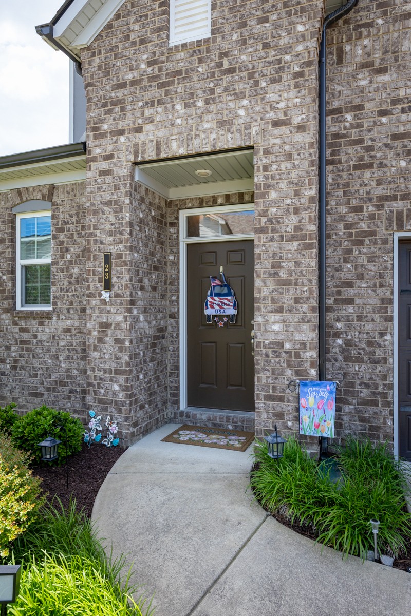
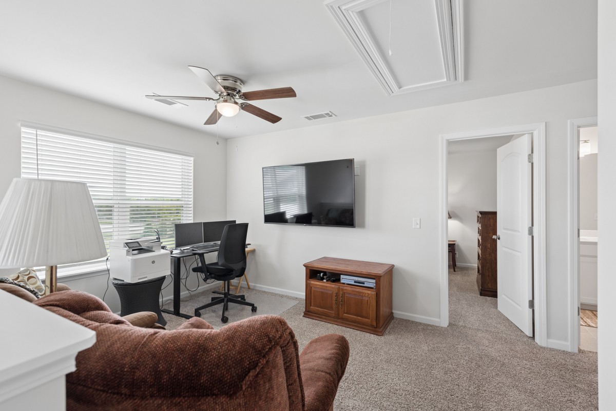
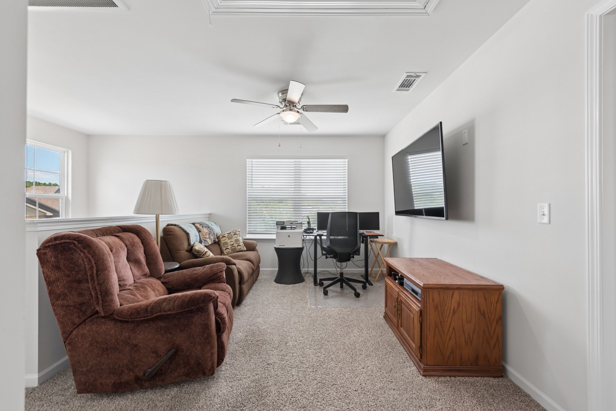
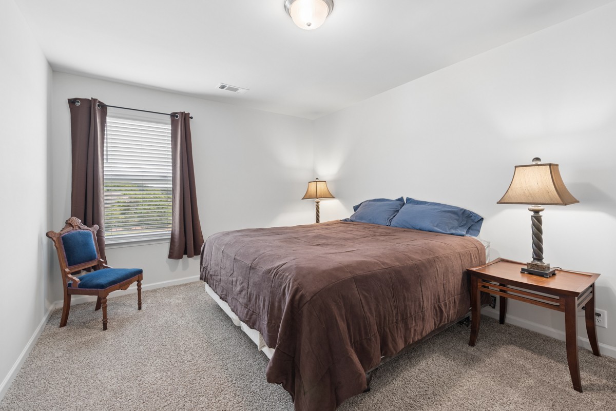
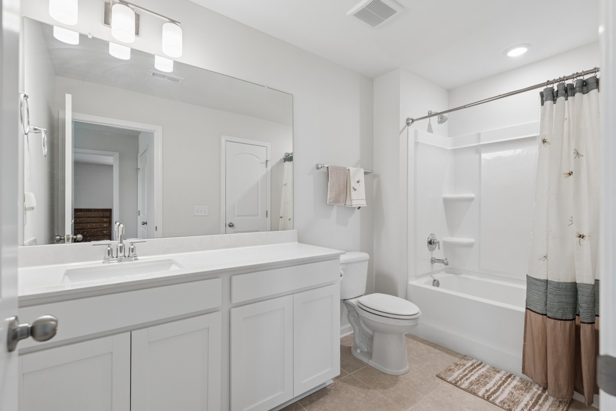
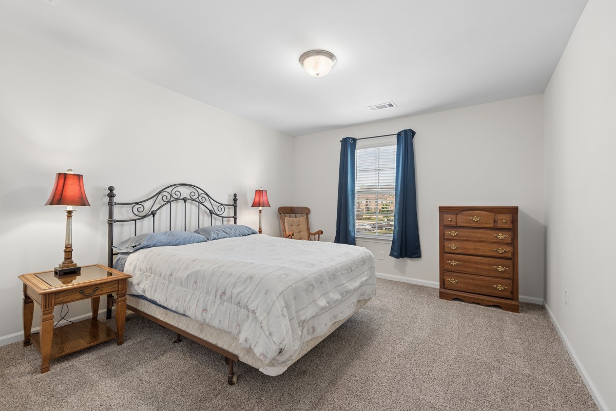
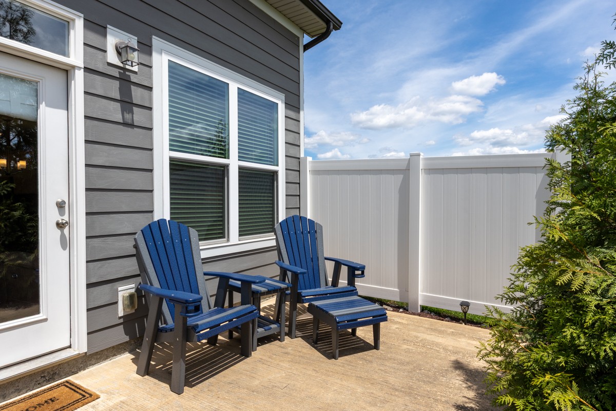
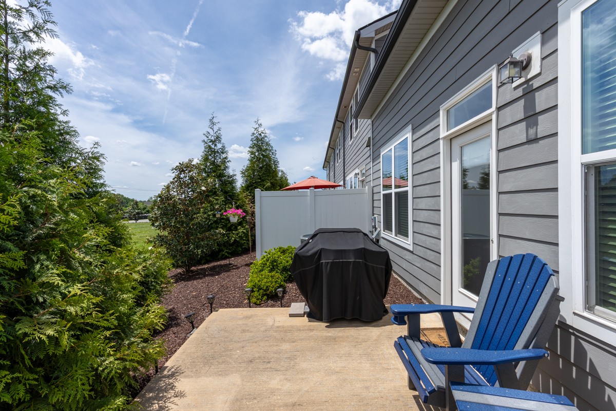
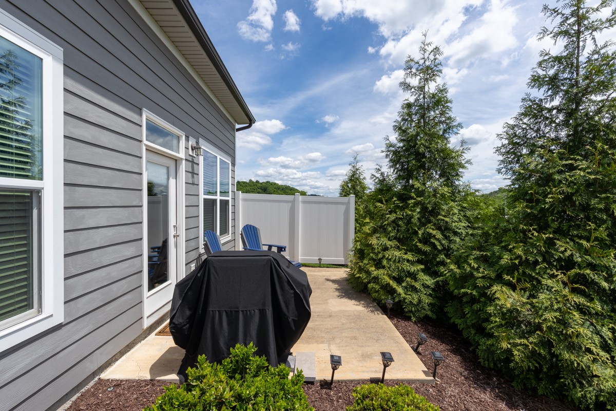
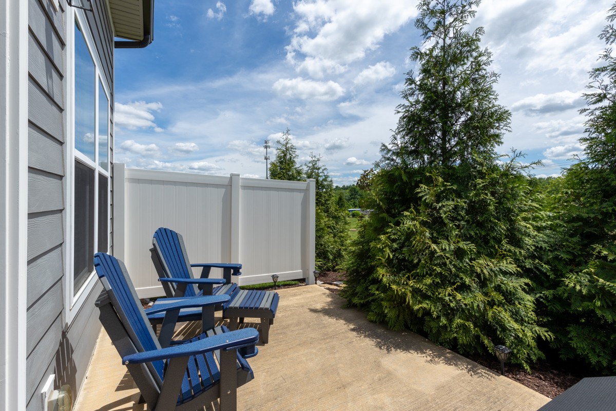
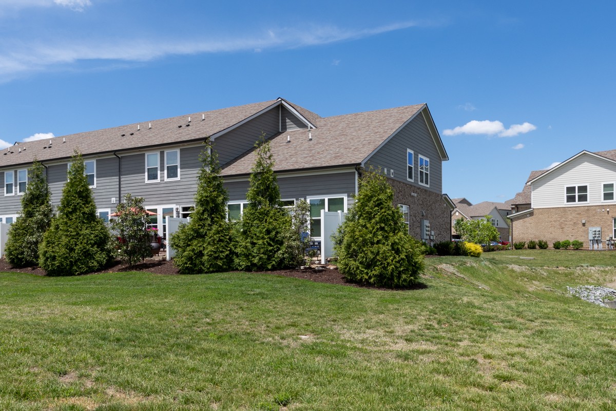
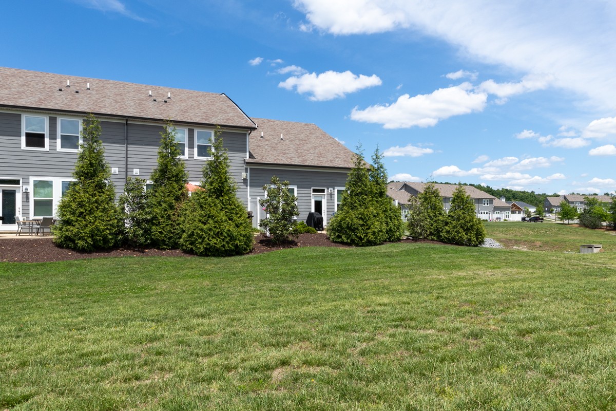
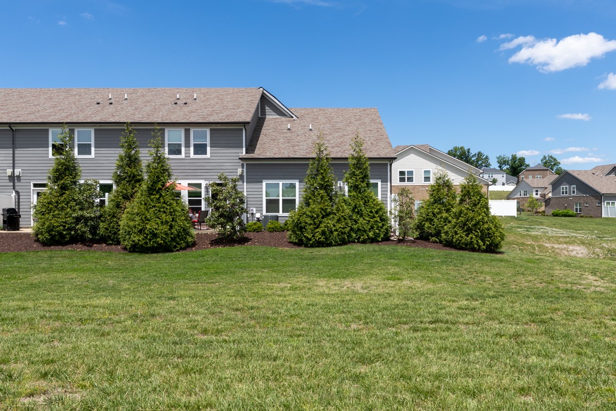
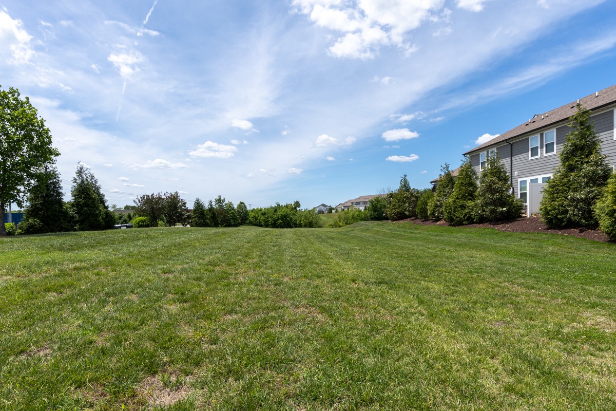
Upstairs, you'll find a spacious bonus room along with an additional storage room, offering endless flexibility for a media room, home office, or play space. Two large bedrooms with large walk-in closet and a full bath up. Enjoy maintenance-free living with beautiful landscaping, a private rear patio, attached 1-car garage, extra-large driveway, ample guest parking nearby and just a short walk to the beautiful community pool. Easy access to I40, shopping and dining are right outside the community.

This move-in ready home combines modern finishes, thoughtful design, and an unbeatable lifestyle opportunity! Plan your tour of this beautiful unit and see all that Holland Ridge has to offer today!

3
beds

3
baths

1,810 Sq.Ft. LIVING AREA

4,356 Sq.Ft. lot

Features & Amenities

Interior

  • total bedrooms3
  • Total bathrooms3
  • full bathrooms2
  • half bathroom1
  • Laundry room Electric Dryer Hookup, Washer Hookup
  • Flooring Carpet, Luxury Vinyl, Tile
  • APPLIANCES Electric Range, Dishwasher, Disposal, Dryer, ENERGY STAR Qualified Appliances, Microwave, Refrigerator, Stainless Steel Appliance(s), Washer
  • other interior Features Ceiling Fan(s), Entrance Foyer, High Ceilings, Open Floorplan, Pantry, Walk-In Closet(s), High Speed Internet

Area & Lot

  • Status Sold
  • Date Sold July 15, 2026
  • Living Area1,810 Sq.Ft.
  • Total Area1,810 Sq.Ft.
  • Lot Area4,356 Sq.Ft.
  • MLS® ID3211026
  • TypeTownhouse
  • YEAR BUILT2019
  • View DescriptionValley
  • Elementary SchoolStoner Creek Elementary
  • Middle SchoolMt. Juliet Middle School
  • High SchoolMt. Juliet High School

Exterior

  • STORIES2
  • Garage Space1.0
  • water SourcePublic
  • utilitiesWater Available
  • roofShingle
  • lot featuresCorner Lot
  • parkingGarage Door Opener, Attached
  • HEAT TYPECentral
  • AIR CONDITIONINGCentral Air
  • sewerPublic Sewer
  • HOA AmenitiesClubhouse, Pool, Sidewalks, Underground Utilities
  • security FeaturesSmoke Detector(s)

Financial

  • Sales Price$349,900
  • Real Estate Tax $1,773/yr
  • HOA $217/mo

Service You Can Rely On

Backed by decades of proven results, each transaction is handled with care, strong negotiation, and tailored strategies designed to achieve the best outcome for every client.

Follow Me on Instagram