Leave a Message

Thank you for your message. I will be in touch with you shortly.

2301 Filly Ct
2301 Filly Ct
2301 Filly Ct
2301 Filly Ct
2301 Filly Ct
2301 Filly Ct
2301 Filly Ct
2301 Filly Ct
2301 Filly Ct
2301 Filly Ct
2301 Filly Ct
2301 Filly Ct
2301 Filly Ct
2301 Filly Ct
2301 Filly Ct
2301 Filly Ct
2301 Filly Ct
2301 Filly Ct
2301 Filly Ct
2301 Filly Ct
2301 Filly Ct
2301 Filly Ct
2301 Filly Ct
2301 Filly Ct
2301 Filly Ct
2301 Filly Ct
2301 Filly Ct
2301 Filly Ct
2301 Filly Ct
2301 Filly Ct
2301 Filly Ct
SEE ALL PHOTOS
2301 Filly Ct
2301 Filly Ct
2301 Filly Ct
2301 Filly Ct
2301 Filly Ct
2301 Filly Ct
2301 Filly Ct
2301 Filly Ct
2301 Filly Ct
2301 Filly Ct
2301 Filly Ct
2301 Filly Ct
2301 Filly Ct
2301 Filly Ct
2301 Filly Ct
2301 Filly Ct
2301 Filly Ct
2301 Filly Ct
2301 Filly Ct
2301 Filly Ct
2301 Filly Ct
2301 Filly Ct
2301 Filly Ct
2301 Filly Ct
2301 Filly Ct
2301 Filly Ct
2301 Filly Ct
2301 Filly Ct
2301 Filly Ct
2301 Filly Ct
2301 Filly Ct
Courtesy of Benchmark Realty, LLC, Sarah Beth Vaught Listing Contact: 6155886766 
Sold

2301 Filly Ct

2301 Filly Ct, Spring Hill, TN 37174

$490,000
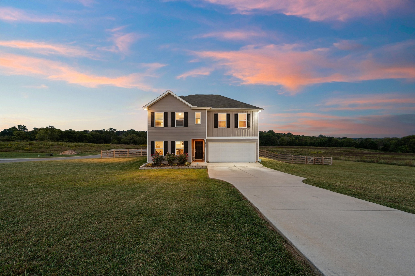
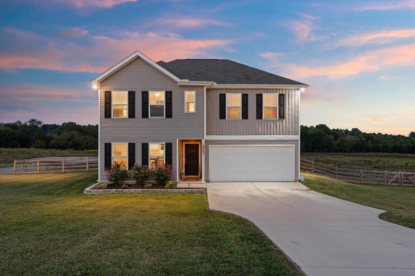
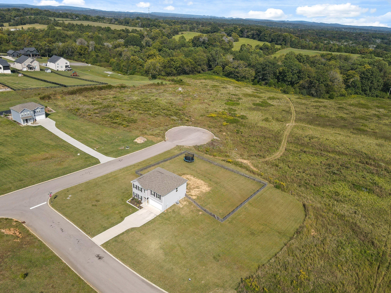
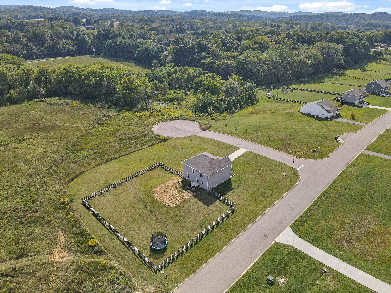
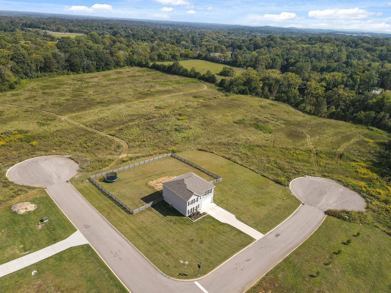
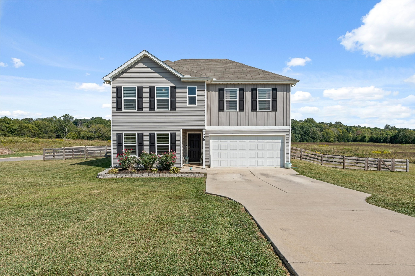
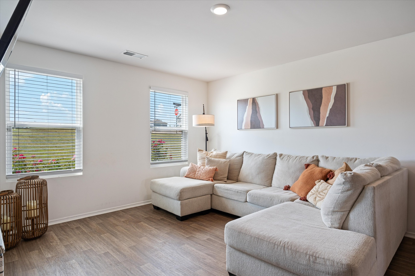
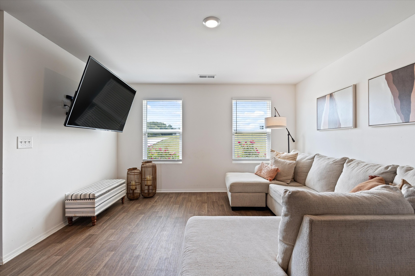
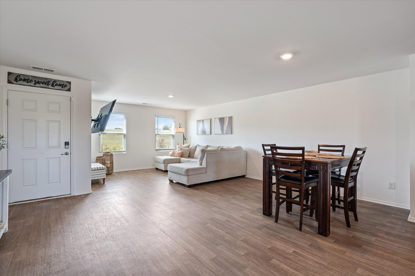
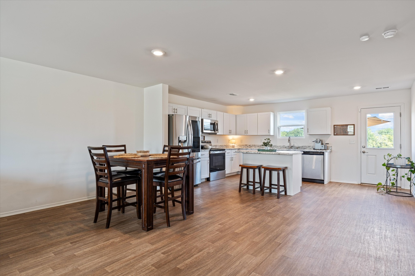
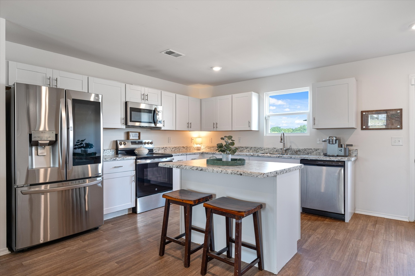
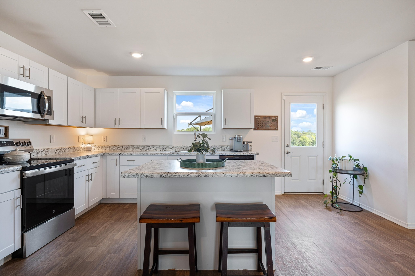
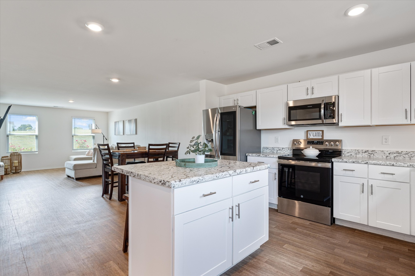
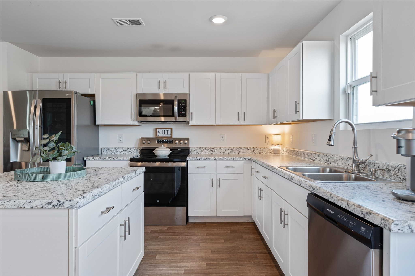
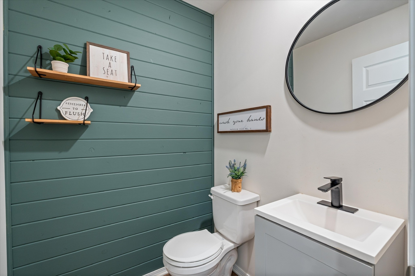
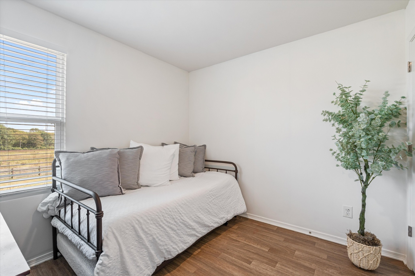
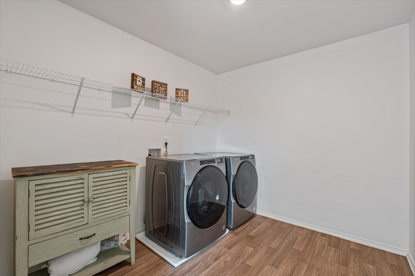
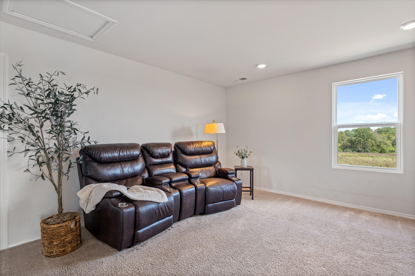
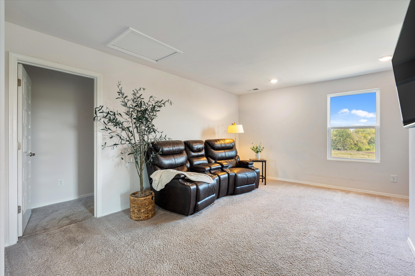
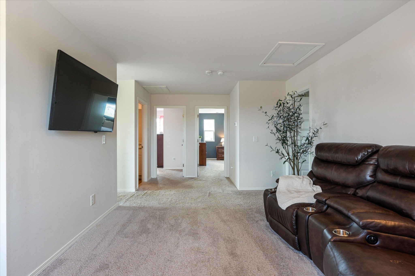
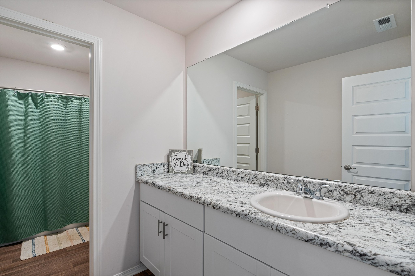
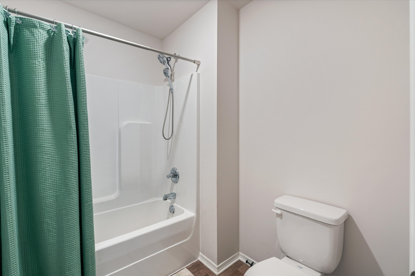
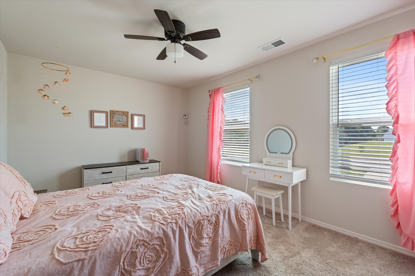
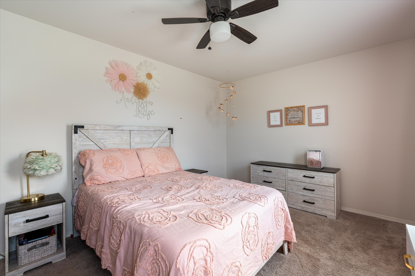
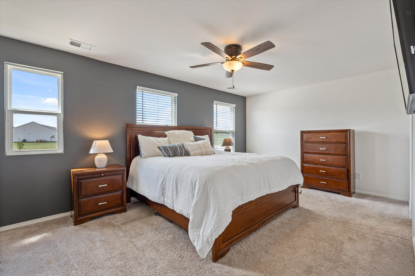
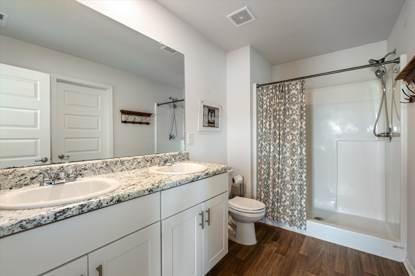
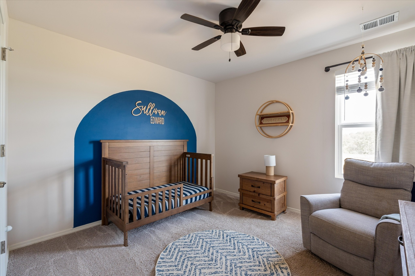
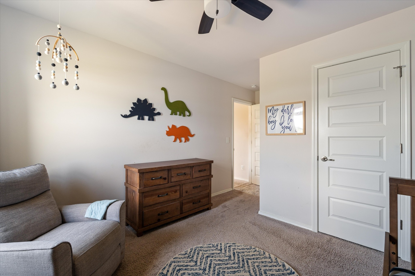
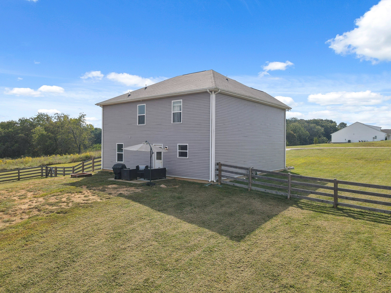
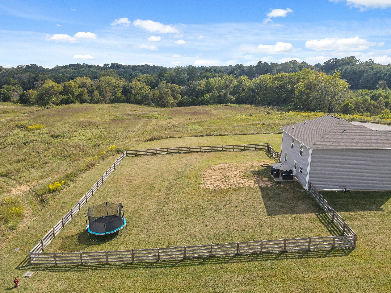
Motivated Sellers!! Charming and meticulously maintained home on one full acre in desirable Spring Hill! Built in 2021, this 3 bedroom, 2.5 bath property offers the perfect blend of comfort and convenience. Tucked away in its own cul-de-sac and surrounded by open land, this home offers rare privacy. The open concept main level features a spacious kitchen, dining area, living room, and a versatile flex room that can serve as an office, guest bedroom, or playroom. Upstairs, you'll find a large primary bedroom with walk-in closet, a cozy bonus room with a nook ideal for an office or play area, and a spacious laundry room. Additional highlights include a 2-car garage, fenced-in yard, peaceful country feel, and quick access to I-65, Franklin, Columbia, shopping, schools, and parks. This home truly has it all!

3
beds

3
baths

2,269 Sq.Ft. LIVING AREA

1 Acres lot

Features & Amenities

Interior

  • total bedrooms3
  • Total bathrooms3
  • full bathrooms2
  • half bathroom1
  • Flooring Vinyl
  • APPLIANCES Electric Oven, Electric Range, Dishwasher, Microwave, Refrigerator

Area & Lot

  • Status Sold
  • Living Area2,269 Sq.Ft.
  • Total Area2,269 Sq.Ft.
  • Lot Area1 Acres
  • MLS® ID2996519
  • TypeResidential
  • YEAR BUILT2021
  • Elementary SchoolBattle Creek Elementary School
  • Middle SchoolBattle Creek Middle School
  • High SchoolBattle Creek High School

Exterior

  • STORIES2
  • Garage Space2.0
  • water SourcePublic
  • utilitiesElectricity Available, Water Available
  • parkingGarage Faces Front
  • HEAT TYPECentral
  • AIR CONDITIONINGCentral Air, Electric
  • sewerSeptic Tank

Financial

  • Sales Price$490,000
  • Real Estate Tax $1,739/yr
  • HOA $22/mo

Service You Can Rely On

Backed by decades of proven results, each transaction is handled with care, strong negotiation, and tailored strategies designed to achieve the best outcome for every client.

Follow Me on Instagram