Leave a Message

Thank you for your message. I will be in touch with you shortly.

2322 Maplecrest Dr
2322 Maplecrest Dr
2322 Maplecrest Dr
2322 Maplecrest Dr
2322 Maplecrest Dr
2322 Maplecrest Dr
2322 Maplecrest Dr
2322 Maplecrest Dr
2322 Maplecrest Dr
2322 Maplecrest Dr
2322 Maplecrest Dr
2322 Maplecrest Dr
2322 Maplecrest Dr
2322 Maplecrest Dr
2322 Maplecrest Dr
2322 Maplecrest Dr
2322 Maplecrest Dr
2322 Maplecrest Dr
2322 Maplecrest Dr
2322 Maplecrest Dr
2322 Maplecrest Dr
2322 Maplecrest Dr
2322 Maplecrest Dr
2322 Maplecrest Dr
SEE ALL PHOTOS
2322 Maplecrest Dr
2322 Maplecrest Dr
2322 Maplecrest Dr
2322 Maplecrest Dr
2322 Maplecrest Dr
2322 Maplecrest Dr
2322 Maplecrest Dr
2322 Maplecrest Dr
2322 Maplecrest Dr
2322 Maplecrest Dr
2322 Maplecrest Dr
2322 Maplecrest Dr
2322 Maplecrest Dr
2322 Maplecrest Dr
2322 Maplecrest Dr
2322 Maplecrest Dr
2322 Maplecrest Dr
2322 Maplecrest Dr
2322 Maplecrest Dr
2322 Maplecrest Dr
2322 Maplecrest Dr
2322 Maplecrest Dr
2322 Maplecrest Dr
2322 Maplecrest Dr
Courtesy of Benchmark Realty, LLC, Pam Salas Listing Contact: 6156688882 
Sold

2322 Maplecrest Dr

2322 Maplecrest Dr, Nashville, TN 37214

$352,180
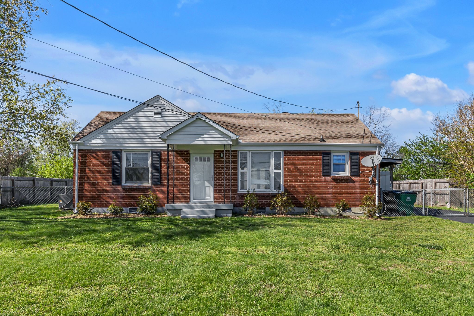
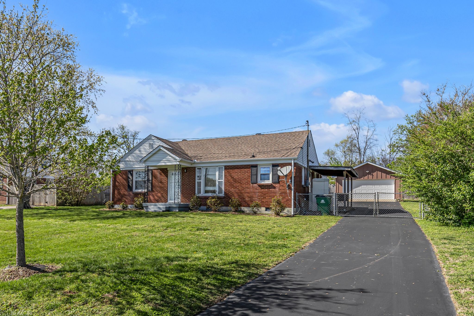
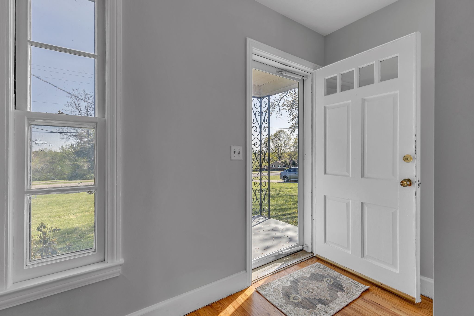
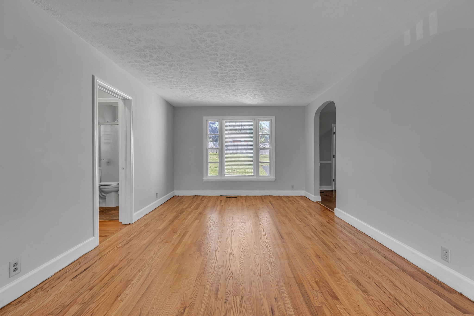
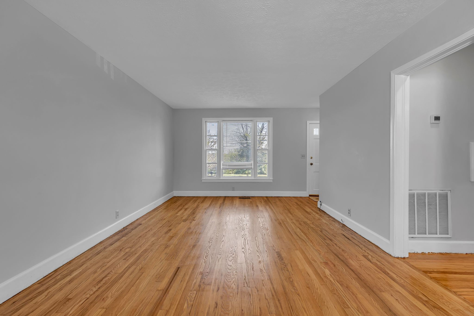
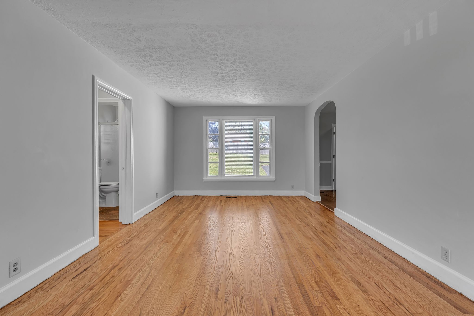
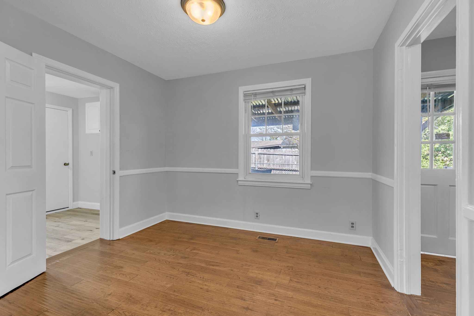
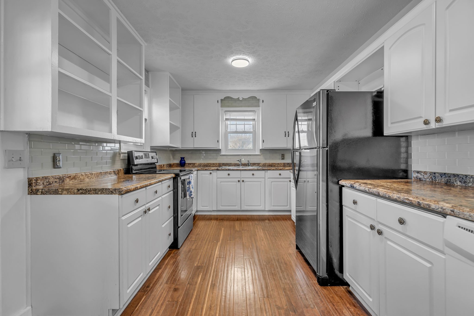
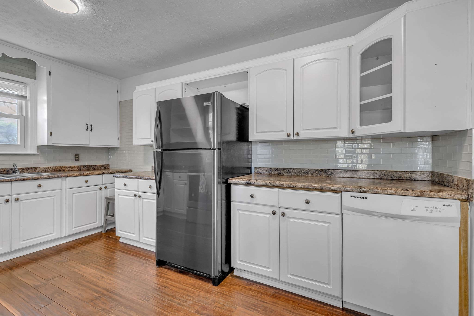
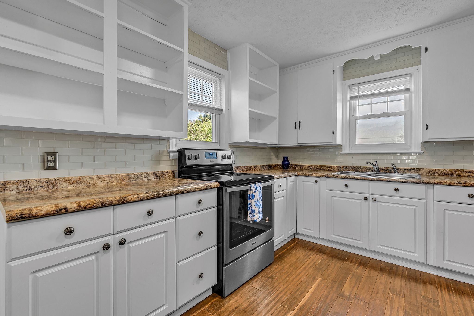
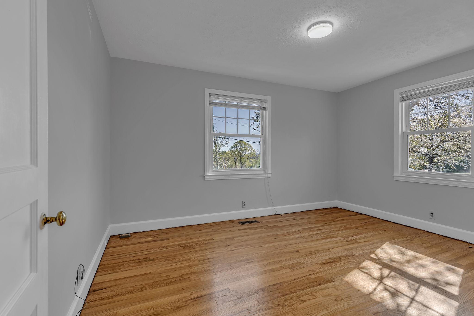
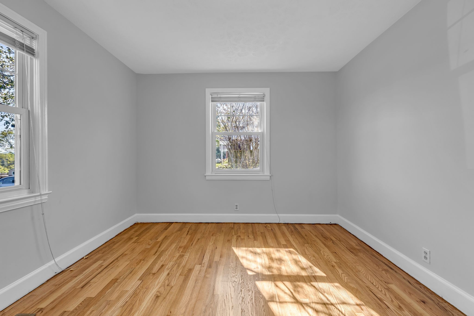
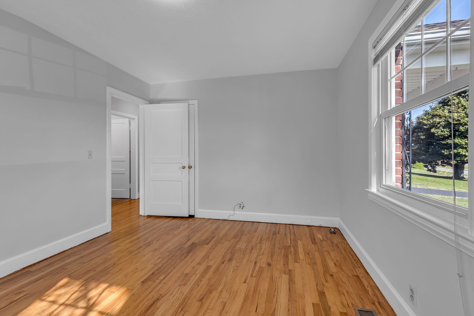
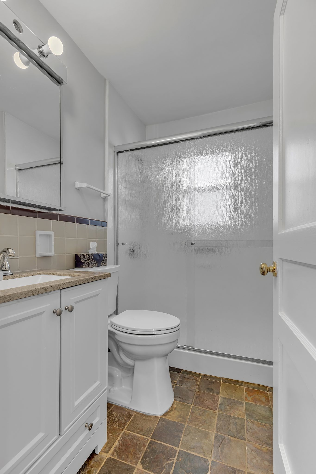
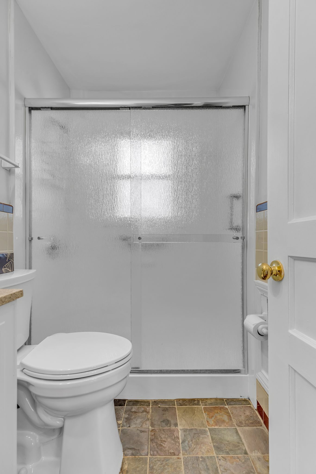
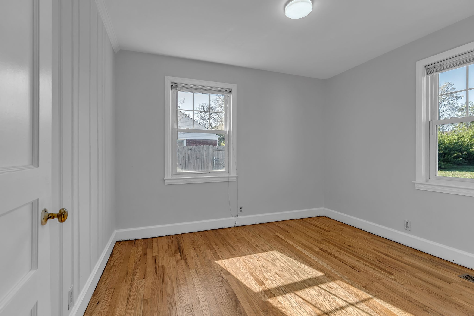
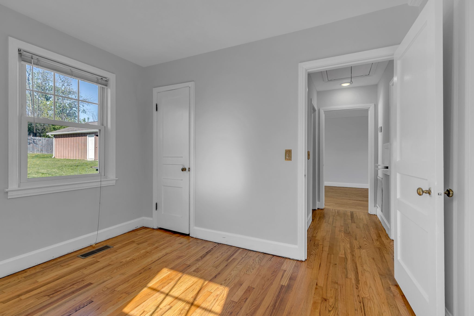
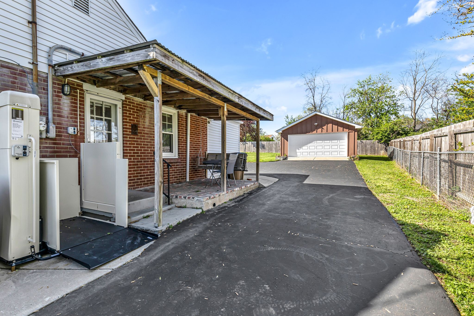
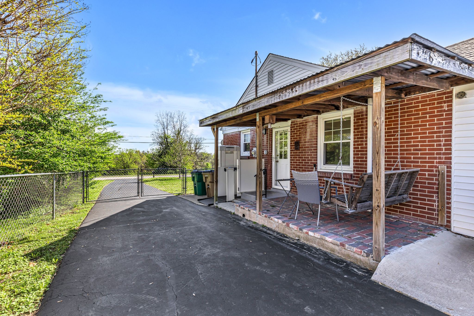
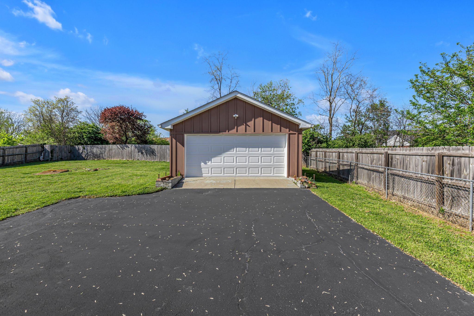
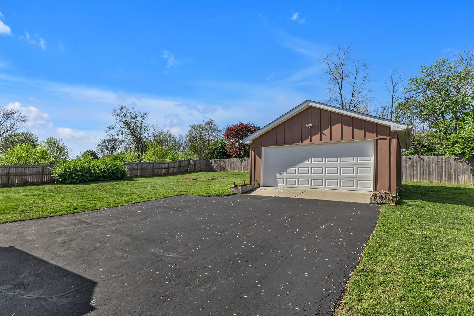
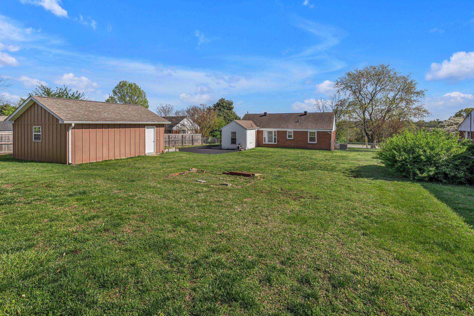
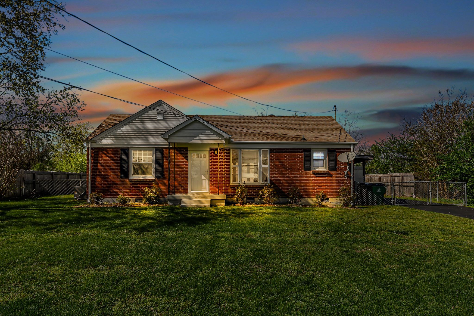
Darling Donelson starter home! in desirable area- walking distance to Publix- Tenn Fold and other cute eateries! Hardwood floors just refinished and fresh nuetral paint! Lots of kitchen cabinets! Smart floor plan! Bathroom has been remodeled in recent years! this home has a lift installed at side porch if someone needs wheelchair accessibility. Fenced backyard and great garden spot! The oversized two car detached garage was rebuilt 5 years ago! also has pedestrian door!

2
beds

1
bath

1,151 Sq.Ft. LIVING AREA

0.39 Acres lot

Features & Amenities

Interior

  • total bedrooms2
  • Total bathroom1
  • full bathroom1
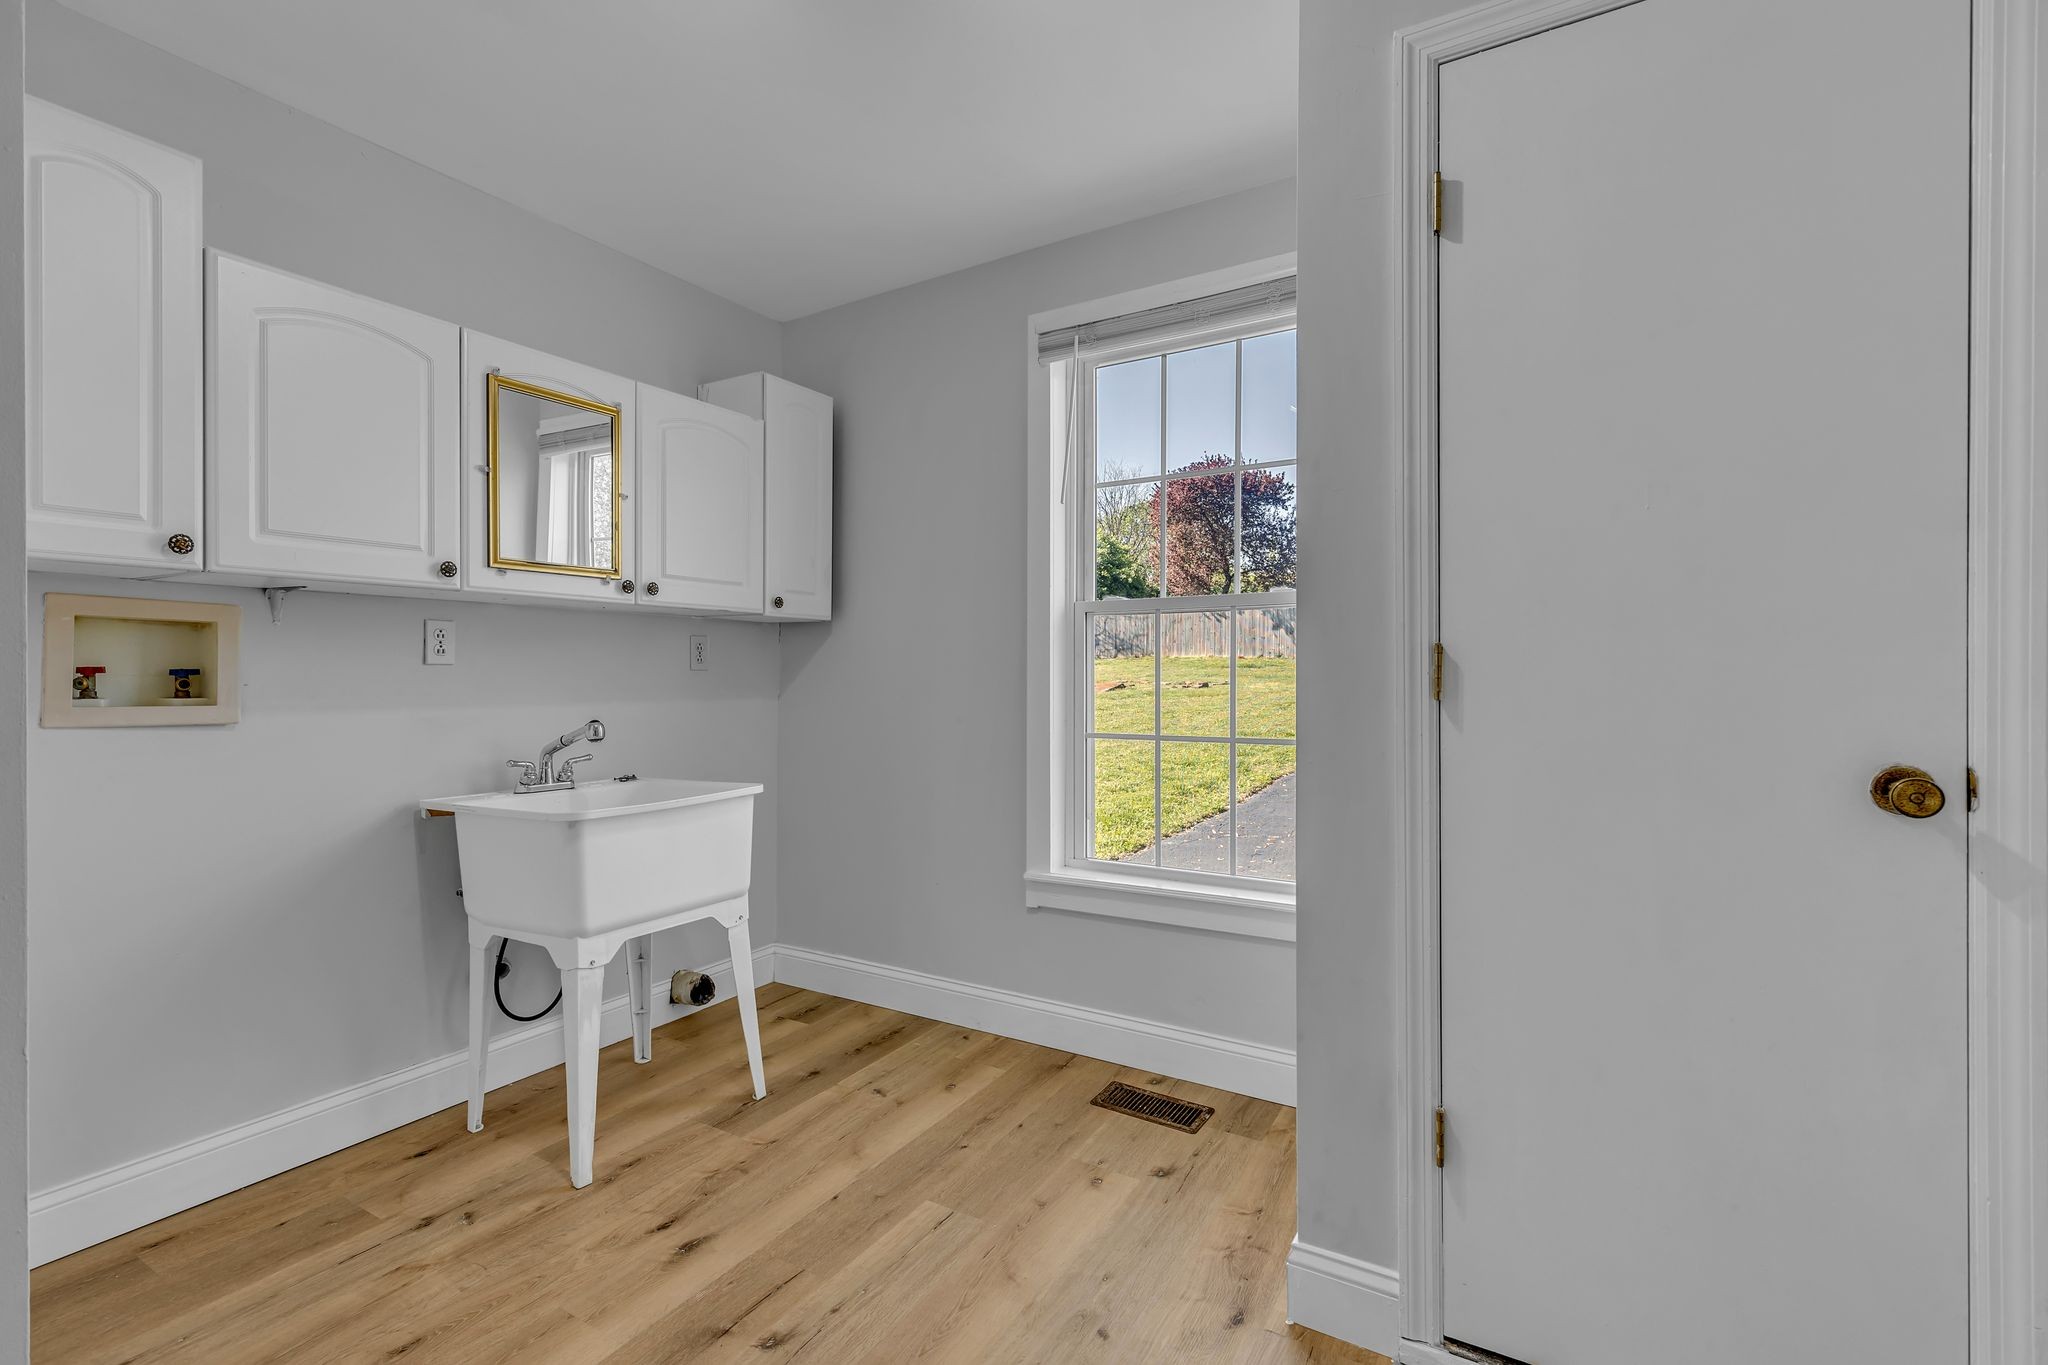
  • Laundry room Electric Dryer Hookup, Washer Hookup
  • Flooring Wood, Laminate, Tile
  • APPLIANCES Electric Oven, Electric Range, Dishwasher, Refrigerator

Area & Lot

  • Status Sold
  • Living Area1,151 Sq.Ft.
  • Total Area1,151 Sq.Ft.
  • Lot Area0.39 Acres
  • MLS® ID2817730
  • TypeResidential
  • YEAR BUILT1955
  • Architecture StylesCottage
  • Elementary SchoolPennington Elementary
  • Middle SchoolTwo Rivers Middle
  • High SchoolMcGavock Comp High School

Exterior

  • STORIES1
  • Garage Space2.0
  • water SourcePublic
  • utilitiesWater Available
  • roofShingle
  • lot featuresLevel
  • parkingDetached
  • HEAT TYPECentral
  • AIR CONDITIONINGCentral Air
  • sewerPublic Sewer
  • Disability FeaturesExterior Wheelchair Lift

Financial

  • Sales Price$352,180
  • Real Estate Tax $1,789/yr

Service You Can Rely On

Backed by decades of proven results, each transaction is handled with care, strong negotiation, and tailored strategies designed to achieve the best outcome for every client.

Follow Me on Instagram