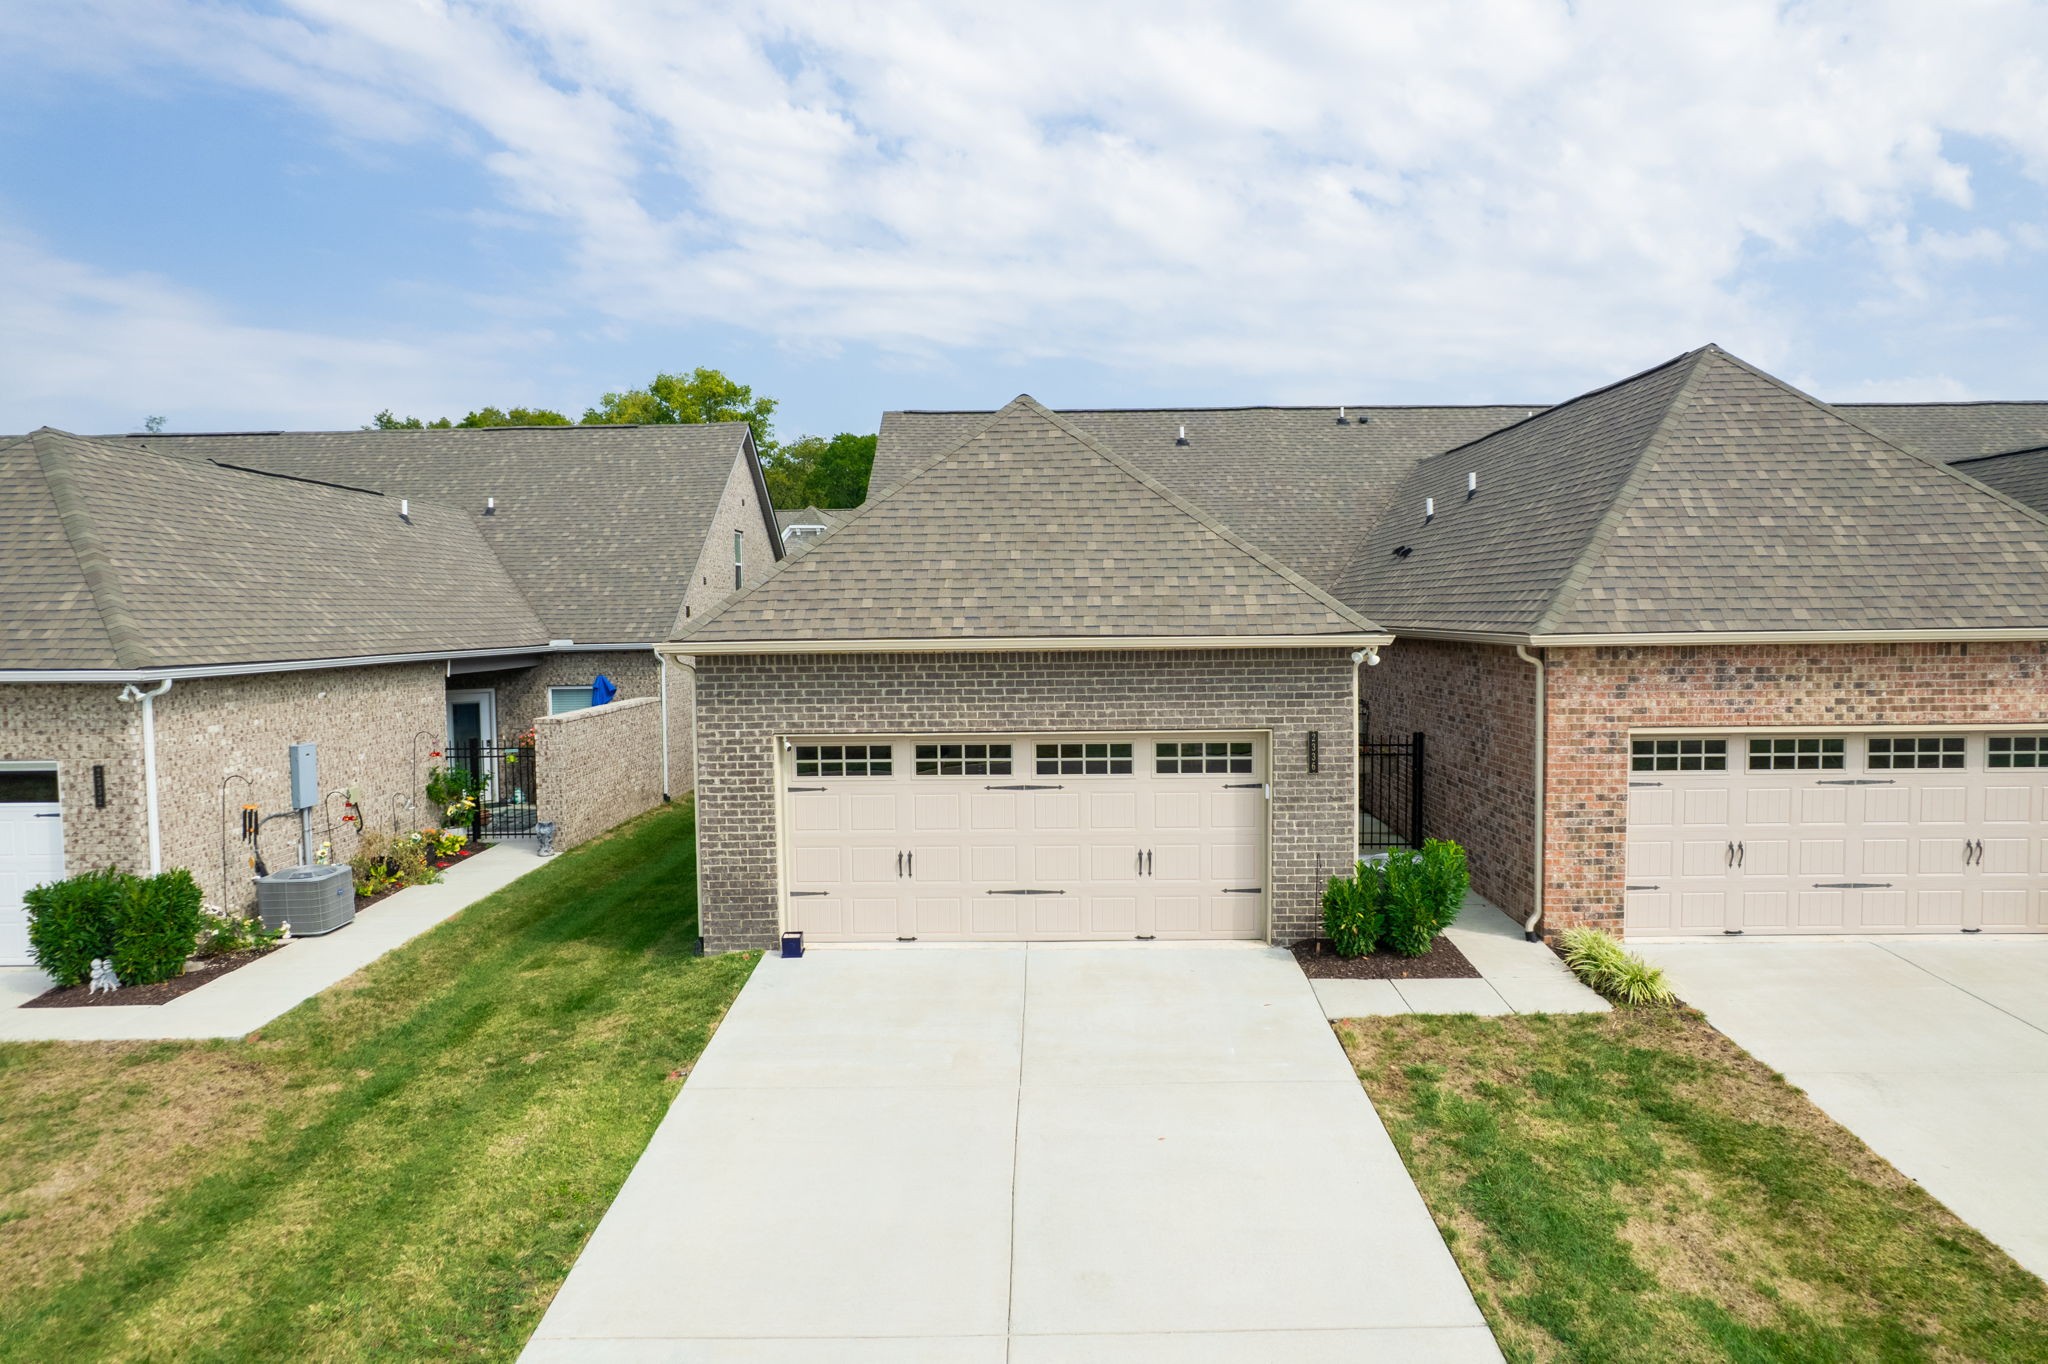
2336 Laurelstone Dr
2336 Laurelstone Dr
2336 Laurelstone Dr
2336 Laurelstone Dr
2336 Laurelstone Dr
2336 Laurelstone Dr
2336 Laurelstone Dr
2336 Laurelstone Dr
2336 Laurelstone Dr
2336 Laurelstone Dr
2336 Laurelstone Dr
2336 Laurelstone Dr
2336 Laurelstone Dr
2336 Laurelstone Dr
2336 Laurelstone Dr
2336 Laurelstone Dr
2336 Laurelstone Dr
2336 Laurelstone Dr
2336 Laurelstone Dr
2336 Laurelstone Dr
2336 Laurelstone Dr
2336 Laurelstone Dr
2336 Laurelstone Dr
2336 Laurelstone Dr
2336 Laurelstone Dr
2336 Laurelstone Dr
2336 Laurelstone Dr
2336 Laurelstone Dr
2336 Laurelstone Dr
2336 Laurelstone Dr
2336 Laurelstone Dr
2336 Laurelstone Dr
2336 Laurelstone Dr
2336 Laurelstone Dr
2336 Laurelstone Dr
2336 Laurelstone Dr
2336 Laurelstone Dr
SEE ALL PHOTOS
2336 Laurelstone Dr
2336 Laurelstone Dr
2336 Laurelstone Dr
2336 Laurelstone Dr
2336 Laurelstone Dr
2336 Laurelstone Dr
2336 Laurelstone Dr
2336 Laurelstone Dr
2336 Laurelstone Dr
2336 Laurelstone Dr
2336 Laurelstone Dr
2336 Laurelstone Dr
2336 Laurelstone Dr
2336 Laurelstone Dr
2336 Laurelstone Dr
2336 Laurelstone Dr
2336 Laurelstone Dr
2336 Laurelstone Dr
2336 Laurelstone Dr
2336 Laurelstone Dr
2336 Laurelstone Dr
2336 Laurelstone Dr
2336 Laurelstone Dr
2336 Laurelstone Dr
2336 Laurelstone Dr
2336 Laurelstone Dr
2336 Laurelstone Dr
2336 Laurelstone Dr
2336 Laurelstone Dr
2336 Laurelstone Dr
2336 Laurelstone Dr
2336 Laurelstone Dr
2336 Laurelstone Dr
2336 Laurelstone Dr
2336 Laurelstone Dr
2336 Laurelstone Dr
2336 Laurelstone Dr
Courtesy of Benchmark Realty, LLC, Canaan Lucas Listing Contact: 5613518710 
Sold

2336 Laurelstone Dr

2336 Laurelstone Dr, Murfreesboro, TN 37130

$385,000
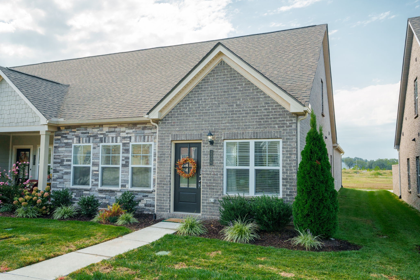
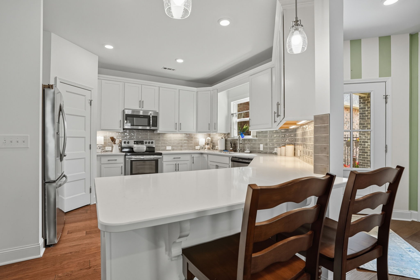
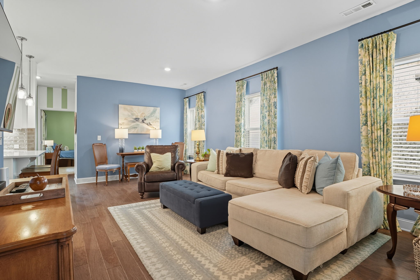
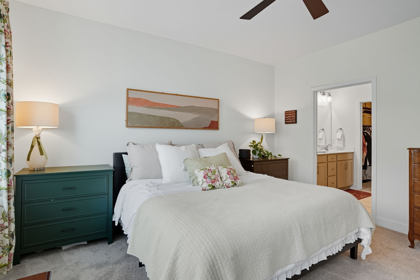
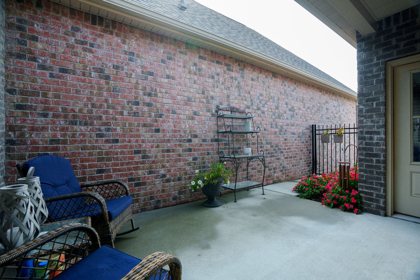
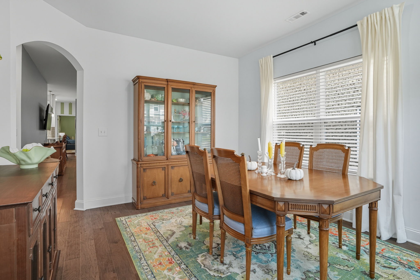
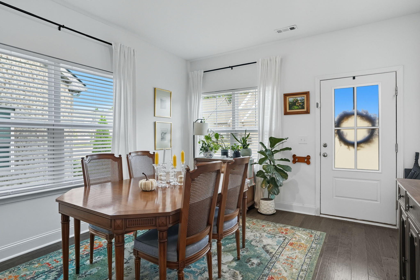
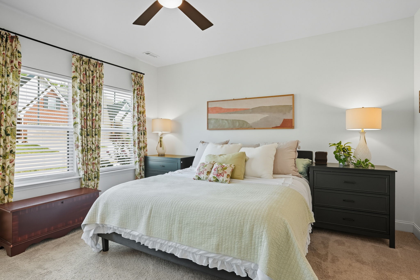
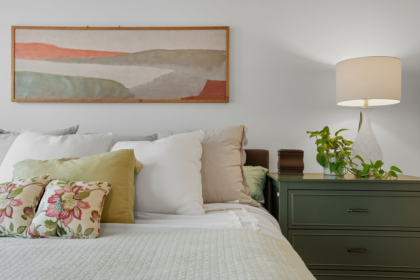
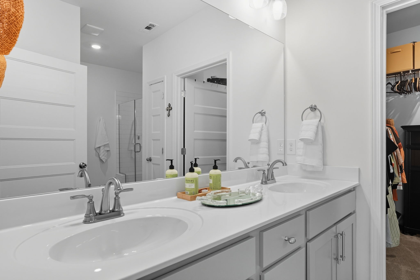
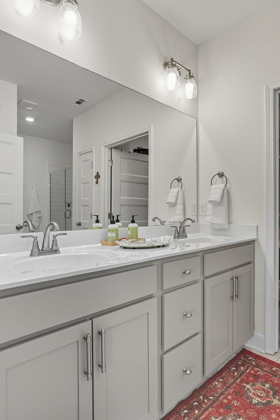
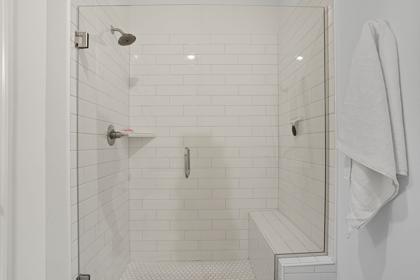
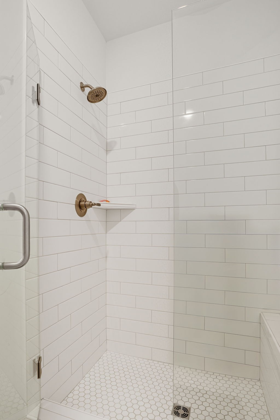
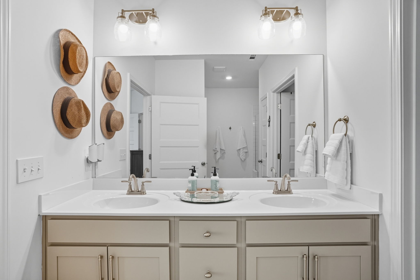
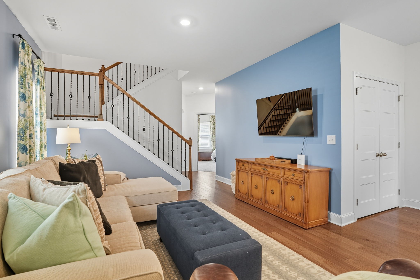
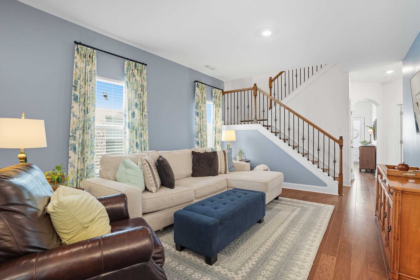
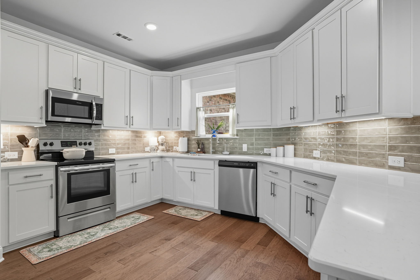
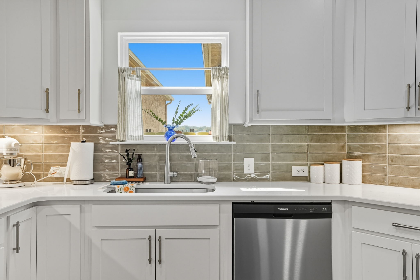
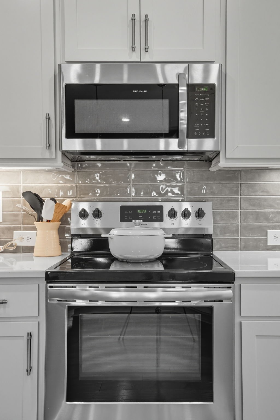
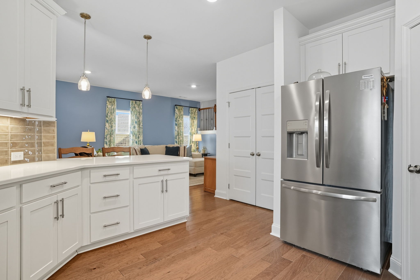
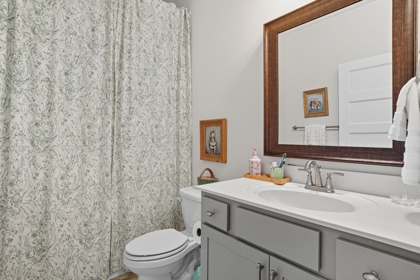
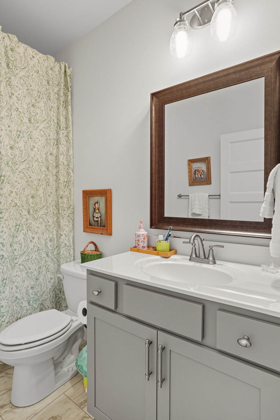
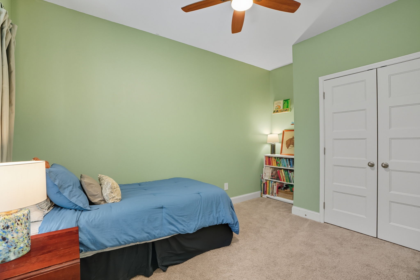
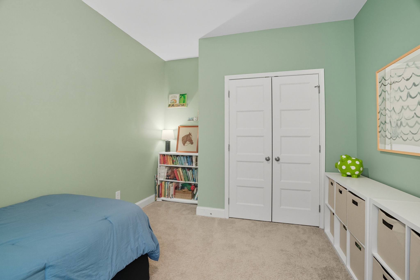
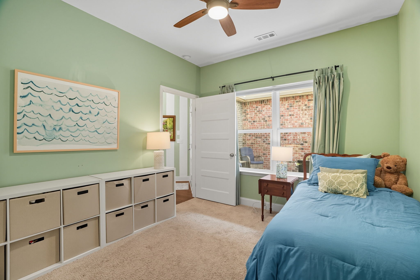
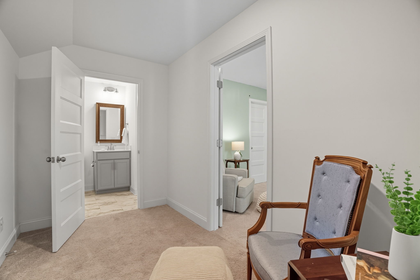
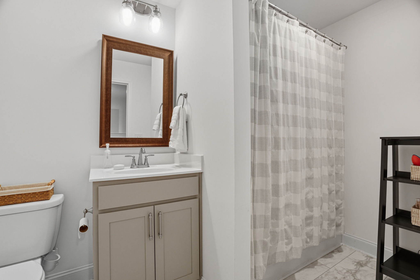
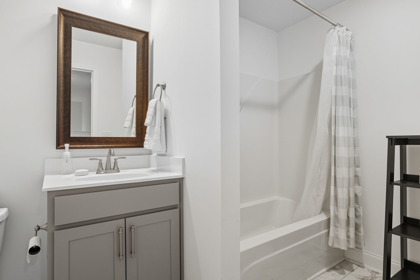
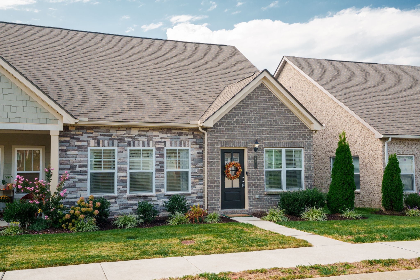
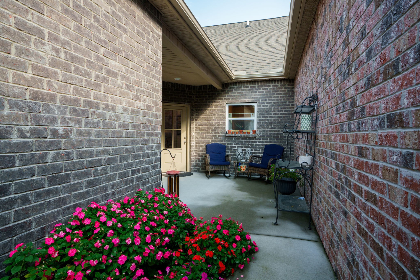
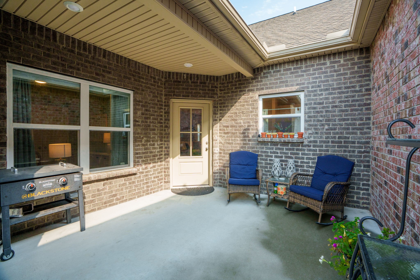
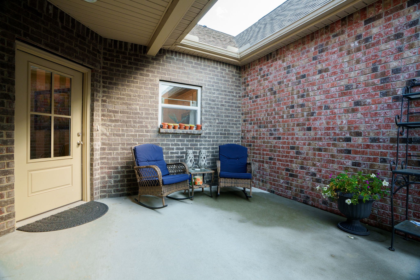
SELLER COVERING FIRST-YEAR HOA DUES AND OFFERING ADDITIONAL BUYER CONCESSIONS with accepatable offer. Built in 2022, this stylish three-bedroom, three-bath townhome delivers nearly 2,000?sq?ft of light-filled living space. Each bedroom has its own private bath, giving everyone comfort and flexibility. The kitchen features quartz countertops, white cabinetry, stainless appliances and a breakfast bar that flows into the living area. The main-level primary suite includes a tiled shower, double vanity and spacious walk-in closet. Step outside to a private courtyard patio and enjoy quiet mornings or relaxed evenings with no yard work to worry about. A rear-entry two-car garage adds convenience and curb appeal. With exterior maintenance, landscaping and insurance all handled through the HOA, this move-in-ready home offers an easy, elevated lifestyle just minutes from shopping, restaurants and schools.

3
beds

3
baths

1,978 Sq.Ft. LIVING AREA

4,791.6 Sq.Ft. lot

Features & Amenities

Interior

  • total bedrooms3
  • Total bathrooms3
  • full bathrooms3
  • Flooring Carpet, Wood, Tile
  • APPLIANCES Oven, Cooktop, Dishwasher, Disposal, Microwave

Area & Lot

  • Status Sold
  • Date Sold November 21, 2025
  • Living Area1,978 Sq.Ft.
  • Total Area1,978 Sq.Ft.
  • Lot Area4,791.6 Sq.Ft.
  • MLS® ID2998129
  • TypeResidential
  • YEAR BUILT2022
  • Elementary SchoolLascassas Elementary
  • Middle SchoolOakland Middle School
  • High SchoolOakland High School

Exterior

  • STORIES2
  • Garage Space2.0
  • water SourcePublic
  • utilitiesElectricity Available, Water Available
  • parkingGarage Faces Rear
  • HEAT TYPECentral, Electric
  • AIR CONDITIONINGCeiling Fan(s), Central Air, Electric
  • sewerPublic Sewer

Financial

  • Sales Price$385,000
  • Real Estate Tax $2,708/yr
  • HOA $260/mo
View Virtual Tour

Service You Can Rely On

Backed by decades of proven results, each transaction is handled with care, strong negotiation, and tailored strategies designed to achieve the best outcome for every client.

Follow Me on Instagram