234 Old Towne Dr
234 Old Towne Dr
234 Old Towne Dr
234 Old Towne Dr
234 Old Towne Dr
234 Old Towne Dr
234 Old Towne Dr
234 Old Towne Dr
234 Old Towne Dr
234 Old Towne Dr
234 Old Towne Dr
234 Old Towne Dr
234 Old Towne Dr
234 Old Towne Dr
234 Old Towne Dr
234 Old Towne Dr
234 Old Towne Dr
234 Old Towne Dr
234 Old Towne Dr
234 Old Towne Dr
234 Old Towne Dr
234 Old Towne Dr
234 Old Towne Dr
234 Old Towne Dr
234 Old Towne Dr
234 Old Towne Dr
234 Old Towne Dr
234 Old Towne Dr
234 Old Towne Dr
234 Old Towne Dr
234 Old Towne Dr
234 Old Towne Dr
234 Old Towne Dr
234 Old Towne Dr
234 Old Towne Dr
SEE ALL PHOTOS
234 Old Towne Dr
234 Old Towne Dr
234 Old Towne Dr
234 Old Towne Dr
234 Old Towne Dr
234 Old Towne Dr
234 Old Towne Dr
234 Old Towne Dr
234 Old Towne Dr
234 Old Towne Dr
234 Old Towne Dr
234 Old Towne Dr
234 Old Towne Dr
234 Old Towne Dr
234 Old Towne Dr
234 Old Towne Dr
234 Old Towne Dr
234 Old Towne Dr
234 Old Towne Dr
234 Old Towne Dr
234 Old Towne Dr
234 Old Towne Dr
234 Old Towne Dr
234 Old Towne Dr
234 Old Towne Dr
234 Old Towne Dr
234 Old Towne Dr
234 Old Towne Dr
234 Old Towne Dr
234 Old Towne Dr
234 Old Towne Dr
234 Old Towne Dr
234 Old Towne Dr
234 Old Towne Dr
234 Old Towne Dr
Courtesy of Benchmark Realty, LLC, Edward (Eddie) Rockensock Listing Contact: 6155250442 
Sold

234 Old Towne Dr

234 Old Towne Dr, Mount Juliet, TN 37122

$415,000
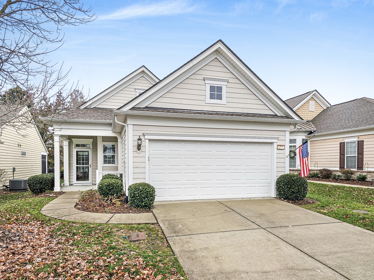
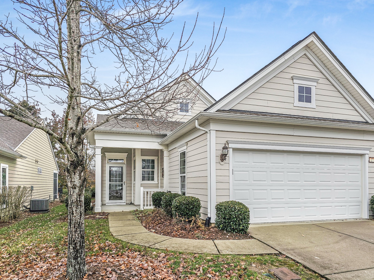
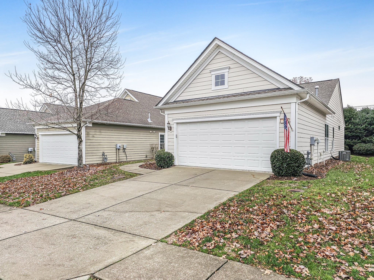
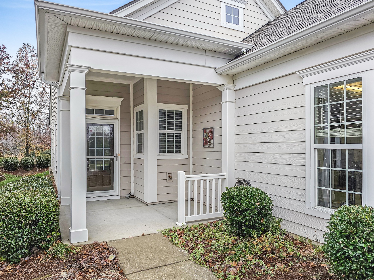
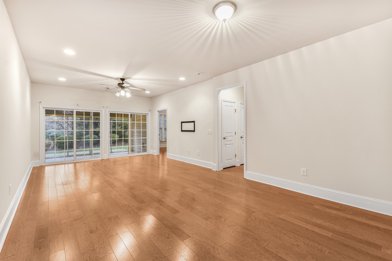
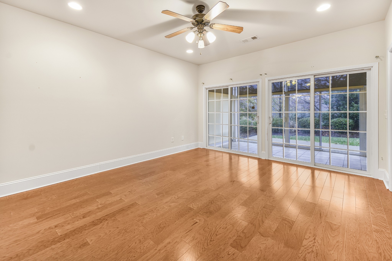
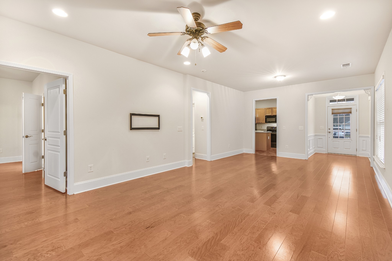
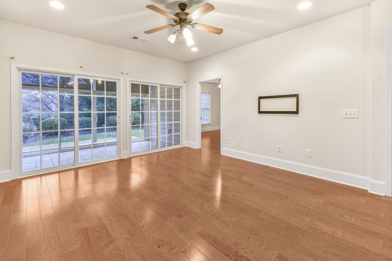
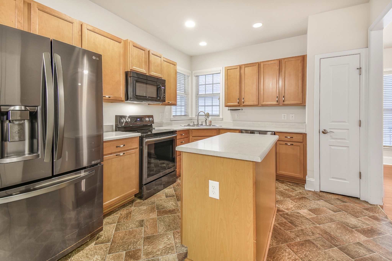
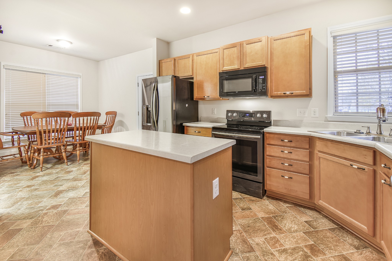
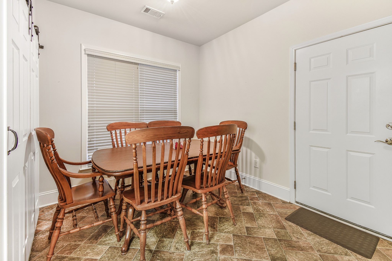
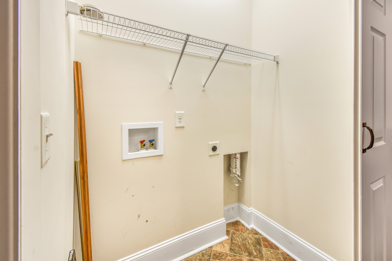
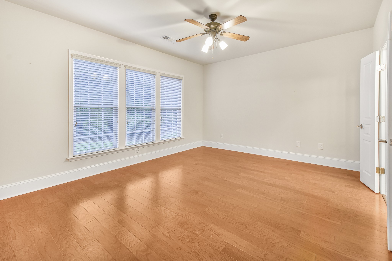
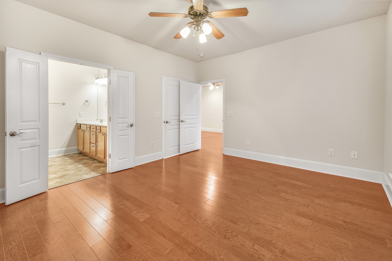
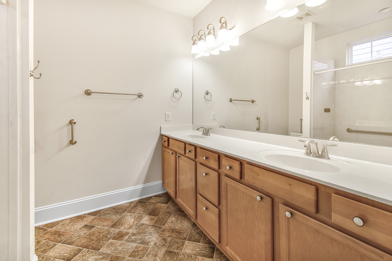
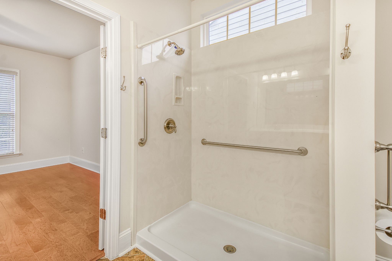
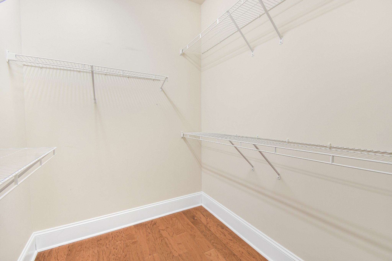
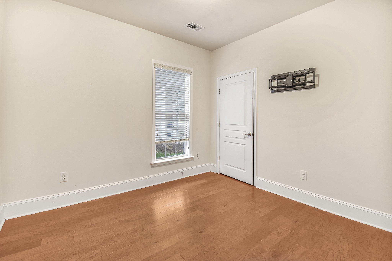
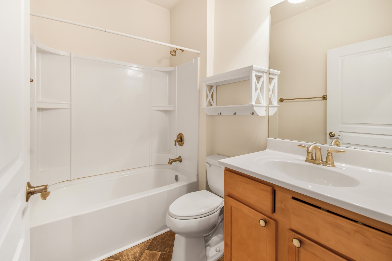
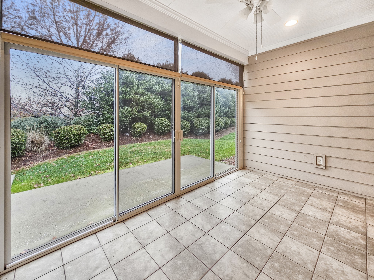
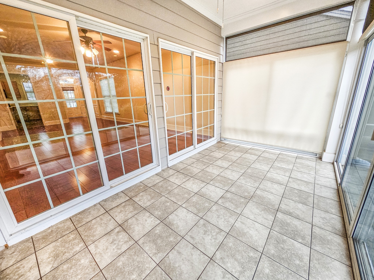
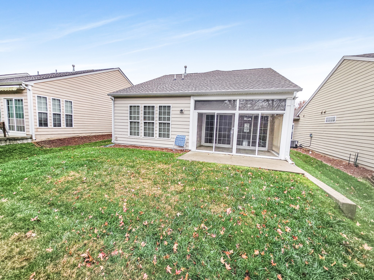
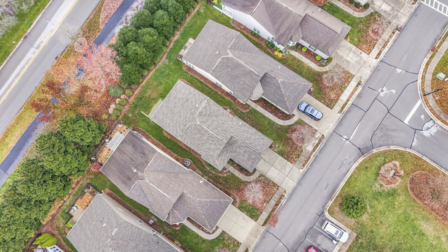
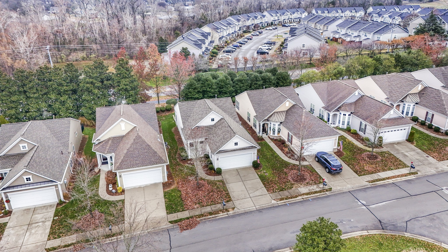
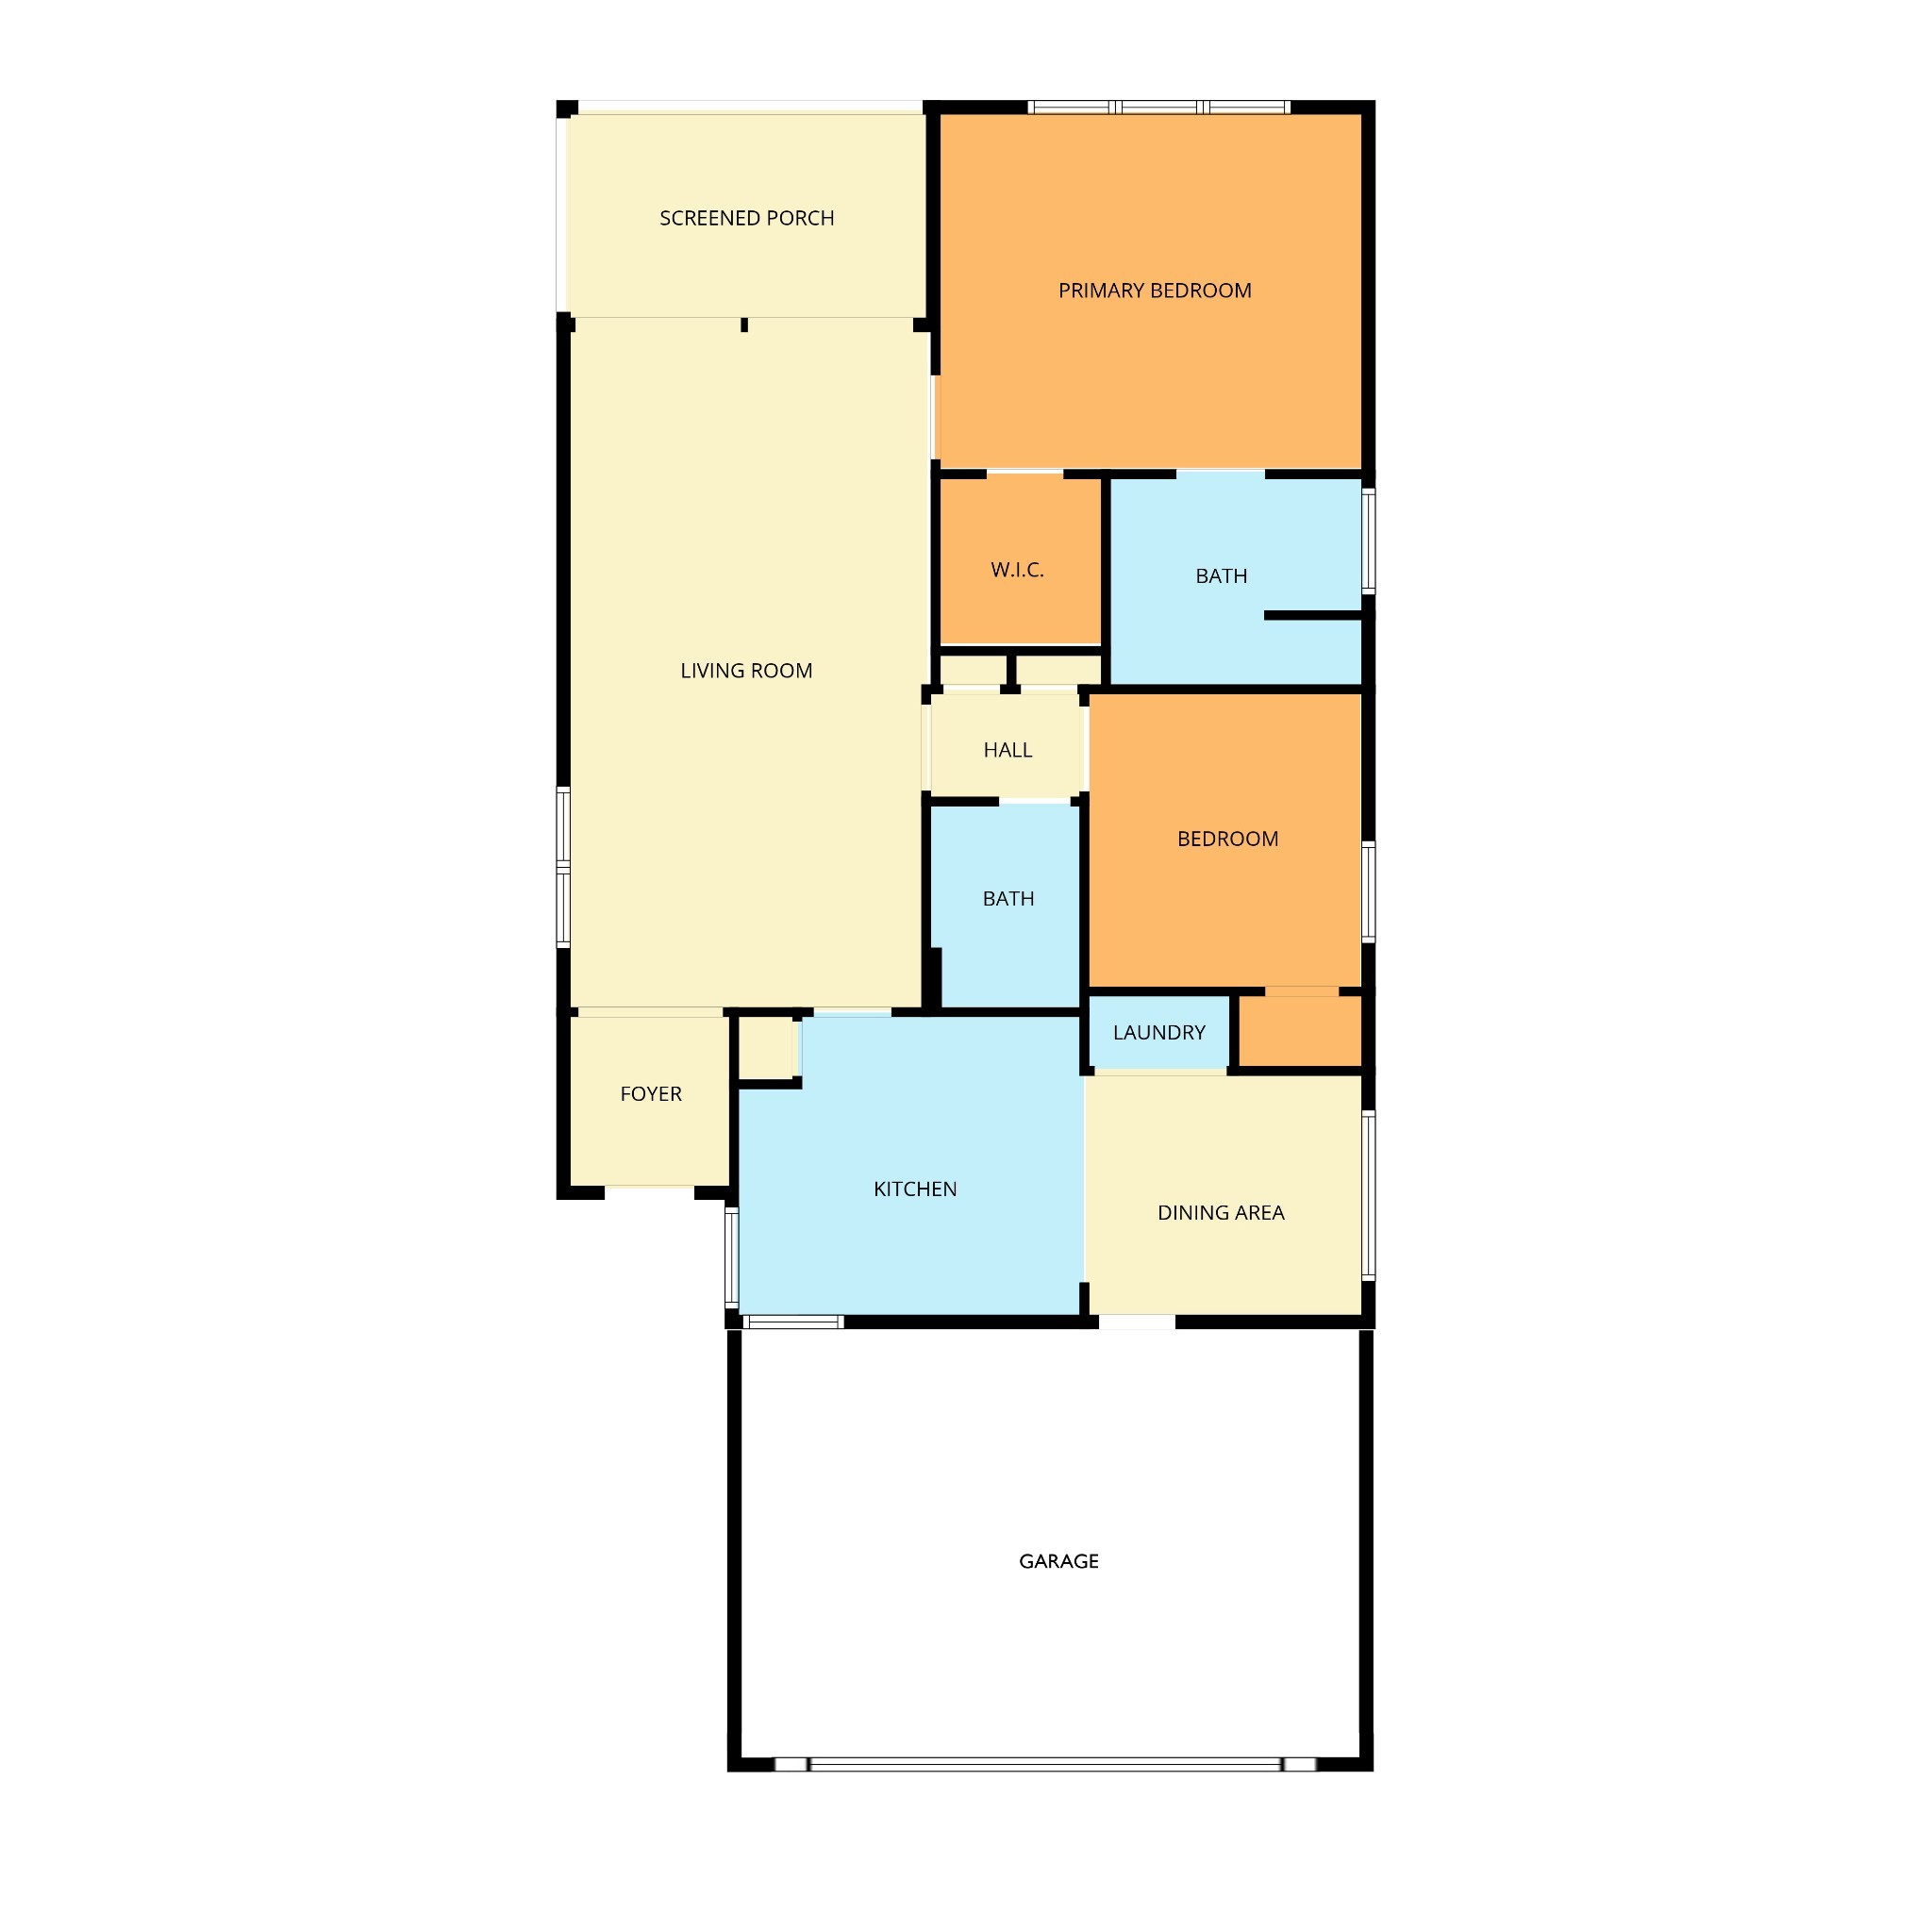
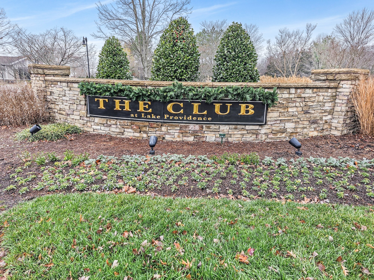
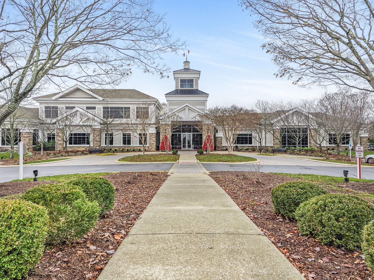
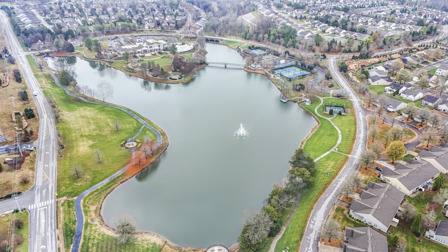
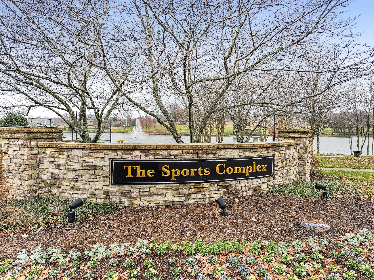
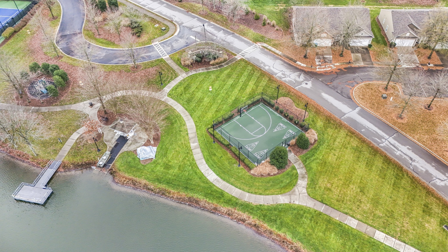
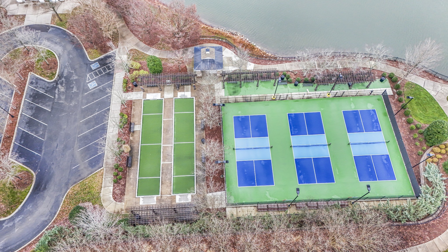
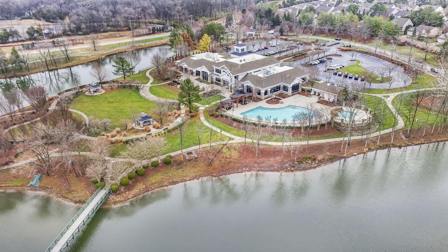
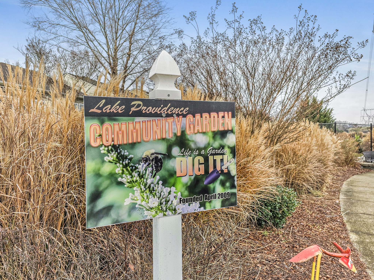
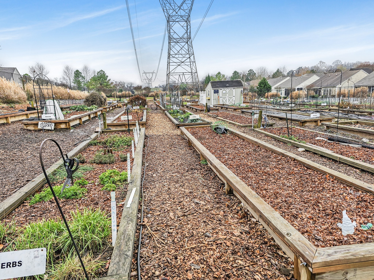
Welcome to Del Webb Providence! This 2 bedroom, 2 bathroom home is MOVE-IN READY and waiting for your special touches! Bright and airy combined living and dining room perfect for visitors or game night. Living room has access to large Florida room. Sit and enjoy your peaceful tree lined backyard. This end of Old Towne Drive adds a little extra privacy as you don't have a house right across the street. There is extra parking and a small park like setting right out your front door. Spacious kitchen with island and breakfast nook. Large barn doors enclosing utility room. Large master bedroom, with walk-in closet and en suite bathroom. New roof in 2020 and new water heater in 2024! Lawn maintenance is included in dues for more stress free living. Community garden is within walking distance of house. Dell Webb is a highly sought after active living community with 24,000 sq ft clubhouse, state of the art fitness center, over 5 miles of paved walking trails, indoor and outdoor pools, 13 acre lake to enjoy paddle boating or kayaking, tennis courts, pickleball courts, and over 25 clubs to enjoy.

2
beds

2
baths

1,244 Sq.Ft. LIVING AREA

5,227.2 Sq.Ft. lot

Features & Amenities

Interior

  • total bedrooms2
  • Total bathrooms2
  • full bathrooms2
  • Flooring Wood, Vinyl
  • APPLIANCES Electric Oven, Electric Range, Dishwasher, Disposal, Microwave, Refrigerator
  • other interior Features Open Floorplan, Walk-In Closet(s)

Area & Lot

  • Status Sold
  • Date Sold May 15, 2026
  • Living Area1,244 Sq.Ft.
  • Total Area1,244 Sq.Ft.
  • Lot Area5,227.2 Sq.Ft.
  • MLS® ID3170176
  • TypeResidential
  • YEAR BUILT2012
  • NeighborhoodProvidence
  • Elementary SchoolRutland Elementary
  • Middle SchoolGladeville Middle School
  • High SchoolWilson Central High School

Exterior

  • STORIES1
  • Garage Space2.0
  • water SourcePublic
  • utilitiesWater Available
  • roofShingle
  • lot featuresLevel
  • parkingGarage Faces Front, Driveway
  • HEAT TYPECentral
  • AIR CONDITIONINGCentral Air
  • sewerPublic Sewer
  • HOA AmenitiesFifty Five and Up Community, Clubhouse, Fitness Center, Gated, Pool, Sidewalks, Tennis Court(s), Underground Utilities, Trail(s)
  • security FeaturesSmoke Detector(s)

Financial

  • Sales Price$415,000
  • Real Estate Tax $1,585/yr
  • HOA $391/mo

Providence

Explore

Service You Can Rely On

Backed by decades of proven results, each transaction is handled with care, strong negotiation, and tailored strategies designed to achieve the best outcome for every client.

Follow Me on Instagram