2341 Quarry Rd
2341 Quarry Rd
2341 Quarry Rd
2341 Quarry Rd
2341 Quarry Rd
2341 Quarry Rd
2341 Quarry Rd
2341 Quarry Rd
2341 Quarry Rd
2341 Quarry Rd
2341 Quarry Rd
2341 Quarry Rd
2341 Quarry Rd
2341 Quarry Rd
2341 Quarry Rd
2341 Quarry Rd
2341 Quarry Rd
2341 Quarry Rd
2341 Quarry Rd
2341 Quarry Rd
2341 Quarry Rd
2341 Quarry Rd
2341 Quarry Rd
2341 Quarry Rd
2341 Quarry Rd
2341 Quarry Rd
2341 Quarry Rd
2341 Quarry Rd
2341 Quarry Rd
SEE ALL PHOTOS
2341 Quarry Rd
2341 Quarry Rd
2341 Quarry Rd
2341 Quarry Rd
2341 Quarry Rd
2341 Quarry Rd
2341 Quarry Rd
2341 Quarry Rd
2341 Quarry Rd
2341 Quarry Rd
2341 Quarry Rd
2341 Quarry Rd
2341 Quarry Rd
2341 Quarry Rd
2341 Quarry Rd
2341 Quarry Rd
2341 Quarry Rd
2341 Quarry Rd
2341 Quarry Rd
2341 Quarry Rd
2341 Quarry Rd
2341 Quarry Rd
2341 Quarry Rd
2341 Quarry Rd
2341 Quarry Rd
2341 Quarry Rd
2341 Quarry Rd
2341 Quarry Rd
2341 Quarry Rd
Courtesy of Benchmark Realty, LLC, Whitney King Listing Contact: 6154165442 
Sold

2341 Quarry Rd

2341 Quarry Rd, Mount Juliet, TN 37122

$799,900
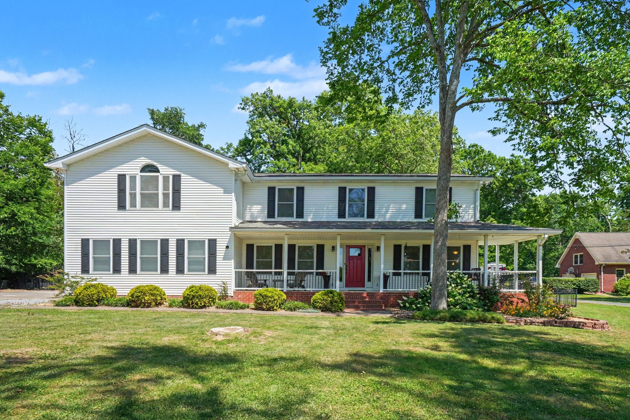
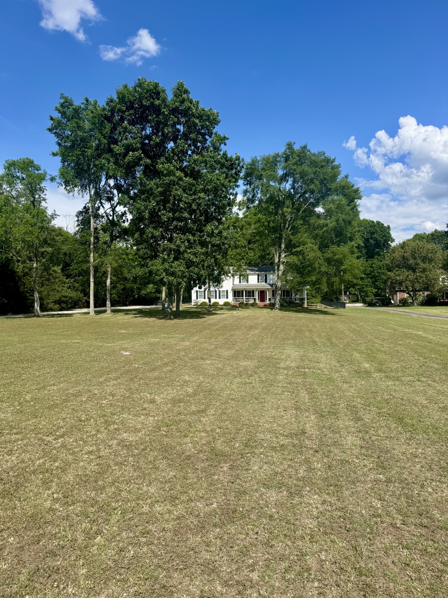
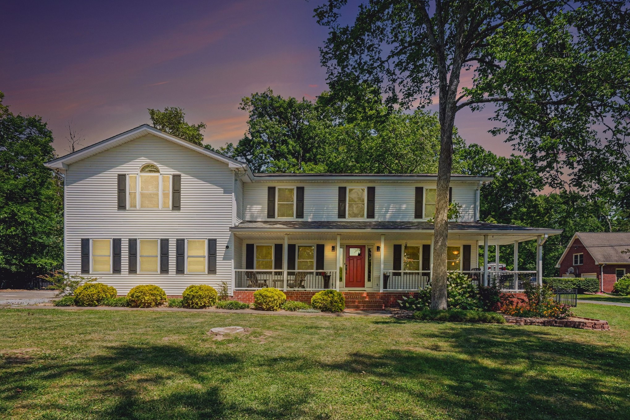
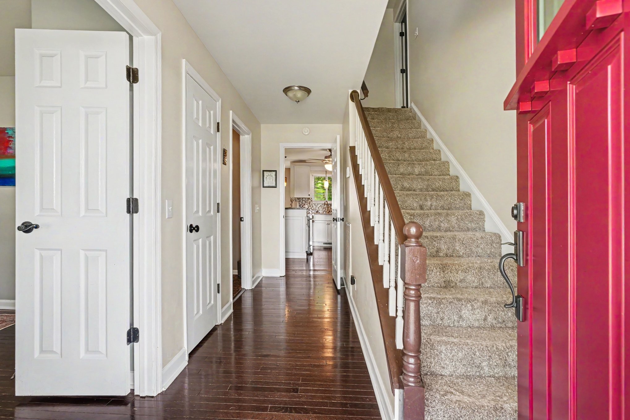
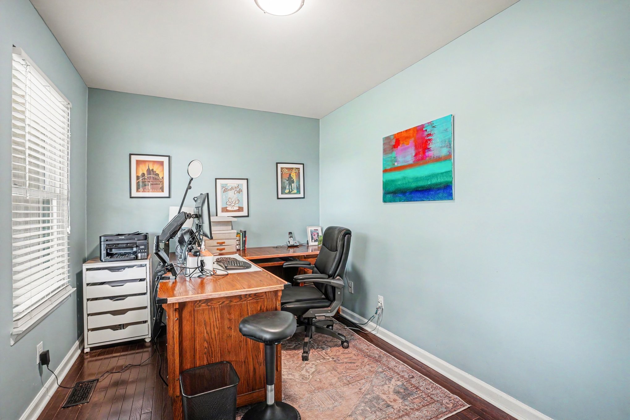
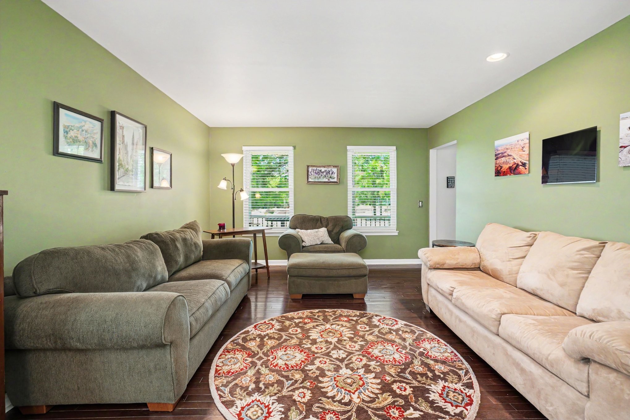
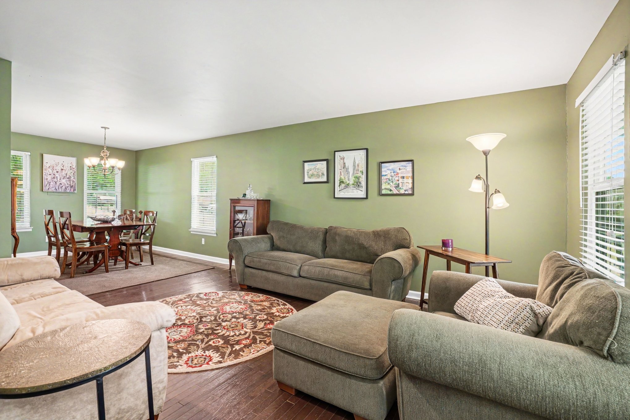
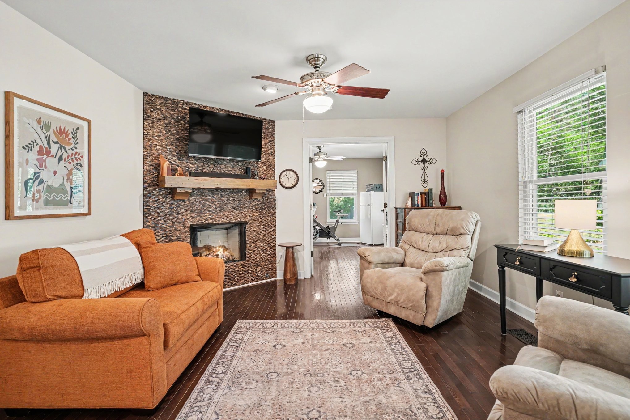
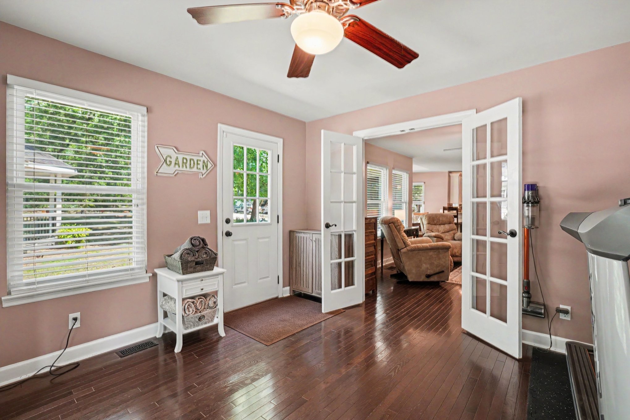
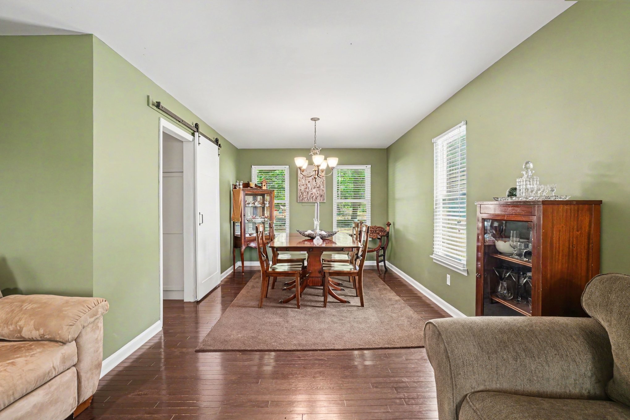
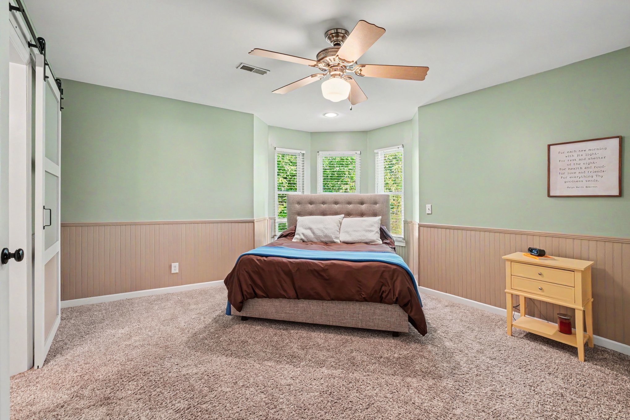
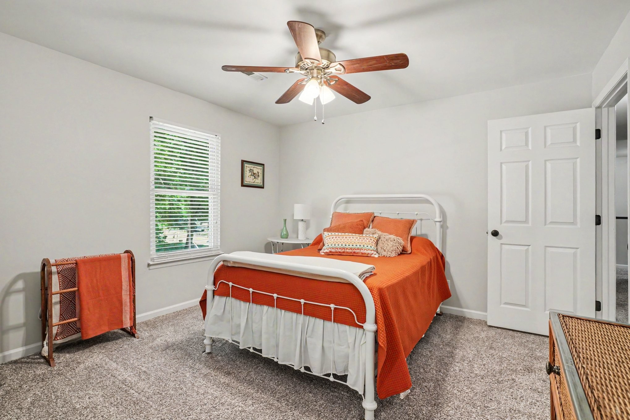
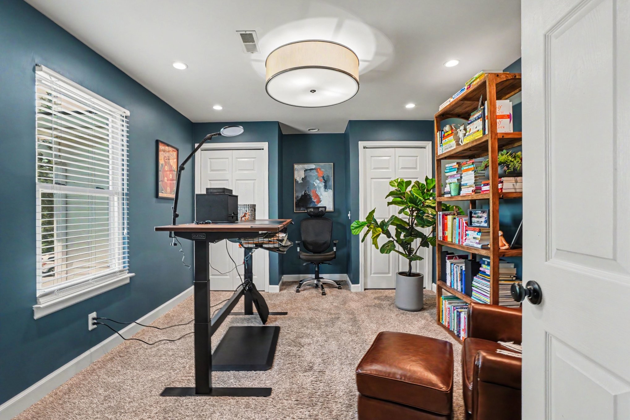
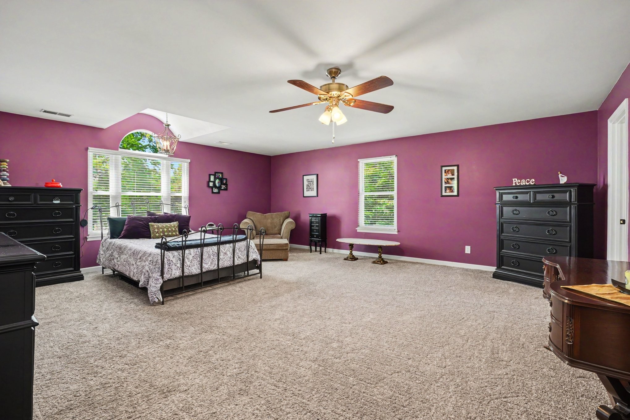
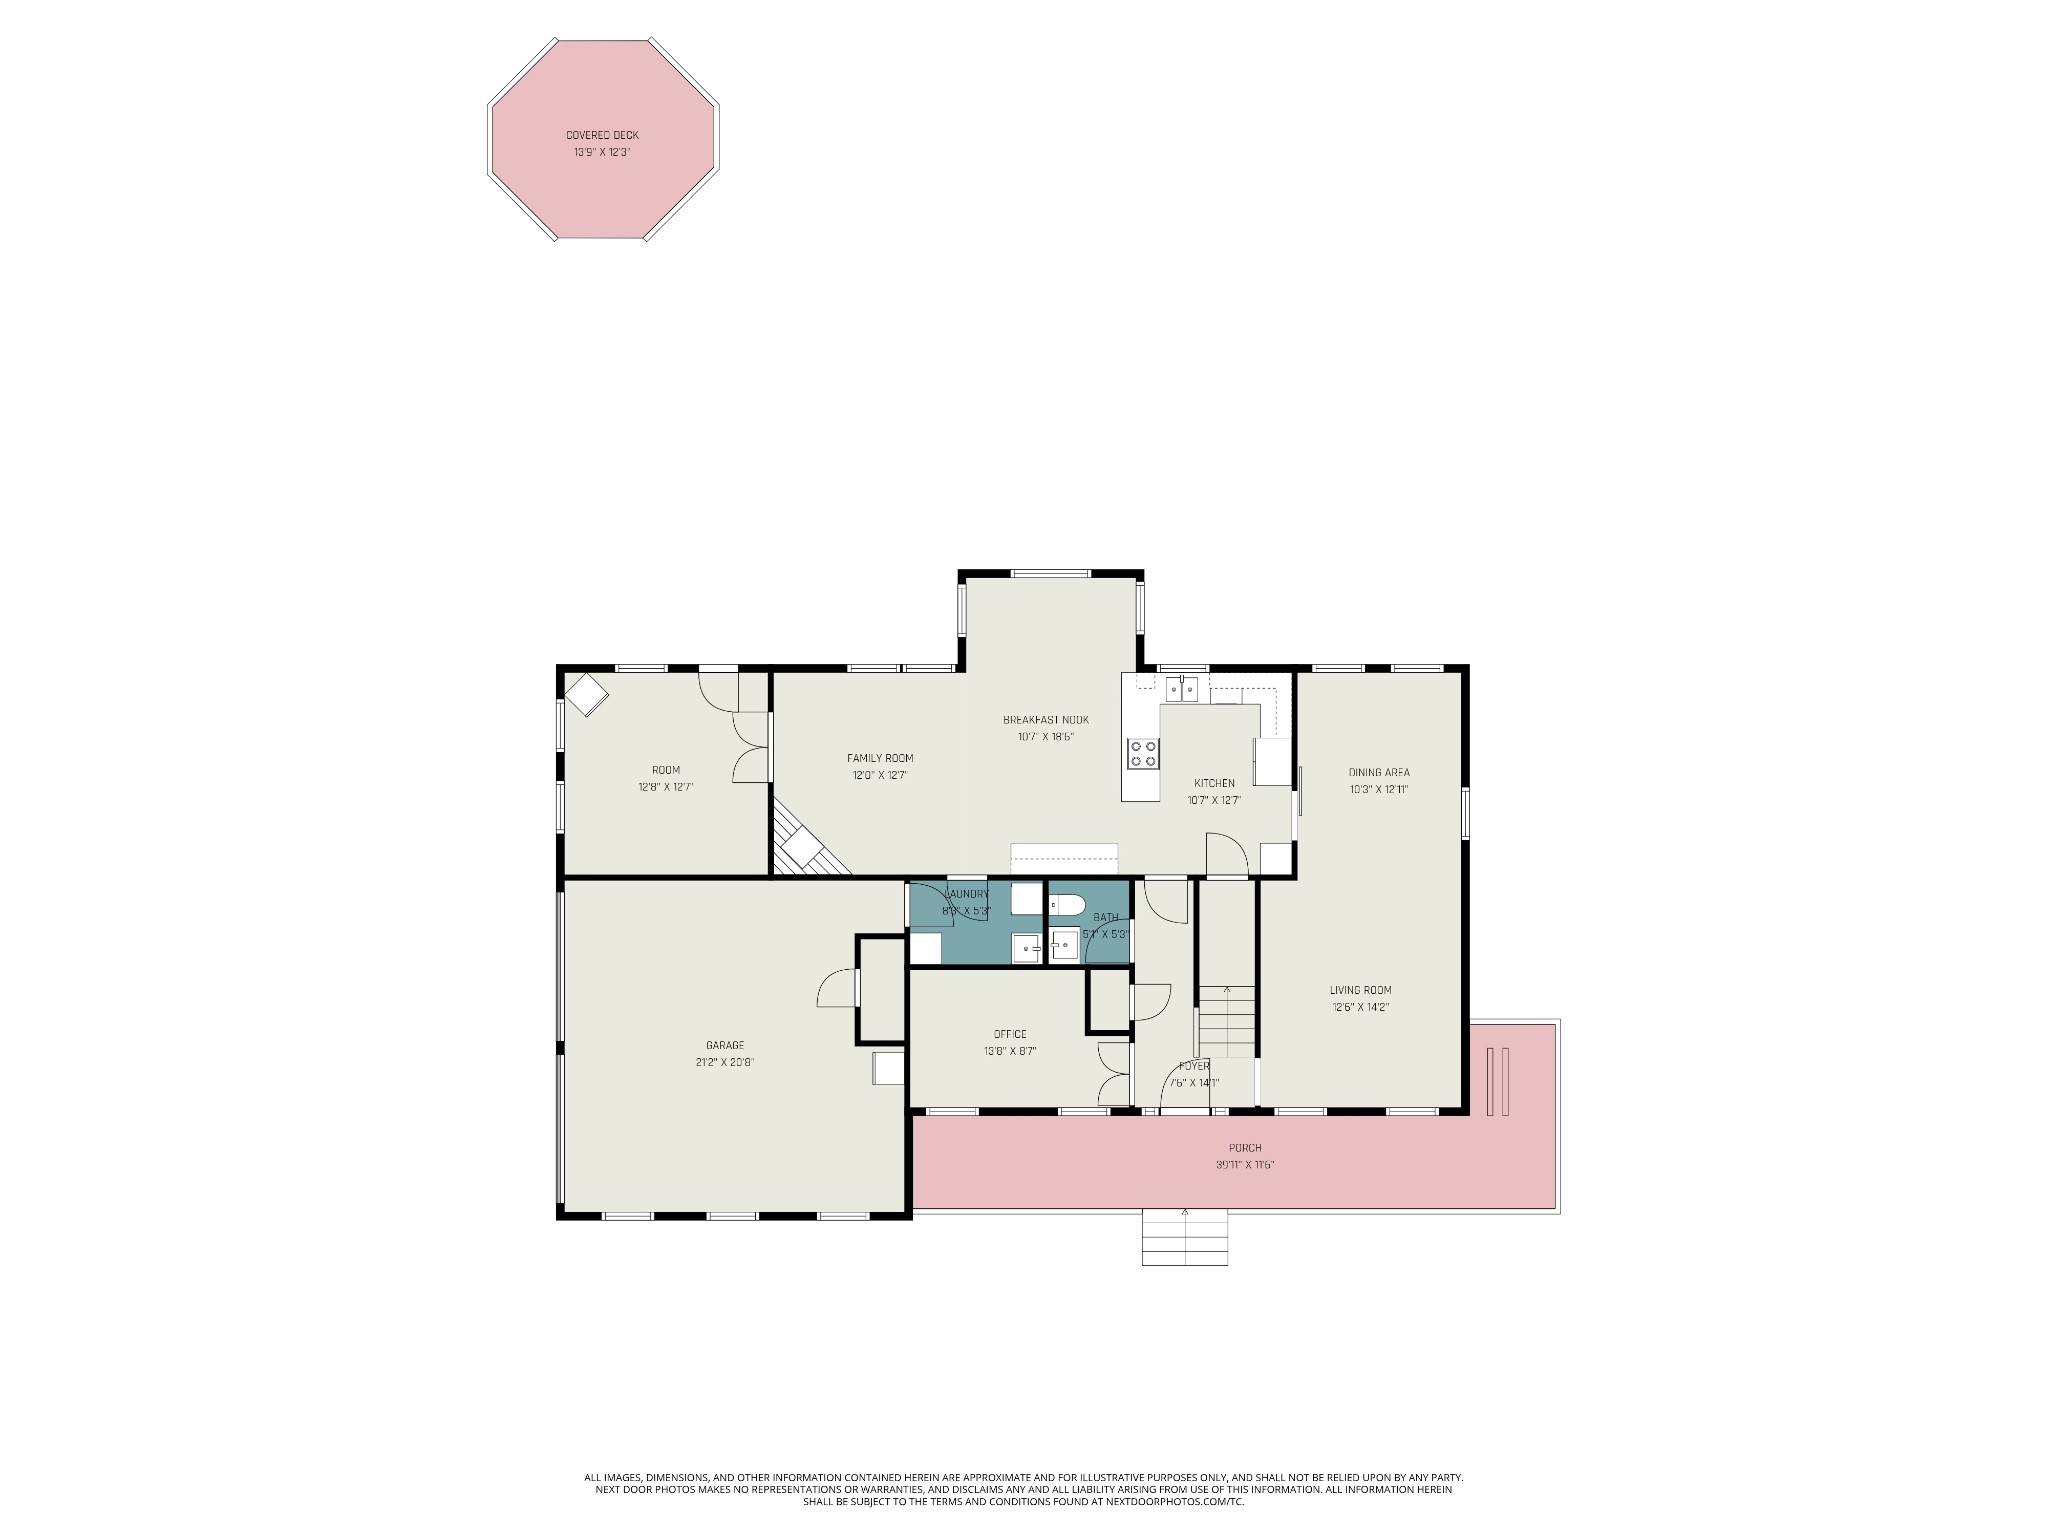
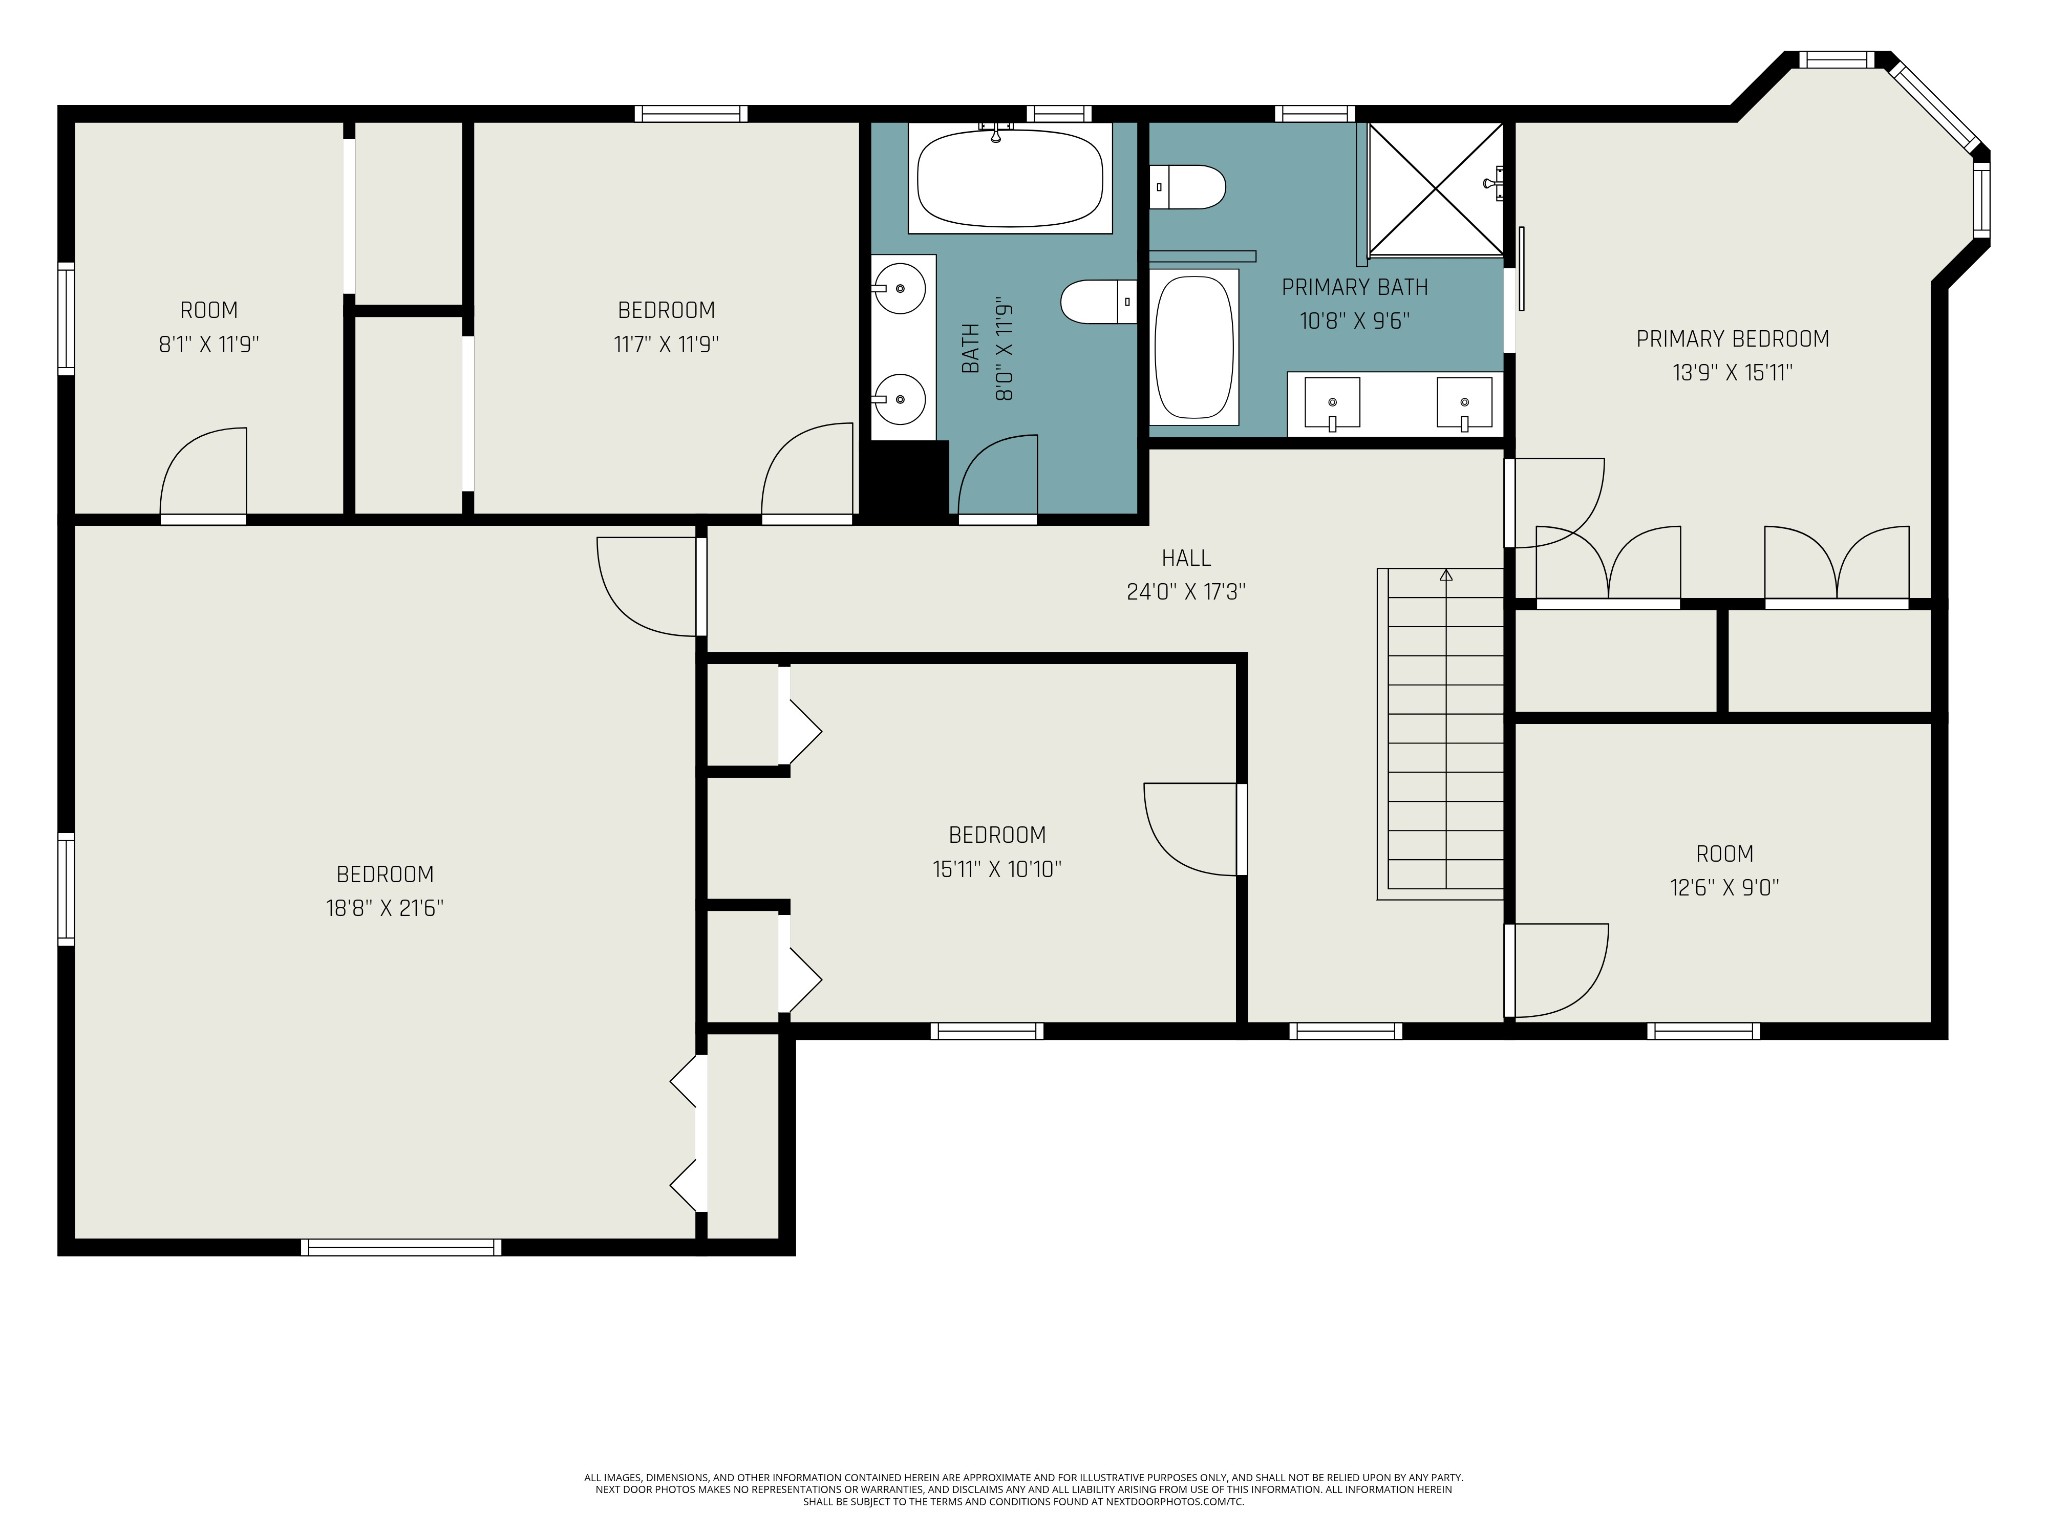
Nestled perfectly on 2.39 private acres, this beautifully updated home offers the perfect blend of comfort, functionality, and peaceful country living. Relax on the inviting rocking chair front porch and enjoy the serene setting surrounding this well-maintained property. Inside, you'll find hardwood floors, upgraded carpet, custom closet organizers, and a spacious bonus room currently being used as a second primary suite.

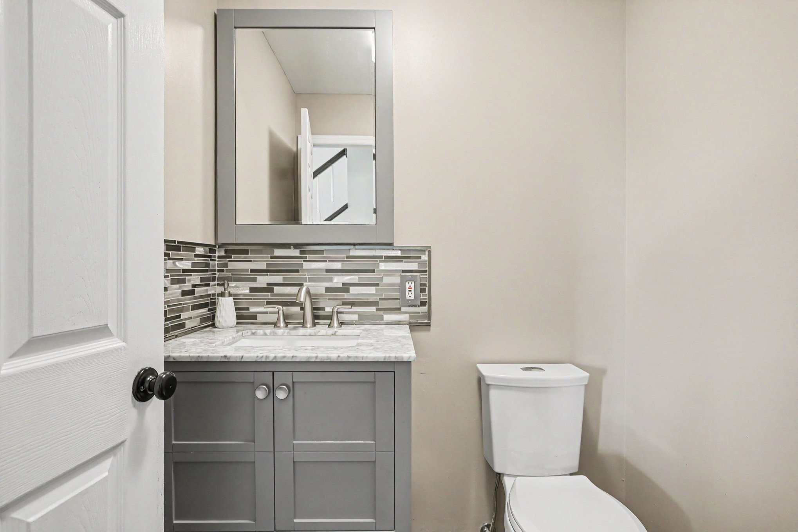
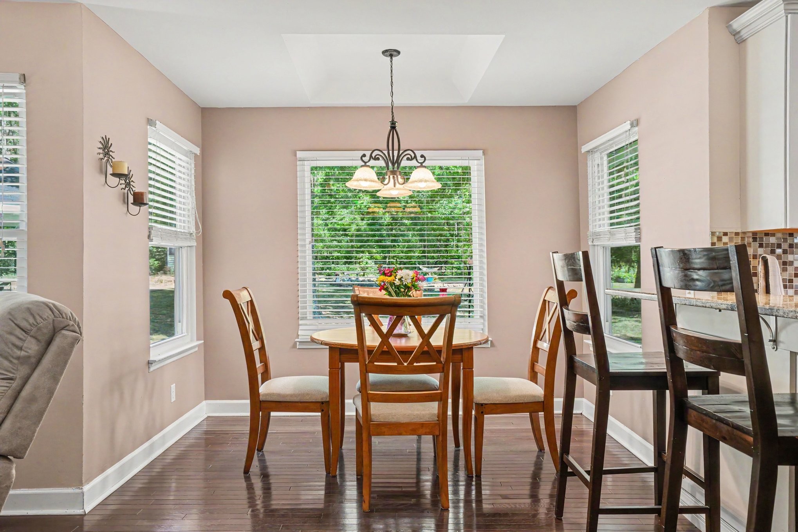
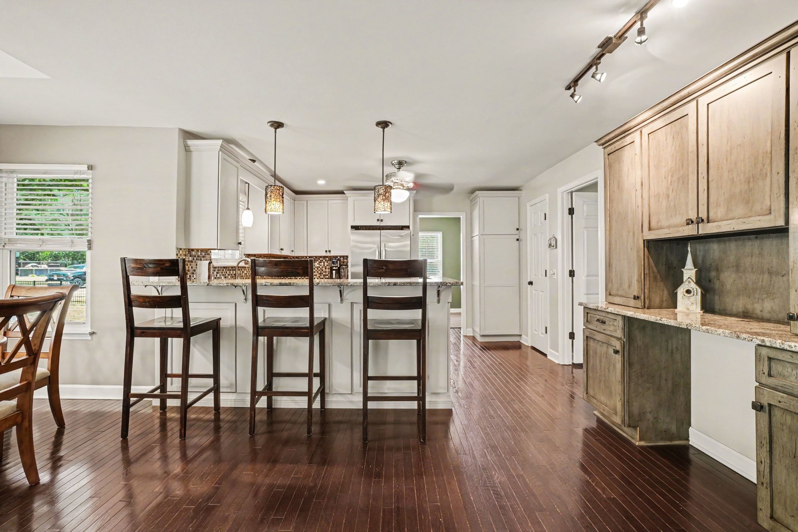
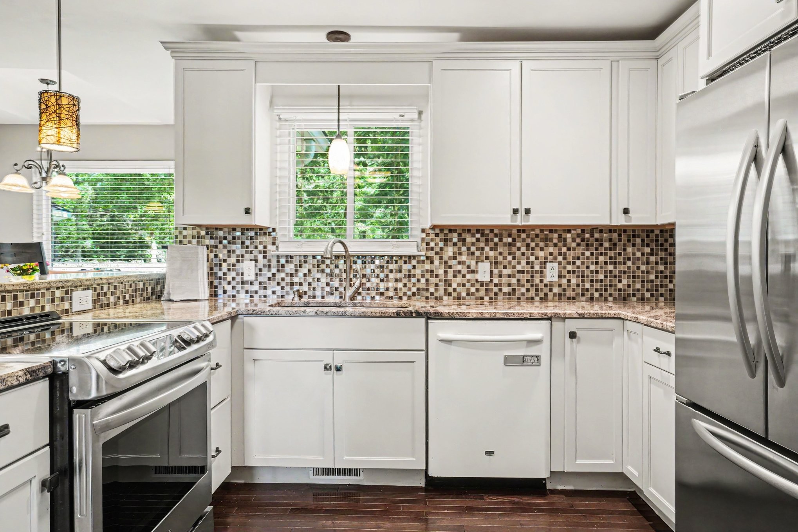
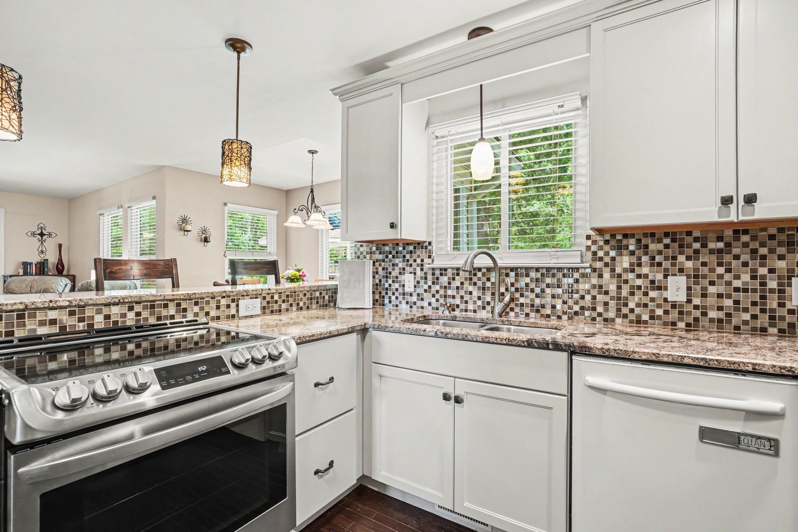
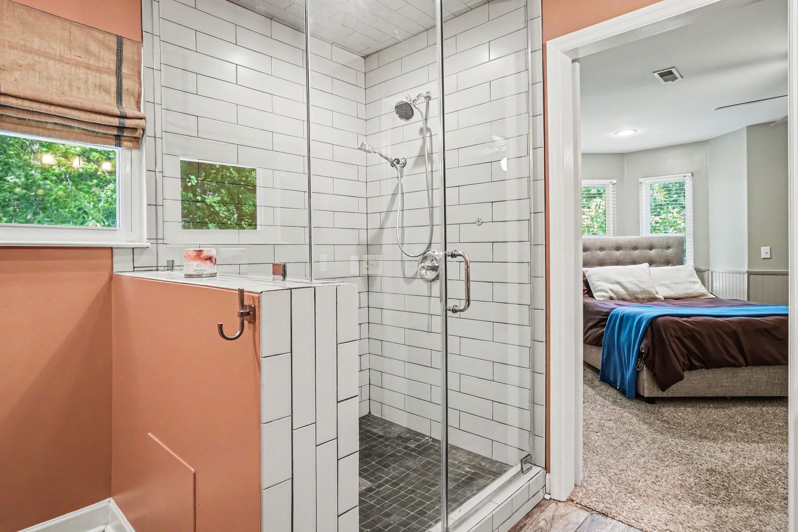
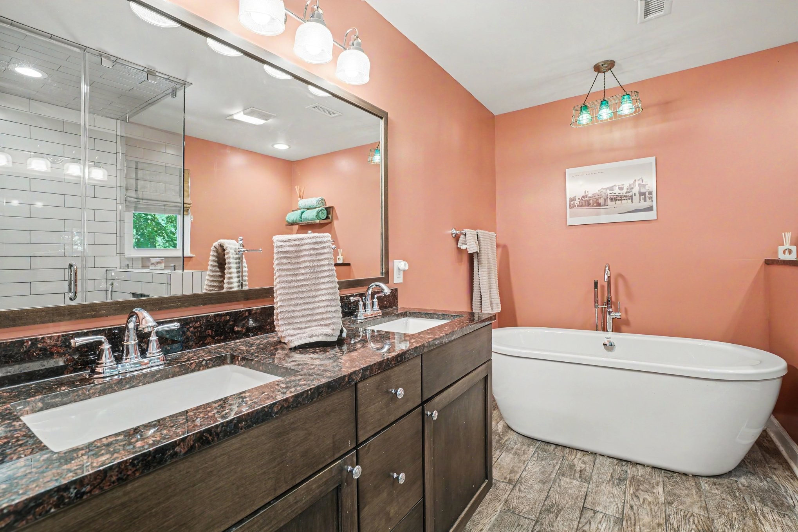
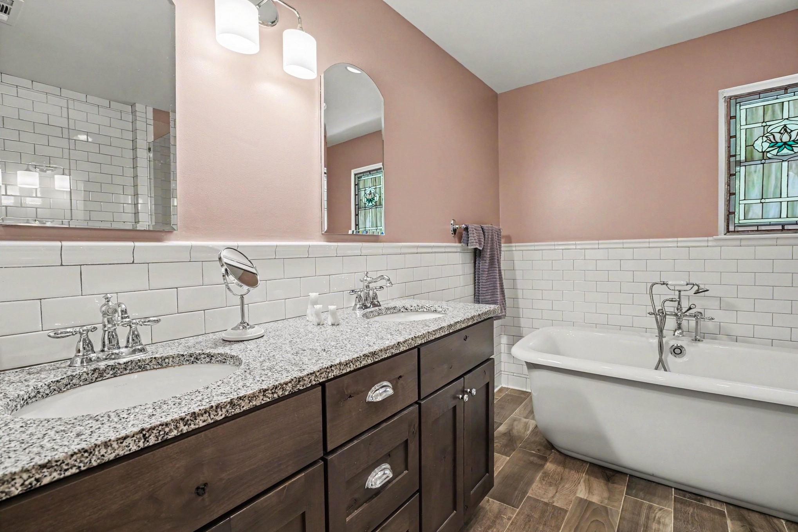
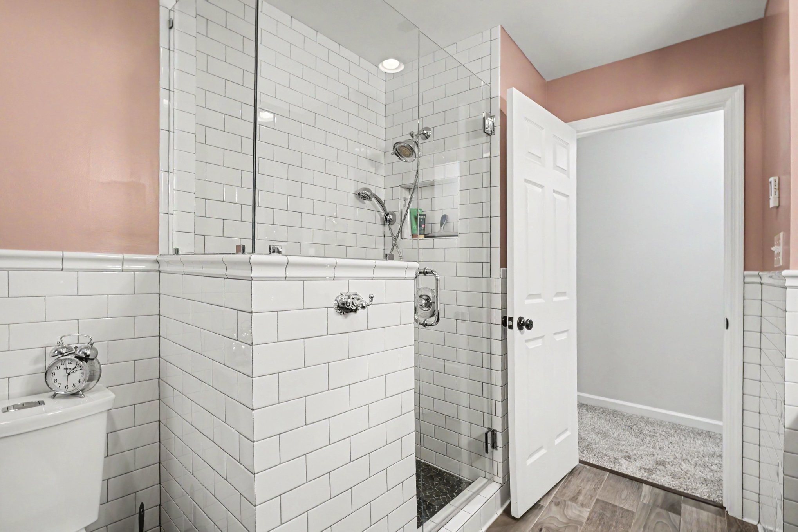
The renovated kitchen features new cabinetry, a convection oven/induction range, and thoughtful updates designed for everyday living and entertaining. Both bathrooms have been beautifully renovated, including a luxurious primary bath with a steam shower, and separate soaking tub, creating a true spa-like retreat. Secondary bath even has heated tile floors!

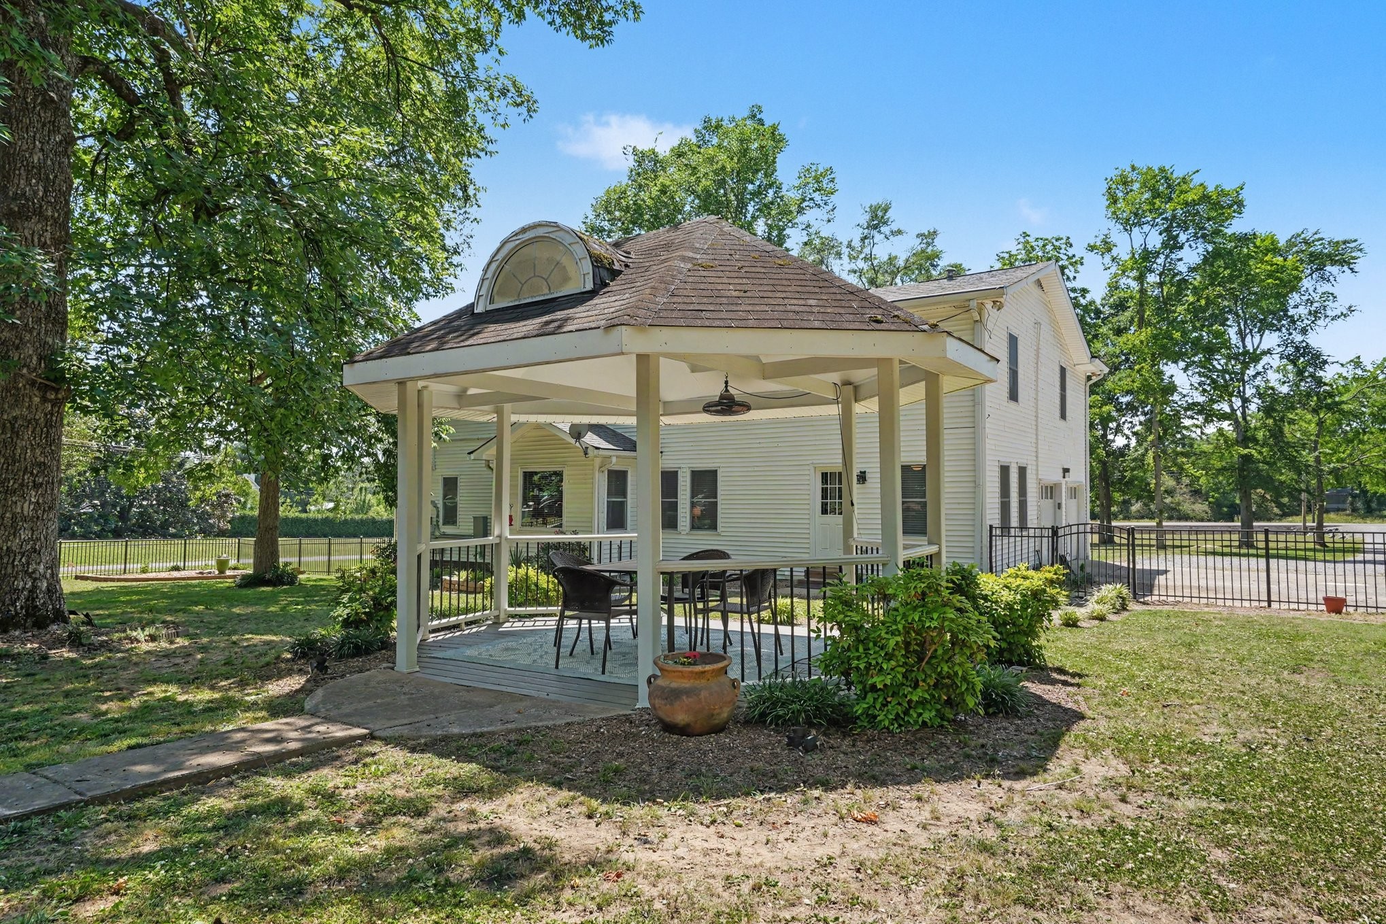
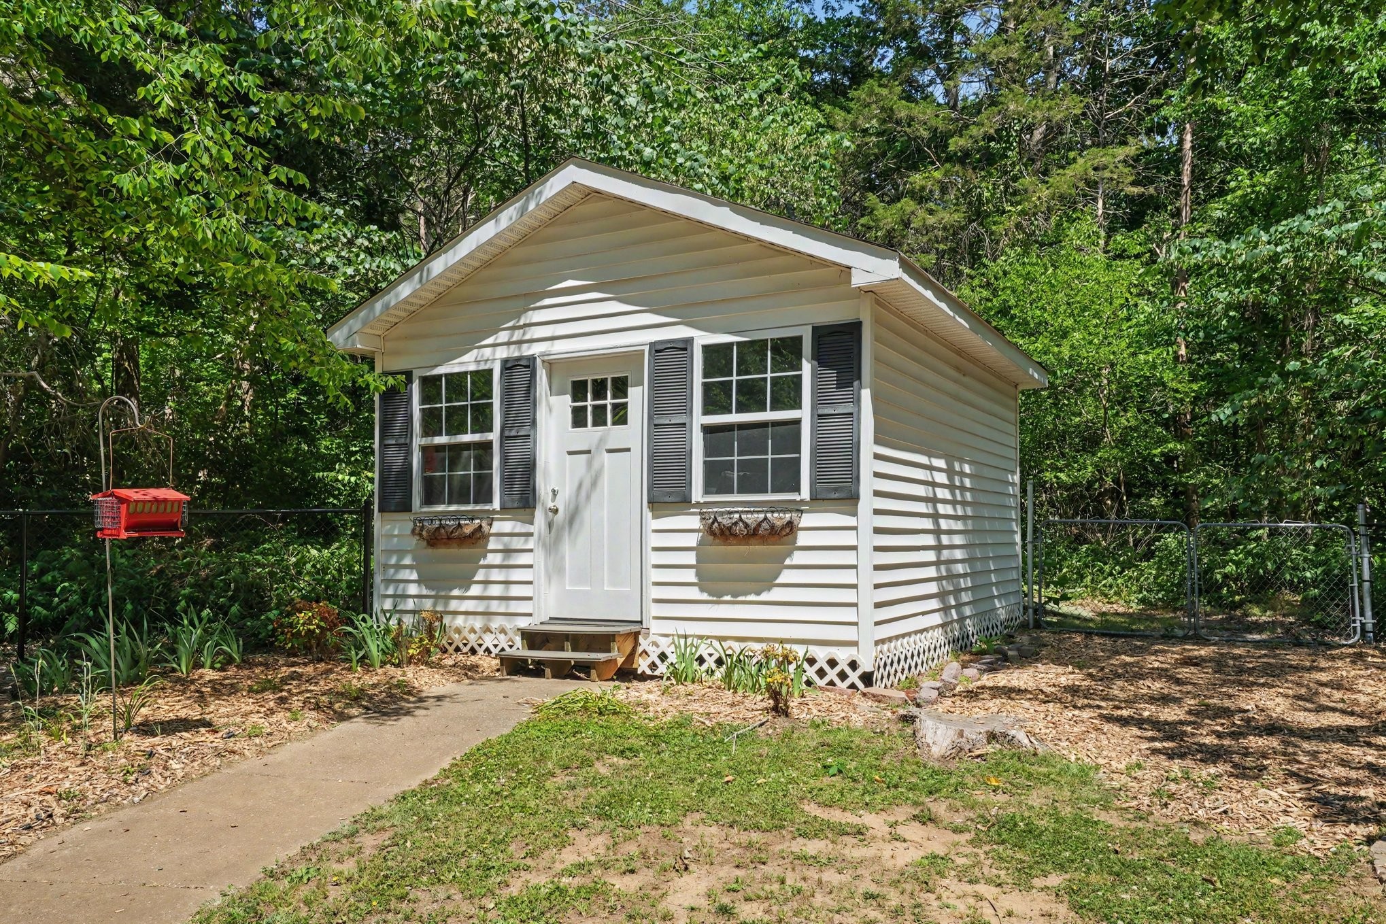
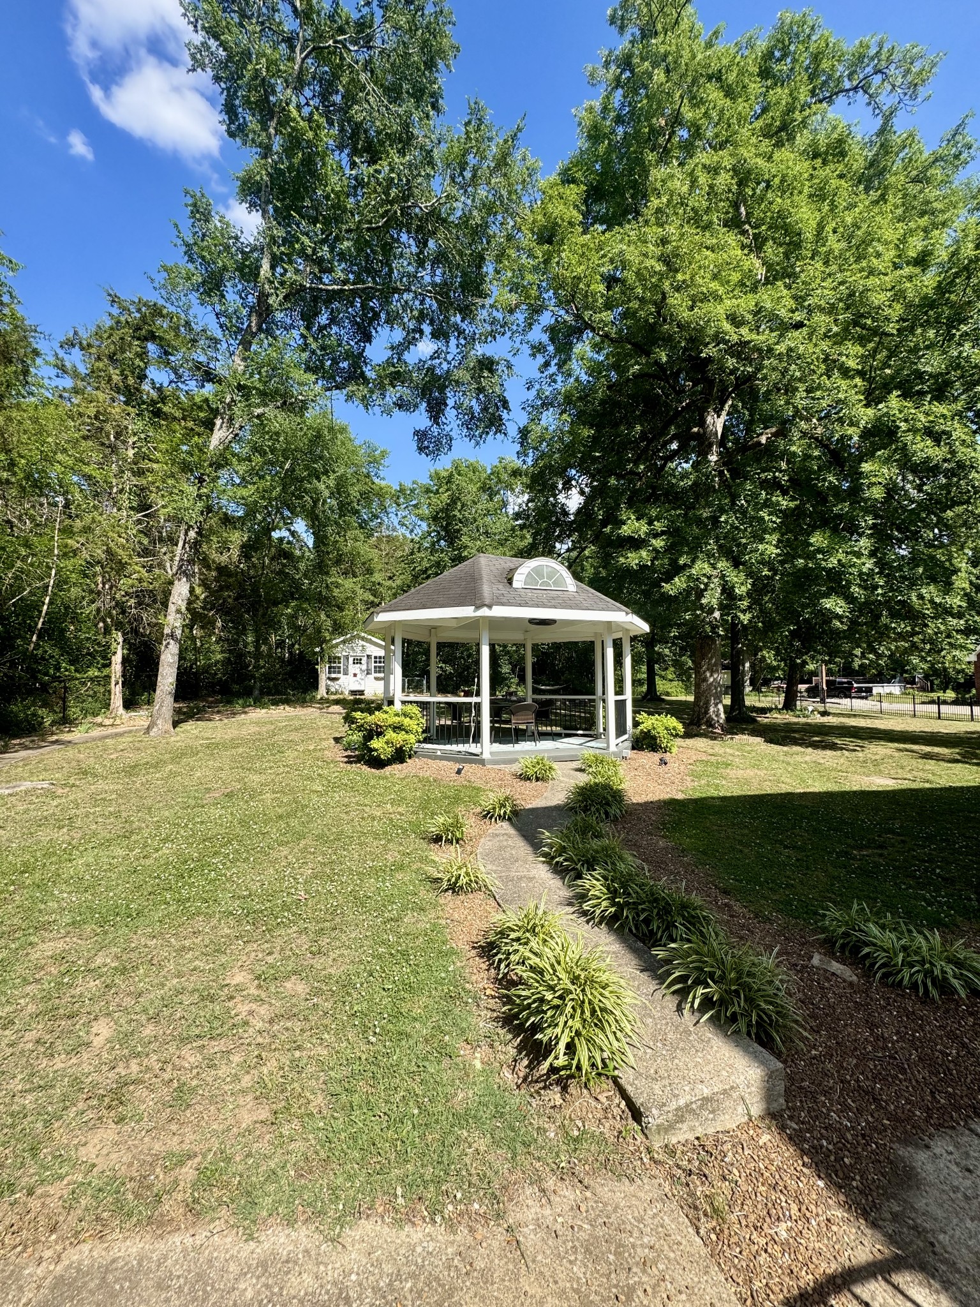
Additional upgrades include a whole house generator, tankless water heater, whole home water filtration system, whole house dehumidifier, and whole home surge protector for added efficiency and peace of mind. 2 new HVAC units! Outdoor amenities abound with two storage sheds, a gazebo with electricity, and plenty of room to enjoy the beautiful acreage and private surroundings.

4
beds

3
baths

3,153 Sq.Ft. LIVING AREA

2.37 Acres lot

Features & Amenities

Interior

  • total bedrooms4
  • Total bathrooms3
  • full bathrooms2
  • half bathroom1
  • Laundry room Electric Dryer Hookup, Washer Hookup
  • Flooring Carpet, Wood, Tile
  • Fireplace Den
  • APPLIANCES Electric Oven, Built-In Electric Range, Dishwasher, Stainless Steel Appliance(s), Water Purifier
  • other interior Features Ceiling Fan(s), Entrance Foyer, Extra Closets, Redecorated, Walk-In Closet(s), High Speed Internet

Area & Lot

  • Status Sold
  • Date Sold July 27, 2026
  • Living Area3,153 Sq.Ft.
  • Total Area3,153 Sq.Ft.
  • Lot Area2.37 Acres
  • MLS® ID3211212
  • TypeResidential
  • YEAR BUILT1996
  • NeighborhoodDel Webb
  • Elementary SchoolStoner Creek Elementary
  • Middle SchoolWest Wilson Middle School
  • High SchoolMt. Juliet High School

Exterior

  • STORIES2
  • Garage Space2.0
  • water SourcePublic
  • utilitiesElectricity Available, Water Available
  • roofShingle
  • lot featuresLevel
  • parkingGarage Door Opener, Garage Faces Side
  • HEAT TYPECentral, Propane
  • AIR CONDITIONINGCentral Air, Electric
  • sewerSeptic Tank

Financial

  • Sales Price$799,900
  • Real Estate Tax $1,587/yr

Del Webb

Explore

Service You Can Rely On

Backed by decades of proven results, each transaction is handled with care, strong negotiation, and tailored strategies designed to achieve the best outcome for every client.

Follow Me on Instagram