Leave a Message

Thank you for your message. I will be in touch with you shortly.

236 Lake Chateau Dr
236 Lake Chateau Dr
236 Lake Chateau Dr
236 Lake Chateau Dr
236 Lake Chateau Dr
236 Lake Chateau Dr
236 Lake Chateau Dr
236 Lake Chateau Dr
236 Lake Chateau Dr
236 Lake Chateau Dr
236 Lake Chateau Dr
236 Lake Chateau Dr
236 Lake Chateau Dr
236 Lake Chateau Dr
236 Lake Chateau Dr
236 Lake Chateau Dr
236 Lake Chateau Dr
236 Lake Chateau Dr
236 Lake Chateau Dr
236 Lake Chateau Dr
236 Lake Chateau Dr
236 Lake Chateau Dr
236 Lake Chateau Dr
236 Lake Chateau Dr
236 Lake Chateau Dr
236 Lake Chateau Dr
236 Lake Chateau Dr
236 Lake Chateau Dr
236 Lake Chateau Dr
236 Lake Chateau Dr
236 Lake Chateau Dr
236 Lake Chateau Dr
236 Lake Chateau Dr
236 Lake Chateau Dr
236 Lake Chateau Dr
236 Lake Chateau Dr
SEE ALL PHOTOS
236 Lake Chateau Dr
236 Lake Chateau Dr
236 Lake Chateau Dr
236 Lake Chateau Dr
236 Lake Chateau Dr
236 Lake Chateau Dr
236 Lake Chateau Dr
236 Lake Chateau Dr
236 Lake Chateau Dr
236 Lake Chateau Dr
236 Lake Chateau Dr
236 Lake Chateau Dr
236 Lake Chateau Dr
236 Lake Chateau Dr
236 Lake Chateau Dr
236 Lake Chateau Dr
236 Lake Chateau Dr
236 Lake Chateau Dr
236 Lake Chateau Dr
236 Lake Chateau Dr
236 Lake Chateau Dr
236 Lake Chateau Dr
236 Lake Chateau Dr
236 Lake Chateau Dr
236 Lake Chateau Dr
236 Lake Chateau Dr
236 Lake Chateau Dr
236 Lake Chateau Dr
236 Lake Chateau Dr
236 Lake Chateau Dr
236 Lake Chateau Dr
236 Lake Chateau Dr
236 Lake Chateau Dr
236 Lake Chateau Dr
236 Lake Chateau Dr
236 Lake Chateau Dr
Courtesy of Benchmark Realty, LLC, Lisa Chambers Listing Contact: 6154740377 
Sold

236 Lake Chateau Dr

236 Lake Chateau Dr, Hermitage, TN 37076

$315,500
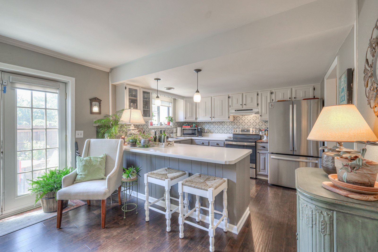
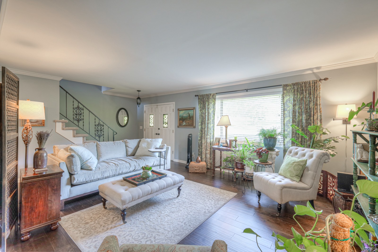
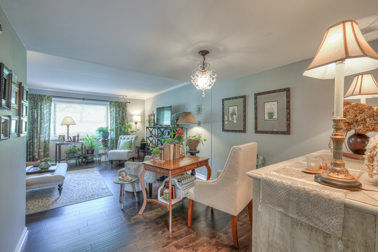
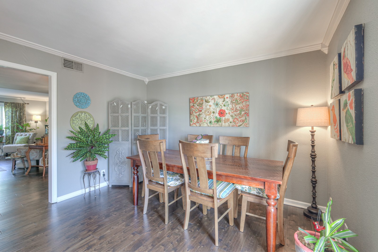
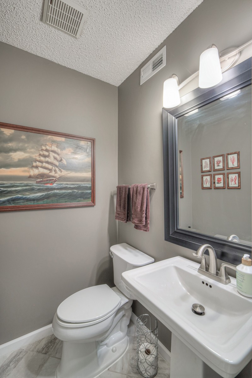
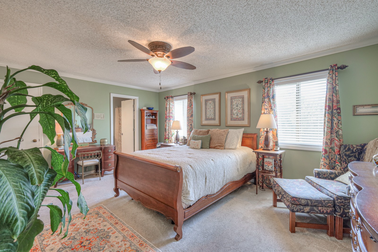
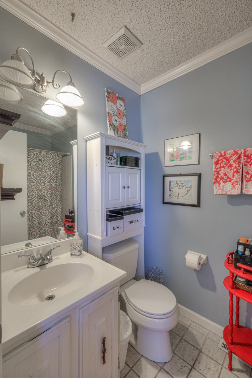
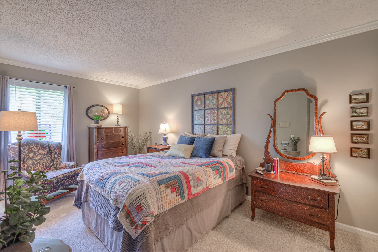
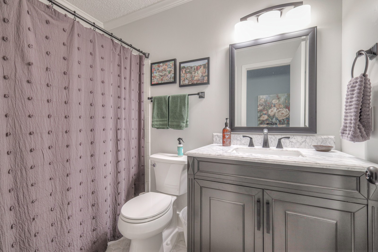
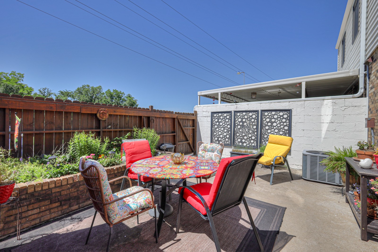
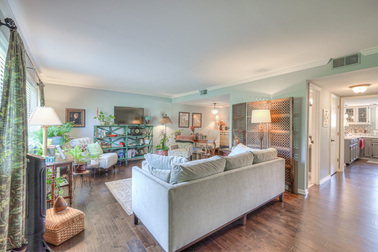
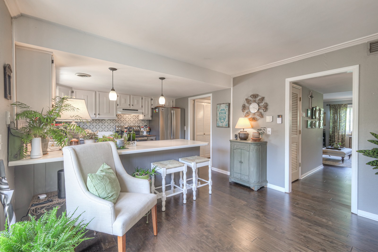
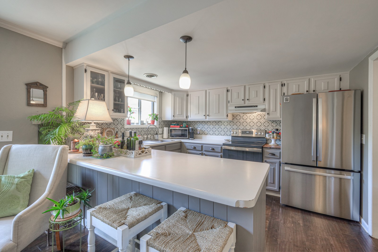
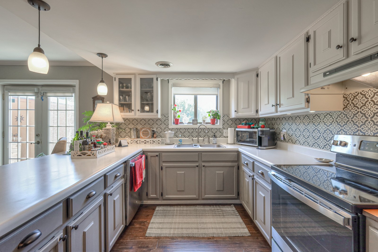
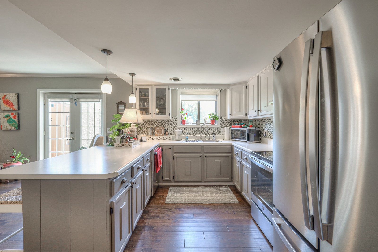
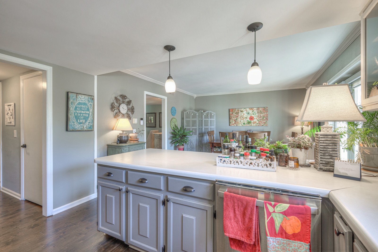
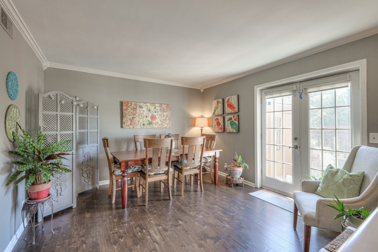
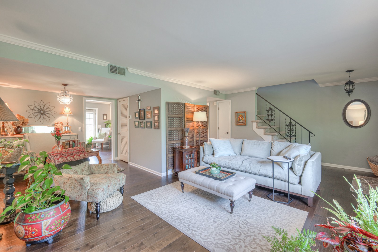
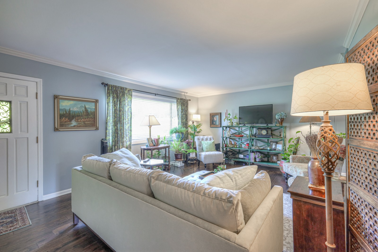
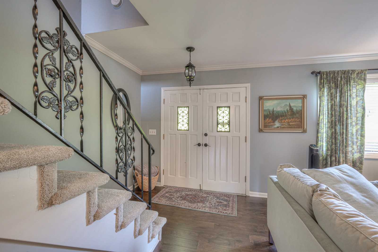
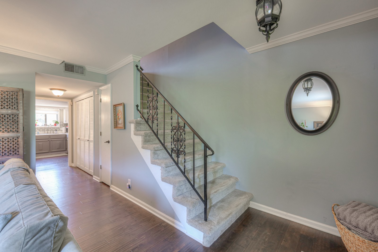
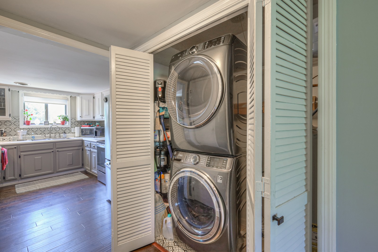
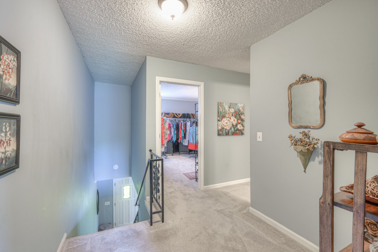
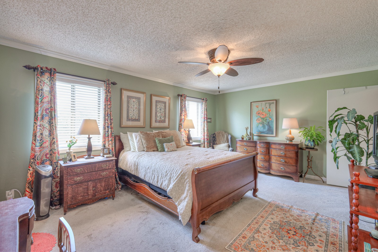
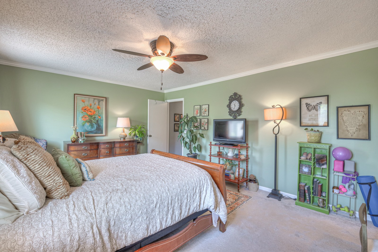
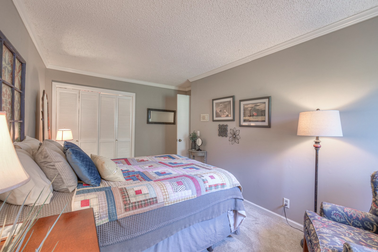
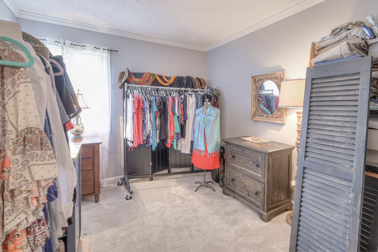
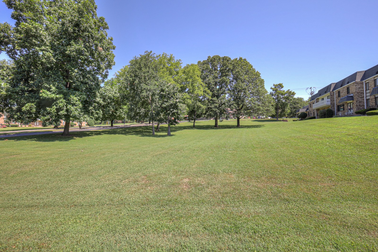
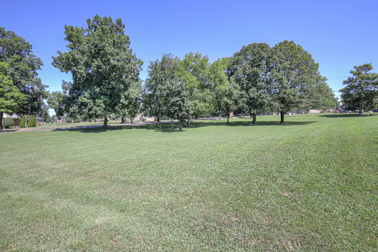
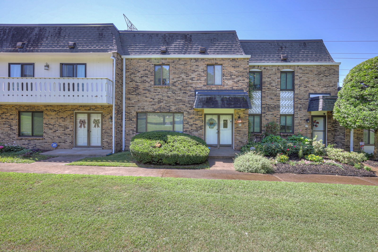
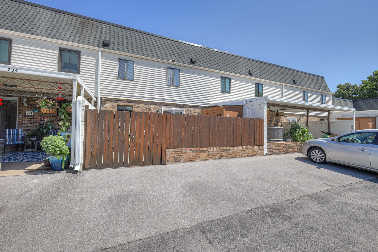
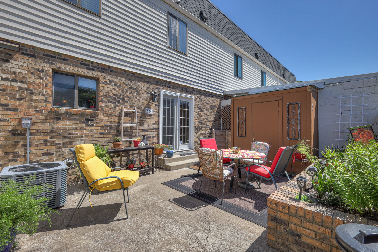
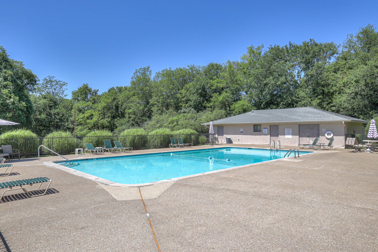
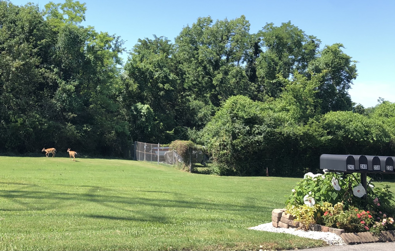
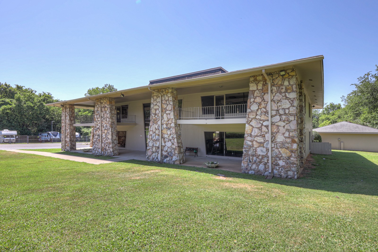
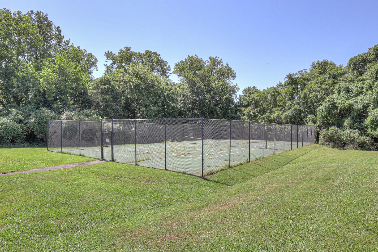
Beautiful updated townhouse condo in a very convenient location (minutes to I-40/Priest Lake/BNA Airport/Downtown Nashville), private fenced patio area w/ exterior storage bldg, & garden planter for herbs, laminate hardwood on main level, kitchen w/ great workspace & updated stainless appliances (refrigerator remains), eat-in kitchen & formal dining room, renovated half bath on the main and 2 full baths upstairs, new HVAC & water heater in 2021, community pool, tennis court & club house, water is included in HOA monthly fee.

3
beds

3
baths

1,728 Sq.Ft. LIVING AREA

871.2 Sq.Ft. lot

Features & Amenities

Interior

  • total bedrooms3
  • Total bathrooms3
  • full bathrooms2
  • half bathroom1
  • Flooring Carpet, Laminate, Tile
  • APPLIANCES Dishwasher, Disposal, Microwave, Refrigerator
  • other interior Features High Speed Internet

Area & Lot

  • Status Sold
  • Living Area1,728 Sq.Ft.
  • Total Area1,728 Sq.Ft.
  • Lot Area871.2 Sq.Ft.
  • MLS® ID2679393
  • TypeTownhouse
  • YEAR BUILT1973
  • Architecture StylesTraditional
  • Elementary SchoolRuby Major Elementary
  • Middle SchoolDonelson Middle
  • High SchoolMcGavock Comp High School

Exterior

  • STORIES2
  • water SourcePublic
  • utilitiesElectricity Available, Water Available, Cable Connected
  • roofShingle
  • parkingAssigned
  • HEAT TYPECentral, Electric
  • AIR CONDITIONINGCentral Air, Electric
  • sewerPublic Sewer
  • other exterior FeaturesStorage

Financial

  • Sales Price$315,500
  • Real Estate Tax $1,365/yr
  • HOA $265/mo

Service You Can Rely On

Backed by decades of proven results, each transaction is handled with care, strong negotiation, and tailored strategies designed to achieve the best outcome for every client.

Follow Me on Instagram