2403 Keeling Dr
2403 Keeling Dr
2403 Keeling Dr
2403 Keeling Dr
2403 Keeling Dr
2403 Keeling Dr
2403 Keeling Dr
2403 Keeling Dr
2403 Keeling Dr
2403 Keeling Dr
2403 Keeling Dr
2403 Keeling Dr
2403 Keeling Dr
2403 Keeling Dr
2403 Keeling Dr
2403 Keeling Dr
2403 Keeling Dr
2403 Keeling Dr
2403 Keeling Dr
2403 Keeling Dr
2403 Keeling Dr
2403 Keeling Dr
2403 Keeling Dr
2403 Keeling Dr
2403 Keeling Dr
SEE ALL PHOTOS
2403 Keeling Dr
2403 Keeling Dr
2403 Keeling Dr
2403 Keeling Dr
2403 Keeling Dr
2403 Keeling Dr
2403 Keeling Dr
2403 Keeling Dr
2403 Keeling Dr
2403 Keeling Dr
2403 Keeling Dr
2403 Keeling Dr
2403 Keeling Dr
2403 Keeling Dr
2403 Keeling Dr
2403 Keeling Dr
2403 Keeling Dr
2403 Keeling Dr
2403 Keeling Dr
2403 Keeling Dr
2403 Keeling Dr
2403 Keeling Dr
2403 Keeling Dr
2403 Keeling Dr
2403 Keeling Dr
Courtesy of Benchmark Realty, LLC, Melissa Pyle Listing Contact: 6159160336 
Sold

2403 Keeling Dr

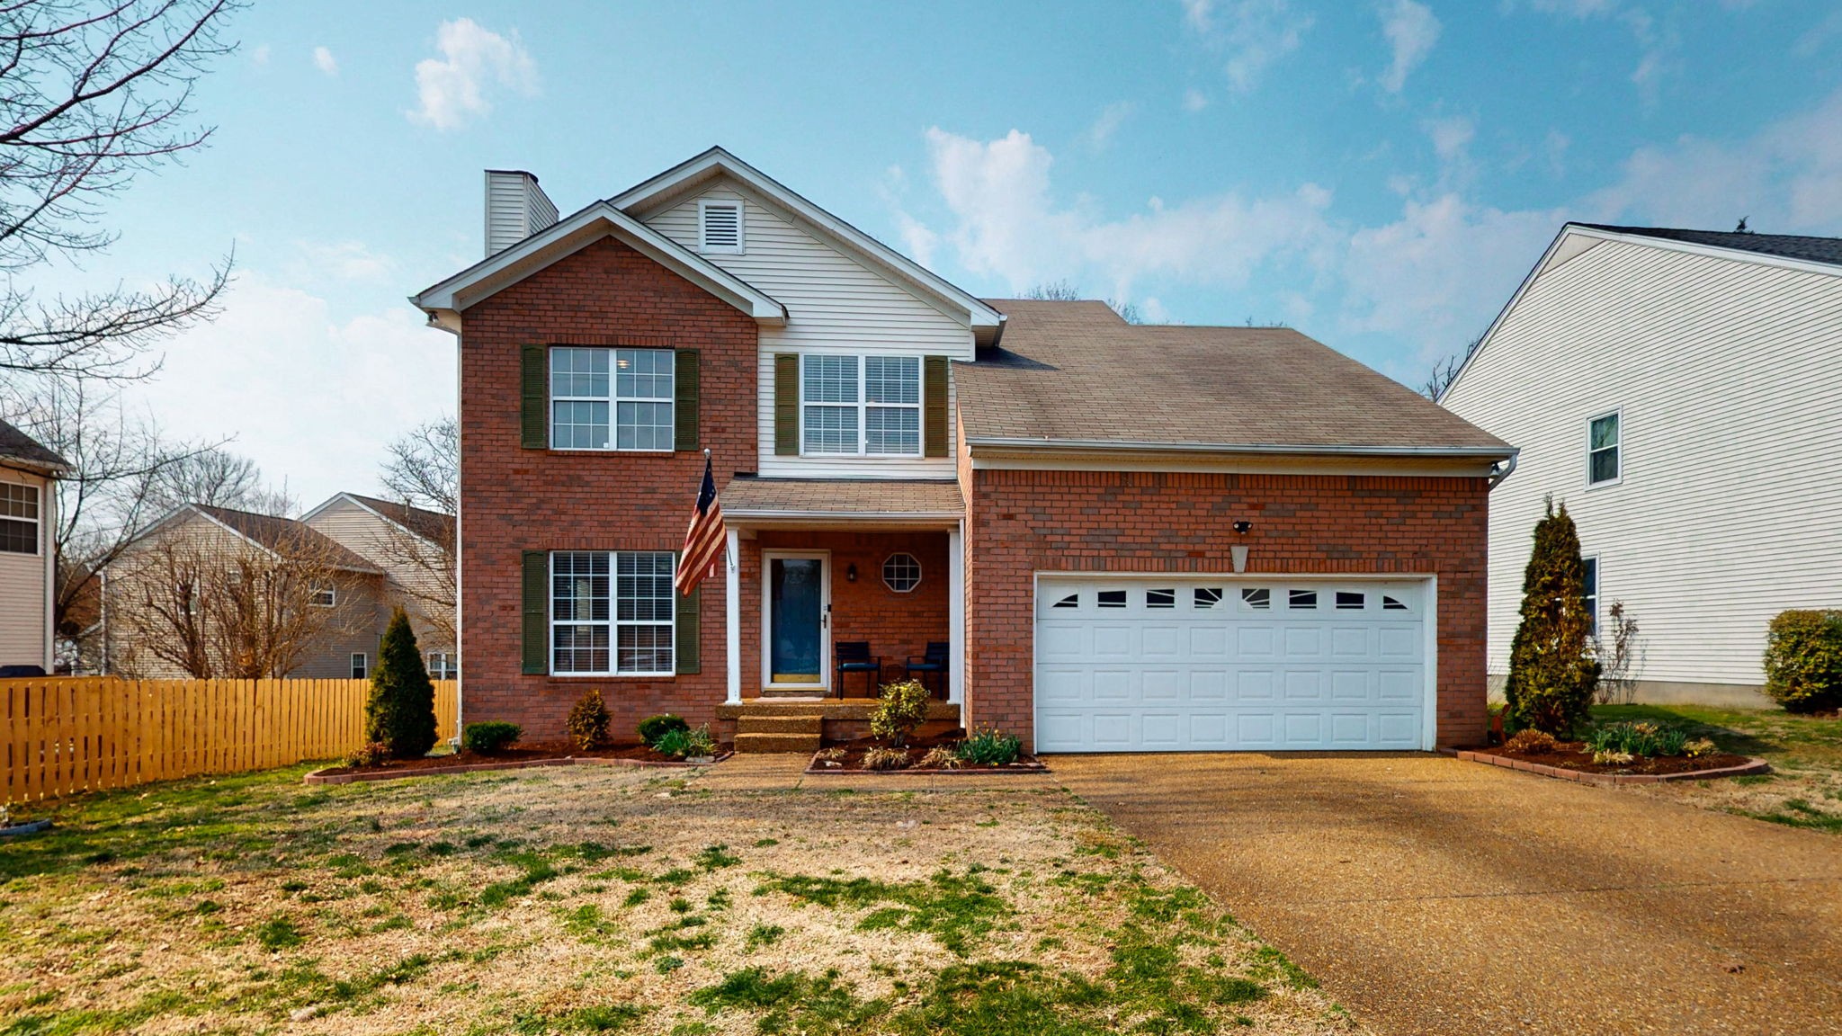
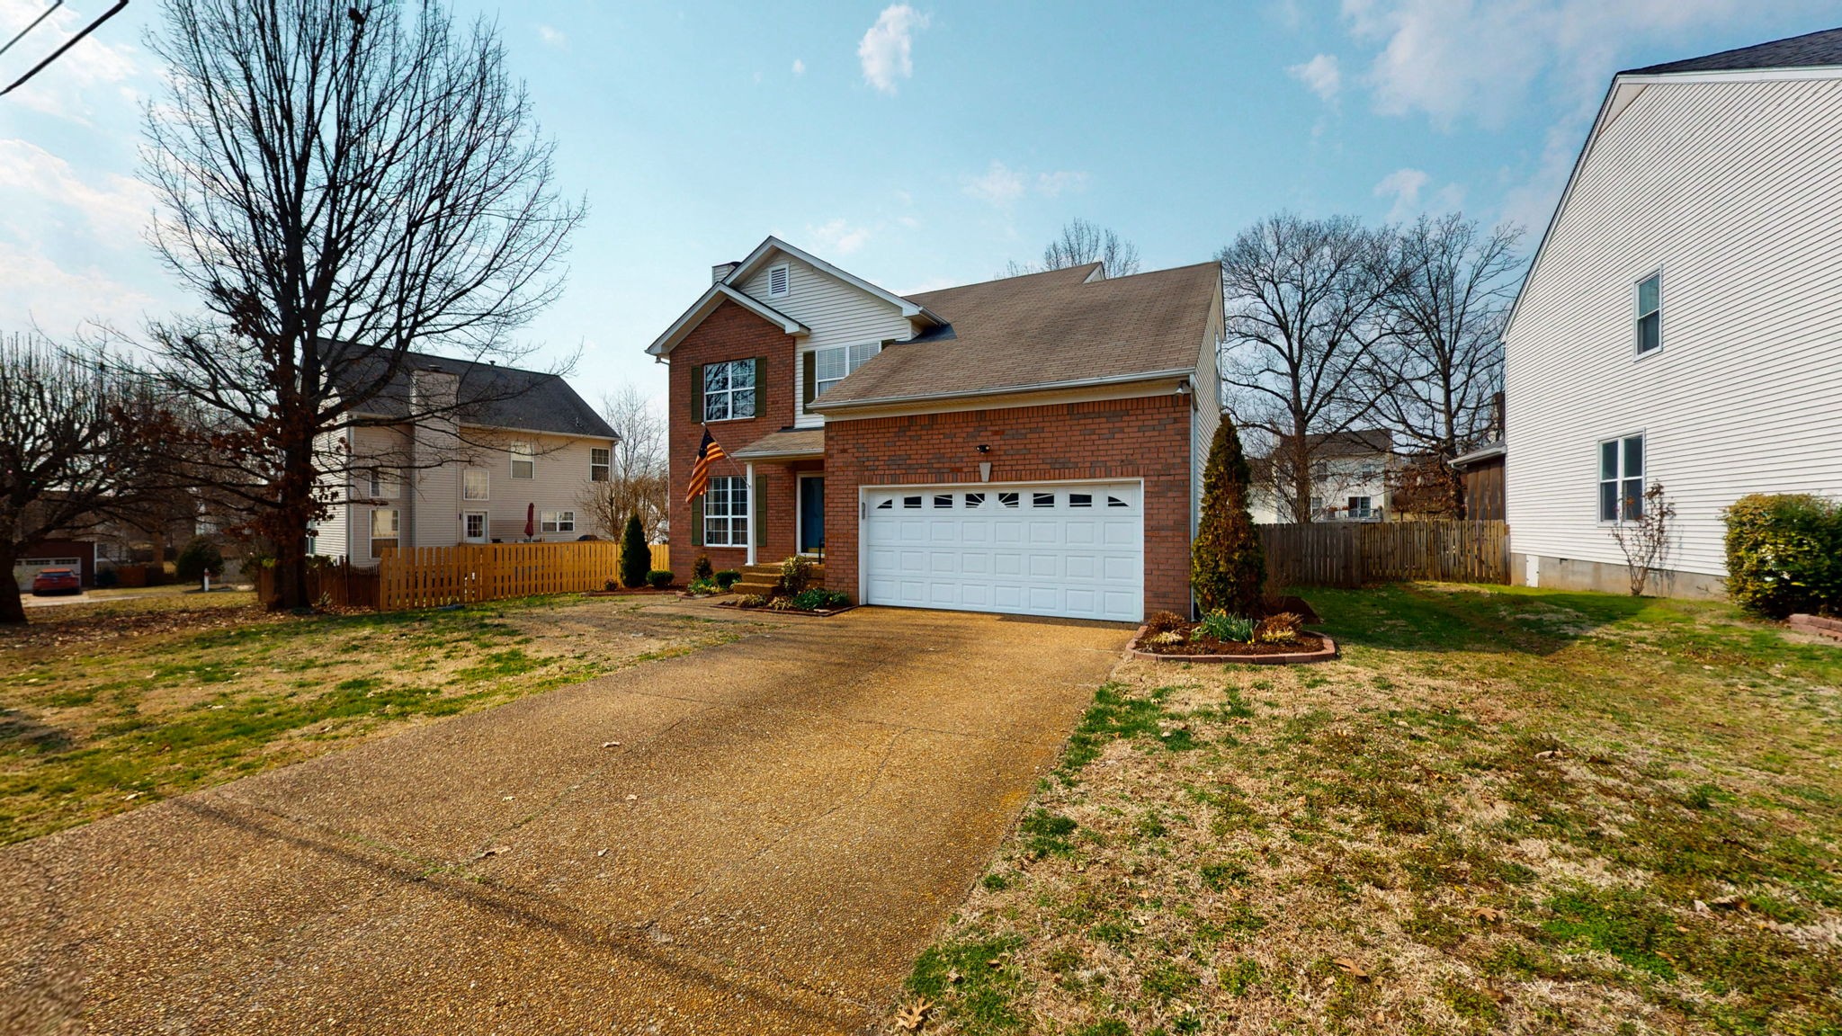
2403 Keeling Dr, Mount Juliet, TN 37122

$429,900
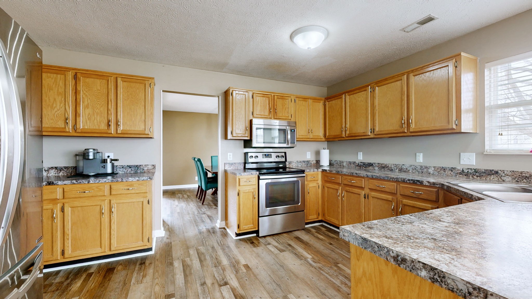
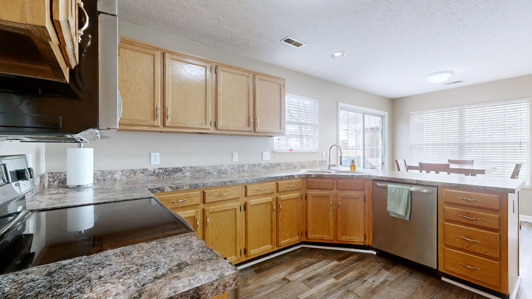
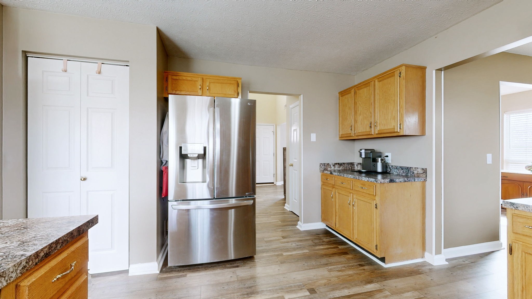
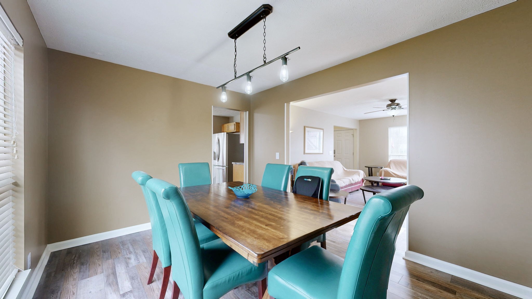
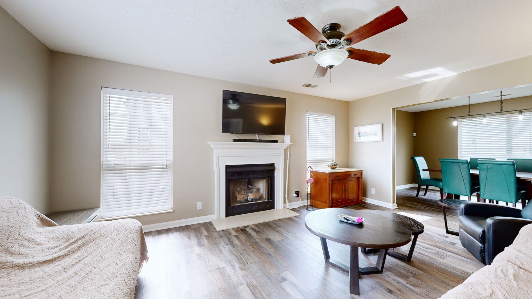
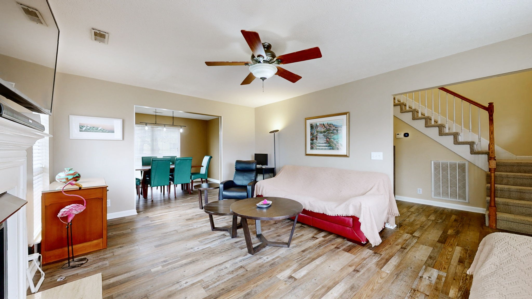
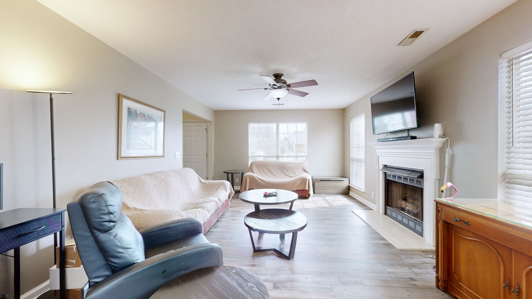
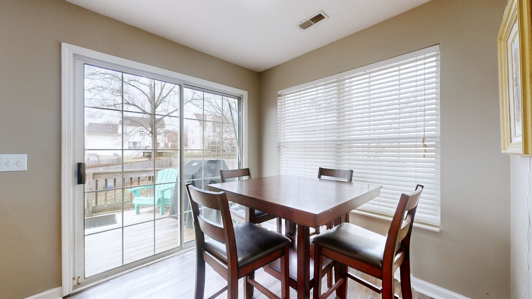
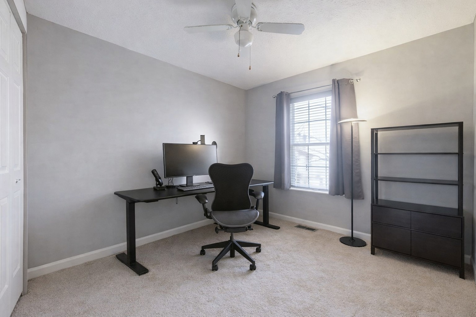
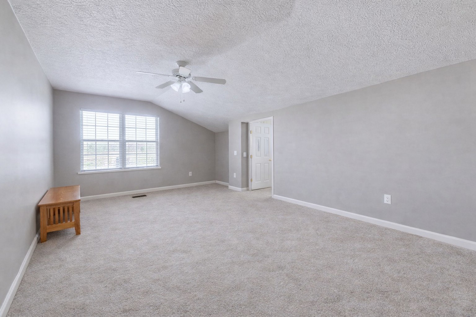
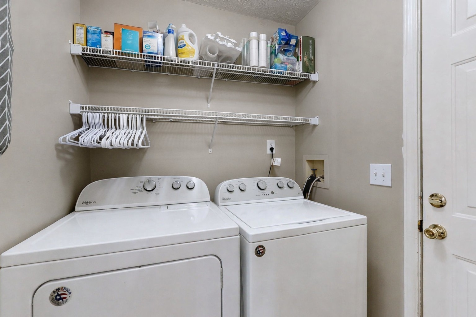
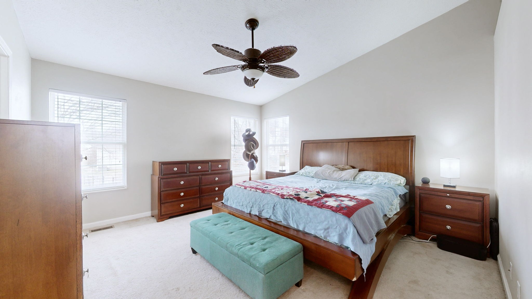
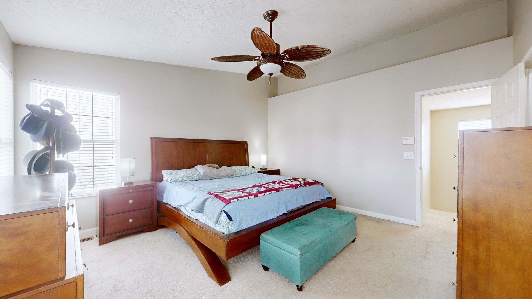
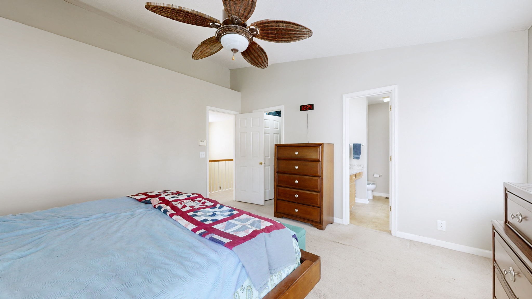
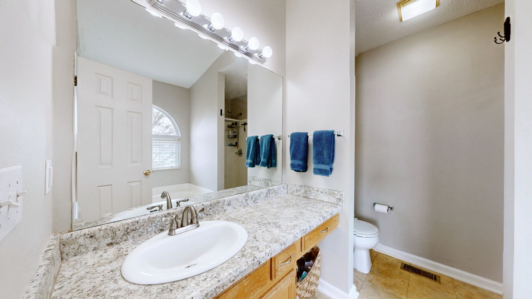
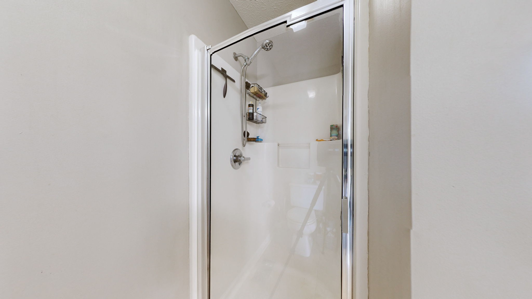
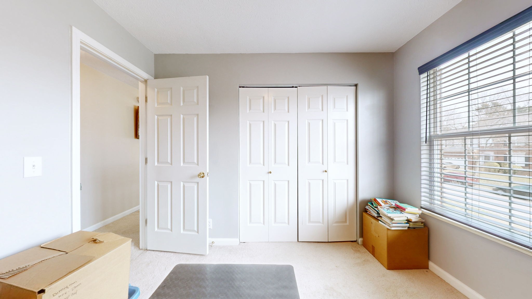
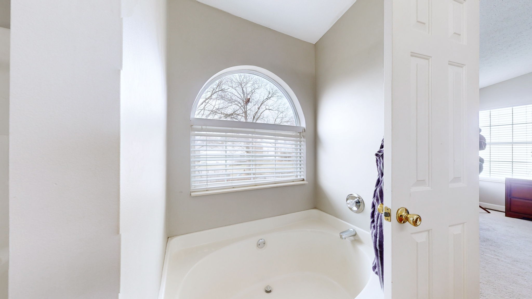
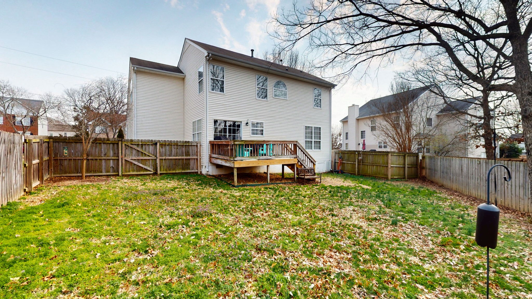
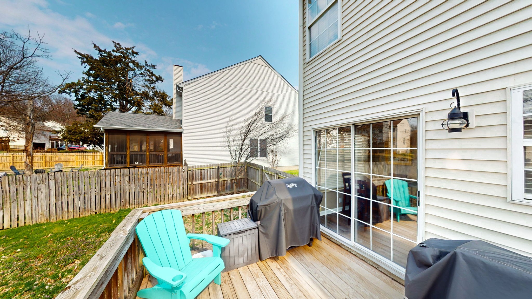
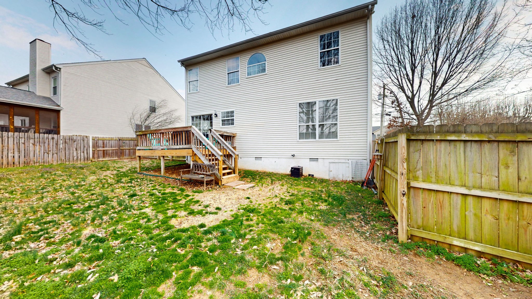
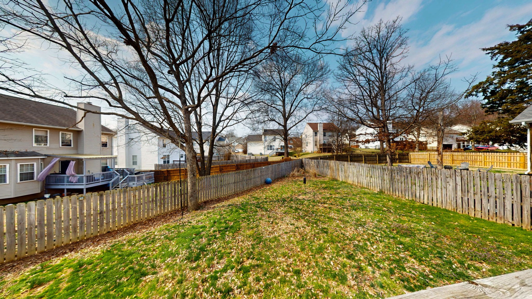
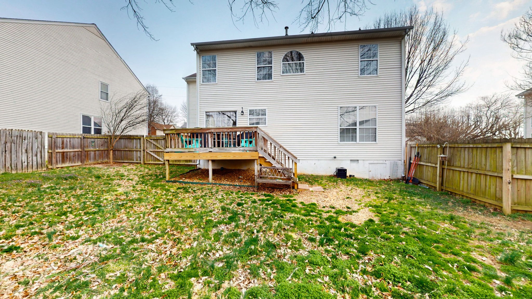
Back to Active! This well maintained, three-bedroom, 2 1/2 bath home offers warmth, comfort, and thoughtful design in highly sought after Willoughby Station. Step outside to fully fenced backyard ideal for relaxing or entertaining. The kitchen includes a breakfast nook for casual dining, while a separate dining room is perfect for family meals or hosting guests. The primary bedroom features a full bath with a separate tub and shower, providing comfort and functionality. With a well-designed layout and inviting living spaces throughout, this home is ready to be enjoyed. Schedule your private showing today. *Some of the room pictures have been edited with AI for decluttering purposes only so you can see the full potential.

3
beds

3
baths

2,052 Sq.Ft. LIVING AREA

7,405.2 Sq.Ft. lot

Features & Amenities

Interior

  • total bedrooms3
  • Total bathrooms3
  • full bathrooms2
  • half bathroom1
  • Flooring Carpet, Wood, Tile
  • APPLIANCES Electric Oven, Electric Range, Dishwasher, Disposal, Microwave, Refrigerator

Area & Lot

  • Status Sold
  • Date Sold May 7, 2026
  • Living Area2,052 Sq.Ft.
  • Total Area2,052 Sq.Ft.
  • Lot Area7,405.2 Sq.Ft.
  • MLS® ID3138611
  • TypeResidential
  • YEAR BUILT1994
  • NeighborhoodDel Webb
  • Elementary SchoolMt. Juliet Elementary
  • Middle SchoolMt. Juliet Middle School
  • High SchoolGreen Hill High School

Exterior

  • STORIES2
  • Garage Space2.0
  • water SourcePublic
  • utilitiesNatural Gas Available, Water Available
  • parkingAttached
  • HEAT TYPENatural Gas
  • AIR CONDITIONINGCentral Air
  • sewerPublic Sewer

Financial

  • Sales Price$429,900
  • Real Estate Tax $1,661/yr
  • HOA $40/mo

Del Webb

Explore

Service You Can Rely On

Backed by decades of proven results, each transaction is handled with care, strong negotiation, and tailored strategies designed to achieve the best outcome for every client.

Follow Me on Instagram