2410 Fairbrook Dr
2410 Fairbrook Dr
2410 Fairbrook Dr
2410 Fairbrook Dr
2410 Fairbrook Dr
2410 Fairbrook Dr
2410 Fairbrook Dr
2410 Fairbrook Dr
2410 Fairbrook Dr
2410 Fairbrook Dr
2410 Fairbrook Dr
2410 Fairbrook Dr
2410 Fairbrook Dr
2410 Fairbrook Dr
2410 Fairbrook Dr
2410 Fairbrook Dr
2410 Fairbrook Dr
2410 Fairbrook Dr
2410 Fairbrook Dr
2410 Fairbrook Dr
2410 Fairbrook Dr
2410 Fairbrook Dr
2410 Fairbrook Dr
2410 Fairbrook Dr
2410 Fairbrook Dr
SEE ALL PHOTOS
2410 Fairbrook Dr
2410 Fairbrook Dr
2410 Fairbrook Dr
2410 Fairbrook Dr
2410 Fairbrook Dr
2410 Fairbrook Dr
2410 Fairbrook Dr
2410 Fairbrook Dr
2410 Fairbrook Dr
2410 Fairbrook Dr
2410 Fairbrook Dr
2410 Fairbrook Dr
2410 Fairbrook Dr
2410 Fairbrook Dr
2410 Fairbrook Dr
2410 Fairbrook Dr
2410 Fairbrook Dr
2410 Fairbrook Dr
2410 Fairbrook Dr
2410 Fairbrook Dr
2410 Fairbrook Dr
2410 Fairbrook Dr
2410 Fairbrook Dr
2410 Fairbrook Dr
2410 Fairbrook Dr
Courtesy of Benchmark Realty, LLC, Maggie Edwards Listing Contact: 6158308341 
Sold

2410 Fairbrook Dr

2410 Fairbrook Dr, Nashville, TN 37214

$395,000
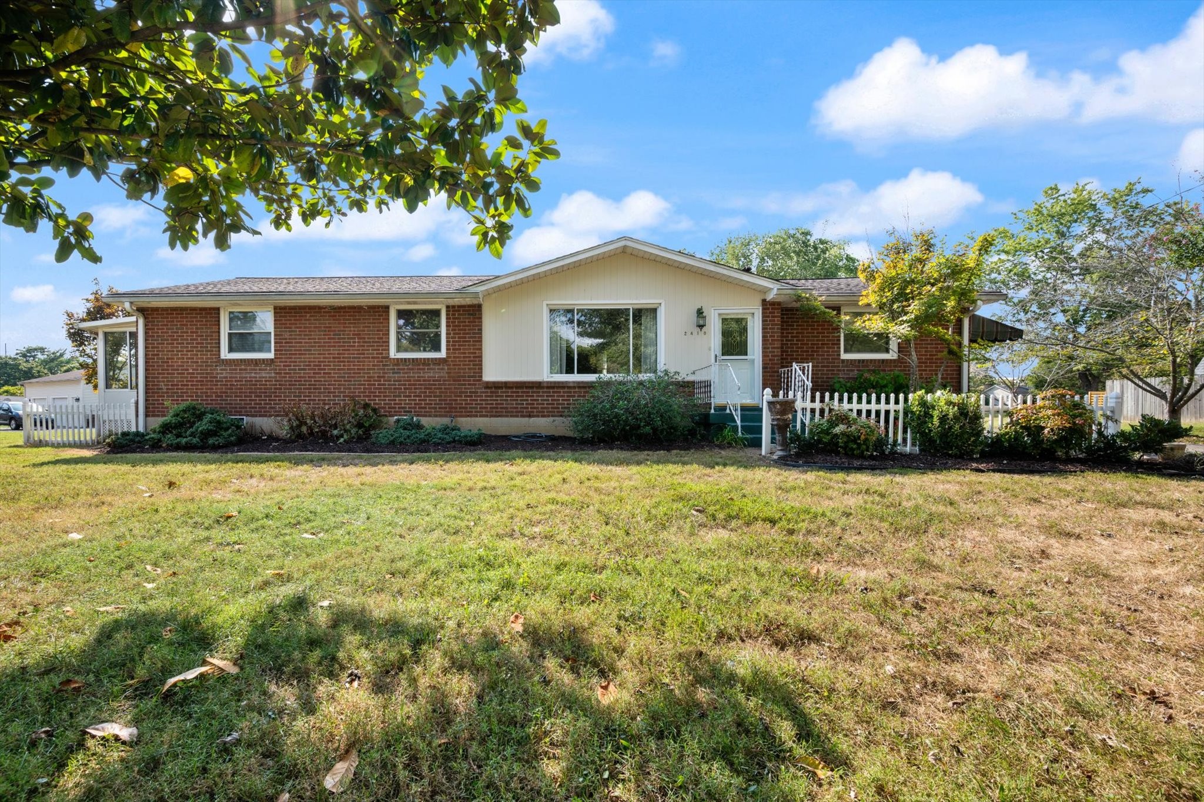
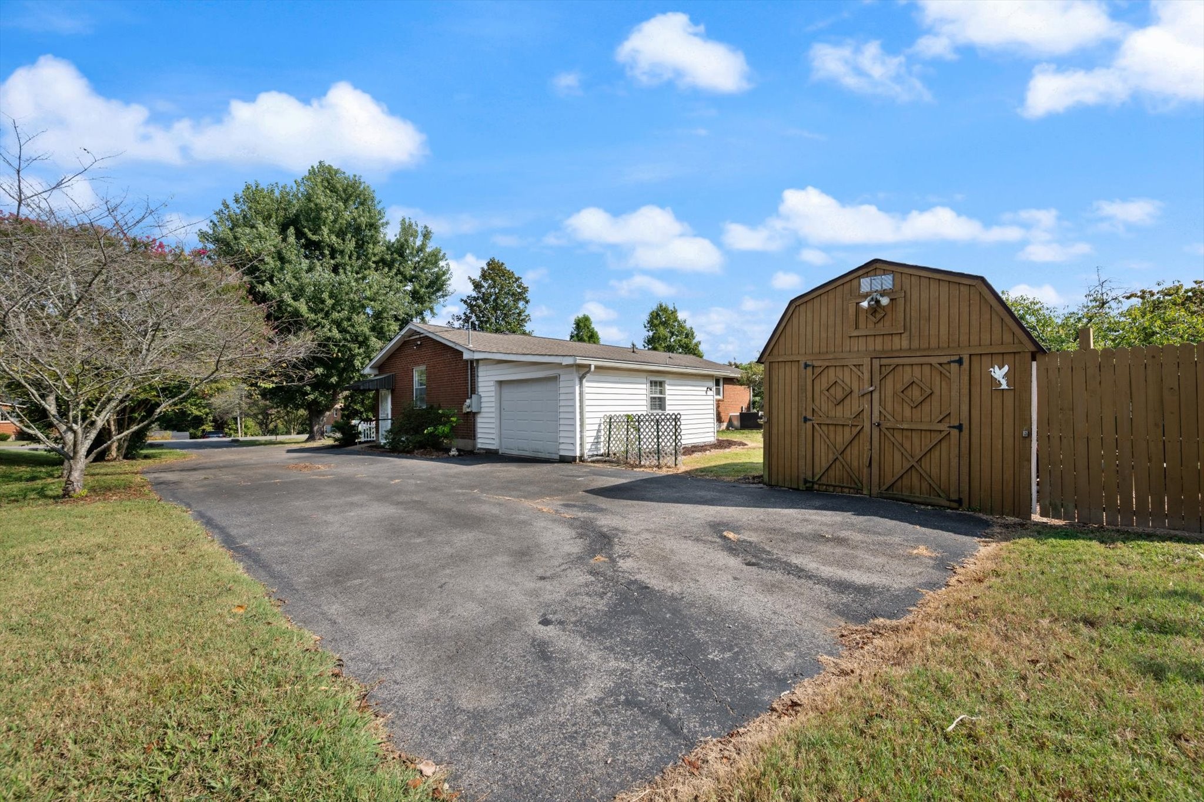
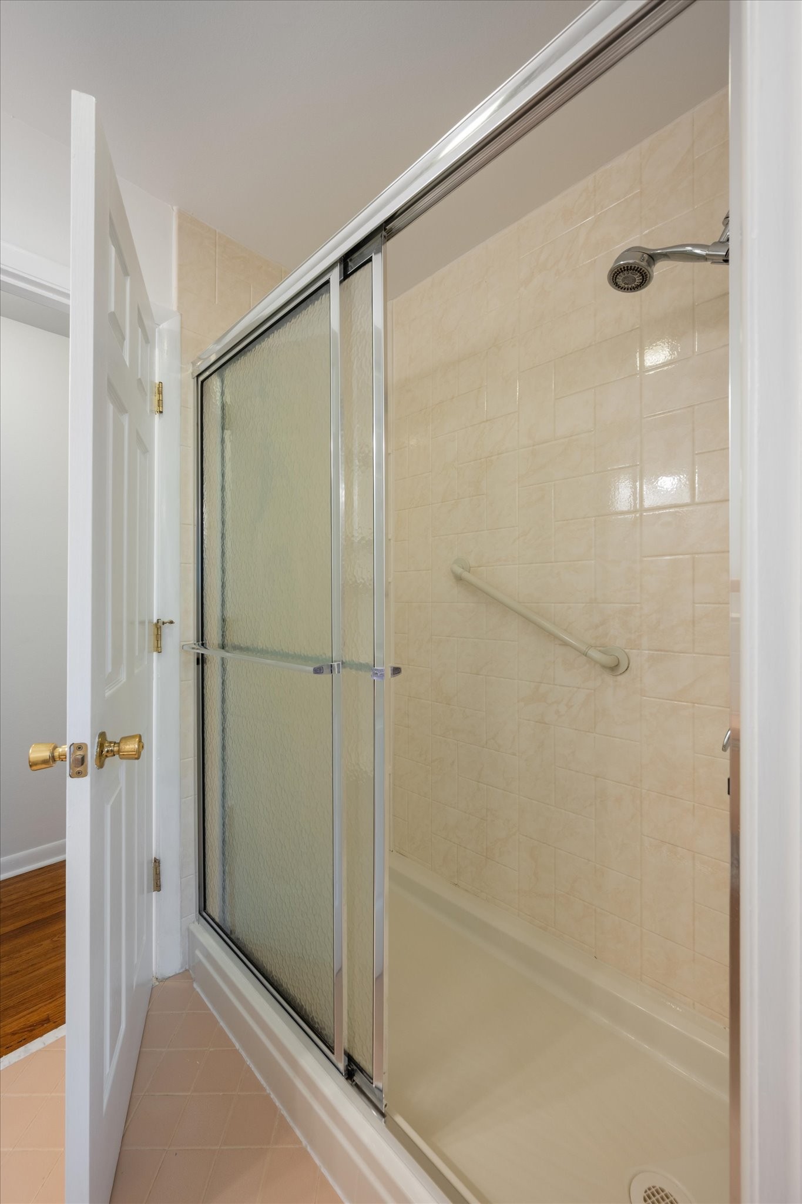
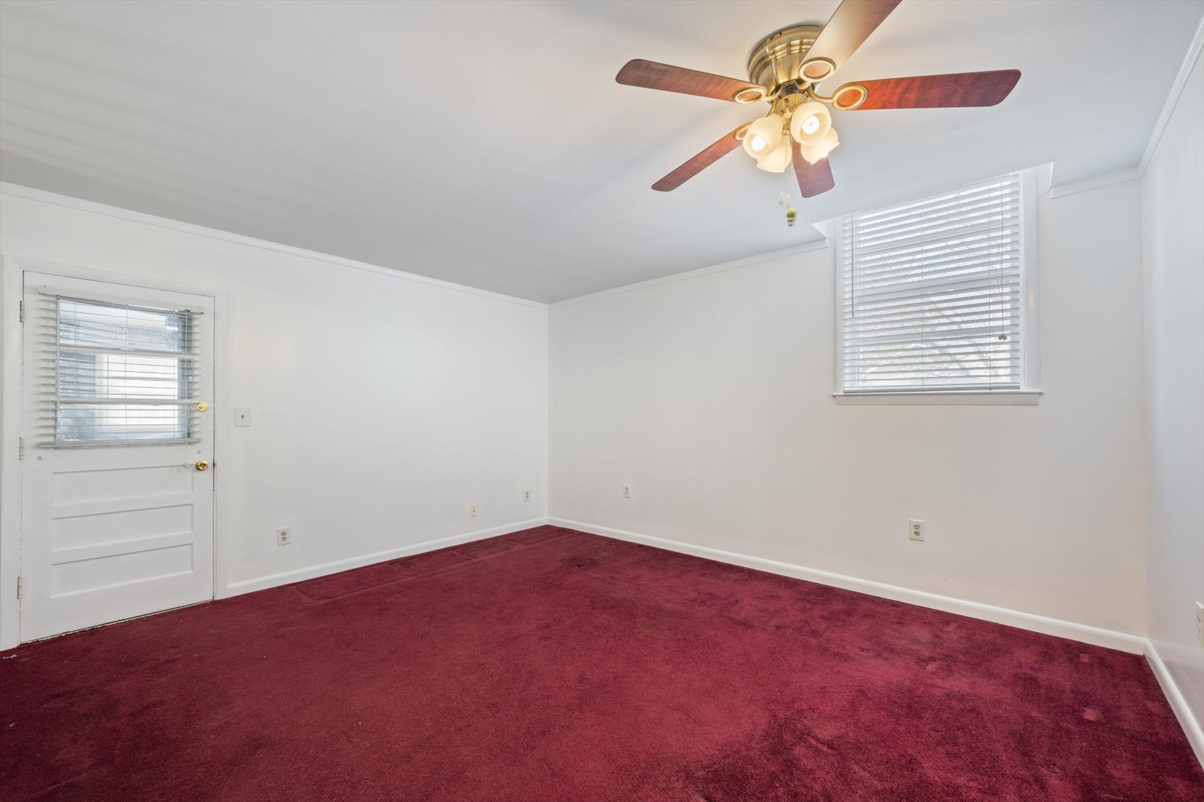
Welcome to this charming all-brick mid-century Donelson ranch home. With 3 bedrooms, 1.5 bathrooms, and an attached 1-car garage, this property blends comfort, functionality, and character in a sought-after location.

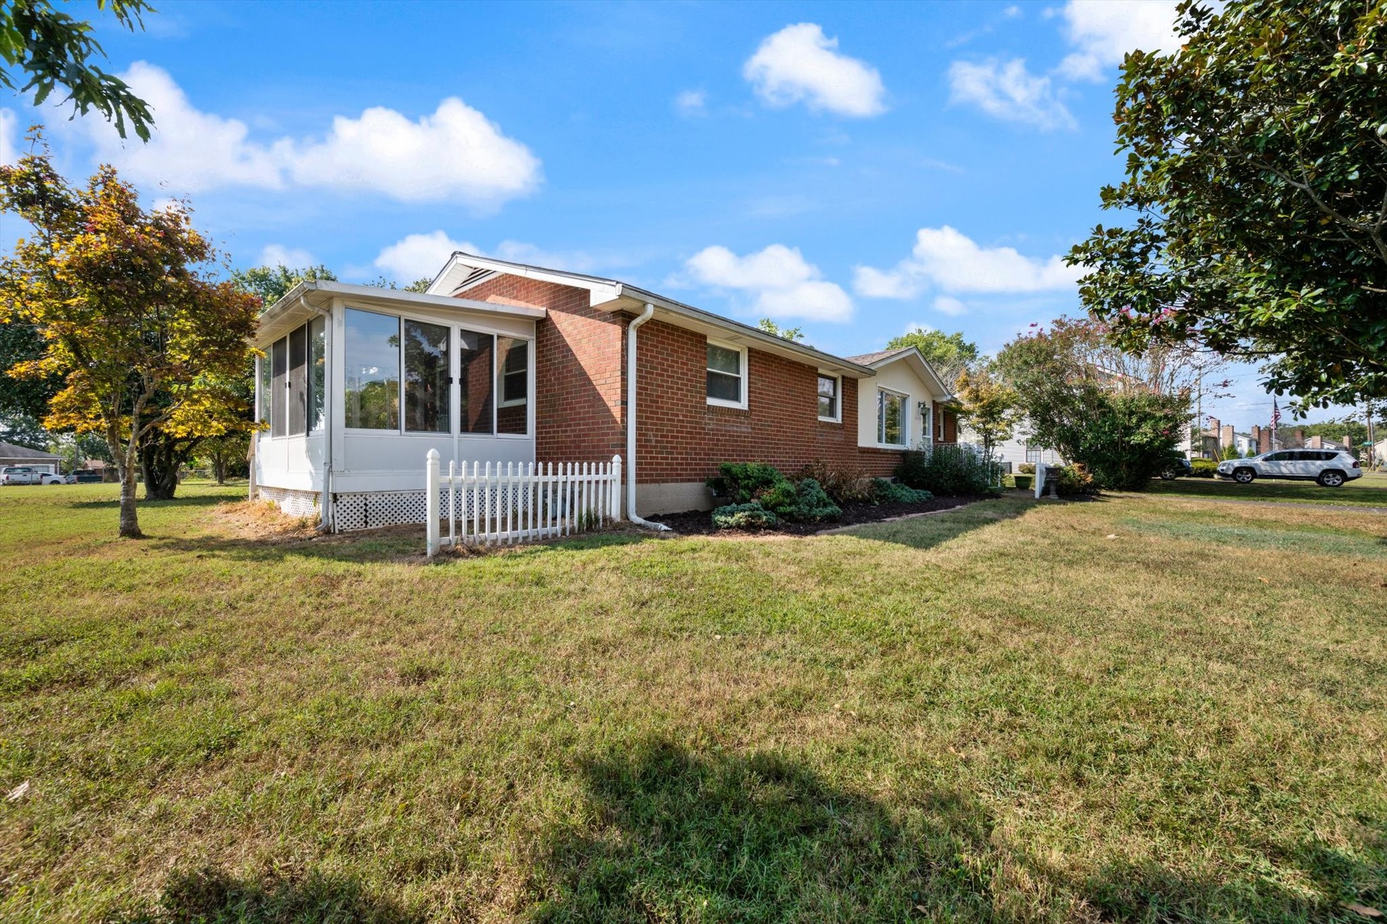
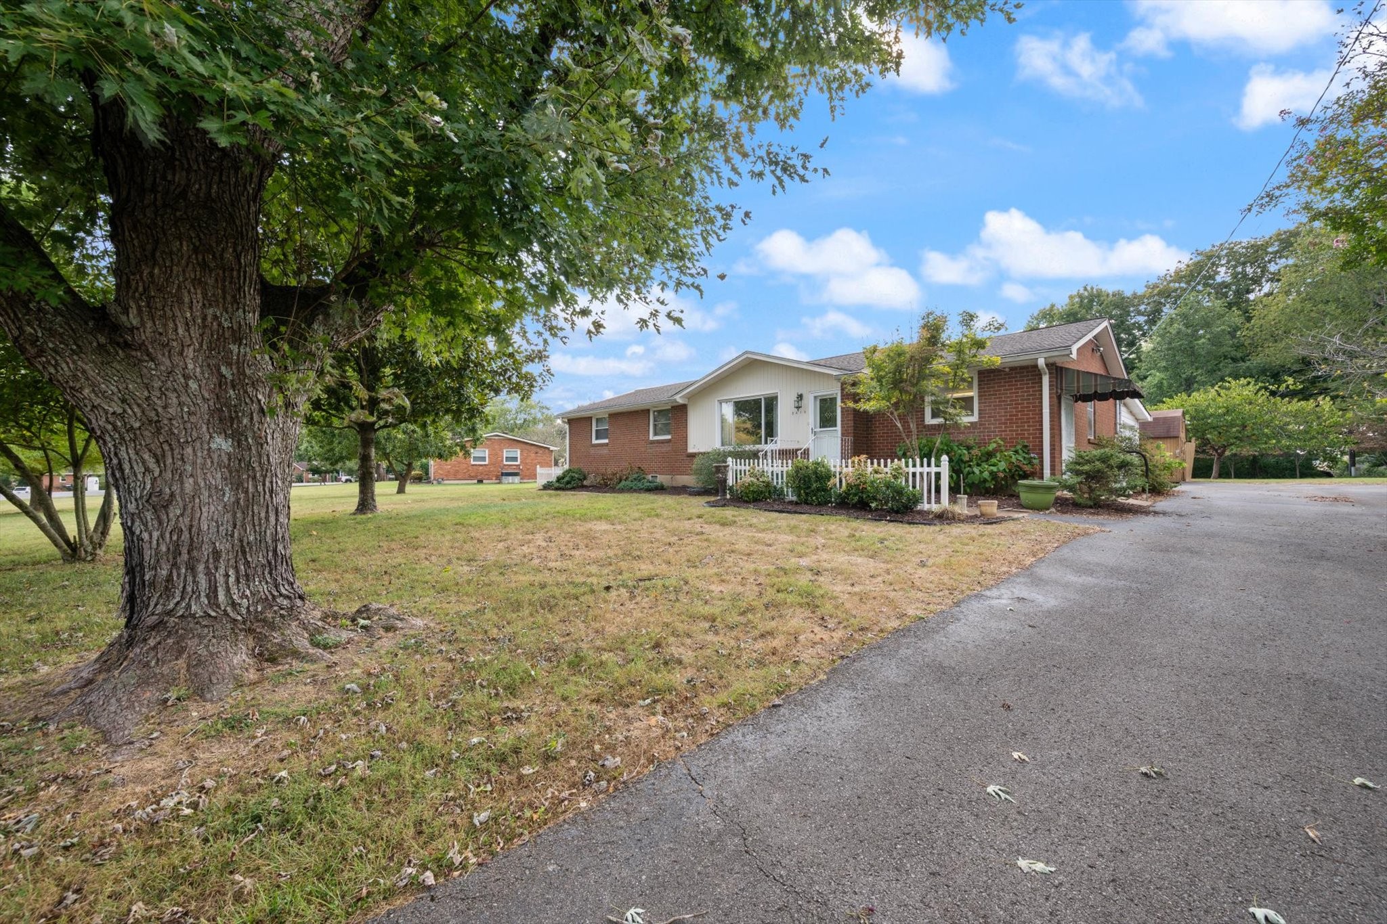
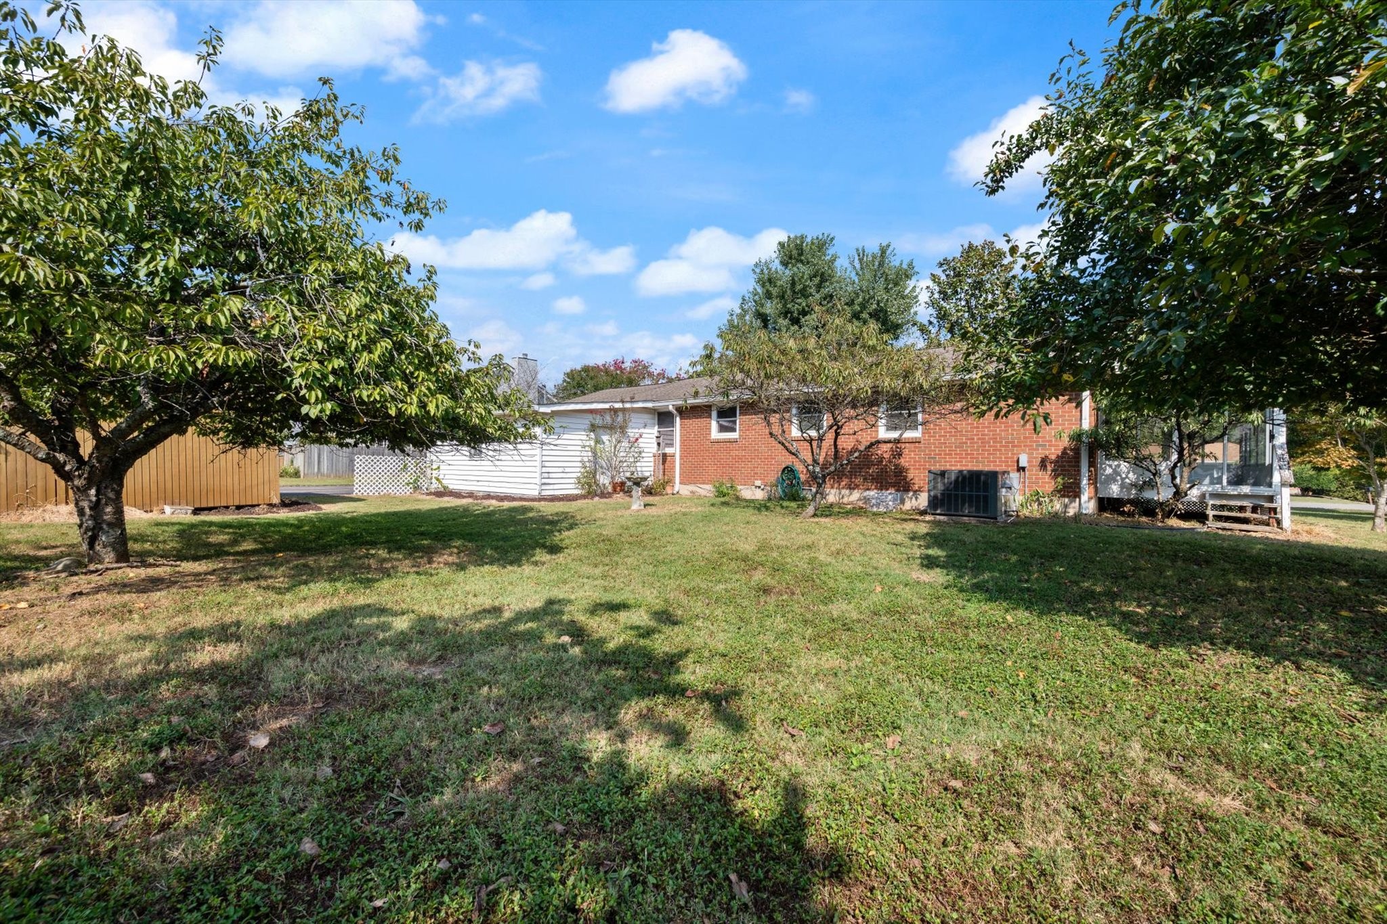
Sitting on a spacious and level half-acre lot, the home is surrounded by mature trees and beautifully maintained landscaping, creating wonderful curb appeal and a serene outdoor setting. A large storage building provides extra space for tools, hobbies, or seasonal items.

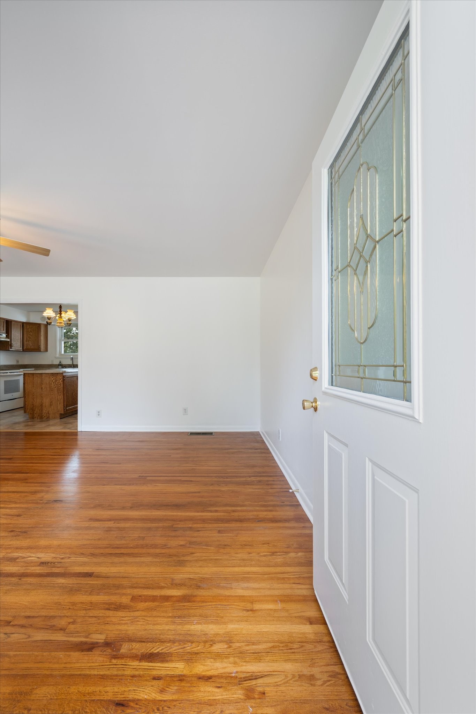
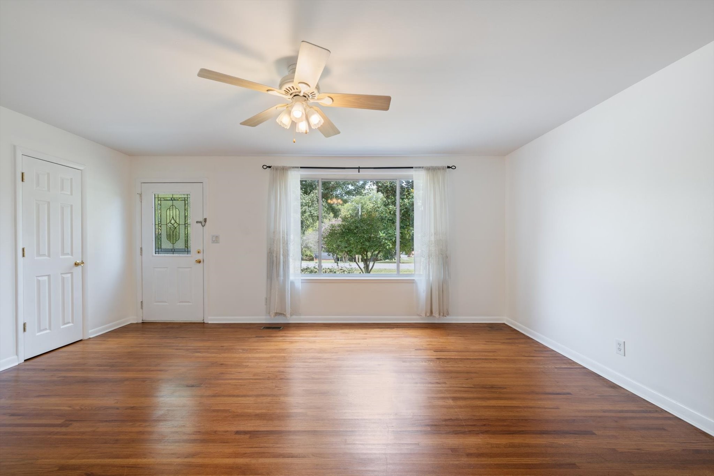
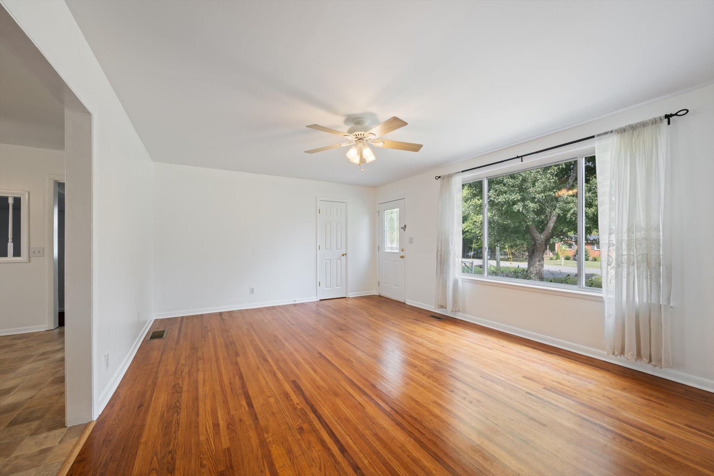
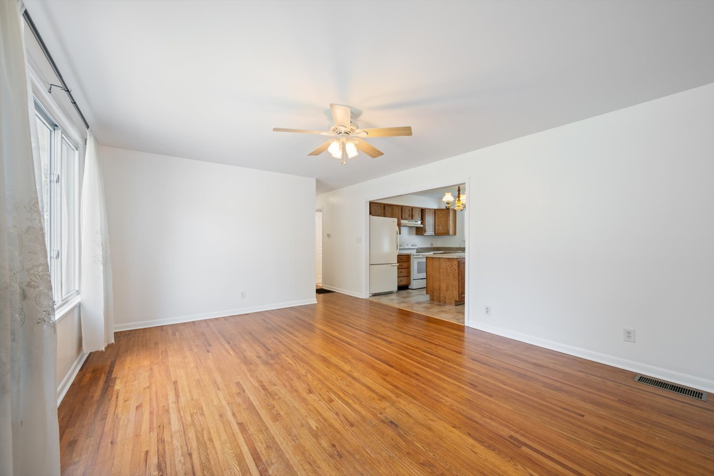
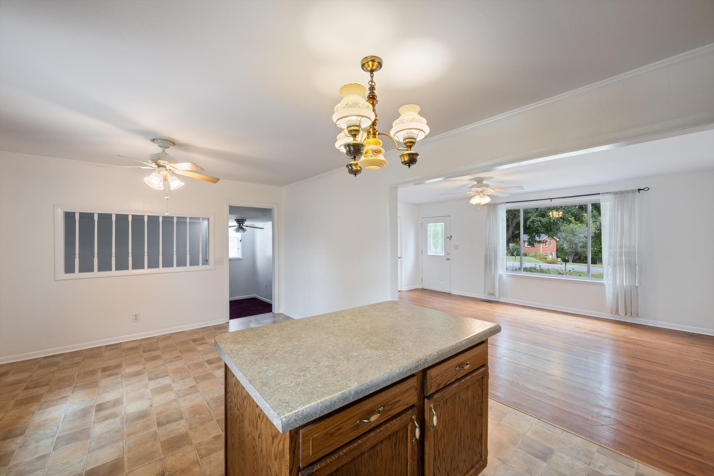
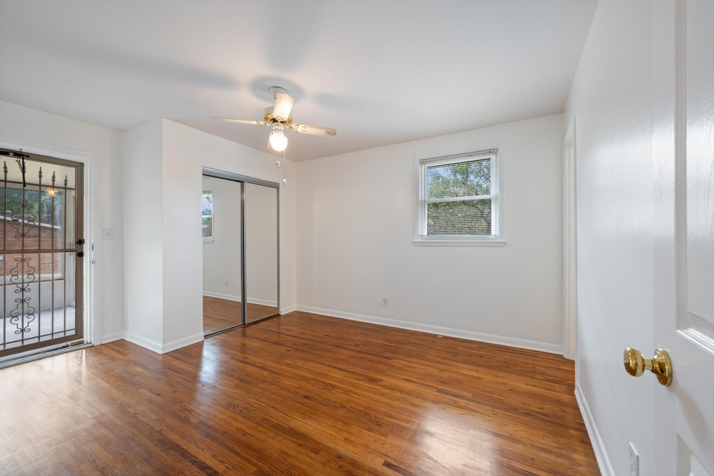
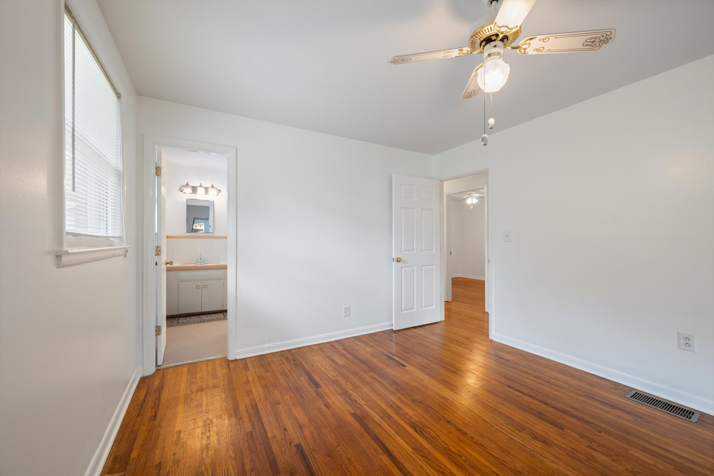
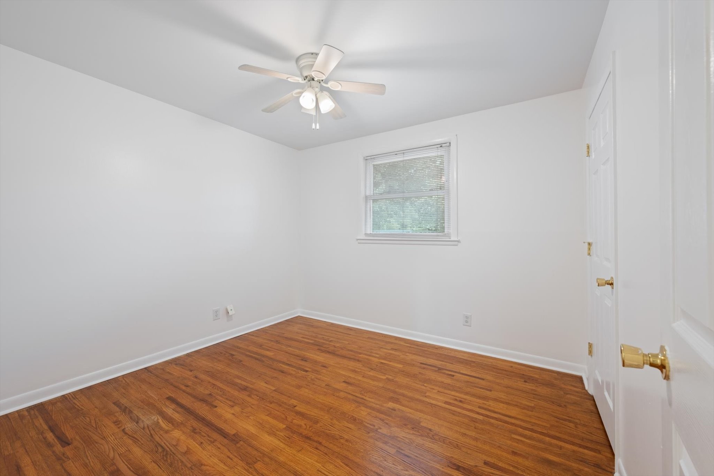
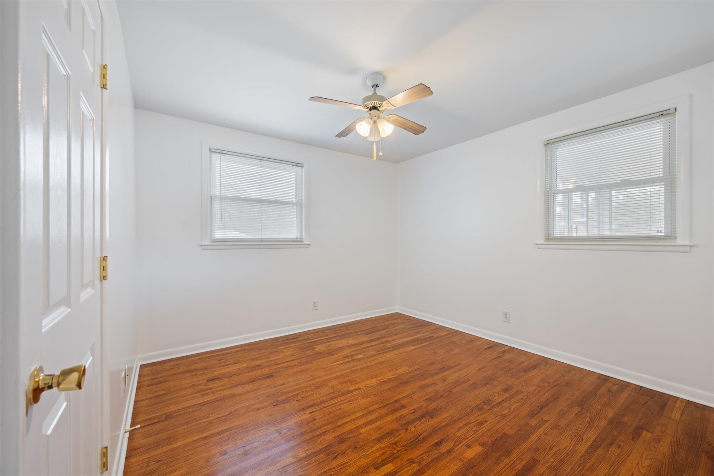
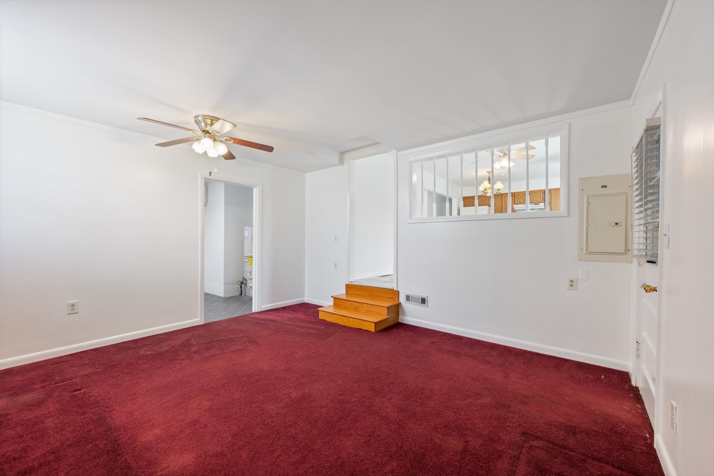
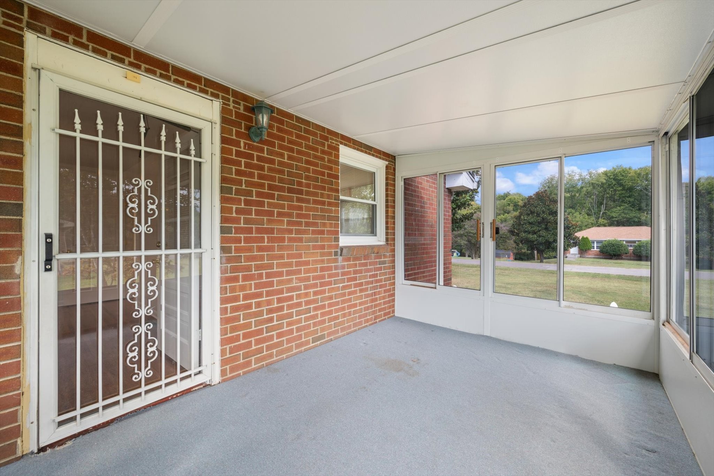
Inside, you'll be greeted by gleaming hardwood floors that flow throughout much of the home. The living room is generous in size, filled with natural light, and perfect for gatherings. A separate den offers even more living space, ideal for relaxing, entertaining, or creating a home office. The updated Champion windows and the inviting sunroom (not included in the square footage) give you a bright and versatile space to enjoy year-round.

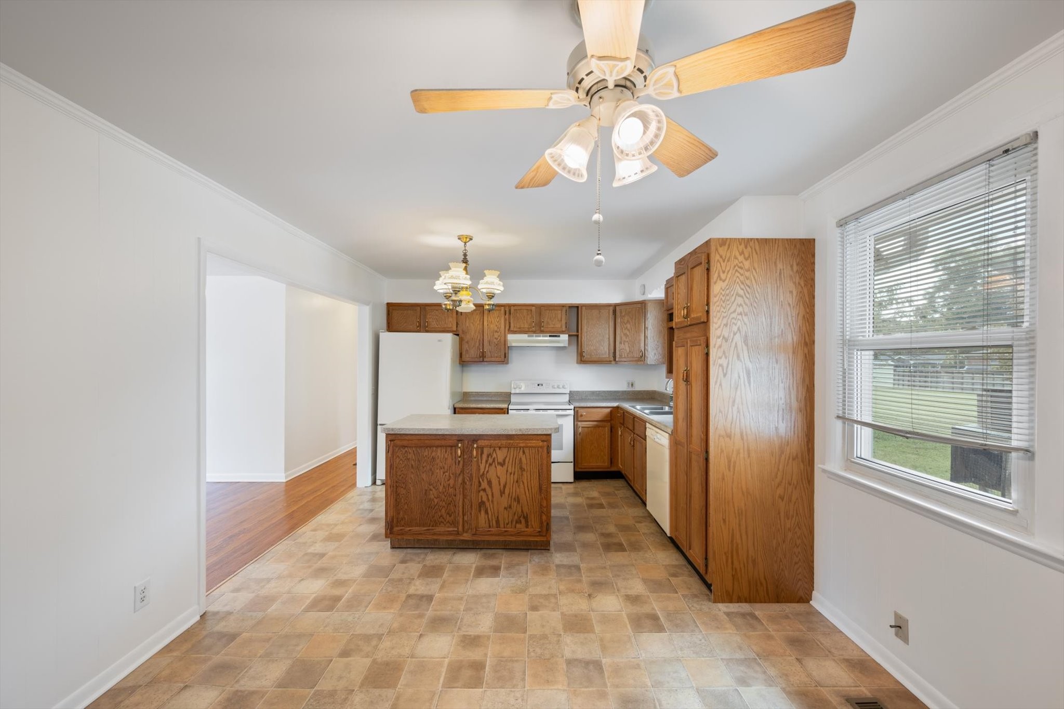
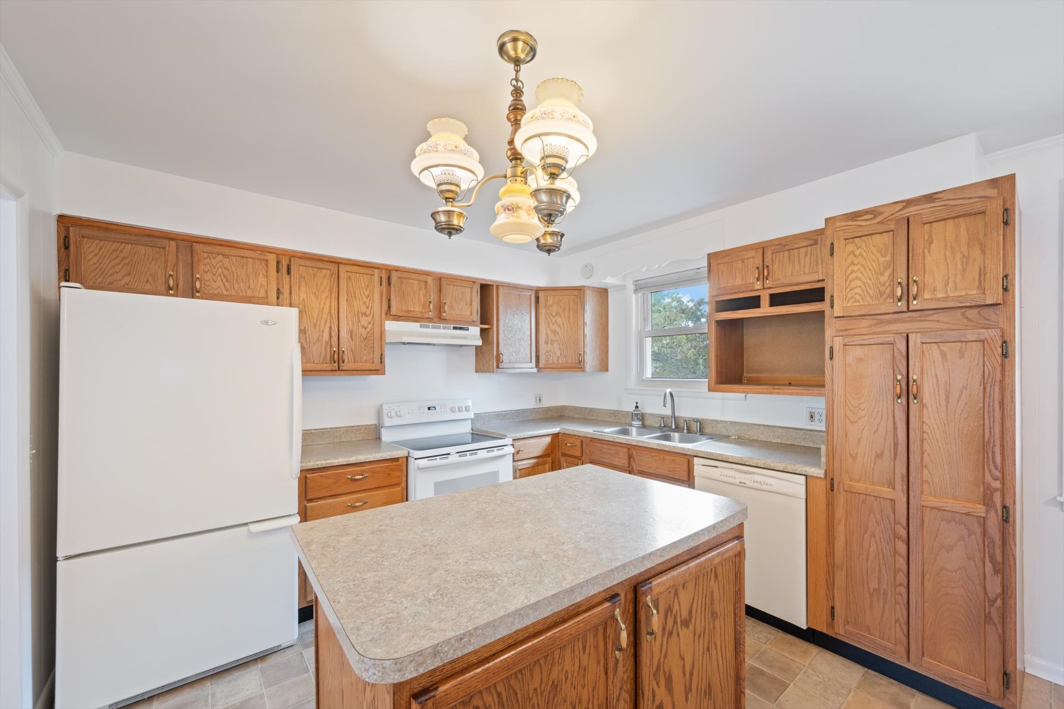
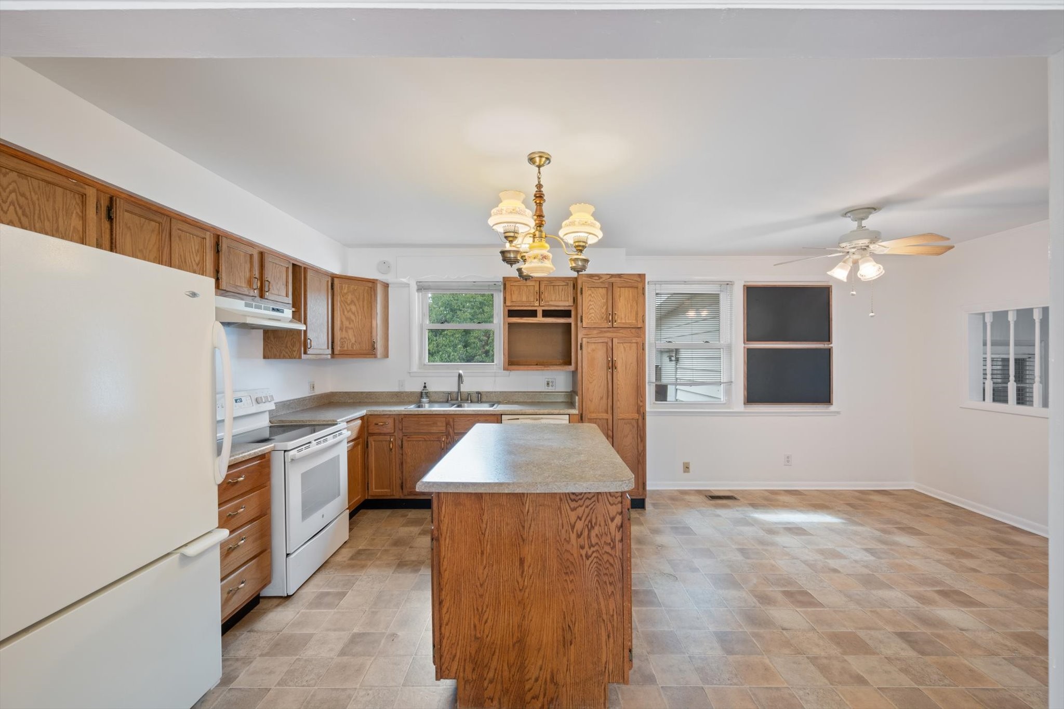
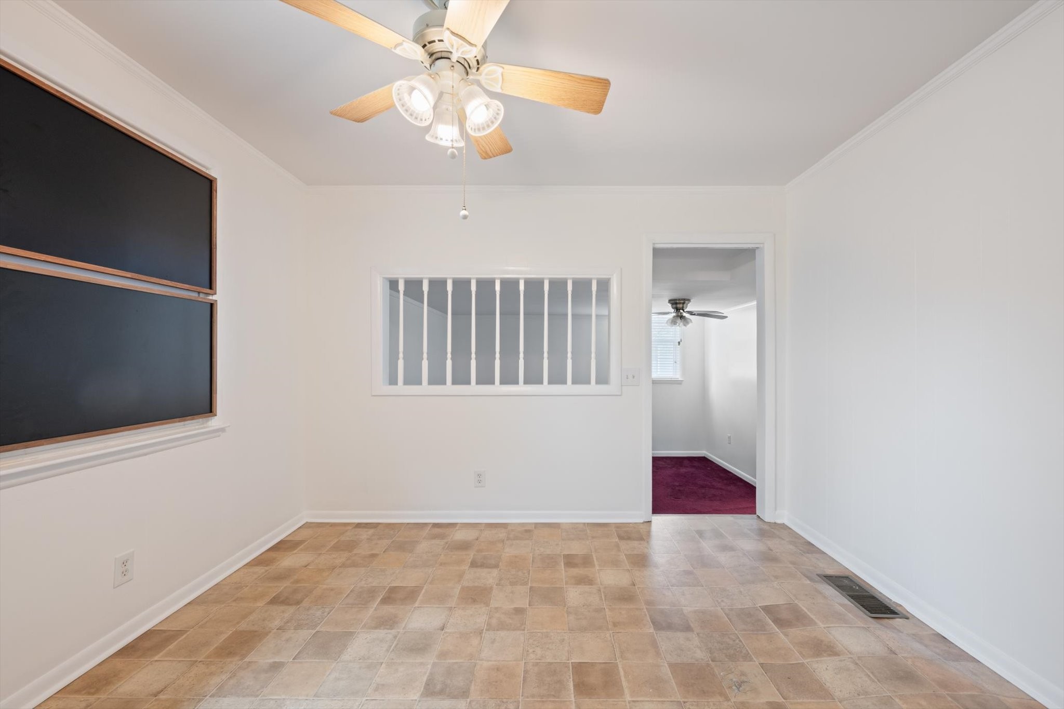
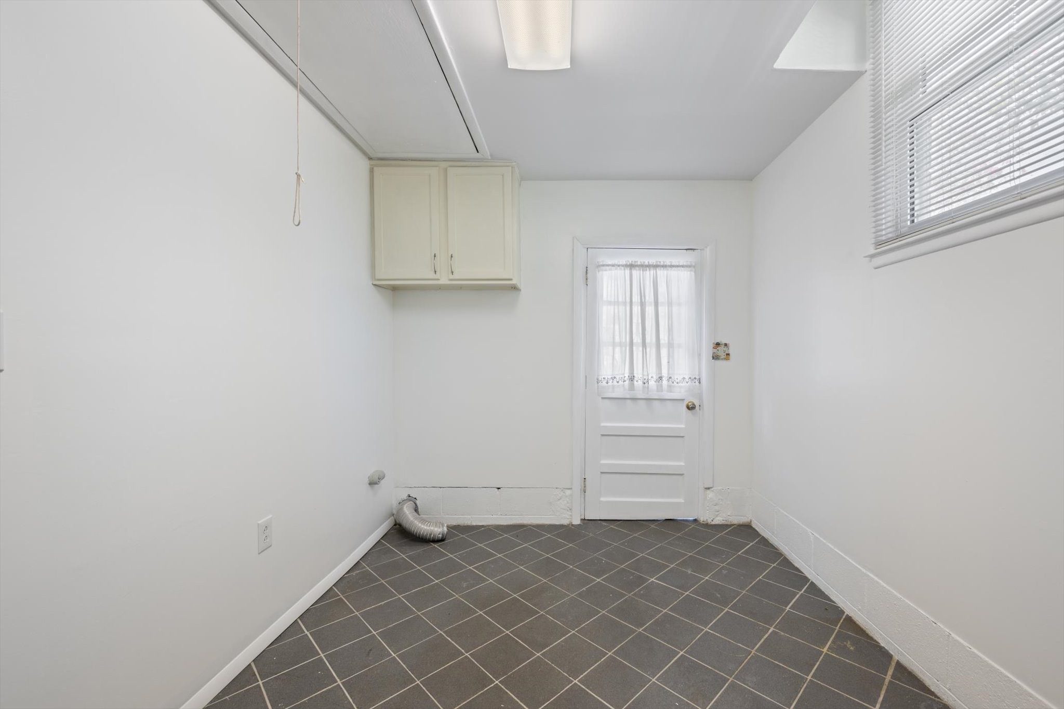
The kitchen is well-designed with plenty of cabinet and counter space with adjoining dining space. An adjacent laundry room adds convenience and additional storage. The primary bedroom includes an extra closet, providing more functionality.

This property's location is one of its strongest assets. Situated in Donelson, you'll enjoy close proximity to local shops, restaurants, parks, and schools, with easy access to downtown Nashville and the airport. Whether you're commuting for work or exploring everything the city has to offer, this home places you right where you want to be.

With its solid construction, beautiful lot, and inviting living spaces, this Donelson home is ready to welcome its next owner. Don't miss your opportunity to make it yours!

3
beds

2
baths

1,845 Sq.Ft. LIVING AREA

0.53 Acres lot

Features & Amenities

Interior

  • total bedrooms3
  • Total bathrooms2
  • full bathroom1
  • half bathroom1
  • Laundry room Electric Dryer Hookup, Washer Hookup
  • Flooring Carpet, Wood, Tile, Vinyl
  • APPLIANCES Electric Oven, Range, Dishwasher, Microwave, Refrigerator, Stainless Steel Appliance(s)
  • other interior Features Ceiling Fan(s), Extra Closets, Redecorated

Area & Lot

  • Status Sold
  • Date Sold October 17, 2025
  • Living Area1,845 Sq.Ft.
  • Total Area1,845 Sq.Ft.
  • Lot Area0.53 Acres
  • MLS® ID3007082
  • TypeResidential
  • YEAR BUILT1958
  • Architecture StylesRanch
  • Elementary SchoolPennington Elementary
  • Middle SchoolTwo Rivers Middle
  • High SchoolMcGavock Comp High School

Exterior

  • STORIES1
  • Garage Space1.0
  • water SourcePublic
  • utilitiesElectricity Available, Water Available
  • roofShingle
  • lot featuresLevel
  • parkingAttached, Concrete, Driveway
  • HEAT TYPECentral, Electric
  • AIR CONDITIONINGElectric
  • sewerPublic Sewer

Financial

  • Sales Price$395,000
  • Real Estate Tax $2,184/yr

Service You Can Rely On

Backed by decades of proven results, each transaction is handled with care, strong negotiation, and tailored strategies designed to achieve the best outcome for every client.

Follow Me on Instagram