2413 Burton Rd
2413 Burton Rd
2413 Burton Rd
2413 Burton Rd
2413 Burton Rd
2413 Burton Rd
2413 Burton Rd
2413 Burton Rd
2413 Burton Rd
2413 Burton Rd
2413 Burton Rd
2413 Burton Rd
2413 Burton Rd
2413 Burton Rd
2413 Burton Rd
2413 Burton Rd
2413 Burton Rd
2413 Burton Rd
2413 Burton Rd
2413 Burton Rd
2413 Burton Rd
2413 Burton Rd
2413 Burton Rd
2413 Burton Rd
2413 Burton Rd
2413 Burton Rd
2413 Burton Rd
2413 Burton Rd
2413 Burton Rd
2413 Burton Rd
2413 Burton Rd
2413 Burton Rd
2413 Burton Rd
2413 Burton Rd
2413 Burton Rd
2413 Burton Rd
2413 Burton Rd
2413 Burton Rd
2413 Burton Rd
2413 Burton Rd
2413 Burton Rd
2413 Burton Rd
2413 Burton Rd
SEE ALL PHOTOS
2413 Burton Rd
2413 Burton Rd
2413 Burton Rd
2413 Burton Rd
2413 Burton Rd
2413 Burton Rd
2413 Burton Rd
2413 Burton Rd
2413 Burton Rd
2413 Burton Rd
2413 Burton Rd
2413 Burton Rd
2413 Burton Rd
2413 Burton Rd
2413 Burton Rd
2413 Burton Rd
2413 Burton Rd
2413 Burton Rd
2413 Burton Rd
2413 Burton Rd
2413 Burton Rd
2413 Burton Rd
2413 Burton Rd
2413 Burton Rd
2413 Burton Rd
2413 Burton Rd
2413 Burton Rd
2413 Burton Rd
2413 Burton Rd
2413 Burton Rd
2413 Burton Rd
2413 Burton Rd
2413 Burton Rd
2413 Burton Rd
2413 Burton Rd
2413 Burton Rd
2413 Burton Rd
2413 Burton Rd
2413 Burton Rd
2413 Burton Rd
2413 Burton Rd
2413 Burton Rd
2413 Burton Rd
Courtesy of Benchmark Realty, LLC, Carol S.Thayer Listing Contact: 6155006596 
Sold

2413 Burton Rd

2413 Burton Rd, Mount Juliet, TN 37122

$739,900
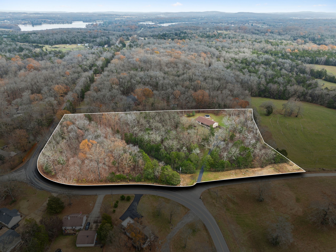
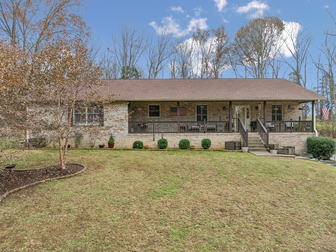
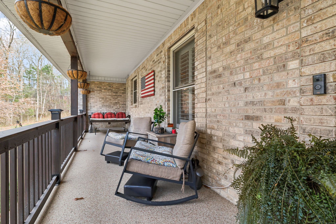
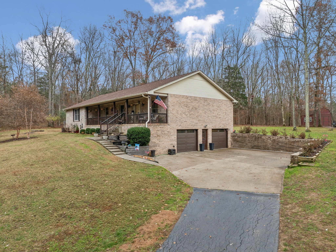
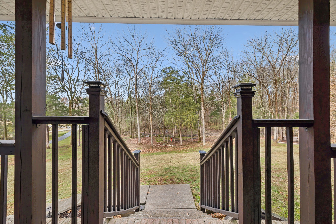
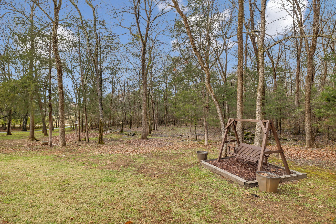
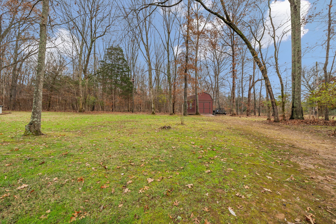
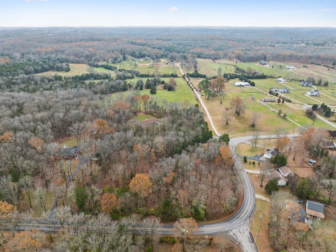
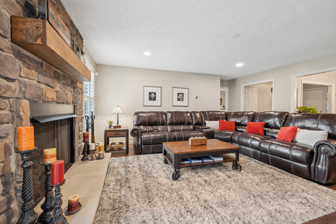
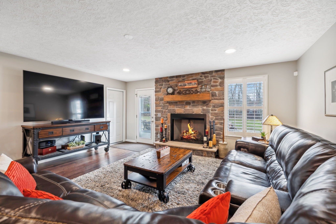
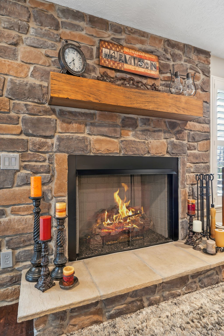
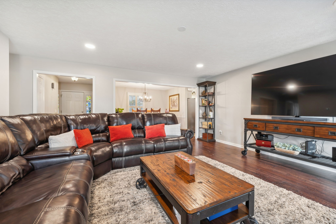
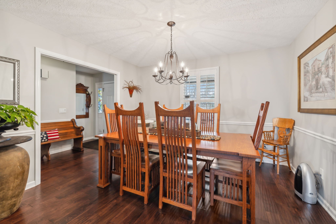
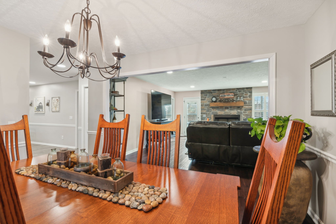
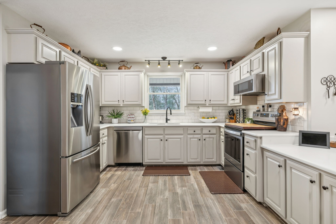
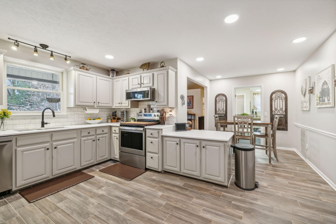
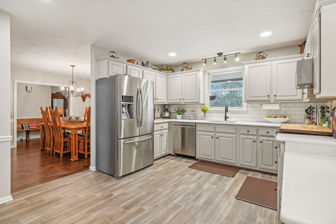
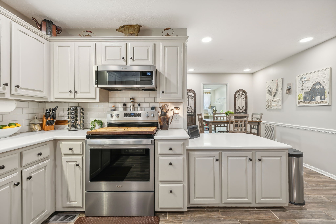
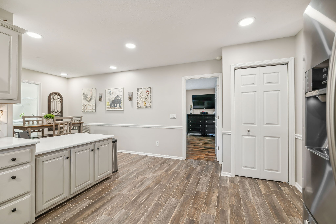
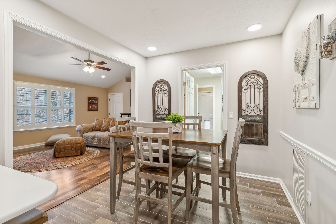
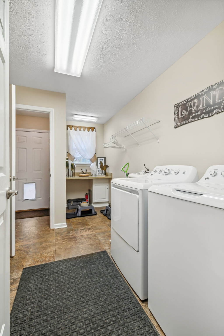
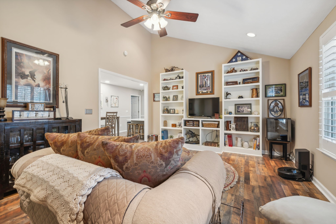
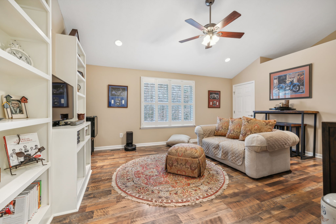
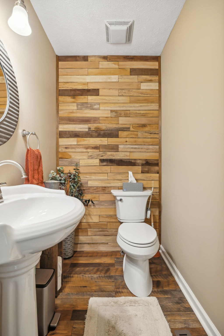
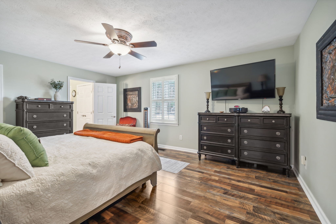
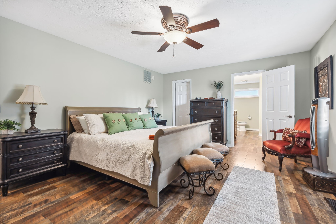
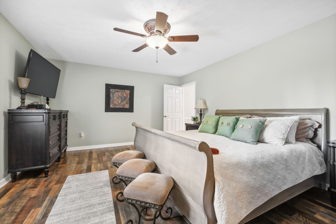
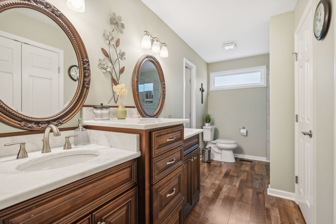
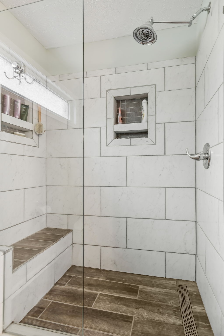
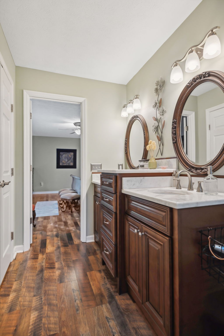
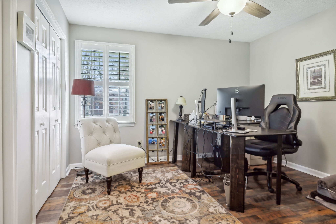
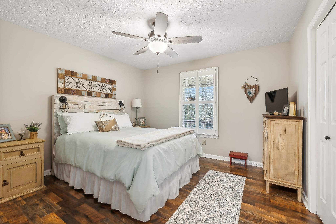
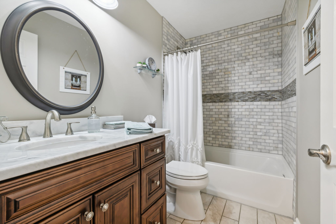
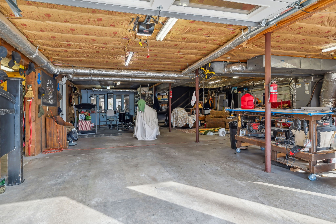
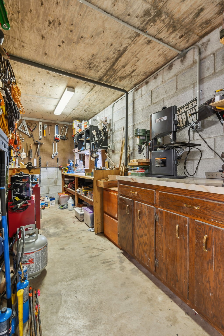
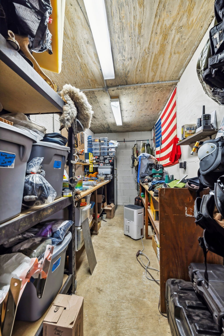
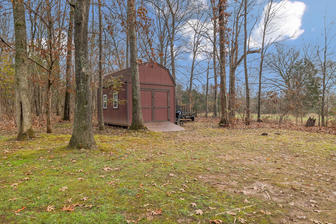
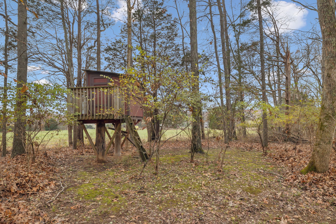
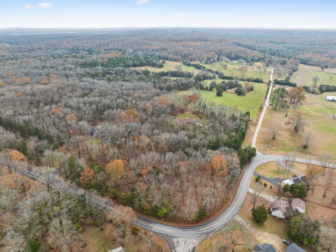
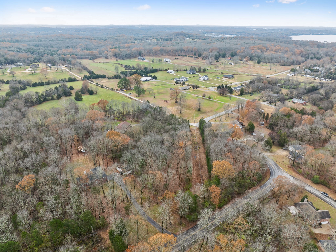
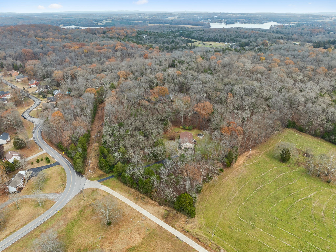
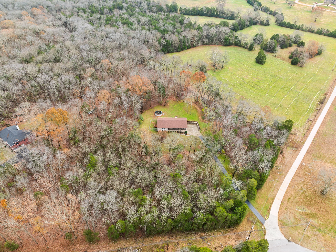
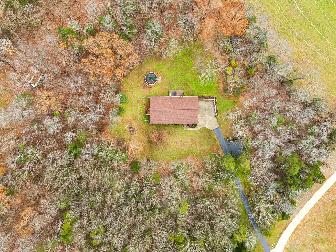
Seller is now UNDER CONTRACT & IS ACCEPTING BACK UP OFFERS. LOCATION ~ PRIVACY & NO HOA!!! 2 Boat Ramps W/I 1 Mile Of Old Hickory Lake. IMMACULATE All Brick Ranch, W/ Full Unfinished Basement & Nestled In The Woods Where Privacy & Wildlife Abound. Live Allergy Free W/ NO CARPET & Updates Throughout! New Flooring, Renovated Bathrooms, Refinished Cabinets W/ All New Hardware, New Plumbing & Lighting Fixtures, Plantation Shutters, New Gas Log Fireplace. New Roof, & Shed w/ Loft All In 2021, Plus New Pool; Liner, Insulated Garage Doors & Water Heater in 2023. Enjoy One-Level-Living. You'll Also Love The Layout Of This Split Floor Plan W/ Oversized Great Room, Formal Dining, & The Conveniently Located Laundry & Rec Room Which Are Just Off The Eat-In Kitchen. The Full Basement Offers Generous Parking, Separate Workshop & Storm/Safe Areas. There's Even Room for a Workout & Hangout Space. This Home Literally Has It ALL and Will Not Disappoint!

3
beds

3
baths

2,288 Sq.Ft. LIVING AREA

5.63 Acres lot

Features & Amenities

Interior

  • total bedrooms3
  • Total bathrooms3
  • full bathrooms2
  • half bathroom1
  • Laundry room Electric Dryer Hookup
  • Flooring Finished Wood, Laminate, Tile
  • Fireplace Great Room
  • APPLIANCES Dishwasher, Disposal, Microwave, Stainless Steel Appliance(s), Electric Oven, Electric Range
  • other interior Features High Speed Internet

Area & Lot

  • Status Sold
  • Date Sold February 6, 2025
  • Living Area2,288 Sq.Ft.
  • Total Area2,288 Sq.Ft.
  • Lot Area5.63 Acres
  • MLS® ID2768515
  • TypeResidential
  • YEAR BUILT1994
  • NeighborhoodDel Webb
  • Elementary SchoolWest Elementary
  • Middle SchoolWest Wilson Middle School
  • High SchoolMt. Juliet High School

Exterior

  • STORIES2
  • Garage Space2.0
  • water SourcePrivate
  • utilitiesWater Available, Cable Connected
  • roofShingle
  • lot featuresPrivate
  • parkingBasement
  • HEAT TYPECentral
  • AIR CONDITIONINGCentral Air
  • sewerSeptic Tank
  • security FeaturesSmoke Detector(s)
  • other exterior FeaturesGarage Door Opener, Storage

Financial

  • Sales Price$739,900
  • Real Estate Tax $2,222/yr

Del Webb

Explore

Service You Can Rely On

Backed by decades of proven results, each transaction is handled with care, strong negotiation, and tailored strategies designed to achieve the best outcome for every client.

Follow Me on Instagram