243 Croft Way
243 Croft Way
243 Croft Way
243 Croft Way
243 Croft Way
243 Croft Way
243 Croft Way
243 Croft Way
243 Croft Way
243 Croft Way
243 Croft Way
243 Croft Way
243 Croft Way
243 Croft Way
243 Croft Way
243 Croft Way
243 Croft Way
243 Croft Way
243 Croft Way
243 Croft Way
243 Croft Way
243 Croft Way
243 Croft Way
243 Croft Way
243 Croft Way
243 Croft Way
243 Croft Way
243 Croft Way
243 Croft Way
243 Croft Way
243 Croft Way
243 Croft Way
243 Croft Way
243 Croft Way
243 Croft Way
243 Croft Way
243 Croft Way
243 Croft Way
243 Croft Way
243 Croft Way
243 Croft Way
243 Croft Way
243 Croft Way
243 Croft Way
243 Croft Way
243 Croft Way
243 Croft Way
243 Croft Way
SEE ALL PHOTOS
243 Croft Way
243 Croft Way
243 Croft Way
243 Croft Way
243 Croft Way
243 Croft Way
243 Croft Way
243 Croft Way
243 Croft Way
243 Croft Way
243 Croft Way
243 Croft Way
243 Croft Way
243 Croft Way
243 Croft Way
243 Croft Way
243 Croft Way
243 Croft Way
243 Croft Way
243 Croft Way
243 Croft Way
243 Croft Way
243 Croft Way
243 Croft Way
243 Croft Way
243 Croft Way
243 Croft Way
243 Croft Way
243 Croft Way
243 Croft Way
243 Croft Way
243 Croft Way
243 Croft Way
243 Croft Way
243 Croft Way
243 Croft Way
243 Croft Way
243 Croft Way
243 Croft Way
243 Croft Way
243 Croft Way
243 Croft Way
243 Croft Way
243 Croft Way
243 Croft Way
243 Croft Way
243 Croft Way
243 Croft Way
Courtesy of Benchmark Realty, LLC, Edward (Eddie) Rockensock Listing Contact: 6155250442 
Sold

243 Croft Way

243 Croft Way, Mount Juliet, TN 37122

$824,900
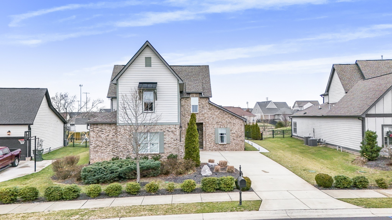
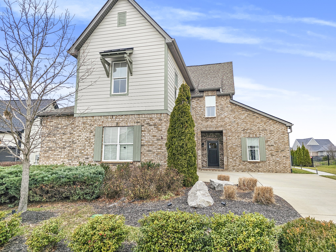
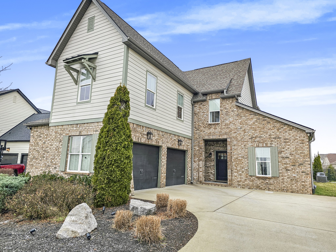
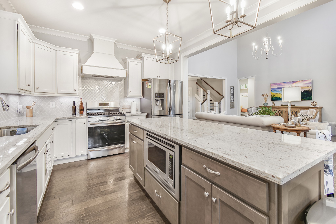
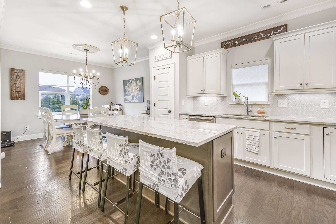
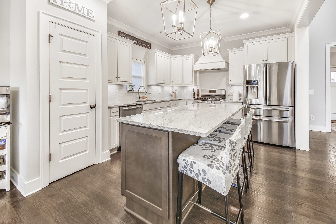
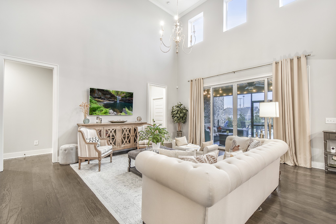
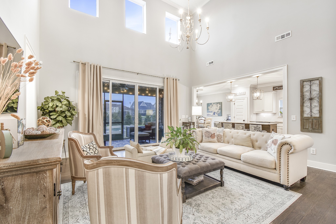
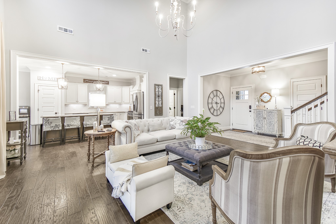
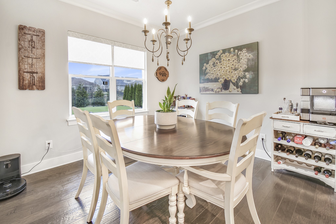
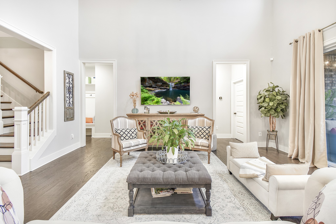
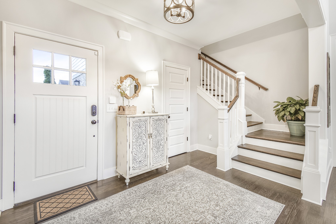
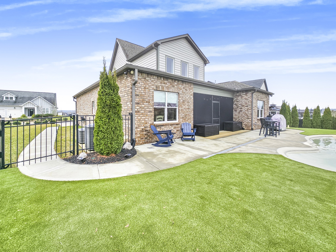
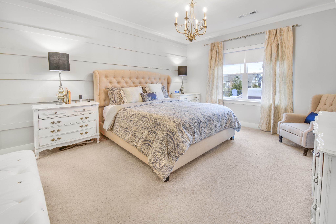
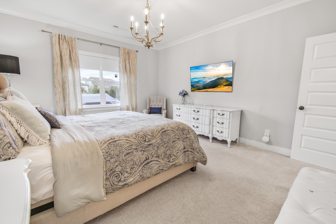
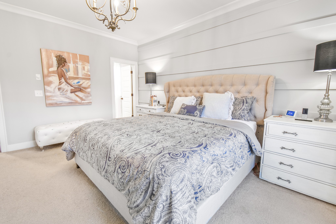
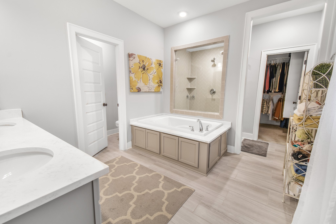
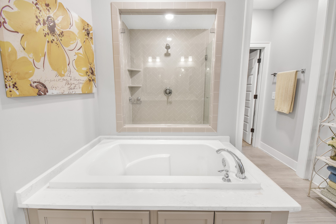
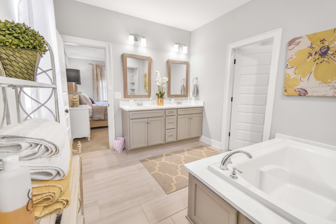
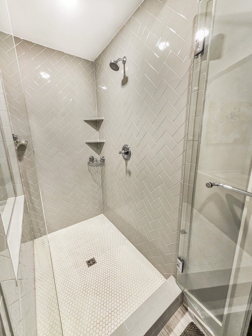
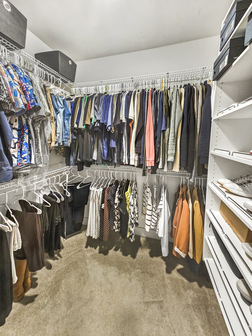
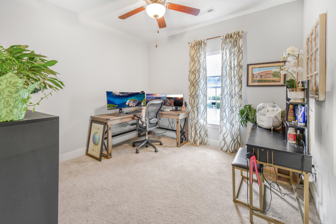
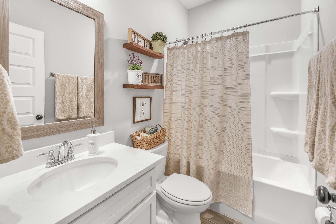
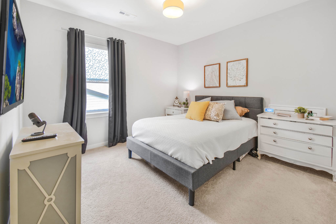
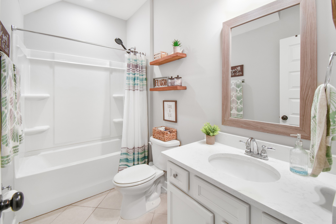
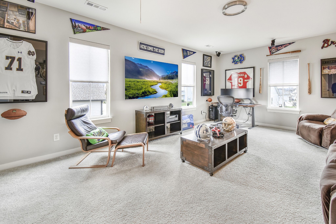
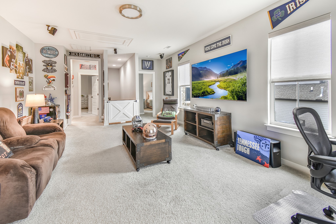
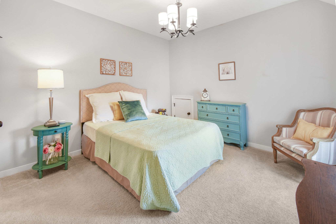
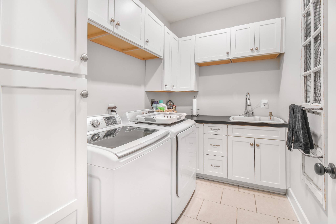
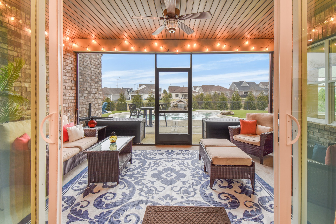
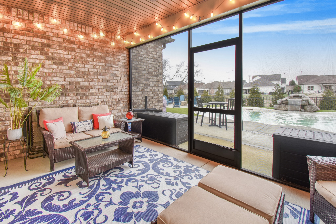
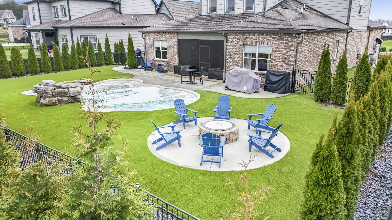
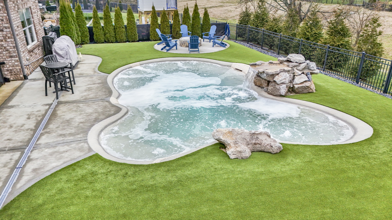
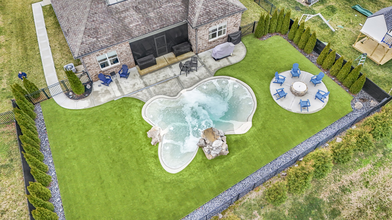
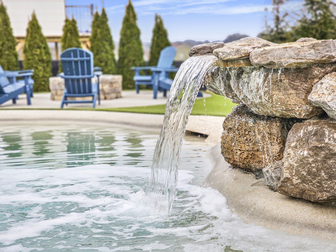
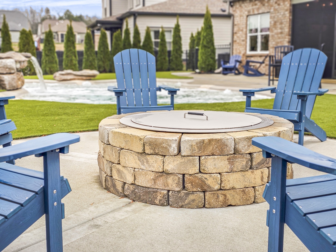
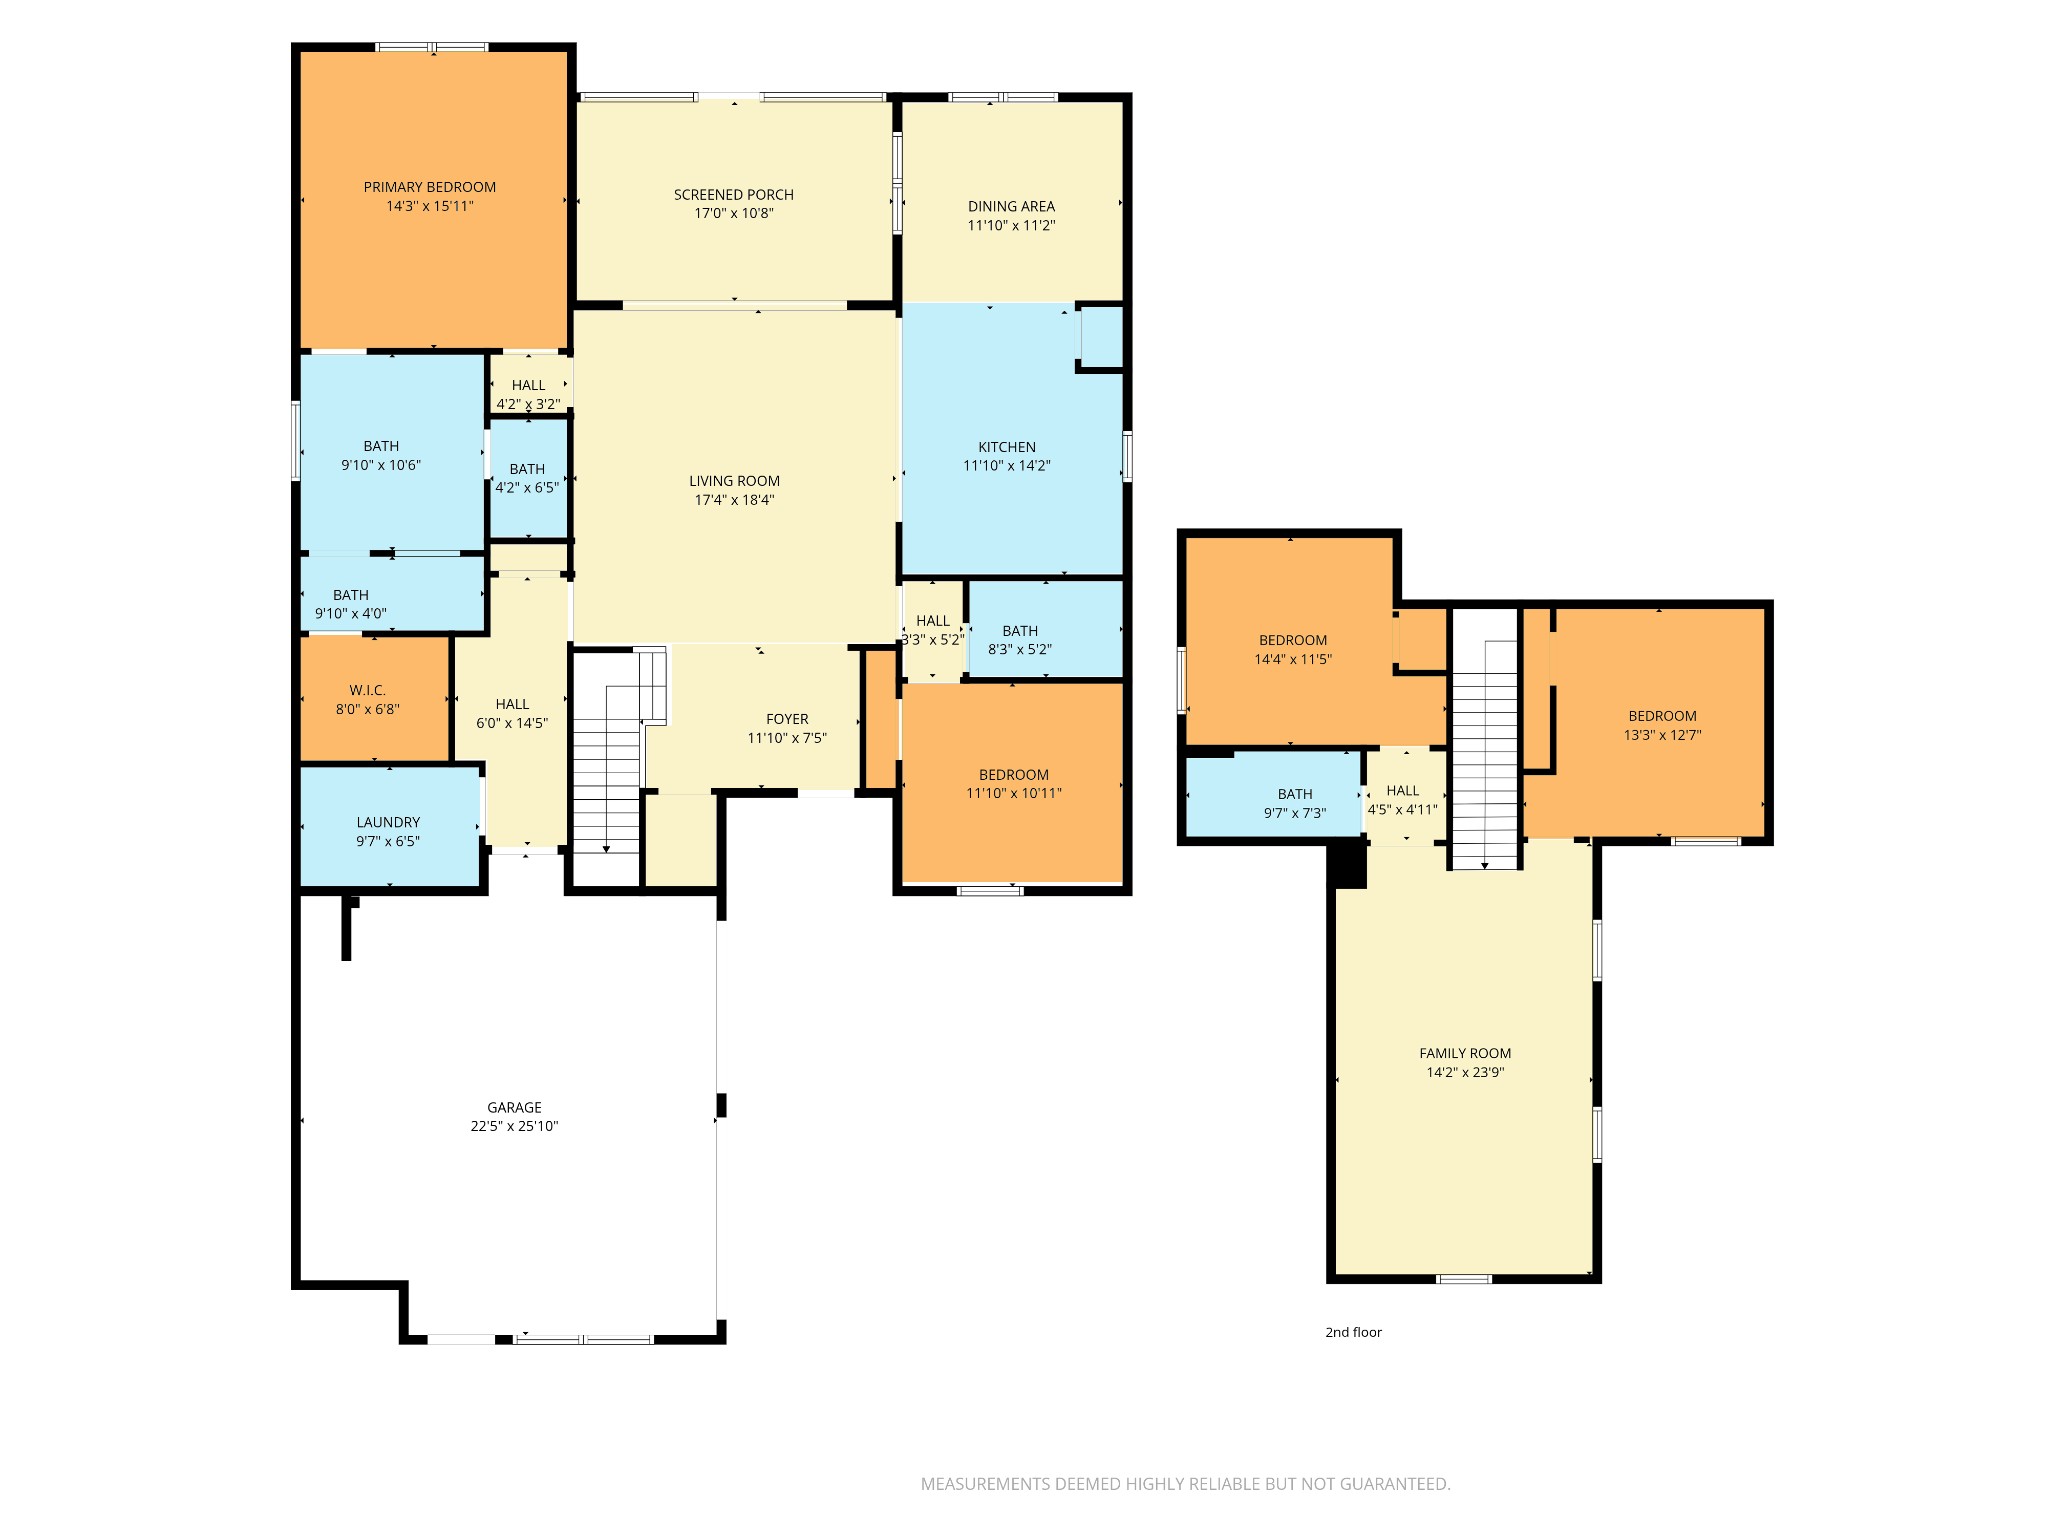
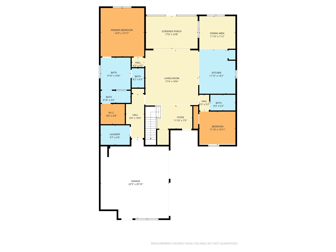
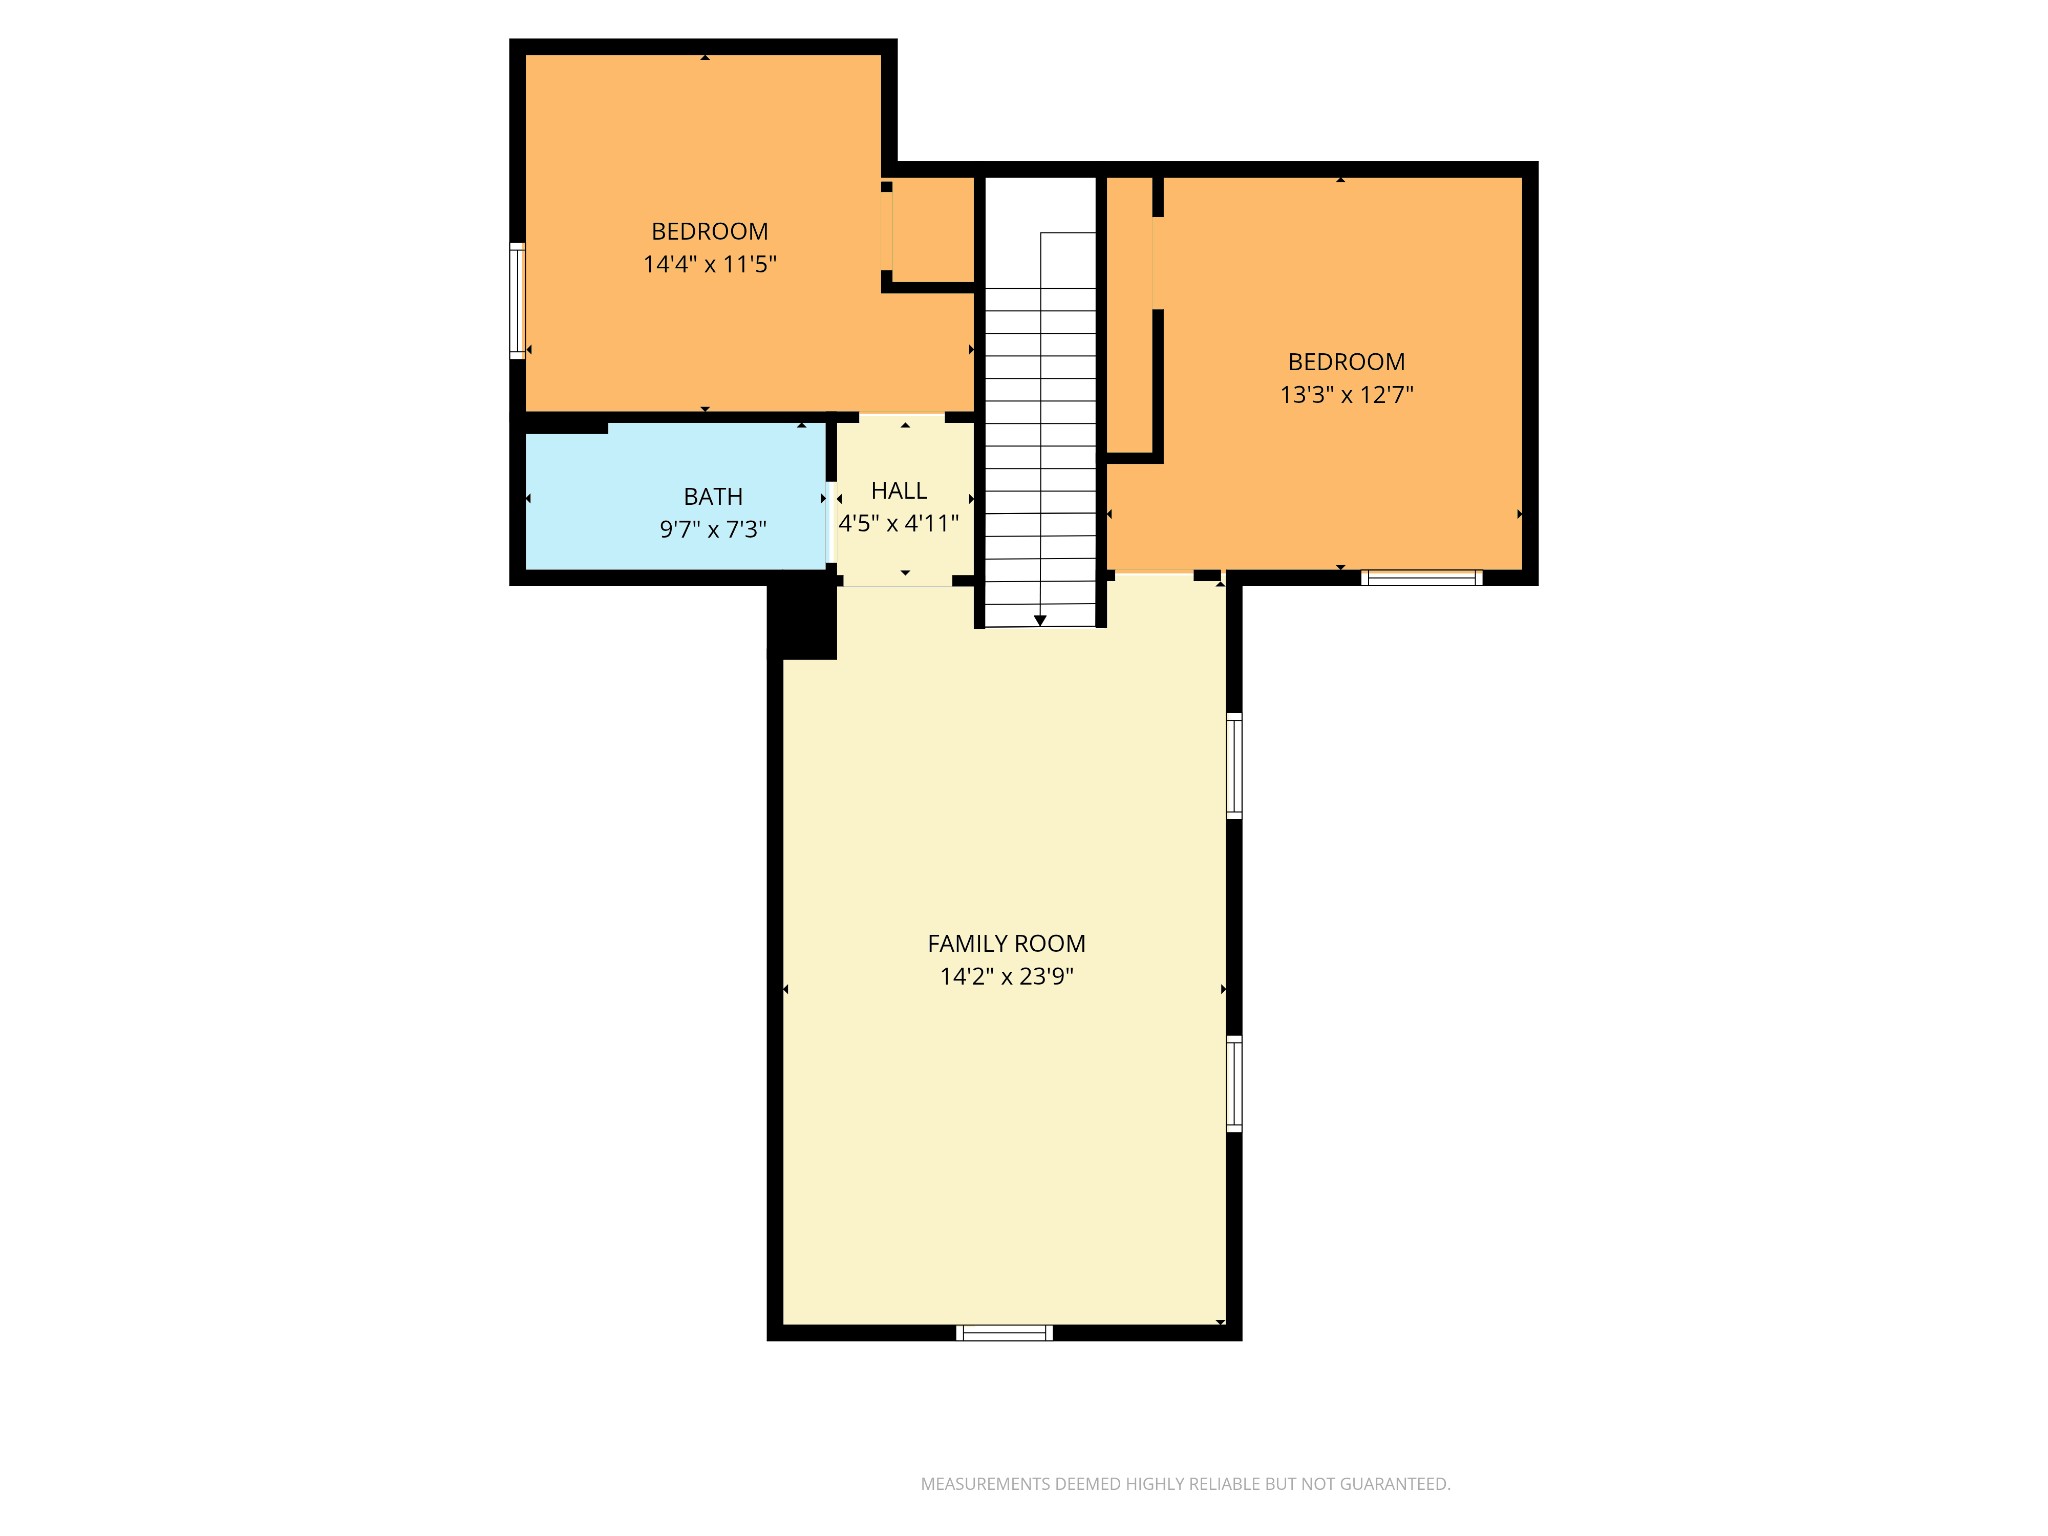
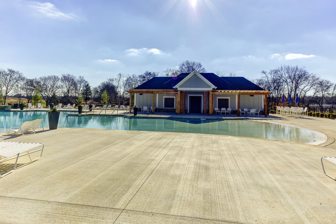
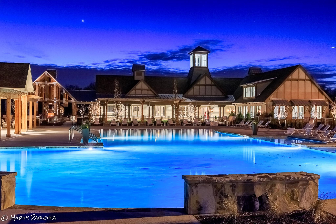
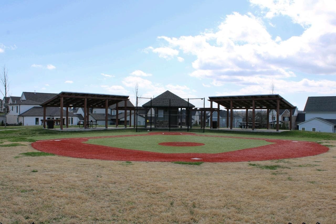
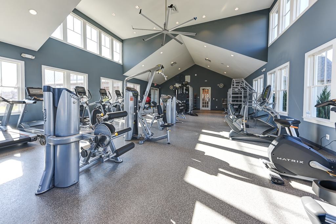
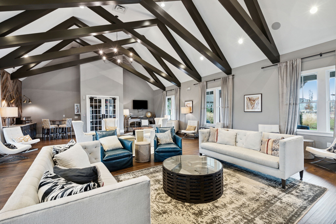
Welcome to this beautifully maintained 4-bedroom, 3-bath home in Jackson Hills, one of Mt. Juliet's most desirable neighborhoods. The open floor plan is ideal for everyday living and entertaining, anchored by a gourmet kitchen featuring quartz countertops and stainless steel appliances. The primary suite showcases a stylish accent wall and a spa-inspired en-suite with a large walk-in shower and separate soaking tub. Both the primary and a secondary bedroom are conveniently located on the main level, with two additional bedrooms upstairs. A spacious laundry room offers abundant storage and a utility sink for added convenience. Upstairs, a large bonus room provides flexible space for relaxing, playing, or working from home. Outside, enjoy a private backyard retreat with a custom in-ground Bio Design pool, soothing waterfall, spa-like finishes, a tree-lined fence for privacy, and low-maintenance turf--perfect for year-round enjoyment. Additional highlights include a garage with overhead storage and access to exceptional neighborhood amenities such as a resort-style pool, clubhouse, fitness center, playgrounds, dog park, and walking trails. Within 10 minutes of a brand new Costco and Sprouts. 20 minutes from Providence Marketplace for plenty of shopping and dining. 20 minutes to BNA and 30 minutes to downtown Nashville. Jackson Hills is zoned for 3 of Wilson County's top rated schools!

4
beds

3
baths

2,856 Sq.Ft. LIVING AREA

10,018.8 Sq.Ft. lot

Features & Amenities

Interior

  • total bedrooms4
  • Total bathrooms3
  • full bathrooms3
  • Laundry room Electric Dryer Hookup, Washer Hookup
  • Flooring Carpet, Wood, Tile
  • APPLIANCES Built-In Gas Oven, Built-In Gas Range, Dishwasher, Disposal
  • other interior Features Built-in Features, Ceiling Fan(s), Entrance Foyer, High Ceilings, Open Floorplan, Pantry, Walk-In Closet(s), High Speed Internet

Area & Lot

  • Status Sold
  • Date Sold February 25, 2026
  • Living Area2,856 Sq.Ft.
  • Total Area2,856 Sq.Ft.
  • Lot Area10,018.8 Sq.Ft.
  • MLS® ID3073780
  • TypeResidential
  • YEAR BUILT2018
  • NeighborhoodJackson Hills
  • Elementary SchoolStoner Creek Elementary
  • Middle SchoolWest Wilson Middle School
  • High SchoolMt. Juliet High School

Exterior

  • STORIES2
  • Garage Space2.0
  • water SourcePublic
  • utilitiesNatural Gas Available, Water Available
  • PoolIn Ground
  • roofAsphalt
  • lot featuresLevel
  • parkingGarage Faces Front
  • HEAT TYPECentral, Natural Gas
  • AIR CONDITIONINGCentral Air
  • sewerPublic Sewer
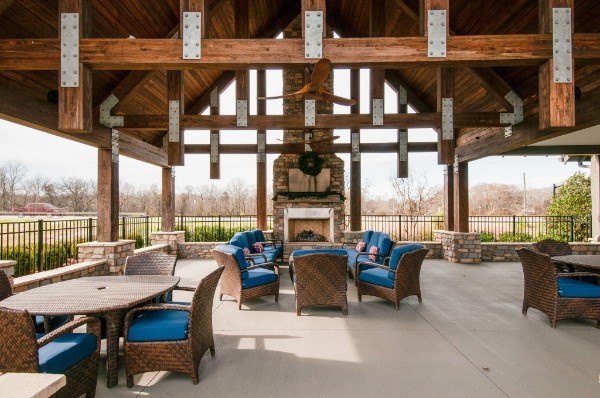
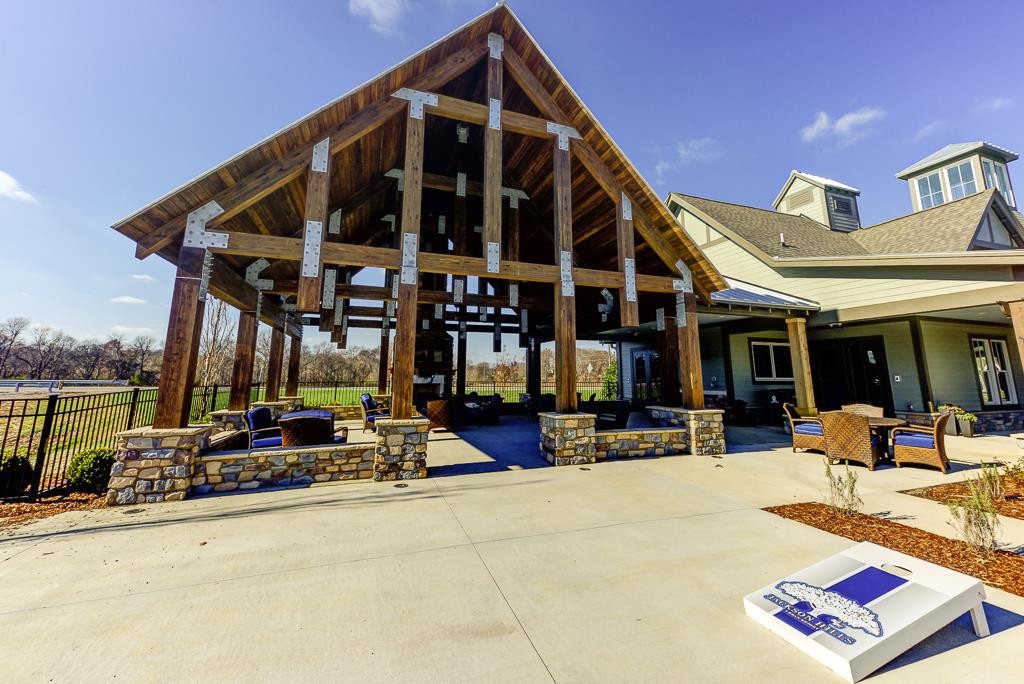
  • HOA AmenitiesClubhouse, Dog Park, Fitness Center, Playground, Pool, Sidewalks, Trail(s)
  • security FeaturesSmoke Detector(s)

Financial

  • Sales Price$824,900
  • Real Estate Tax $3,030/yr
  • HOA $100/mo

Jackson Hills

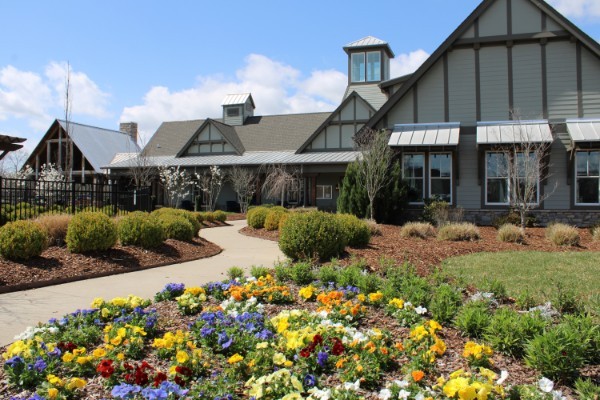
Jackson Hills is designed for more than just living—it’s built for connection, activity, and enjoyment. Residents have access to a wide range of amenities that support both relaxation and an active lifestyle: Jackson Hills isn’t just a place to live—it’s where everyday life feels a little more connected, a little more convenient, and a lot more like home.”

Explore

Service You Can Rely On

Backed by decades of proven results, each transaction is handled with care, strong negotiation, and tailored strategies designed to achieve the best outcome for every client.

Follow Me on Instagram