2432 Ponderosa Way
2432 Ponderosa Way
2432 Ponderosa Way
2432 Ponderosa Way
2432 Ponderosa Way
2432 Ponderosa Way
2432 Ponderosa Way
2432 Ponderosa Way
2432 Ponderosa Way
2432 Ponderosa Way
2432 Ponderosa Way
2432 Ponderosa Way
2432 Ponderosa Way
2432 Ponderosa Way
2432 Ponderosa Way
2432 Ponderosa Way
2432 Ponderosa Way
2432 Ponderosa Way
SEE ALL PHOTOS
2432 Ponderosa Way
2432 Ponderosa Way
2432 Ponderosa Way
2432 Ponderosa Way
2432 Ponderosa Way
2432 Ponderosa Way
2432 Ponderosa Way
2432 Ponderosa Way
2432 Ponderosa Way
2432 Ponderosa Way
2432 Ponderosa Way
2432 Ponderosa Way
2432 Ponderosa Way
2432 Ponderosa Way
2432 Ponderosa Way
2432 Ponderosa Way
2432 Ponderosa Way
2432 Ponderosa Way
Courtesy of Benchmark Realty, LLC, Dina Henry Listing Contact: 6159698012 
Sold

2432 Ponderosa Way

2432 Ponderosa Way, Antioch, TN 37013

$360,000
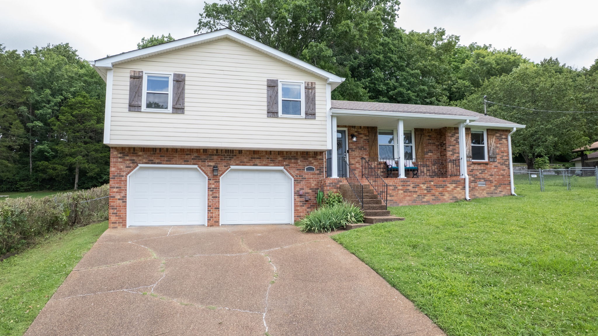
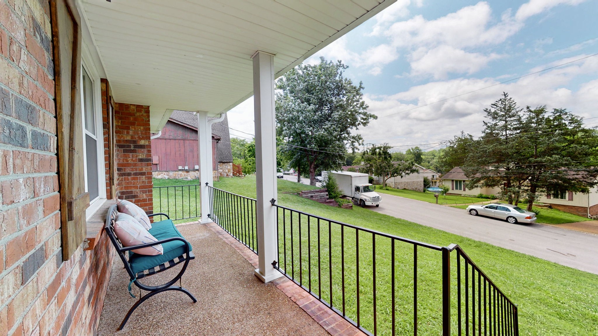
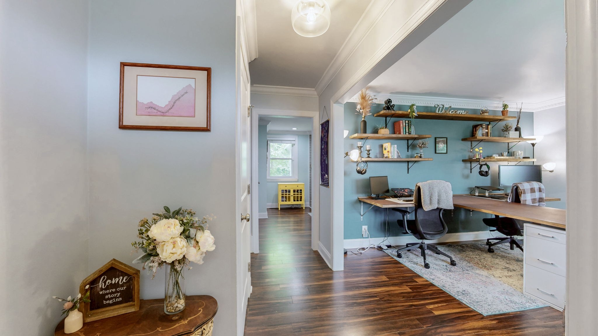
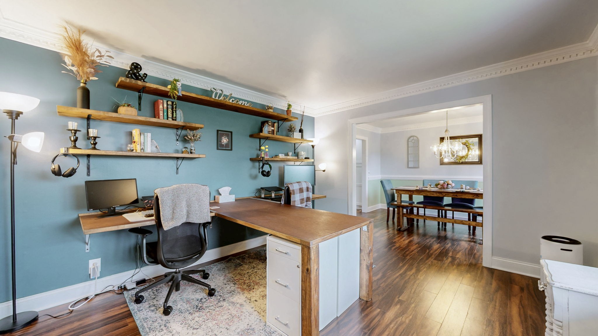
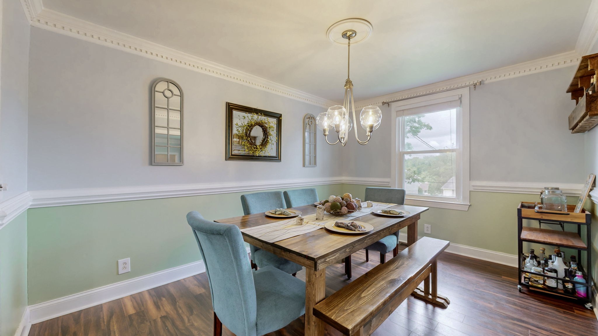
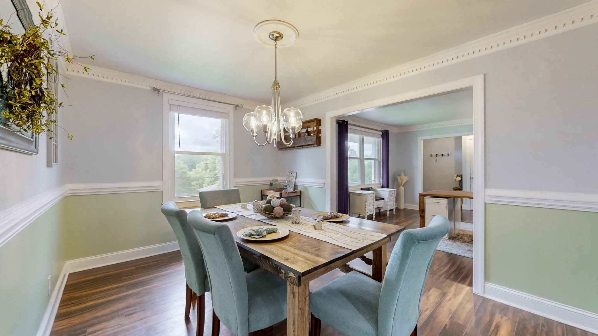
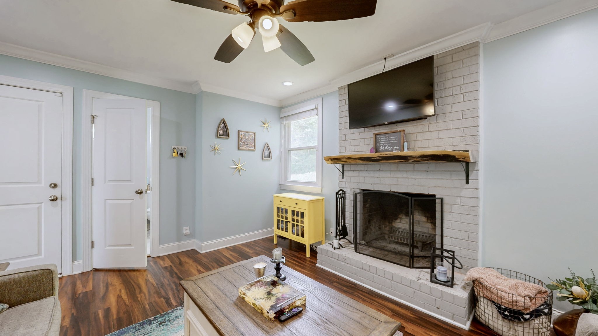
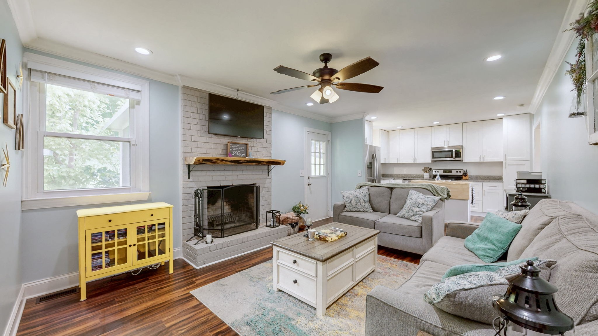
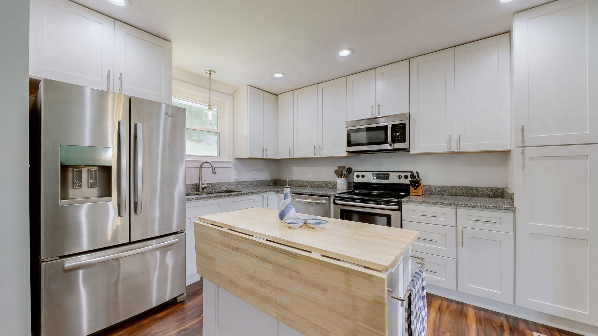
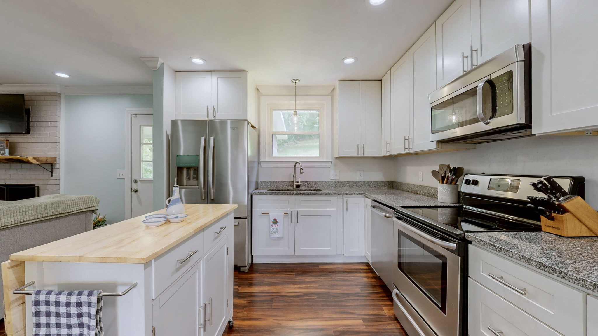
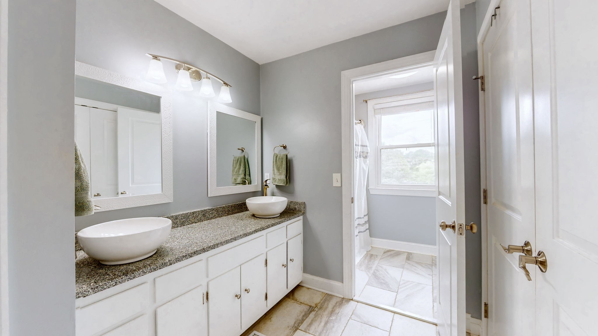
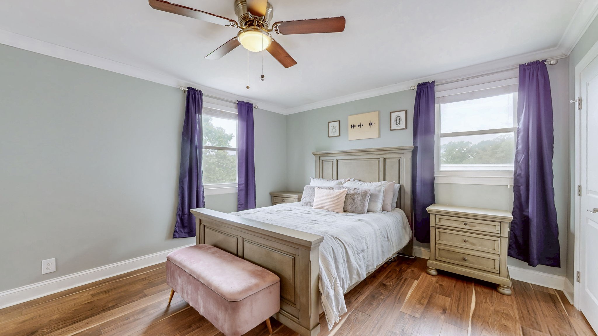
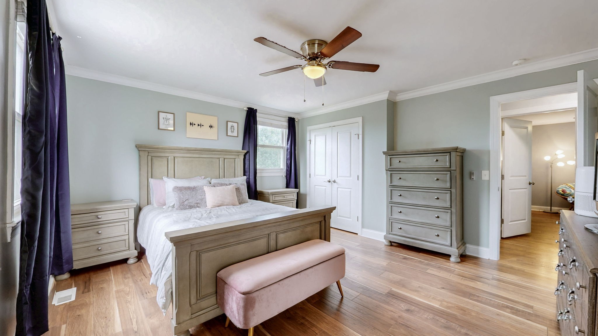
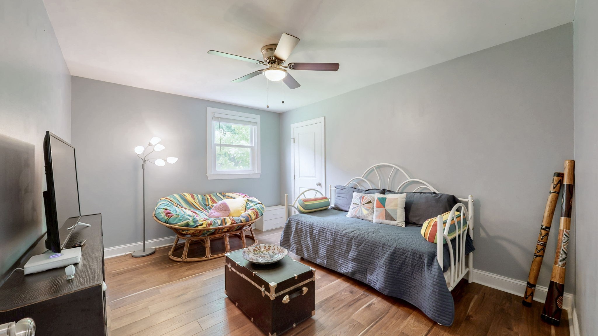
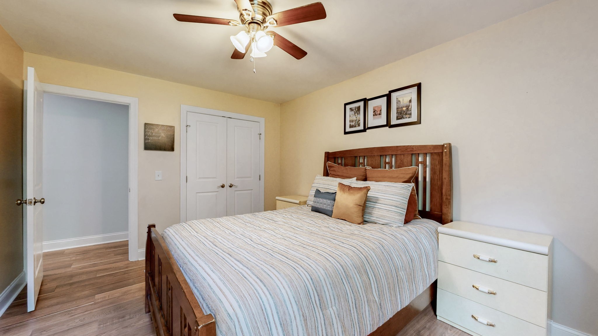
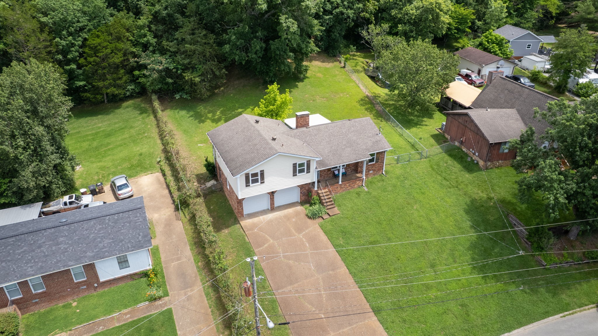
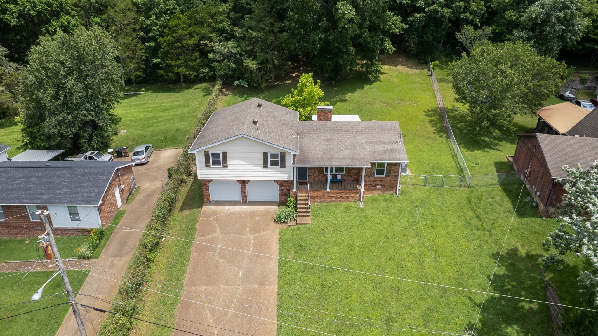
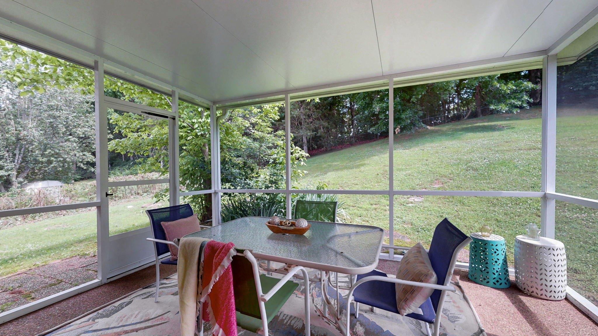
Welcome to this charming 3 bedroom, 2 bath home located in the well established Pebble Creek community. Step inside to a neutral palette, and LVP Flooring throughout. Spacious Living room, formal dining room, and Den with Fireplace. Upstairs, the primary suite offers an oversized closet and private bath, while two additional bedrooms provide flexible options for guests, a home office, or playroom. The backyard offers a screened-in porch, perfect for relaxing year-round while overlooking the fenced backyard ideal for pets, gardening, or weekend gatherings. Easy access to I-24, this home is just minutes from everyday conveniences like shopping, dining, and entertainment. You're also close to Mill Creek Greenway, Percy Priest Lake, and local parks, great for outdoor lovers.

3
beds

2
baths

1,650 Sq.Ft. LIVING AREA

0.39 Acres lot

Features & Amenities

Interior

  • total bedrooms3
  • Total bathrooms2
  • full bathrooms2
  • Flooring Laminate, Tile
  • Fireplace Den
  • APPLIANCES Electric Oven, Electric Range, Dishwasher, Microwave, Refrigerator

Area & Lot

  • Status Sold
  • Date Sold July 28, 2025
  • Living Area1,650 Sq.Ft.
  • Total Area1,650 Sq.Ft.
  • Lot Area0.39 Acres
  • MLS® ID2891549
  • TypeResidential
  • YEAR BUILT1979
  • Architecture StylesSplit Level
  • Elementary SchoolUna Elementary
  • Middle SchoolMargaret Allen Montessori Magnet School
  • High SchoolAntioch High School

Exterior

  • STORIES2
  • Garage Space2.0
  • water SourcePublic
  • utilitiesElectricity Available, Water Available
  • parkingGarage Faces Front
  • HEAT TYPECentral, Electric
  • AIR CONDITIONINGCentral Air, Electric
  • sewerPublic Sewer

Financial

  • Sales Price$360,000
  • Real Estate Tax $2,030/yr
View Virtual Tour

Service You Can Rely On

Backed by decades of proven results, each transaction is handled with care, strong negotiation, and tailored strategies designed to achieve the best outcome for every client.

Follow Me on Instagram