2567 Stinson Rd
2567 Stinson Rd
2567 Stinson Rd
2567 Stinson Rd
2567 Stinson Rd
2567 Stinson Rd
2567 Stinson Rd
2567 Stinson Rd
2567 Stinson Rd
2567 Stinson Rd
2567 Stinson Rd
2567 Stinson Rd
2567 Stinson Rd
2567 Stinson Rd
2567 Stinson Rd
2567 Stinson Rd
2567 Stinson Rd
2567 Stinson Rd
2567 Stinson Rd
2567 Stinson Rd
2567 Stinson Rd
2567 Stinson Rd
2567 Stinson Rd
2567 Stinson Rd
2567 Stinson Rd
2567 Stinson Rd
2567 Stinson Rd
SEE ALL PHOTOS
2567 Stinson Rd
2567 Stinson Rd
2567 Stinson Rd
2567 Stinson Rd
2567 Stinson Rd
2567 Stinson Rd
2567 Stinson Rd
2567 Stinson Rd
2567 Stinson Rd
2567 Stinson Rd
2567 Stinson Rd
2567 Stinson Rd
2567 Stinson Rd
2567 Stinson Rd
2567 Stinson Rd
2567 Stinson Rd
2567 Stinson Rd
2567 Stinson Rd
2567 Stinson Rd
2567 Stinson Rd
2567 Stinson Rd
2567 Stinson Rd
2567 Stinson Rd
2567 Stinson Rd
2567 Stinson Rd
2567 Stinson Rd
2567 Stinson Rd
Courtesy of Benchmark Realty, LLC, Pam Salas Listing Contact: 6156688882 
Sold

2567 Stinson Rd

2567 Stinson Rd, Nashville, TN 37214

$435,000
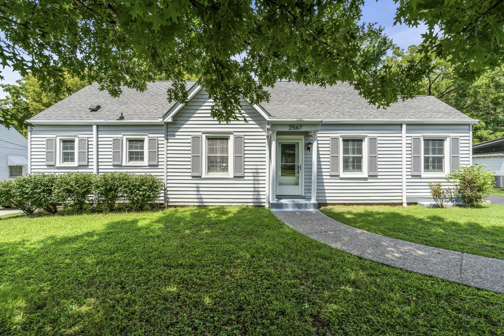
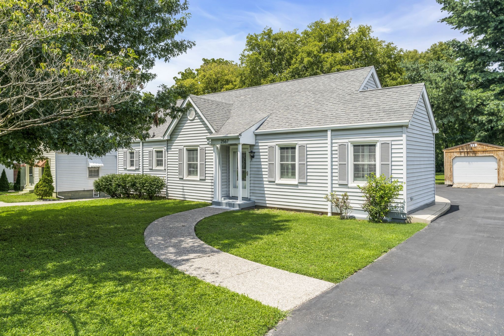
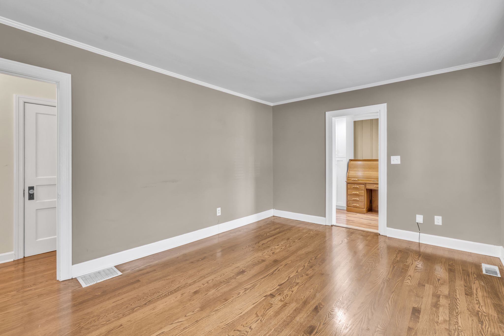
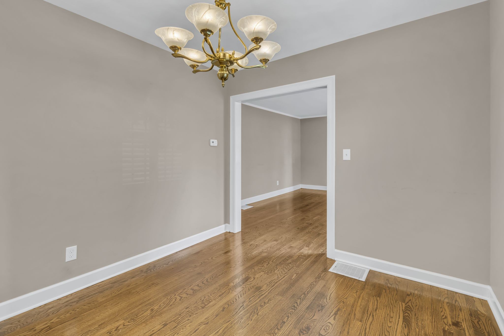
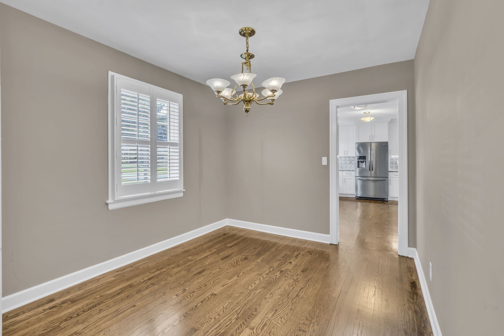
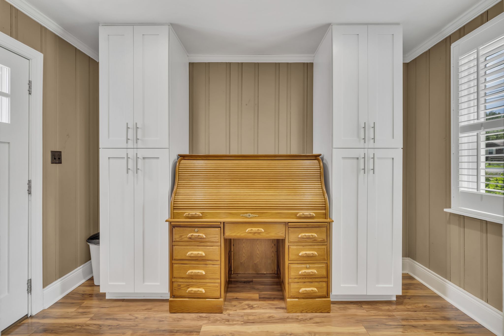
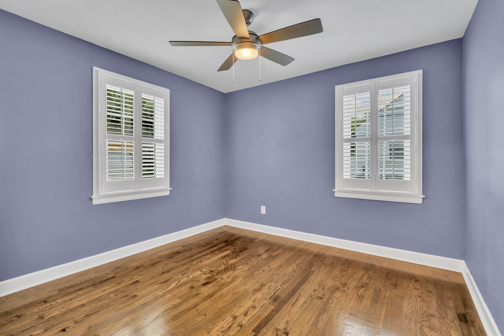
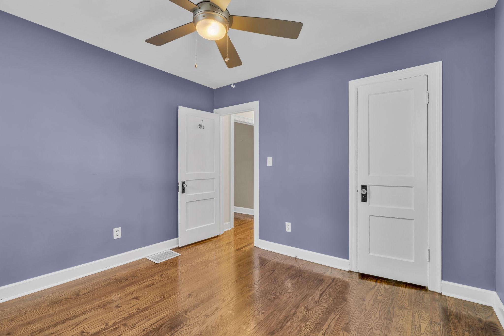
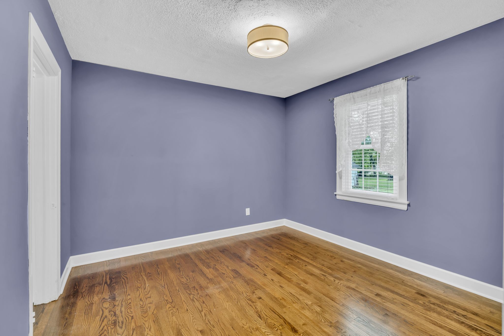
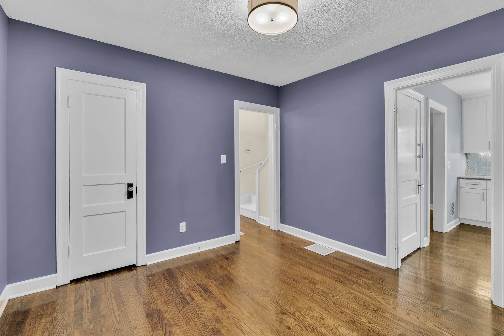
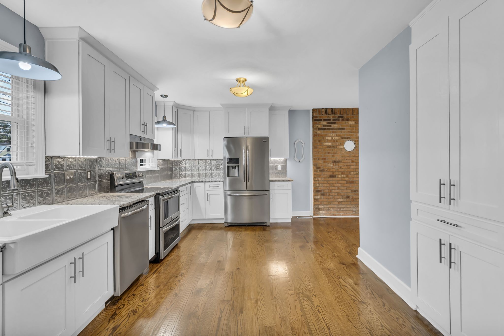
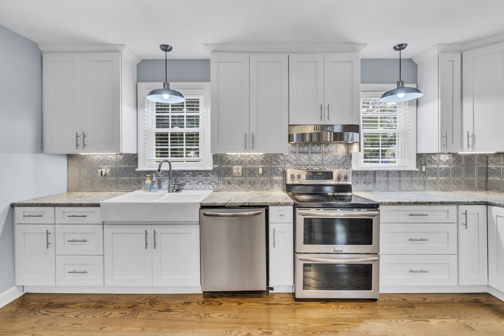
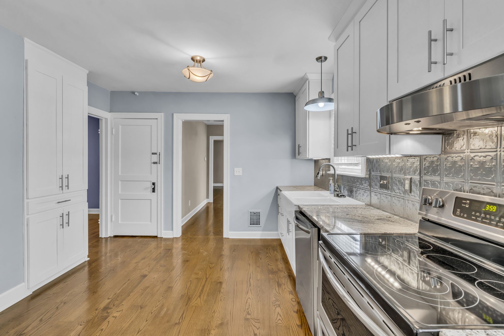
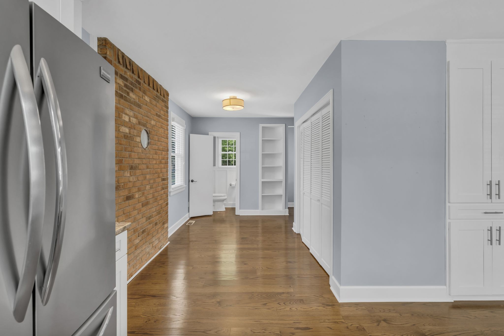
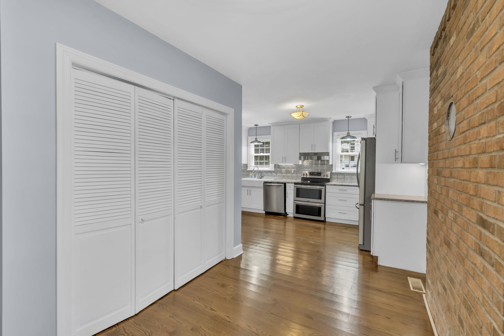
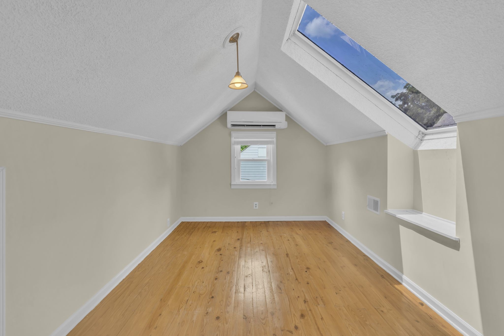
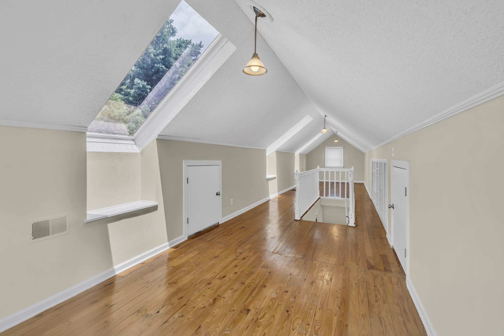
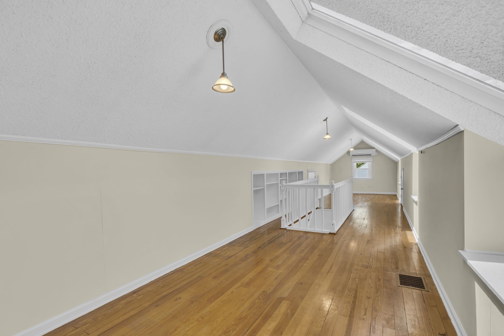
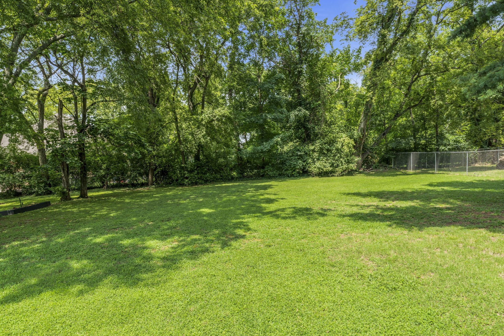
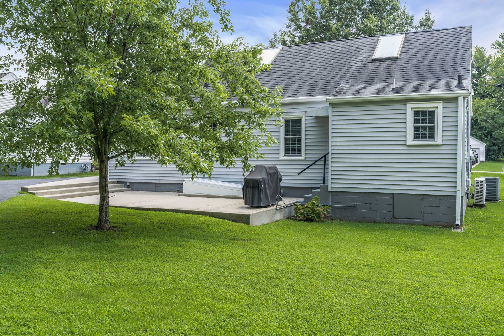
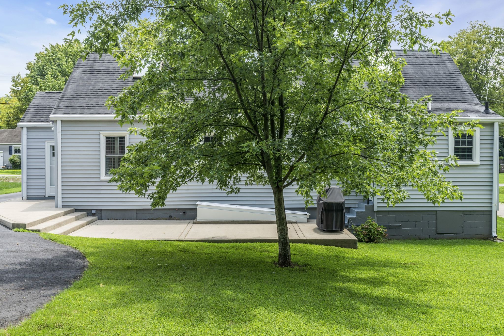
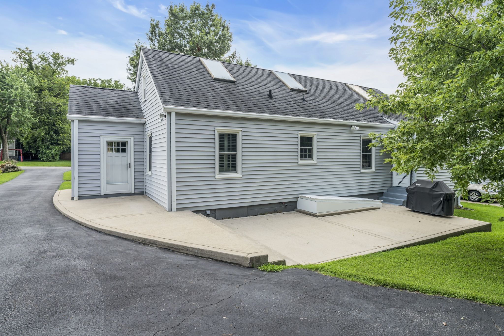
Welcome to this updated 40's home! Beautiful floors! Kitchen is awesome- plenty of cabinets as well as counter space! Beautiful well maintained yard with shade trees!!! So many positive things about this home! The 2nd level can be used as teen suite, office, use your imagination-- it has 3 sky lights! The natural lighting is awesome! Home has contract w/48 hr 1st right o refusal

3
beds

2
baths

1,617 Sq.Ft. LIVING AREA

0.34 Acres lot

Features & Amenities

Interior

  • total bedrooms3
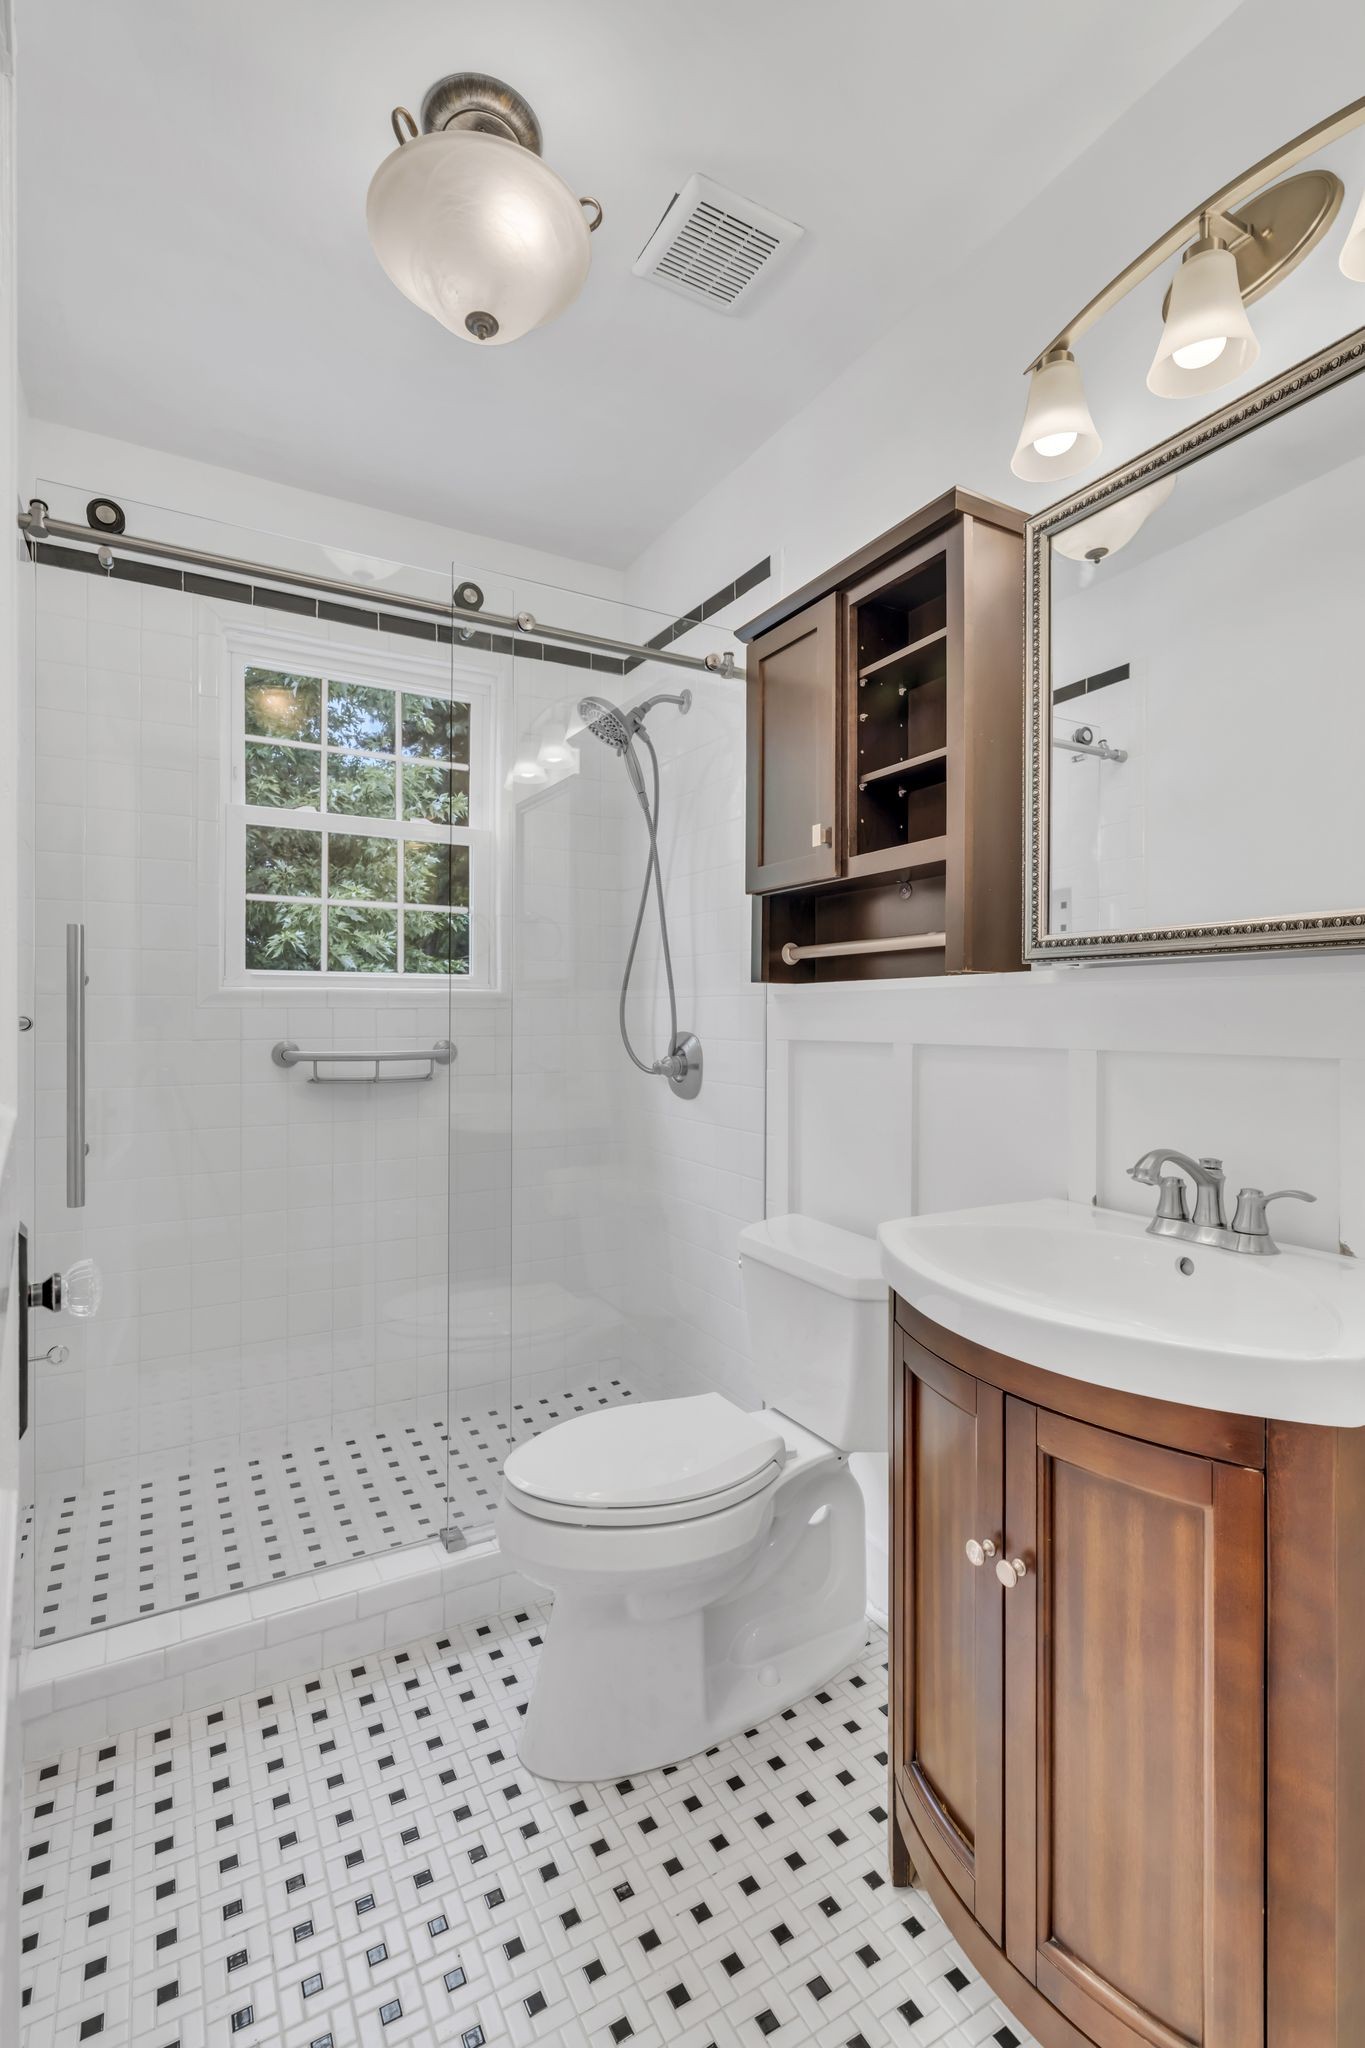
  • Total bathrooms2
  • full bathroom1
  • half bathroom1
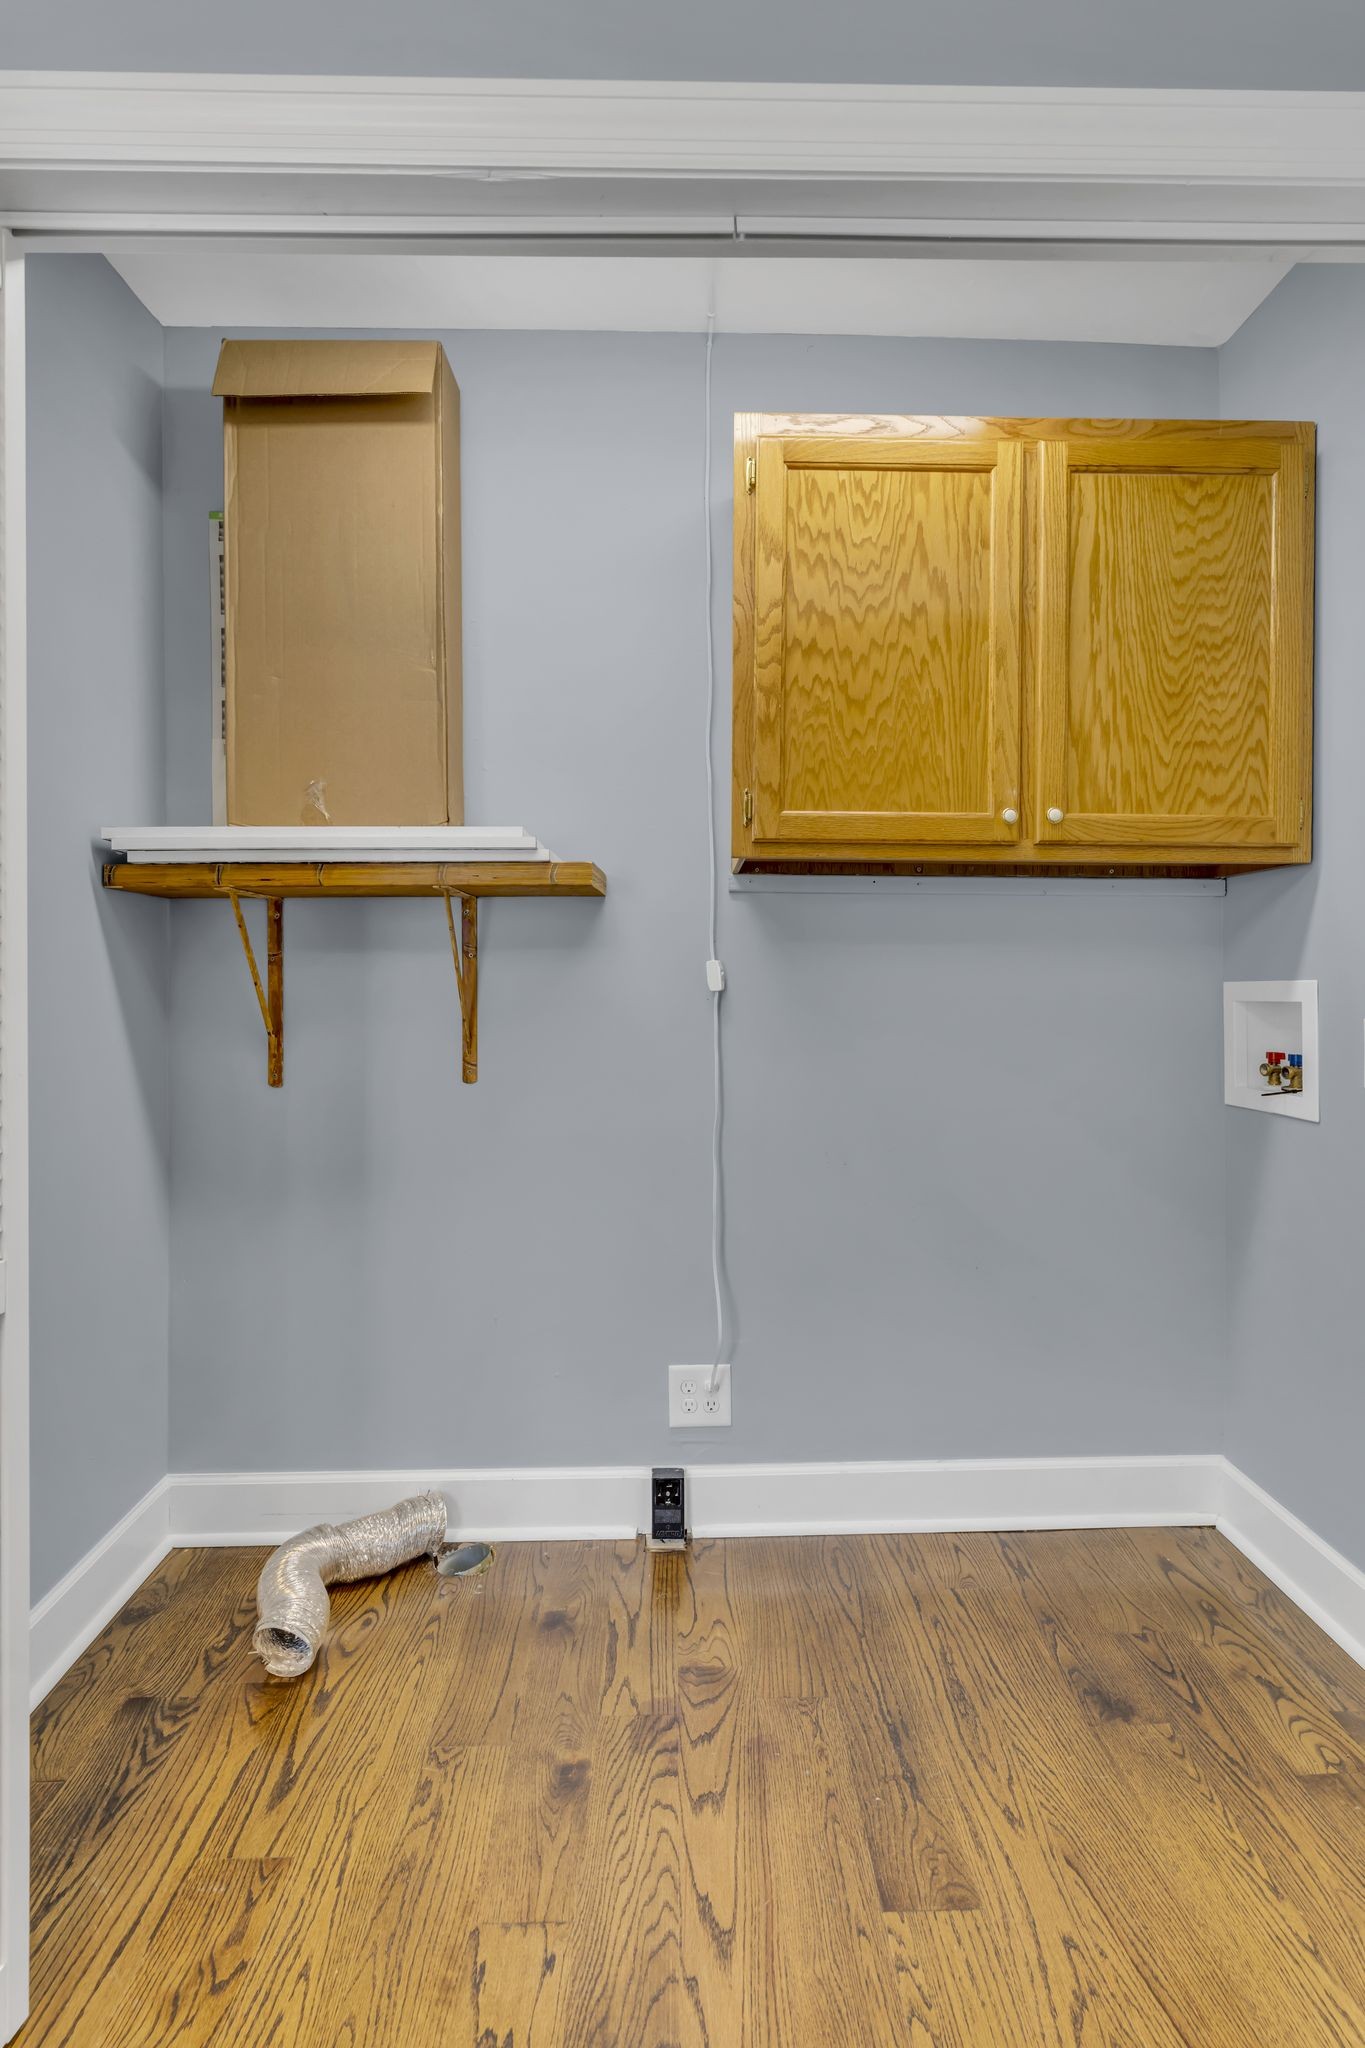
  • Laundry room Electric Dryer Hookup, Washer Hookup
  • Flooring Finished Wood, Tile
  • APPLIANCES Dishwasher, Disposal, Ice Maker, Refrigerator, Stainless Steel Appliance(s)
  • other interior Features Ceiling Fan(s), Pantry, Redecorated, Primary Bedroom Main Floor, High Speed Internet

Area & Lot

  • Status Sold
  • Date Sold September 25, 2024
  • Living Area1,617 Sq.Ft.
  • Total Area1,617 Sq.Ft.
  • Lot Area0.34 Acres
  • MLS® ID2687131
  • TypeResidential
  • YEAR BUILT1941
  • Architecture StylesCape Cod
  • Elementary SchoolPennington Elementary
  • Middle SchoolTwo Rivers Middle
  • High SchoolMcGavock Comp High School

Exterior

  • STORIES2
  • water SourcePublic
  • utilitiesElectricity Available, Water Available, Cable Connected
  • roofShingle
  • lot featuresLevel
  • HEAT TYPECentral
  • AIR CONDITIONINGElectric
  • sewerPublic Sewer
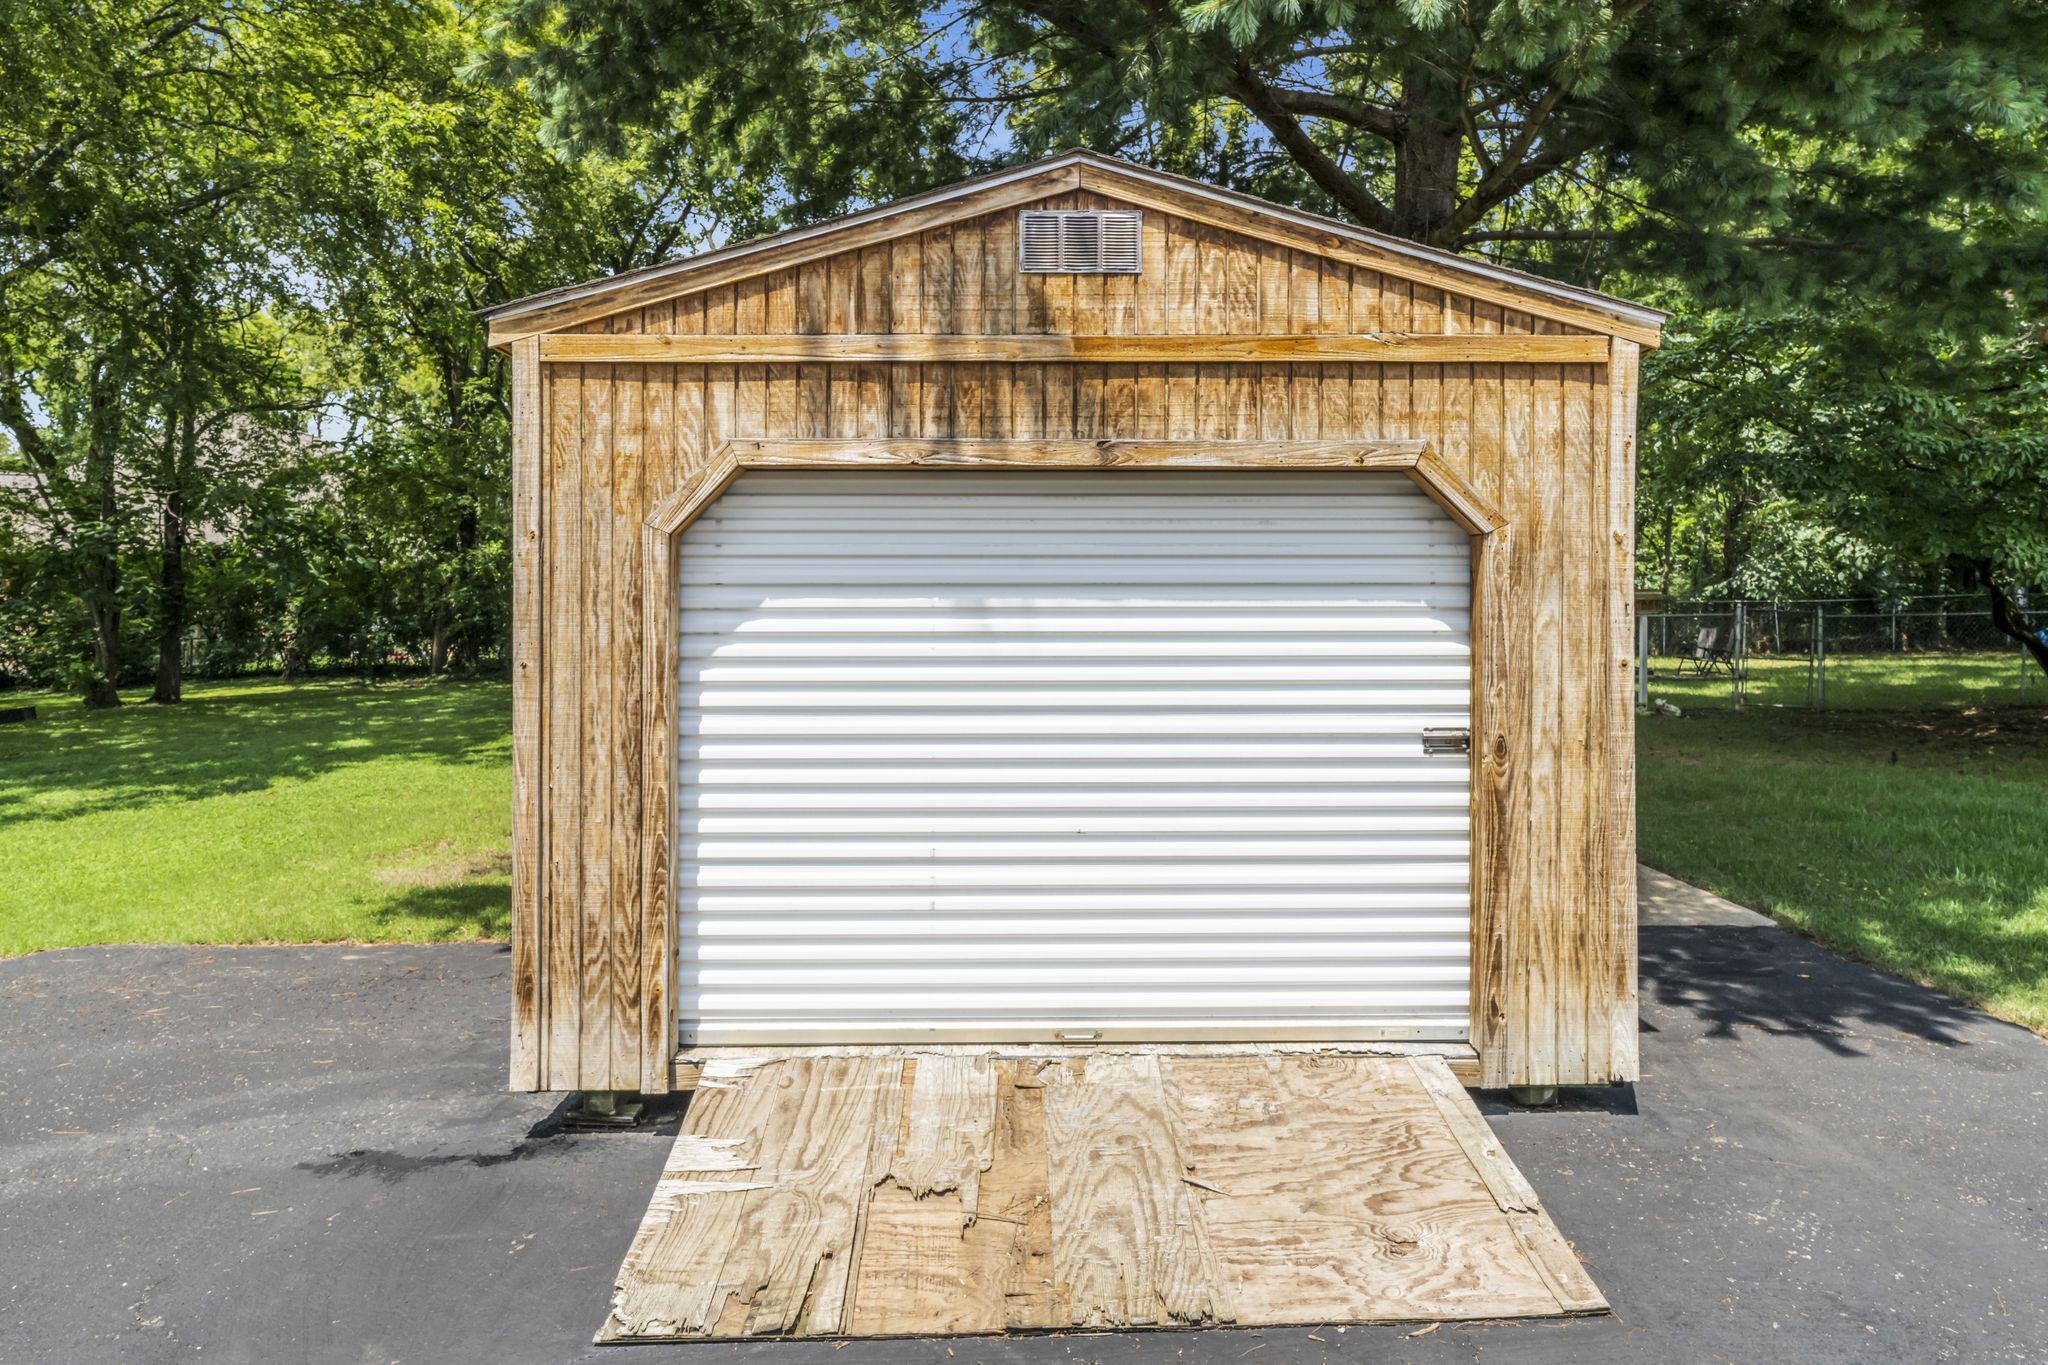
  • other exterior FeaturesGas Grill, Storage

Financial

  • Sales Price$435,000
  • Real Estate Tax $2,425/yr
View Virtual Tour

Service You Can Rely On

Backed by decades of proven results, each transaction is handled with care, strong negotiation, and tailored strategies designed to achieve the best outcome for every client.

Follow Me on Instagram