Leave a Message

Thank you for your message. I will be in touch with you shortly.

259 Caroline Way
259 Caroline Way
259 Caroline Way
259 Caroline Way
259 Caroline Way
259 Caroline Way
259 Caroline Way
259 Caroline Way
259 Caroline Way
259 Caroline Way
259 Caroline Way
259 Caroline Way
259 Caroline Way
259 Caroline Way
259 Caroline Way
259 Caroline Way
259 Caroline Way
259 Caroline Way
259 Caroline Way
259 Caroline Way
259 Caroline Way
259 Caroline Way
259 Caroline Way
259 Caroline Way
259 Caroline Way
259 Caroline Way
259 Caroline Way
259 Caroline Way
259 Caroline Way
259 Caroline Way
259 Caroline Way
259 Caroline Way
259 Caroline Way
259 Caroline Way
259 Caroline Way
SEE ALL PHOTOS
259 Caroline Way
259 Caroline Way
259 Caroline Way
259 Caroline Way
259 Caroline Way
259 Caroline Way
259 Caroline Way
259 Caroline Way
259 Caroline Way
259 Caroline Way
259 Caroline Way
259 Caroline Way
259 Caroline Way
259 Caroline Way
259 Caroline Way
259 Caroline Way
259 Caroline Way
259 Caroline Way
259 Caroline Way
259 Caroline Way
259 Caroline Way
259 Caroline Way
259 Caroline Way
259 Caroline Way
259 Caroline Way
259 Caroline Way
259 Caroline Way
259 Caroline Way
259 Caroline Way
259 Caroline Way
259 Caroline Way
259 Caroline Way
259 Caroline Way
259 Caroline Way
259 Caroline Way
Courtesy of Benchmark Realty, LLC, Melonie Rich Listing Contact: 6153476188 
Sold

259 Caroline Way

259 Caroline Way, Mount Juliet, TN 37122

$655,000
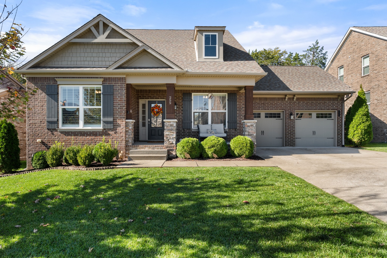
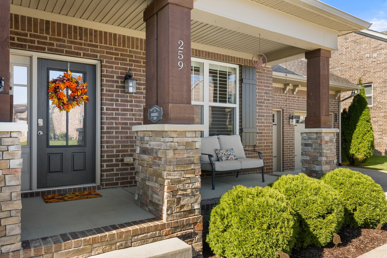
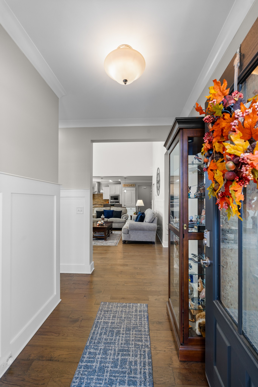
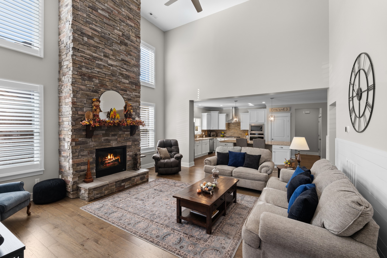
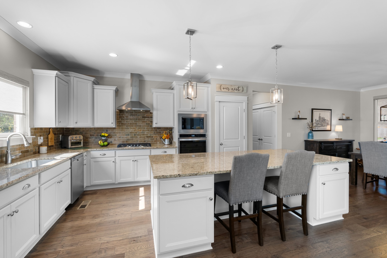
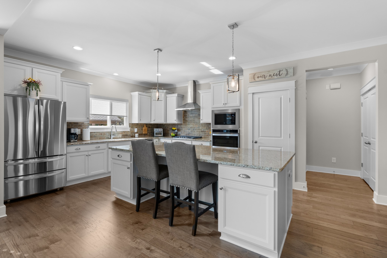
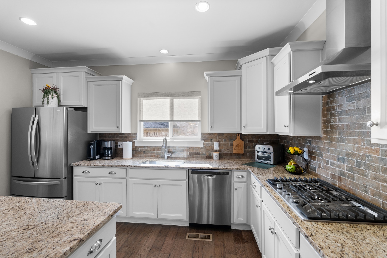
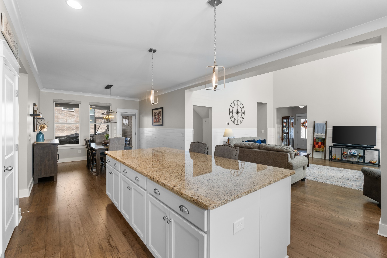
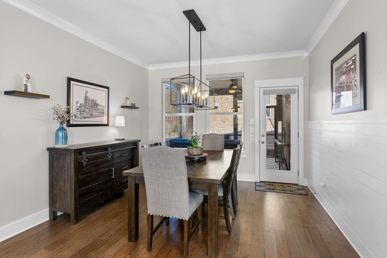
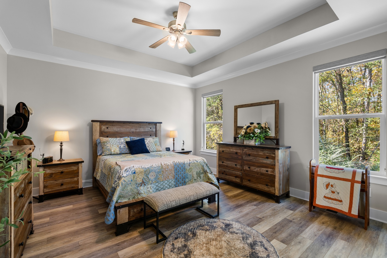
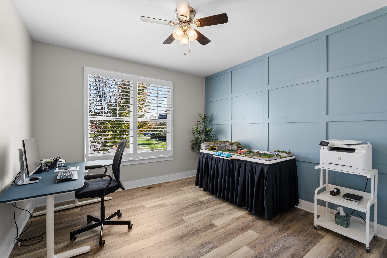
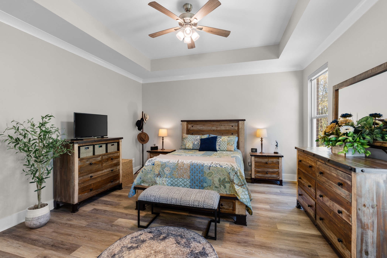
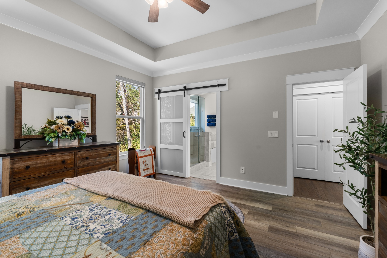
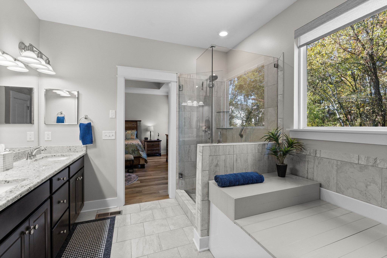
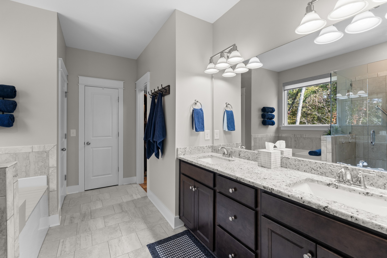
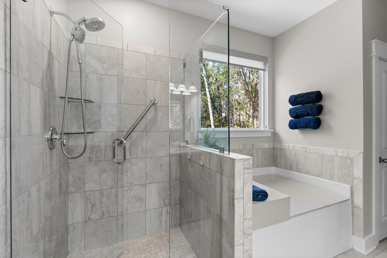
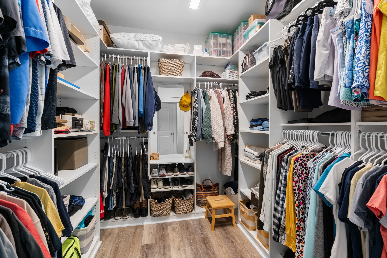
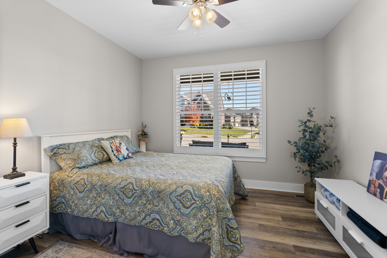
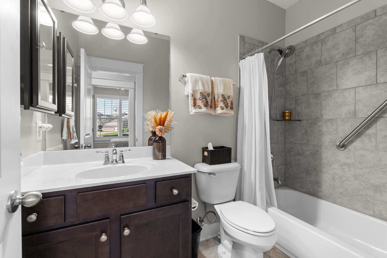
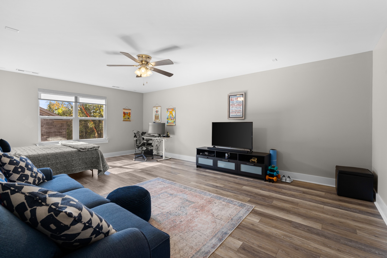
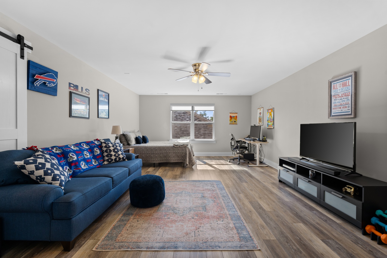
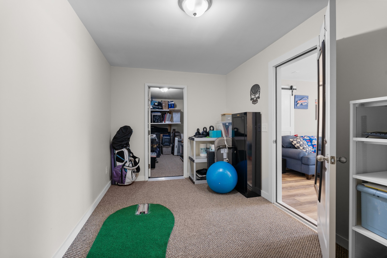
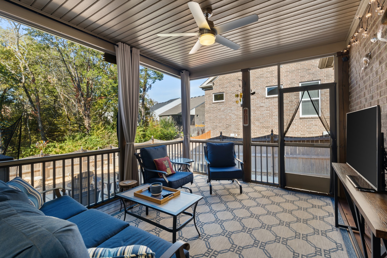
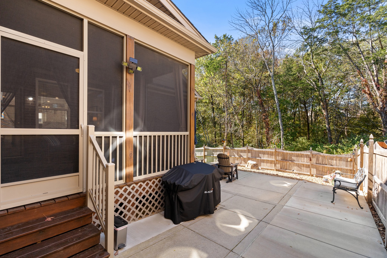
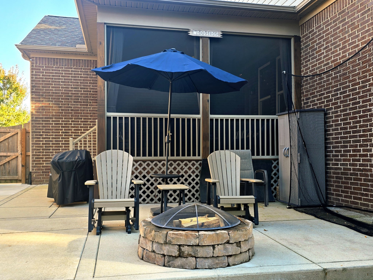
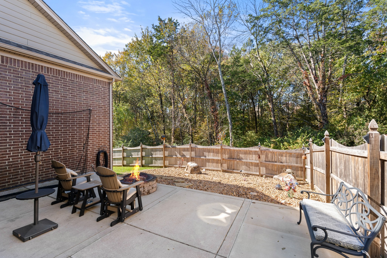
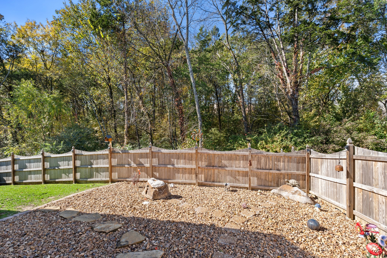
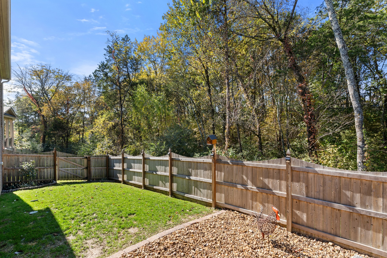
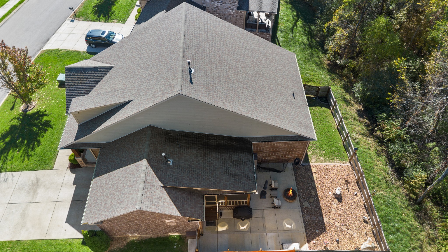
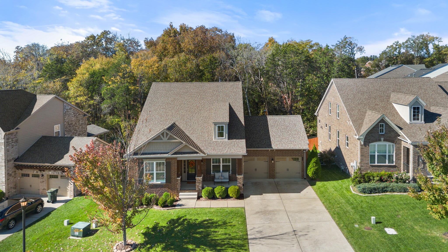
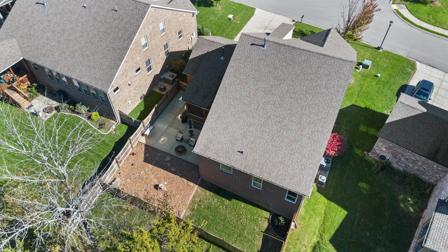
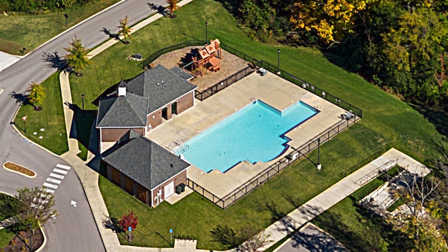
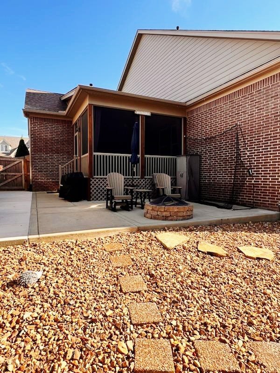
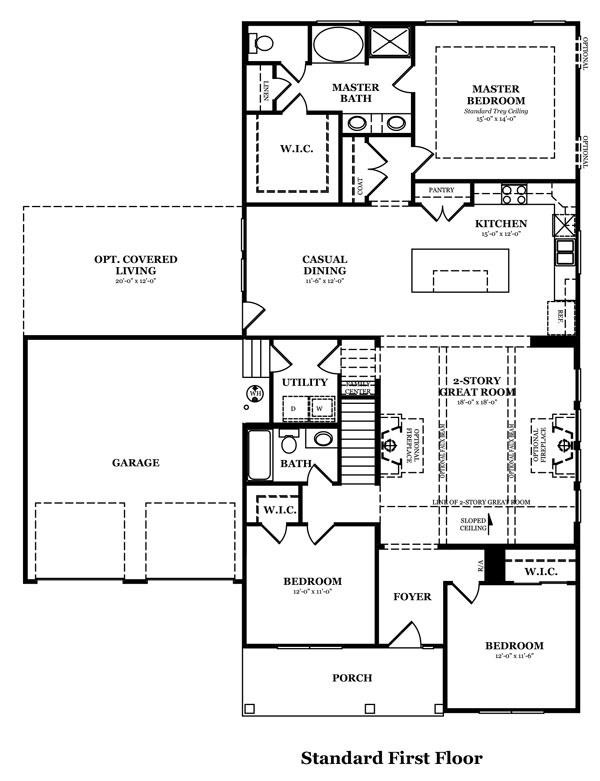
Location! Location! Location! Pristine, all-brick home with open layout and abundant natural light offering one-level living with all main spaces conveniently located on the first floor with stairs leading to a spacious bonus room, ideal for a media room, home office, or guest retreat. Welcoming foyer opens to the great room, where the gorgeous stacked stone fireplace soars to the ceiling, creating an impressive centerpiece for gatherings or quiet evenings alike. Custom plantation shutters in the great room and front bedrooms add privacy and light control. Beautiful kitchen with lots of cabinets, counter space and breakfast bar, perfect for casual meals or chatting with the cook. The dining area leads to the screened deck, ideal for indoor-outdoor entertaining. Hardwoods and luxury vinyl throughout the main level and bonus room, enhancing the home's warm, cohesive feel. The luxurious master suite features a spacious bedroom, walk-in closet, and an ensuite bath with double vanities, a soaking tub, and a separate shower. Additional highlights include a clean, well-organized storage area with room for seasonal items, tools, or hobbies, keeping everything neat and accessible. The back yard overlooks a lush tree line offering extra privacy as well as a place to enjoy morning coffee, relaxing afternoons or evening entertaining. Located in a fantastic community with a pool, sidewalks and close proximity to shopping and dining with convenient access to major highways making commuting effortless. Top rated Wilson County schools. Nashville Airport only 15 minutes away. Don't miss this exceptional opportunity!

3
beds

2
baths

2,329 Sq.Ft. LIVING AREA

8,276.4 Sq.Ft. lot

Features & Amenities

Interior

  • total bedrooms3
  • Total bathrooms2
  • full bathrooms2
  • Flooring Wood, Tile, Vinyl
  • Fireplace Gas
  • APPLIANCES Built-In Electric Oven, Gas Range, Dishwasher, Disposal, Microwave
  • other interior Features Ceiling Fan(s), Entrance Foyer, High Ceilings, Open Floorplan, Pantry, Walk-In Closet(s), High Speed Internet

Area & Lot

  • Status Sold
  • Living Area2,329 Sq.Ft.
  • Total Area2,329 Sq.Ft.
  • Lot Area8,276.4 Sq.Ft.
  • MLS® ID3039554
  • TypeResidential
  • YEAR BUILT2019
  • NeighborhoodDel Webb
  • Elementary SchoolRutland Elementary
  • Middle SchoolGladeville Middle School
  • High SchoolWilson Central High School

Exterior

  • STORIES2
  • Garage Space2.0
  • water SourcePublic
  • utilitiesElectricity Available, Natural Gas Available, Water Available, Cable Connected
  • roofShingle
  • lot featuresLevel
  • parkingGarage Door Opener, Garage Faces Front
  • HEAT TYPECentral, Natural Gas
  • AIR CONDITIONINGCentral Air, Electric
  • sewerPublic Sewer
  • security FeaturesSmoke Detector(s)

Financial

  • Sales Price$655,000
  • Real Estate Tax $2,242/yr
  • HOA $95/mo

Del Webb

Explore

Service You Can Rely On

Backed by decades of proven results, each transaction is handled with care, strong negotiation, and tailored strategies designed to achieve the best outcome for every client.

Follow Me on Instagram