Leave a Message

Thank you for your message. I will be in touch with you shortly.

2619 Eldin Creek Dr
2619 Eldin Creek Dr
2619 Eldin Creek Dr
2619 Eldin Creek Dr
2619 Eldin Creek Dr
2619 Eldin Creek Dr
2619 Eldin Creek Dr
2619 Eldin Creek Dr
2619 Eldin Creek Dr
2619 Eldin Creek Dr
2619 Eldin Creek Dr
2619 Eldin Creek Dr
2619 Eldin Creek Dr
2619 Eldin Creek Dr
2619 Eldin Creek Dr
2619 Eldin Creek Dr
2619 Eldin Creek Dr
2619 Eldin Creek Dr
2619 Eldin Creek Dr
2619 Eldin Creek Dr
2619 Eldin Creek Dr
2619 Eldin Creek Dr
2619 Eldin Creek Dr
2619 Eldin Creek Dr
2619 Eldin Creek Dr
2619 Eldin Creek Dr
2619 Eldin Creek Dr
2619 Eldin Creek Dr
2619 Eldin Creek Dr
2619 Eldin Creek Dr
2619 Eldin Creek Dr
2619 Eldin Creek Dr
2619 Eldin Creek Dr
2619 Eldin Creek Dr
2619 Eldin Creek Dr
2619 Eldin Creek Dr
SEE ALL PHOTOS
2619 Eldin Creek Dr
2619 Eldin Creek Dr
2619 Eldin Creek Dr
2619 Eldin Creek Dr
2619 Eldin Creek Dr
2619 Eldin Creek Dr
2619 Eldin Creek Dr
2619 Eldin Creek Dr
2619 Eldin Creek Dr
2619 Eldin Creek Dr
2619 Eldin Creek Dr
2619 Eldin Creek Dr
2619 Eldin Creek Dr
2619 Eldin Creek Dr
2619 Eldin Creek Dr
2619 Eldin Creek Dr
2619 Eldin Creek Dr
2619 Eldin Creek Dr
2619 Eldin Creek Dr
2619 Eldin Creek Dr
2619 Eldin Creek Dr
2619 Eldin Creek Dr
2619 Eldin Creek Dr
2619 Eldin Creek Dr
2619 Eldin Creek Dr
2619 Eldin Creek Dr
2619 Eldin Creek Dr
2619 Eldin Creek Dr
2619 Eldin Creek Dr
2619 Eldin Creek Dr
2619 Eldin Creek Dr
2619 Eldin Creek Dr
2619 Eldin Creek Dr
2619 Eldin Creek Dr
2619 Eldin Creek Dr
2619 Eldin Creek Dr
Courtesy of Benchmark Realty, LLC, Karim Shaik Listing Contact: 4232437879 
Leased

2619 Eldin Creek Dr

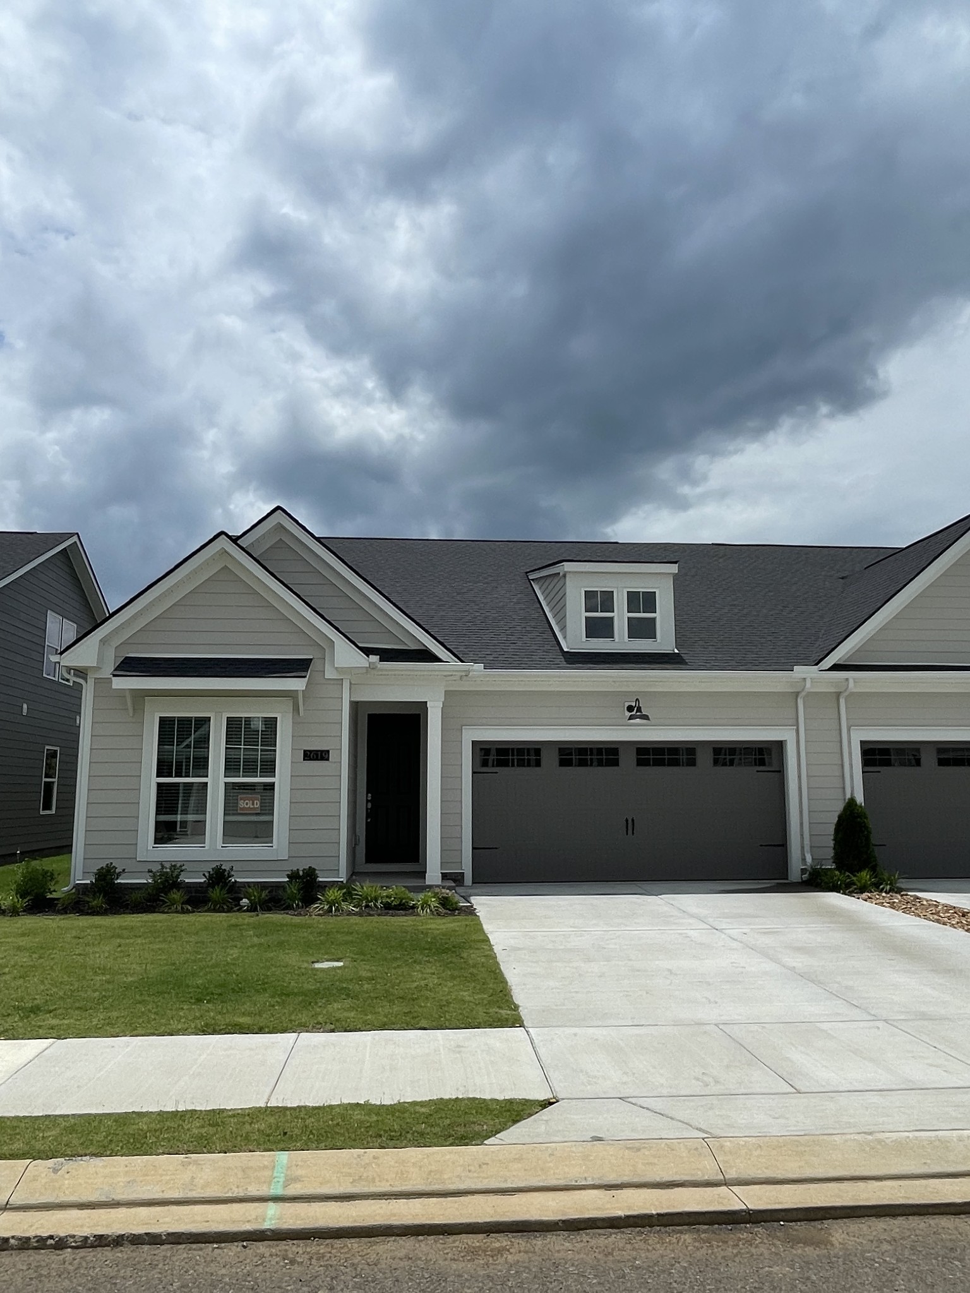
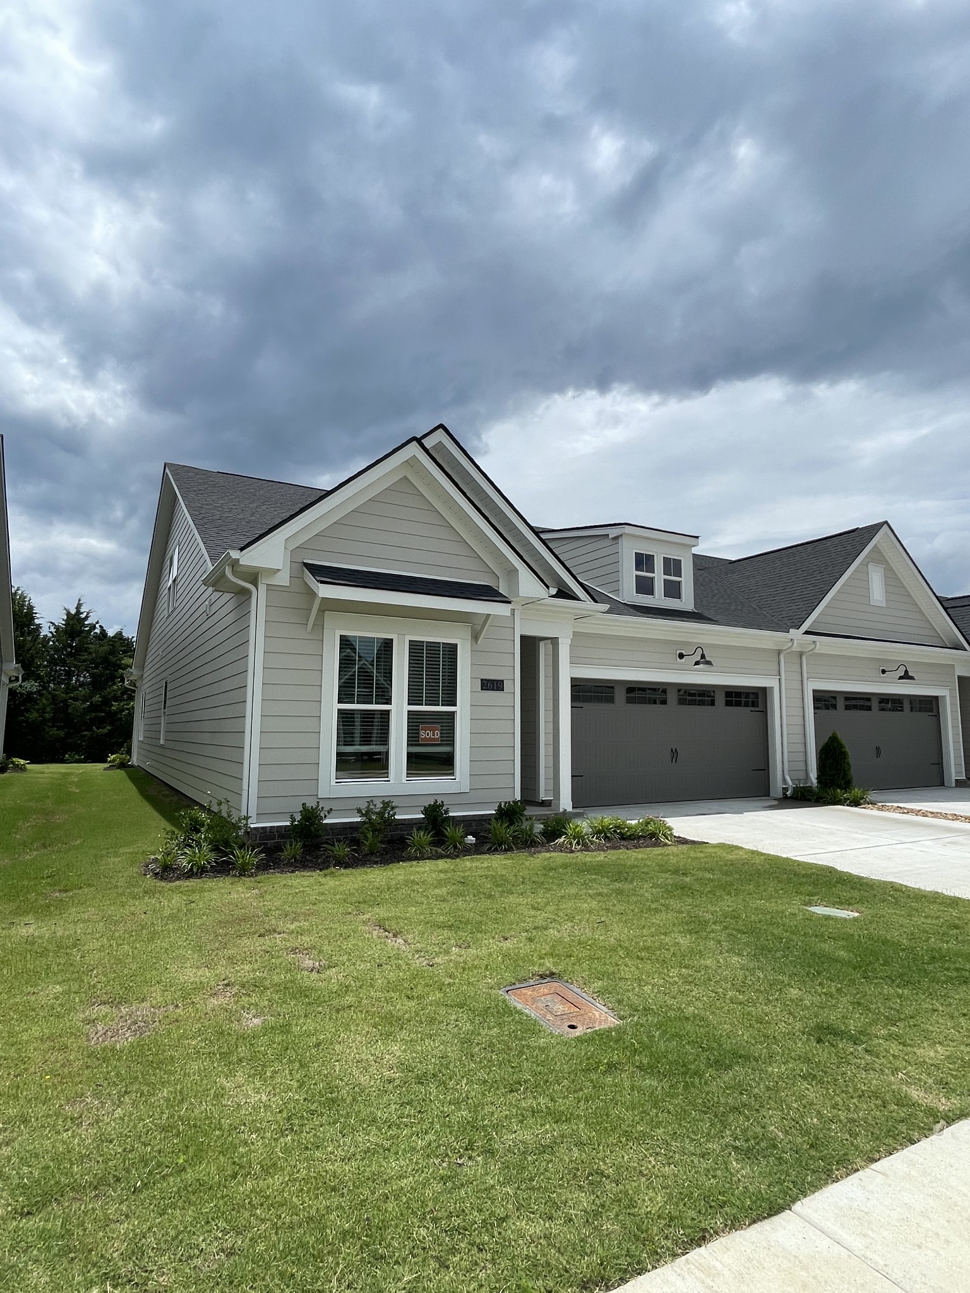
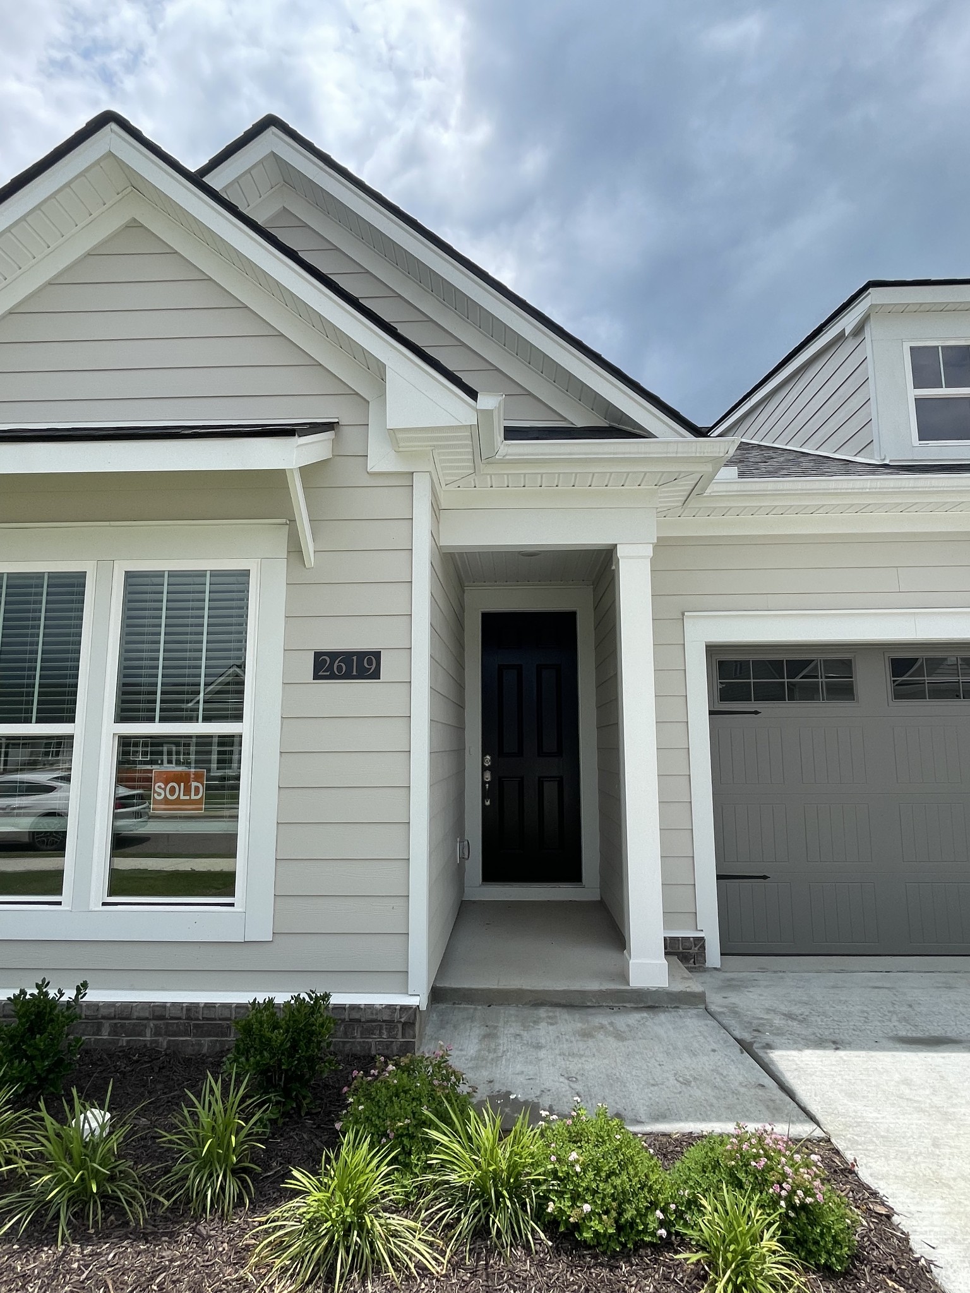
2619 Eldin Creek Dr, Murfreesboro, TN 37128

$2,400/month
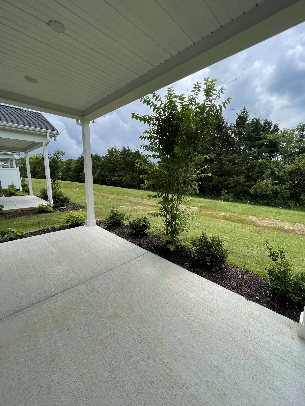
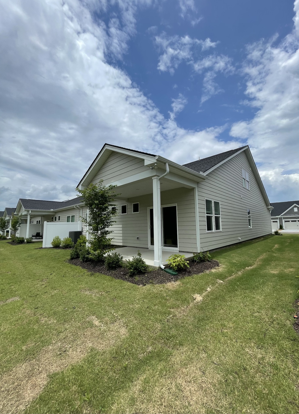
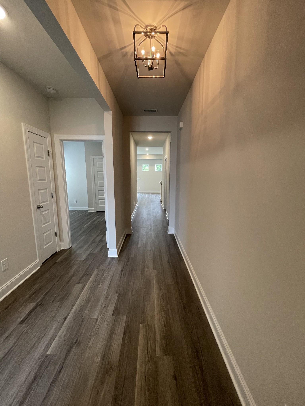
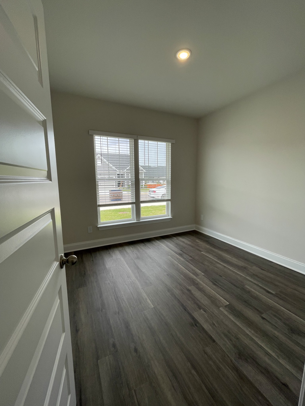
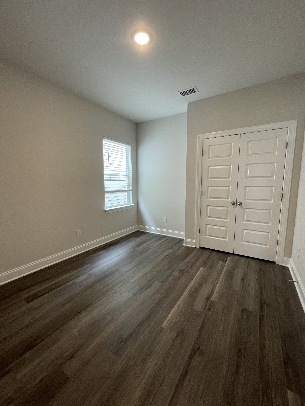
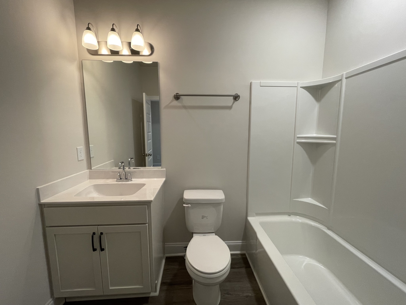
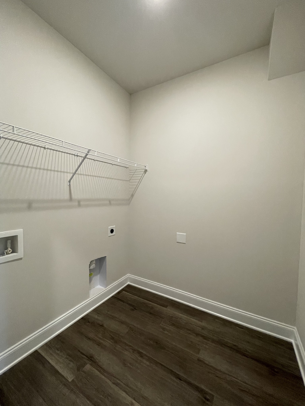
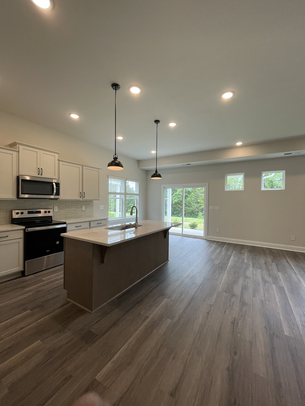
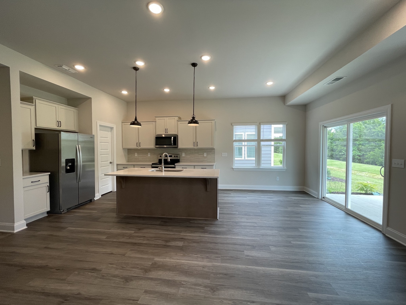
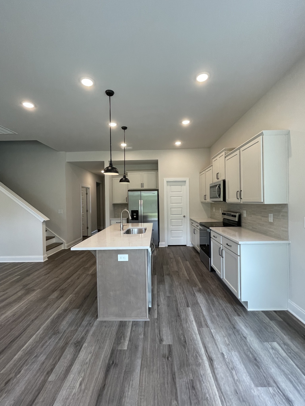
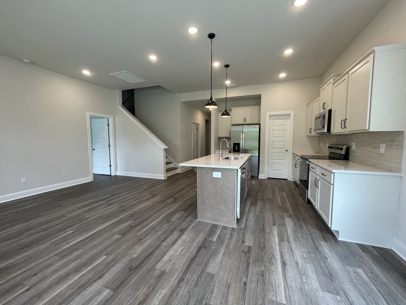
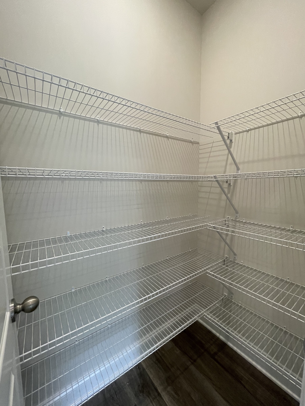
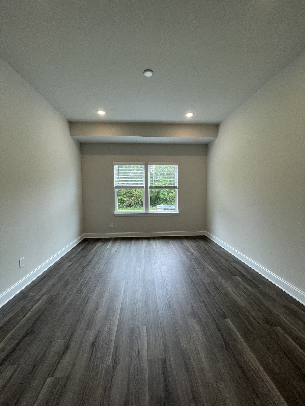
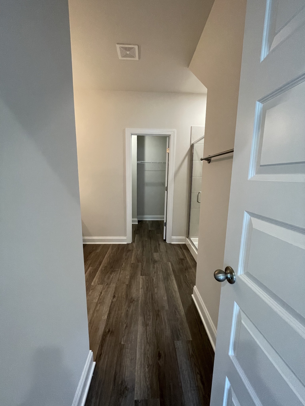
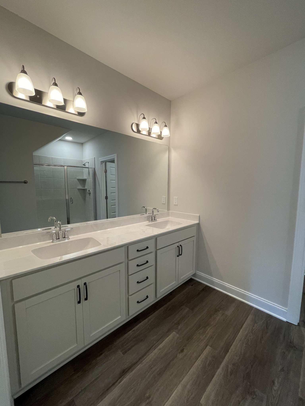
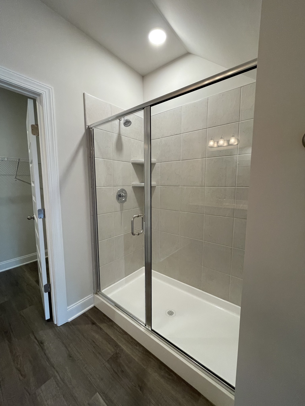
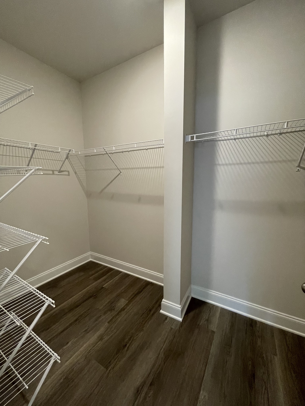
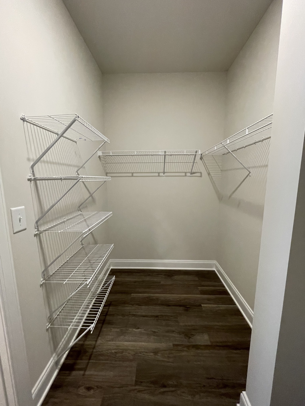
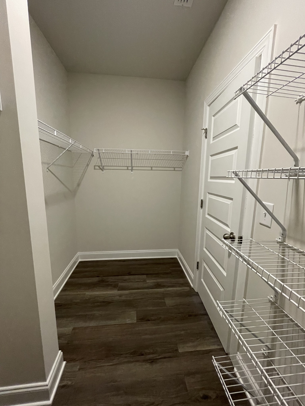
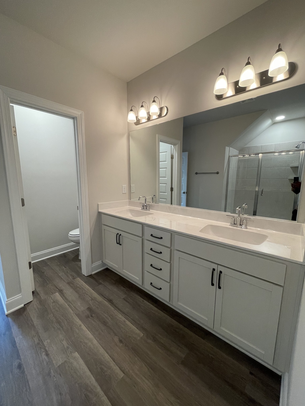
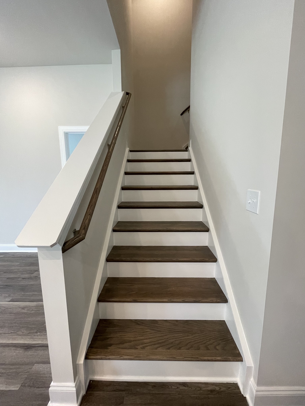
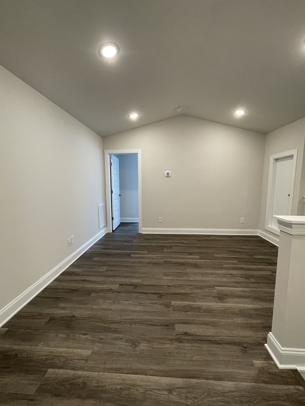
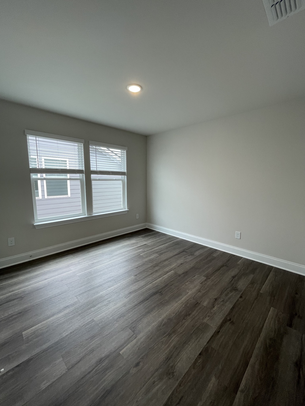
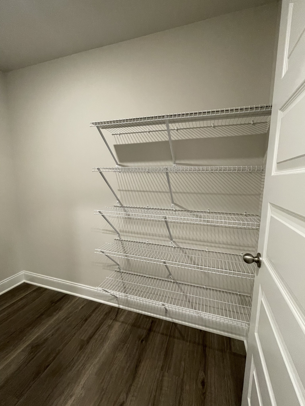
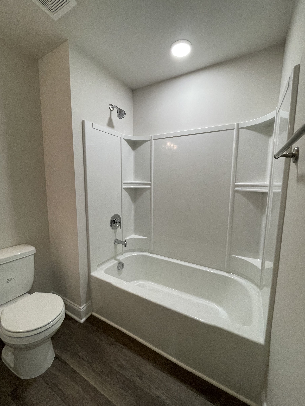
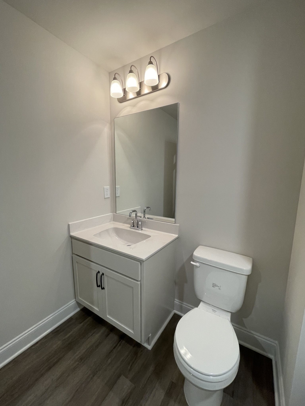
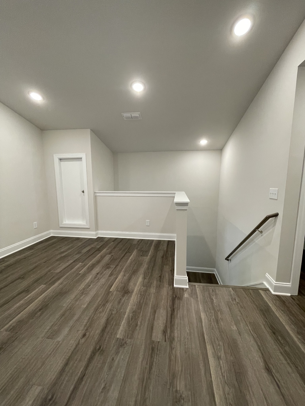
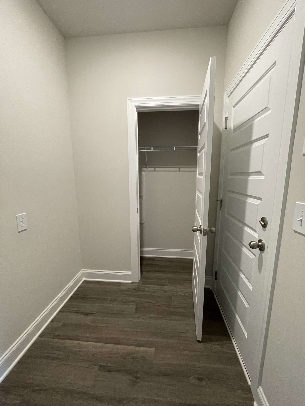
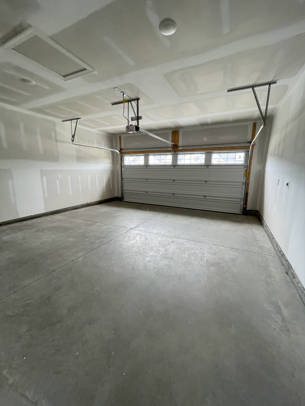
GREAT LOCATION!! New Built!! Well designed plan and beautiful finishes in unbeatable location! The plan offers 4 bedrooms, 3 baths, and an attached front 2 car garage. Master suite down 1st floor with complete LVP flooring 1st and 2nd floor. Open living with fully loaded kitchen featuring stainless steel appliances, quartz, and backsplash. Walk-in laundry conveniently located upstairs with all of the bedrooms. HOA includes lawn maintenance and community pool. HOA fee will be paid by the owner. Please contact agent for showings. Small pets are OK on case by case basis.

4
beds

3
baths

1,974 Sq.Ft. LIVING AREA

Features & Amenities

Interior

  • total bedrooms4
  • Total bathrooms3
  • full bathrooms3
  • Flooring Finished Wood, Tile
  • APPLIANCES Dishwasher, Disposal, Dryer, Microwave, Refrigerator, Washer
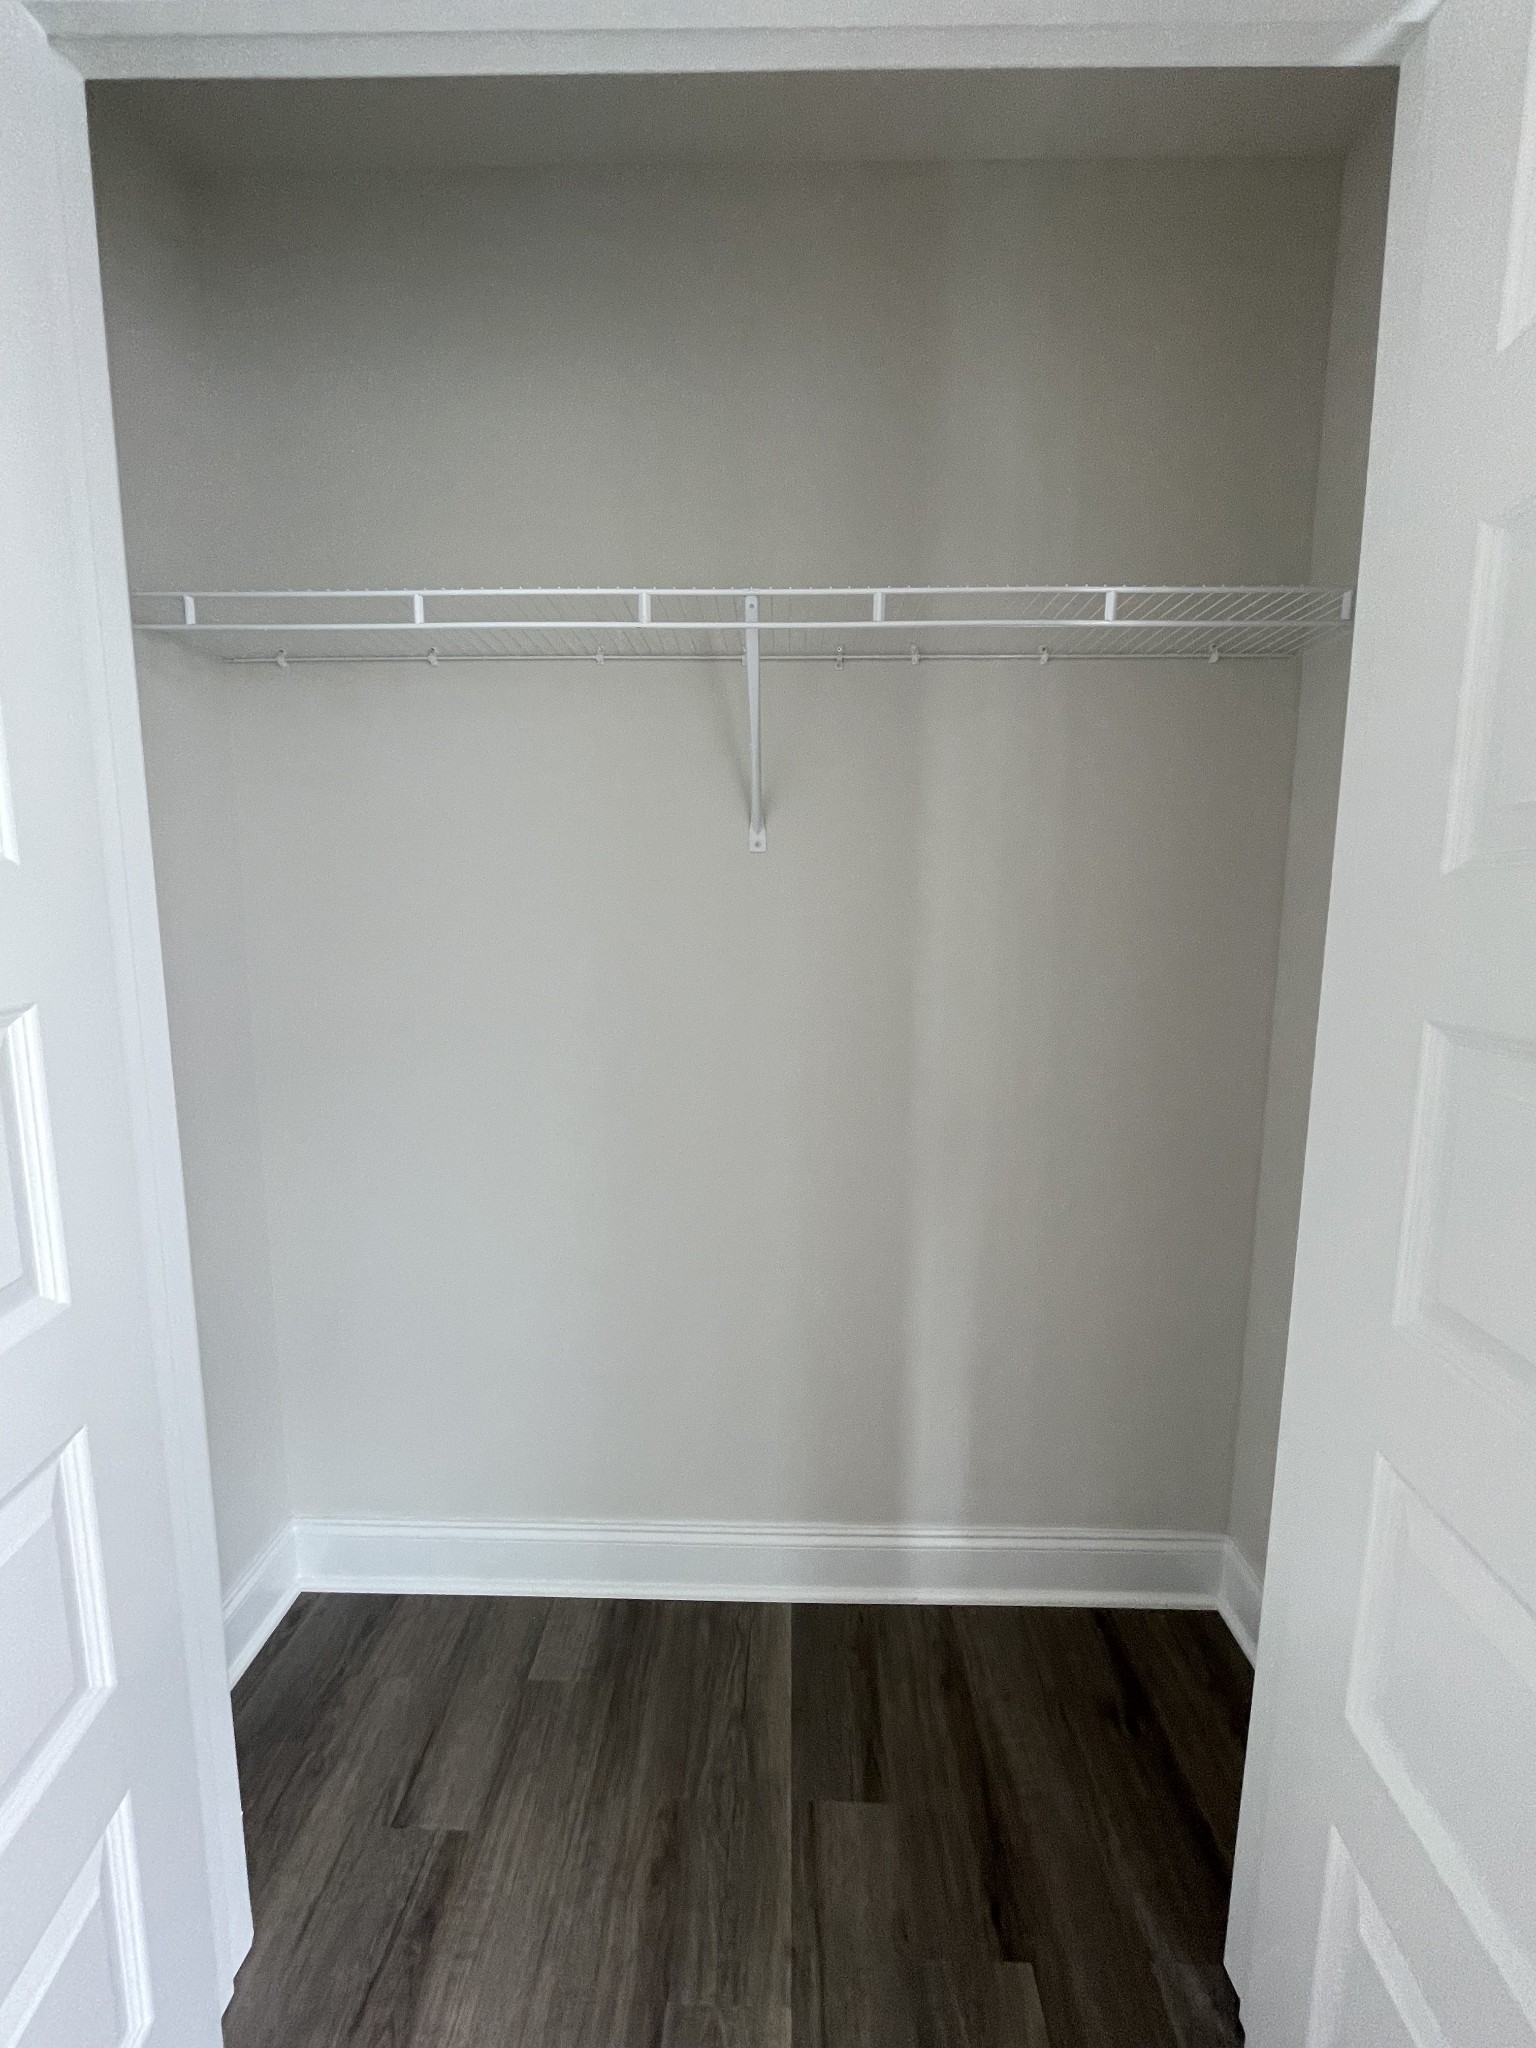
  • other interior Features Entry Foyer, Extra Closets, Smart Thermostat, Storage, Walk-In Closet(s)

Area & Lot

  • Status Leased
  • Living Area1,974 Sq.Ft.
  • Total Area1,974 Sq.Ft.
  • MLS® ID2663936
  • TypeResidential
  • YEAR BUILT2023
  • Elementary SchoolBarfield Elementary
  • Middle SchoolRockvale Middle School
  • High SchoolRockvale High School

Exterior

  • STORIES2
  • Garage Space2.0
  • water SourcePublic
  • utilitiesElectricity Available, Water Available
  • roofShingle
  • parkingAttached - Front
  • HEAT TYPECentral, Electric
  • AIR CONDITIONINGCentral Air, Electric
  • sewerPublic Sewer
  • HOA AmenitiesPool, Underground Utilities

Financial

  • Lease Price$2,400/mo
  • HOA $250/mo

Service You Can Rely On

Backed by decades of proven results, each transaction is handled with care, strong negotiation, and tailored strategies designed to achieve the best outcome for every client.

Follow Me on Instagram