Leave a Message

Thank you for your message. I will be in touch with you shortly.

266 Paradise Dr
266 Paradise Dr
266 Paradise Dr
266 Paradise Dr
266 Paradise Dr
266 Paradise Dr
266 Paradise Dr
266 Paradise Dr
266 Paradise Dr
266 Paradise Dr
266 Paradise Dr
266 Paradise Dr
266 Paradise Dr
266 Paradise Dr
266 Paradise Dr
266 Paradise Dr
266 Paradise Dr
266 Paradise Dr
266 Paradise Dr
266 Paradise Dr
266 Paradise Dr
266 Paradise Dr
266 Paradise Dr
266 Paradise Dr
266 Paradise Dr
SEE ALL PHOTOS
266 Paradise Dr
266 Paradise Dr
266 Paradise Dr
266 Paradise Dr
266 Paradise Dr
266 Paradise Dr
266 Paradise Dr
266 Paradise Dr
266 Paradise Dr
266 Paradise Dr
266 Paradise Dr
266 Paradise Dr
266 Paradise Dr
266 Paradise Dr
266 Paradise Dr
266 Paradise Dr
266 Paradise Dr
266 Paradise Dr
266 Paradise Dr
266 Paradise Dr
266 Paradise Dr
266 Paradise Dr
266 Paradise Dr
266 Paradise Dr
266 Paradise Dr
Courtesy of Benchmark Realty, LLC, Paula Harmon Listing Contact: 6159727971 
Sold

266 Paradise Dr

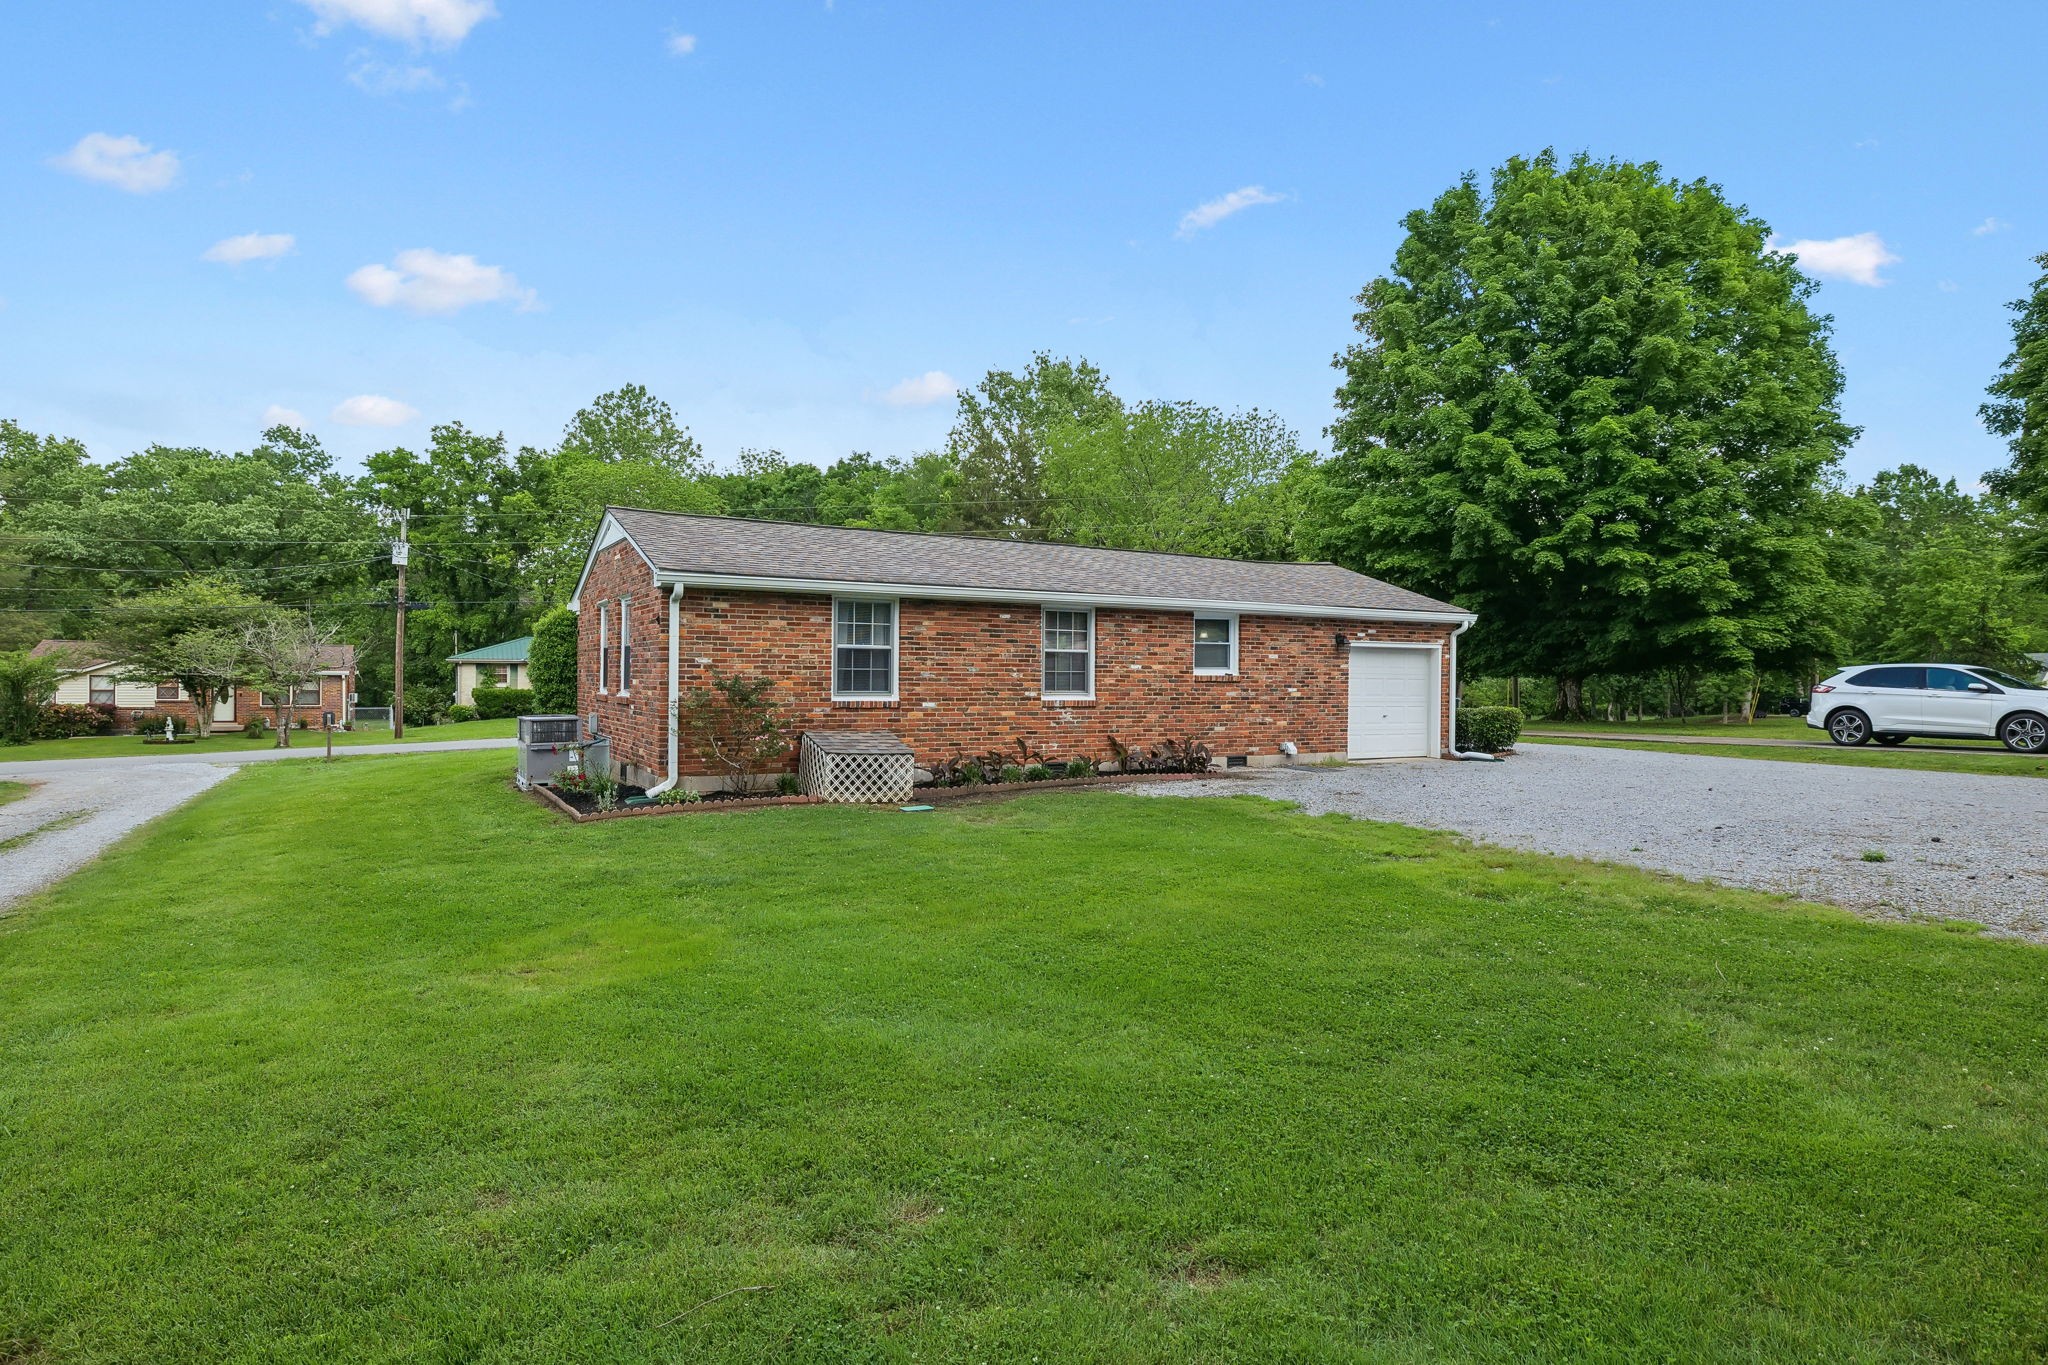
266 Paradise Dr, Mount Juliet, TN 37122

$349,900
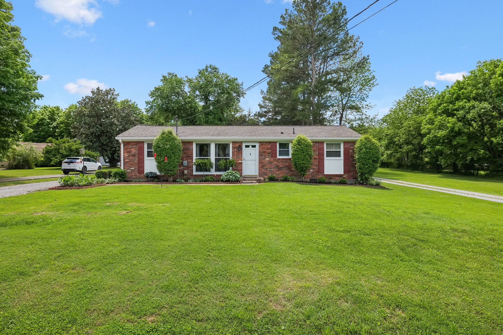
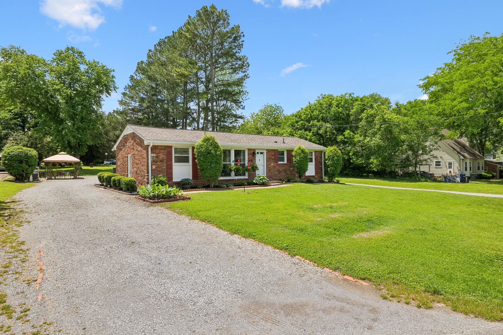
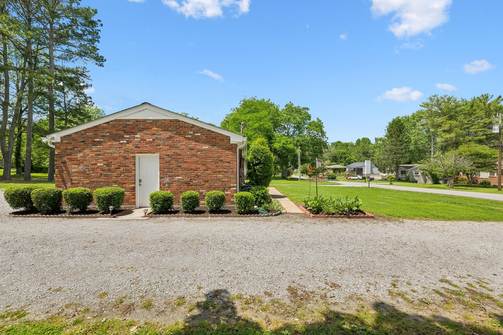
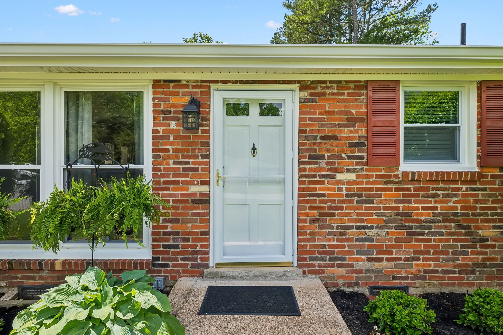
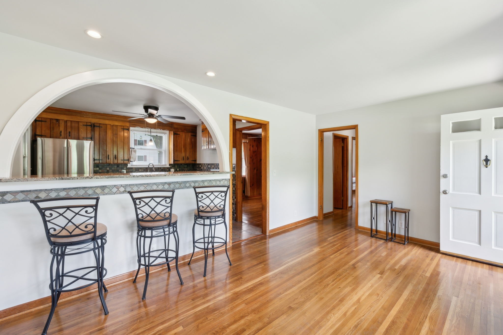
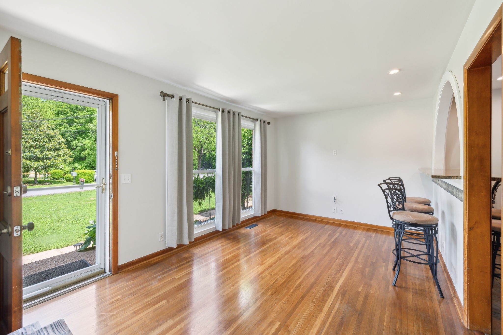
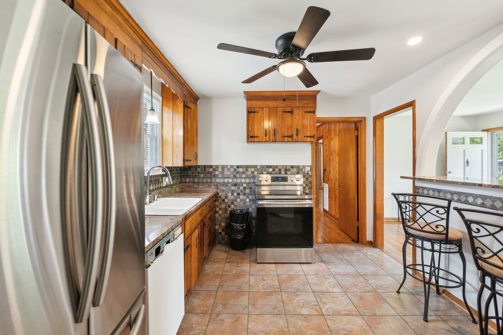
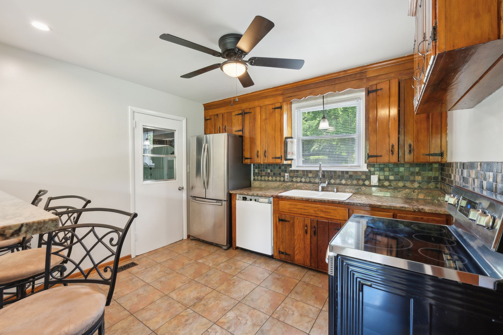
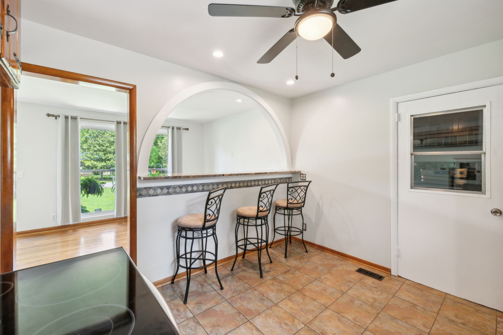
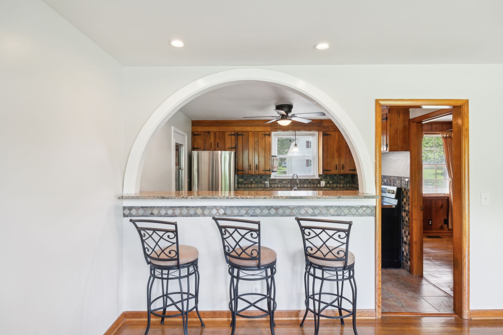
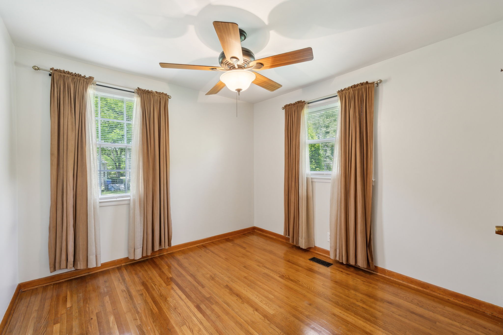
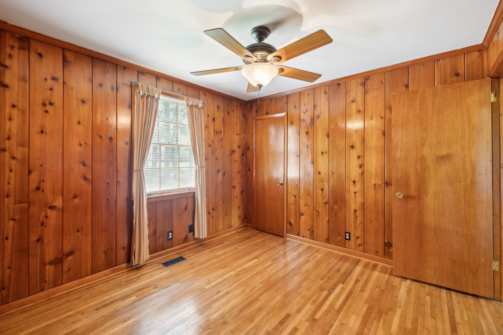
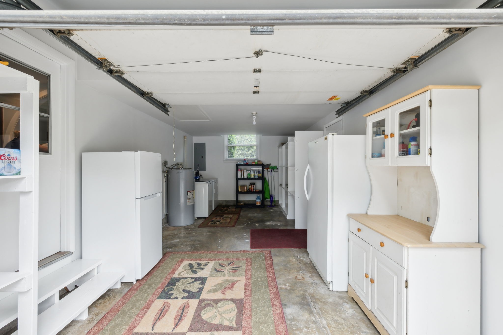
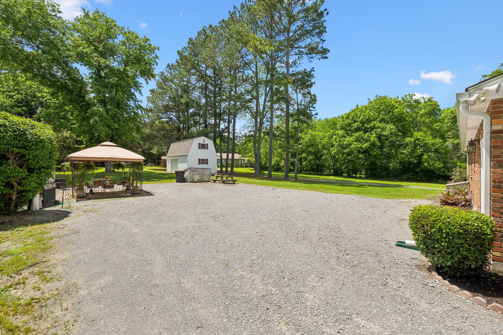
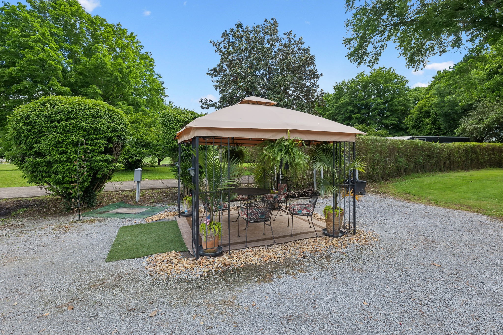
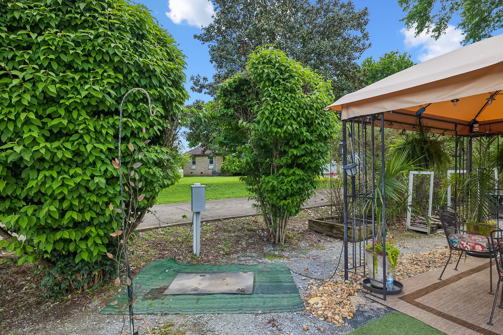
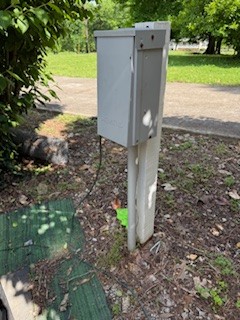
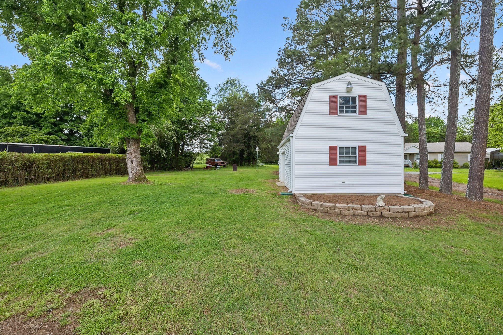
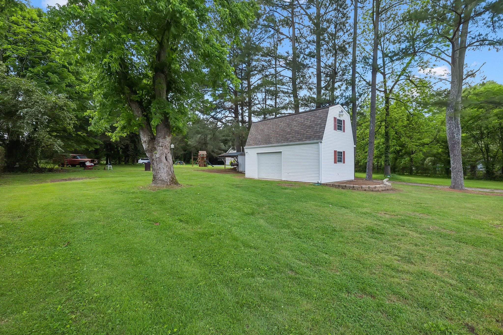
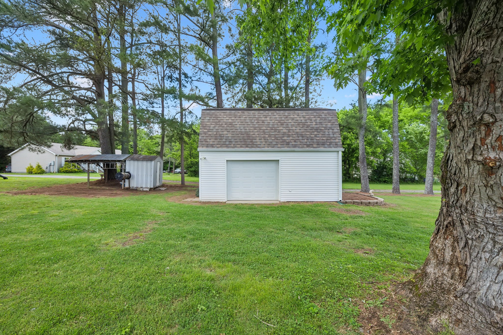
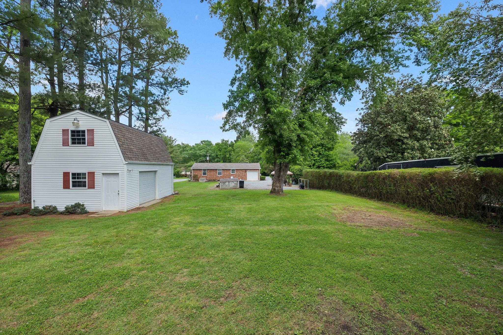
*Professional photos coming tomorrow. All Brick ranch home on cul de sac, just under half an acre. Home has fresh paint, Updated windows, 7 year roof with transferable warranty until Feb 2028, Porcelain sink & Granite countertops, Gutters and eves 3 years old, New screens and fresh paint on exterior trim, 220 volt RV hook ups and dump station connected to the sewer for your RV or charge your EV, Attached one car garage and detached garage with electricity, 16x24 with upstairs storage built in 2003. All new smoke alarms.

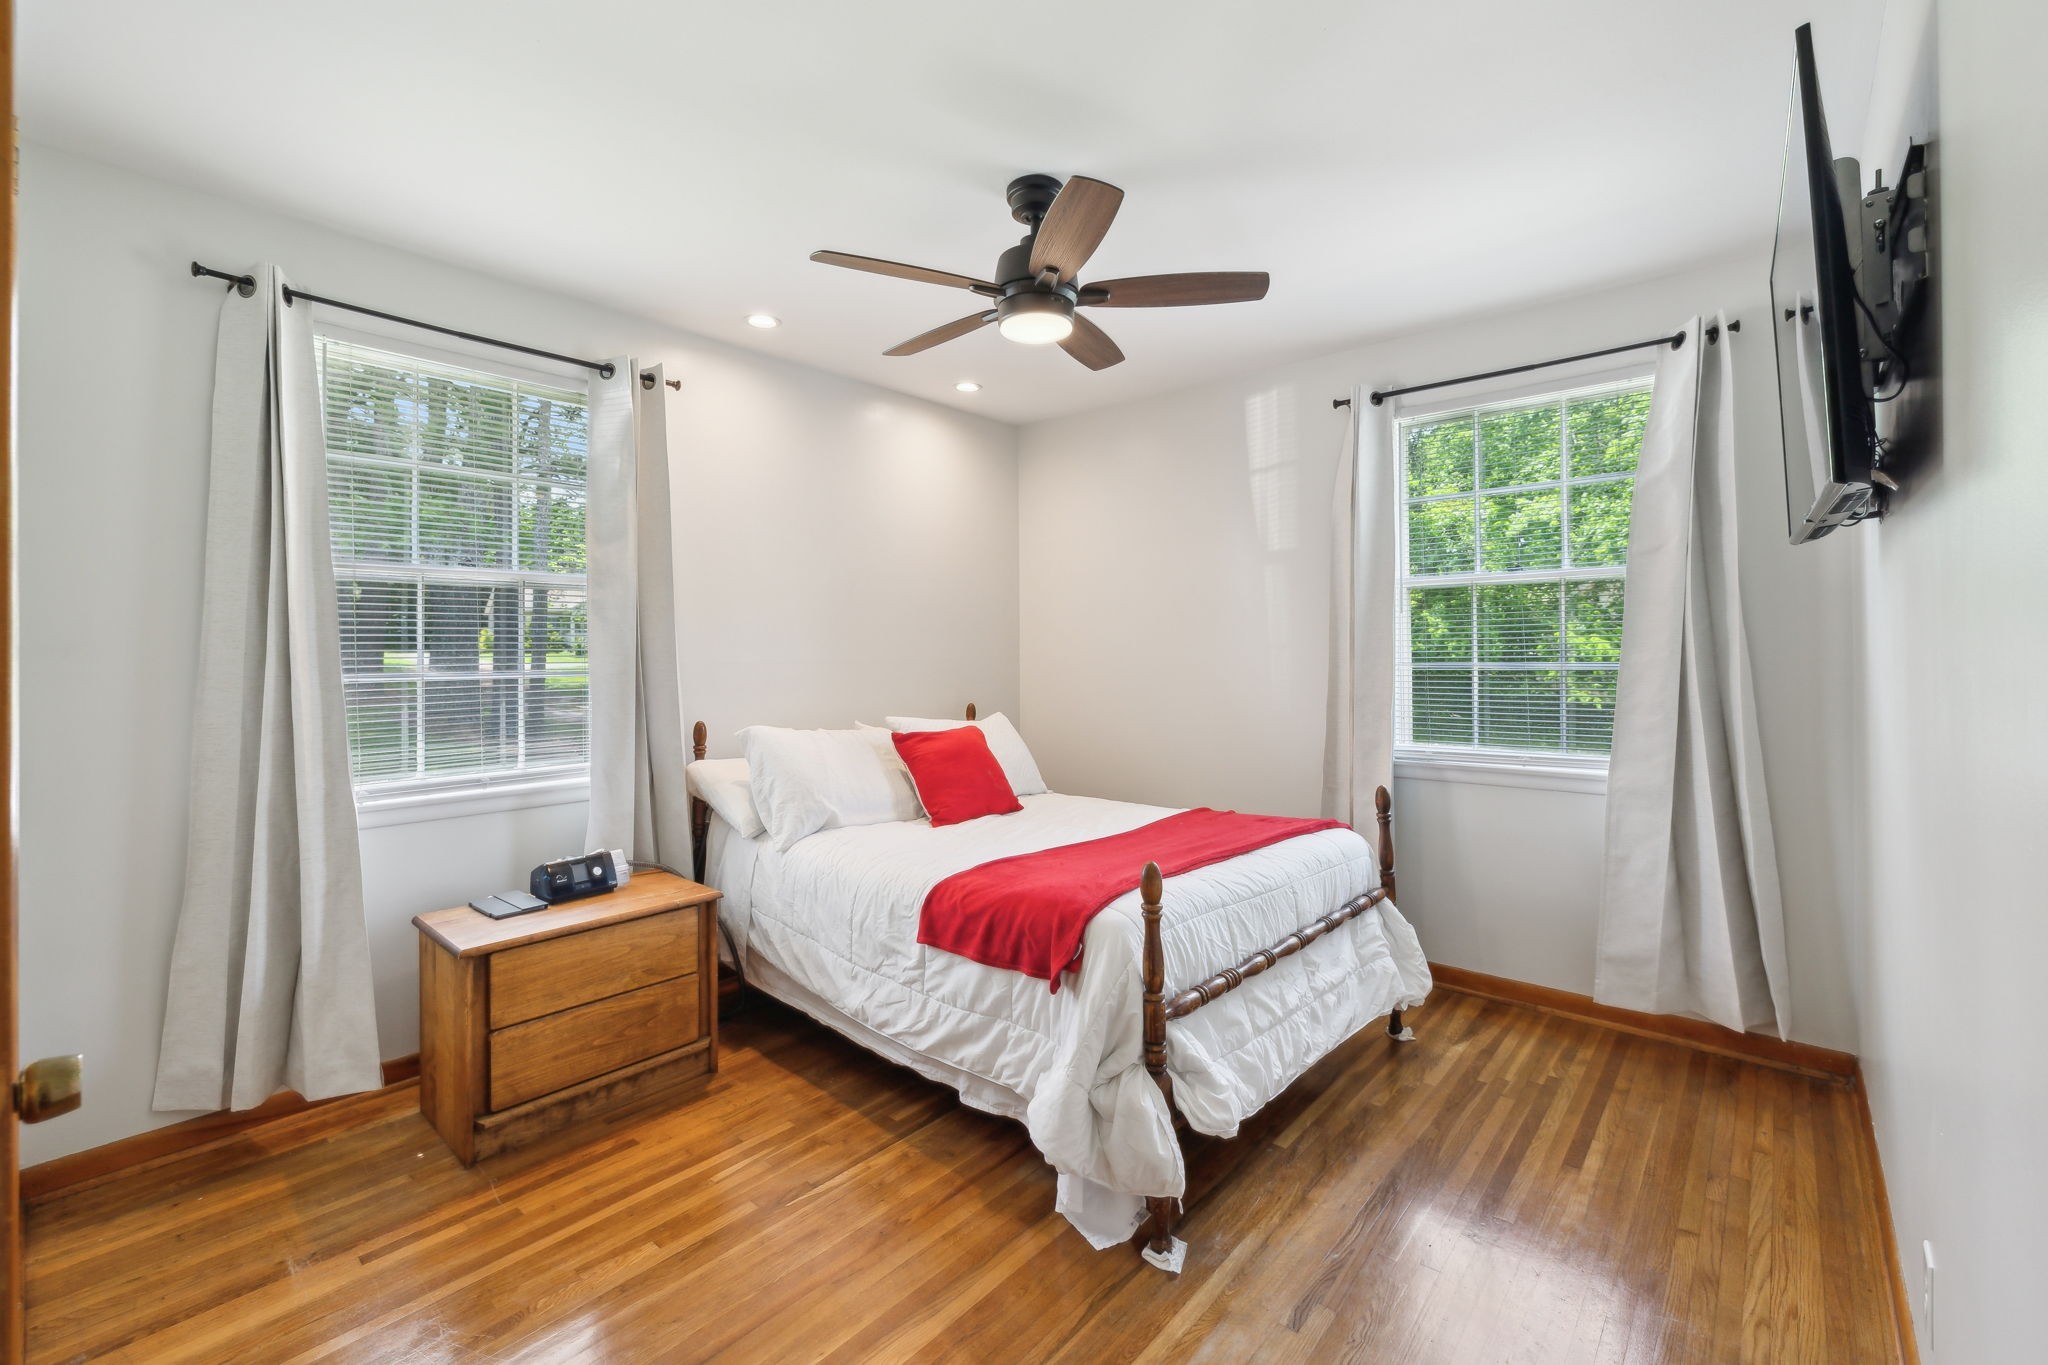
3
beds

1
bath

861 Sq.Ft. LIVING AREA

0.36 Acres lot

Features & Amenities

Interior

  • total bedrooms3
  • Total bathroom1
  • full bathroom1
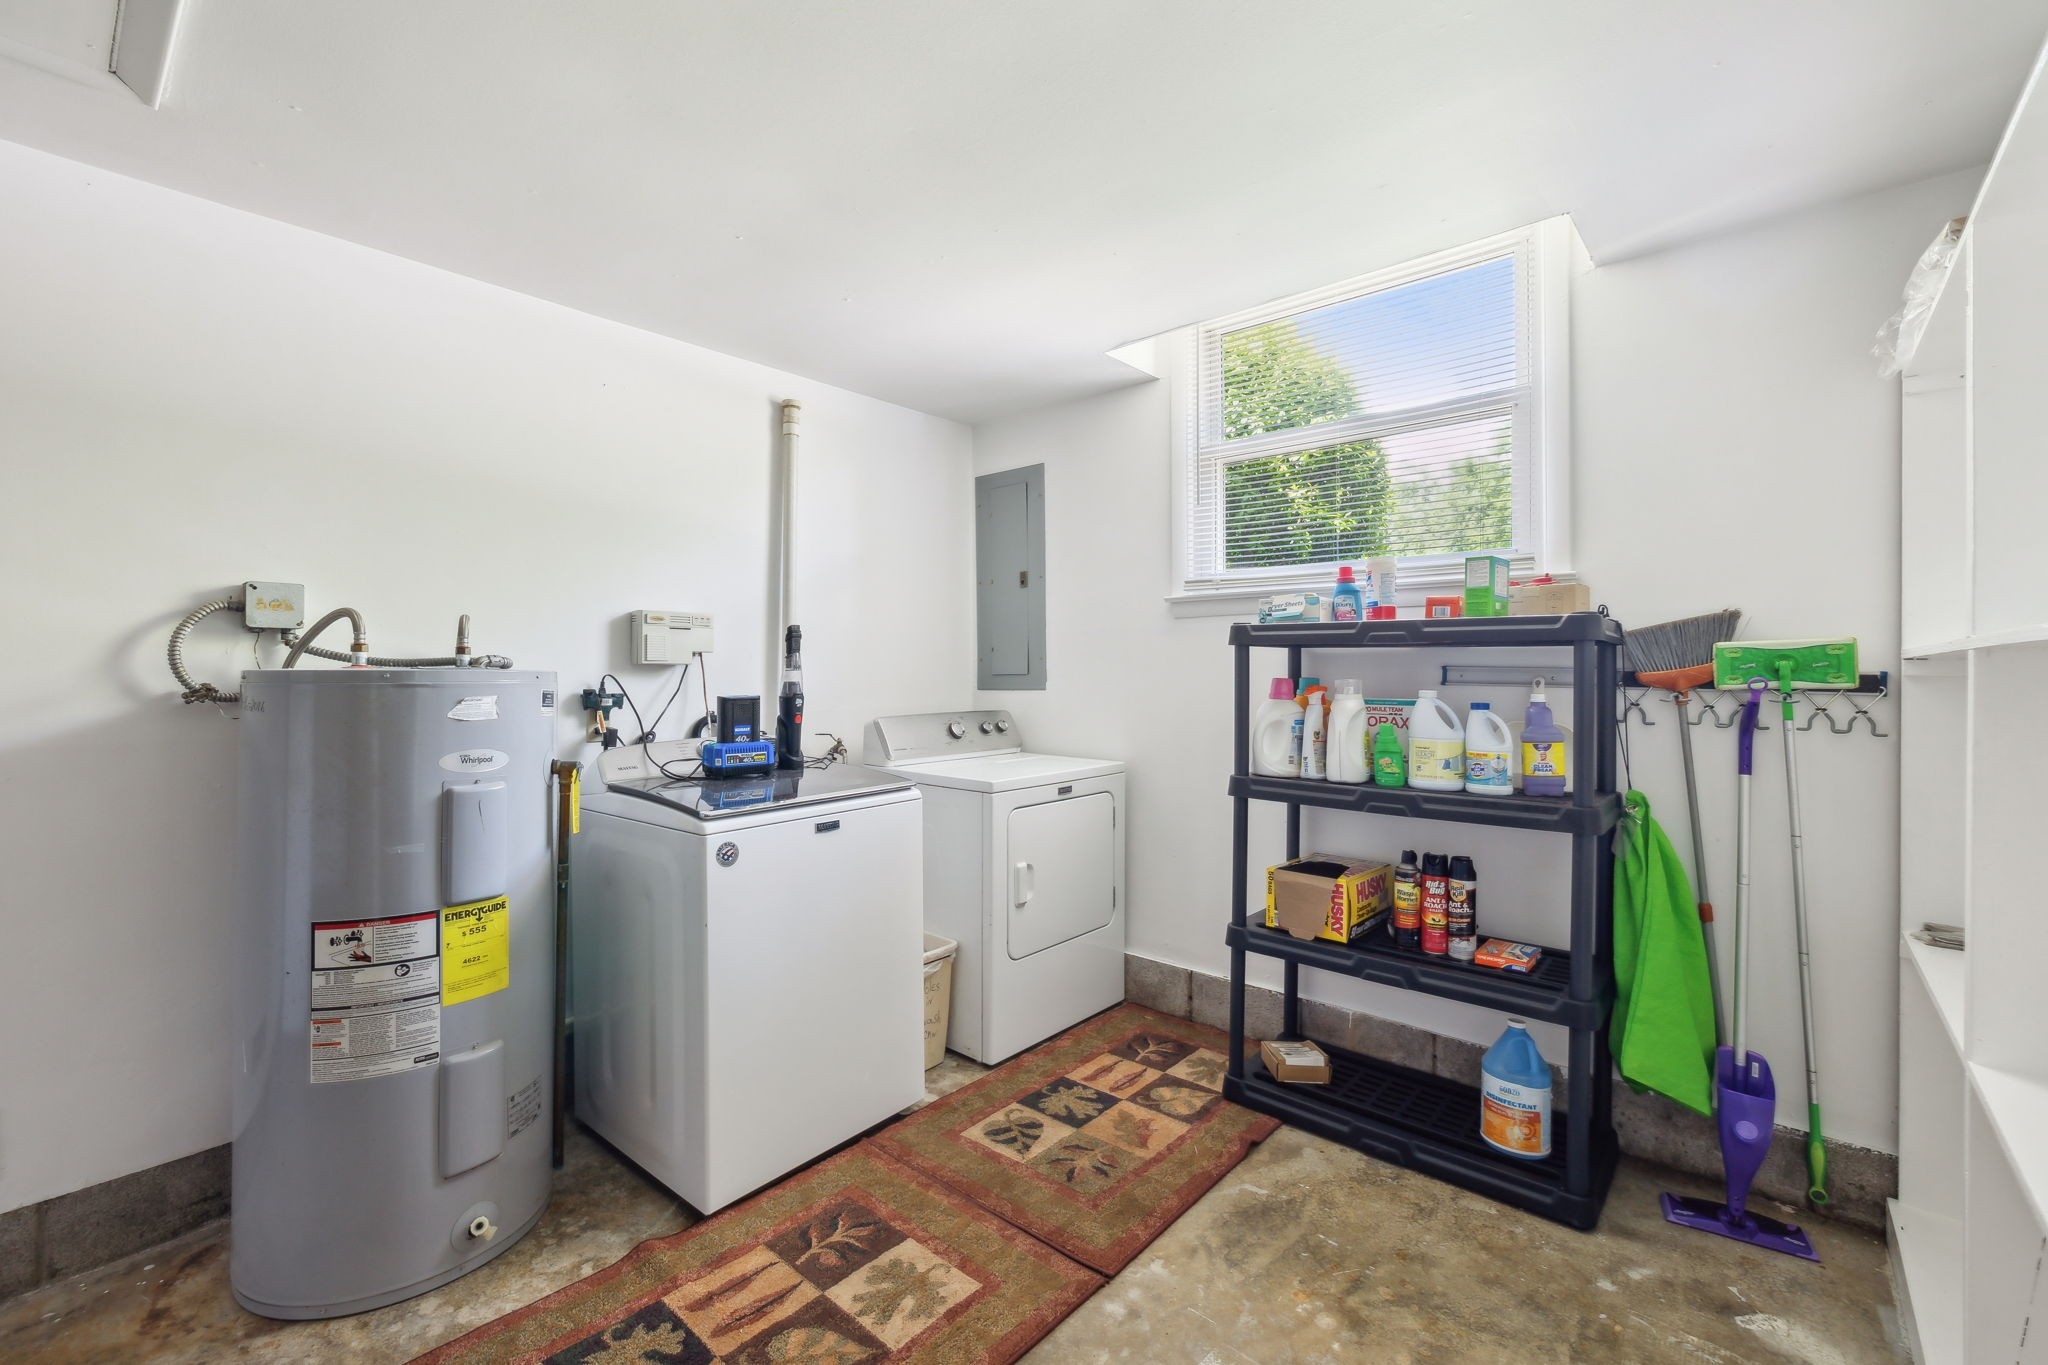
  • Laundry room Electric Dryer Hookup
  • Flooring Wood, Tile
  • APPLIANCES Oven, Electric Range, Refrigerator

Area & Lot

  • Status Sold
  • Living Area861 Sq.Ft.
  • Total Area861 Sq.Ft.
  • Lot Area0.36 Acres
  • MLS® ID2883253
  • TypeResidential
  • YEAR BUILT1964
  • NeighborhoodDel Webb
  • Architecture StylesRanch
  • Elementary SchoolW A Wright Elementary
  • Middle SchoolMt. Juliet Middle School
  • High SchoolGreen Hill High School

Exterior

  • STORIES1
  • Garage Space2.0
  • water SourcePublic
  • utilitiesWater Available
  • roofAsphalt
  • lot featuresCul-De-Sac, Level
  • parkingDetached, Gravel
  • HEAT TYPECentral, Heat Pump
  • AIR CONDITIONINGCentral Air, Electric
  • sewerPublic Sewer
  • security FeaturesSmoke Detector(s)

Financial

  • Sales Price$349,900
  • Real Estate Tax $732/yr

Del Webb

Explore

Service You Can Rely On

Backed by decades of proven results, each transaction is handled with care, strong negotiation, and tailored strategies designed to achieve the best outcome for every client.

Follow Me on Instagram