2666 New Harmony Rd
2666 New Harmony Rd
2666 New Harmony Rd
2666 New Harmony Rd
2666 New Harmony Rd
2666 New Harmony Rd
2666 New Harmony Rd
2666 New Harmony Rd
2666 New Harmony Rd
2666 New Harmony Rd
2666 New Harmony Rd
2666 New Harmony Rd
2666 New Harmony Rd
2666 New Harmony Rd
2666 New Harmony Rd
2666 New Harmony Rd
2666 New Harmony Rd
2666 New Harmony Rd
2666 New Harmony Rd
2666 New Harmony Rd
2666 New Harmony Rd
2666 New Harmony Rd
2666 New Harmony Rd
2666 New Harmony Rd
2666 New Harmony Rd
2666 New Harmony Rd
2666 New Harmony Rd
2666 New Harmony Rd
2666 New Harmony Rd
2666 New Harmony Rd
2666 New Harmony Rd
2666 New Harmony Rd
2666 New Harmony Rd
2666 New Harmony Rd
2666 New Harmony Rd
2666 New Harmony Rd
2666 New Harmony Rd
2666 New Harmony Rd
2666 New Harmony Rd
2666 New Harmony Rd
2666 New Harmony Rd
2666 New Harmony Rd
2666 New Harmony Rd
2666 New Harmony Rd
2666 New Harmony Rd
2666 New Harmony Rd
2666 New Harmony Rd
2666 New Harmony Rd
2666 New Harmony Rd
2666 New Harmony Rd
2666 New Harmony Rd
2666 New Harmony Rd
SEE ALL PHOTOS
2666 New Harmony Rd
2666 New Harmony Rd
2666 New Harmony Rd
2666 New Harmony Rd
2666 New Harmony Rd
2666 New Harmony Rd
2666 New Harmony Rd
2666 New Harmony Rd
2666 New Harmony Rd
2666 New Harmony Rd
2666 New Harmony Rd
2666 New Harmony Rd
2666 New Harmony Rd
2666 New Harmony Rd
2666 New Harmony Rd
2666 New Harmony Rd
2666 New Harmony Rd
2666 New Harmony Rd
2666 New Harmony Rd
2666 New Harmony Rd
2666 New Harmony Rd
2666 New Harmony Rd
2666 New Harmony Rd
2666 New Harmony Rd
2666 New Harmony Rd
2666 New Harmony Rd
2666 New Harmony Rd
2666 New Harmony Rd
2666 New Harmony Rd
2666 New Harmony Rd
2666 New Harmony Rd
2666 New Harmony Rd
2666 New Harmony Rd
2666 New Harmony Rd
2666 New Harmony Rd
2666 New Harmony Rd
2666 New Harmony Rd
2666 New Harmony Rd
2666 New Harmony Rd
2666 New Harmony Rd
2666 New Harmony Rd
2666 New Harmony Rd
2666 New Harmony Rd
2666 New Harmony Rd
2666 New Harmony Rd
2666 New Harmony Rd
2666 New Harmony Rd
2666 New Harmony Rd
2666 New Harmony Rd
2666 New Harmony Rd
2666 New Harmony Rd
2666 New Harmony Rd
Courtesy of Benchmark Realty, LLC, Angela Maria Brewer Listing Contact: 6154303963 
Sold

2666 New Harmony Rd

2666 New Harmony Rd, Hartsville, TN 37074

$349,900
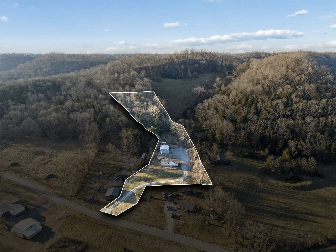
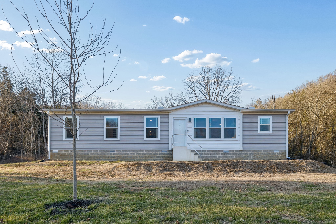
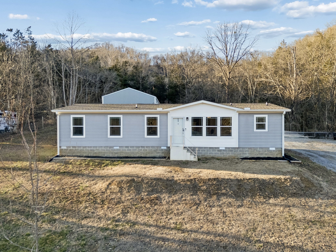
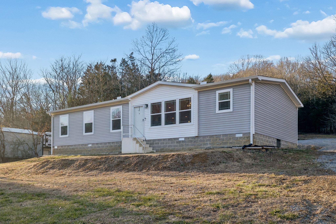
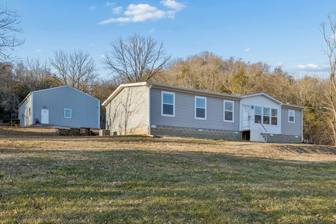
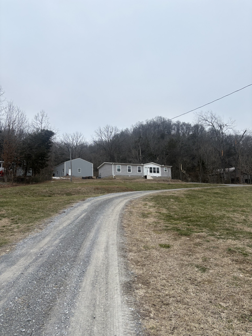
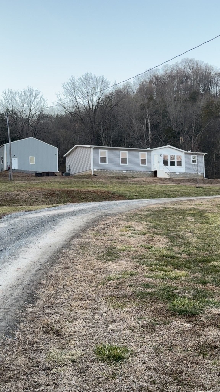
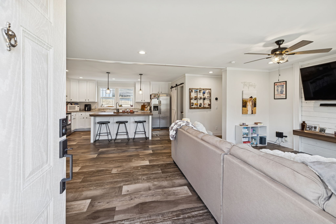
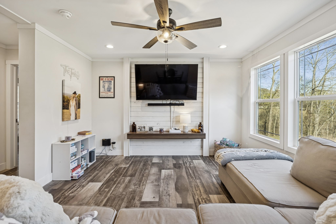
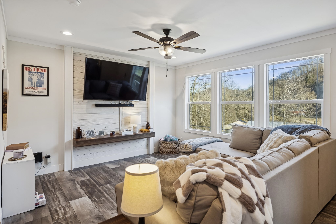
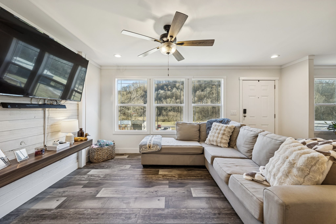
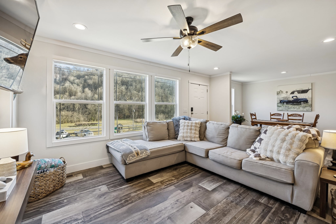
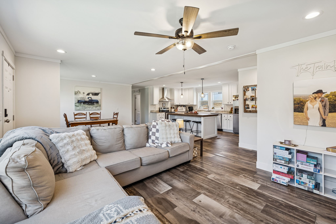
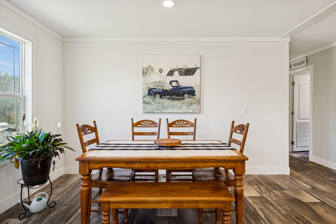
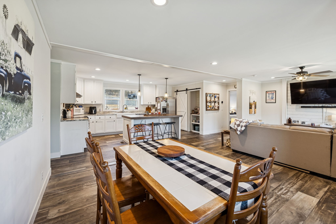
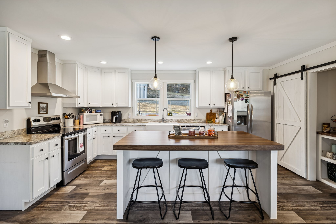
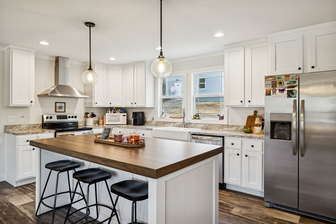
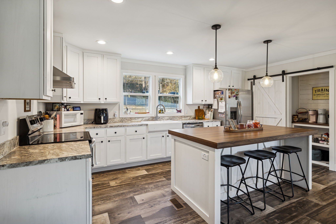
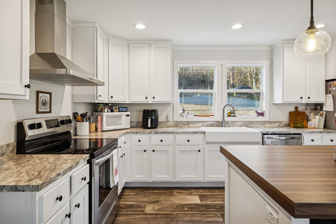
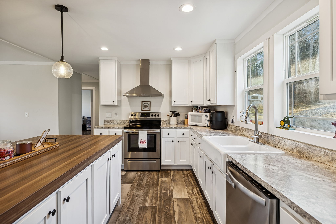
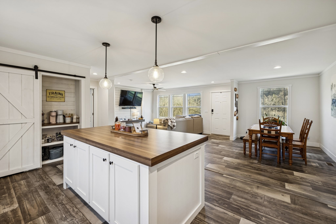
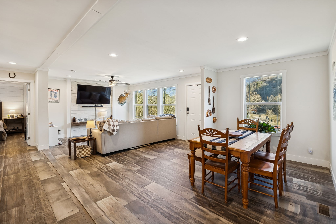
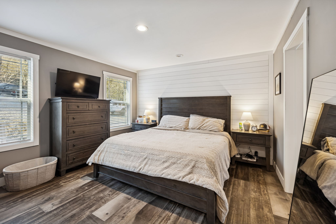
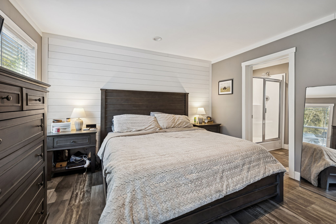
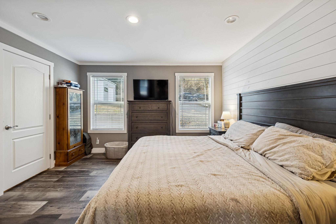
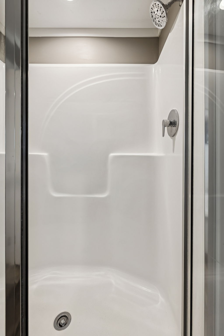
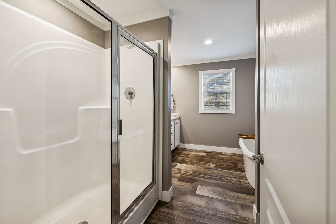
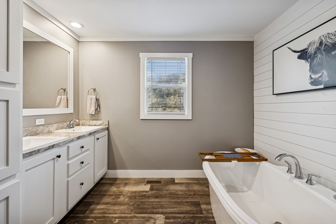
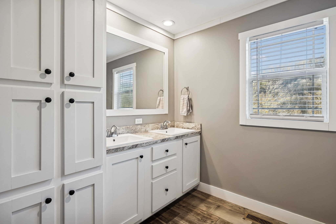
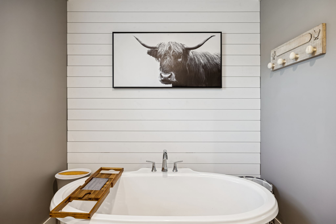
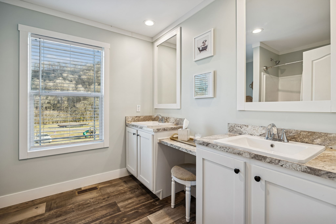
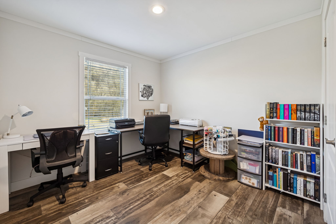
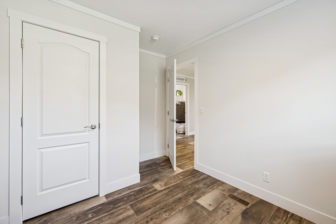
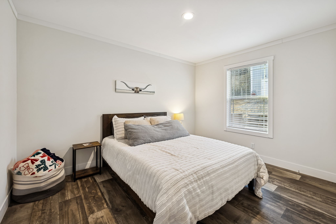
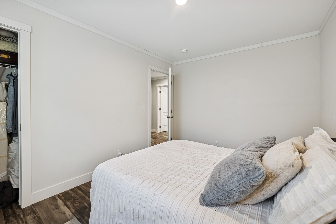
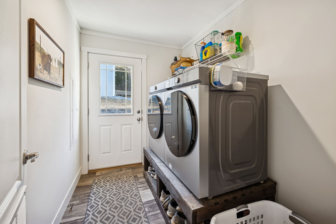
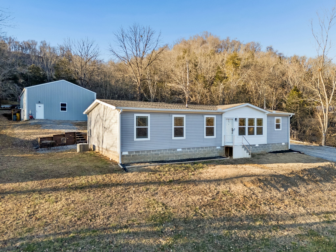
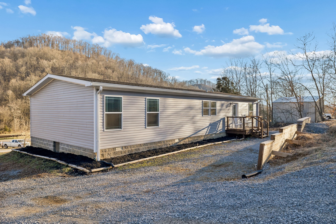
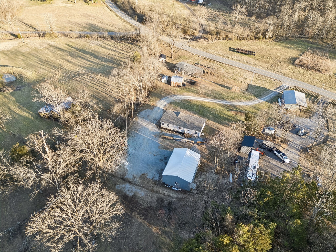
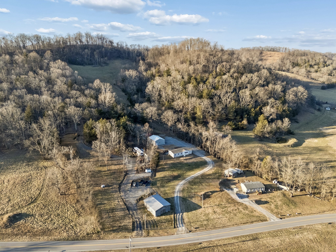
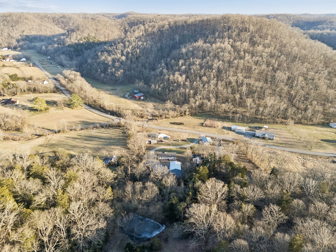
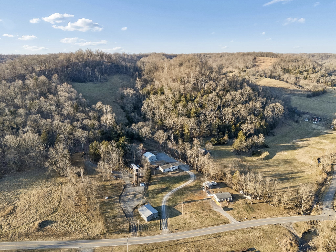
Check out this New Price!! Enjoy Peace, Privacy, and Beautiful Views on 2.02 acres with this practically new 2023 Clayton manufactured home on a permanent foundation. This home offers 3 bedrooms, 2 full baths, and a bright open floor plan with recessed lighting and LVP flooring throughout.Built with drywall and 2x4 framing,this home offers excellent insulation,durability and quality construction.The kitchen features stainless steel appliances, a large separate pantry, coffee bar, abundant cabinetry, and an island with multiple outlets--ideal for everyday living and entertaining. The primary suite includes shiplap accents, double vanities, and a relaxing soaker tub.
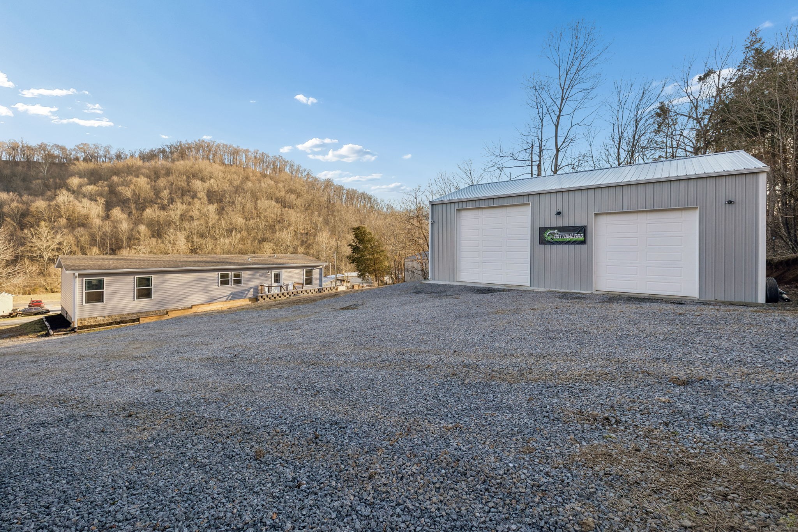
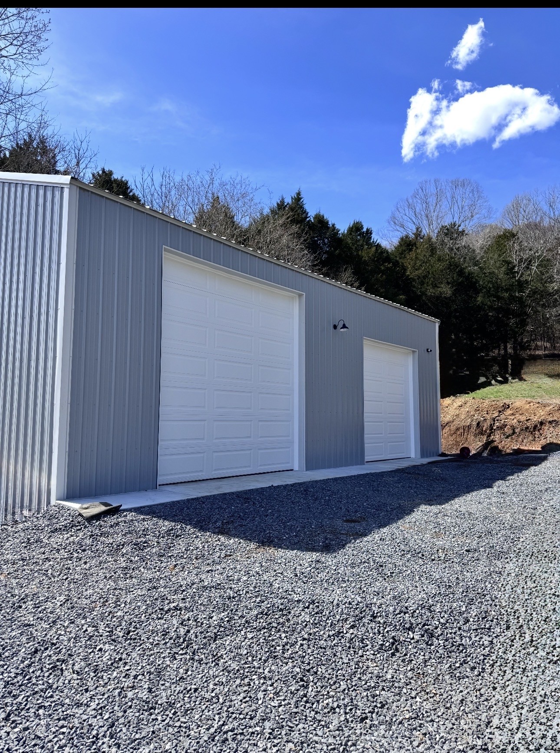
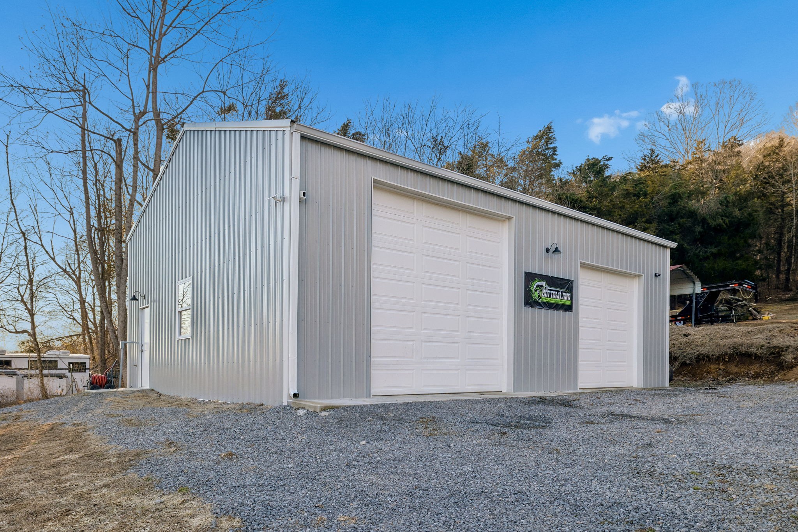
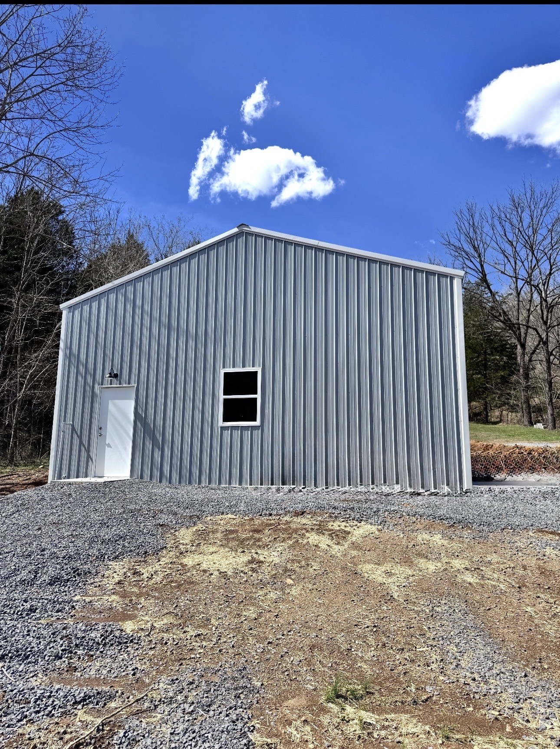
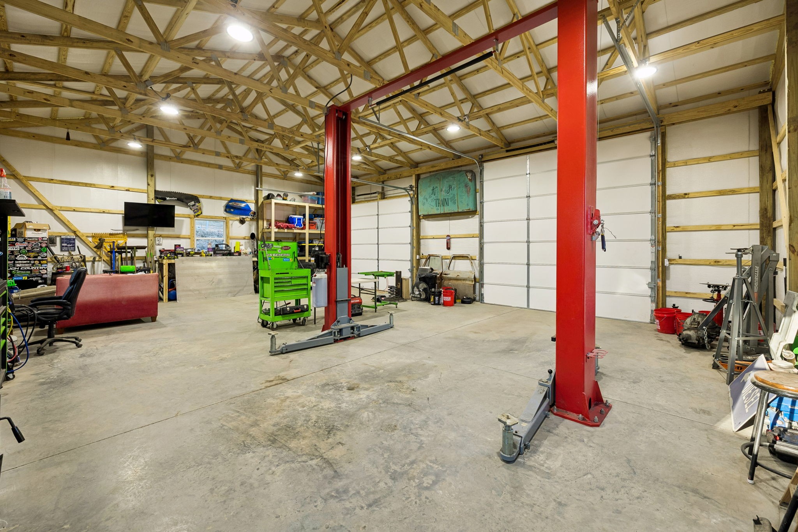
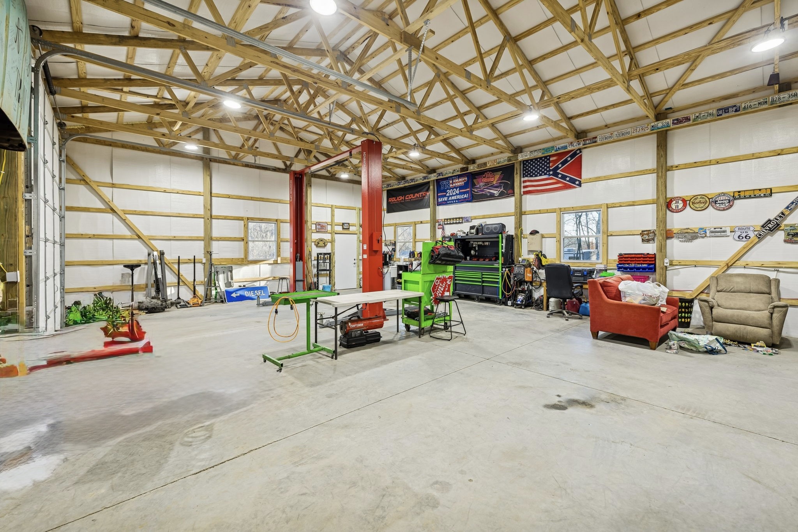
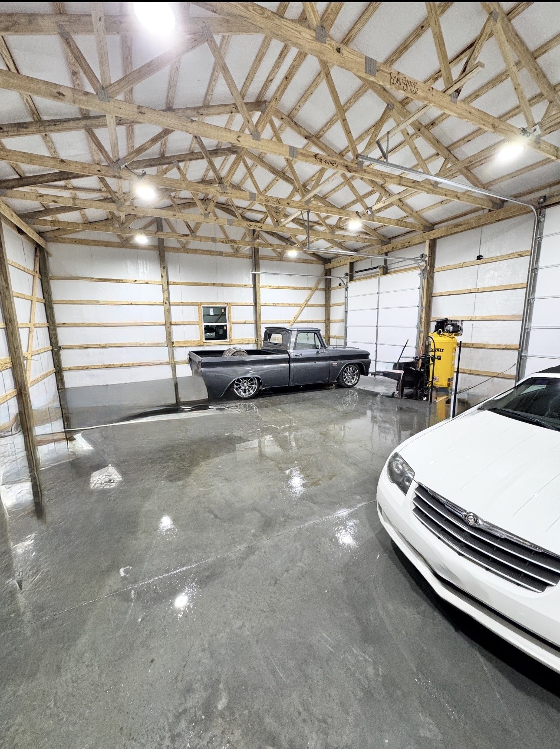
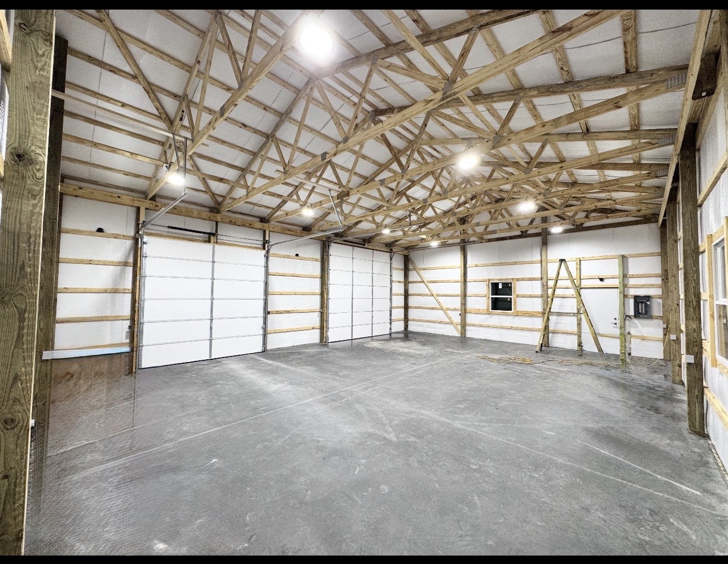
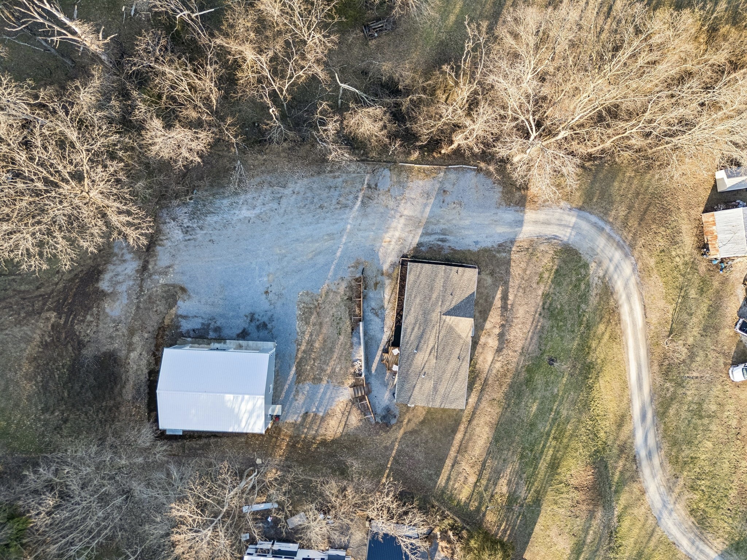
Situated off the road, the property provides a quiet setting with room for a garden or chickens and a partially fenced backyard. A standout feature is the 30x40 insulated pole barn shop, built by The Barn Store, complete with concrete floor, electric, water, a 60-gallon air compressor, and 12x12 and 10x10 garage doors to accommodate vehicles, equipment, and hobbies only a year old!!
A rare find offering space, functionality, and modern comfort. Lift in Garage,Heater in Garage and Carport do not Convey. Professional pictures coming soon!! Feel free to call listing agent with any questions Angela Brewer 615-430-3963 *preferred lender incentive*
James Harper with 629loans is giving buyer up to 3,000 toward closing cost (615) 973-6833

3
beds

2
baths

1,519 Sq.Ft. LIVING AREA

2.01 Acres lot

Features & Amenities

Interior

  • total bedrooms3
  • Total bathrooms2
  • full bathrooms2
  • Flooring Luxury Vinyl
  • APPLIANCES Oven, Range, Dishwasher, Refrigerator, Stainless Steel Appliance(s)
  • other interior Features Open Floorplan, Pantry, Walk-In Closet(s)

Area & Lot

  • Status Sold
  • Date Sold April 2, 2026
  • Living Area1,519 Sq.Ft.
  • Total Area1,519 Sq.Ft.
  • Lot Area2.01 Acres
  • MLS® ID3122089
  • TypeManufactured-Mobile
  • YEAR BUILT2023
  • Elementary SchoolWestside Elementary
  • Middle SchoolMacon County Junior High School
  • High SchoolMacon County High School

Exterior

  • STORIES1
  • Garage Space2.0
  • water SourcePublic
  • utilitiesWater Available
  • parkingDetached
  • HEAT TYPECentral
  • AIR CONDITIONINGCentral Air
  • sewerSeptic Tank

Financial

  • Sales Price$349,900
  • Real Estate Tax $692/yr

Service You Can Rely On

Backed by decades of proven results, each transaction is handled with care, strong negotiation, and tailored strategies designed to achieve the best outcome for every client.

Follow Me on Instagram