2700 River Vista Ct
2700 River Vista Ct
2700 River Vista Ct
2700 River Vista Ct
2700 River Vista Ct
2700 River Vista Ct
2700 River Vista Ct
2700 River Vista Ct
2700 River Vista Ct
2700 River Vista Ct
2700 River Vista Ct
2700 River Vista Ct
2700 River Vista Ct
2700 River Vista Ct
2700 River Vista Ct
2700 River Vista Ct
2700 River Vista Ct
2700 River Vista Ct
2700 River Vista Ct
2700 River Vista Ct
2700 River Vista Ct
2700 River Vista Ct
2700 River Vista Ct
2700 River Vista Ct
2700 River Vista Ct
2700 River Vista Ct
2700 River Vista Ct
2700 River Vista Ct
2700 River Vista Ct
2700 River Vista Ct
2700 River Vista Ct
2700 River Vista Ct
2700 River Vista Ct
2700 River Vista Ct
2700 River Vista Ct
2700 River Vista Ct
2700 River Vista Ct
2700 River Vista Ct
SEE ALL PHOTOS
2700 River Vista Ct
2700 River Vista Ct
2700 River Vista Ct
2700 River Vista Ct
2700 River Vista Ct
2700 River Vista Ct
2700 River Vista Ct
2700 River Vista Ct
2700 River Vista Ct
2700 River Vista Ct
2700 River Vista Ct
2700 River Vista Ct
2700 River Vista Ct
2700 River Vista Ct
2700 River Vista Ct
2700 River Vista Ct
2700 River Vista Ct
2700 River Vista Ct
2700 River Vista Ct
2700 River Vista Ct
2700 River Vista Ct
2700 River Vista Ct
2700 River Vista Ct
2700 River Vista Ct
2700 River Vista Ct
2700 River Vista Ct
2700 River Vista Ct
2700 River Vista Ct
2700 River Vista Ct
2700 River Vista Ct
2700 River Vista Ct
2700 River Vista Ct
2700 River Vista Ct
2700 River Vista Ct
2700 River Vista Ct
2700 River Vista Ct
2700 River Vista Ct
2700 River Vista Ct
Courtesy of Benchmark Realty, LLC, Lisa Chambers Listing Contact: 6154740377 
Sold

2700 River Vista Ct

2700 River Vista Ct, Hermitage, TN 37076

$349,000
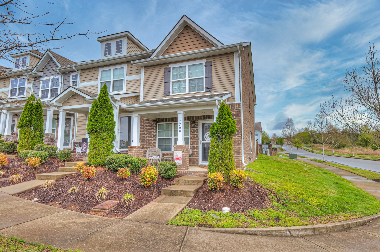
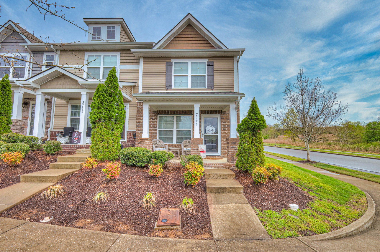
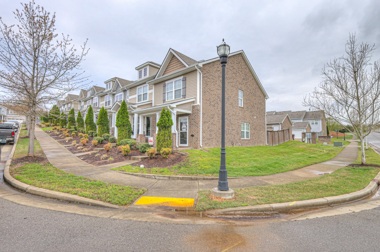
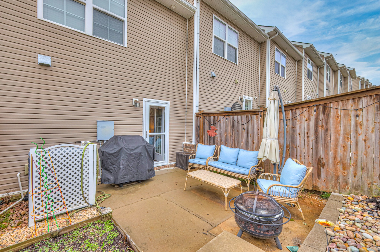
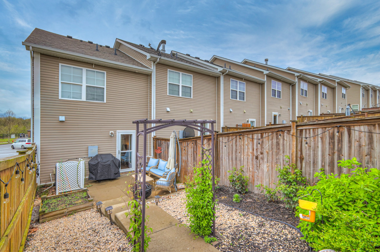
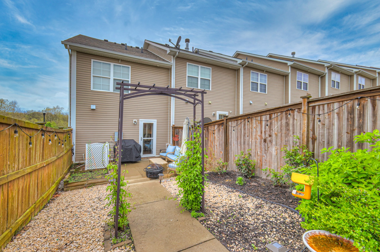
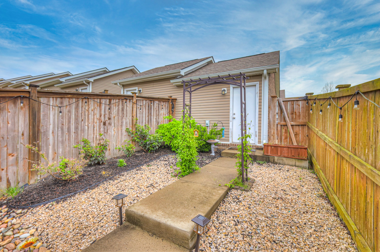
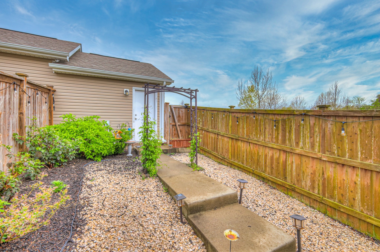
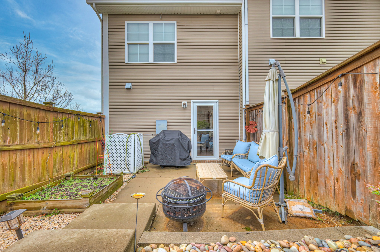
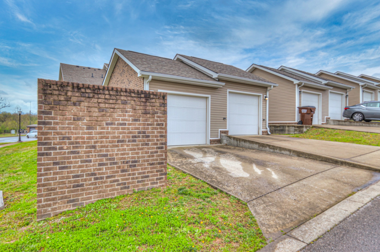
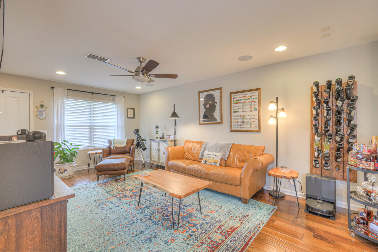
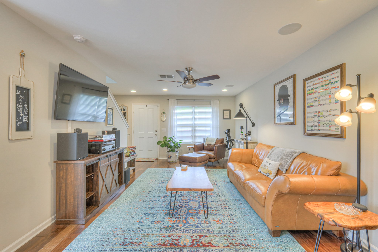
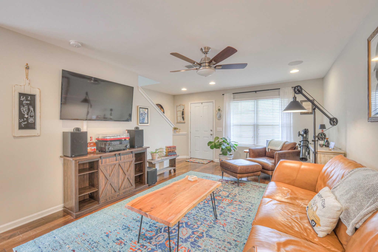
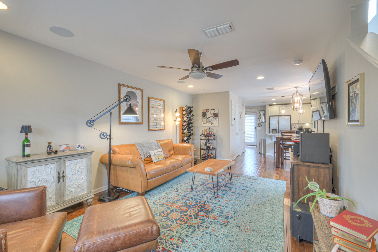
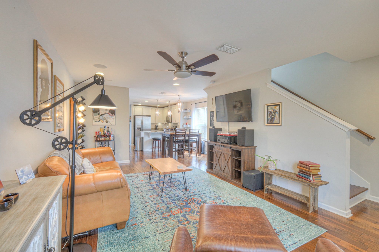
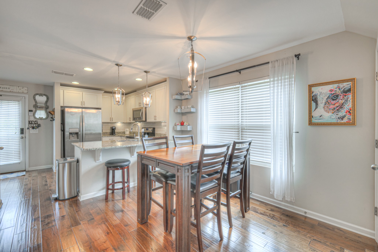
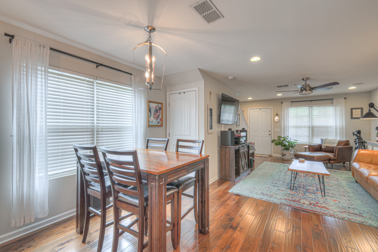
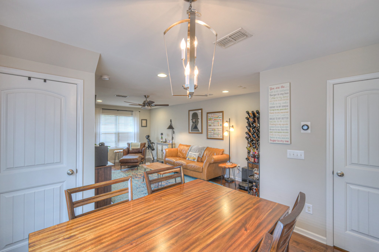
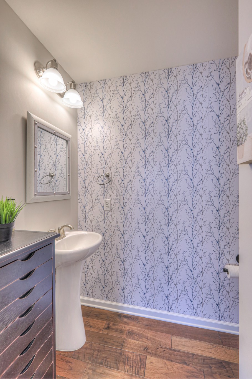
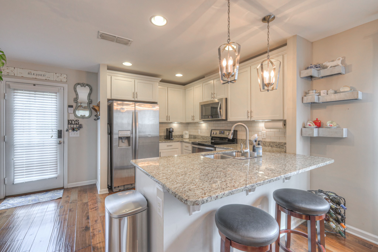
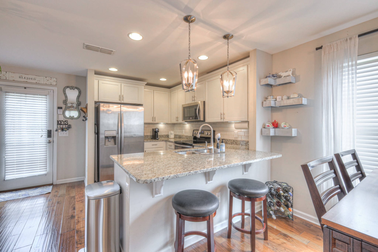
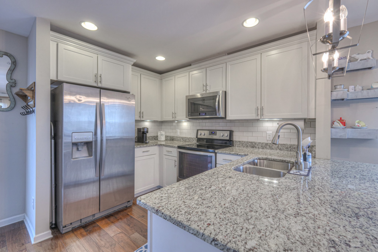
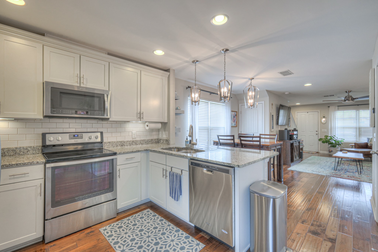
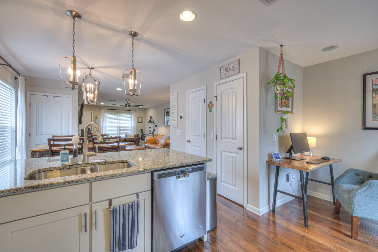
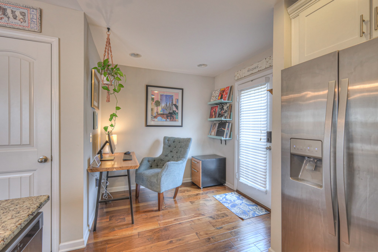
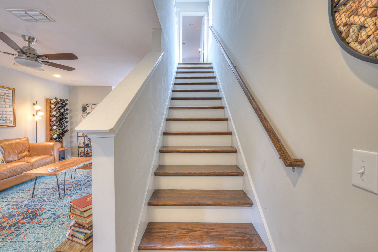
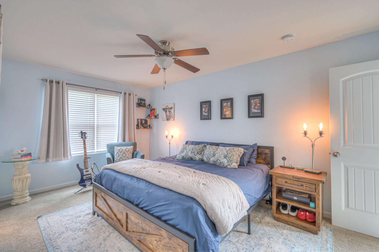
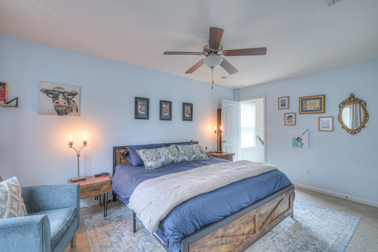
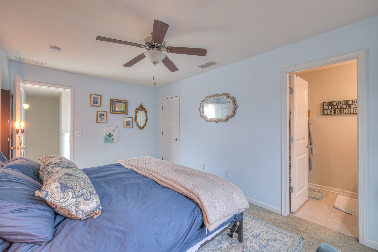
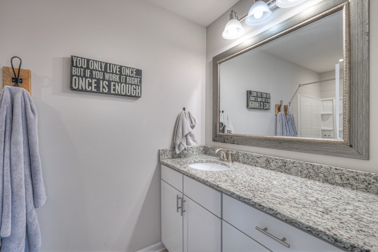
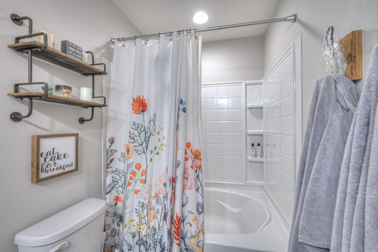
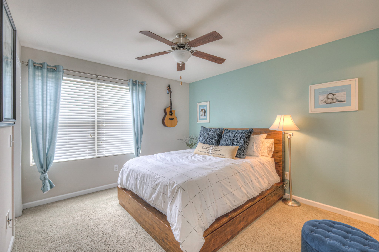
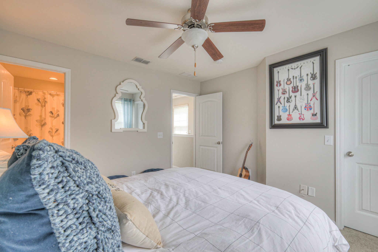
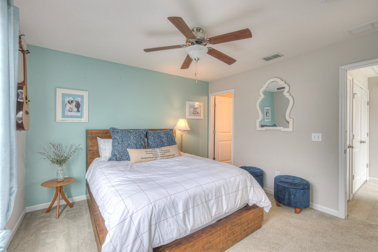
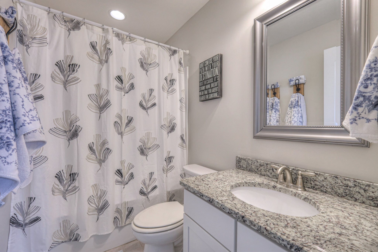
End unit with wooded view of common area and proximity to walking trail. Stunning 2 master Bedrooms each with their own full bathroom plus half bathroom down. Plank hardwoods throughout the home and hardwood steps. Granite countertops and stainless appliances. Granite countertops in both bathrooms. Roof 1 year old.

2
beds

3
baths

1,216 Sq.Ft. LIVING AREA

2,178 Sq.Ft. lot

Features & Amenities

Interior

  • total bedrooms2
  • Total bathrooms3
  • full bathrooms2
  • half bathroom1
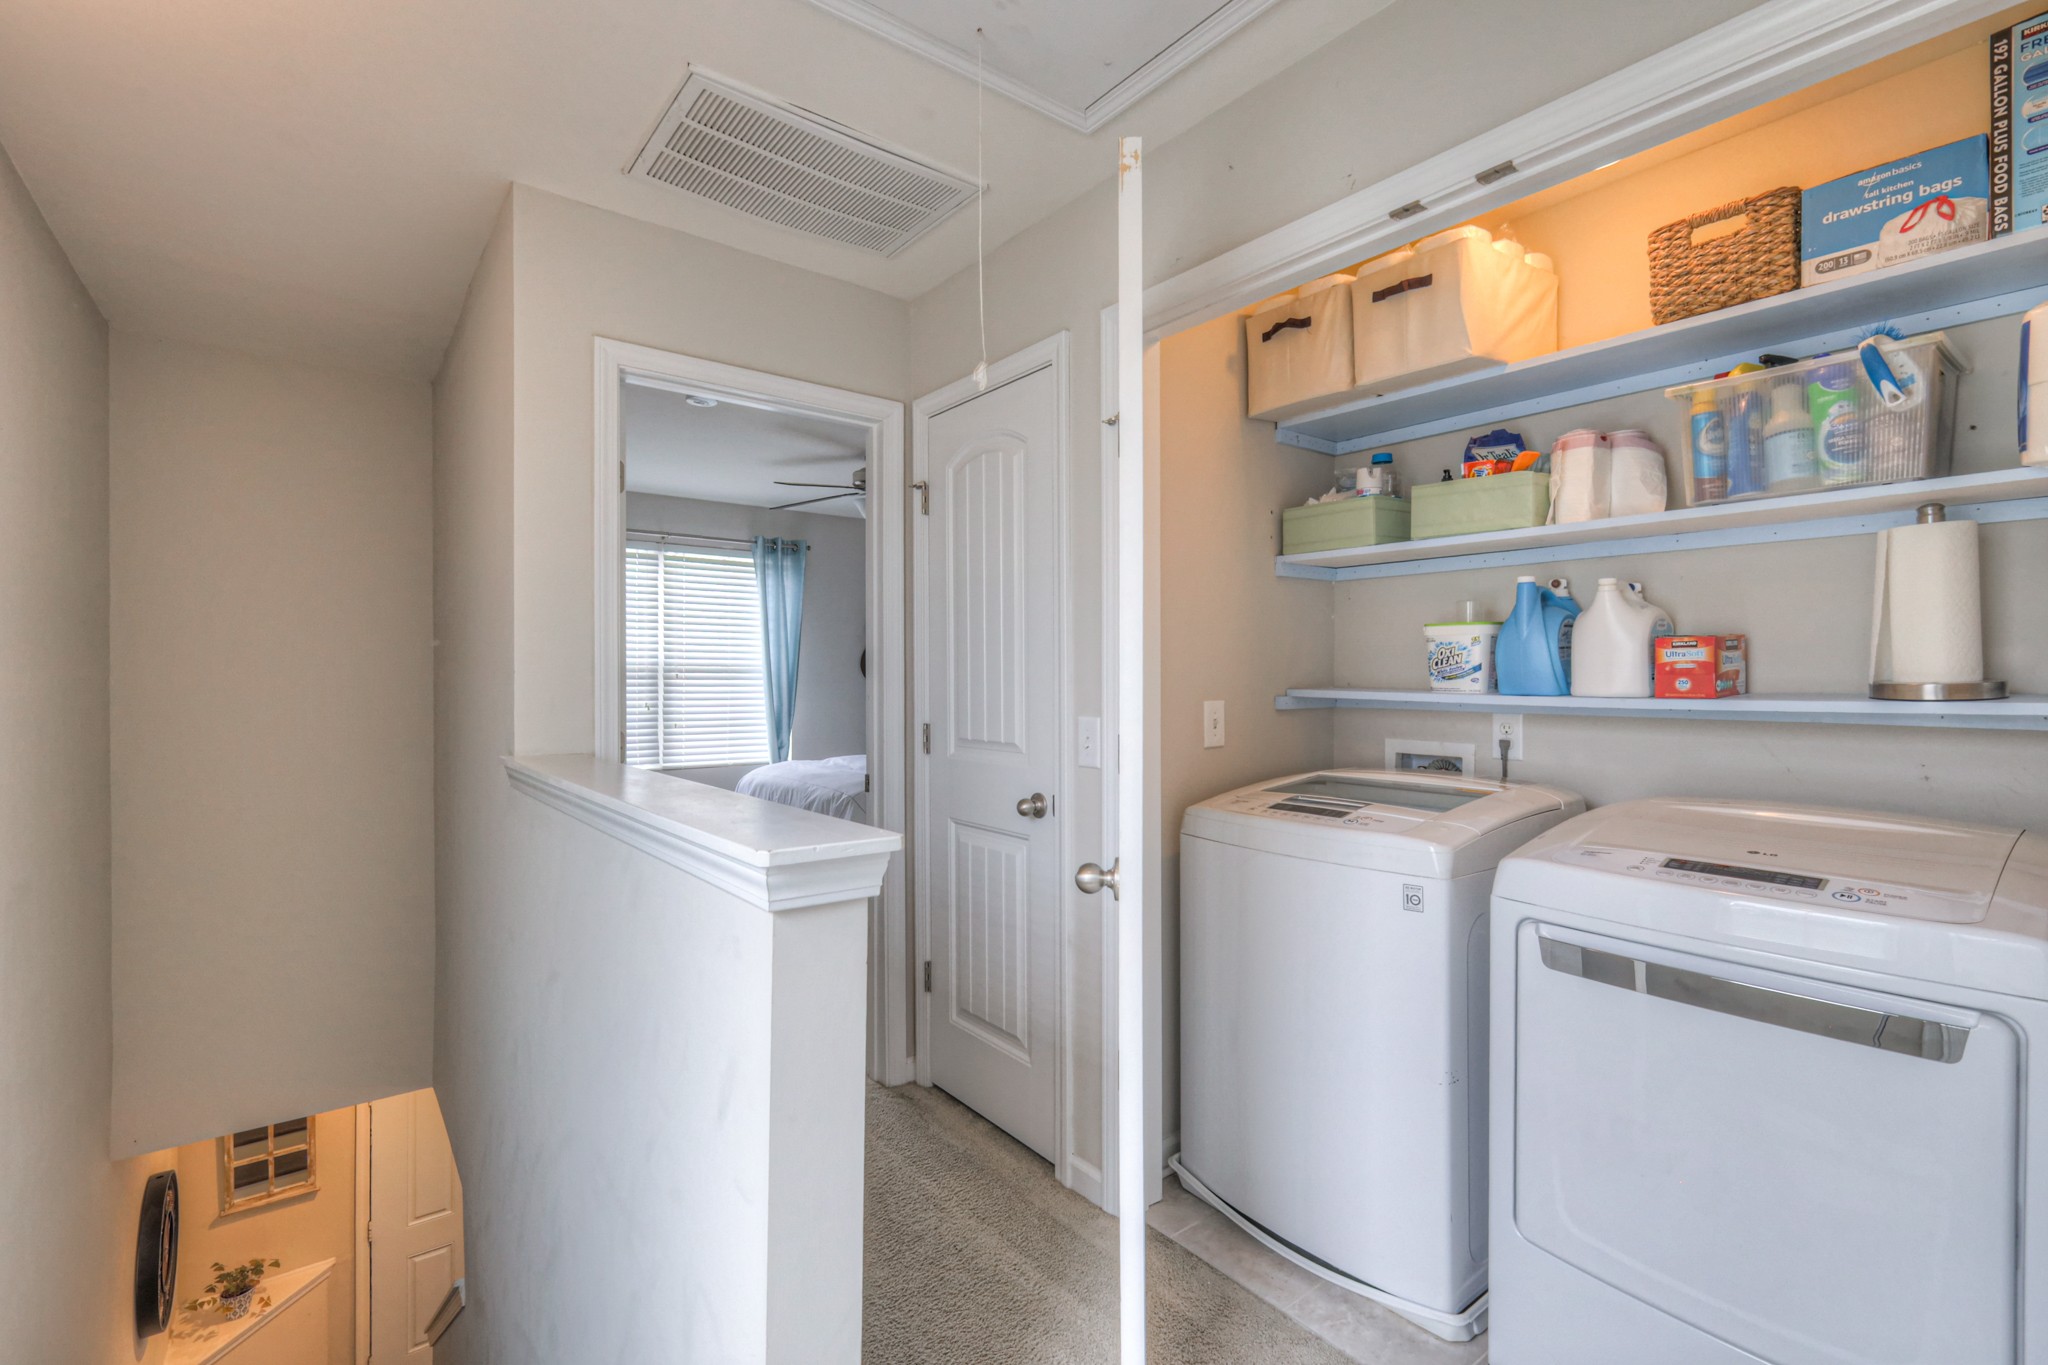
  • Laundry room Electric Dryer Hookup, Washer Hookup
  • Flooring Wood, Tile
  • APPLIANCES Electric Oven, Electric Range, Dishwasher, Disposal, Microwave, Refrigerator, Stainless Steel Appliance(s)

Area & Lot

  • Status Sold
  • Date Sold June 9, 2025
  • Living Area1,216 Sq.Ft.
  • Total Area1,216 Sq.Ft.
  • Lot Area2,178 Sq.Ft.
  • MLS® ID2824517
  • TypeTownhouse
  • YEAR BUILT2015
  • Architecture StylesTraditional
  • Elementary SchoolTulip Grove Elementary
  • Middle SchoolDuPont Tyler Middle
  • High SchoolMcGavock Comp High School

Exterior

  • STORIES2
  • Garage Space1.0
  • water SourcePublic
  • utilitiesWater Available
  • roofShingle
  • parkingDetached
  • HEAT TYPECentral, Electric
  • AIR CONDITIONINGCentral Air, Electric
  • sewerPublic Sewer
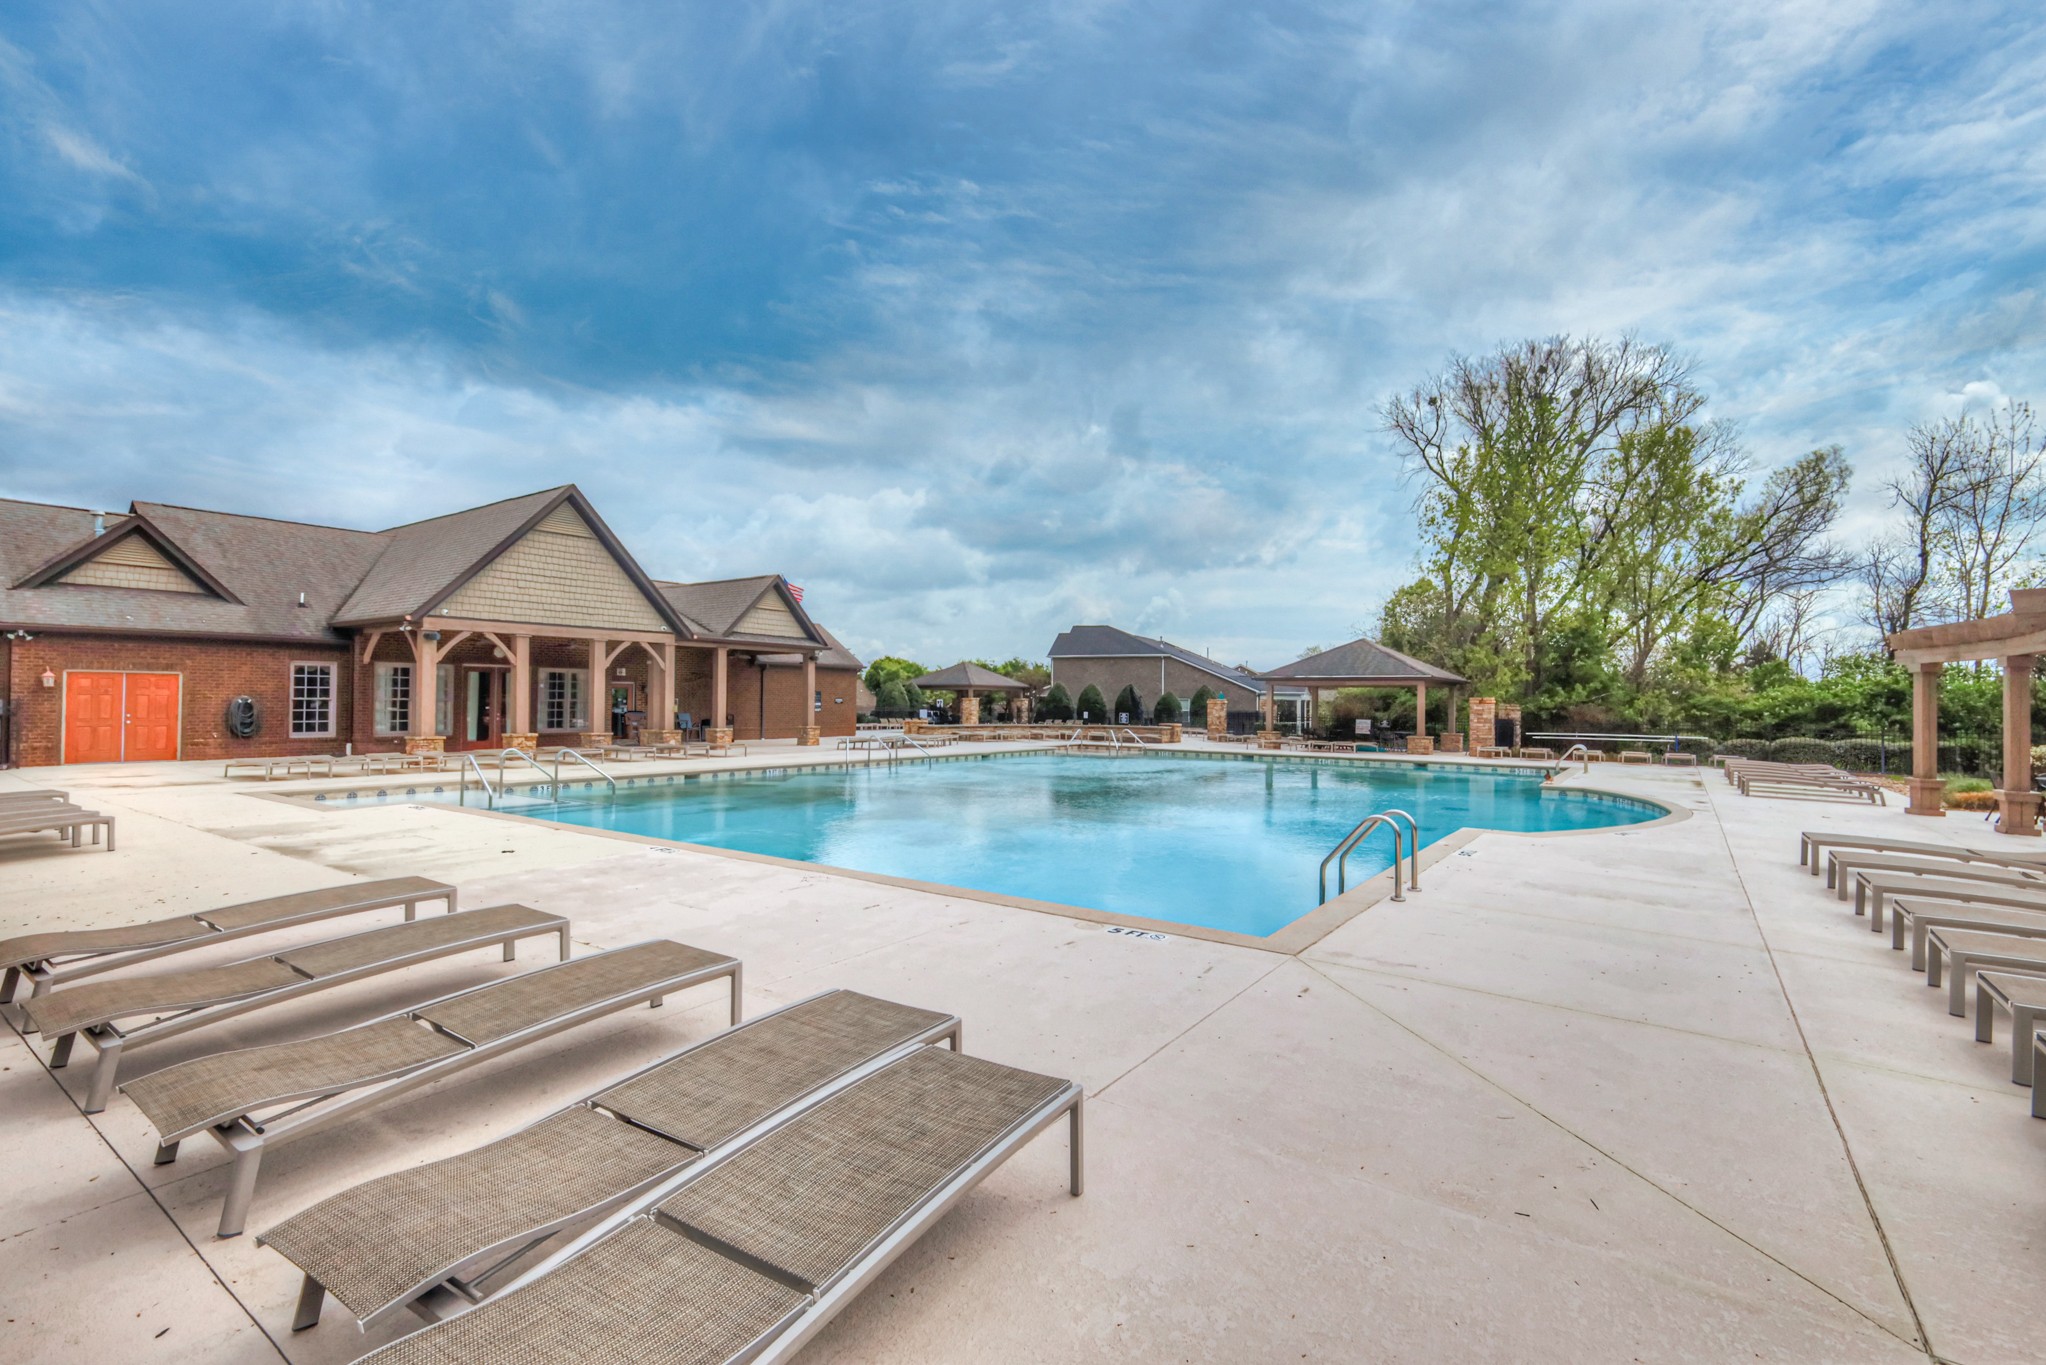
  • HOA AmenitiesClubhouse, Pool

Financial

  • Sales Price$349,000
  • Real Estate Tax $1,779/yr
  • HOA $193/mo

Service You Can Rely On

Backed by decades of proven results, each transaction is handled with care, strong negotiation, and tailored strategies designed to achieve the best outcome for every client.

Follow Me on Instagram