271 Gibson Dr
271 Gibson Dr
271 Gibson Dr
271 Gibson Dr
271 Gibson Dr
271 Gibson Dr
271 Gibson Dr
271 Gibson Dr
271 Gibson Dr
271 Gibson Dr
271 Gibson Dr
271 Gibson Dr
271 Gibson Dr
271 Gibson Dr
271 Gibson Dr
271 Gibson Dr
271 Gibson Dr
271 Gibson Dr
271 Gibson Dr
271 Gibson Dr
271 Gibson Dr
271 Gibson Dr
271 Gibson Dr
271 Gibson Dr
271 Gibson Dr
271 Gibson Dr
271 Gibson Dr
271 Gibson Dr
271 Gibson Dr
271 Gibson Dr
271 Gibson Dr
271 Gibson Dr
271 Gibson Dr
271 Gibson Dr
271 Gibson Dr
271 Gibson Dr
271 Gibson Dr
271 Gibson Dr
271 Gibson Dr
271 Gibson Dr
271 Gibson Dr
271 Gibson Dr
271 Gibson Dr
271 Gibson Dr
271 Gibson Dr
SEE ALL PHOTOS
271 Gibson Dr
271 Gibson Dr
271 Gibson Dr
271 Gibson Dr
271 Gibson Dr
271 Gibson Dr
271 Gibson Dr
271 Gibson Dr
271 Gibson Dr
271 Gibson Dr
271 Gibson Dr
271 Gibson Dr
271 Gibson Dr
271 Gibson Dr
271 Gibson Dr
271 Gibson Dr
271 Gibson Dr
271 Gibson Dr
271 Gibson Dr
271 Gibson Dr
271 Gibson Dr
271 Gibson Dr
271 Gibson Dr
271 Gibson Dr
271 Gibson Dr
271 Gibson Dr
271 Gibson Dr
271 Gibson Dr
271 Gibson Dr
271 Gibson Dr
271 Gibson Dr
271 Gibson Dr
271 Gibson Dr
271 Gibson Dr
271 Gibson Dr
271 Gibson Dr
271 Gibson Dr
271 Gibson Dr
271 Gibson Dr
271 Gibson Dr
271 Gibson Dr
271 Gibson Dr
271 Gibson Dr
271 Gibson Dr
271 Gibson Dr
Courtesy of Benchmark Realty, LLC, Kenneth (Ken) Shorey Listing Contact: 6157672240 
Sold

271 Gibson Dr

271 Gibson Dr, Lebanon, TN 37087

$560,000
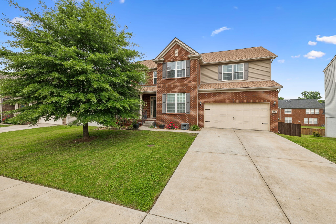
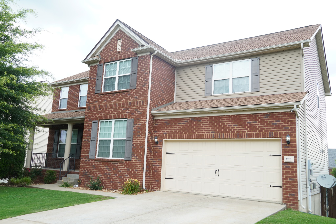
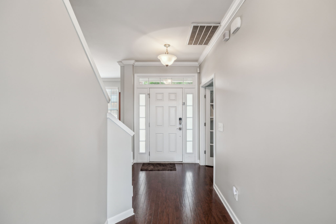
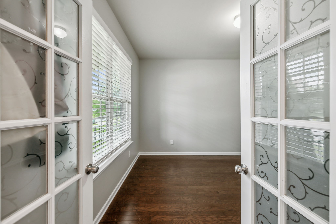
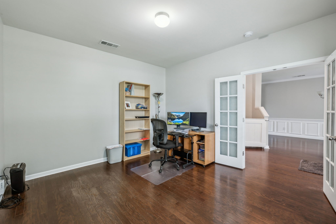
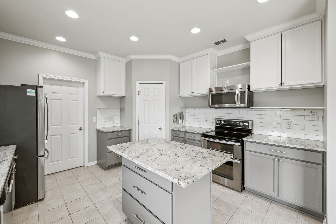
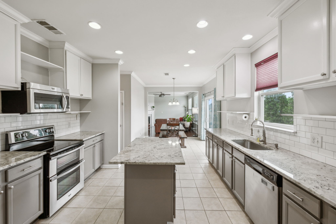
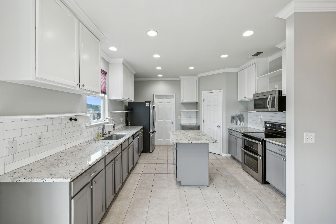
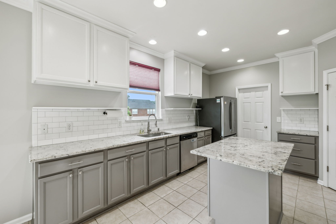
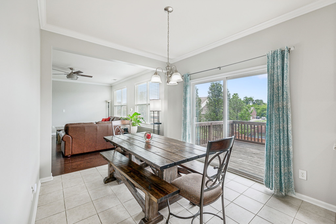
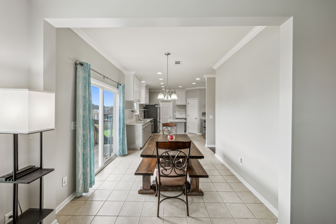
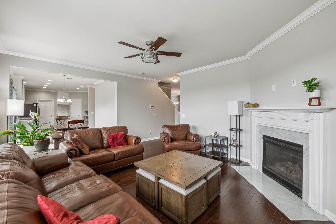
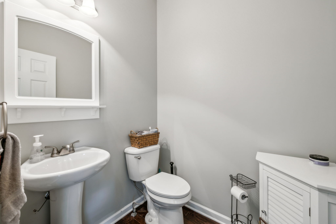
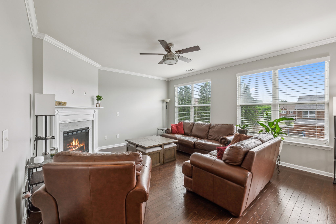
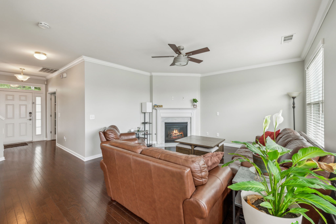
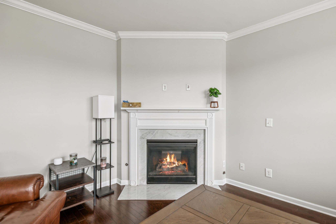
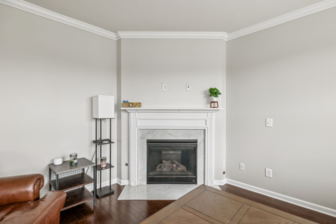
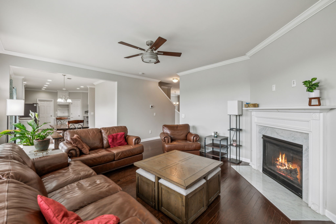
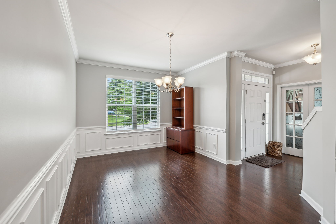
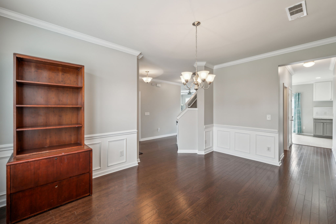
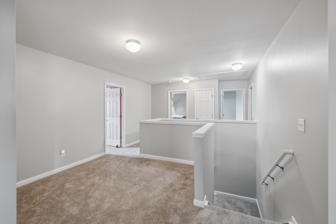
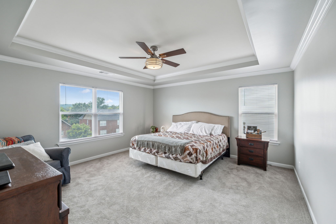
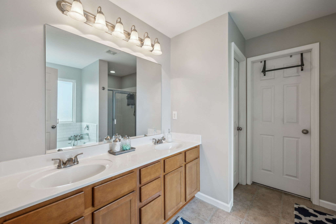
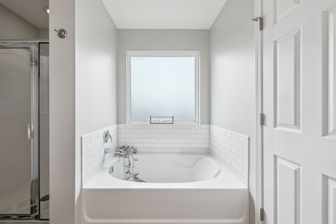
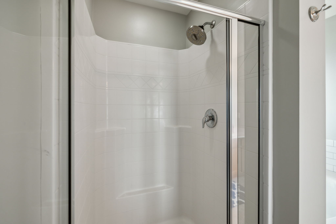
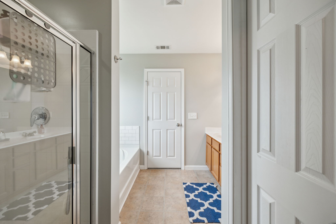
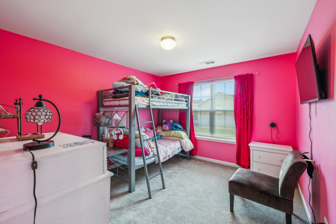
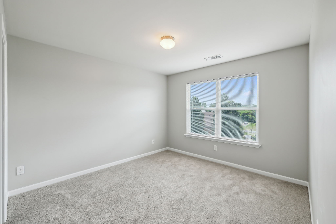
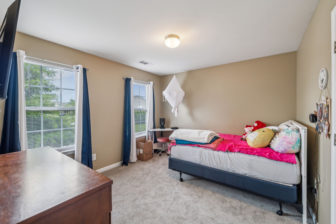
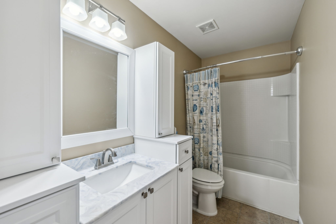
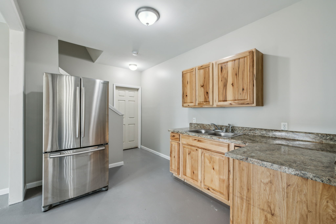
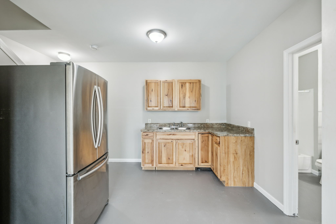
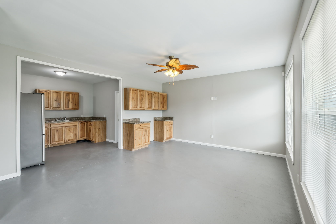
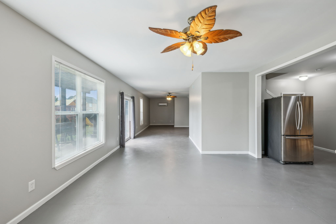
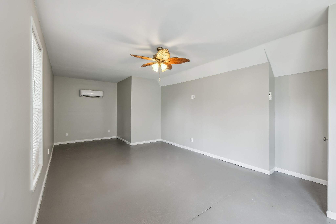
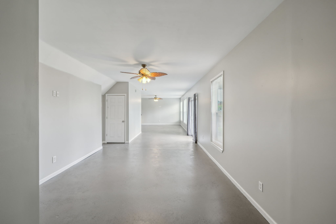
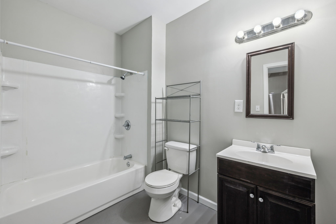
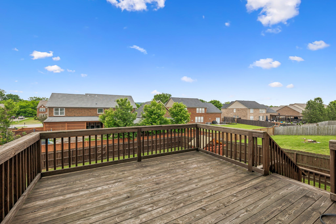
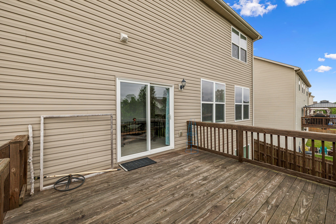
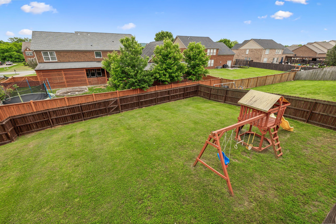
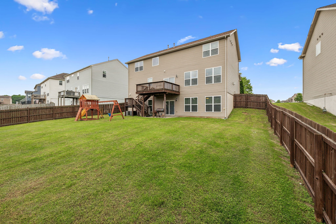
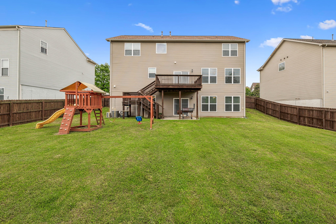
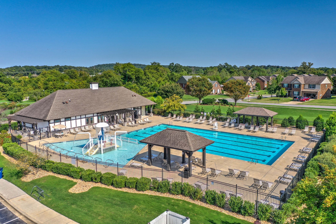
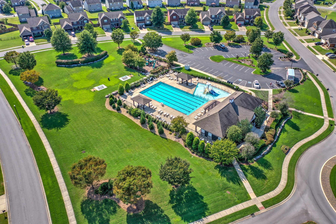
Basement home with in-law suite!!! Mount Juliet Schools! This very large 5 Bedroom home offers upgraded finishes throughout including a private office with French doors, beautifully appointed formal dining room, large kitchen open to family room. Large deck overlooking an oversized fenced in back yard. Home has fresh paint and new carpet upstairs. Five spacious bedrooms upstairs featuring owner's suite with full bathroom and walk in closet. Basement is finished and has a full bathroom with sliding glass doors to back yard. Community offers walking trails, large pool, playground, park, and common areas. If buyer uses seller's preferred mortgage broker Stephen Swann with Thrive Lending LLC, buyer will receive 1% of the loan amount in lender credit toward their closing costs and/or interest rate buy down.

5
beds

4
baths

4,073 Sq.Ft. LIVING AREA

10,018.8 Sq.Ft. lot

Features & Amenities

Interior

  • total bedrooms5
  • Total bathrooms4
  • full bathrooms3
  • half bathroom1
  • Flooring Carpet, Wood
  • APPLIANCES Built-In Electric Oven, Dishwasher, Disposal, Microwave

Area & Lot

  • Status Sold
  • Date Sold October 1, 2025
  • Living Area4,073 Sq.Ft.
  • Total Area4,073 Sq.Ft.
  • Lot Area10,018.8 Sq.Ft.
  • MLS® ID2885825
  • TypeResidential
  • YEAR BUILT2013
  • Elementary SchoolWest Elementary
  • Middle SchoolWest Wilson Middle School
  • High SchoolMt. Juliet High School

Exterior

  • STORIES3
  • Garage Space2.0
  • water SourcePublic
  • utilitiesWater Available
  • parkingAttached
  • HEAT TYPECentral
  • AIR CONDITIONINGCentral Air
  • sewerPublic Sewer
  • HOA AmenitiesClubhouse, Park, Playground, Pool, Sidewalks, Underground Utilities, Trail(s)

Financial

  • Sales Price$560,000
  • Real Estate Tax $2,360/yr
  • HOA $67/mo

Service You Can Rely On

Backed by decades of proven results, each transaction is handled with care, strong negotiation, and tailored strategies designed to achieve the best outcome for every client.

Follow Me on Instagram