Leave a Message

Thank you for your message. I will be in touch with you shortly.

2717 Cato Ridge Dr
2717 Cato Ridge Dr
2717 Cato Ridge Dr
2717 Cato Ridge Dr
2717 Cato Ridge Dr
2717 Cato Ridge Dr
2717 Cato Ridge Dr
2717 Cato Ridge Dr
2717 Cato Ridge Dr
2717 Cato Ridge Dr
2717 Cato Ridge Dr
2717 Cato Ridge Dr
2717 Cato Ridge Dr
2717 Cato Ridge Dr
2717 Cato Ridge Dr
2717 Cato Ridge Dr
2717 Cato Ridge Dr
2717 Cato Ridge Dr
2717 Cato Ridge Dr
2717 Cato Ridge Dr
SEE ALL PHOTOS
2717 Cato Ridge Dr
2717 Cato Ridge Dr
2717 Cato Ridge Dr
2717 Cato Ridge Dr
2717 Cato Ridge Dr
2717 Cato Ridge Dr
2717 Cato Ridge Dr
2717 Cato Ridge Dr
2717 Cato Ridge Dr
2717 Cato Ridge Dr
2717 Cato Ridge Dr
2717 Cato Ridge Dr
2717 Cato Ridge Dr
2717 Cato Ridge Dr
2717 Cato Ridge Dr
2717 Cato Ridge Dr
2717 Cato Ridge Dr
2717 Cato Ridge Dr
2717 Cato Ridge Dr
2717 Cato Ridge Dr
Courtesy of Benchmark Realty, LLC, Bethany L. McKay Listing Contact: 6156129743 
Sold

2717 Cato Ridge Dr

2717 Cato Ridge Dr, Nashville, TN 37218

$404,000
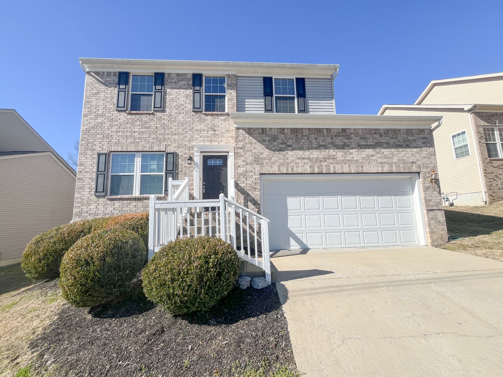
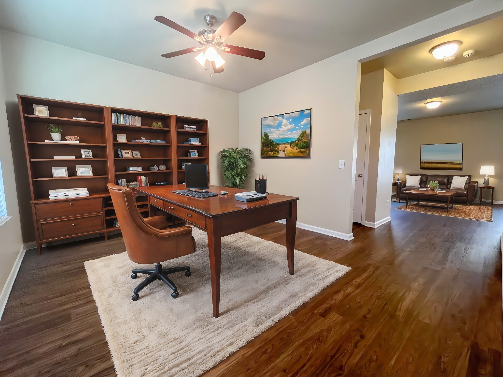
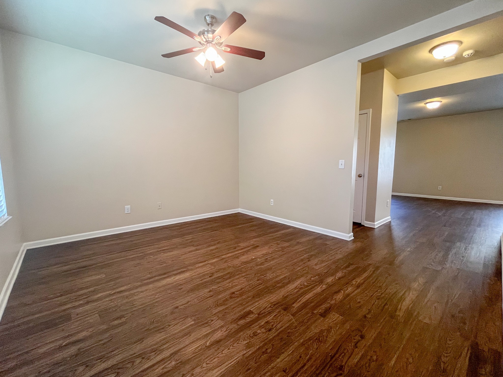
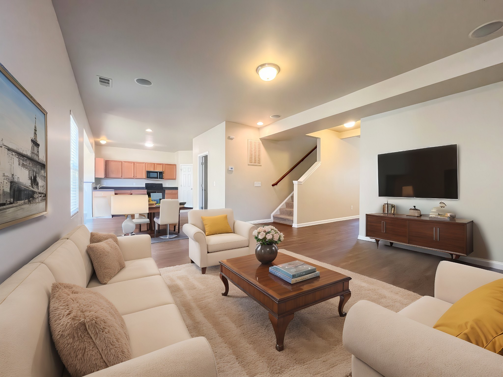
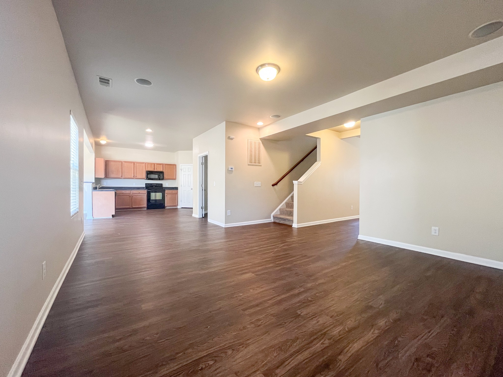
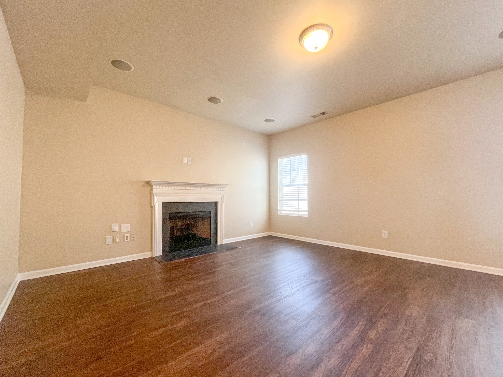
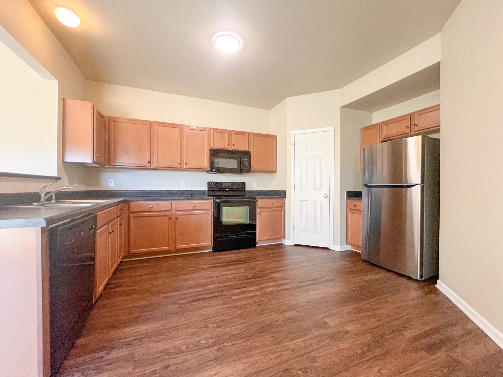
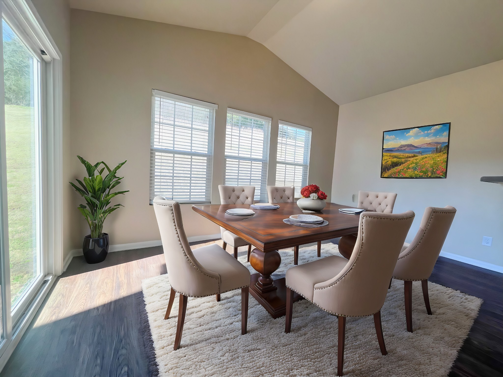
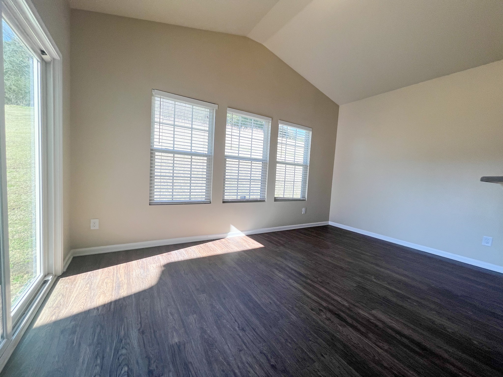
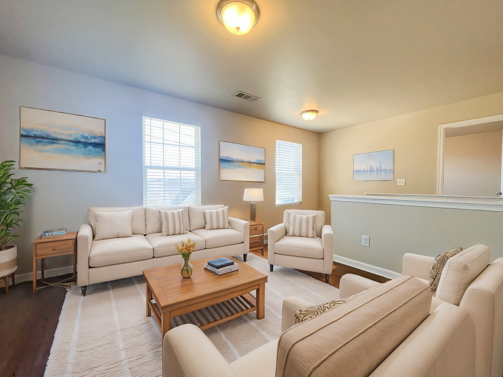
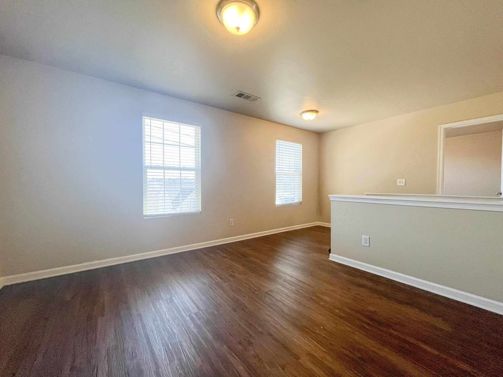
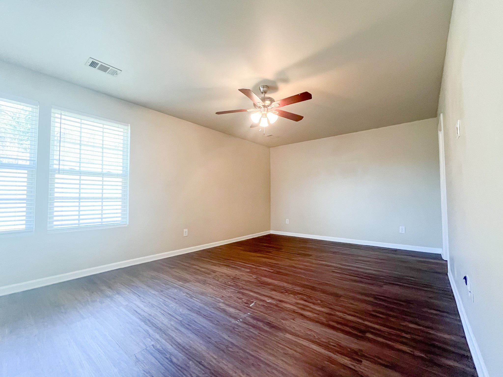
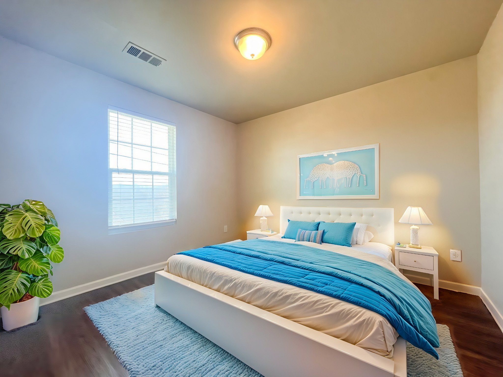
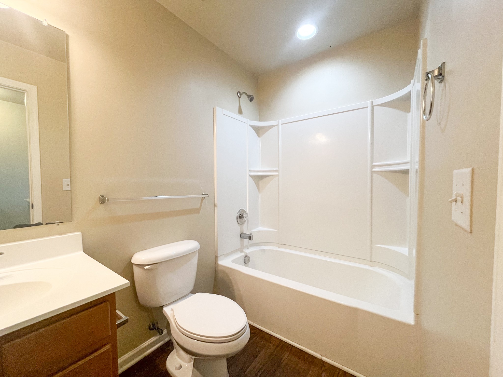
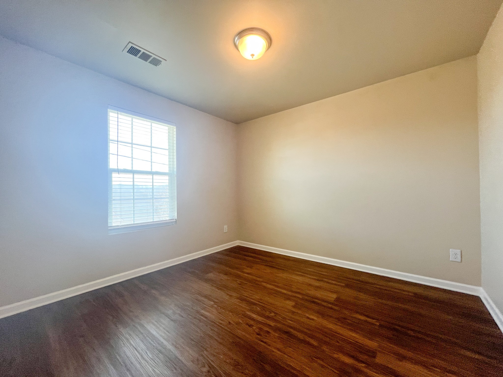
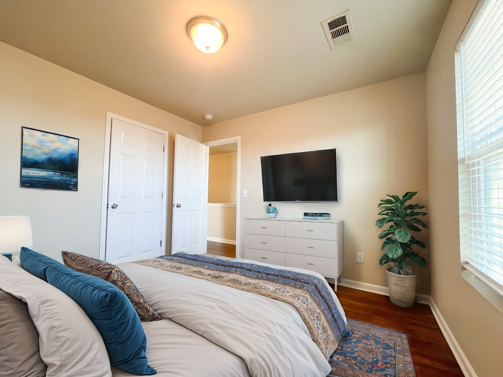
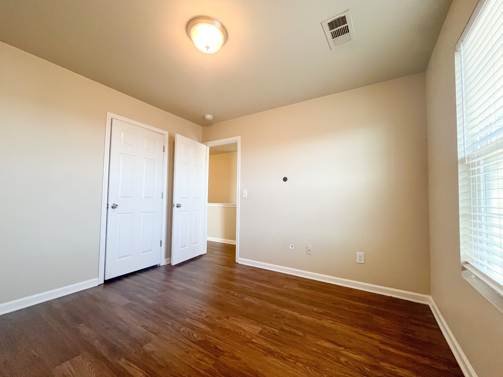
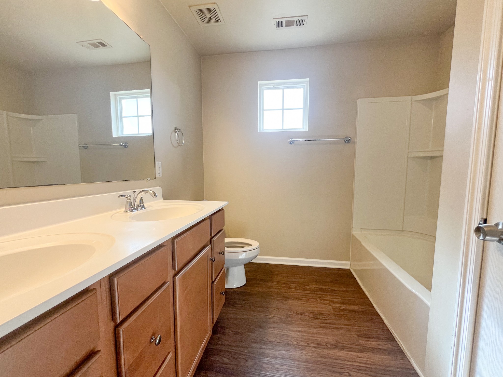
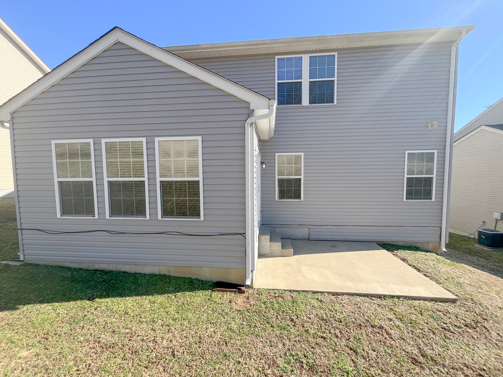
Step into a home that offers endless possibilities! The inviting front flex space can serve as a private home office or a formal dining room--perfect for hosting or productivity. The sun-drenched sunroom provides flexibility as a cozy sitting area or an additional dining space, bringing warmth and natural light into your daily routine. The heart of the home, the kitchen, features a pantry for extra storage, making organization effortless. Just off the garage, a mudroom/laundry room adds convenience, keeping everyday essentials tucked away while providing a practical drop zone for busy days. Upstairs, the loft area creates the perfect bonus space--ideal for a second living area, playroom, or media room. Outside, a concrete patio offers the perfect spot for relaxing evenings or entertaining guests in the backyard. This thoughtfully designed home combines function and comfort in all the right ways. Listed under $450,000 with easy access to downtown Nashville, it's a rare find! Professional photos coming soon--stay tuned!

3
beds

3
baths

2,112 Sq.Ft. LIVING AREA

6,969.6 Sq.Ft. lot

Features & Amenities

Interior

  • total bedrooms3
  • Total bathrooms3
  • full bathrooms2
  • half bathroom1
  • Flooring Carpet
  • Fireplace Den
  • APPLIANCES Electric Oven, Cooktop, ENERGY STAR Qualified Appliances

Area & Lot

  • Status Sold
  • Living Area2,112 Sq.Ft.
  • Total Area2,112 Sq.Ft.
  • Lot Area6,969.6 Sq.Ft.
  • MLS® ID2803289
  • TypeResidential
  • YEAR BUILT2011
  • Elementary SchoolCumberland Elementary
  • Middle SchoolHaynes Middle
  • High SchoolWhites Creek High

Exterior

  • STORIES2
  • Garage Space1.0
  • water SourcePublic
  • utilitiesWater Available
  • parkingGarage Faces Front, Concrete
  • HEAT TYPECentral, Electric
  • AIR CONDITIONINGCentral Air, Electric
  • sewerPublic Sewer
  • security FeaturesSecurity System

Financial

  • Sales Price$404,000
  • Real Estate Tax $2,216/yr
  • HOA $336/yr

Service You Can Rely On

Backed by decades of proven results, each transaction is handled with care, strong negotiation, and tailored strategies designed to achieve the best outcome for every client.

Follow Me on Instagram