2809 Emery Dr
2809 Emery Dr
2809 Emery Dr
2809 Emery Dr
2809 Emery Dr
2809 Emery Dr
2809 Emery Dr
2809 Emery Dr
2809 Emery Dr
2809 Emery Dr
2809 Emery Dr
2809 Emery Dr
2809 Emery Dr
2809 Emery Dr
2809 Emery Dr
2809 Emery Dr
2809 Emery Dr
2809 Emery Dr
2809 Emery Dr
2809 Emery Dr
2809 Emery Dr
2809 Emery Dr
2809 Emery Dr
2809 Emery Dr
2809 Emery Dr
2809 Emery Dr
2809 Emery Dr
2809 Emery Dr
2809 Emery Dr
2809 Emery Dr
2809 Emery Dr
2809 Emery Dr
2809 Emery Dr
2809 Emery Dr
2809 Emery Dr
2809 Emery Dr
2809 Emery Dr
2809 Emery Dr
2809 Emery Dr
2809 Emery Dr
2809 Emery Dr
2809 Emery Dr
2809 Emery Dr
2809 Emery Dr
SEE ALL PHOTOS
2809 Emery Dr
2809 Emery Dr
2809 Emery Dr
2809 Emery Dr
2809 Emery Dr
2809 Emery Dr
2809 Emery Dr
2809 Emery Dr
2809 Emery Dr
2809 Emery Dr
2809 Emery Dr
2809 Emery Dr
2809 Emery Dr
2809 Emery Dr
2809 Emery Dr
2809 Emery Dr
2809 Emery Dr
2809 Emery Dr
2809 Emery Dr
2809 Emery Dr
2809 Emery Dr
2809 Emery Dr
2809 Emery Dr
2809 Emery Dr
2809 Emery Dr
2809 Emery Dr
2809 Emery Dr
2809 Emery Dr
2809 Emery Dr
2809 Emery Dr
2809 Emery Dr
2809 Emery Dr
2809 Emery Dr
2809 Emery Dr
2809 Emery Dr
2809 Emery Dr
2809 Emery Dr
2809 Emery Dr
2809 Emery Dr
2809 Emery Dr
2809 Emery Dr
2809 Emery Dr
2809 Emery Dr
2809 Emery Dr
Courtesy of Benchmark Realty, LLC, Maggie Edwards Listing Contact: 6158308341 
Sold

2809 Emery Dr

2809 Emery Dr, Nashville, TN 37214

$475,705
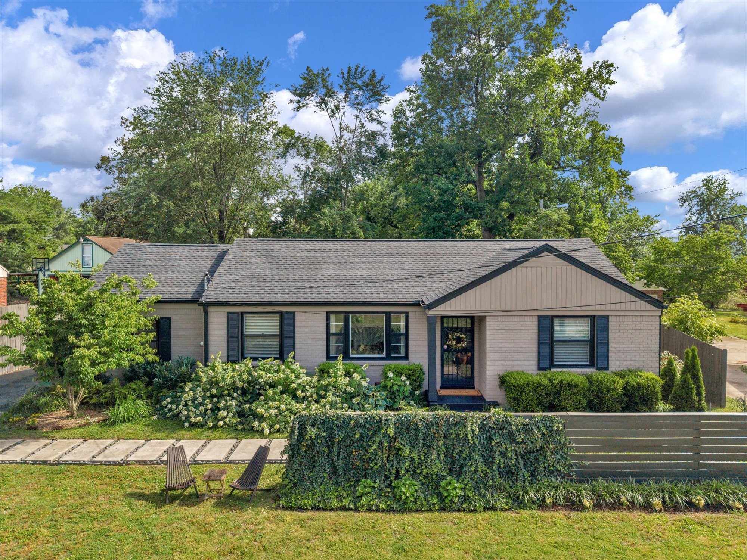
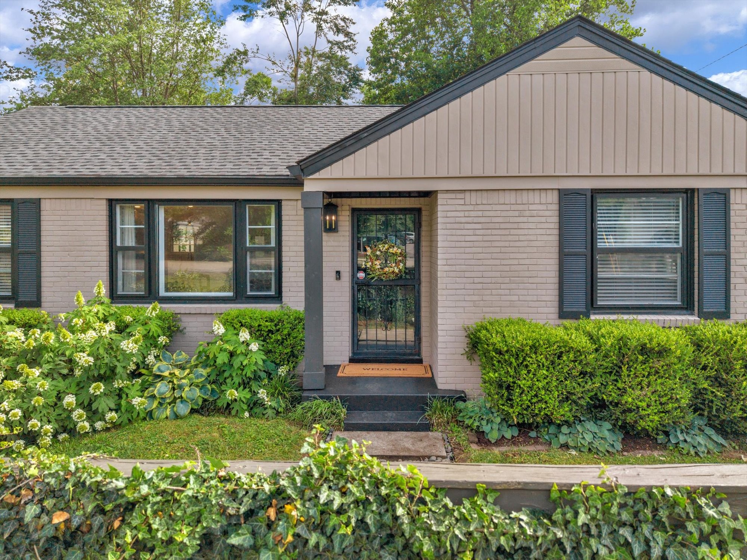
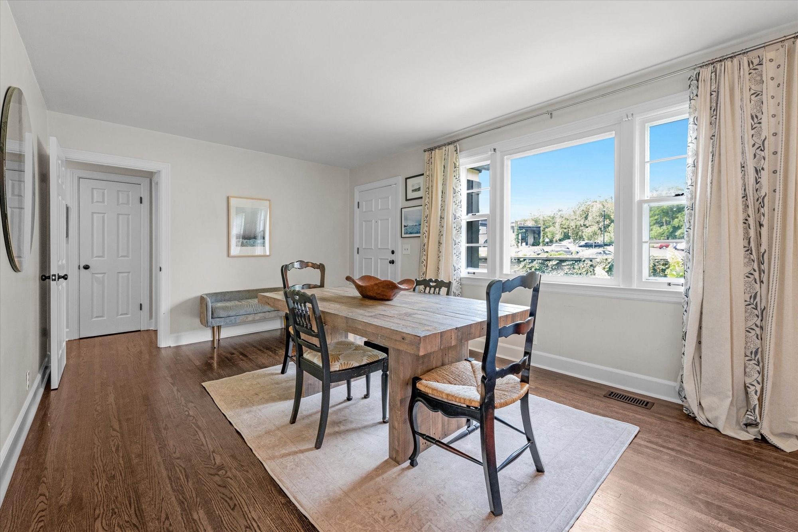
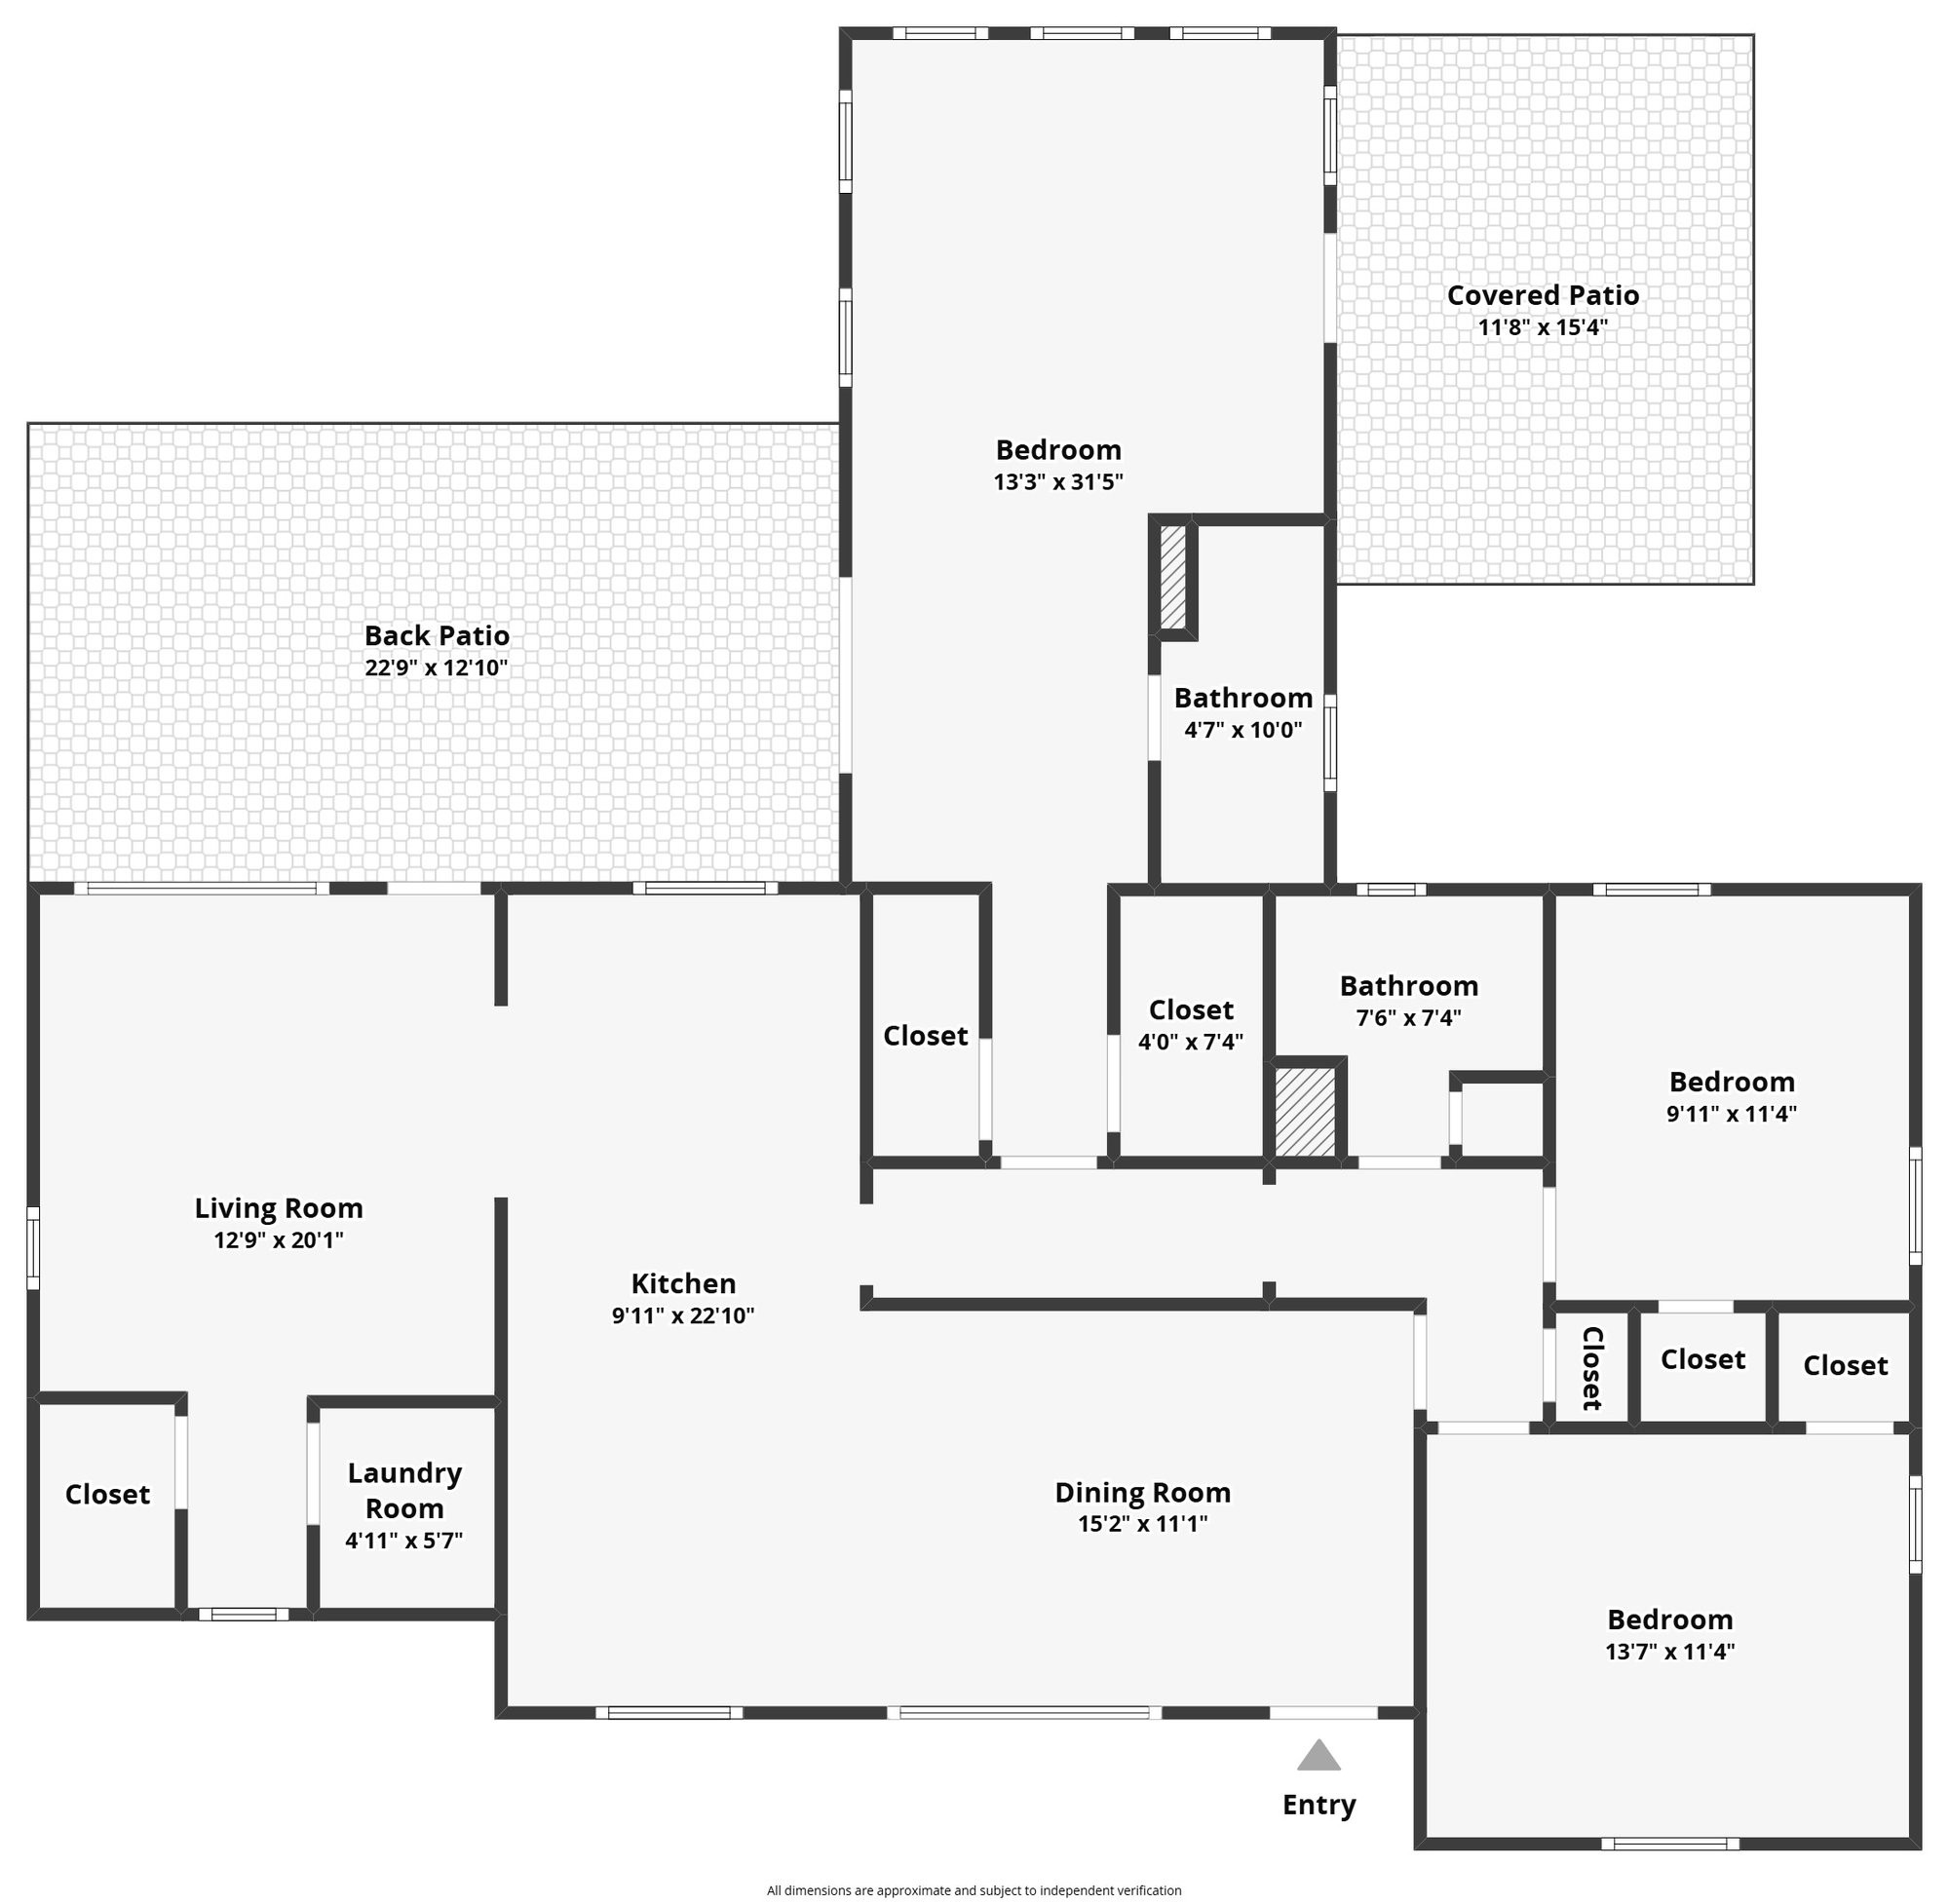
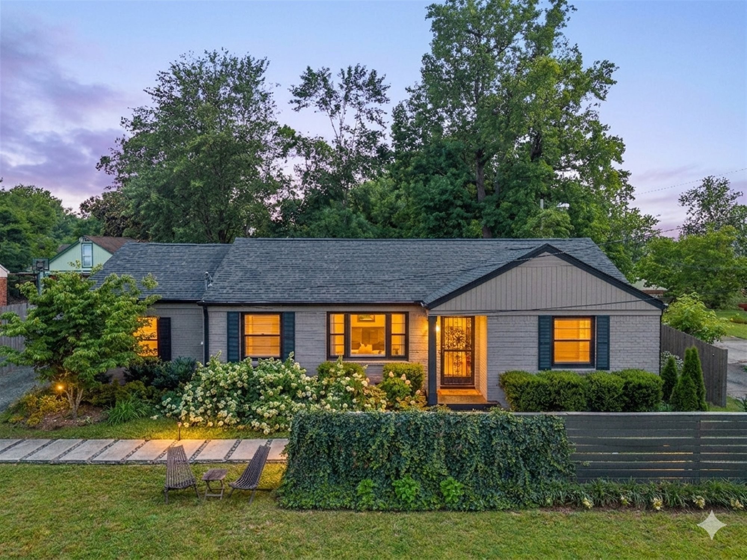
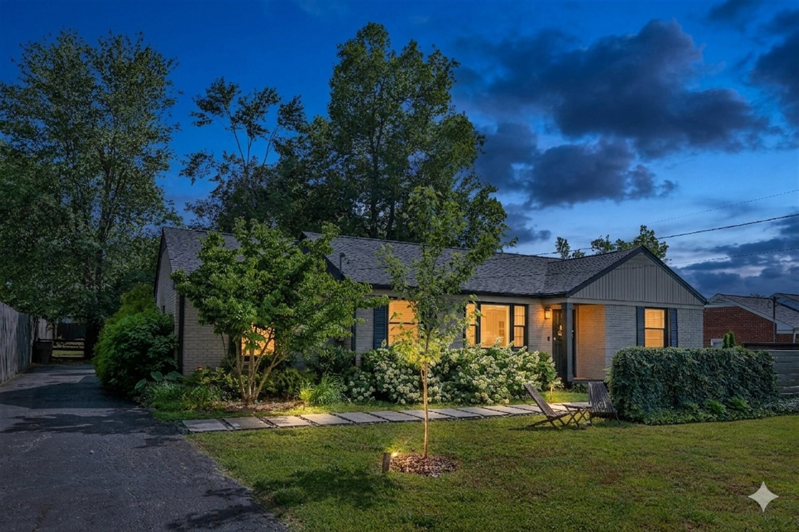
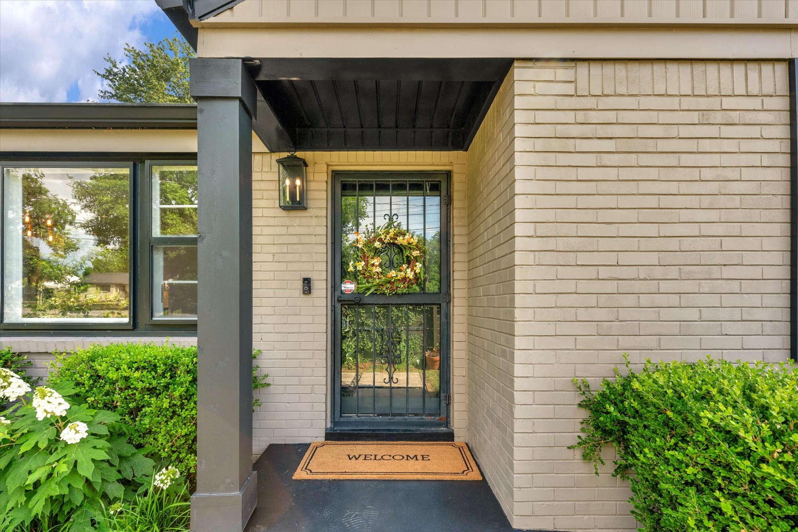
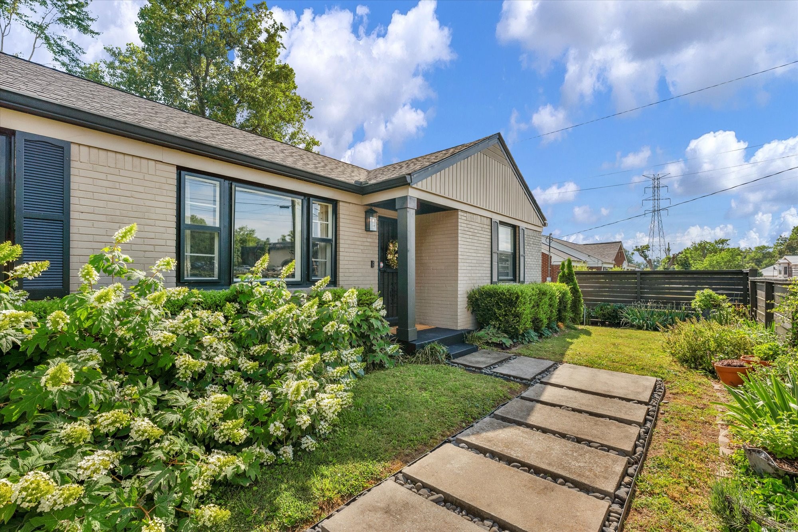
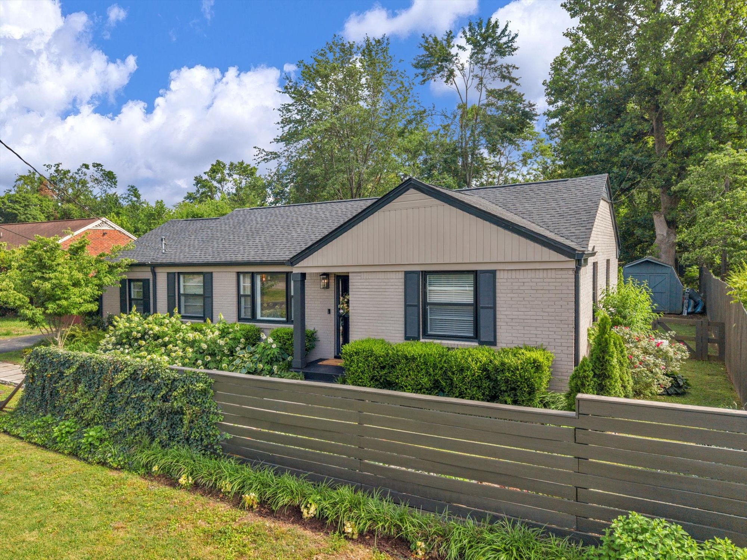
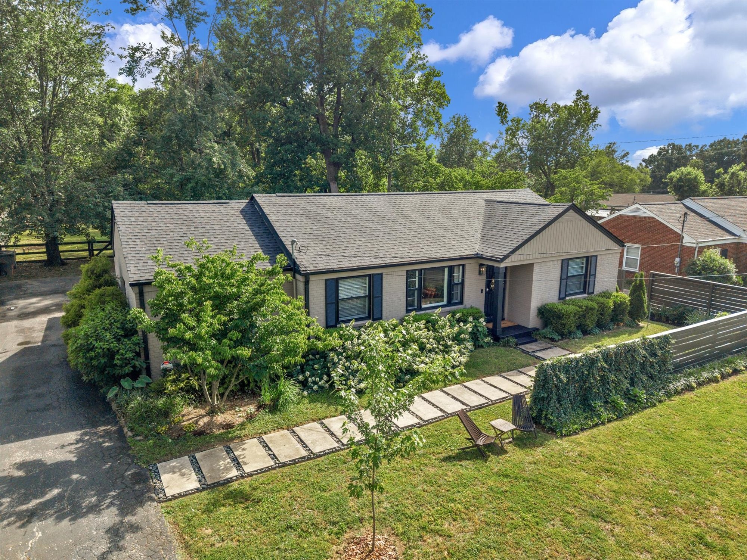
Welcome to 2809 Emery Drive -- a beautifully updated home in the heart of Donelson, one of Nashville's hottest and fastest-growing areas. Enjoy unbeatable convenience with walkability to new restaurants and local favorites, just 0.5 mile to the Donelson train stop, 1 mile to the public library, 2.5 miles to BNA Airport, and only 8 miles to Downtown Nashville and the Riverfront.

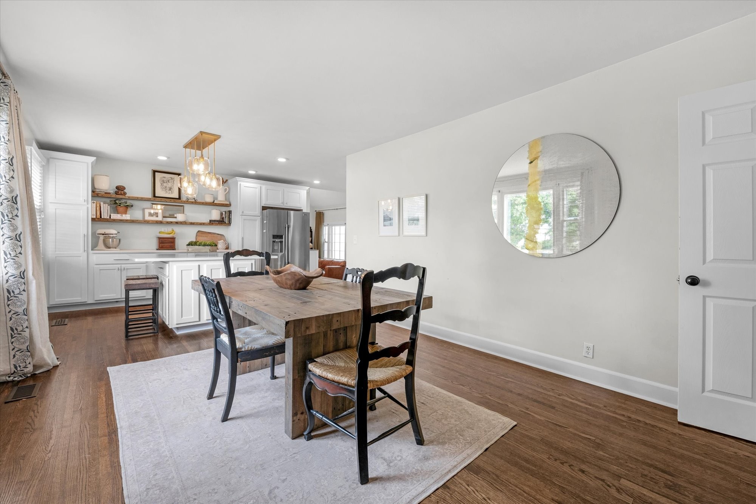
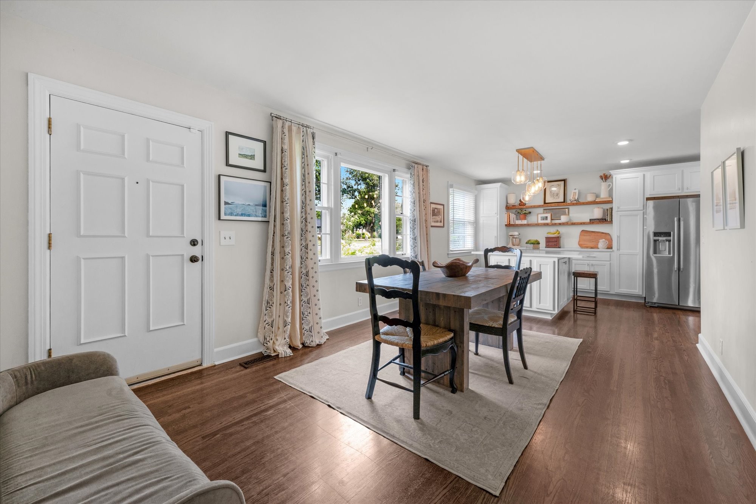
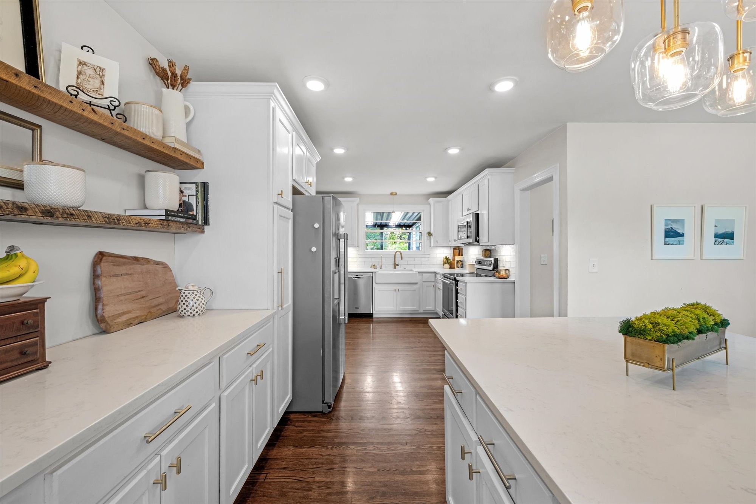
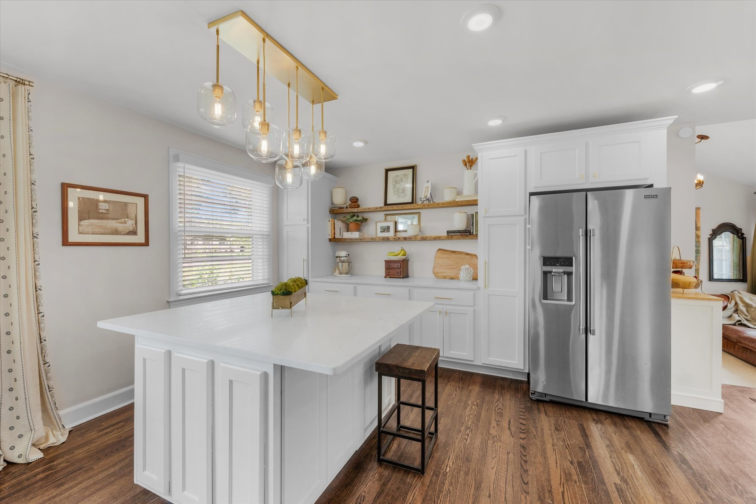
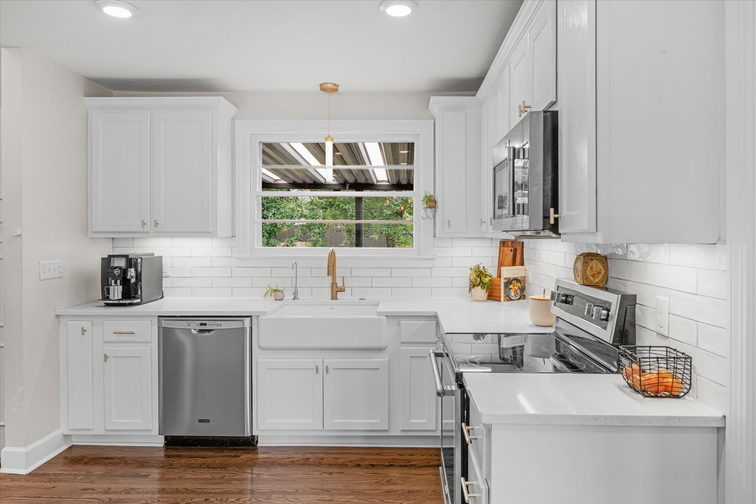
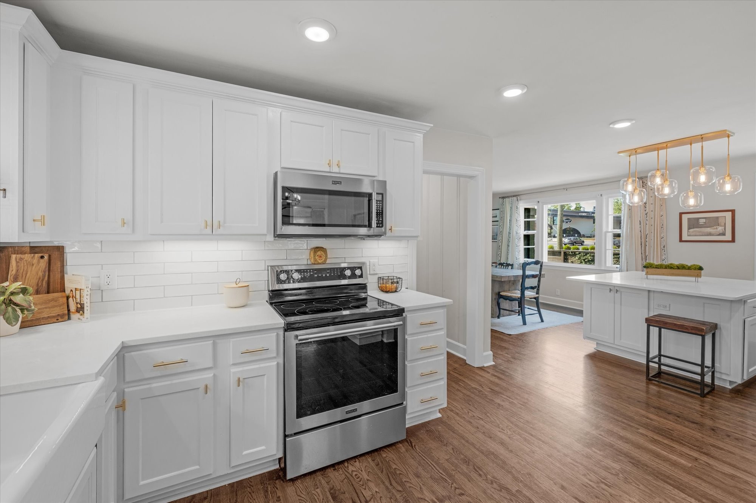
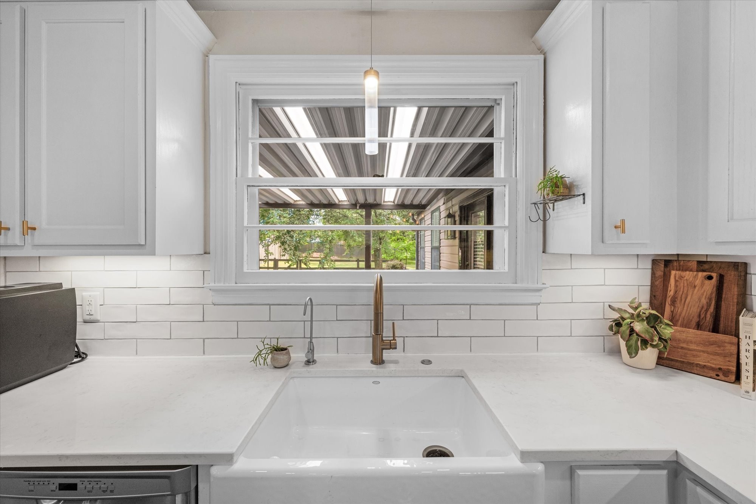
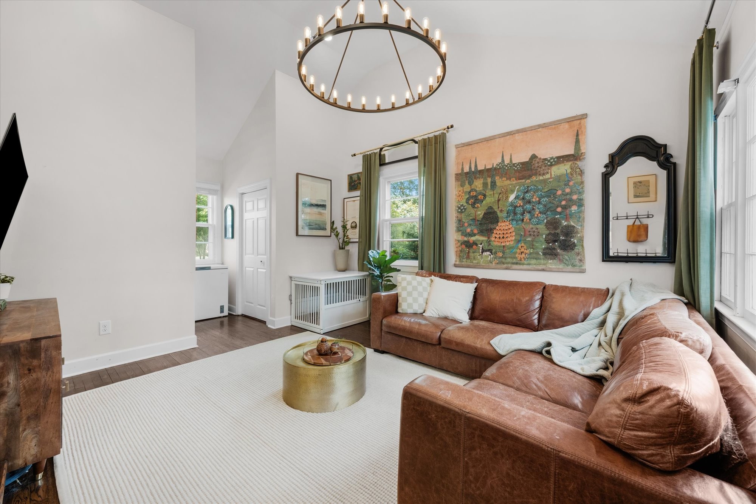
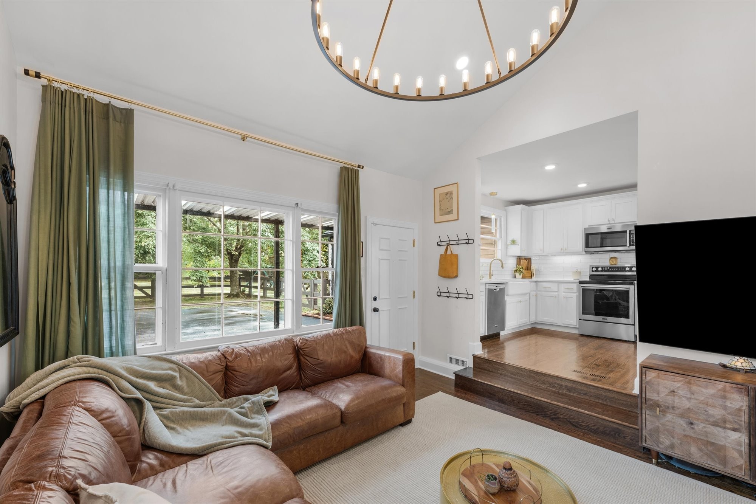
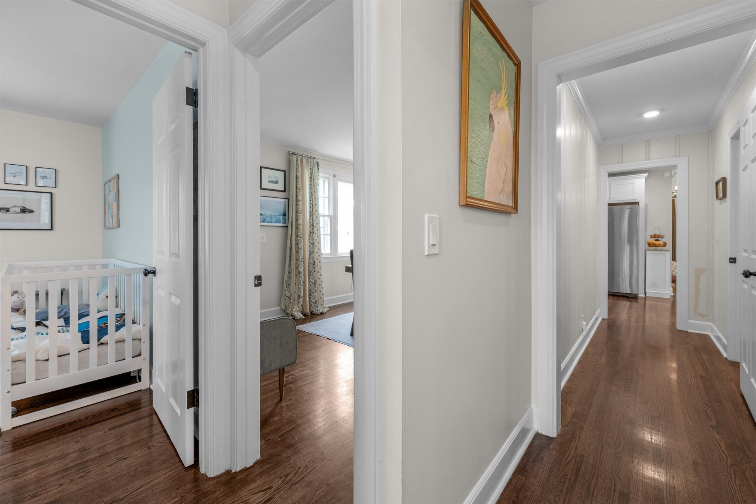
Inside, the expanded renovated kitchen is a standout feature, offering white cabinets, a large island, and an additional wall of cabinetry and counter space for exceptional storage and functionality. Elegant light fixtures throughout add warmth and style to the home.

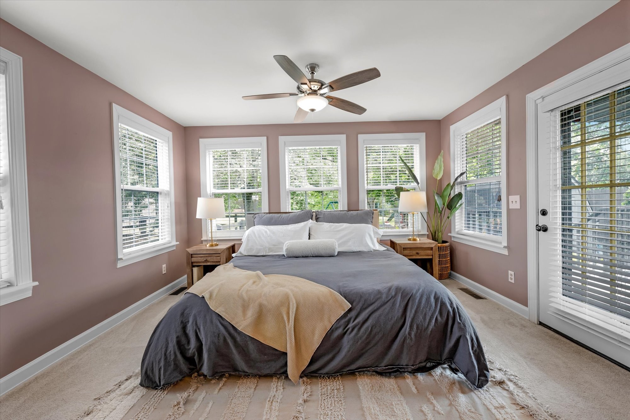
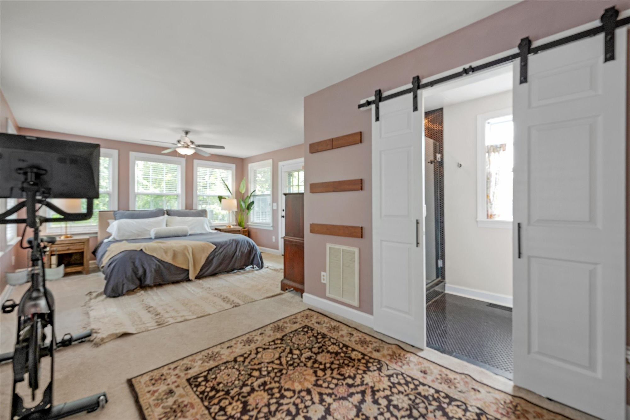
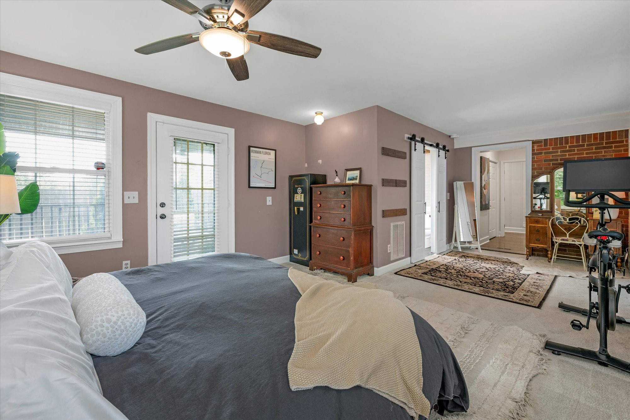
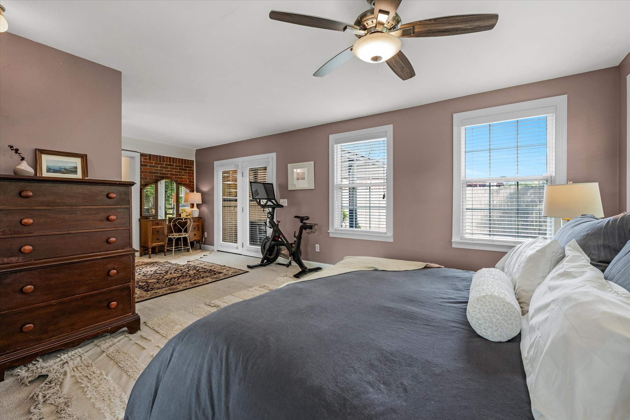
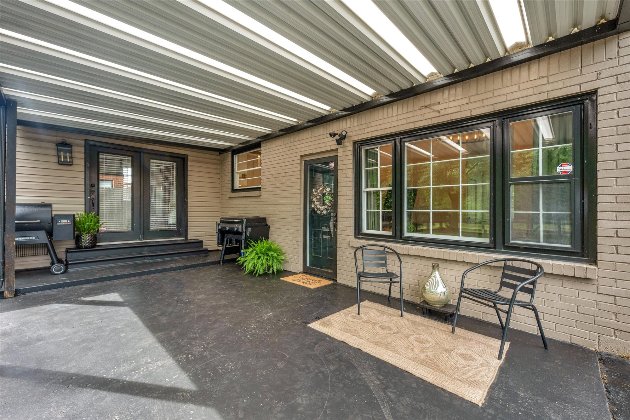
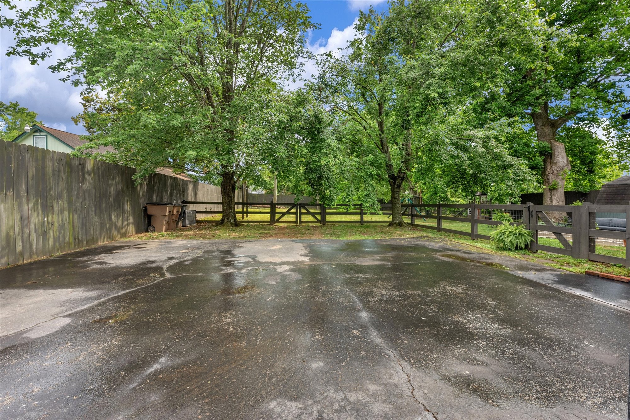
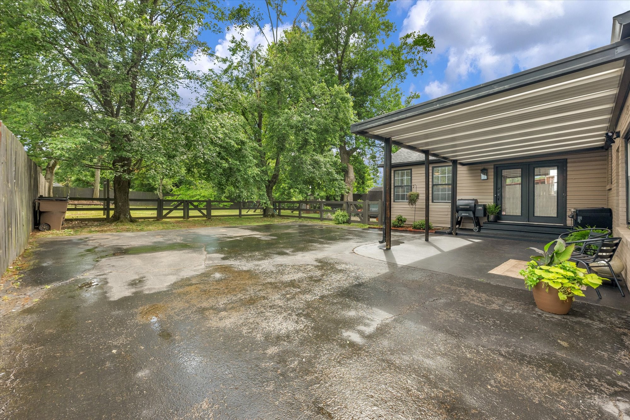
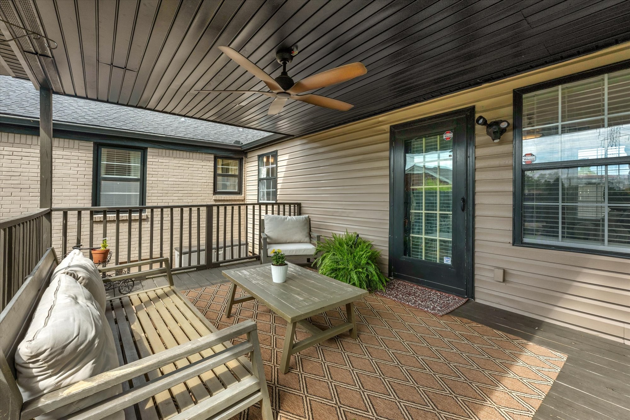
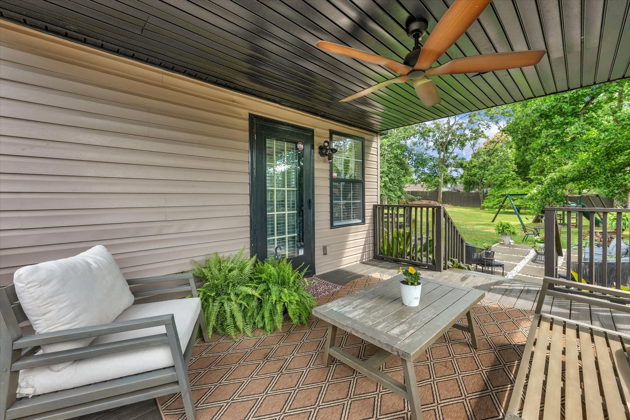
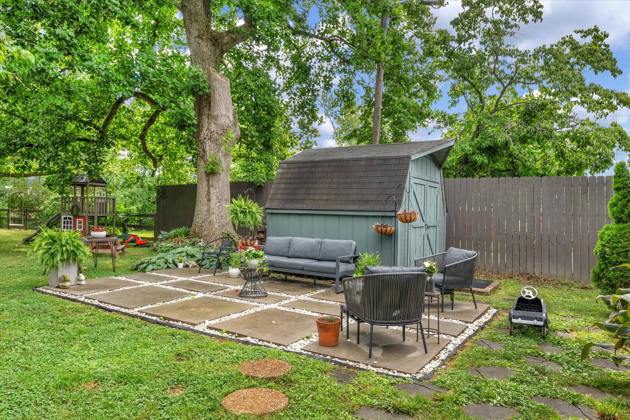
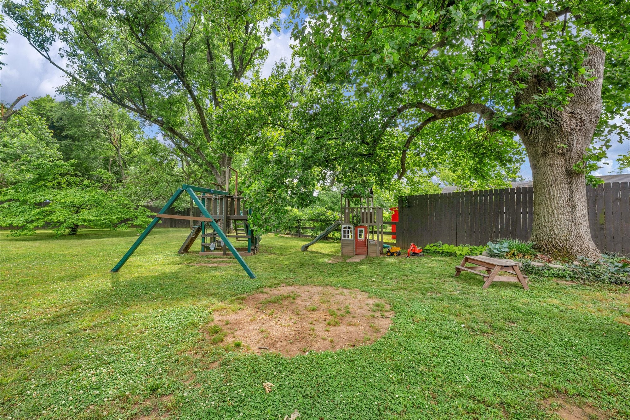
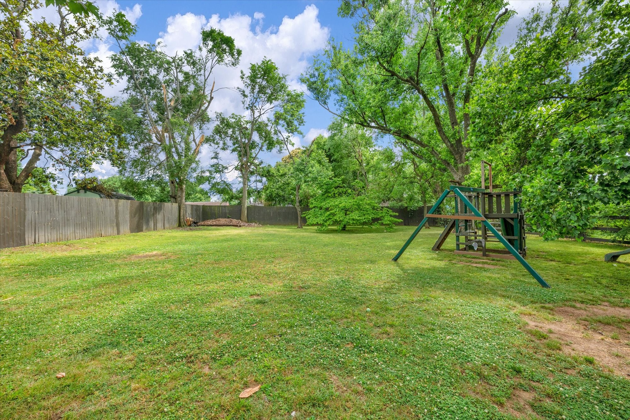
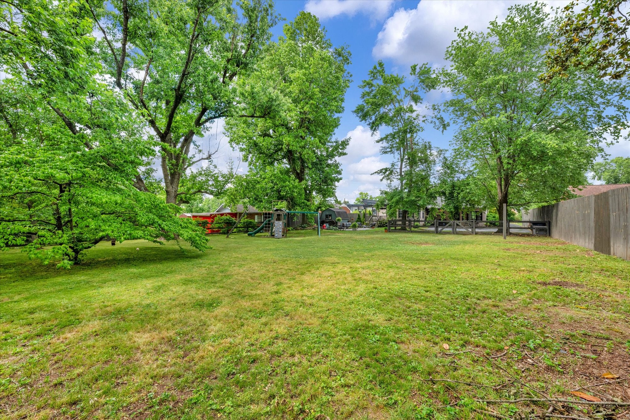
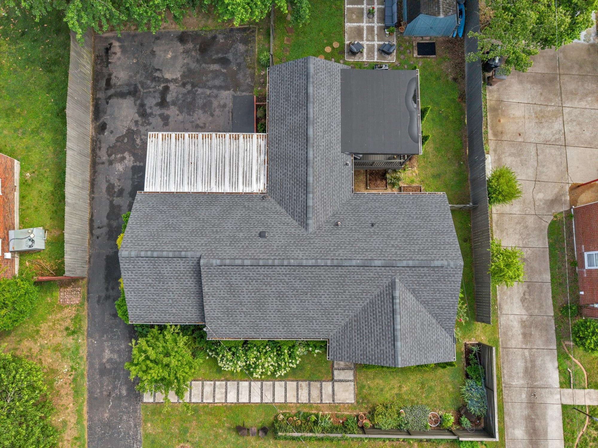
The spacious primary suite features separate step-in closets and private access to a covered deck, the perfect spot for morning coffee or winding down in the evening. Outdoor living continues with a second covered patio and a large fenced backyard complete with pavers, creating an ideal space for entertaining, relaxing, or enjoying the outdoors year-round. A brand new roof adds to the many upgrades this home has.

OPEN HOUSE Saturday 23rd 10am-12pm and Sunday 24th 2pm-4pm

3
beds

2
baths

1,690 Sq.Ft. LIVING AREA

0.45 Acres lot

Features & Amenities

Interior

  • total bedrooms3
  • Total bathrooms2
  • full bathrooms2
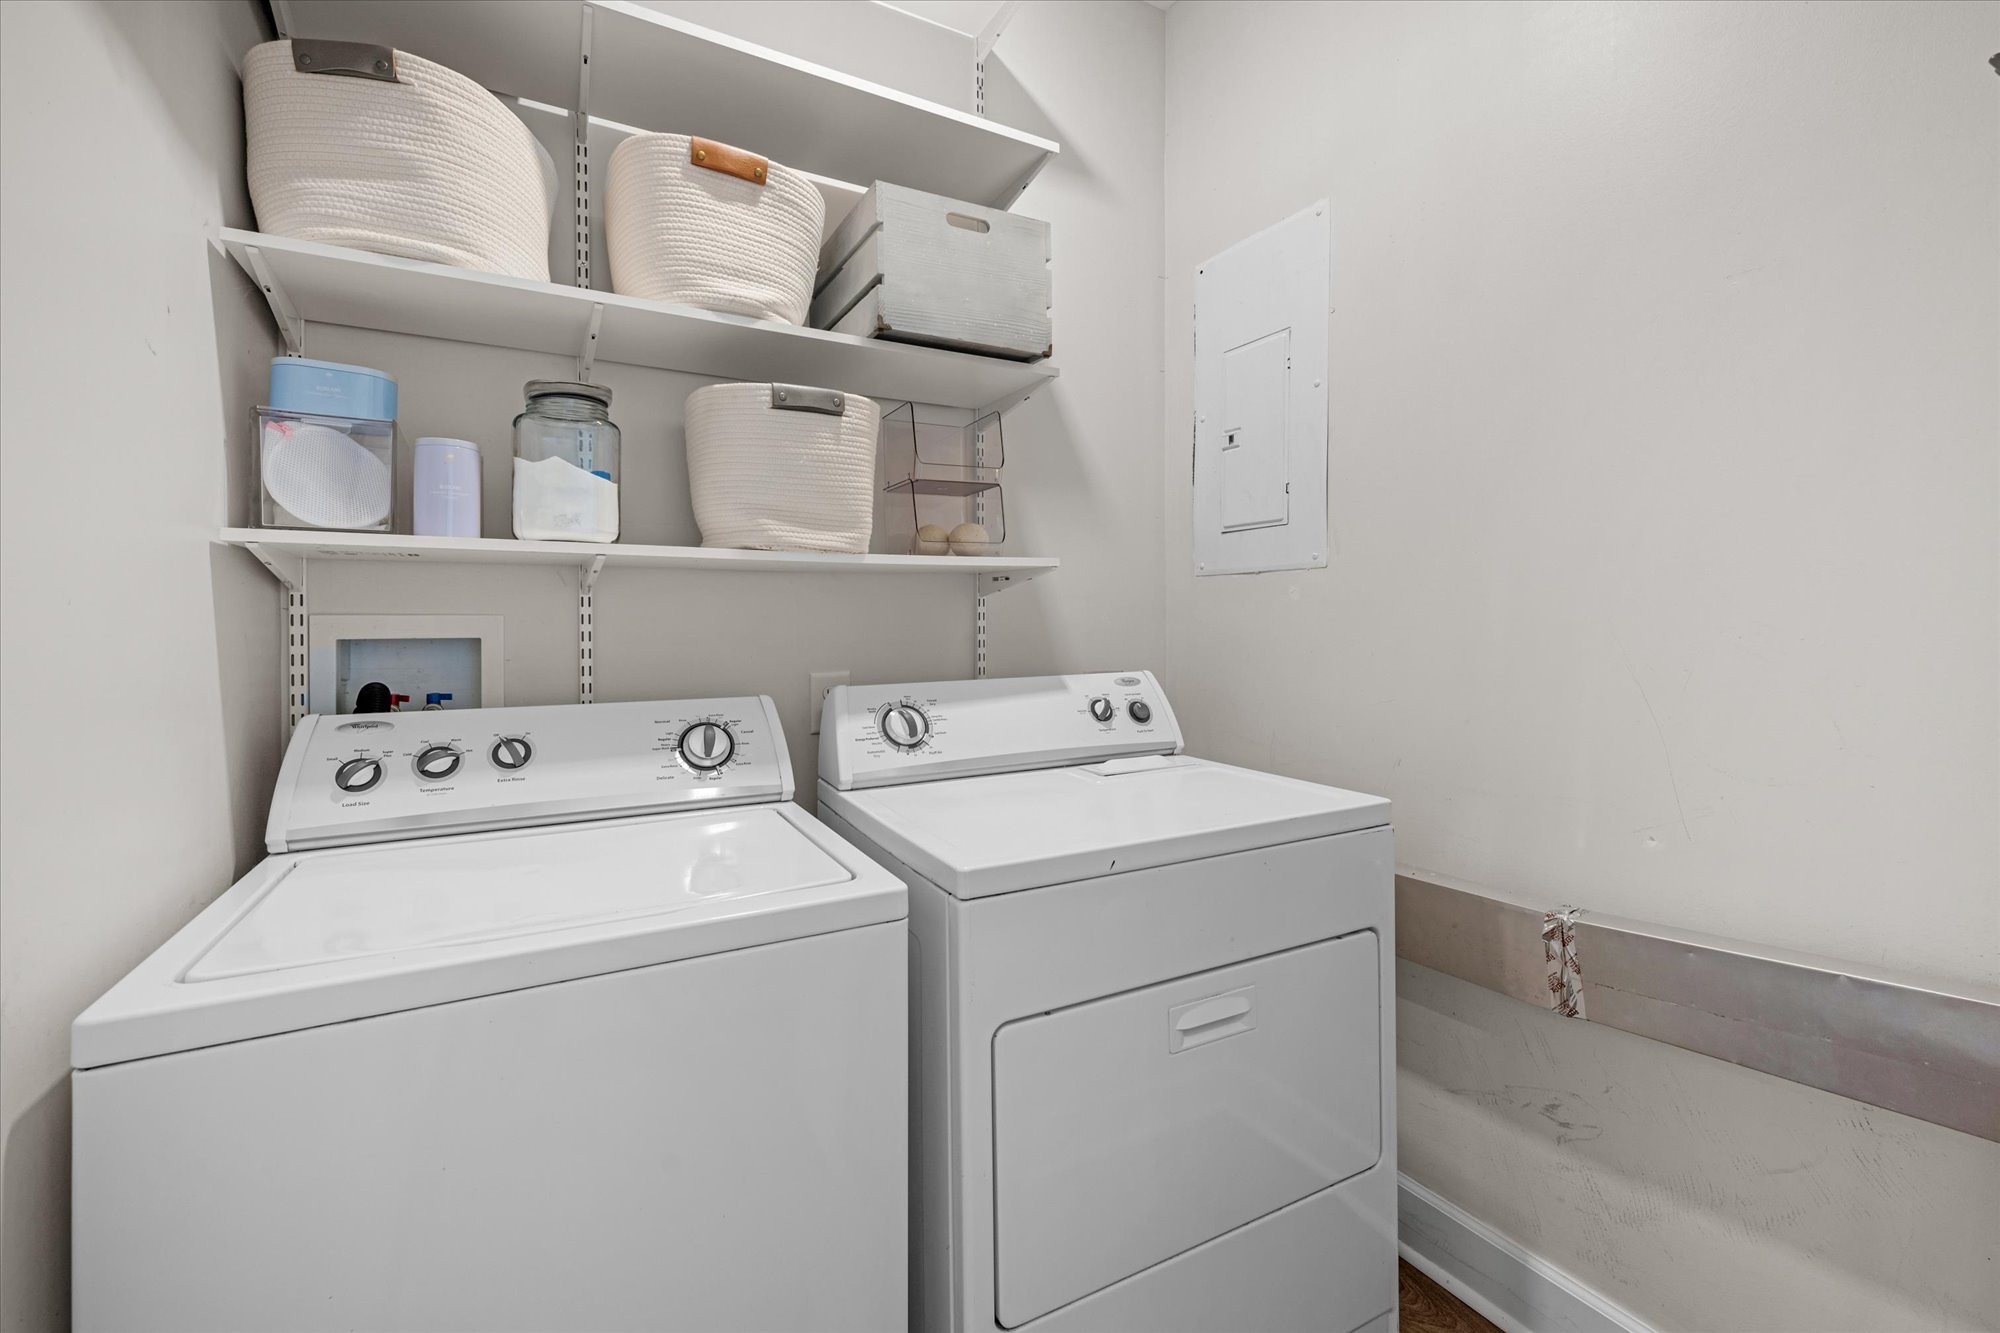
  • Laundry room Electric Dryer Hookup, Washer Hookup
  • Flooring Wood
  • APPLIANCES Electric Oven, Electric Range, Dishwasher, Disposal, Microwave, Stainless Steel Appliance(s)
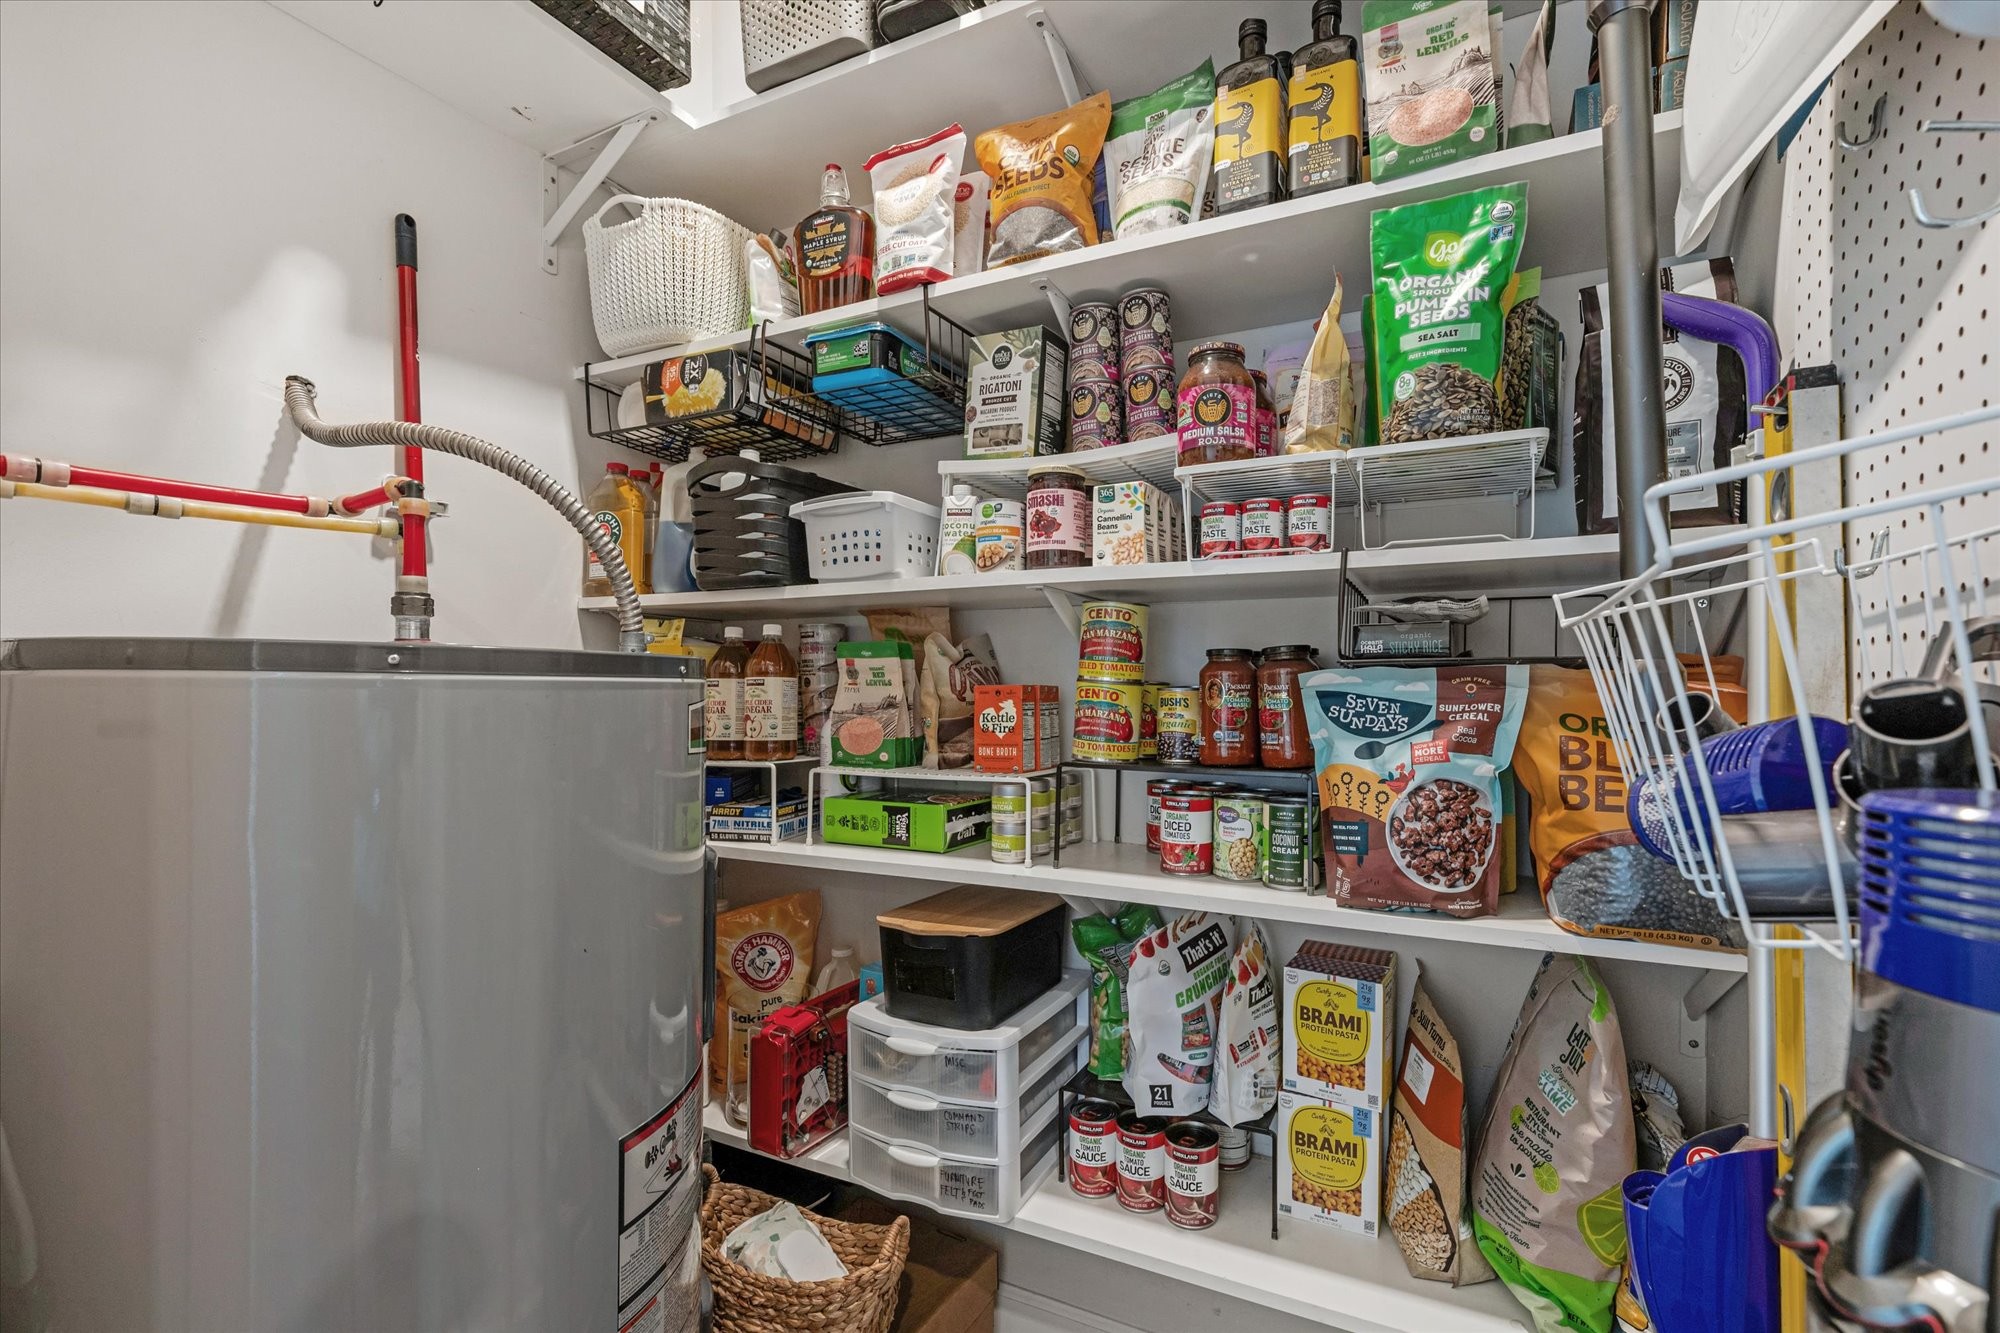
  • other interior Features Ceiling Fan(s), Pantry, High Speed Internet, Kitchen Island

Area & Lot

  • Status Sold
  • Date Sold July 22, 2026
  • Living Area1,690 Sq.Ft.
  • Total Area1,690 Sq.Ft.
  • Lot Area0.45 Acres
  • MLS® ID3215035
  • TypeResidential
  • YEAR BUILT1955
  • Elementary SchoolHickman Elementary
  • Middle SchoolDonelson Middle
  • High SchoolMcGavock Comp High School

Exterior

  • STORIES1
  • water SourcePublic
  • utilitiesElectricity Available, Water Available
  • roofShingle
  • lot featuresLevel
  • parkingDriveway
  • HEAT TYPECentral, Electric
  • AIR CONDITIONINGCentral Air, Electric
  • sewerPublic Sewer
  • security FeaturesSmoke Detector(s)

Financial

  • Sales Price$475,705
  • Real Estate Tax $2,590/yr

Service You Can Rely On

Backed by decades of proven results, each transaction is handled with care, strong negotiation, and tailored strategies designed to achieve the best outcome for every client.

Follow Me on Instagram