Leave a Message

Thank you for your message. I will be in touch with you shortly.

2836 Academy Rd
2836 Academy Rd
2836 Academy Rd
2836 Academy Rd
2836 Academy Rd
2836 Academy Rd
2836 Academy Rd
2836 Academy Rd
2836 Academy Rd
2836 Academy Rd
2836 Academy Rd
2836 Academy Rd
2836 Academy Rd
2836 Academy Rd
2836 Academy Rd
2836 Academy Rd
2836 Academy Rd
2836 Academy Rd
2836 Academy Rd
2836 Academy Rd
2836 Academy Rd
2836 Academy Rd
2836 Academy Rd
2836 Academy Rd
2836 Academy Rd
2836 Academy Rd
2836 Academy Rd
2836 Academy Rd
2836 Academy Rd
2836 Academy Rd
2836 Academy Rd
2836 Academy Rd
2836 Academy Rd
2836 Academy Rd
2836 Academy Rd
2836 Academy Rd
2836 Academy Rd
2836 Academy Rd
2836 Academy Rd
2836 Academy Rd
2836 Academy Rd
2836 Academy Rd
2836 Academy Rd
2836 Academy Rd
2836 Academy Rd
2836 Academy Rd
2836 Academy Rd
2836 Academy Rd
2836 Academy Rd
2836 Academy Rd
2836 Academy Rd
2836 Academy Rd
2836 Academy Rd
2836 Academy Rd
2836 Academy Rd
2836 Academy Rd
2836 Academy Rd
2836 Academy Rd
2836 Academy Rd
2836 Academy Rd
2836 Academy Rd
2836 Academy Rd
2836 Academy Rd
2836 Academy Rd
2836 Academy Rd
2836 Academy Rd
2836 Academy Rd
2836 Academy Rd
2836 Academy Rd
2836 Academy Rd
2836 Academy Rd
2836 Academy Rd
2836 Academy Rd
2836 Academy Rd
2836 Academy Rd
2836 Academy Rd
2836 Academy Rd
2836 Academy Rd
2836 Academy Rd
2836 Academy Rd
2836 Academy Rd
2836 Academy Rd
2836 Academy Rd
2836 Academy Rd
2836 Academy Rd
2836 Academy Rd
2836 Academy Rd
2836 Academy Rd
2836 Academy Rd
2836 Academy Rd
2836 Academy Rd
2836 Academy Rd
2836 Academy Rd
2836 Academy Rd
2836 Academy Rd
2836 Academy Rd
SEE ALL PHOTOS
2836 Academy Rd
2836 Academy Rd
2836 Academy Rd
2836 Academy Rd
2836 Academy Rd
2836 Academy Rd
2836 Academy Rd
2836 Academy Rd
2836 Academy Rd
2836 Academy Rd
2836 Academy Rd
2836 Academy Rd
2836 Academy Rd
2836 Academy Rd
2836 Academy Rd
2836 Academy Rd
2836 Academy Rd
2836 Academy Rd
2836 Academy Rd
2836 Academy Rd
2836 Academy Rd
2836 Academy Rd
2836 Academy Rd
2836 Academy Rd
2836 Academy Rd
2836 Academy Rd
2836 Academy Rd
2836 Academy Rd
2836 Academy Rd
2836 Academy Rd
2836 Academy Rd
2836 Academy Rd
2836 Academy Rd
2836 Academy Rd
2836 Academy Rd
2836 Academy Rd
2836 Academy Rd
2836 Academy Rd
2836 Academy Rd
2836 Academy Rd
2836 Academy Rd
2836 Academy Rd
2836 Academy Rd
2836 Academy Rd
2836 Academy Rd
2836 Academy Rd
2836 Academy Rd
2836 Academy Rd
2836 Academy Rd
2836 Academy Rd
2836 Academy Rd
2836 Academy Rd
2836 Academy Rd
2836 Academy Rd
2836 Academy Rd
2836 Academy Rd
2836 Academy Rd
2836 Academy Rd
2836 Academy Rd
2836 Academy Rd
2836 Academy Rd
2836 Academy Rd
2836 Academy Rd
2836 Academy Rd
2836 Academy Rd
2836 Academy Rd
2836 Academy Rd
2836 Academy Rd
2836 Academy Rd
2836 Academy Rd
2836 Academy Rd
2836 Academy Rd
2836 Academy Rd
2836 Academy Rd
2836 Academy Rd
2836 Academy Rd
2836 Academy Rd
2836 Academy Rd
2836 Academy Rd
2836 Academy Rd
2836 Academy Rd
2836 Academy Rd
2836 Academy Rd
2836 Academy Rd
2836 Academy Rd
2836 Academy Rd
2836 Academy Rd
2836 Academy Rd
2836 Academy Rd
2836 Academy Rd
2836 Academy Rd
2836 Academy Rd
2836 Academy Rd
2836 Academy Rd
2836 Academy Rd
2836 Academy Rd
Courtesy of Benchmark Realty, LLC, Curtis Phillips Listing Contact: 6157100768 
For Sale

2836 Academy Rd

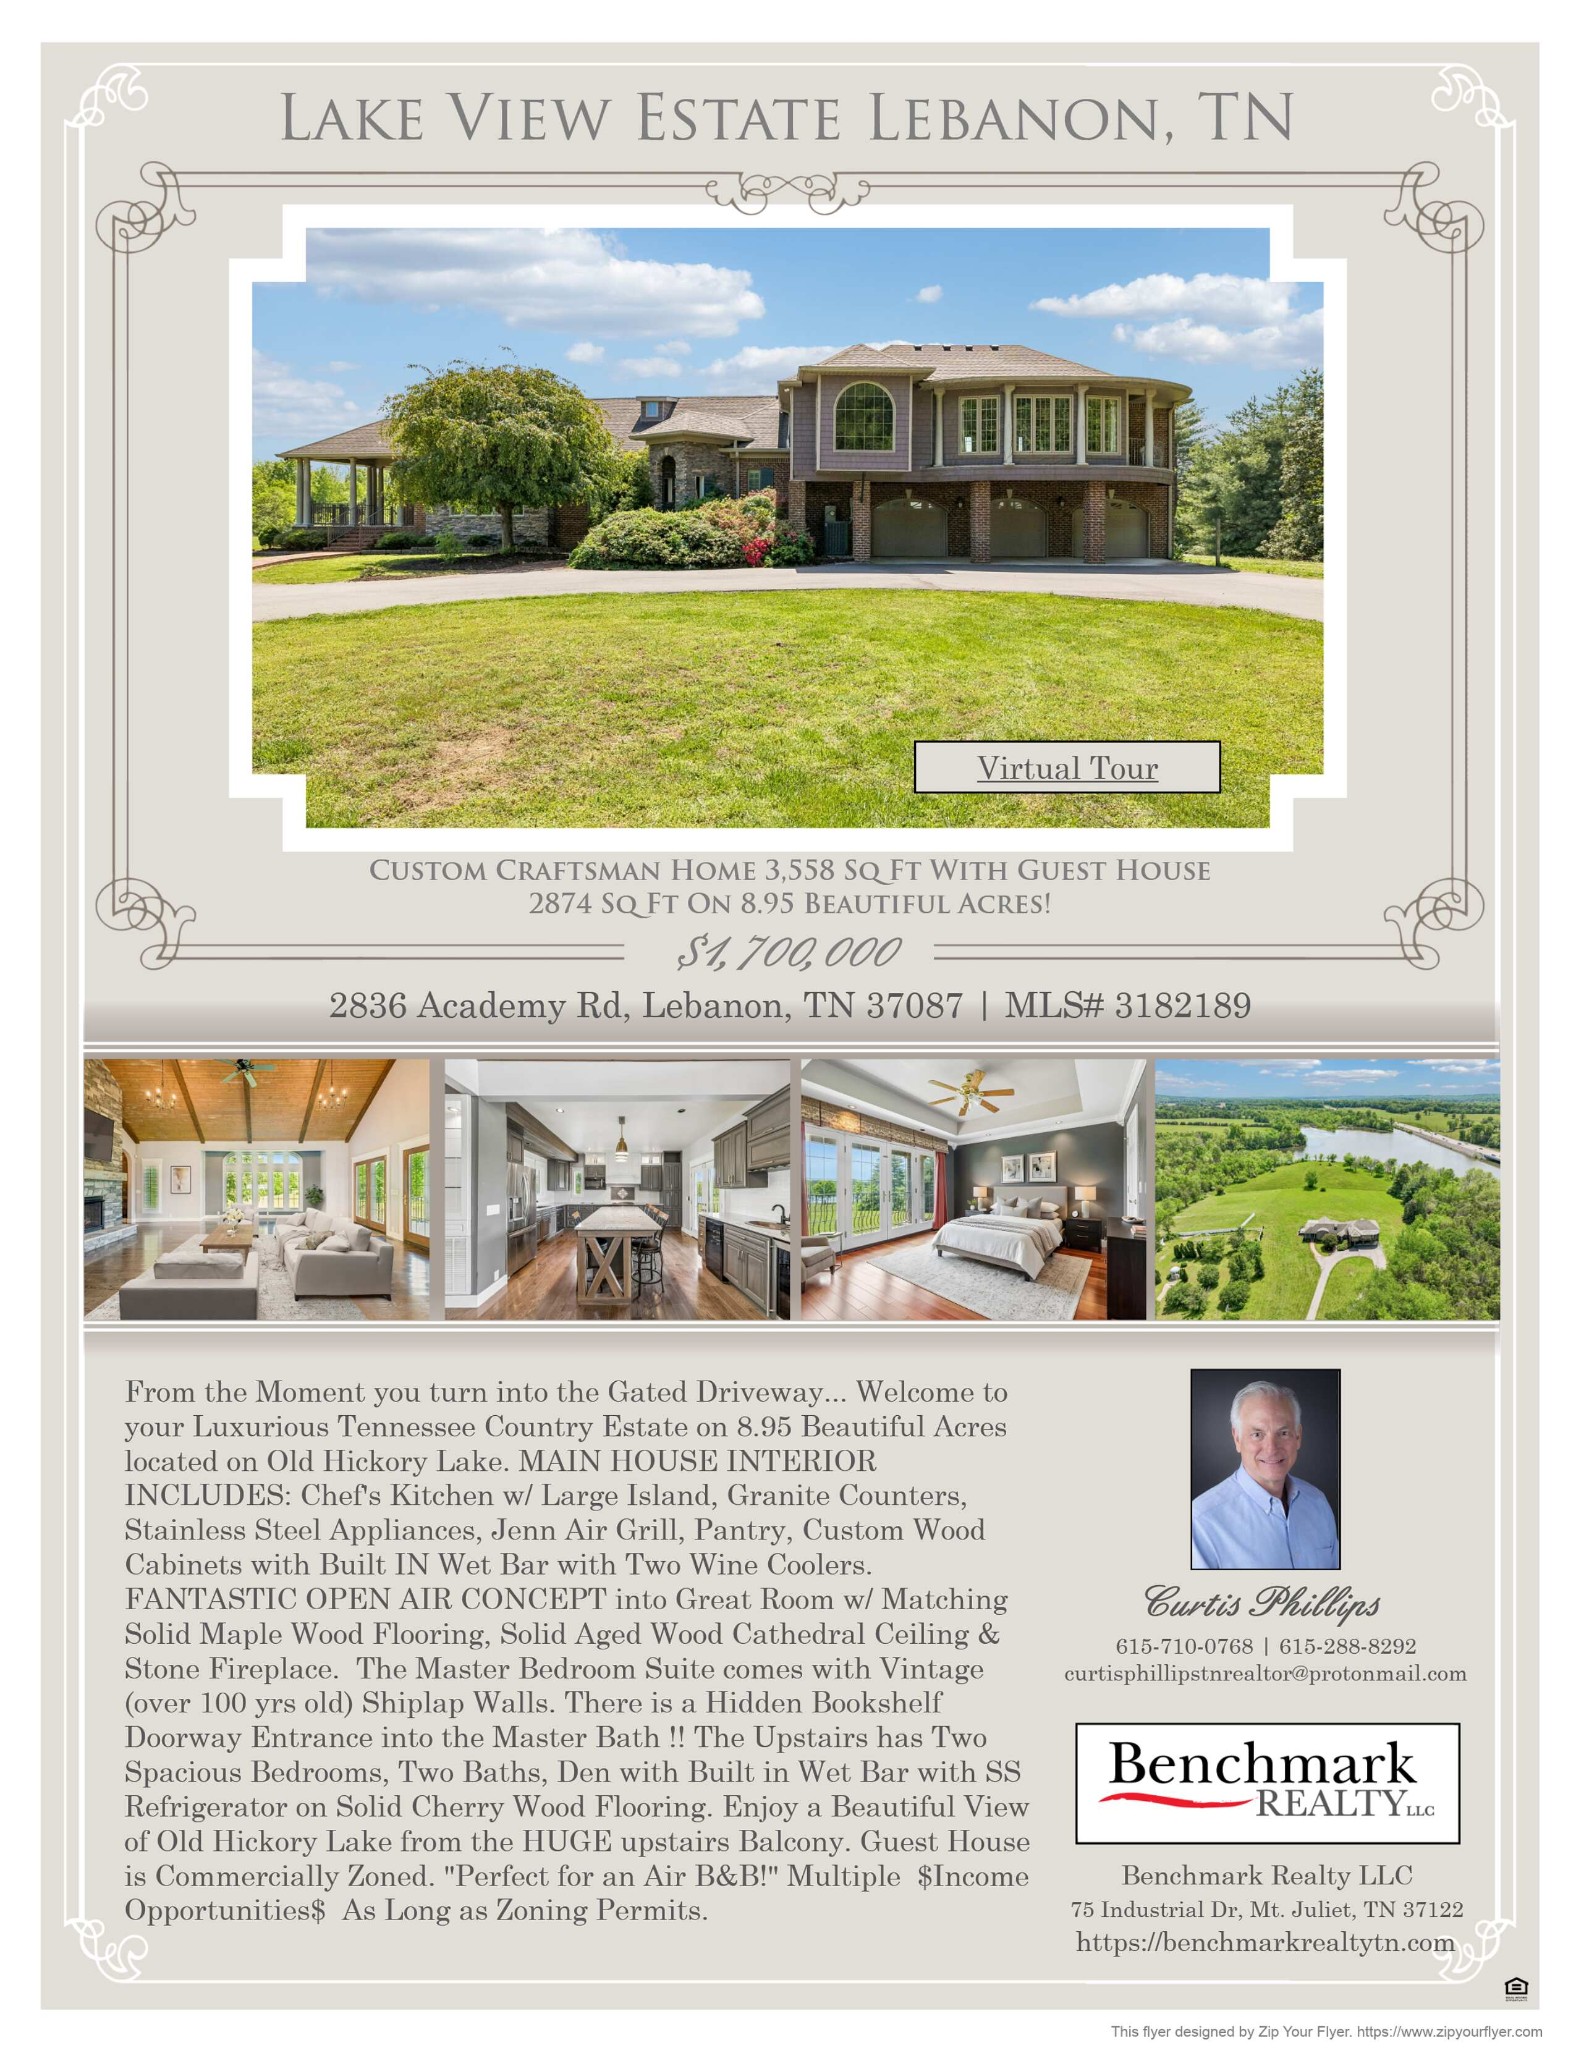
2836 Academy Rd, Lebanon, TN 37087

$1,700,000
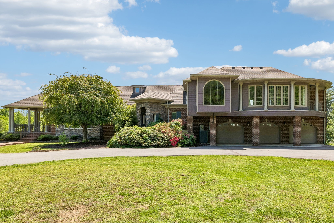
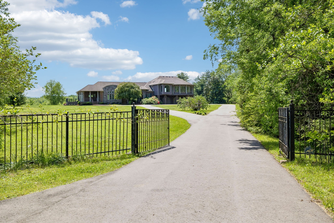
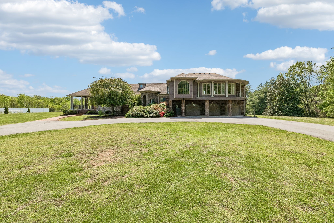
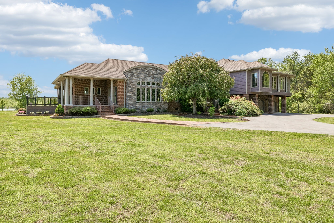
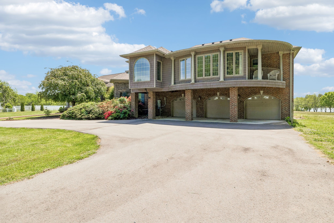
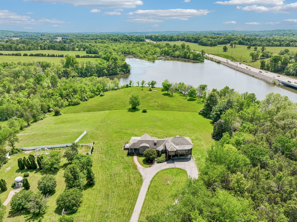
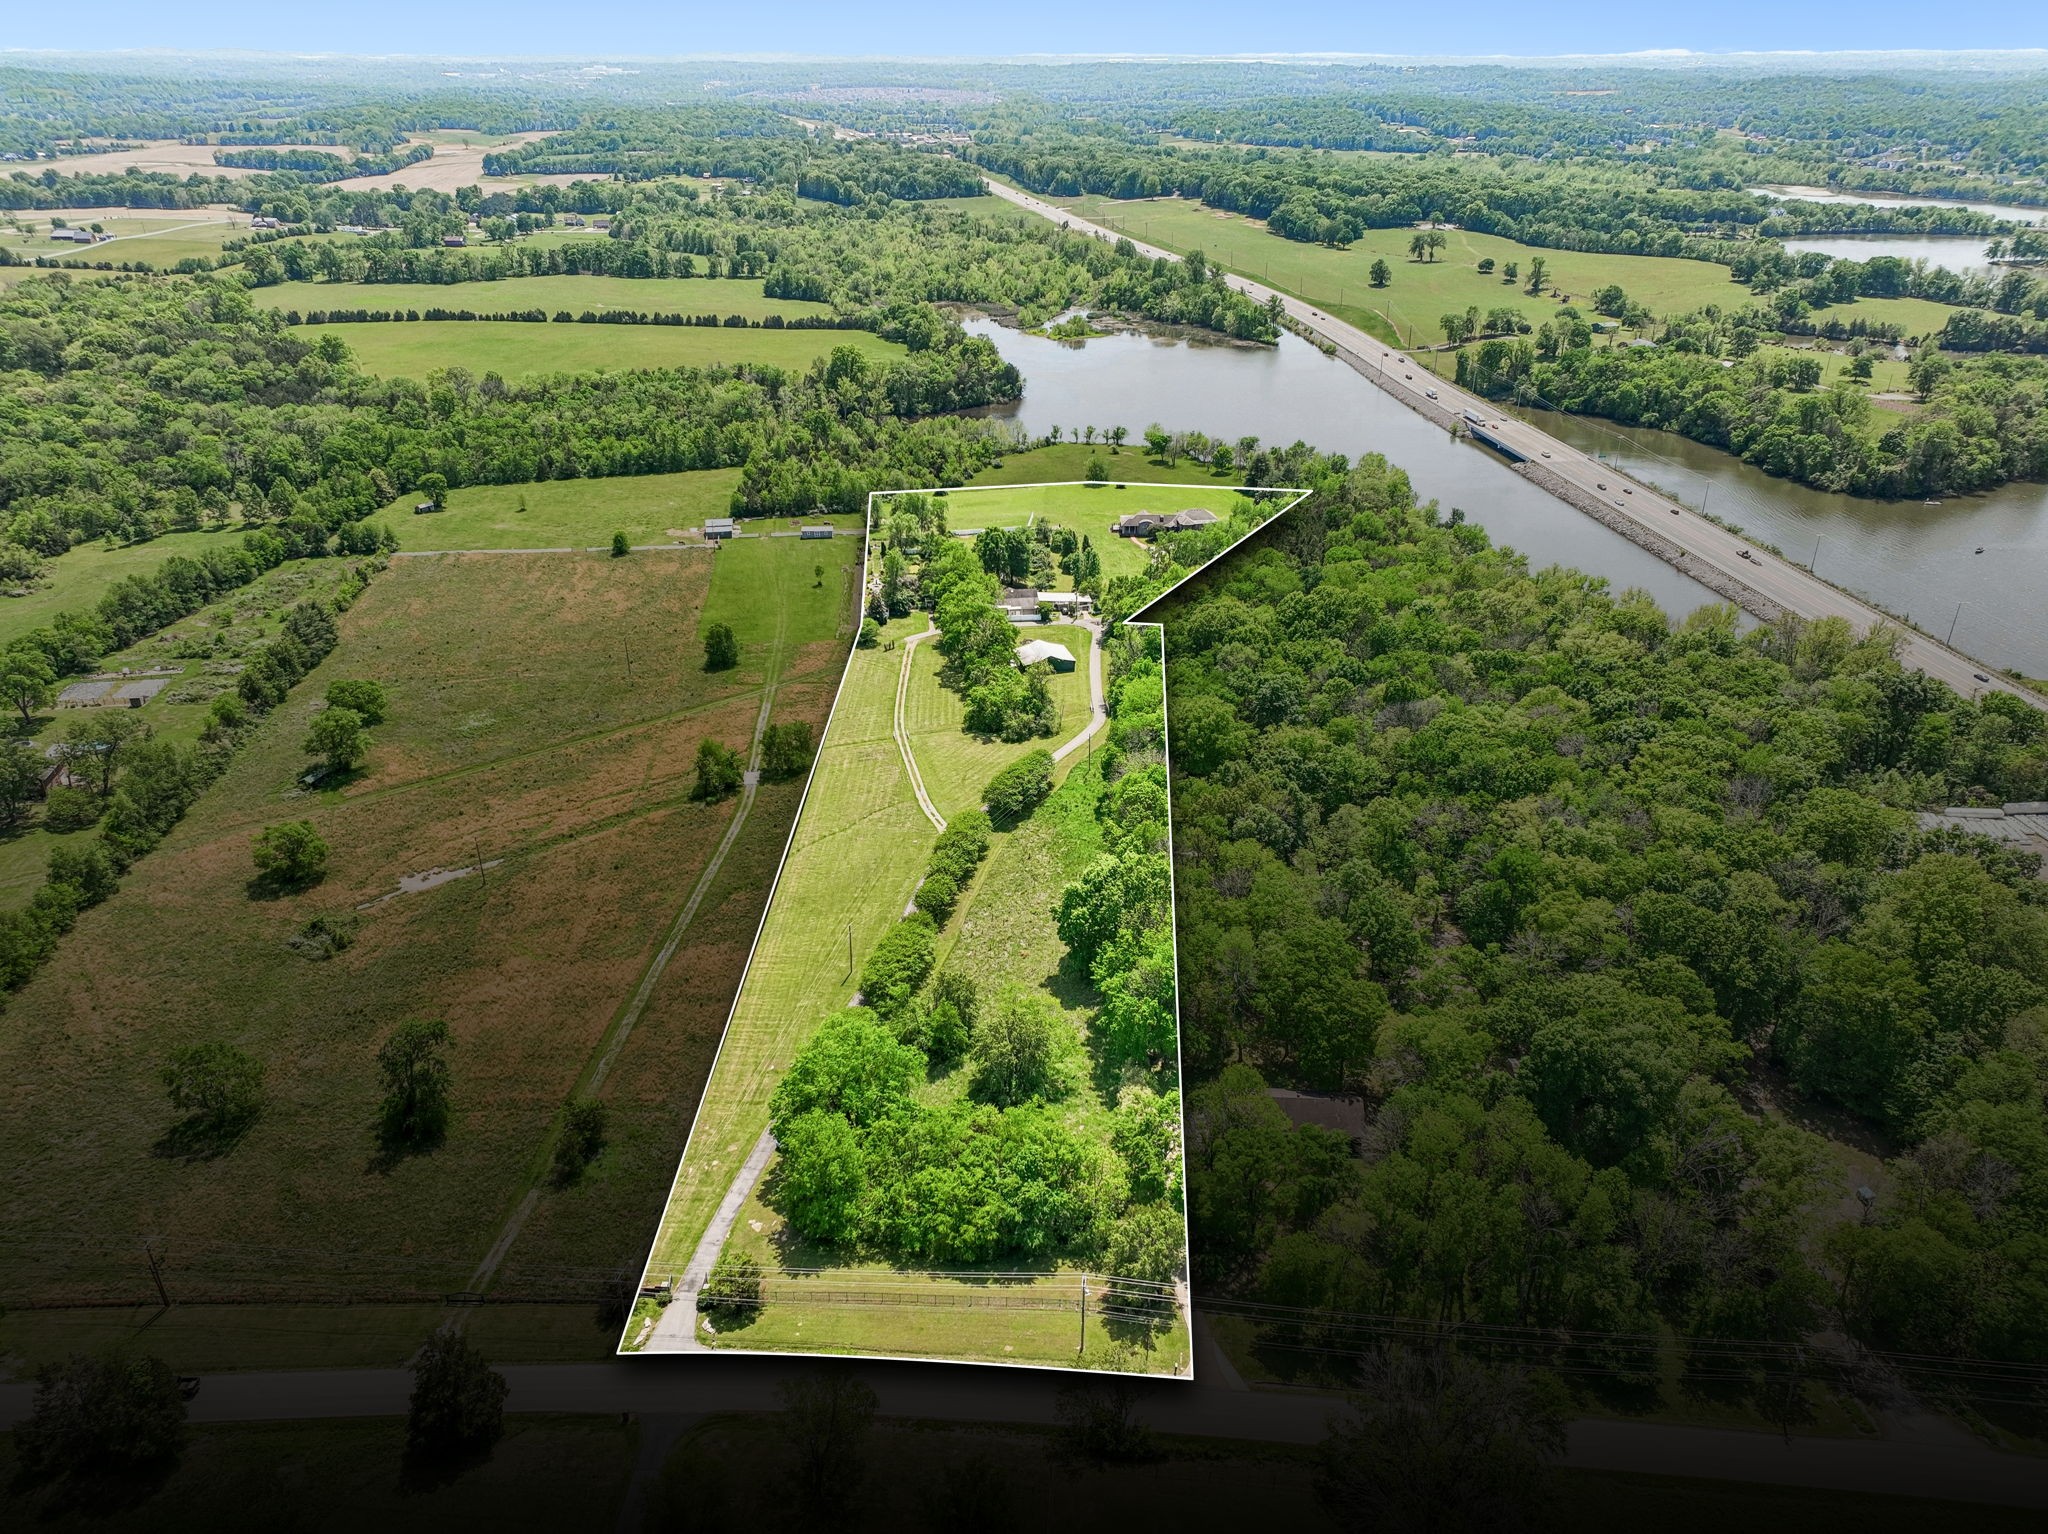
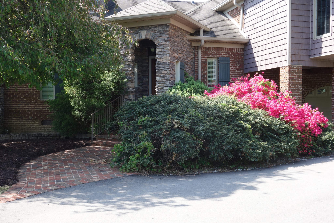
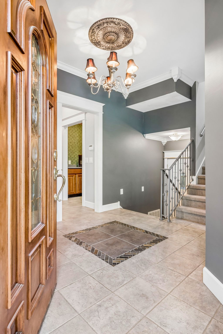
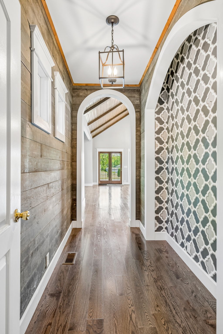
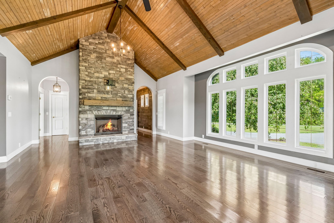
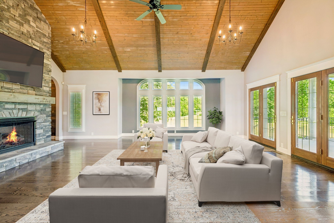
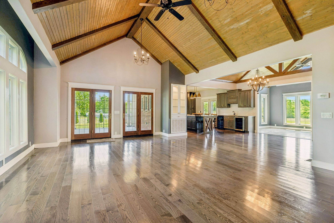
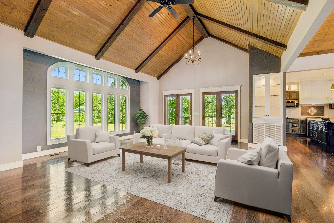
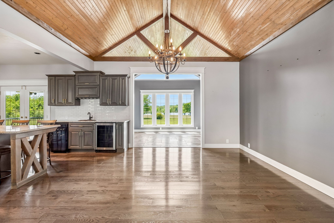
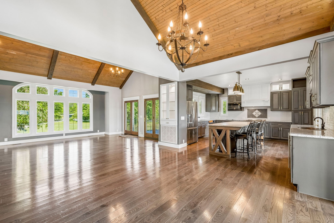
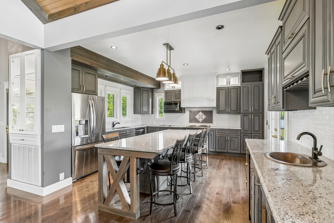
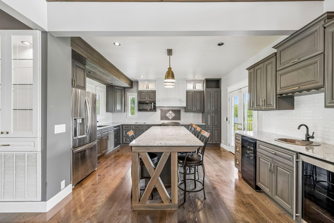
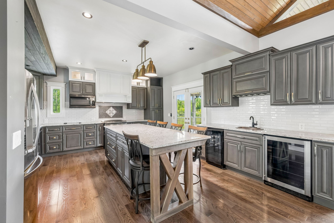
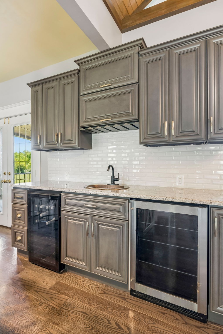
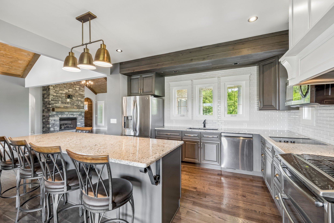
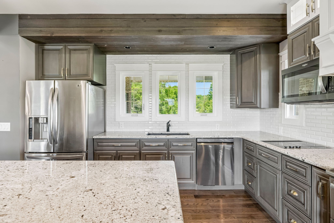
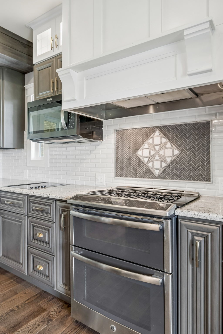
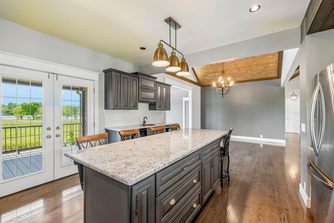
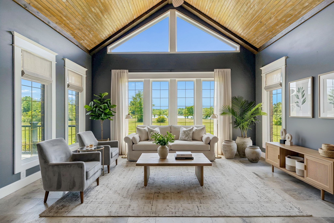
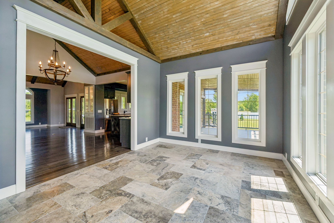
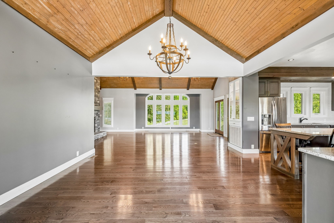
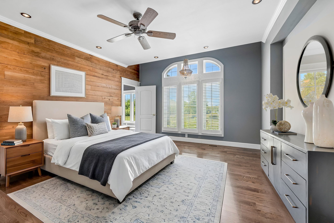
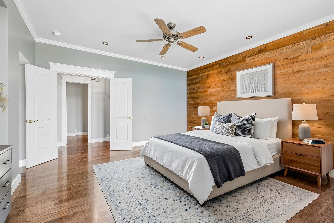
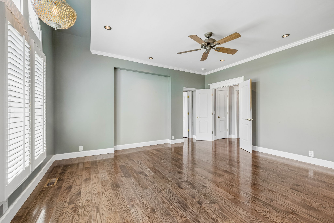
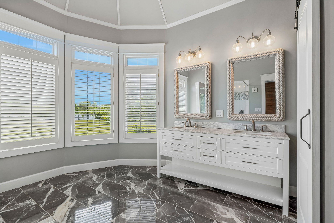
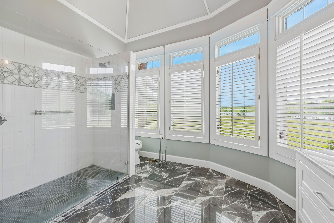
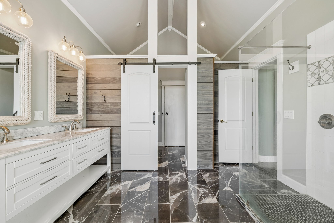
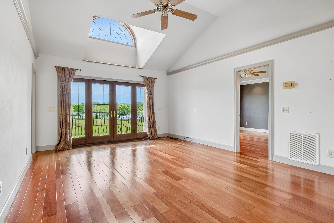
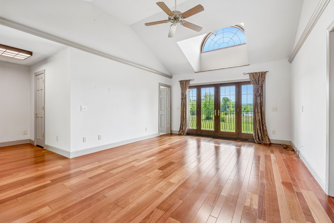
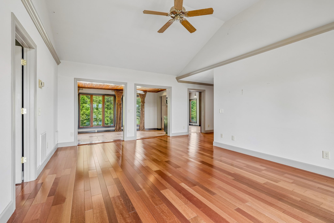
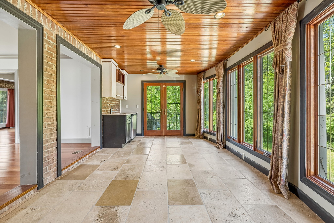
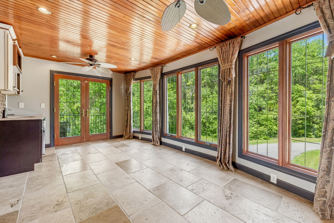
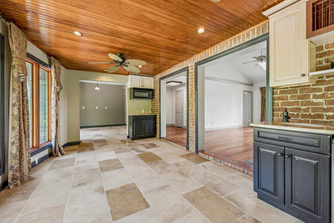
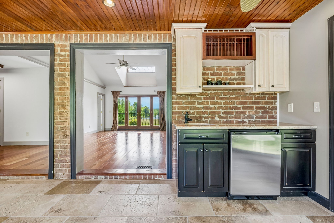
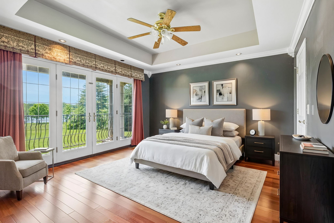
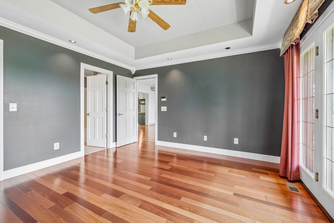
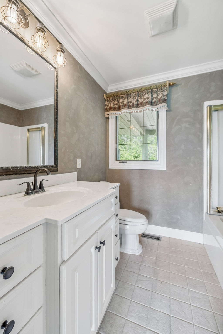
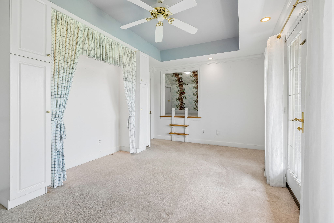
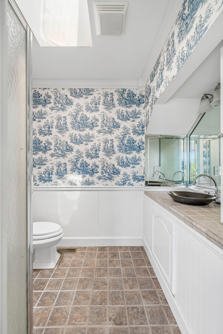
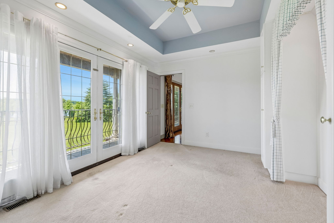
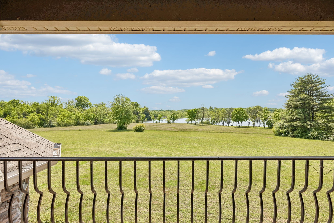
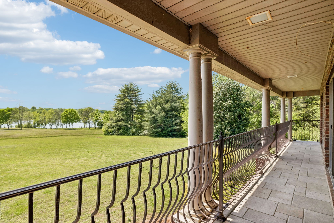
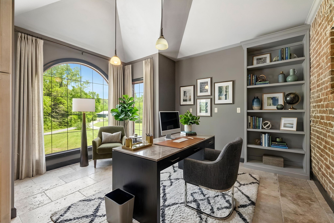
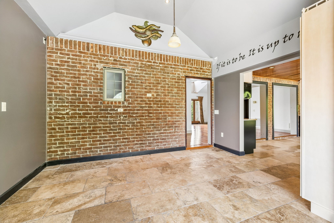
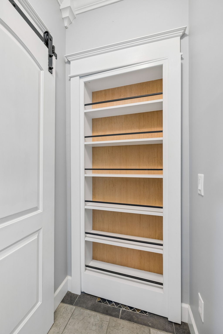
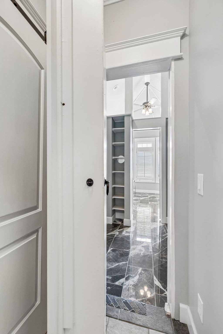
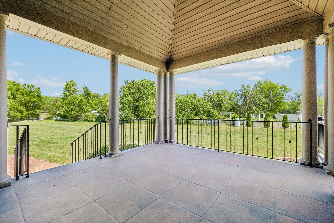
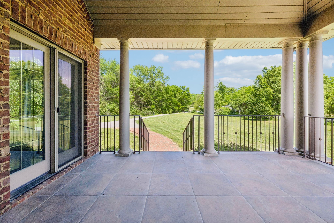
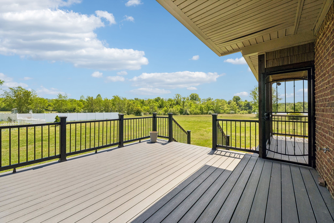
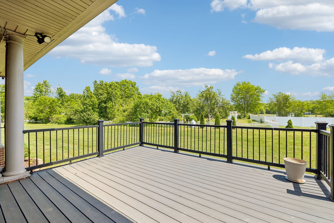
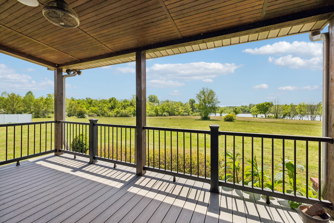
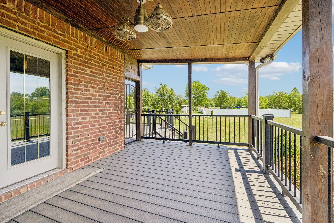
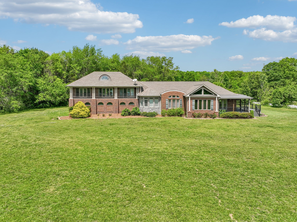
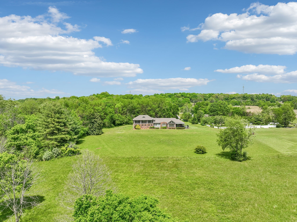
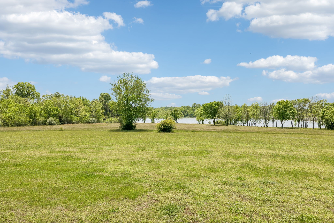
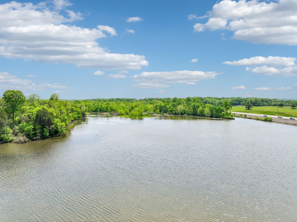
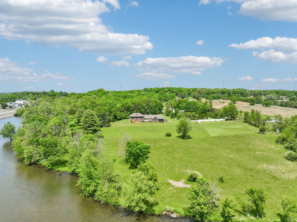
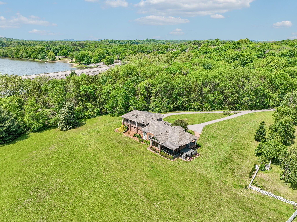
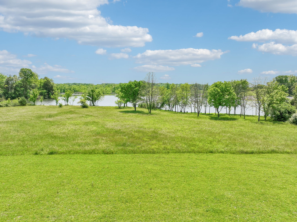
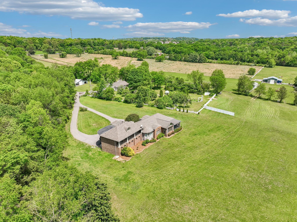
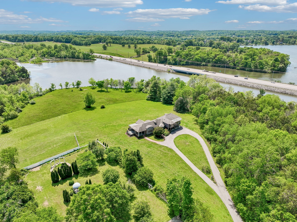
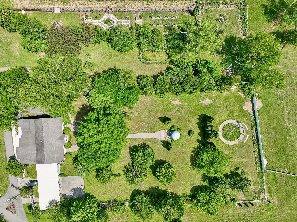
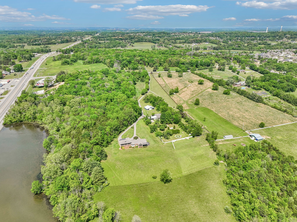
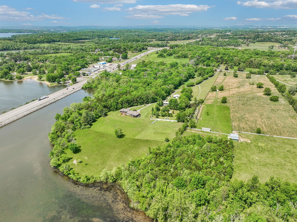
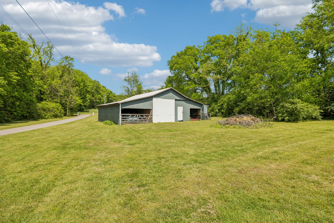
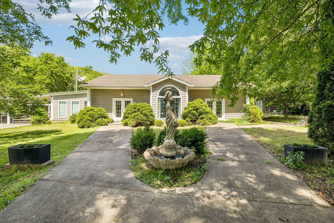
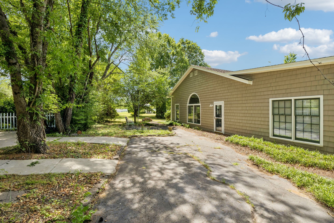
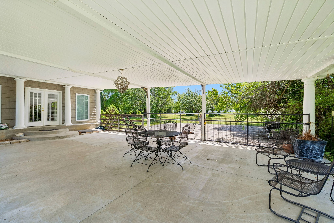
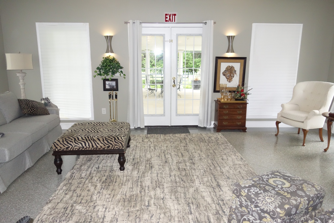
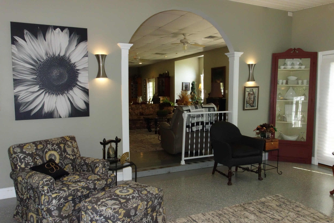
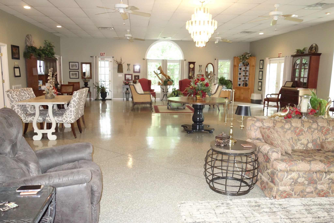
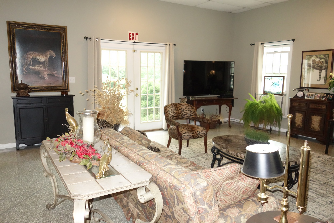
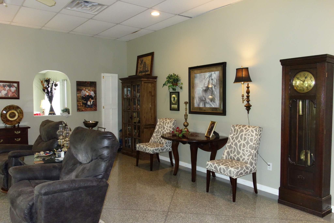
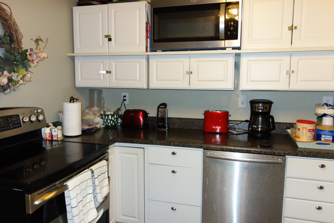
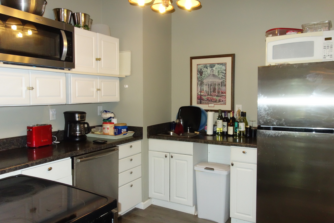
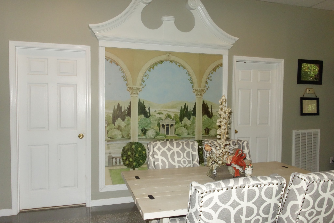
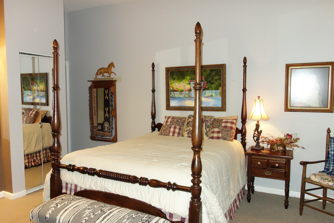
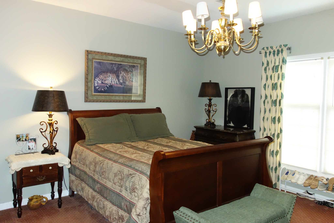
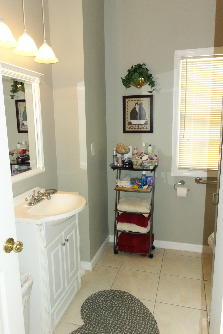
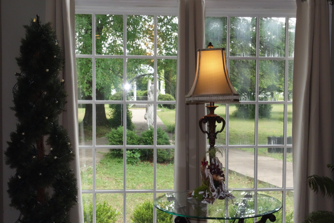
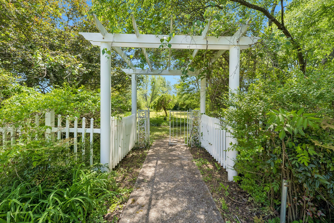
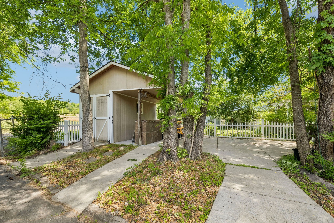
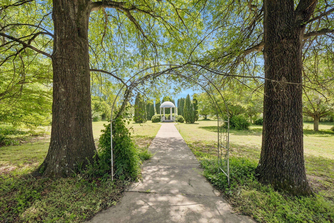
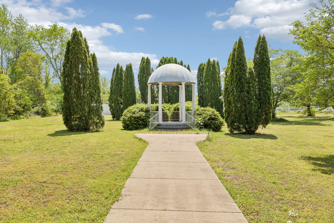
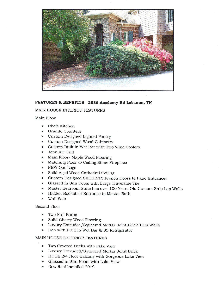
From the Moment you turn into the Gated Driveway... Welcome to your Luxurious Tennessee Country Estate on 8.95 Beautiful Acres located on Old Hickory Lake with 300 Feet of Lake Frontage. Boat Ramps at Old Hickory Lake just 3/10's of a mile away. This Custom Craftsman Home was Designed to have a Lake View from Every Room. MAIN HOUSE INTERIOR INCLUDES: Chef's Kitchen w/ Large Island, Granite Counters, Stainless Steel Appliances, Jenn Air Grill, Pantry, Custom Wood Cabinets with Built IN Wet Bar with Two Wine Coolers. FANTASTIC OPEN AIR CONCEPT into Great Room w/ Matching Solid Maple Wood Flooring, Solid Aged Wood Cathedral Ceiling & Stone Fireplace. Adjacent to the Living and Kitchen Area is a Beautiful Glassed in Sun Room with Large Travertine Tile & Luxury Security French Doors with a Beautiful Lake View! The Master Bedroom Suite comes with Vintage (over 100 yrs old) Shiplap Walls. There is a Hidden Bookshelf Doorway Entrance into the Master Bath !! The Upstairs has Two Spacious Bedrooms, Two Baths, Den with Built in Wet Bar with SS Refrigerator on Solid Cherry Wood Flooring. Enjoy a Beautiful View of Old Hickory Lake in the Upstairs Sunroom including Balcony with Beautiful Large Travertine Tile. NOTE: Some Photos of the Main House are Virtually Staged. MAIN HOUSE EXTERIOR INCLUDES: Two Covered Decks to sit and enjoy your morning cup of coffee, Luxury Brick with Extruded/Squeezed Mortar Joints surrounds the Home, Beautiful HUGE 2nd Floor Balcony with Awesome Lake View! NEW Roof installed in 2019. THE GUEST HOUSE: The Property includes a 2,873 SQ FT Guest House which is Commercially Zoned, It is currently being used by Seller as a 2 Bedroom 2 Bath Home. Imagine a Perfect $$ Income Producing Guest House $$ as an Air B&B, or numerous other $$ Income Producing Businesses $$, OR Mother In Laws Quarters, As Zoning Permits.

3
beds

4
baths

3,558 Sq.Ft. LIVING AREA

8.95 Acres lot

Features & Amenities

Interior

  • total bedrooms3
  • Total bathrooms4
  • full bathrooms3
  • half bathroom1
  • Laundry room Electric Dryer Hookup, Washer Hookup
  • Flooring Wood, Tile
  • Fireplace Gas, Great Room
  • APPLIANCES Cooktop, Dishwasher, Dryer, Indoor Grill, Refrigerator, Stainless Steel Appliance(s), Washer
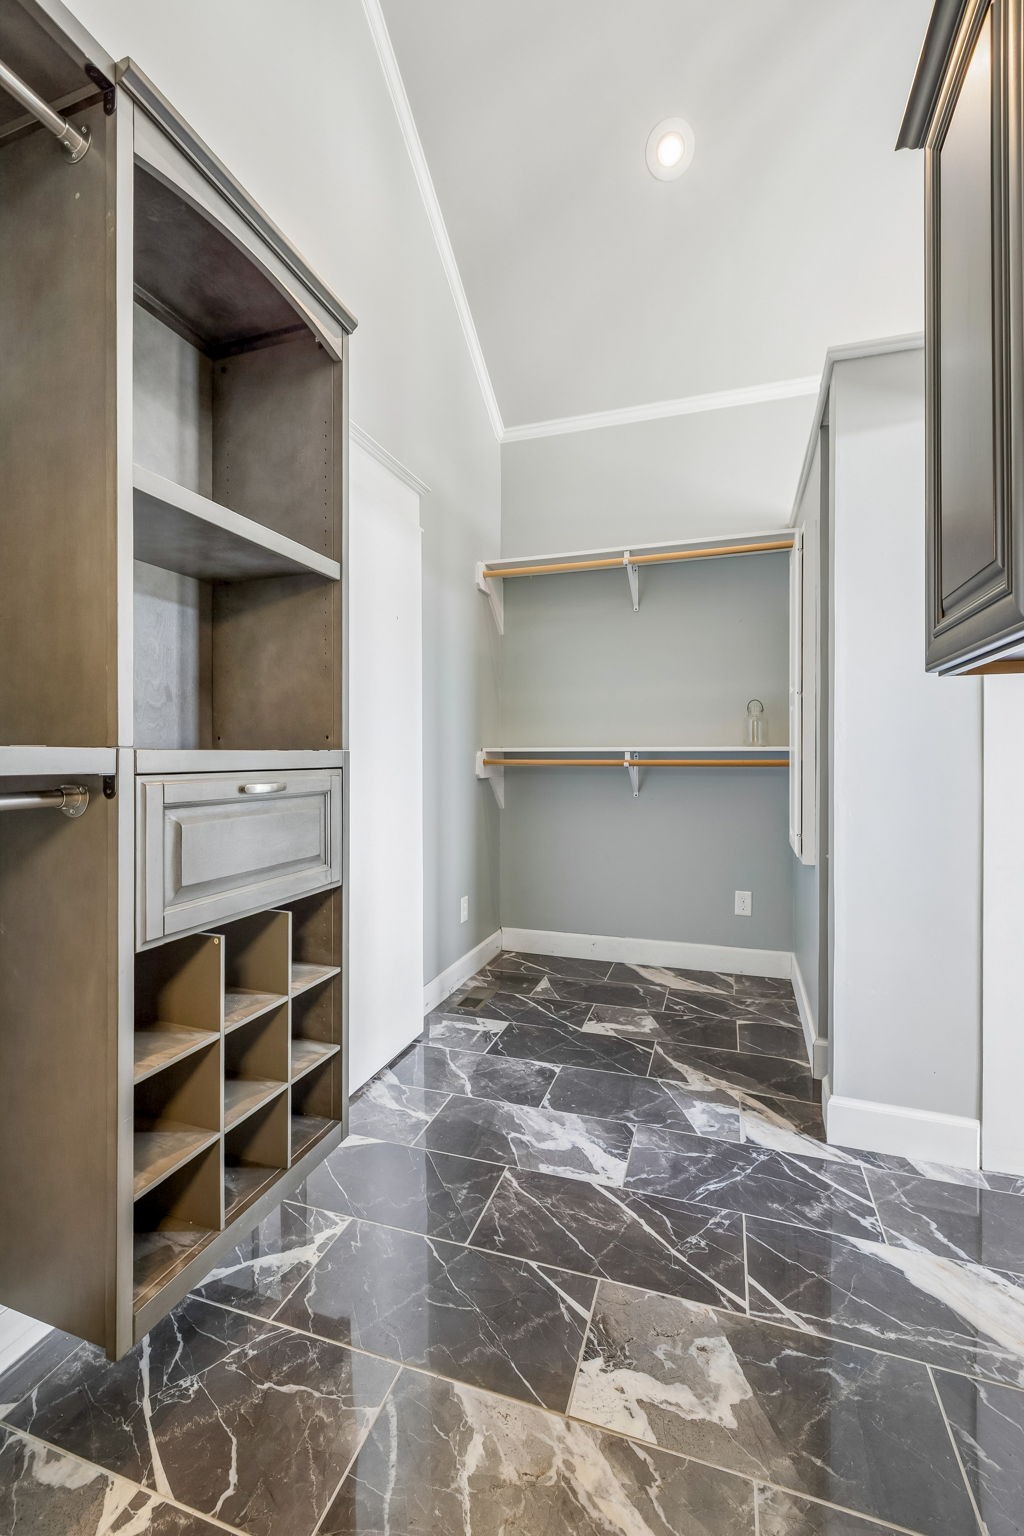
  • other interior Features Bookcases, Built-in Features, Extra Closets, High Ceilings, In-Law Floorplan, Pantry, Walk-In Closet(s), Wet Bar, High Speed Internet, Kitchen Island

Area & Lot

  • Status For Sale
  • Living Area3,558 Sq.Ft.
  • Total Area3,558 Sq.Ft.
  • Lot Area8.95 Acres
  • MLS® ID3182189
  • TypeResidential
  • YEAR BUILT2001
  • Architecture StylesTraditional
  • View DescriptionLake, Water
  • Elementary SchoolWest Elementary
  • Middle SchoolWest Wilson Middle School
  • High SchoolMt. Juliet High School

Exterior

  • STORIES2
  • Garage Space3.0
  • water SourcePublic
  • utilitiesWater Available
  • roofShingle
  • lot featuresCleared, Level, Private, Views
  • parkingGarage Door Opener, Garage Faces Front, Asphalt, Circular Driveway, Concrete
  • HEAT TYPECentral, Heat Pump, Propane
  • AIR CONDITIONINGCentral Air, Dual
  • sewerPrivate Sewer
  • security FeaturesSecurity Gate, Security System, Smoke Detector(s)
  • other exterior FeaturesBalcony

Financial

  • Sales Price$1,700,000
  • Real Estate Tax $2,378/yr
image

Schedule a Showing

I would love to show you this beautiful property. Please select your preferred date and time below. I will be in touch shortly to confirm your appointment.

Schedule a Showing

I would love to show you this beautiful property. Please select your preferred date and time below. I will be in touch shortly to confirm your appointment.

Thank you for your interest in 2836 Academy Rd, Lebanon, TN 37087. We are reviewing your request and will be in touch shortly!

Mortgage Calculator

Estimate your monthly mortgage payment, including the principal and interest, property taxes, and HOA. Adjust the values to generate a more accurate rate.

All estimates are provided for informational purposes only. Actual amounts may vary.
$0,000 Your Payment 20 15 65
$0,000 Your Payment

Service You Can Rely On

Backed by decades of proven results, each transaction is handled with care, strong negotiation, and tailored strategies designed to achieve the best outcome for every client.

Follow Me on Instagram