3001 Lakeshore Dr
3001 Lakeshore Dr
3001 Lakeshore Dr
3001 Lakeshore Dr
3001 Lakeshore Dr
3001 Lakeshore Dr
3001 Lakeshore Dr
3001 Lakeshore Dr
3001 Lakeshore Dr
3001 Lakeshore Dr
3001 Lakeshore Dr
3001 Lakeshore Dr
3001 Lakeshore Dr
3001 Lakeshore Dr
3001 Lakeshore Dr
3001 Lakeshore Dr
3001 Lakeshore Dr
3001 Lakeshore Dr
3001 Lakeshore Dr
3001 Lakeshore Dr
3001 Lakeshore Dr
3001 Lakeshore Dr
3001 Lakeshore Dr
3001 Lakeshore Dr
3001 Lakeshore Dr
3001 Lakeshore Dr
3001 Lakeshore Dr
3001 Lakeshore Dr
3001 Lakeshore Dr
3001 Lakeshore Dr
3001 Lakeshore Dr
3001 Lakeshore Dr
3001 Lakeshore Dr
3001 Lakeshore Dr
3001 Lakeshore Dr
3001 Lakeshore Dr
3001 Lakeshore Dr
3001 Lakeshore Dr
3001 Lakeshore Dr
3001 Lakeshore Dr
3001 Lakeshore Dr
3001 Lakeshore Dr
3001 Lakeshore Dr
3001 Lakeshore Dr
3001 Lakeshore Dr
3001 Lakeshore Dr
3001 Lakeshore Dr
3001 Lakeshore Dr
3001 Lakeshore Dr
3001 Lakeshore Dr
3001 Lakeshore Dr
3001 Lakeshore Dr
3001 Lakeshore Dr
3001 Lakeshore Dr
3001 Lakeshore Dr
3001 Lakeshore Dr
3001 Lakeshore Dr
3001 Lakeshore Dr
3001 Lakeshore Dr
3001 Lakeshore Dr
3001 Lakeshore Dr
3001 Lakeshore Dr
3001 Lakeshore Dr
3001 Lakeshore Dr
SEE ALL PHOTOS
3001 Lakeshore Dr
3001 Lakeshore Dr
3001 Lakeshore Dr
3001 Lakeshore Dr
3001 Lakeshore Dr
3001 Lakeshore Dr
3001 Lakeshore Dr
3001 Lakeshore Dr
3001 Lakeshore Dr
3001 Lakeshore Dr
3001 Lakeshore Dr
3001 Lakeshore Dr
3001 Lakeshore Dr
3001 Lakeshore Dr
3001 Lakeshore Dr
3001 Lakeshore Dr
3001 Lakeshore Dr
3001 Lakeshore Dr
3001 Lakeshore Dr
3001 Lakeshore Dr
3001 Lakeshore Dr
3001 Lakeshore Dr
3001 Lakeshore Dr
3001 Lakeshore Dr
3001 Lakeshore Dr
3001 Lakeshore Dr
3001 Lakeshore Dr
3001 Lakeshore Dr
3001 Lakeshore Dr
3001 Lakeshore Dr
3001 Lakeshore Dr
3001 Lakeshore Dr
3001 Lakeshore Dr
3001 Lakeshore Dr
3001 Lakeshore Dr
3001 Lakeshore Dr
3001 Lakeshore Dr
3001 Lakeshore Dr
3001 Lakeshore Dr
3001 Lakeshore Dr
3001 Lakeshore Dr
3001 Lakeshore Dr
3001 Lakeshore Dr
3001 Lakeshore Dr
3001 Lakeshore Dr
3001 Lakeshore Dr
3001 Lakeshore Dr
3001 Lakeshore Dr
3001 Lakeshore Dr
3001 Lakeshore Dr
3001 Lakeshore Dr
3001 Lakeshore Dr
3001 Lakeshore Dr
3001 Lakeshore Dr
3001 Lakeshore Dr
3001 Lakeshore Dr
3001 Lakeshore Dr
3001 Lakeshore Dr
3001 Lakeshore Dr
3001 Lakeshore Dr
3001 Lakeshore Dr
3001 Lakeshore Dr
3001 Lakeshore Dr
3001 Lakeshore Dr
Courtesy of Benchmark Realty, LLC, Marie Ellen (Ellie) Pratt Listing Contact: 6158385412 
Sold

3001 Lakeshore Dr

3001 Lakeshore Dr, Old Hickory, TN 37138

$620,000
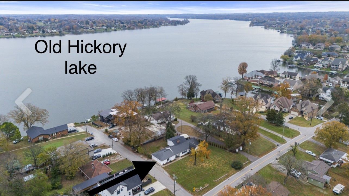
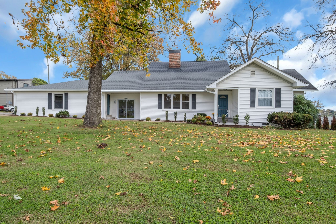
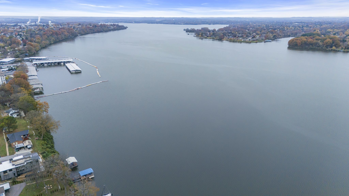
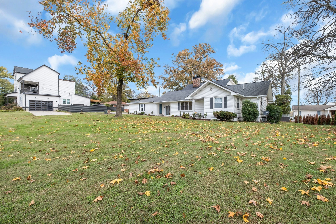
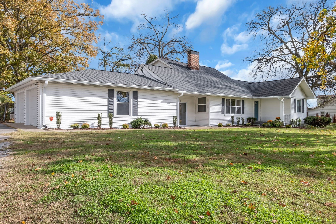
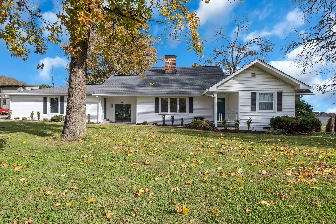
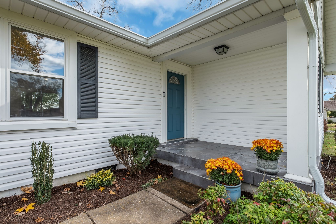
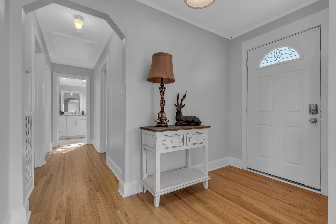
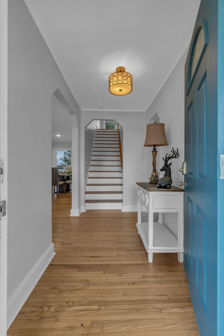
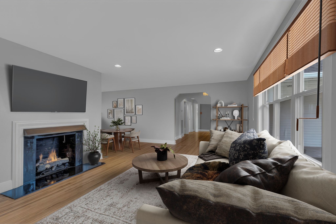
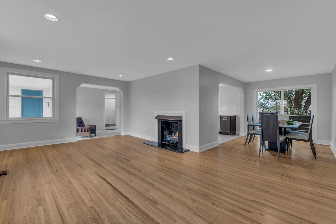
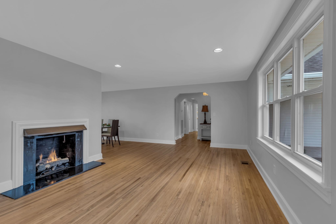
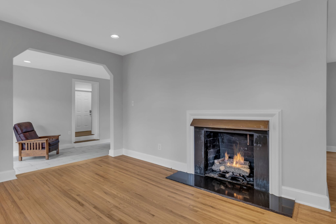
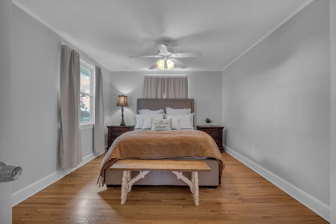
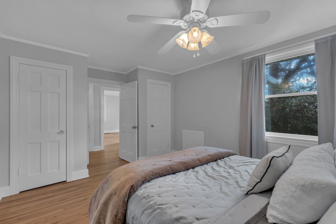
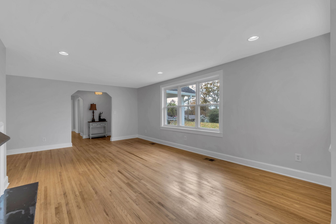
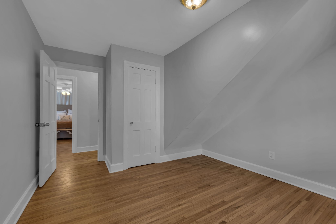
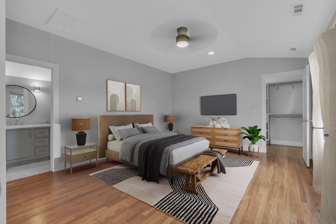
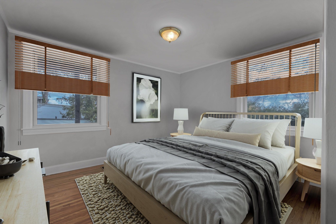
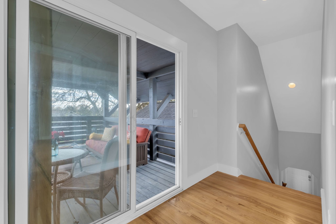
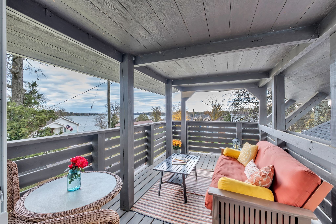
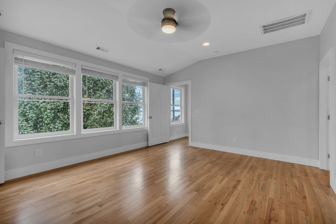
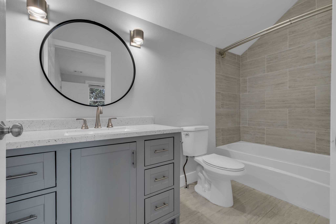
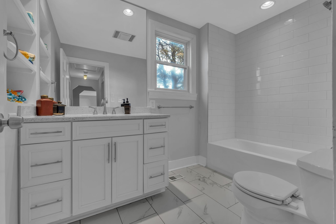
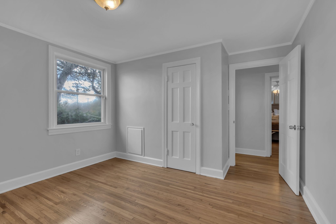
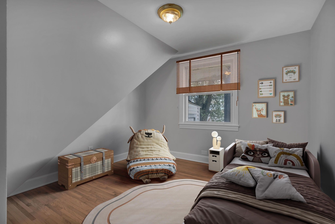
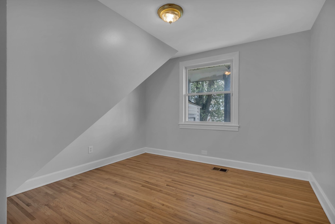
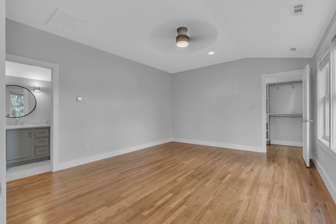
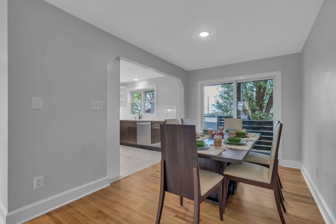
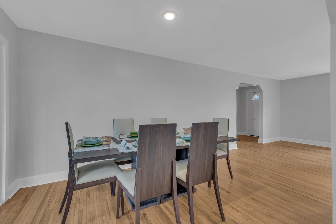
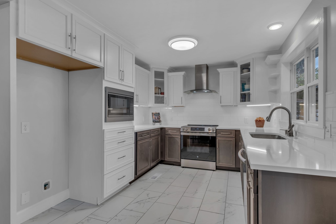
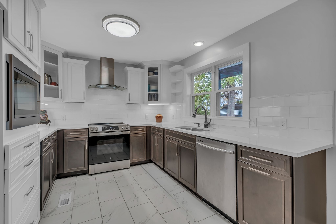
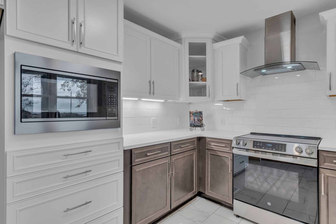
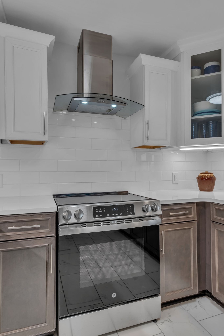
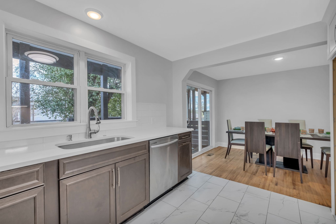
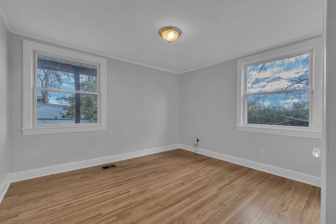
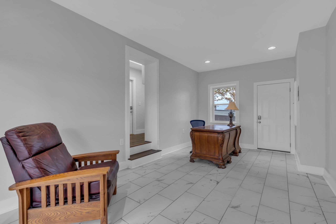
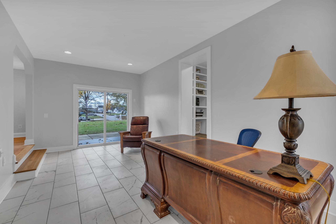
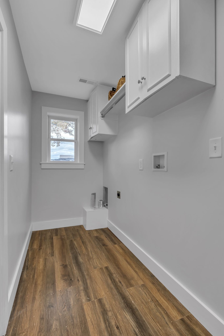
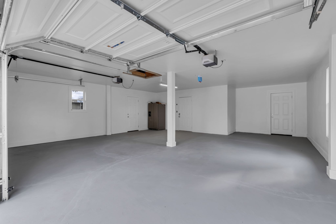
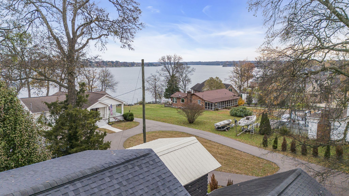
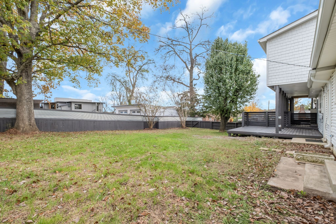
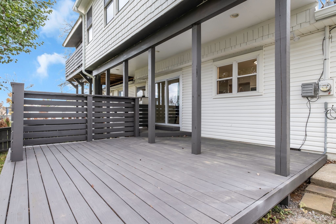
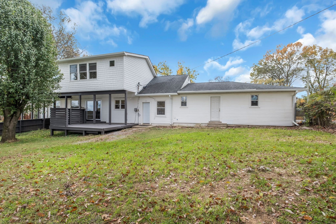
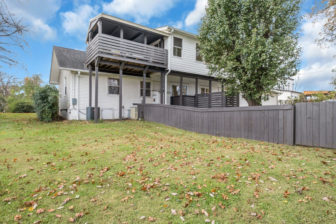
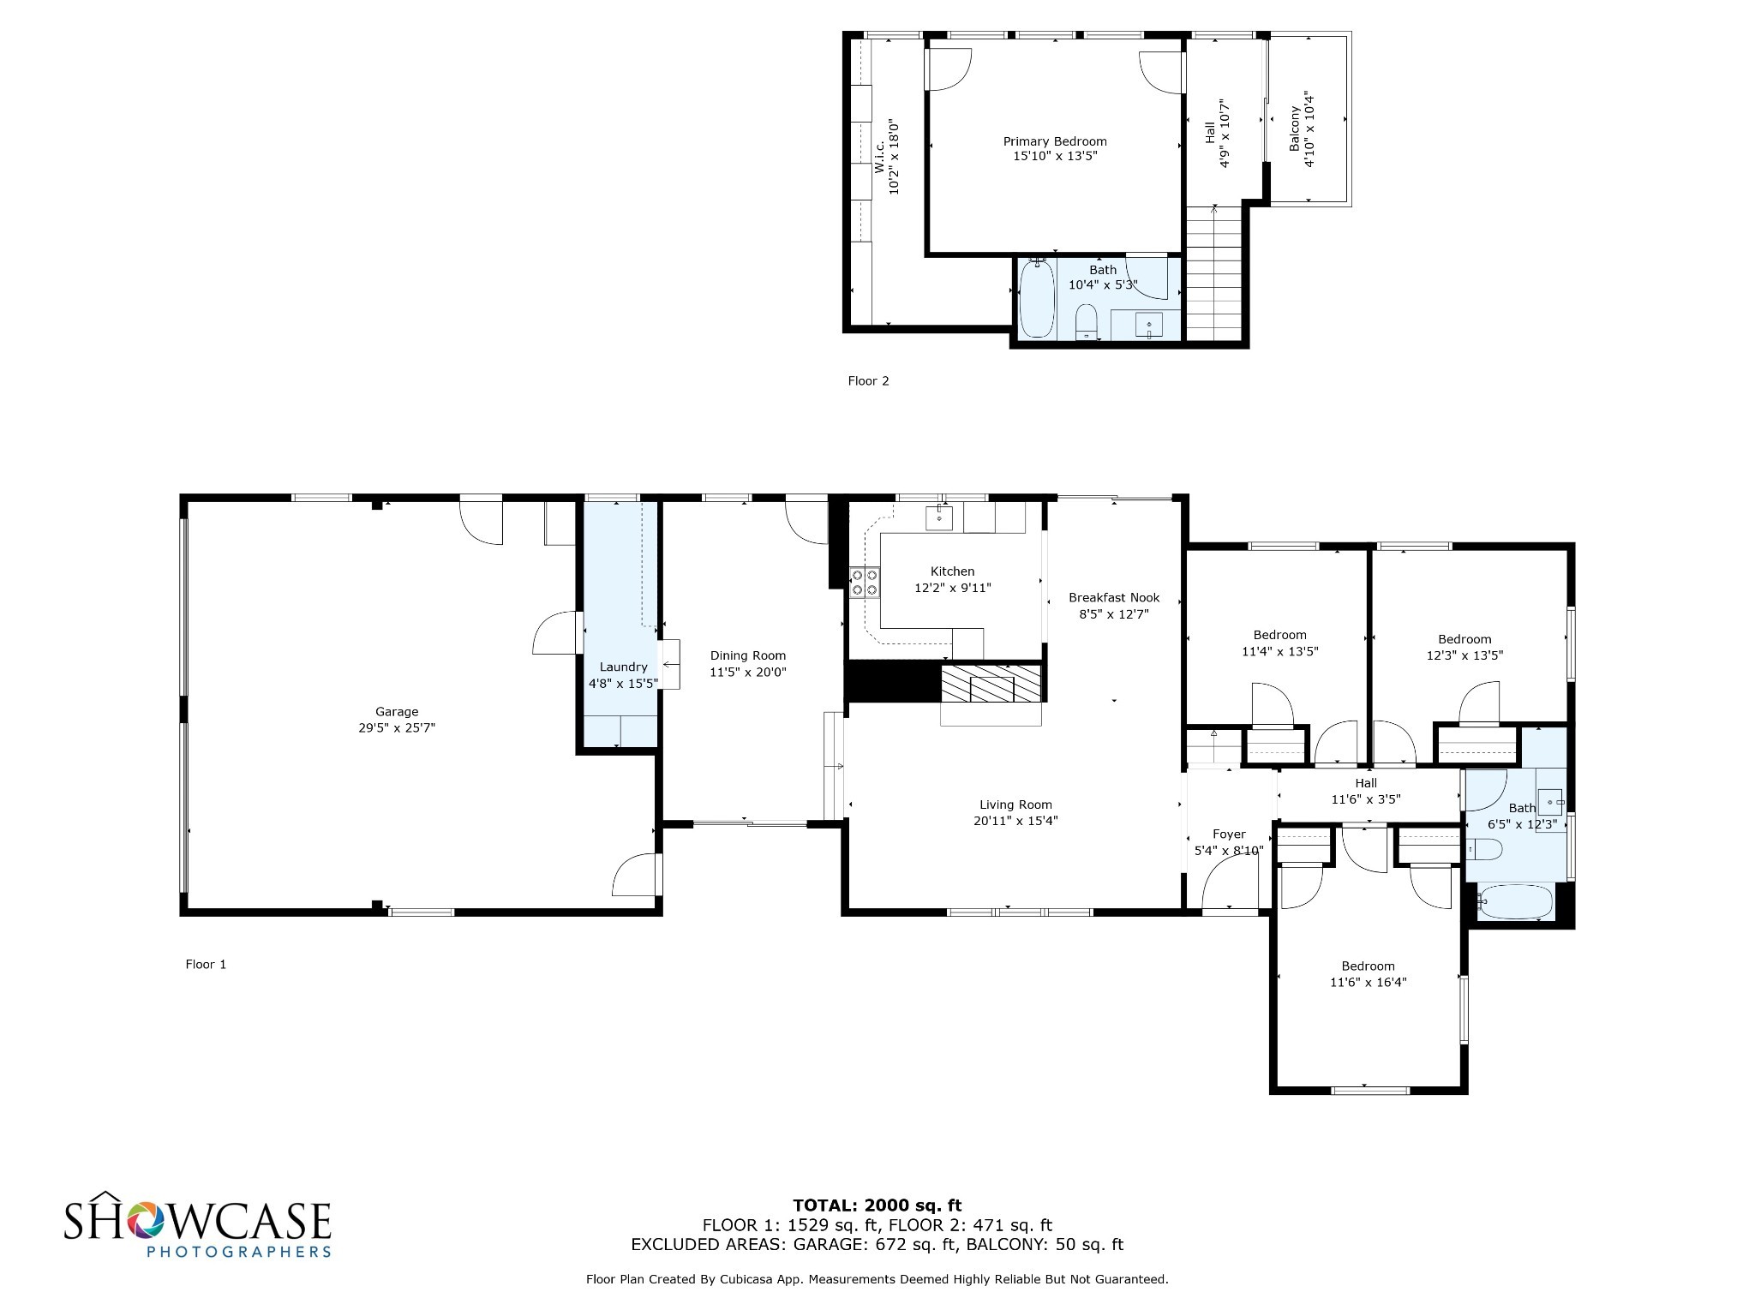
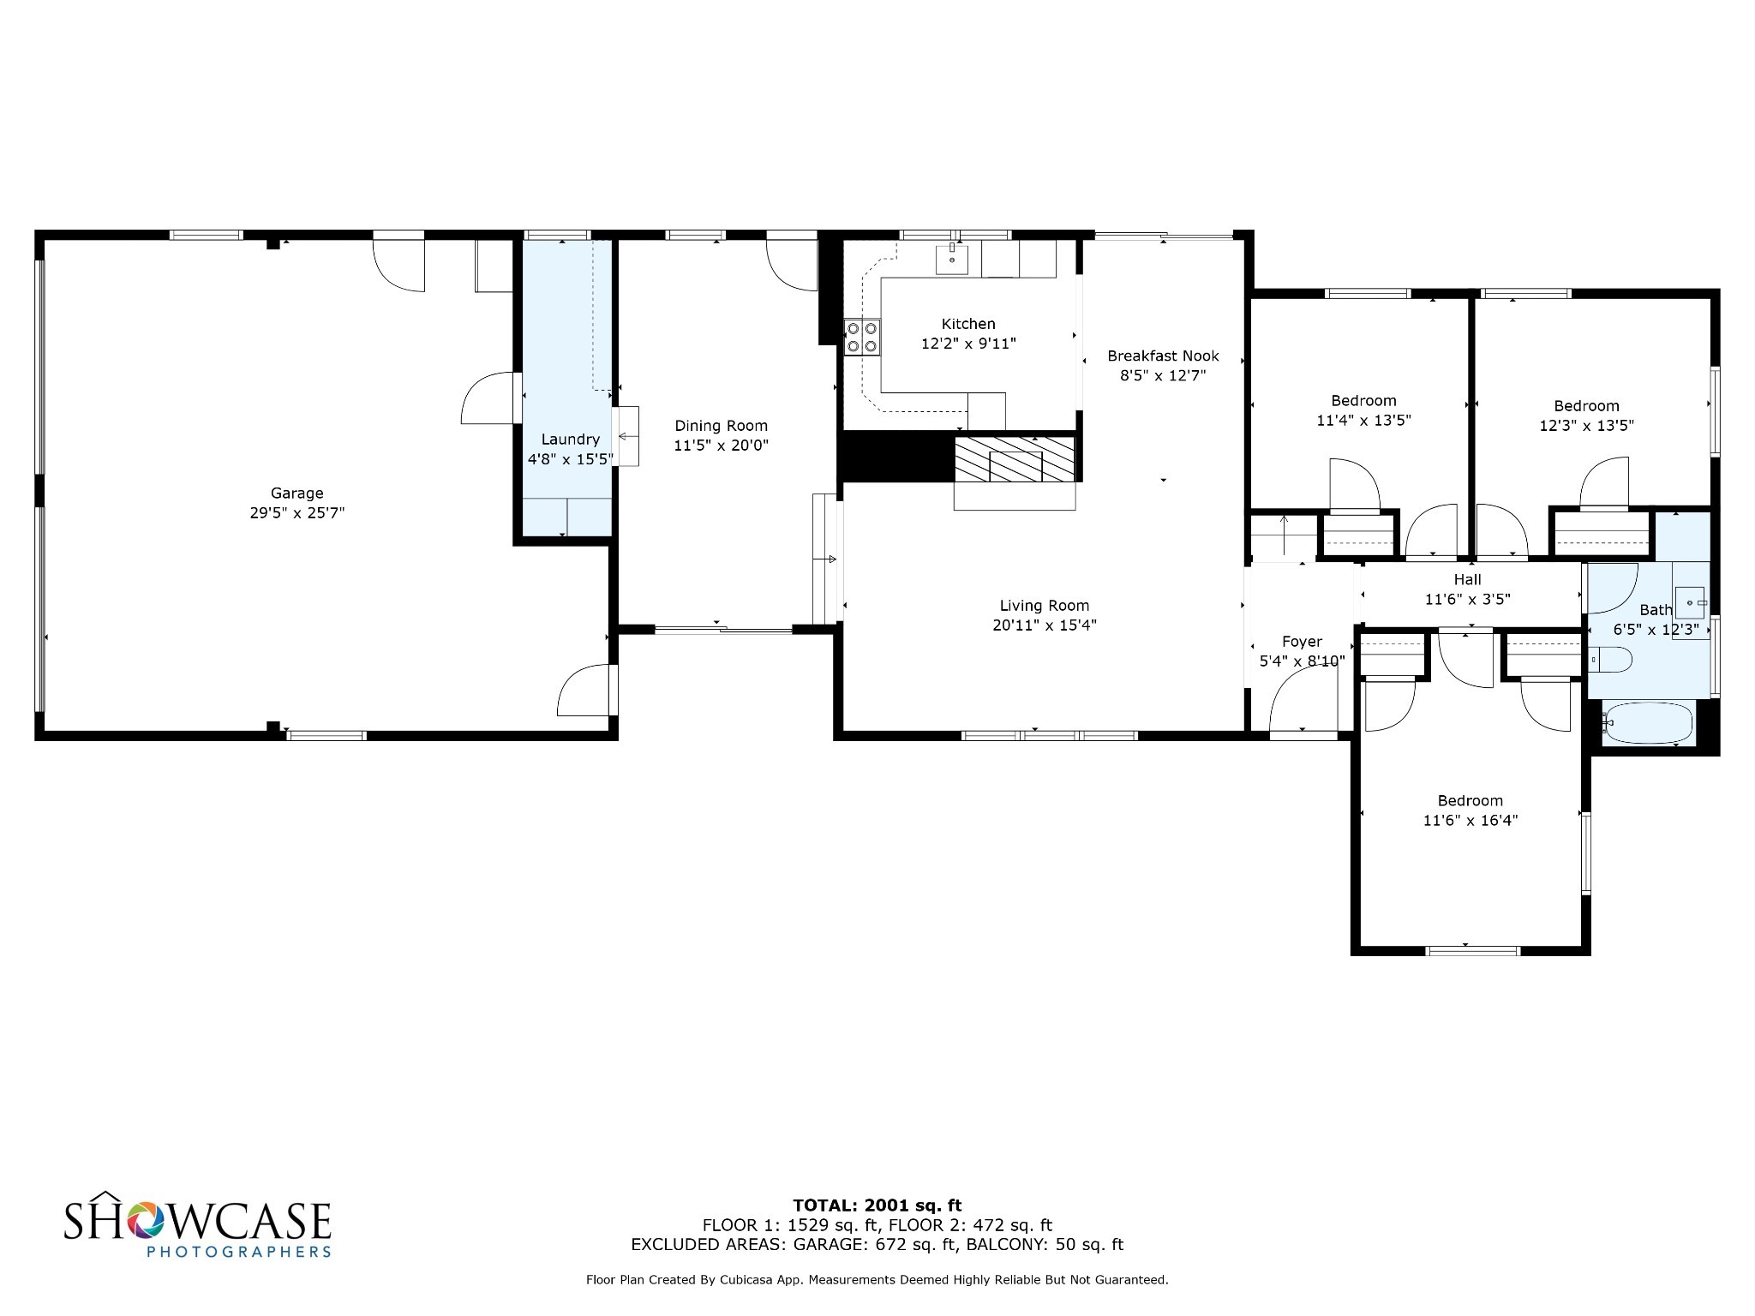
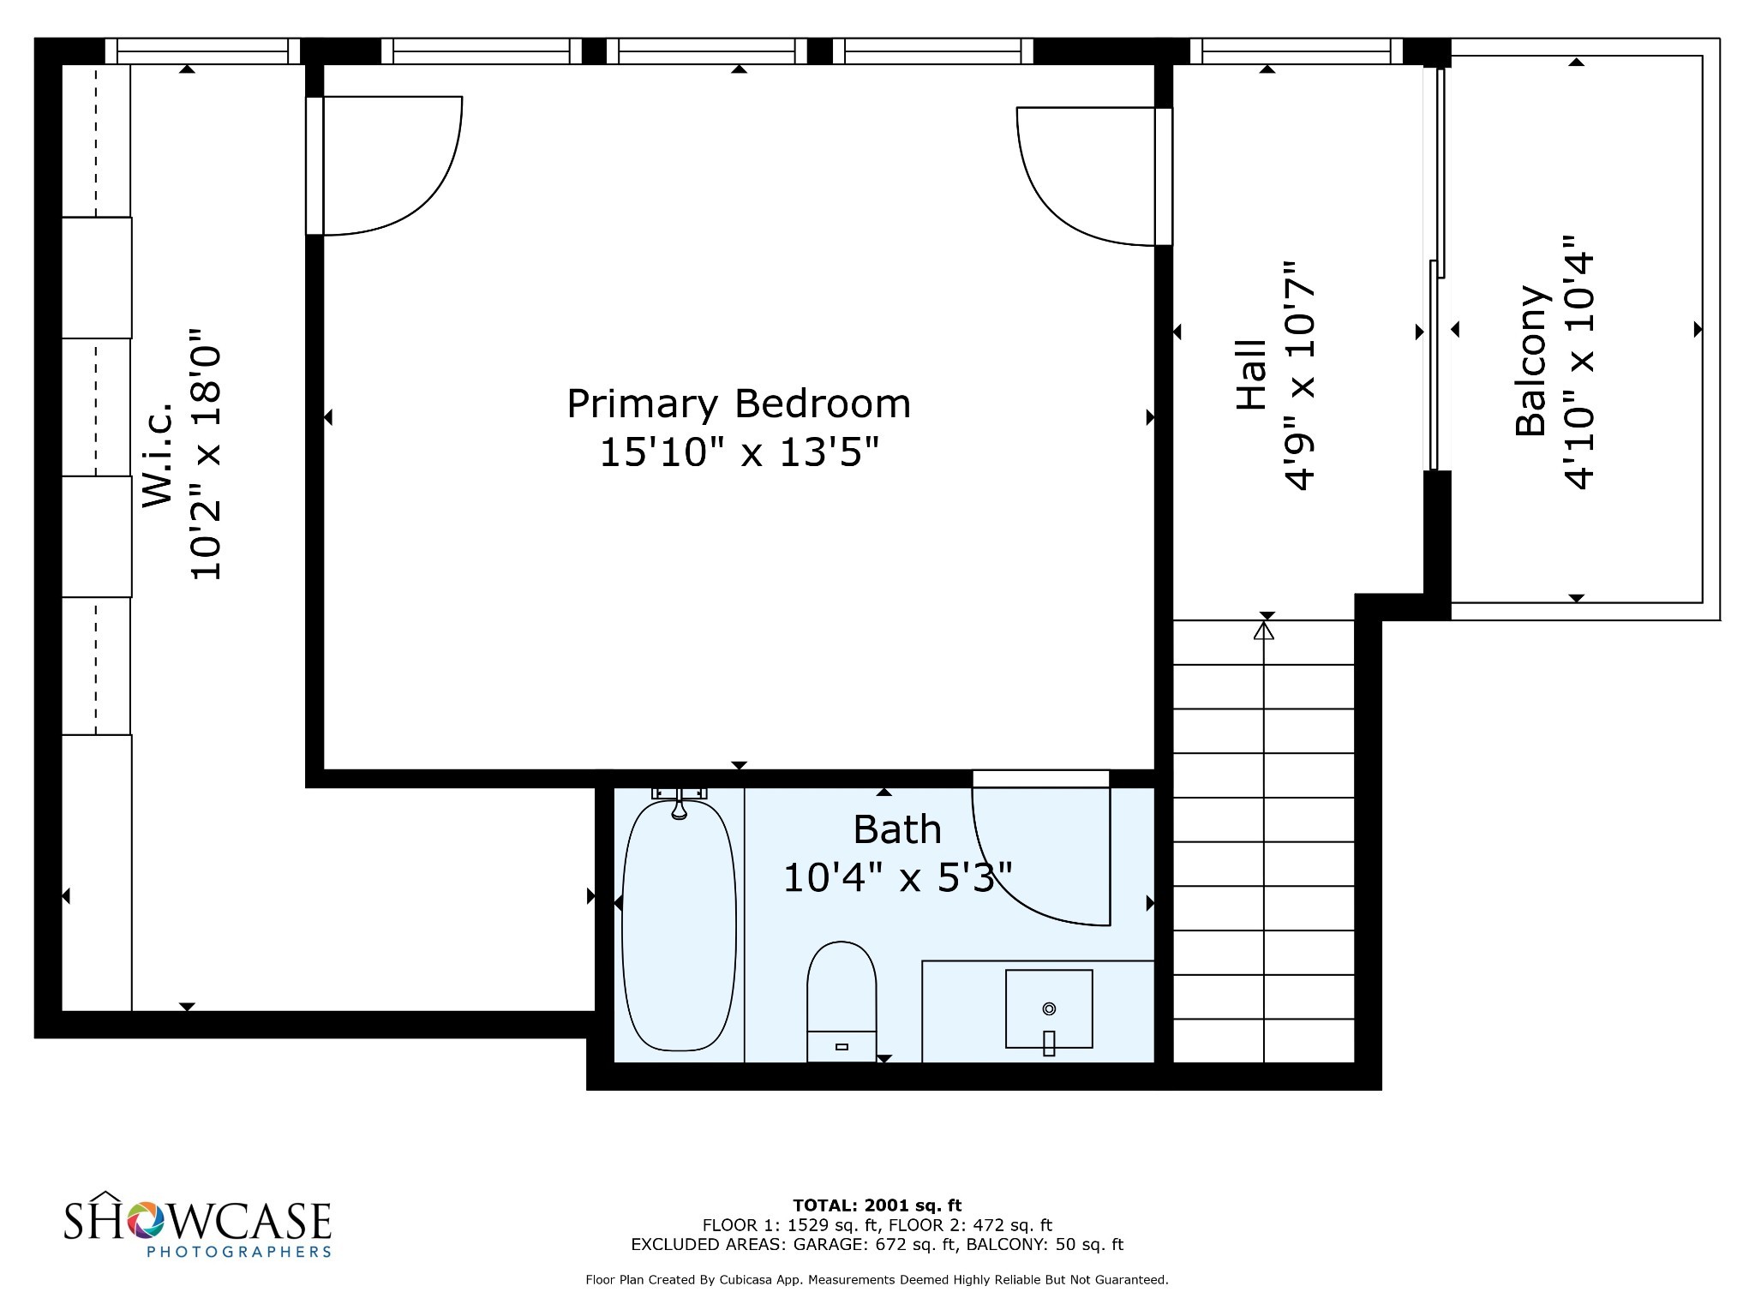
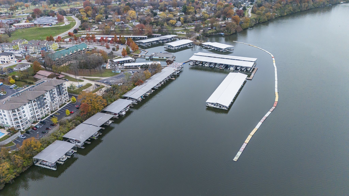
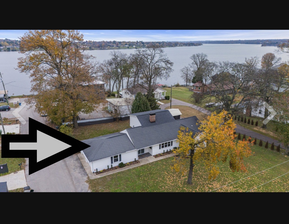
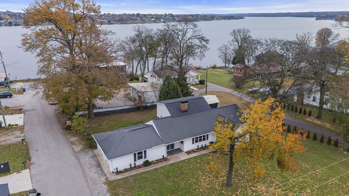
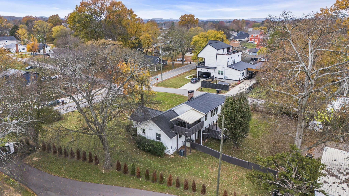
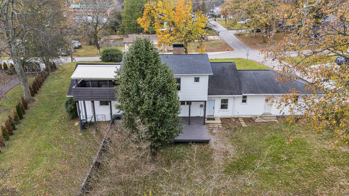
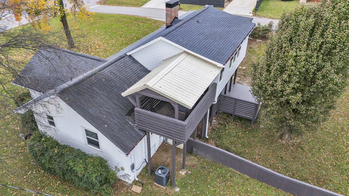
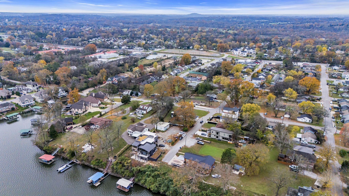
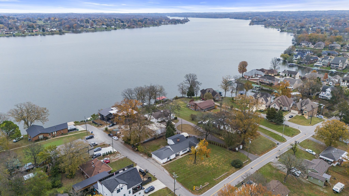
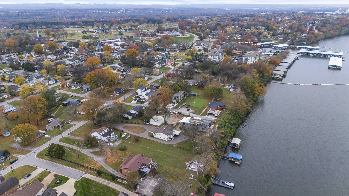
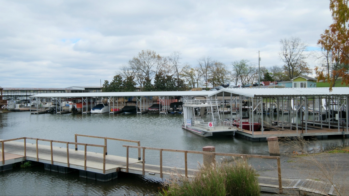
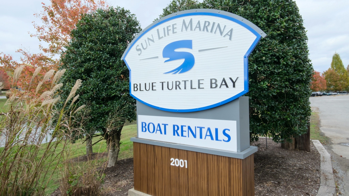
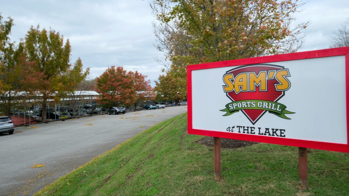
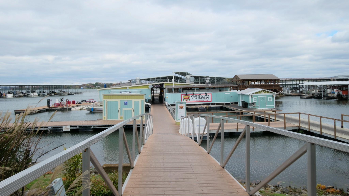
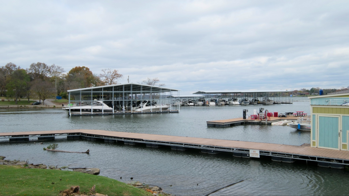
Conveniently located to Airport and Downtown Nashville. Welcome to your dream lakeside retreat! This beautifully renovated home offers lake views and a perfect blend of modern comforts and serene lakeside living. After a year of meticulous renovations, the home features 4 spacious bedrooms, 2 full baths, and a large two-car garage, providing all the space you need for relaxation and recreation. Inside, you'll find gorgeous hardwood floors throughout, adding warmth and elegance to every room. Whether you're enjoying a quiet evening by the lake or hosting friends and family, this home is designed for both comfort and style. Looking for the perfect spot for your boat? You're just a short walk away from Blue Turtle Bay and Sam's Sports Bar--ideal for great food, drinks, and waterfront fun. This is the ultimate location for anyone who loves life on the water and easy access to local dining and entertainment. Live the lake life you've always dreamed of--your paradise awaits! Owner Agent

4
beds

2
baths

2,018 Sq.Ft. LIVING AREA

0.6 Acres lot

Features & Amenities

Interior

  • total bedrooms4
  • Total bathrooms2
  • full bathrooms2
  • Flooring Wood, Tile
  • Fireplace Gas, Living Room
  • APPLIANCES Electric Oven, Electric Range, Dishwasher, Disposal
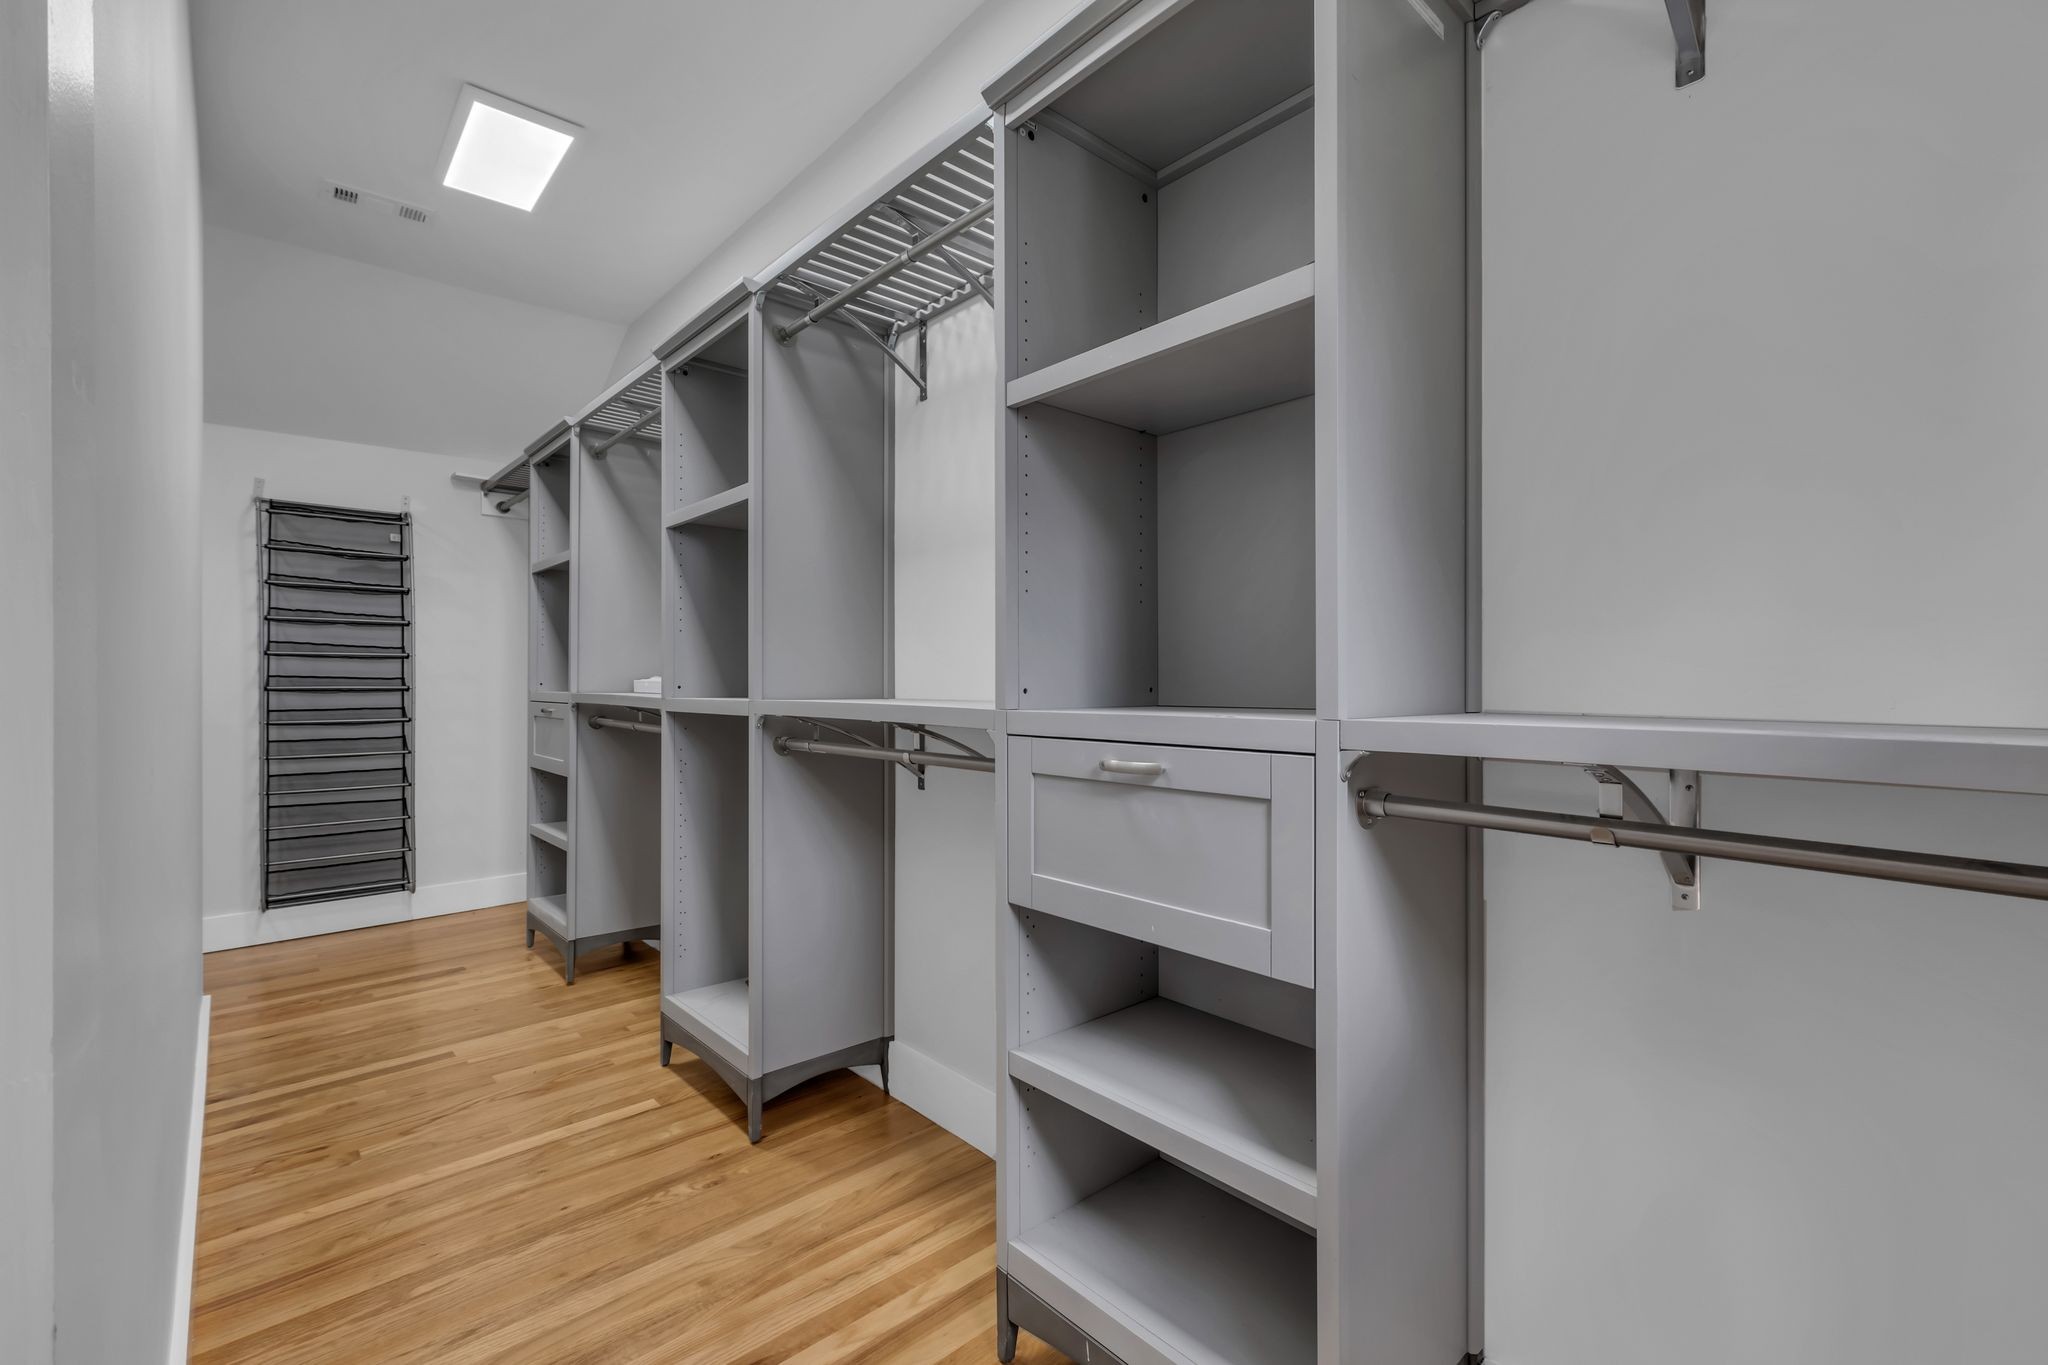
  • other interior Features Ceiling Fan(s), Extra Closets, Open Floorplan, Walk-In Closet(s), High Speed Internet

Area & Lot

  • Status Sold
  • Date Sold March 27, 2025
  • Living Area2,018 Sq.Ft.
  • Total Area2,018 Sq.Ft.
  • Lot Area0.6 Acres
  • MLS® ID2782201
  • TypeResidential
  • YEAR BUILT1950
  • Architecture StylesContemporary
  • View DescriptionLake
  • Elementary SchoolDuPont Elementary
  • Middle SchoolDuPont Hadley Middle
  • High SchoolMcGavock Comp High School

Exterior

  • STORIES2
  • Garage Space2.0
  • water SourcePublic
  • utilitiesElectricity Available, Water Available, Cable Connected
  • roofAsphalt
  • lot featuresCorner Lot, Level, Views
  • parkingGarage Faces Side
  • HEAT TYPECentral, Natural Gas
  • AIR CONDITIONINGCentral Air, Electric
  • sewerPublic Sewer
  • security FeaturesSmoke Detector(s)
  • other exterior FeaturesBalcony

Financial

  • Sales Price$620,000
  • Real Estate Tax $1,984/yr

Service You Can Rely On

Backed by decades of proven results, each transaction is handled with care, strong negotiation, and tailored strategies designed to achieve the best outcome for every client.

Follow Me on Instagram