Leave a Message

Thank you for your message. I will be in touch with you shortly.

301 Griffin Pl
301 Griffin Pl
301 Griffin Pl
301 Griffin Pl
301 Griffin Pl
301 Griffin Pl
301 Griffin Pl
301 Griffin Pl
301 Griffin Pl
301 Griffin Pl
301 Griffin Pl
301 Griffin Pl
301 Griffin Pl
301 Griffin Pl
301 Griffin Pl
301 Griffin Pl
301 Griffin Pl
301 Griffin Pl
301 Griffin Pl
301 Griffin Pl
301 Griffin Pl
301 Griffin Pl
301 Griffin Pl
301 Griffin Pl
301 Griffin Pl
301 Griffin Pl
301 Griffin Pl
301 Griffin Pl
SEE ALL PHOTOS
301 Griffin Pl
301 Griffin Pl
301 Griffin Pl
301 Griffin Pl
301 Griffin Pl
301 Griffin Pl
301 Griffin Pl
301 Griffin Pl
301 Griffin Pl
301 Griffin Pl
301 Griffin Pl
301 Griffin Pl
301 Griffin Pl
301 Griffin Pl
301 Griffin Pl
301 Griffin Pl
301 Griffin Pl
301 Griffin Pl
301 Griffin Pl
301 Griffin Pl
301 Griffin Pl
301 Griffin Pl
301 Griffin Pl
301 Griffin Pl
301 Griffin Pl
301 Griffin Pl
301 Griffin Pl
301 Griffin Pl
Courtesy of Benchmark Realty, LLC, Tammy D. Edwards Listing Contact: 6154059009 
Sold

301 Griffin Pl

301 Griffin Pl, Hermitage, TN 37076

$340,000
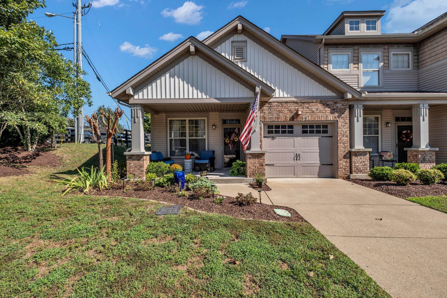
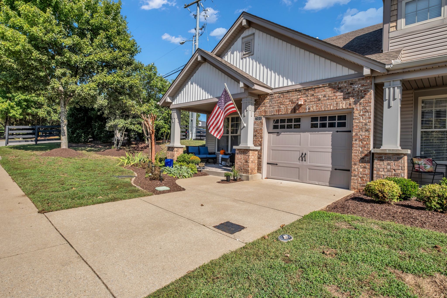
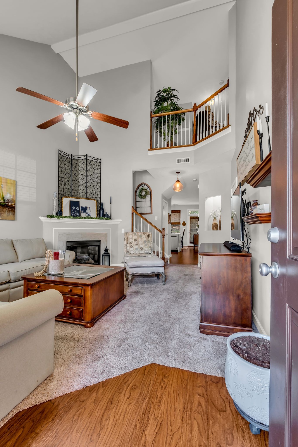
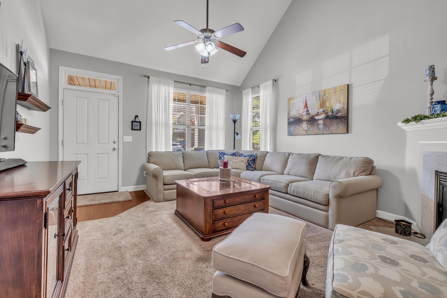
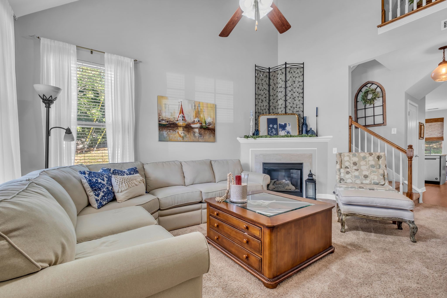
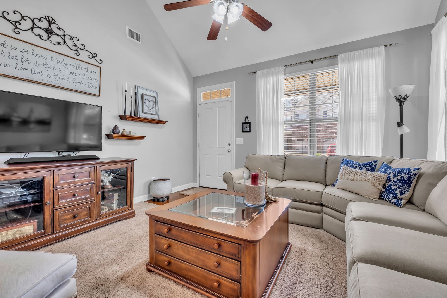
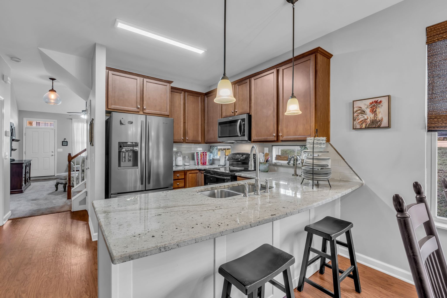
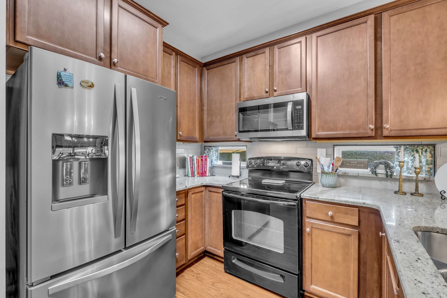
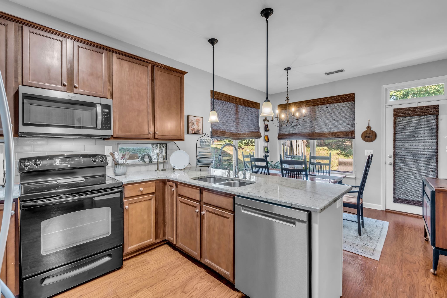
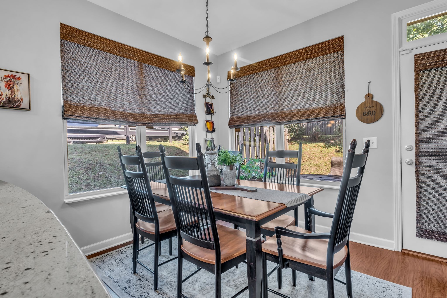
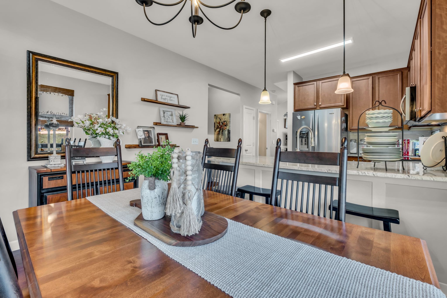
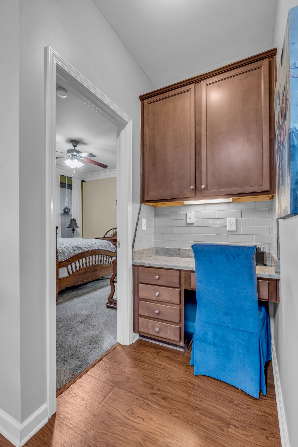
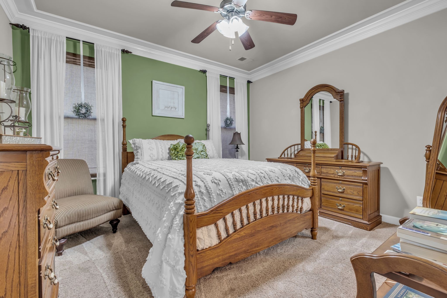
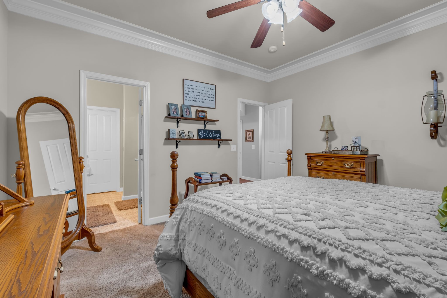
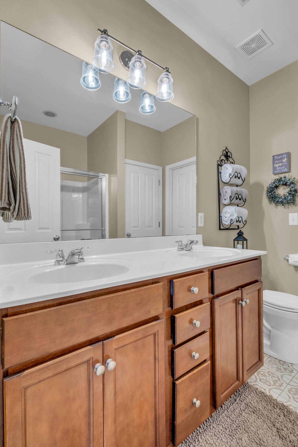
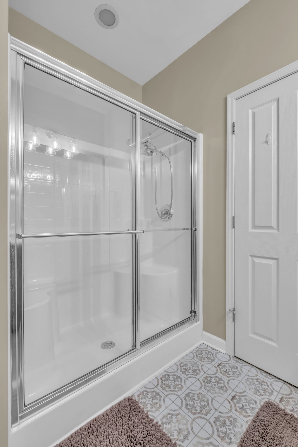
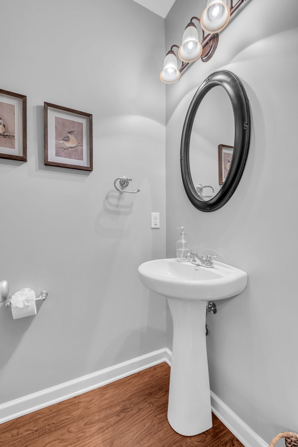
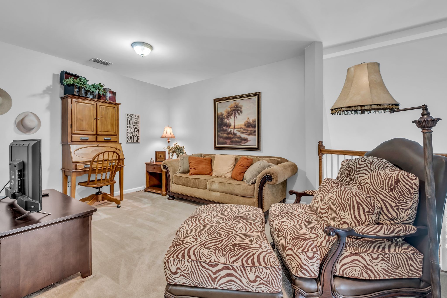
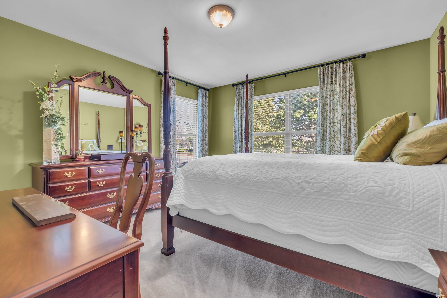
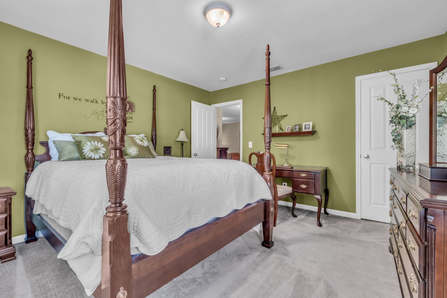
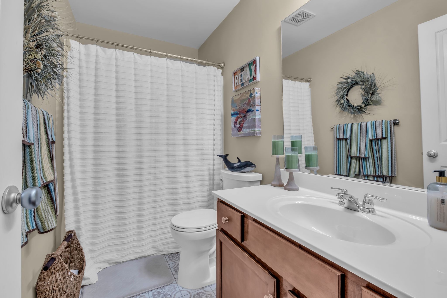
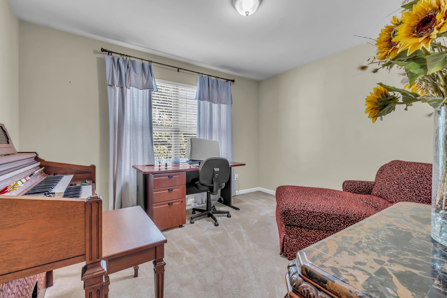
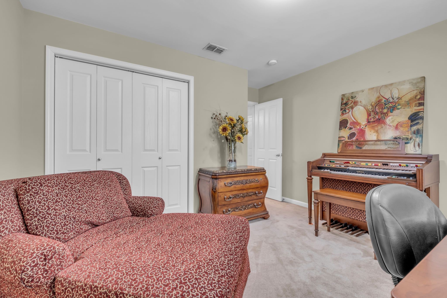
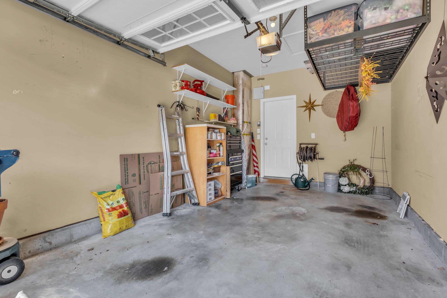
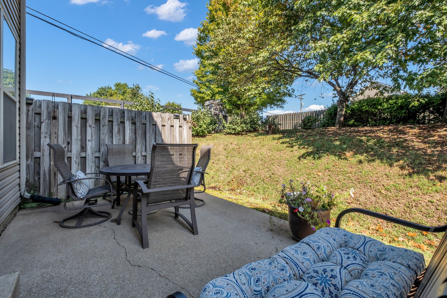
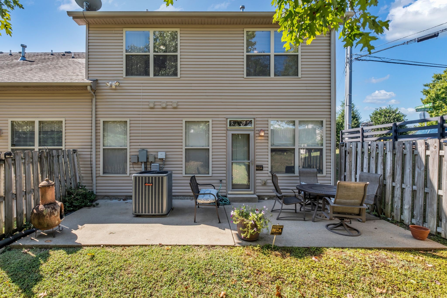
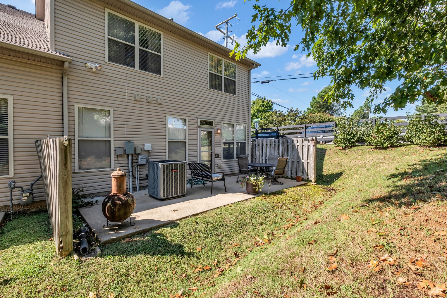
Start 2026 in this really cute and meticulously kept END UNIT townhome in Hermitage! Covered front porch is great for morning coffee. Walk into the vaulted family room w/gas fireplace. Nice kitchen with refrigerator/stove/microwave/dishwasher. Beautiful cabinetry that provides plenty of space for all of your dishes & kitchen wares. Nice granite countertops & large eat-in area that seats plenty for your family & guests. Primary is on the main floor with its own bath that features a shower & double vanities. Upstairs are 2 bedrooms with good size closets and a bonus room area for relaxing with a book or watching some TV, maybe a crafting room? The HVAC is newer and so is the water heater. 1 car garage has LOTS of storage. Previous owners have taken great care of this townhome. This is an end unit that features an extended 6 ft patio area out back that is private with mature trees. Extra parking is to the left of this unit as you enter the complex, which comes in handy if you like to entertain guests & family.

3
beds

3
baths

1,758 Sq.Ft. LIVING AREA

1,306.8 Sq.Ft. lot

Features & Amenities

Interior

  • total bedrooms3
  • Total bathrooms3
  • full bathrooms2
  • half bathroom1
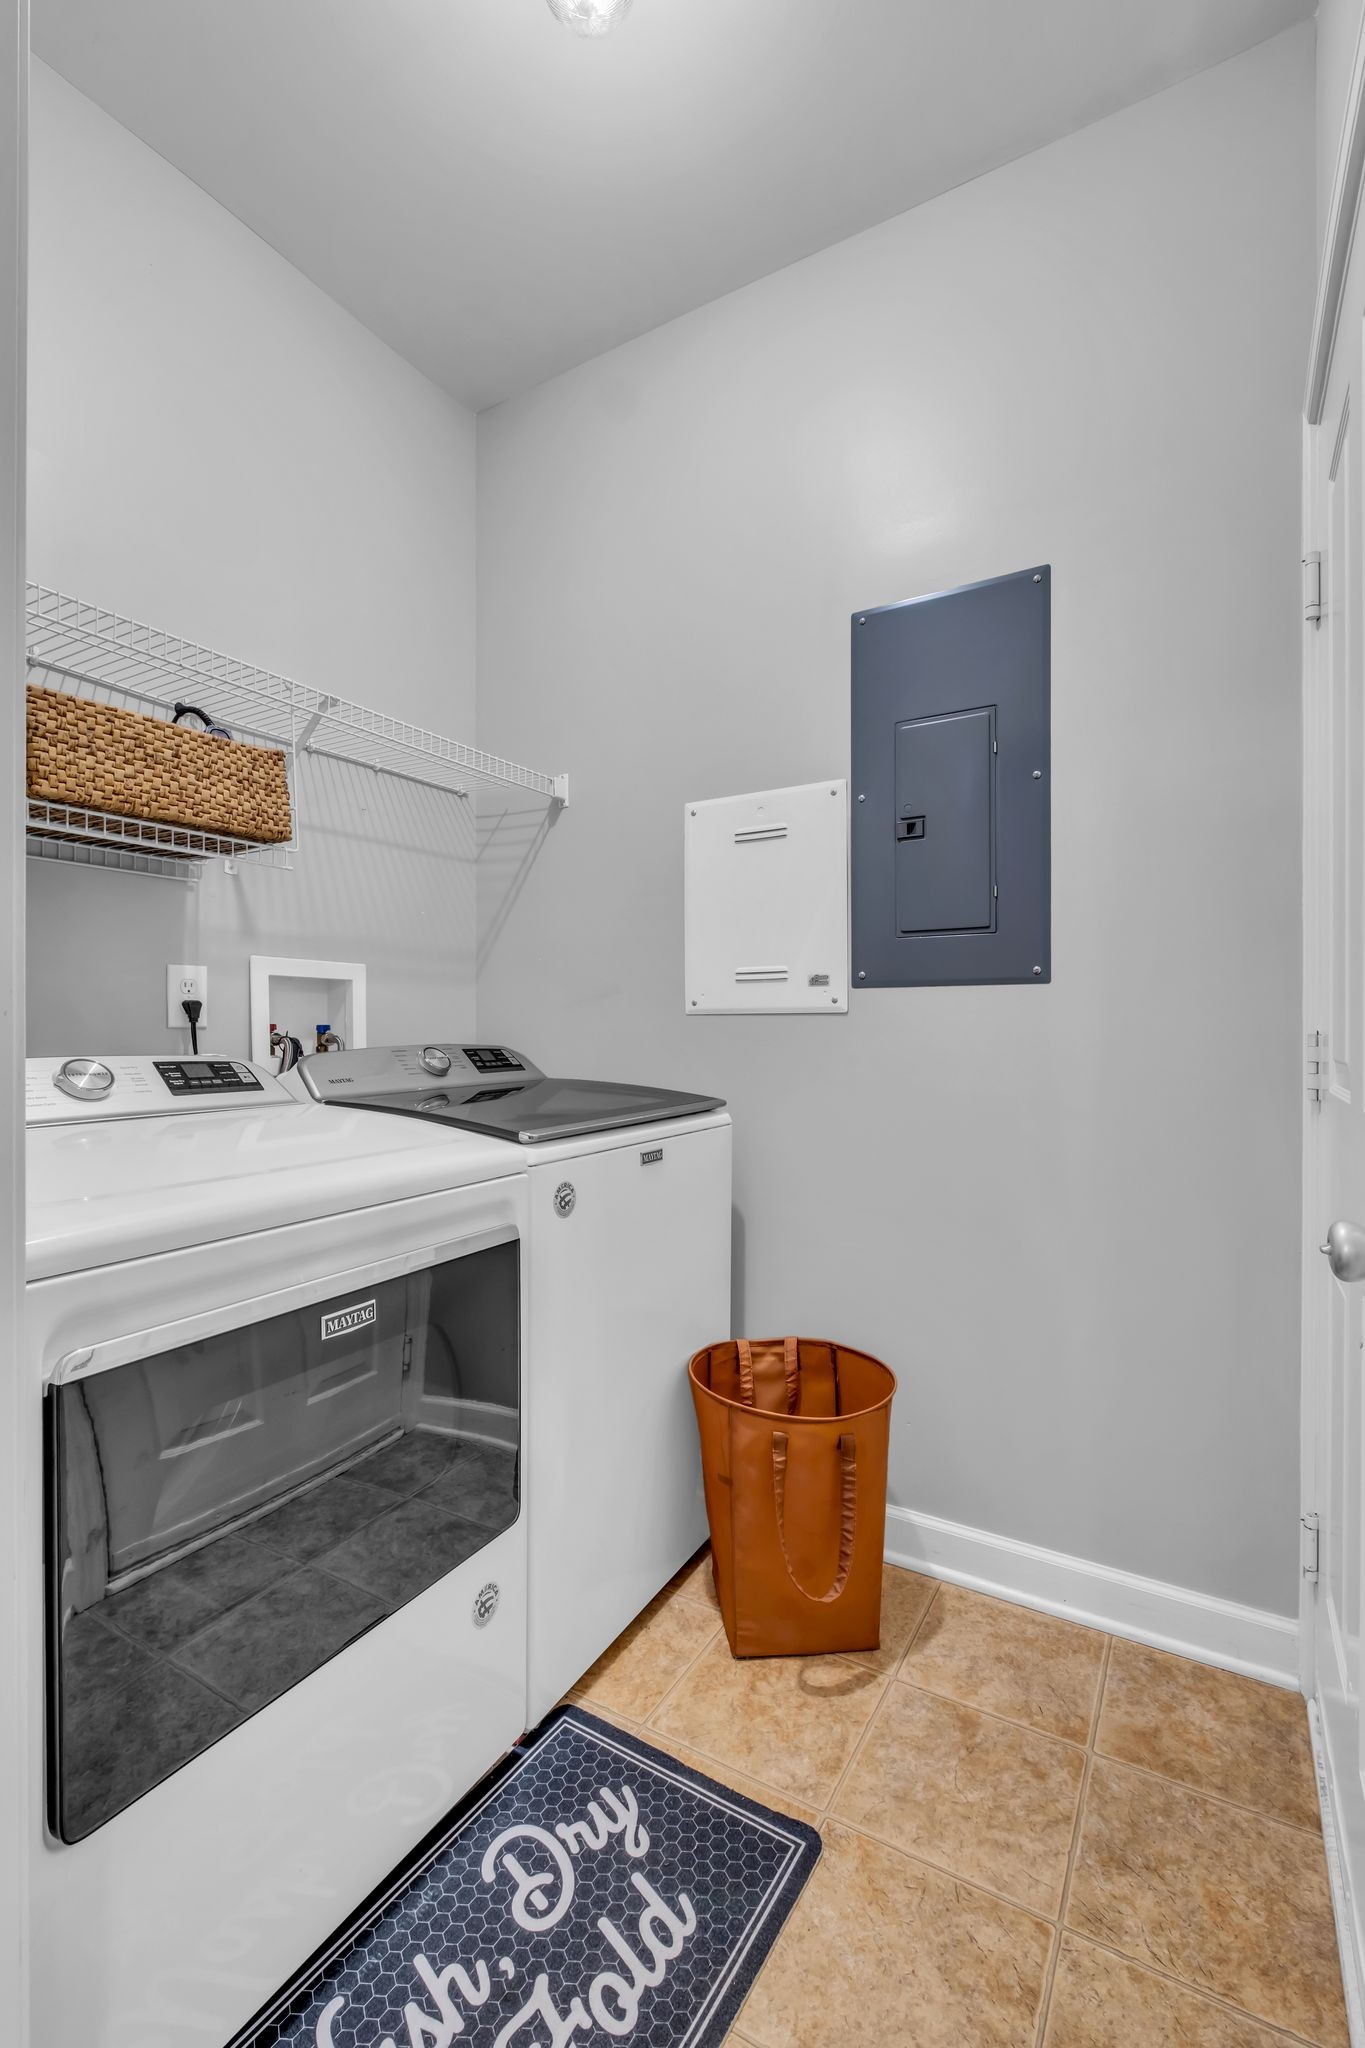
  • Laundry room Electric Dryer Hookup, Washer Hookup
  • Flooring Carpet, Wood, Tile
  • Fireplace Gas, Great Room
  • APPLIANCES Electric Oven, Dishwasher, Microwave, Refrigerator
  • other interior Features Ceiling Fan(s), High Ceilings, Pantry, Walk-In Closet(s), High Speed Internet

Area & Lot

  • Status Sold
  • Living Area1,758 Sq.Ft.
  • Total Area1,758 Sq.Ft.
  • Lot Area1,306.8 Sq.Ft.
  • MLS® ID3070345
  • TypeTownhouse
  • YEAR BUILT2007
  • Architecture StylesTraditional
  • Elementary SchoolAndrew Jackson Elementary
  • Middle SchoolDuPont Hadley Middle
  • High SchoolMcGavock Comp High School

Exterior

  • STORIES2
  • Garage Space1.0
  • water SourcePublic
  • utilitiesElectricity Available, Natural Gas Available, Water Available, Cable Connected
  • roofAsphalt
  • lot featuresCorner Lot, Wooded
  • parkingGarage Door Opener, Garage Faces Front
  • HEAT TYPECentral, Natural Gas
  • AIR CONDITIONINGCentral Air, Electric
  • sewerPublic Sewer
  • HOA AmenitiesSidewalks

Financial

  • Sales Price$340,000
  • Real Estate Tax $1,873/yr
  • HOA $233/mo

Service You Can Rely On

Backed by decades of proven results, each transaction is handled with care, strong negotiation, and tailored strategies designed to achieve the best outcome for every client.

Follow Me on Instagram