3015 Woodlawn Dr
3015 Woodlawn Dr
3015 Woodlawn Dr
3015 Woodlawn Dr
3015 Woodlawn Dr
3015 Woodlawn Dr
3015 Woodlawn Dr
3015 Woodlawn Dr
3015 Woodlawn Dr
3015 Woodlawn Dr
3015 Woodlawn Dr
3015 Woodlawn Dr
3015 Woodlawn Dr
3015 Woodlawn Dr
3015 Woodlawn Dr
3015 Woodlawn Dr
3015 Woodlawn Dr
3015 Woodlawn Dr
3015 Woodlawn Dr
3015 Woodlawn Dr
3015 Woodlawn Dr
3015 Woodlawn Dr
3015 Woodlawn Dr
3015 Woodlawn Dr
3015 Woodlawn Dr
3015 Woodlawn Dr
3015 Woodlawn Dr
3015 Woodlawn Dr
3015 Woodlawn Dr
SEE ALL PHOTOS
3015 Woodlawn Dr
3015 Woodlawn Dr
3015 Woodlawn Dr
3015 Woodlawn Dr
3015 Woodlawn Dr
3015 Woodlawn Dr
3015 Woodlawn Dr
3015 Woodlawn Dr
3015 Woodlawn Dr
3015 Woodlawn Dr
3015 Woodlawn Dr
3015 Woodlawn Dr
3015 Woodlawn Dr
3015 Woodlawn Dr
3015 Woodlawn Dr
3015 Woodlawn Dr
3015 Woodlawn Dr
3015 Woodlawn Dr
3015 Woodlawn Dr
3015 Woodlawn Dr
3015 Woodlawn Dr
3015 Woodlawn Dr
3015 Woodlawn Dr
3015 Woodlawn Dr
3015 Woodlawn Dr
3015 Woodlawn Dr
3015 Woodlawn Dr
3015 Woodlawn Dr
3015 Woodlawn Dr
Courtesy of Benchmark Realty, LLC, Carol S.Thayer Listing Contact: 6155006596 
For Sale

3015 Woodlawn Dr

3015 Woodlawn Dr, Nashville, TN 37215

$510,000
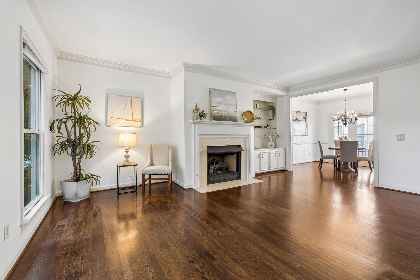
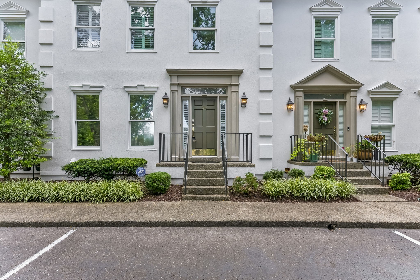
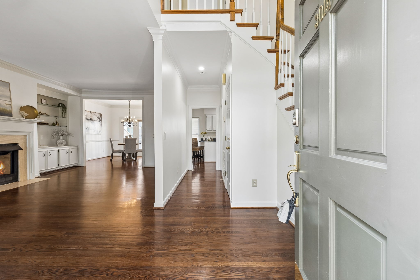
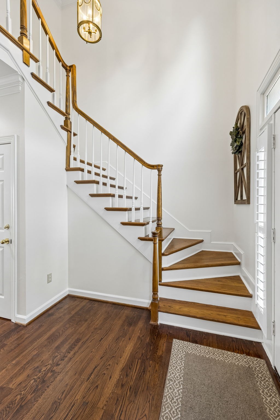
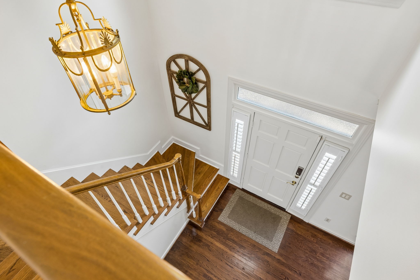
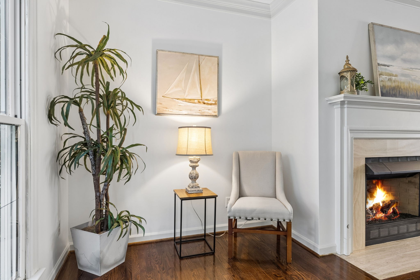
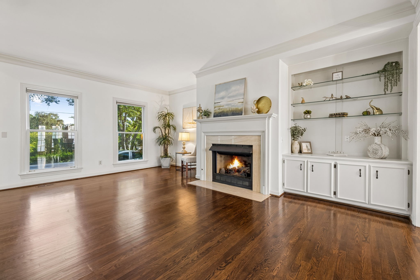
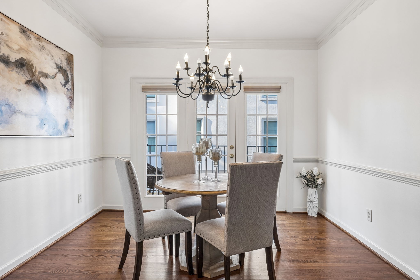
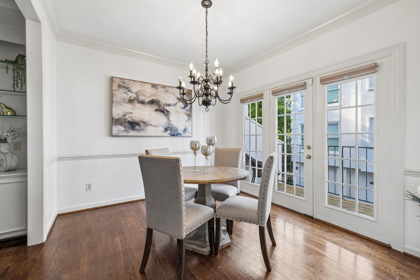
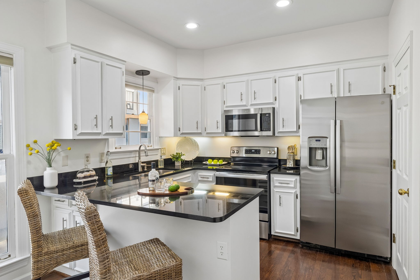
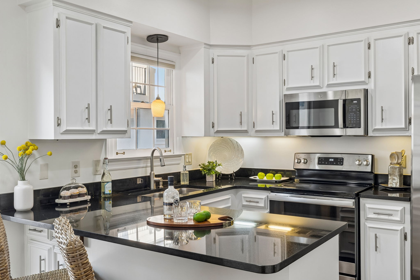
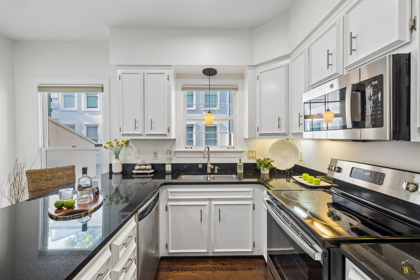
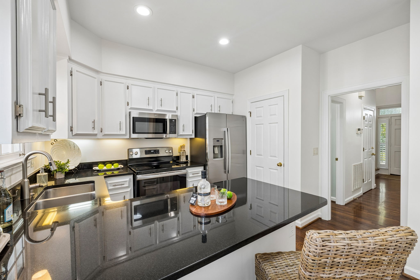
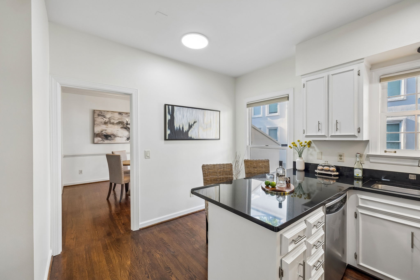
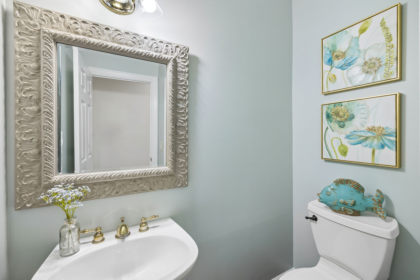
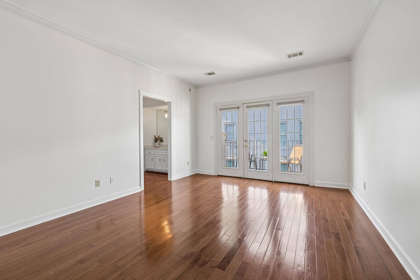
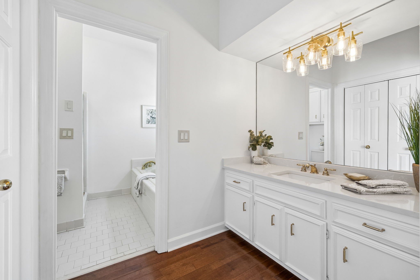
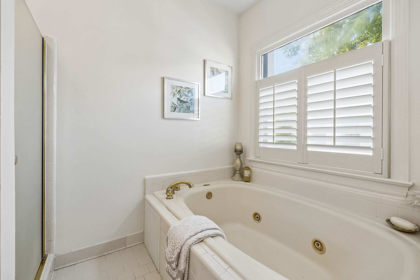
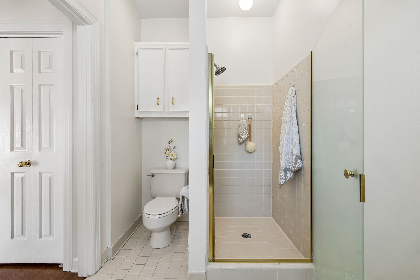
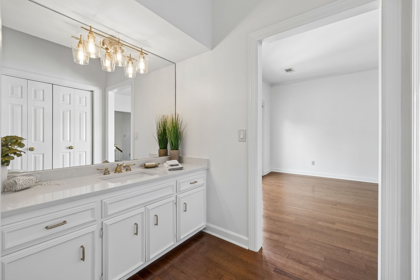
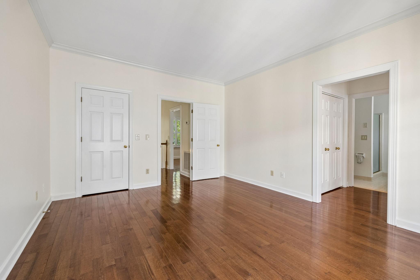
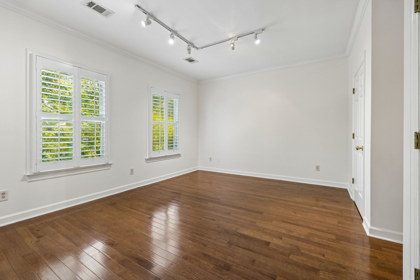
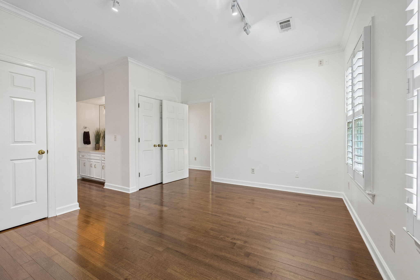
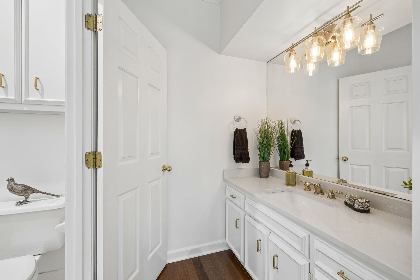
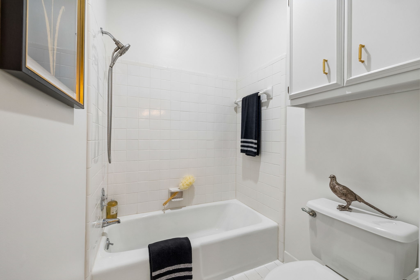
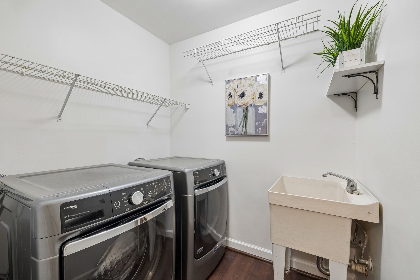
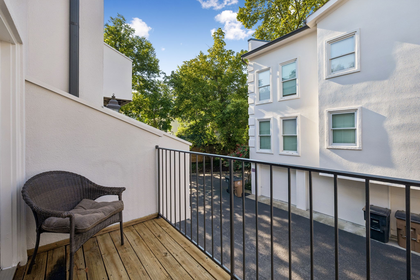
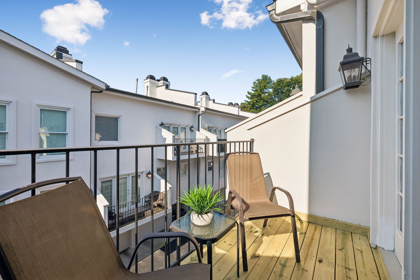
LOCATION~LOCATION~LOCATION! RARE FIND IN GREEN HILLS. Boasting High Ceilings, Plantation Shutters, and Fresh Paint & Harwood Flooring Throughout. Live Allergy Free with NO CARPET & ENJOY STAY DRY/Out-of the- Weather Parking. This Spacious Condo has a 2 Car Garage w/ Room for Storage & all your Home Project Needs. The Kitchen is Flooded with Natural Light and Features Beautiful Black Granite Countertops, Newer Stainless Steel Appliances (Including the Refrigerator, Stove & Microwave) A Large Pantry, New Cabinet Hardware & an Eat-On Bar. Just off the Kitchen is Formal Dining with an Adjoining Lounging Deck. The Expansive Great Room has a Large Set of Built-In Bookcases & a Cozy Gas Fireplace. Upstairs are 2 Large Bedrooms with En-Suite Baths. Both Baths have Separated Vanity Areas with New Quartz Tops, Undermount Sinks, Light Fixtures & Cabinet Hardware. The Primary Bedroom also has a Soaking Tub, a Tile Shower and an Outdoor Deck for Private Relaxation. On the Lower Level is More of the Beautiful Hardwood Flooring, 2 Large Storage Closets, an Oversized Garage, a Laundry Room Complete w/a Laundry Sink and Extra Shelving. Additional Highlights Include a New Upper Deck, Main Level HVAC Replacement in 2023 & a New Gas Hot Water Heater Installed in 2025. This Very Special Home is Move-In-Ready and Won't Last Long!

2
beds

3
baths

1,810 Sq.Ft. LIVING AREA

871.2 Sq.Ft. lot

Features & Amenities

Interior

  • total bedrooms2
  • Total bathrooms3
  • full bathrooms2
  • half bathroom1
  • Laundry room Electric Dryer Hookup, Washer Hookup
  • Flooring Wood, Tile
  • Fireplace Gas
  • APPLIANCES Electric Oven, Electric Range, Dishwasher, Disposal, Microwave, Refrigerator, Stainless Steel Appliance(s)
  • other interior Features Bookcases, Entrance Foyer, Extra Closets, High Ceilings, Pantry, High Speed Internet

Area & Lot

  • Status For Sale
  • Living Area1,810 Sq.Ft.
  • Total Area1,810 Sq.Ft.
  • Lot Area871.2 Sq.Ft.
  • MLS® ID3336314
  • TypeTownhouse
  • YEAR BUILT1986
  • Elementary SchoolEakin Elementary
  • Middle SchoolWest End Middle School
  • High SchoolHillsboro Comp High School

Exterior

  • STORIES3
  • Garage Space2.0
  • water SourcePublic
  • utilitiesElectricity Available, Natural Gas Available, Water Available
  • roofShingle
  • parkingGarage Door Opener, Garage Faces Rear
  • HEAT TYPECentral, Natural Gas
  • AIR CONDITIONINGCentral Air, Electric
  • sewerPublic Sewer
  • security FeaturesSmoke Detector(s)
  • other exterior FeaturesBalcony

Financial

  • Sales Price$510,000
  • Real Estate Tax $3,330/yr
  • HOA $515/mo
image

Schedule a Showing

I would love to show you this beautiful property. Please select your preferred date and time below. I will be in touch shortly to confirm your appointment.

Schedule a Showing

I would love to show you this beautiful property. Please select your preferred date and time below. I will be in touch shortly to confirm your appointment.

Thank you for your interest in 3015 Woodlawn Dr, Nashville, TN 37215. We are reviewing your request and will be in touch shortly!

Mortgage Calculator

Estimate your monthly mortgage payment, including the principal and interest, property taxes, and HOA. Adjust the values to generate a more accurate rate.

All estimates are provided for informational purposes only. Actual amounts may vary.
$0,000 Your Payment 20 15 65
$0,000 Your Payment

Service You Can Rely On

Backed by decades of proven results, each transaction is handled with care, strong negotiation, and tailored strategies designed to achieve the best outcome for every client.

Follow Me on Instagram