3016 Clyde Cir
3016 Clyde Cir
3016 Clyde Cir
3016 Clyde Cir
3016 Clyde Cir
3016 Clyde Cir
3016 Clyde Cir
3016 Clyde Cir
3016 Clyde Cir
3016 Clyde Cir
3016 Clyde Cir
3016 Clyde Cir
3016 Clyde Cir
3016 Clyde Cir
3016 Clyde Cir
3016 Clyde Cir
3016 Clyde Cir
3016 Clyde Cir
3016 Clyde Cir
3016 Clyde Cir
3016 Clyde Cir
3016 Clyde Cir
3016 Clyde Cir
3016 Clyde Cir
3016 Clyde Cir
3016 Clyde Cir
3016 Clyde Cir
3016 Clyde Cir
3016 Clyde Cir
SEE ALL PHOTOS
3016 Clyde Cir
3016 Clyde Cir
3016 Clyde Cir
3016 Clyde Cir
3016 Clyde Cir
3016 Clyde Cir
3016 Clyde Cir
3016 Clyde Cir
3016 Clyde Cir
3016 Clyde Cir
3016 Clyde Cir
3016 Clyde Cir
3016 Clyde Cir
3016 Clyde Cir
3016 Clyde Cir
3016 Clyde Cir
3016 Clyde Cir
3016 Clyde Cir
3016 Clyde Cir
3016 Clyde Cir
3016 Clyde Cir
3016 Clyde Cir
3016 Clyde Cir
3016 Clyde Cir
3016 Clyde Cir
3016 Clyde Cir
3016 Clyde Cir
3016 Clyde Cir
3016 Clyde Cir
Courtesy of Benchmark Realty, LLC, Mandy Clay Listing Contact: 6157152205 
Sold

3016 Clyde Cir

3016 Clyde Cir, Mount Juliet, TN 37122

$509,900
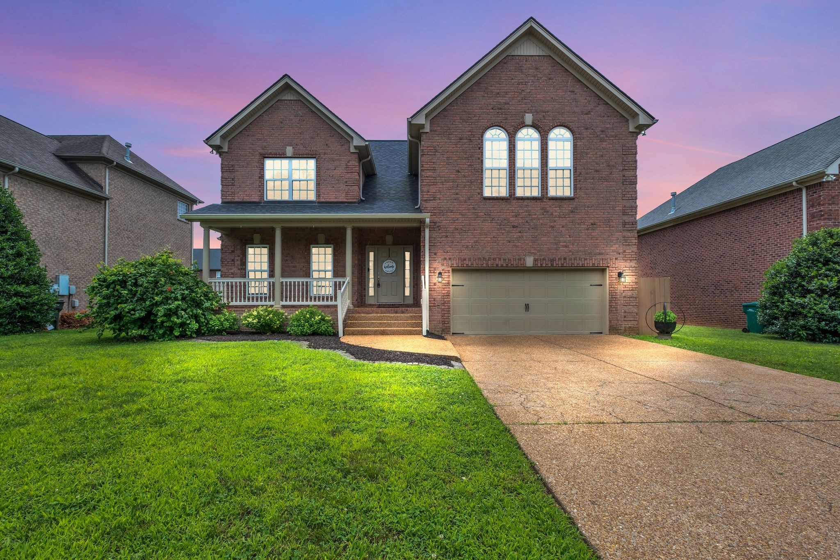
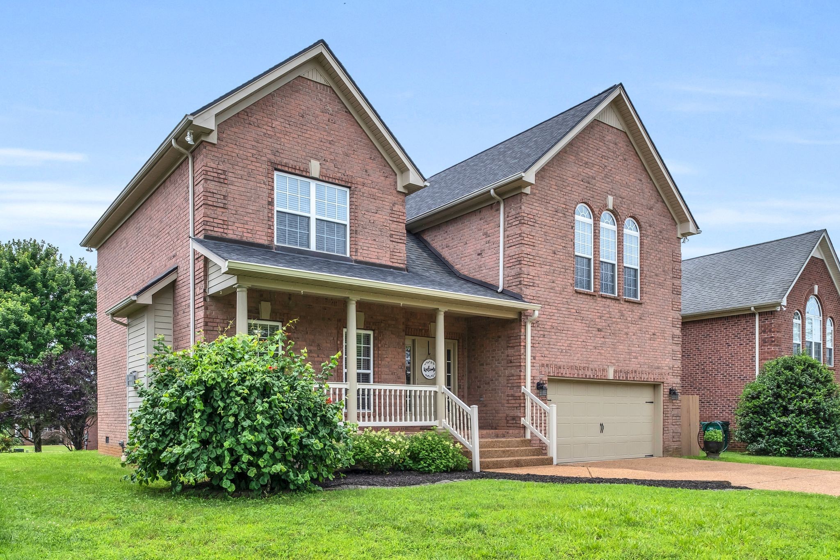
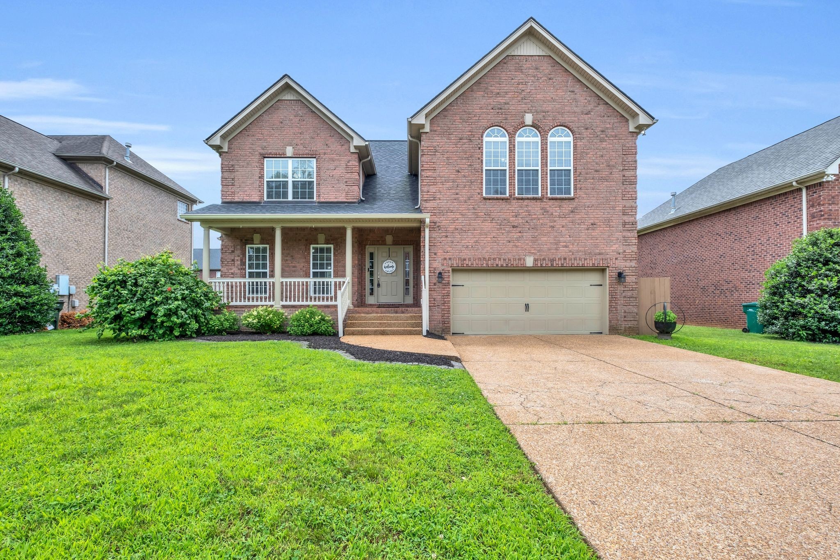
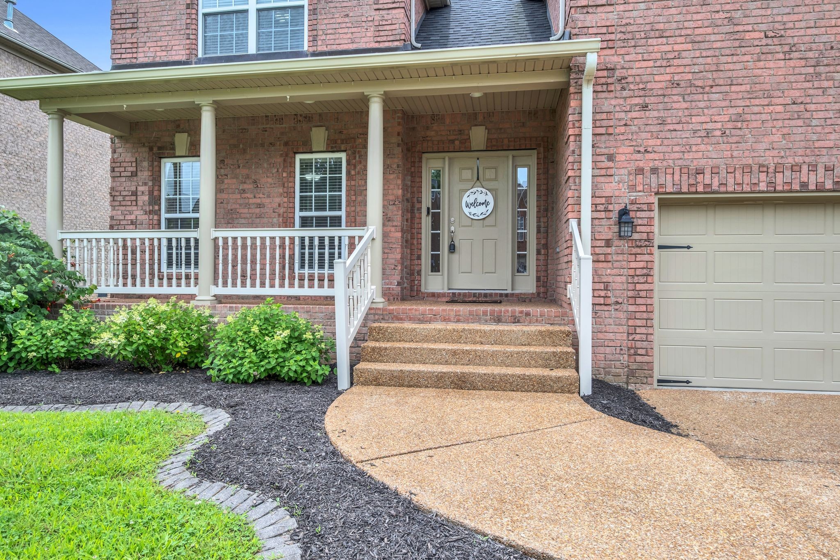
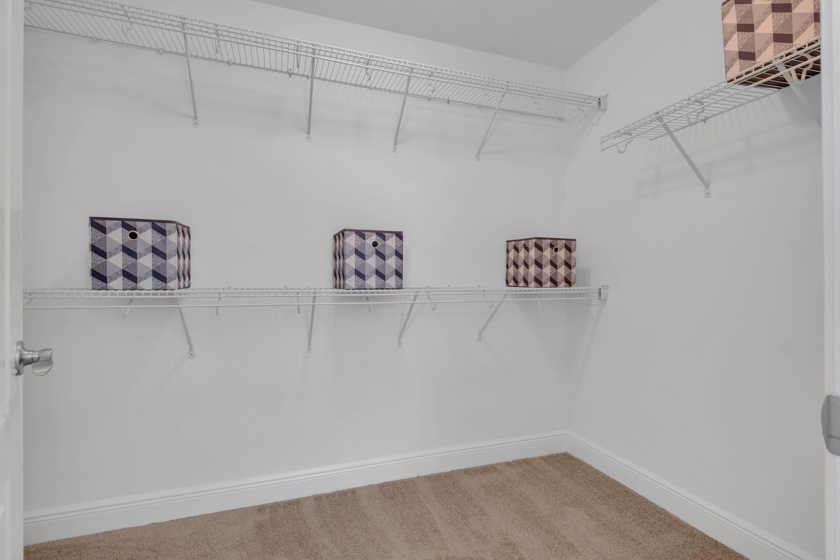
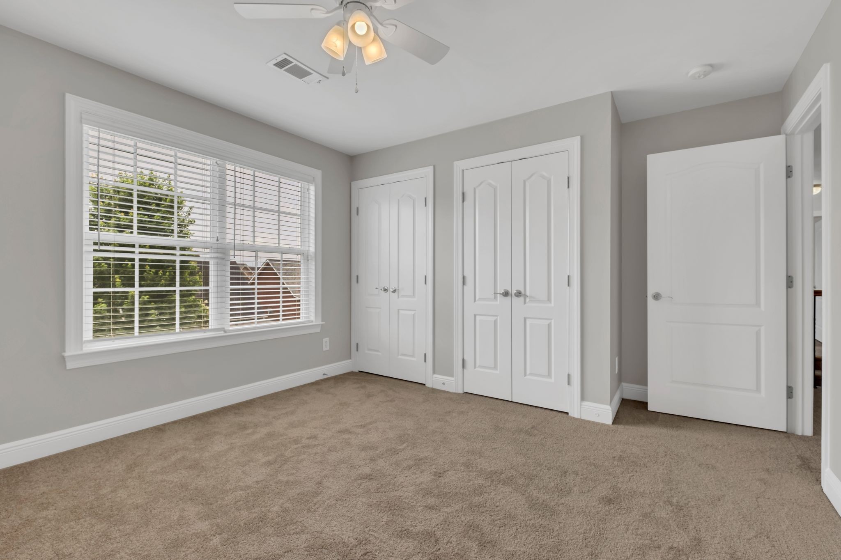
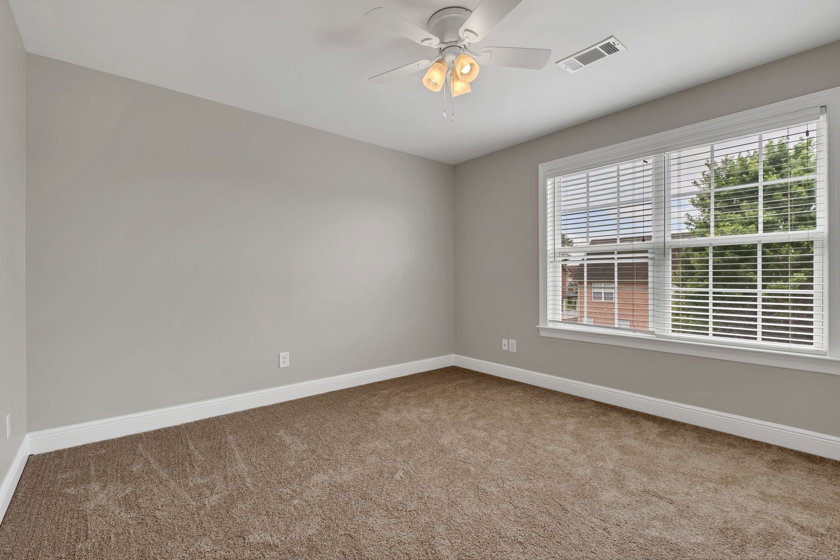
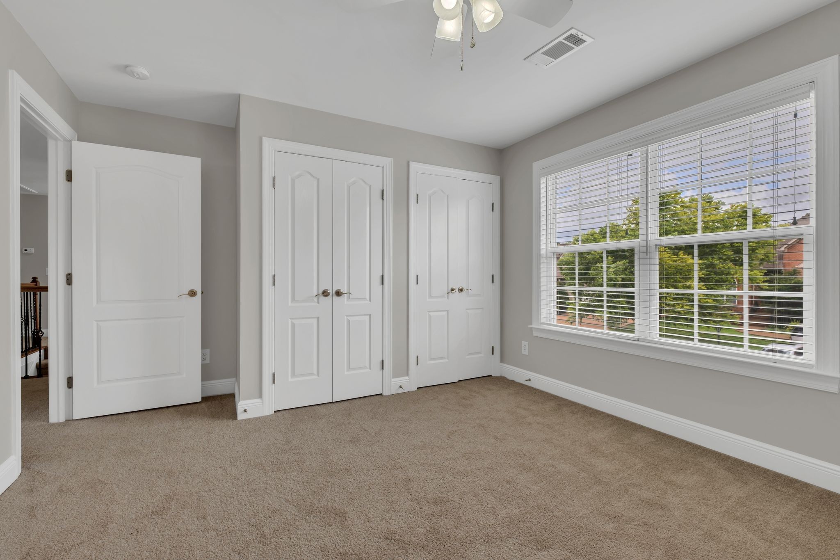
Exceptional Value in Stonehollow - Move-In Ready 3-Bed, 2.5-Bath Gem!

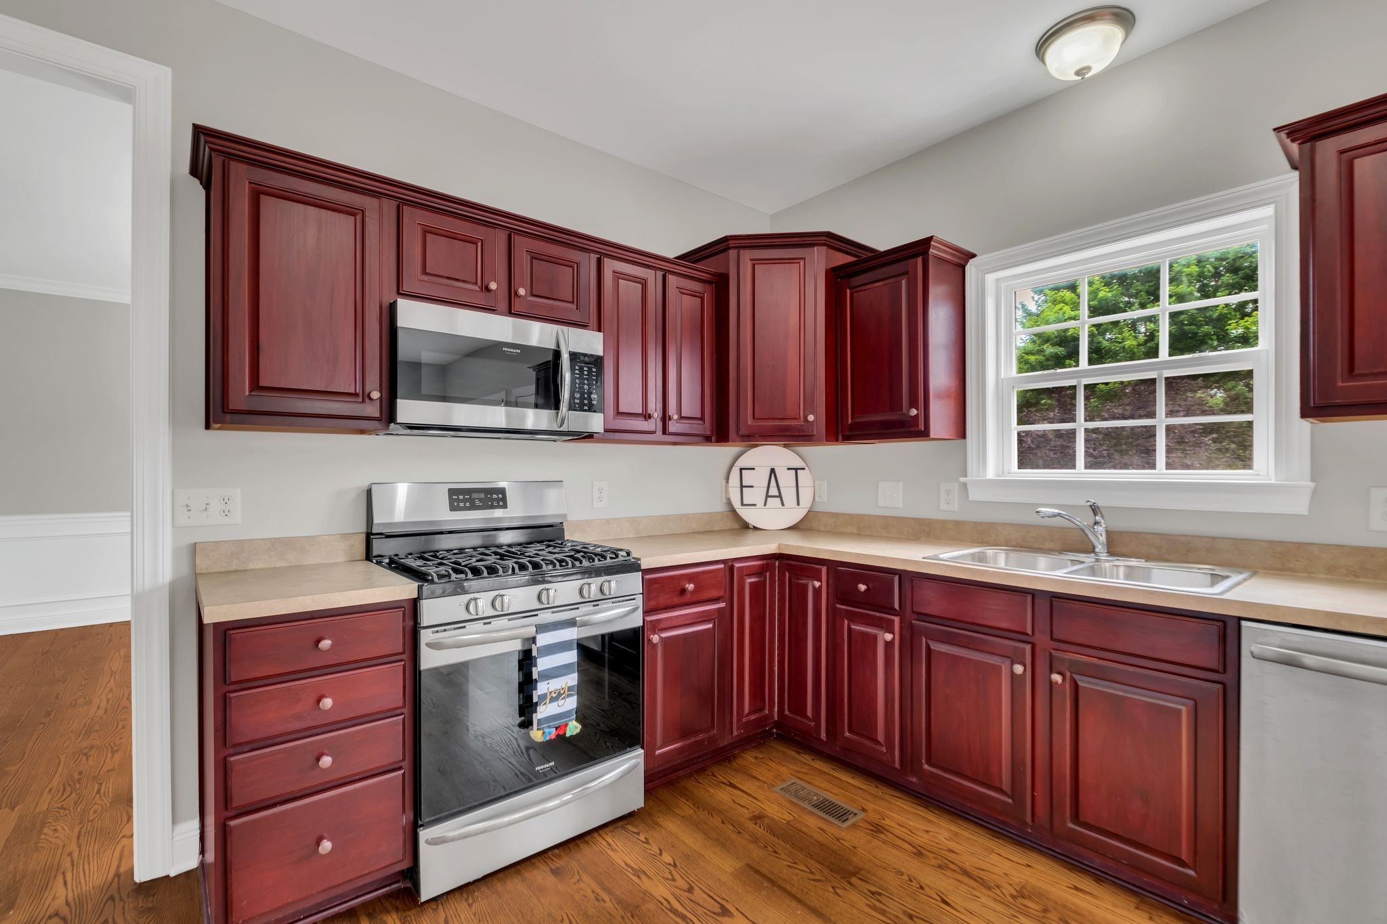
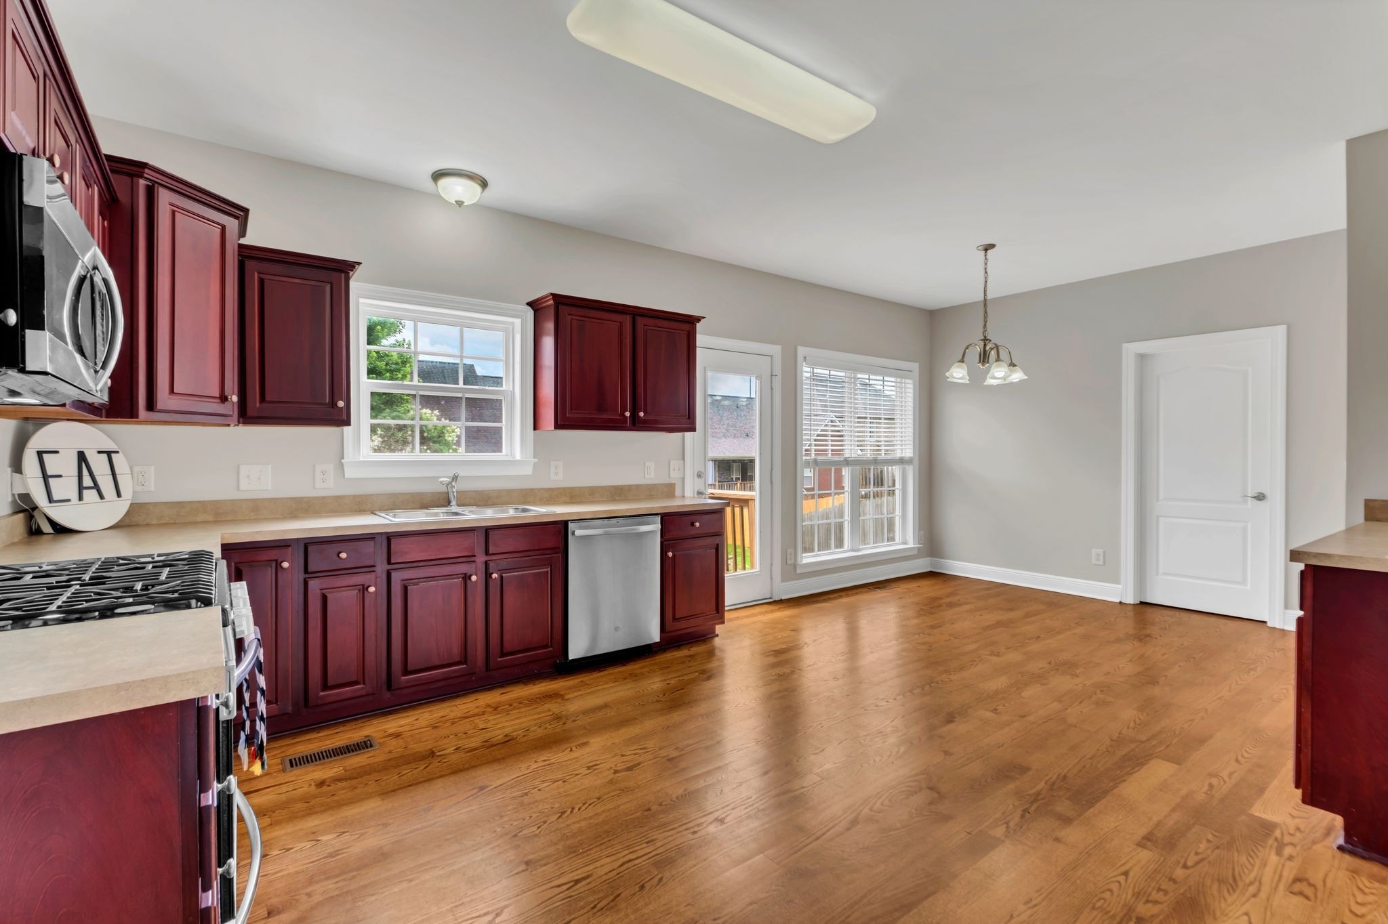
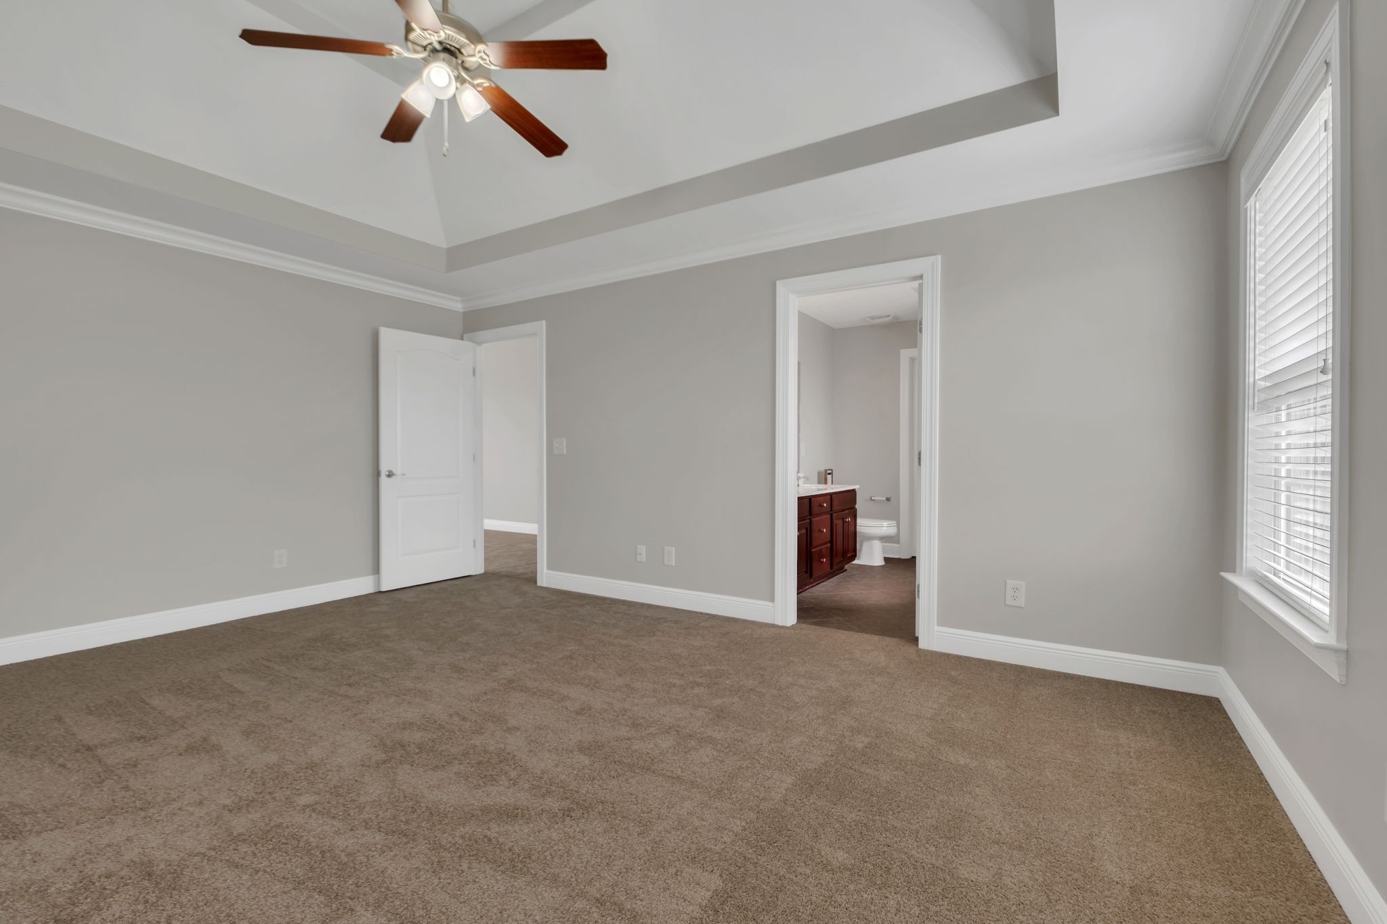
Step into 2,398 sq ft of beautifully upgraded living space in Mt. Juliet's coveted Stonehollow community. This home offers the best price per square foot in the neighborhood--an unbeatable blend of style, comfort, and smart investment.

Premium Features & Upgrades

* New Roof (installed 3 years ago) for long-term peace of mind
* Gas Tankless Water Heater for energy efficiency and endless hot water
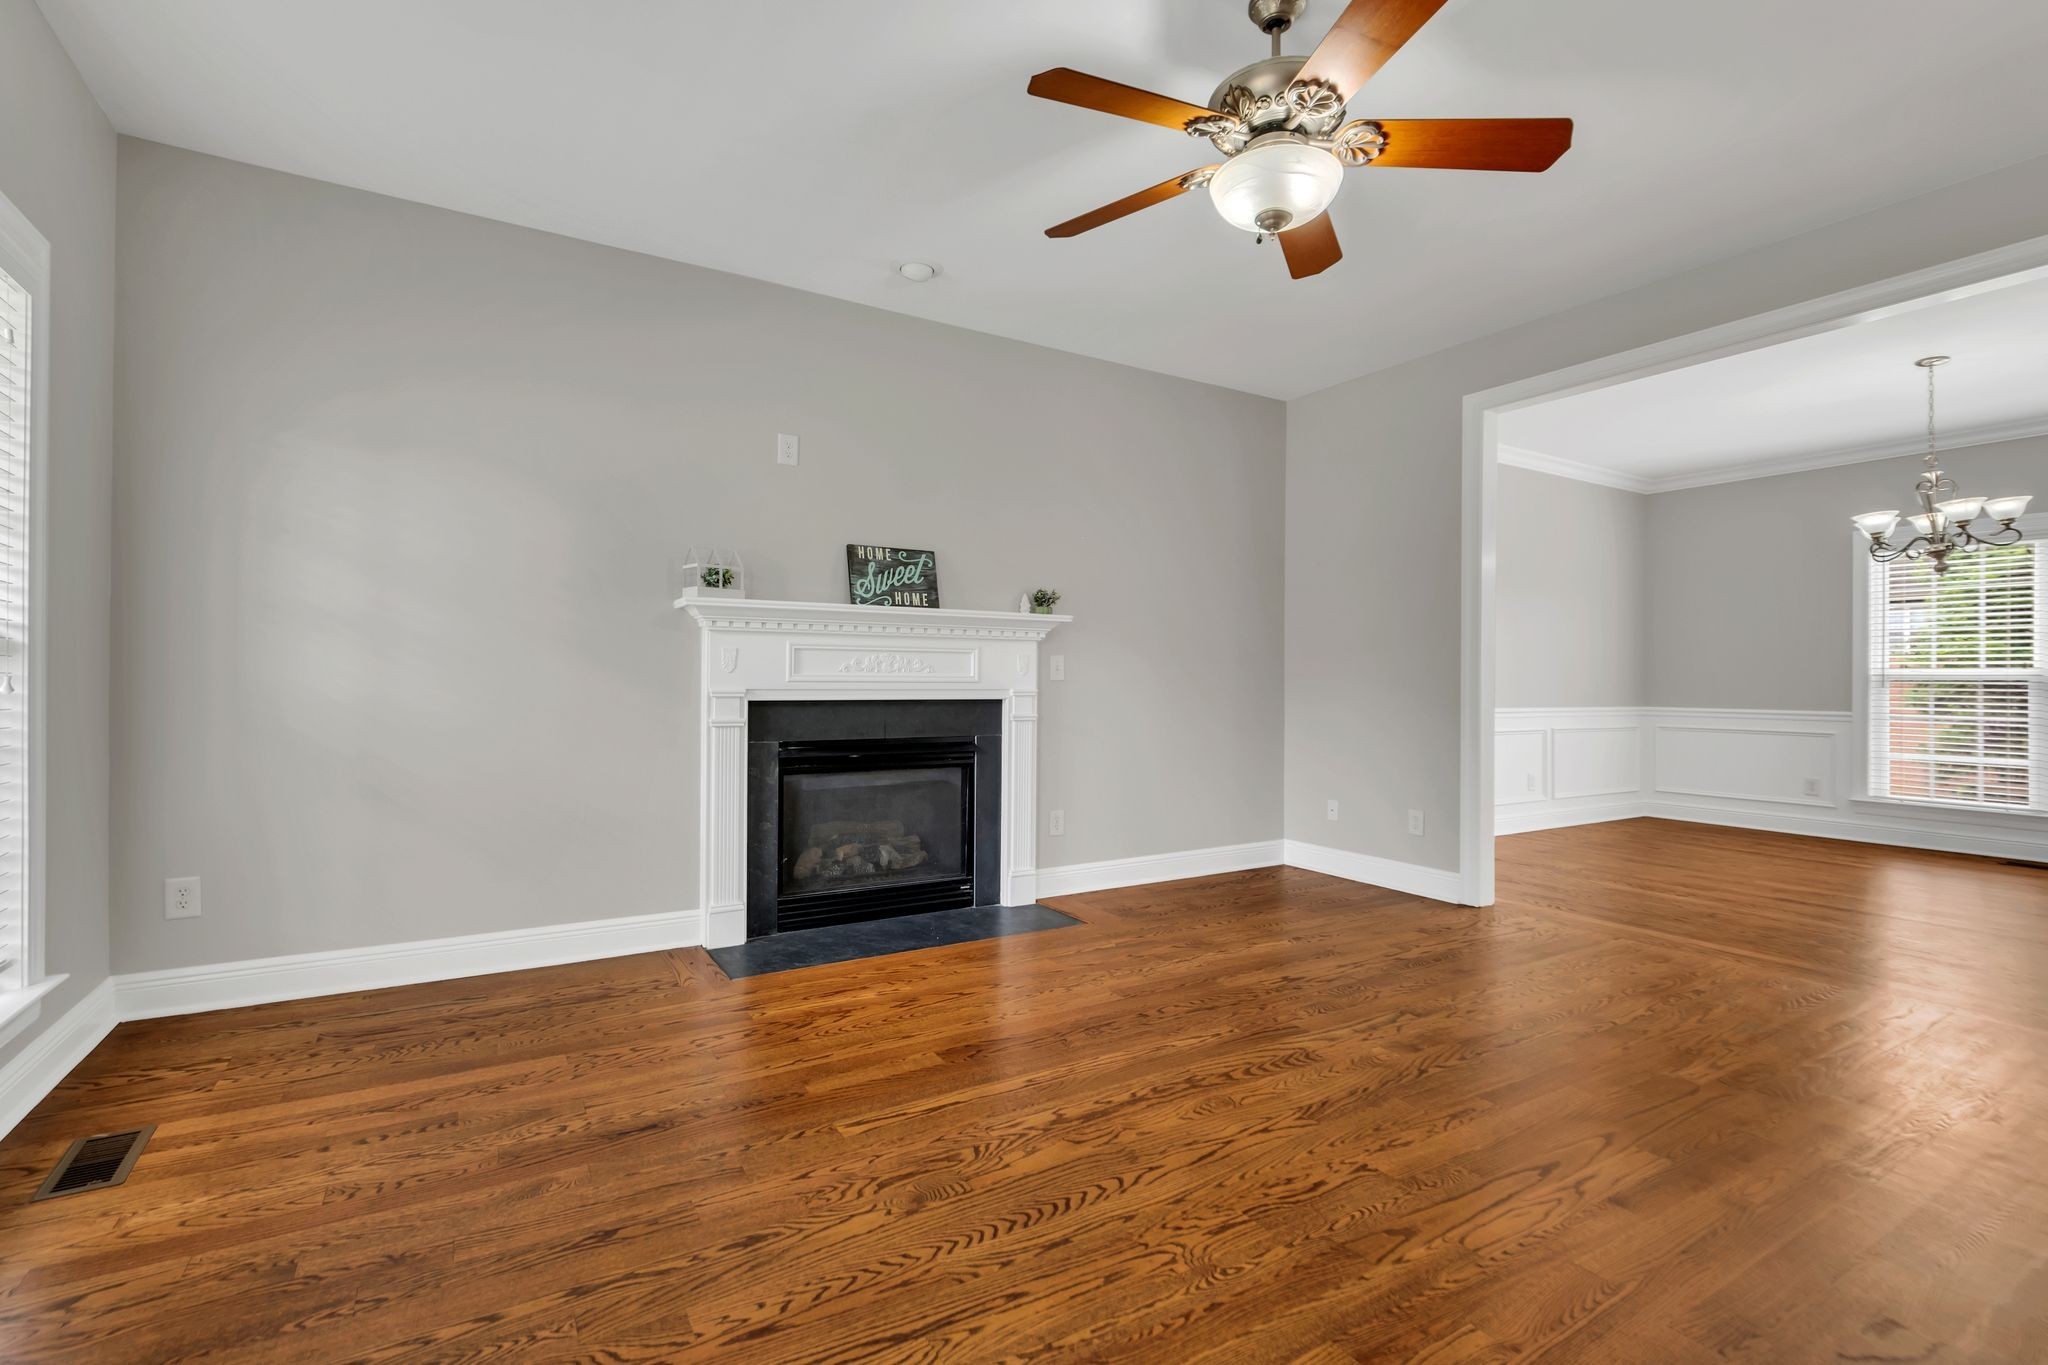
* Upgraded Gas Stove & Fireplace for cozy nights and culinary flair
* Whole-Home Surge Protector built into the breaker box
* Generator Hook-Up for uninterrupted power during outages
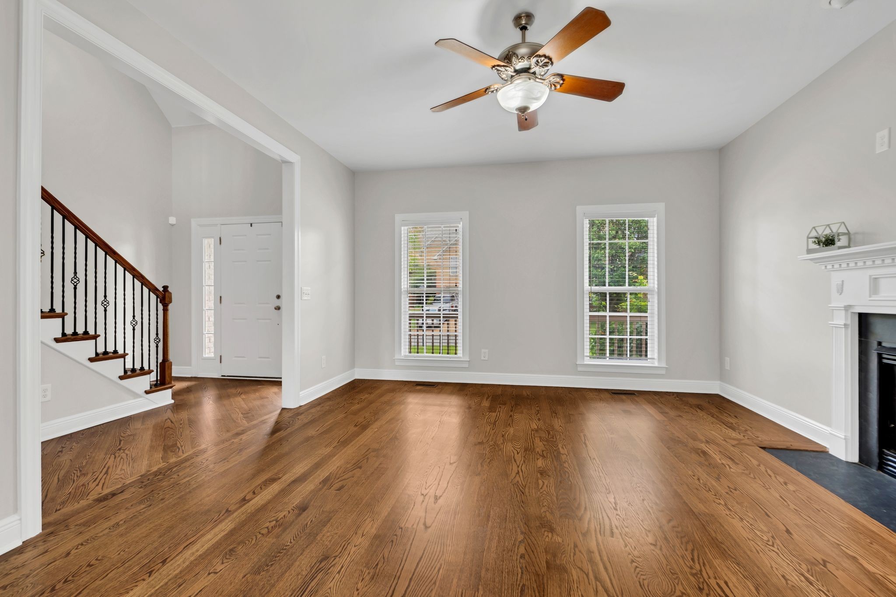
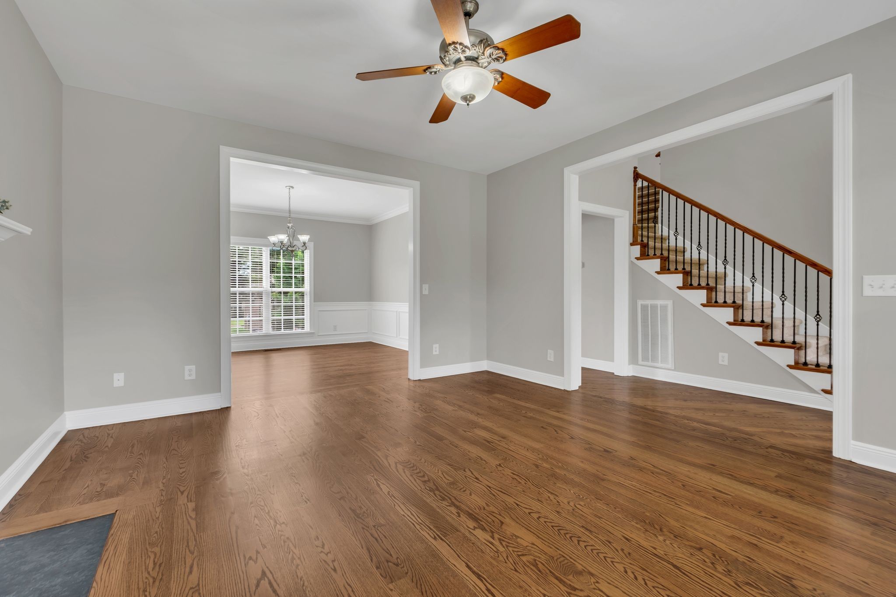
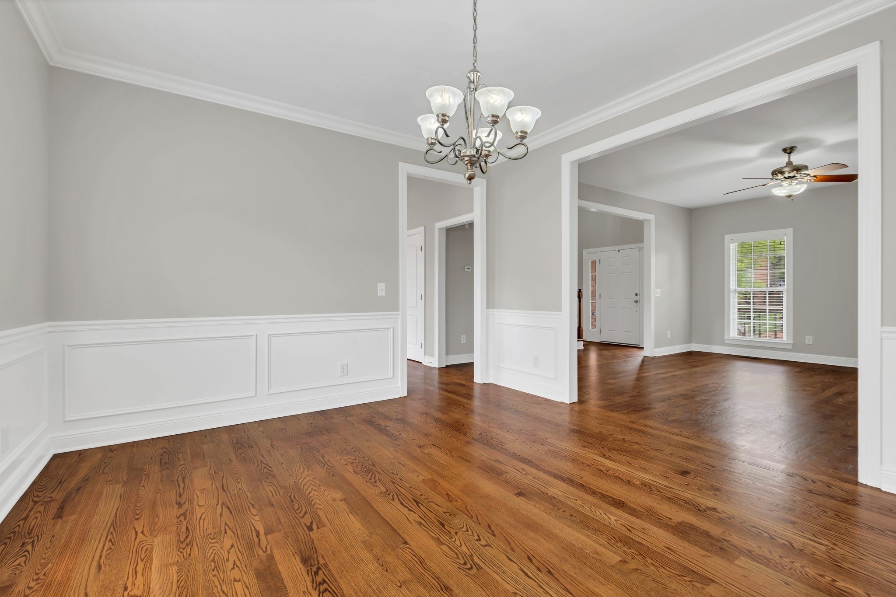
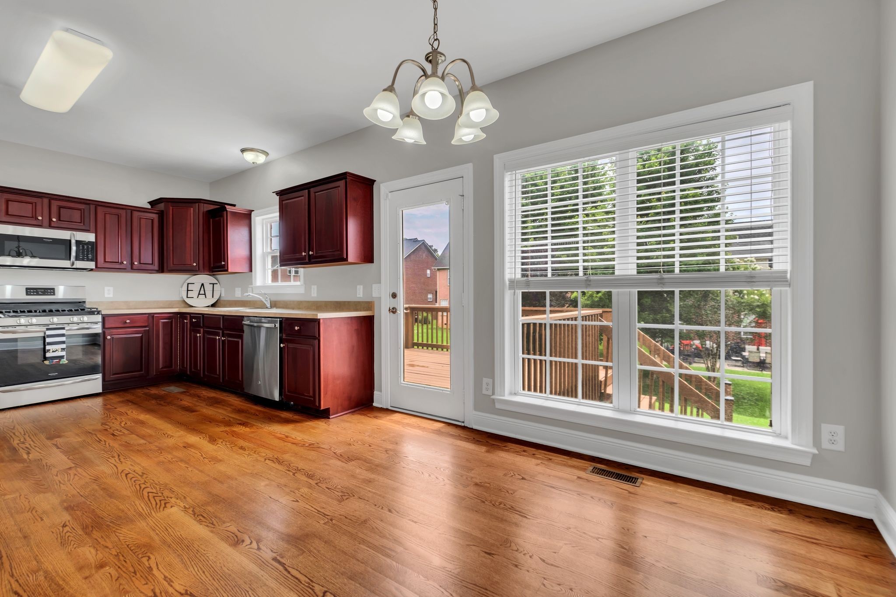
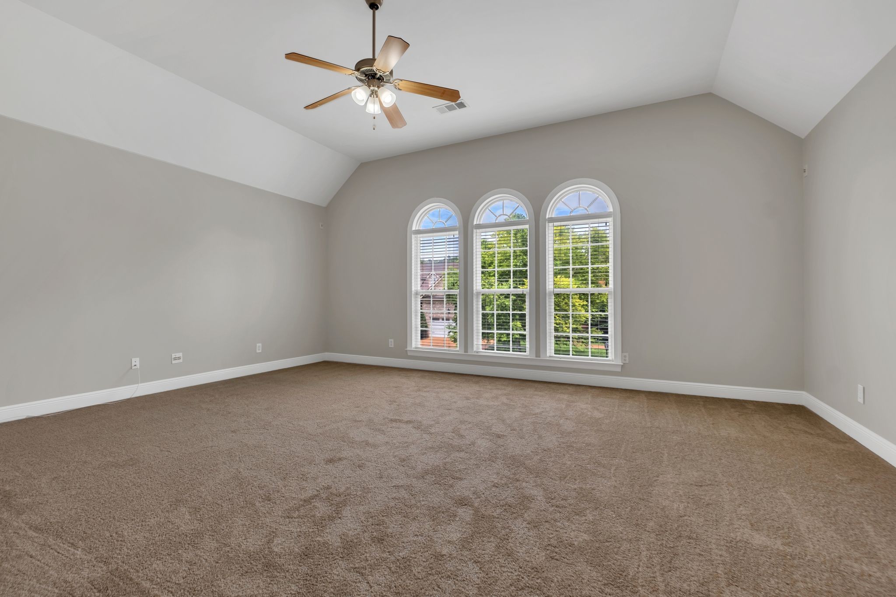
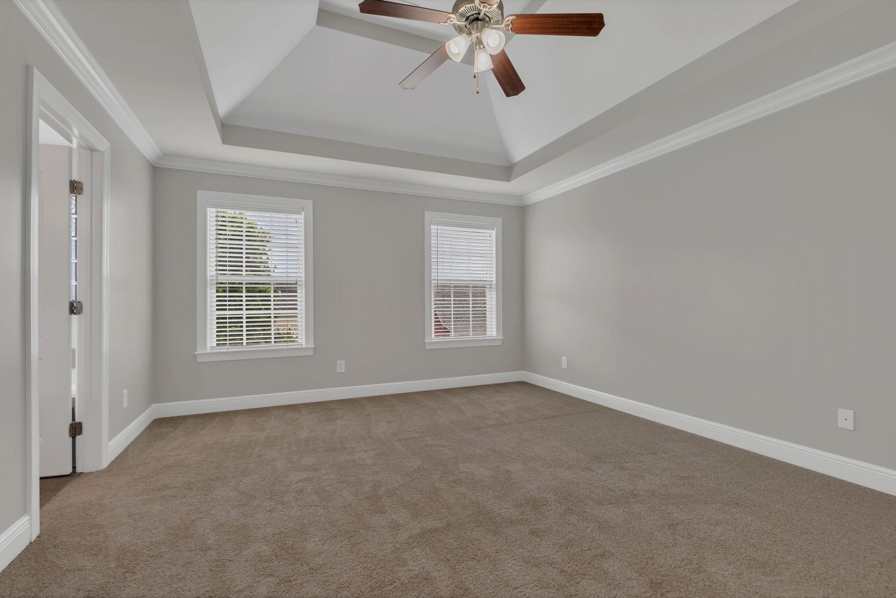
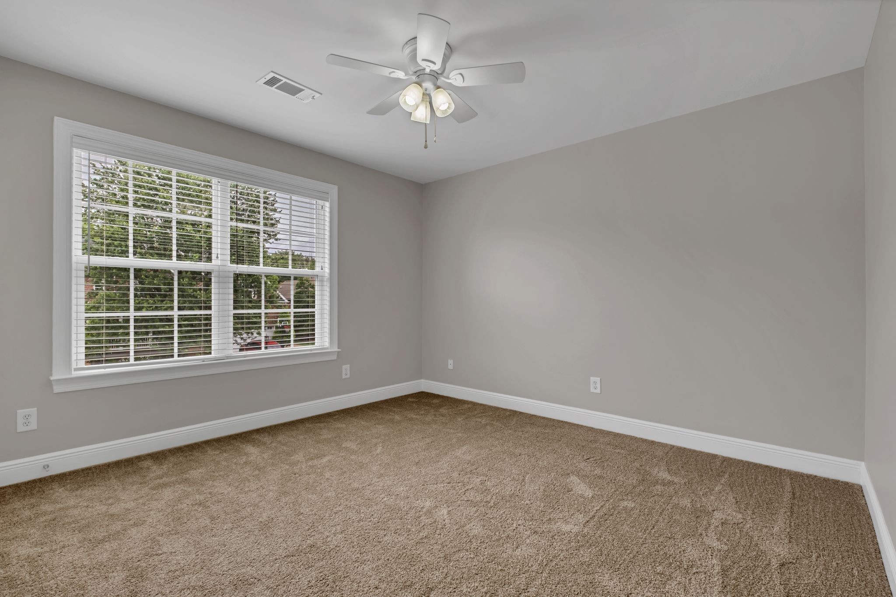
* Refinished Oak Hardwood Floors + Brand-New Carpet throughout
* Freshly Painted Interior & Garage--truly turnkey
* Plantation-Style Blinds for elegant light control
* Wainscoting in Formal Dining Room adds timeless charm

Spacious & Versatile Layout:

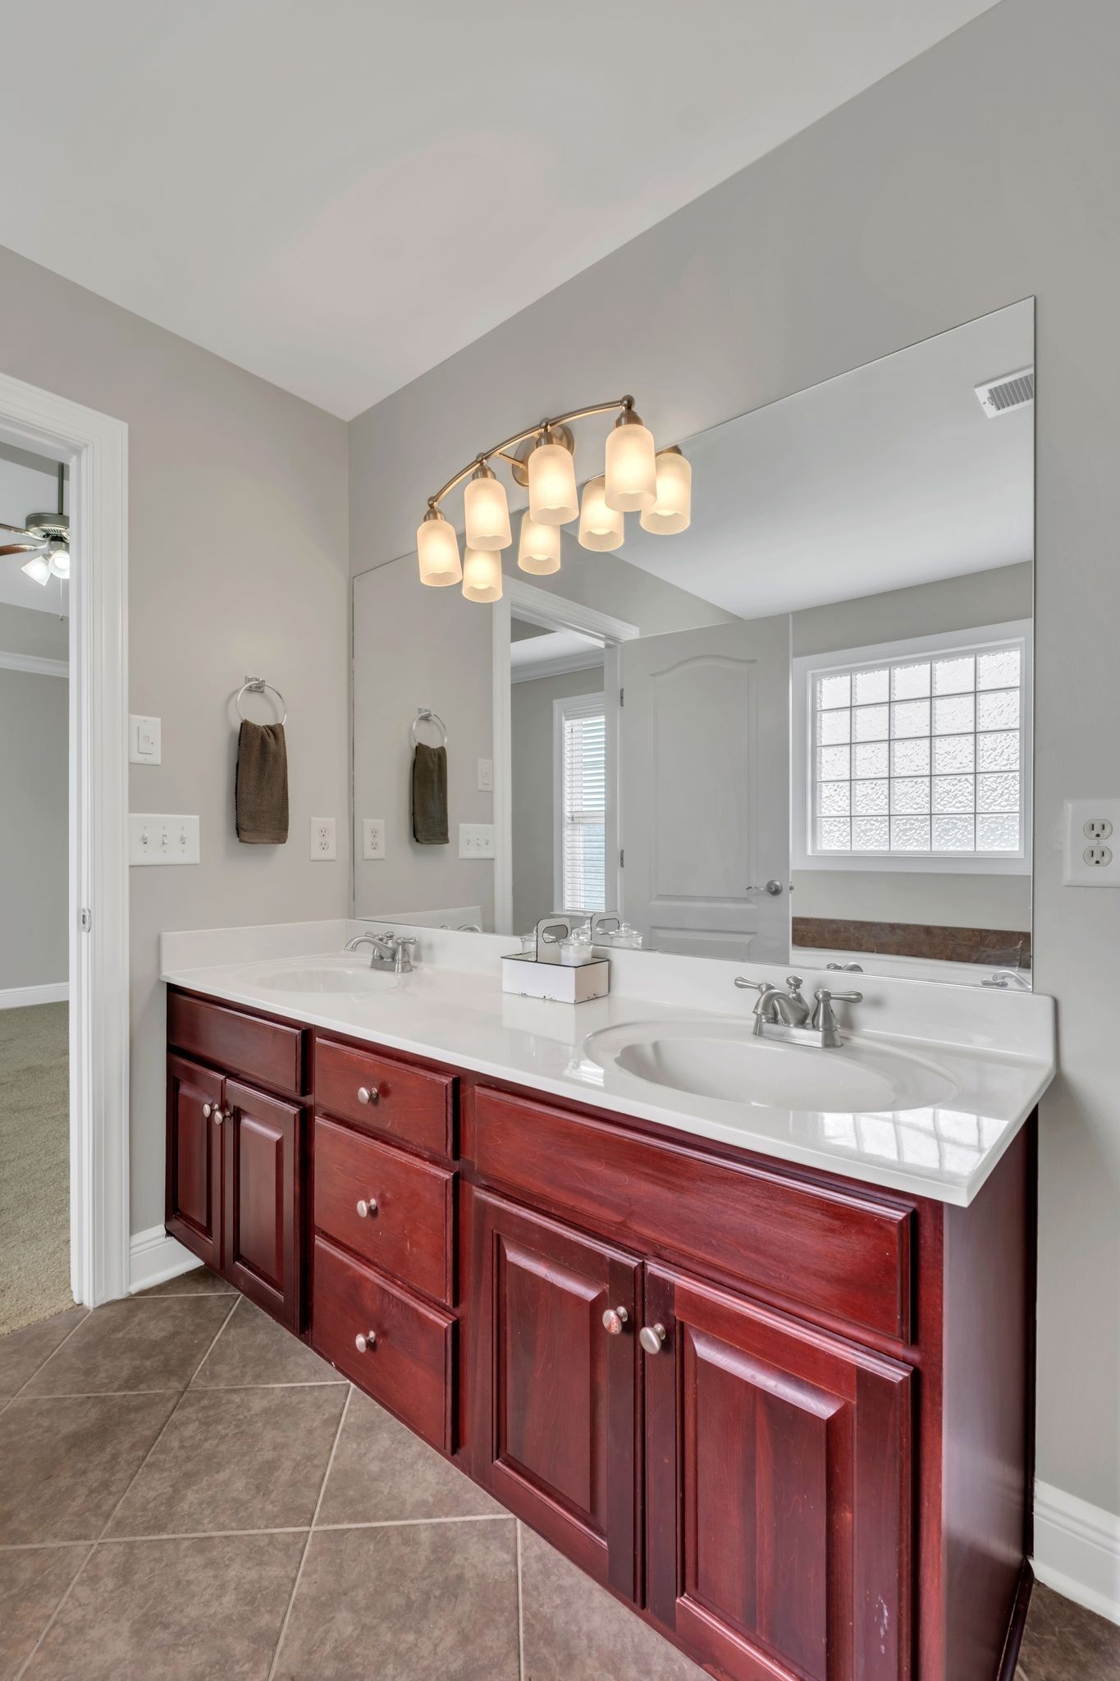
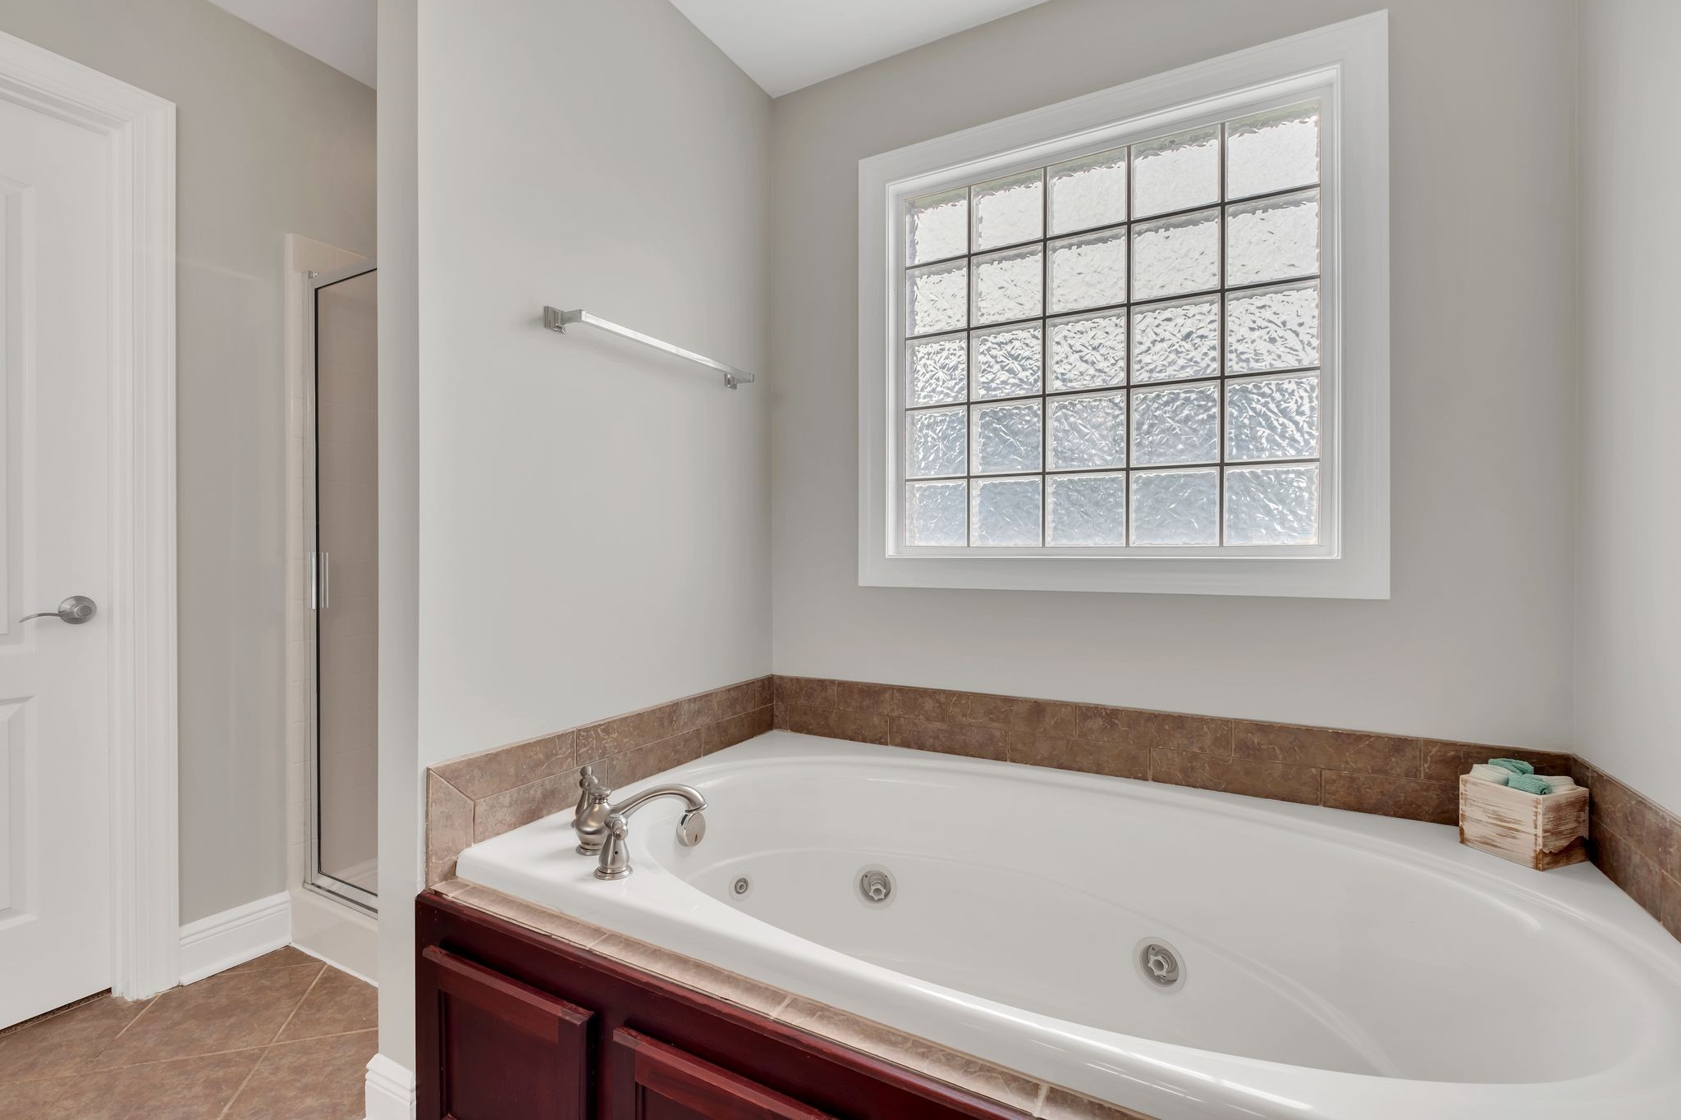
This 3-bed, 3-bath floor plan offers flexibility for families, remote professionals, or anyone seeking refined living. The open concept design is perfect for entertaining, relaxing, or working from home.

Prime Location:

Nestled in Stonehollow--one of Mt. Juliet's most desirable communities--enjoy quick access to top-rated schools, shopping, dining, and parks.

3
beds

3
baths

2,398 Sq.Ft. LIVING AREA

7,840.8 Sq.Ft. lot

Features & Amenities

Interior

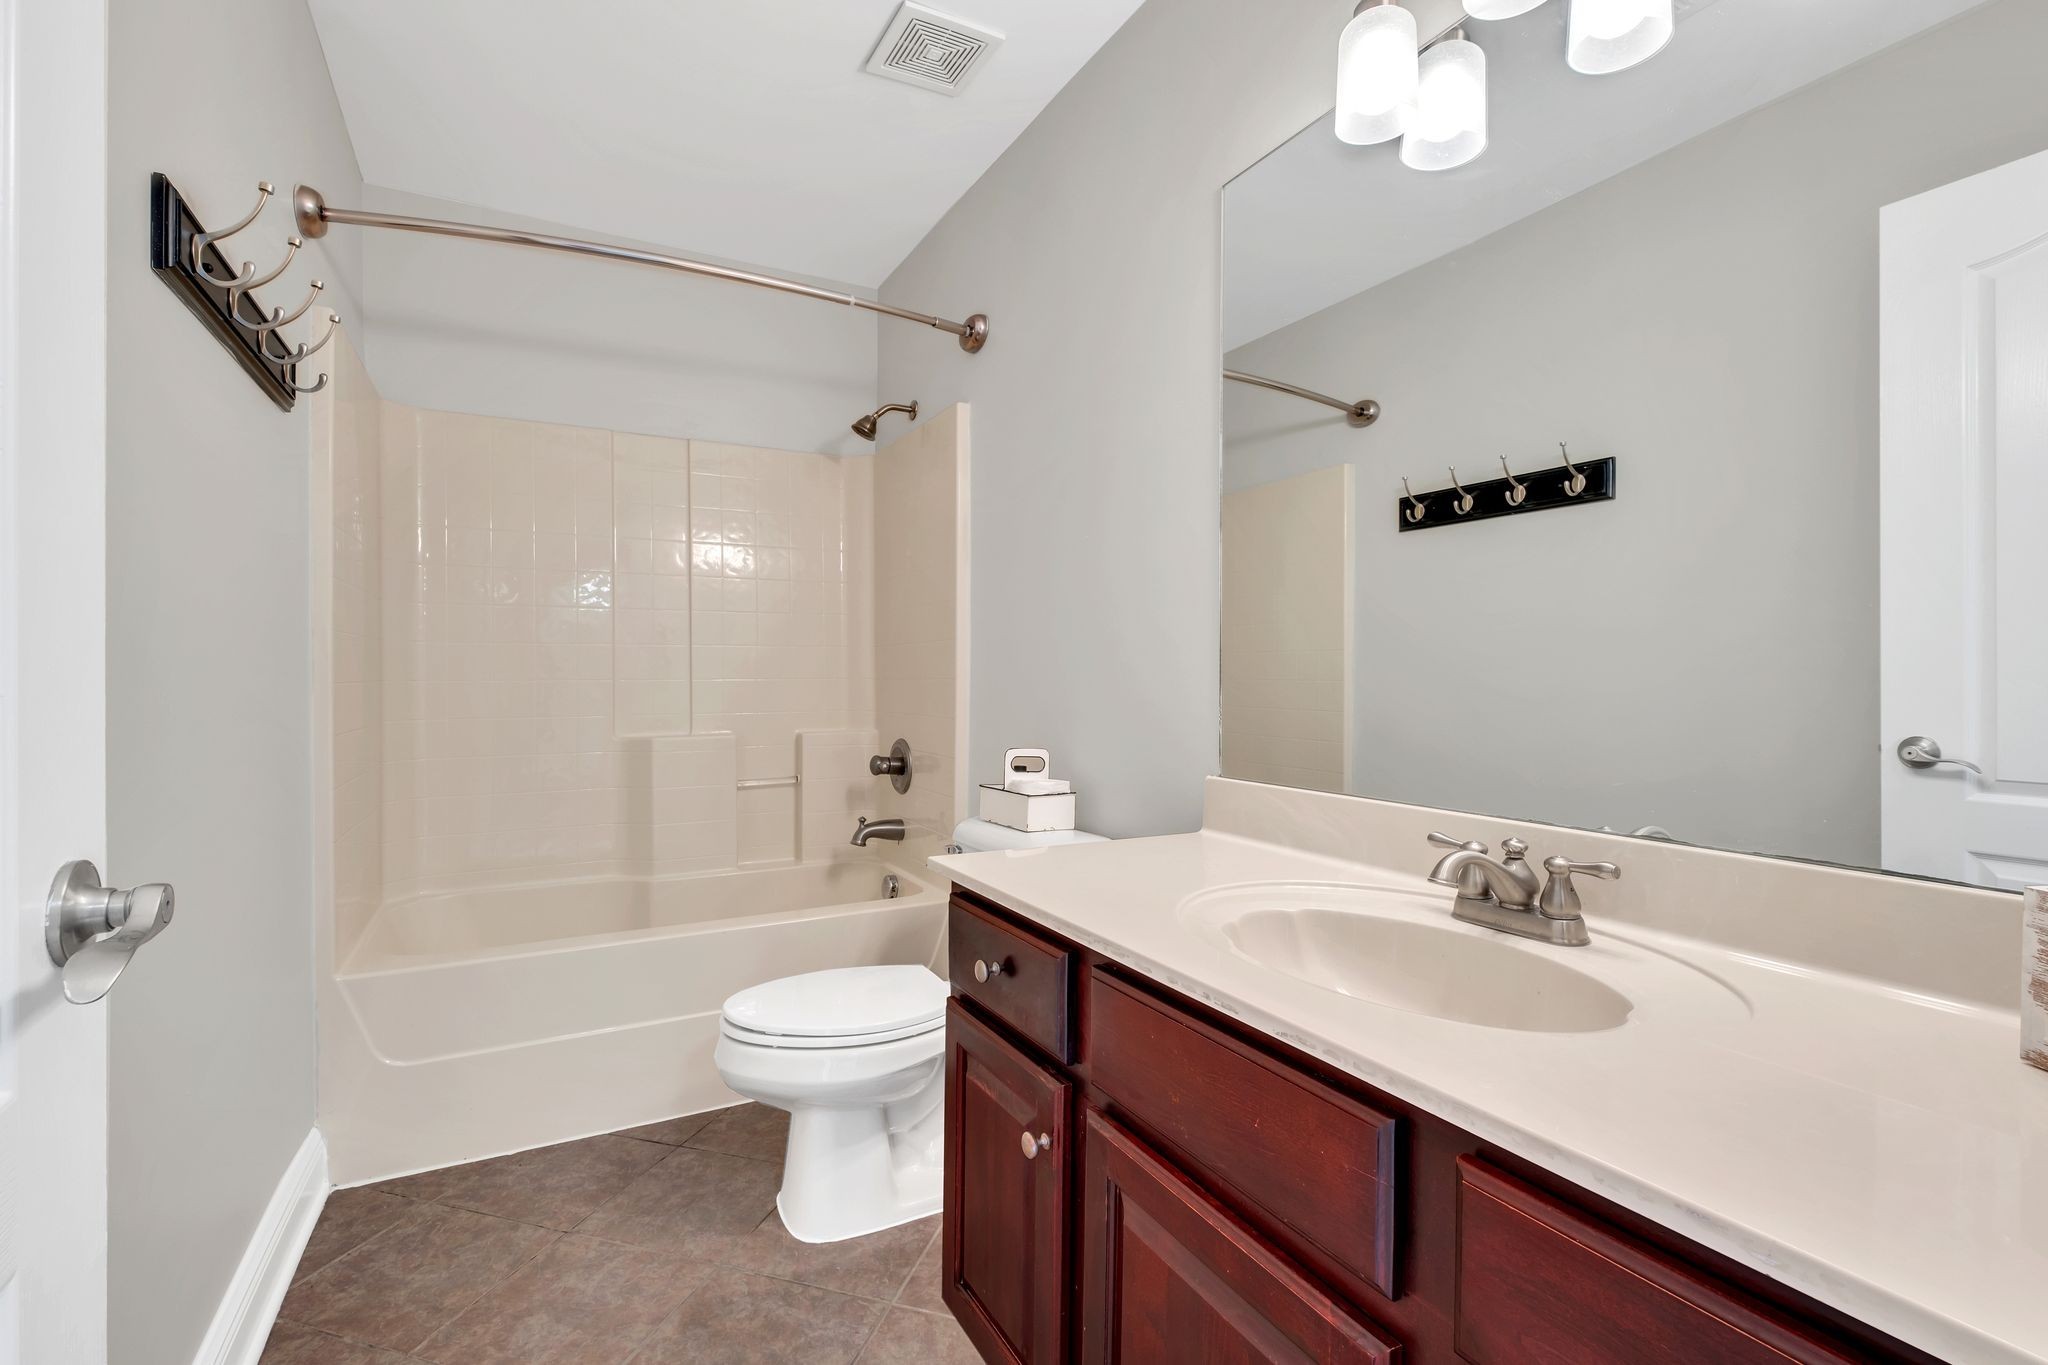
  • total bedrooms3
  • Total bathrooms3
  • full bathrooms2
  • half bathroom1
  • Flooring Carpet, Wood
  • Fireplace Gas
  • APPLIANCES Gas Oven, Dishwasher, Microwave

Area & Lot

  • Status Sold
  • Date Sold March 20, 2026
  • Living Area2,398 Sq.Ft.
  • Total Area2,398 Sq.Ft.
  • Lot Area7,840.8 Sq.Ft.
  • MLS® ID3032276
  • TypeResidential
  • YEAR BUILT2006
  • NeighborhoodDel Webb
  • Elementary SchoolStoner Creek Elementary
  • Middle SchoolWest Wilson Middle School
  • High SchoolMt. Juliet High School

Exterior

  • STORIES2
  • Garage Space2.0
  • water SourcePublic
  • utilitiesWater Available
  • parkingAttached
  • HEAT TYPECentral
  • AIR CONDITIONINGCentral Air
  • sewerPublic Sewer
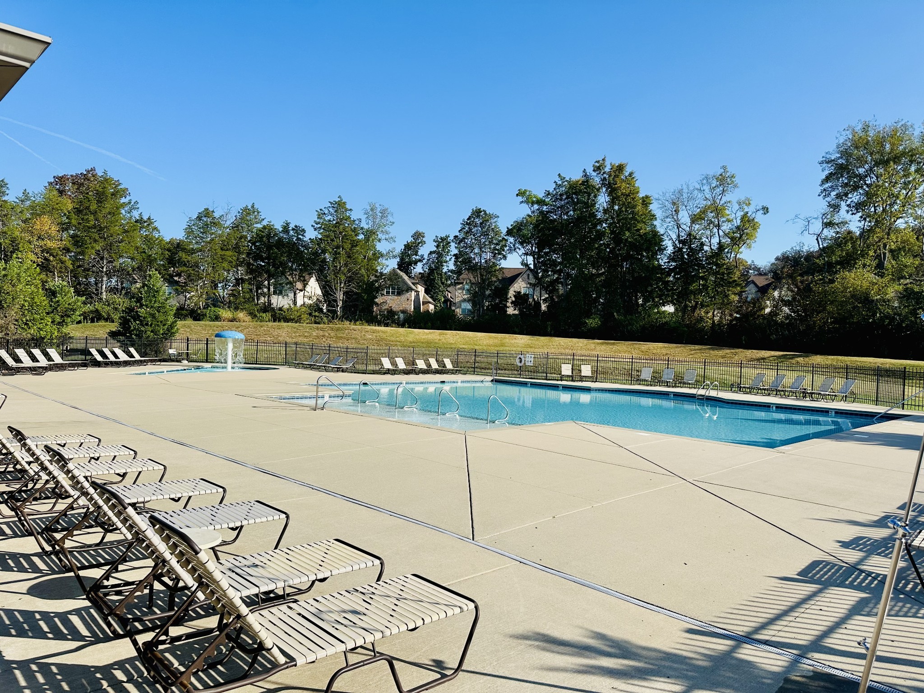
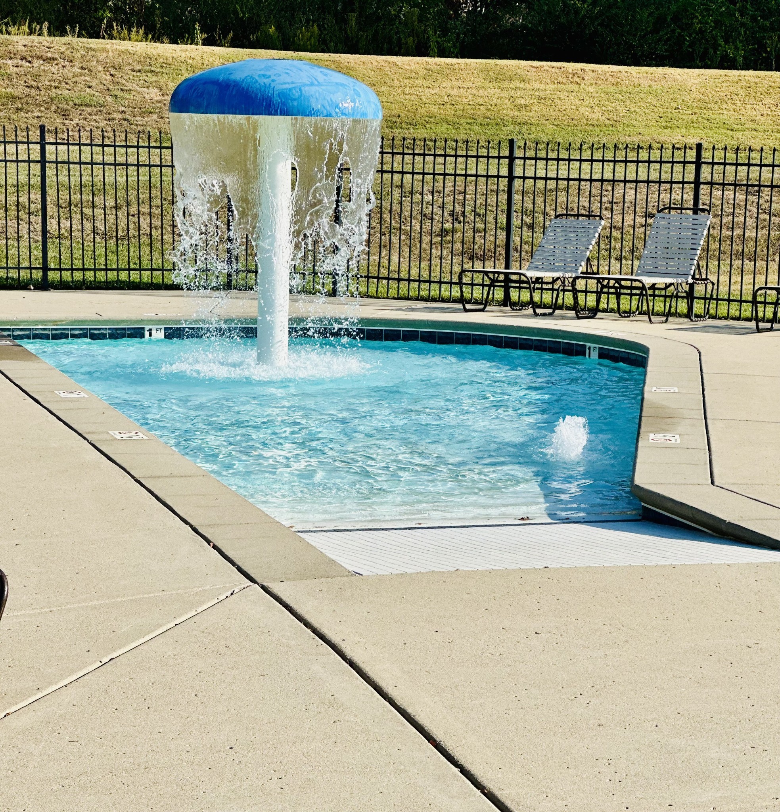
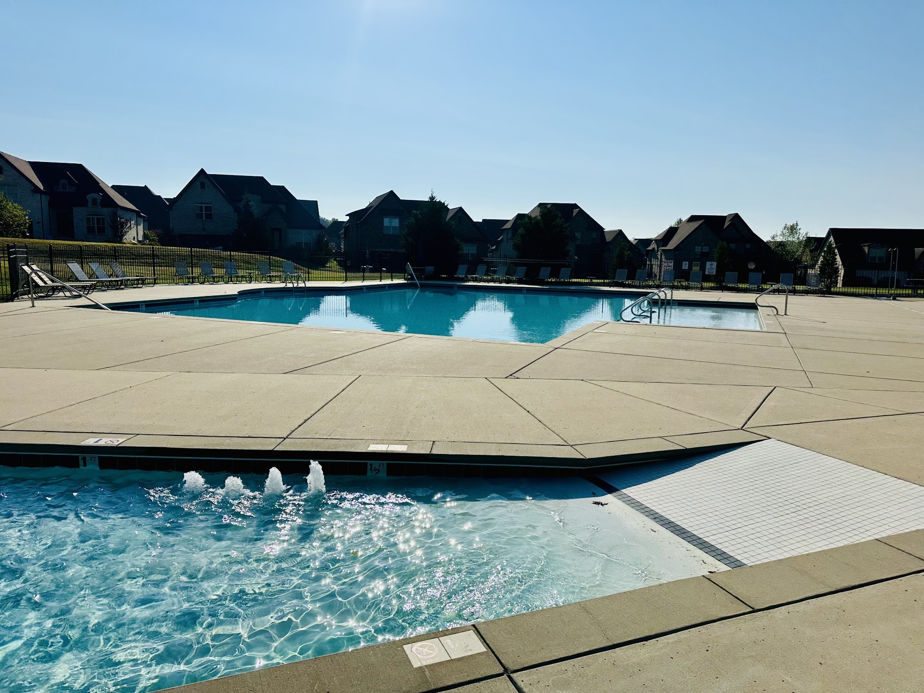
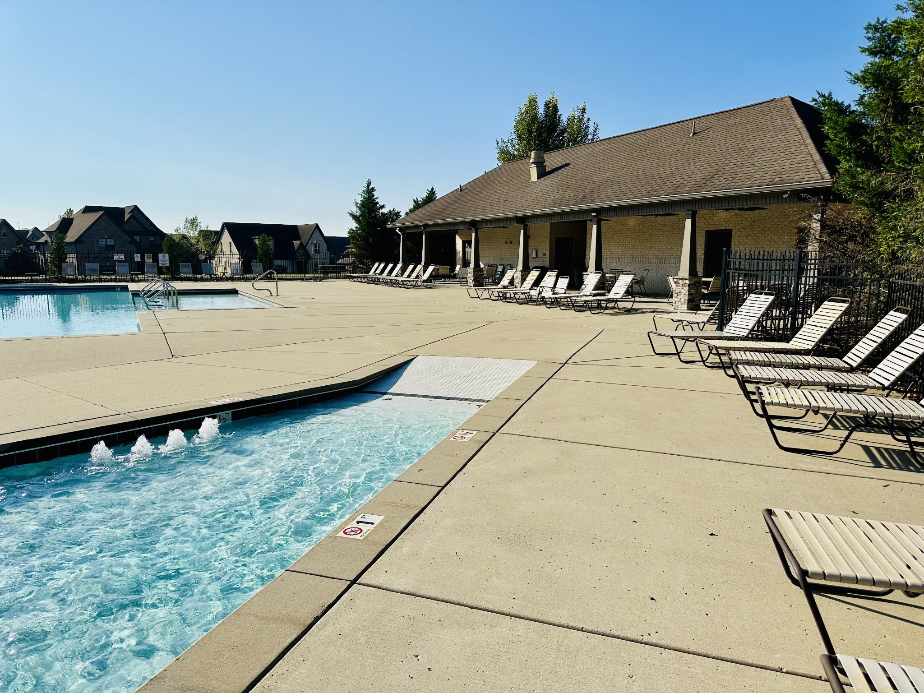
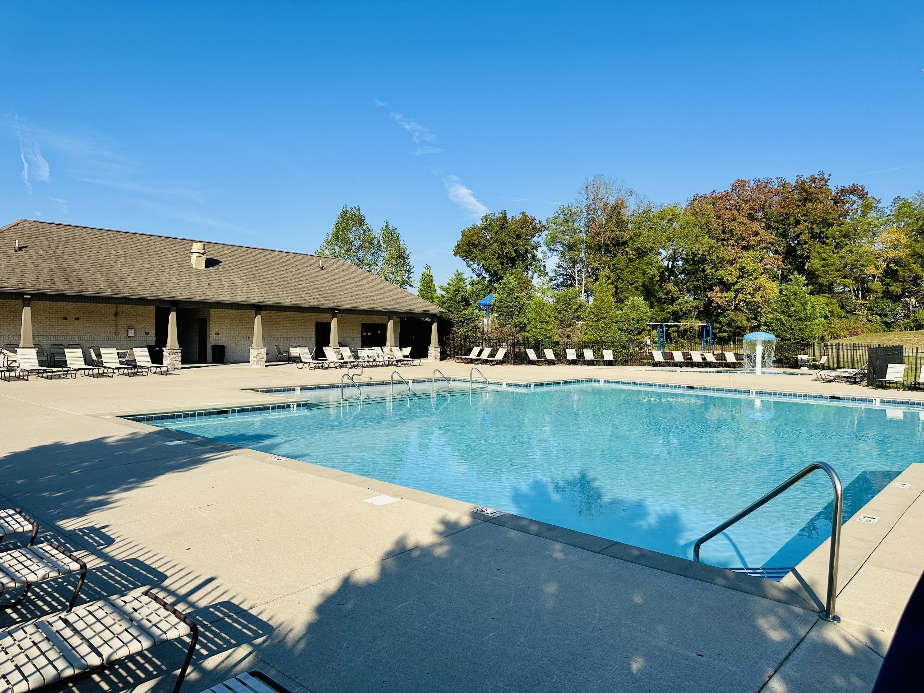
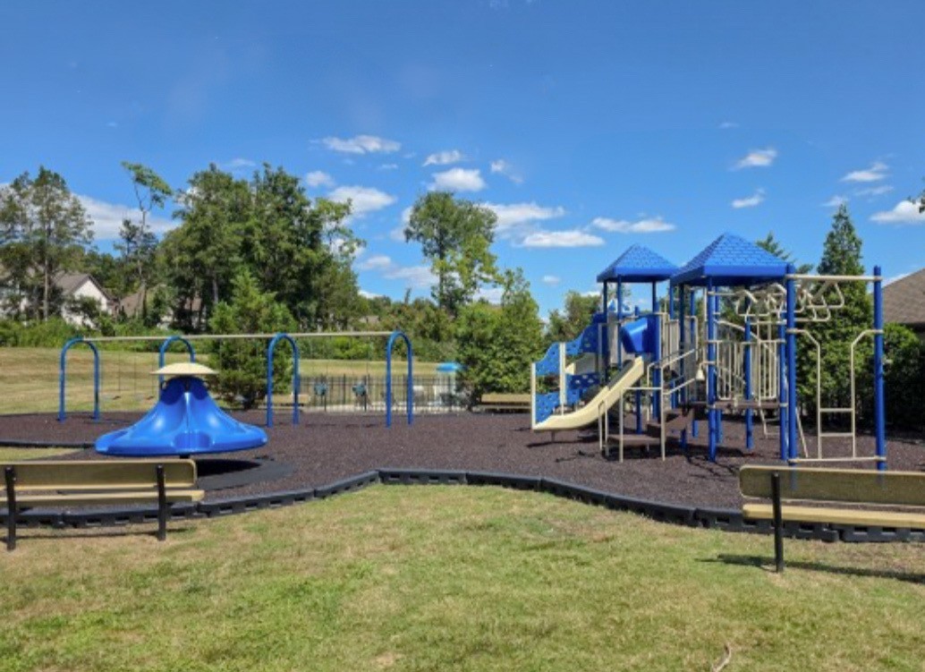
  • HOA AmenitiesClubhouse, Playground, Pool, Sidewalks

Financial

  • Sales Price$509,900
  • Real Estate Tax $1,965/yr
  • HOA $45/mo

Del Webb

Explore

Service You Can Rely On

Backed by decades of proven results, each transaction is handled with care, strong negotiation, and tailored strategies designed to achieve the best outcome for every client.

Follow Me on Instagram