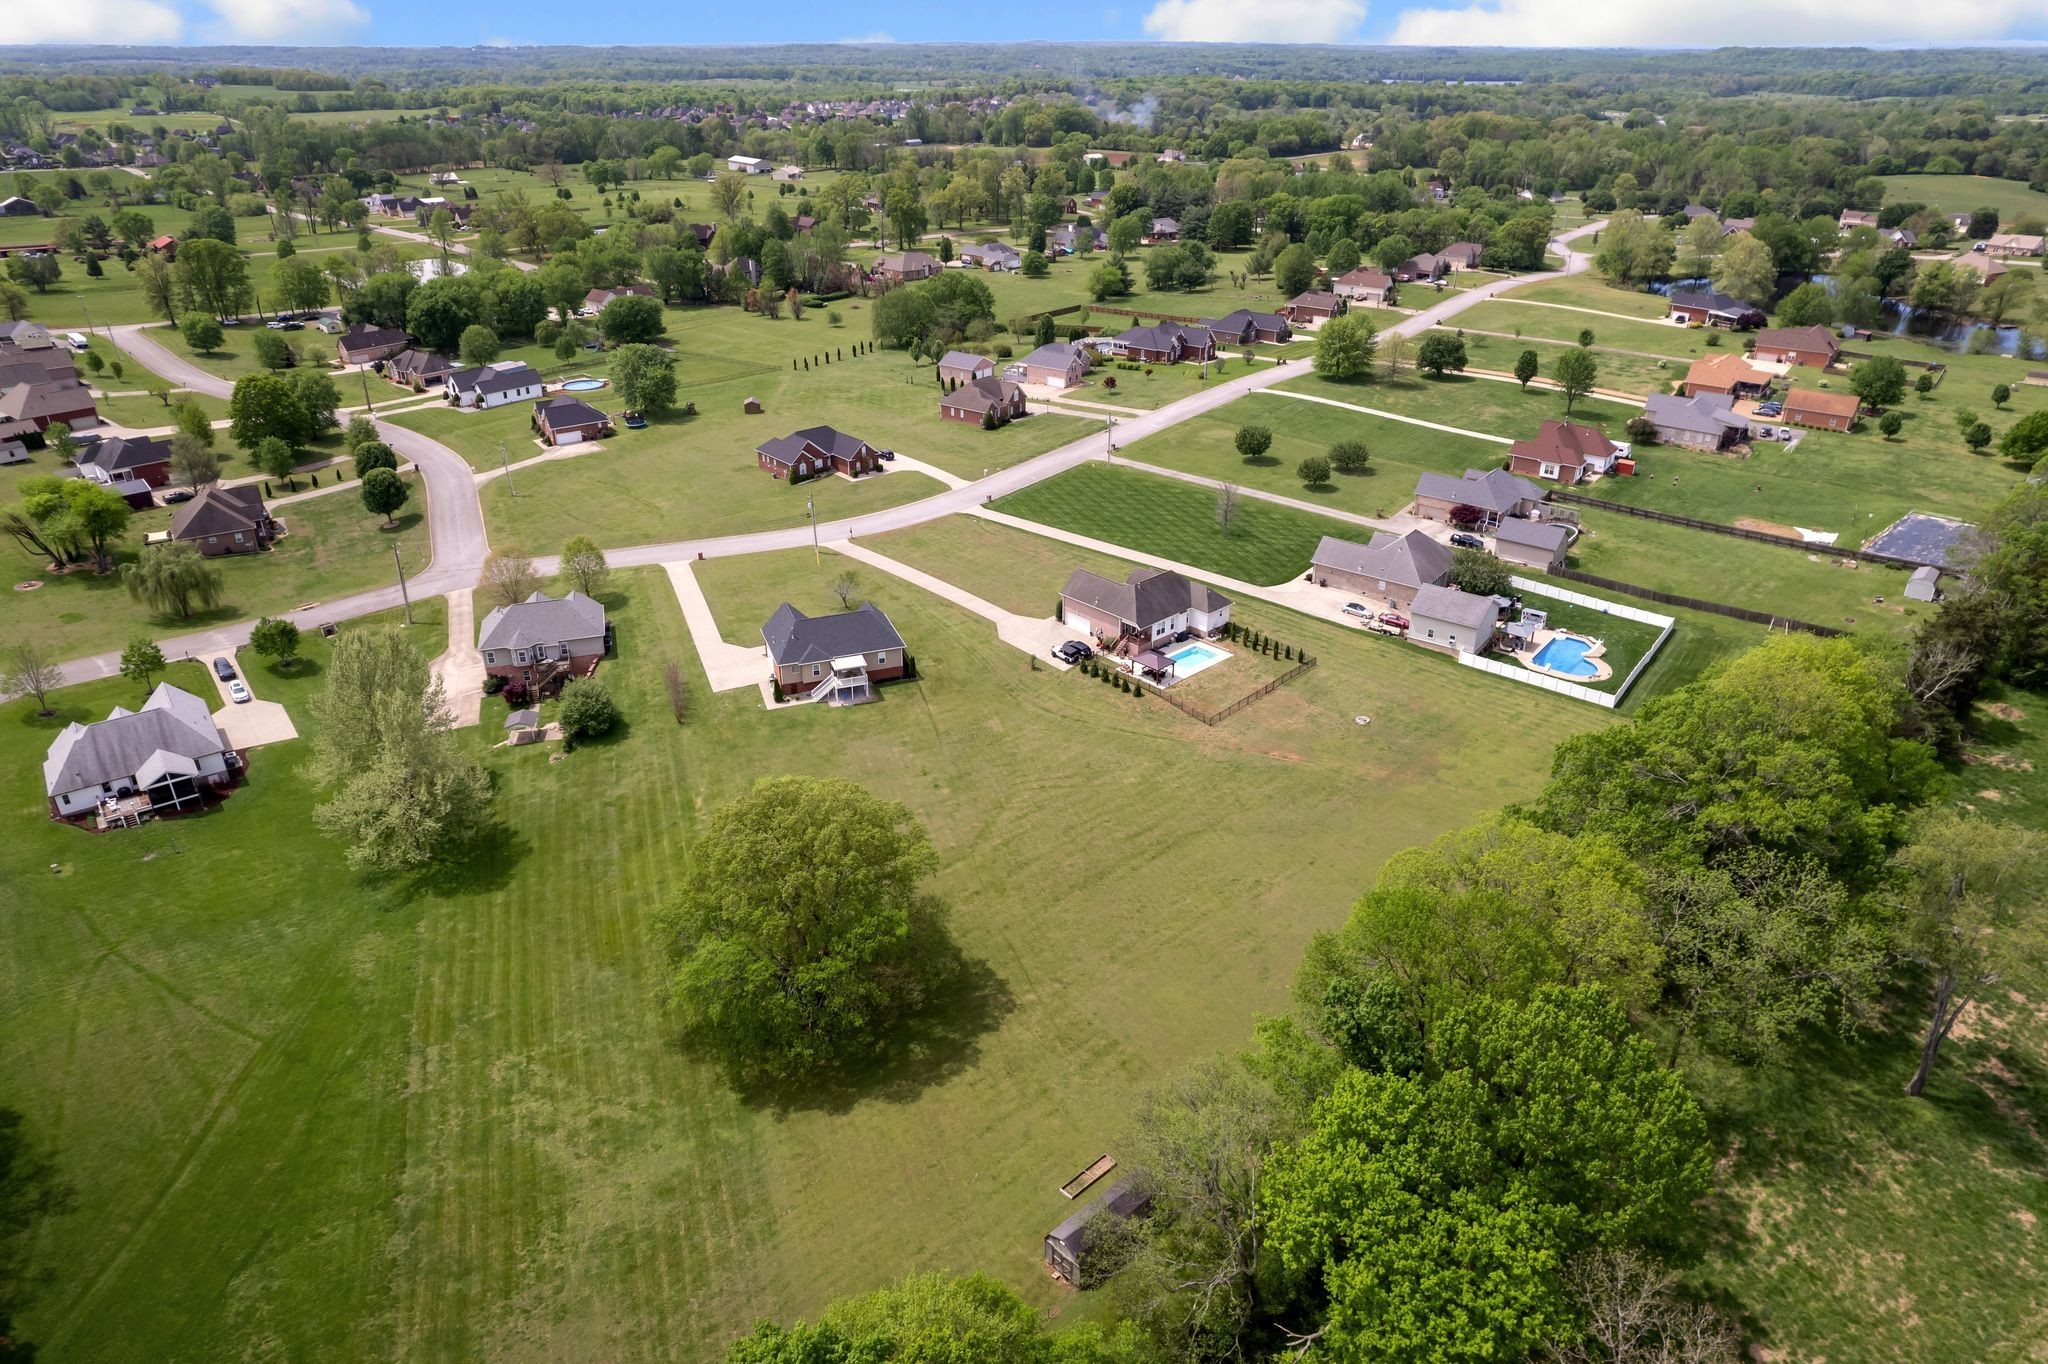
3027 Lillard Pl
3027 Lillard Pl
3027 Lillard Pl
3027 Lillard Pl
3027 Lillard Pl
3027 Lillard Pl
3027 Lillard Pl
3027 Lillard Pl
3027 Lillard Pl
3027 Lillard Pl
3027 Lillard Pl
3027 Lillard Pl
3027 Lillard Pl
3027 Lillard Pl
3027 Lillard Pl
3027 Lillard Pl
3027 Lillard Pl
3027 Lillard Pl
3027 Lillard Pl
3027 Lillard Pl
3027 Lillard Pl
3027 Lillard Pl
3027 Lillard Pl
3027 Lillard Pl
3027 Lillard Pl
3027 Lillard Pl
3027 Lillard Pl
3027 Lillard Pl
3027 Lillard Pl
3027 Lillard Pl
3027 Lillard Pl
3027 Lillard Pl
3027 Lillard Pl
3027 Lillard Pl
3027 Lillard Pl
3027 Lillard Pl
3027 Lillard Pl
SEE ALL PHOTOS
3027 Lillard Pl
3027 Lillard Pl
3027 Lillard Pl
3027 Lillard Pl
3027 Lillard Pl
3027 Lillard Pl
3027 Lillard Pl
3027 Lillard Pl
3027 Lillard Pl
3027 Lillard Pl
3027 Lillard Pl
3027 Lillard Pl
3027 Lillard Pl
3027 Lillard Pl
3027 Lillard Pl
3027 Lillard Pl
3027 Lillard Pl
3027 Lillard Pl
3027 Lillard Pl
3027 Lillard Pl
3027 Lillard Pl
3027 Lillard Pl
3027 Lillard Pl
3027 Lillard Pl
3027 Lillard Pl
3027 Lillard Pl
3027 Lillard Pl
3027 Lillard Pl
3027 Lillard Pl
3027 Lillard Pl
3027 Lillard Pl
3027 Lillard Pl
3027 Lillard Pl
3027 Lillard Pl
3027 Lillard Pl
3027 Lillard Pl
3027 Lillard Pl
Courtesy of Benchmark Realty, LLC, Marsha Cummins Listing Contact: 6154914375 
Sold

3027 Lillard Pl

3027 Lillard Pl, Lebanon, TN 37087

$500,000
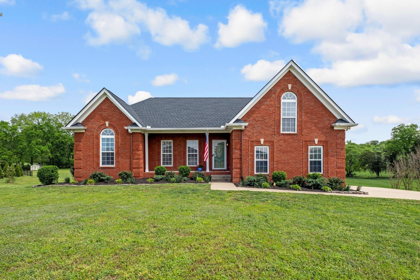
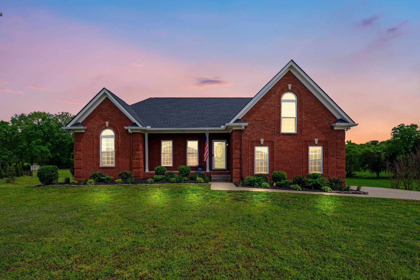
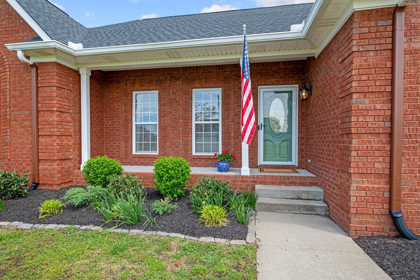
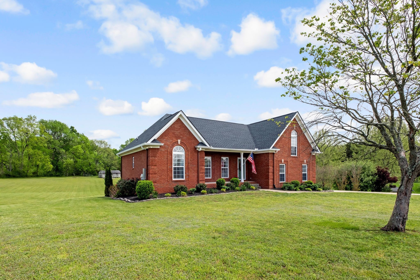
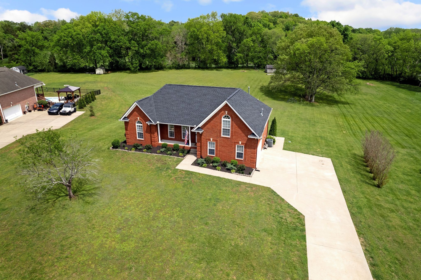
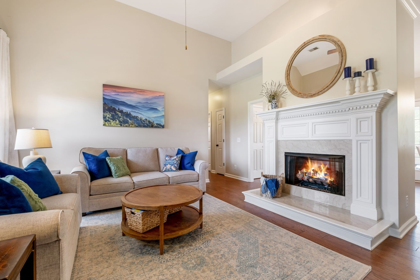
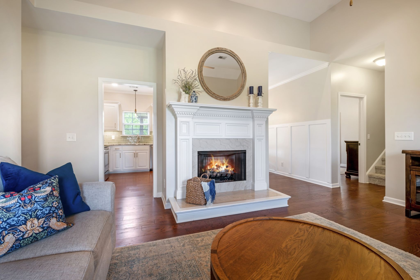
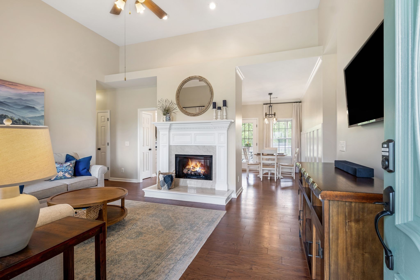
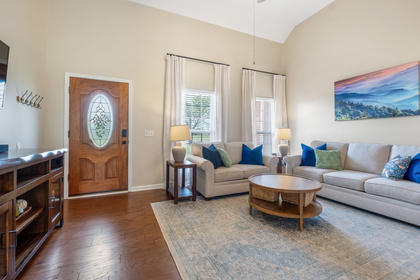
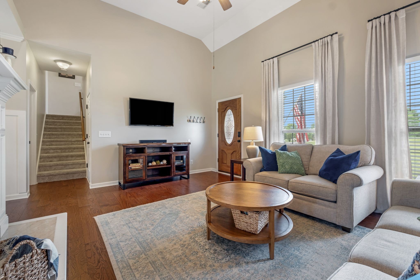
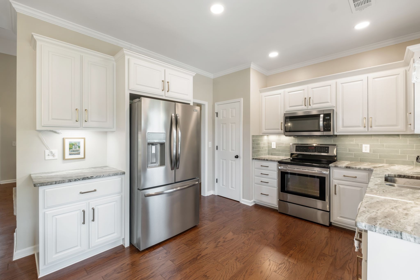
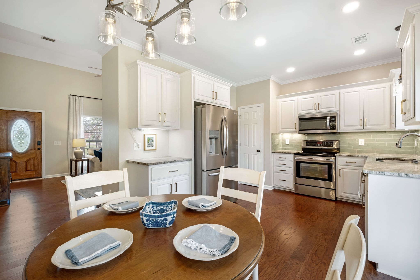
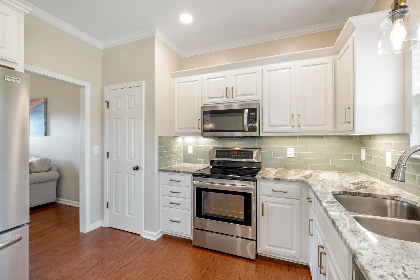
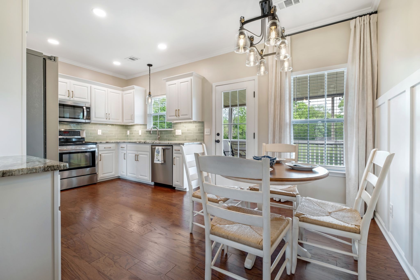
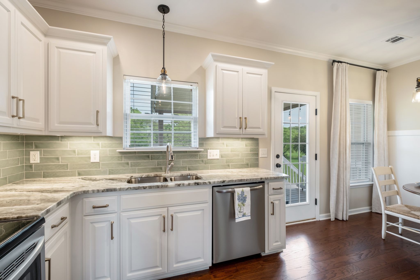
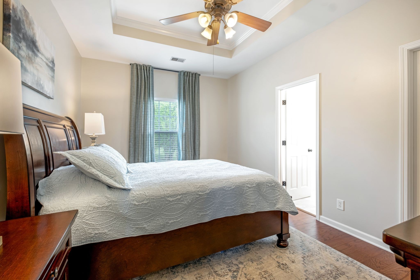
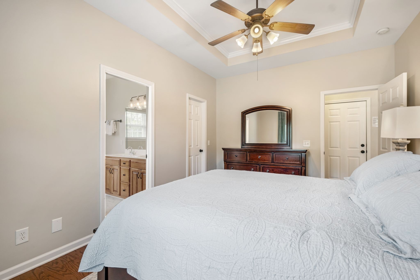
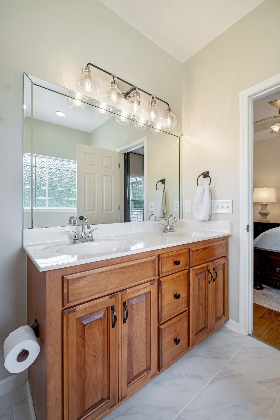
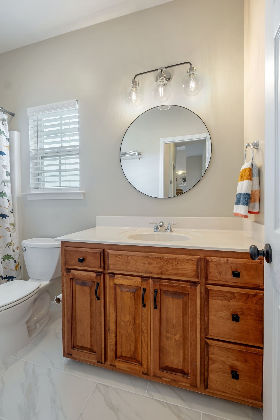
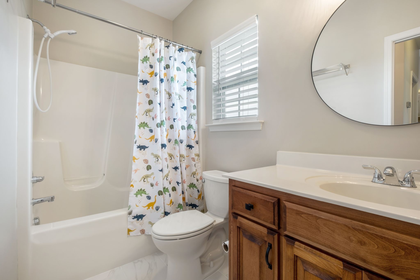
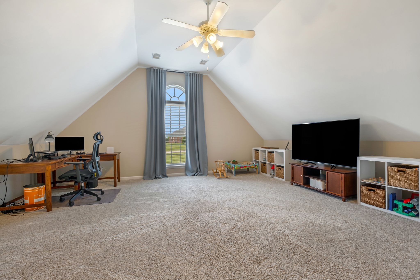
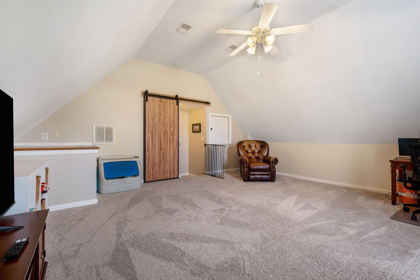
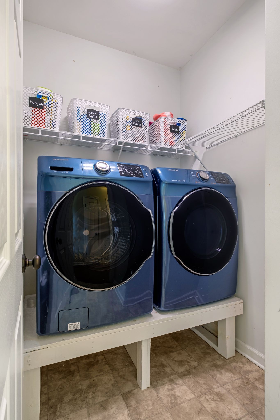
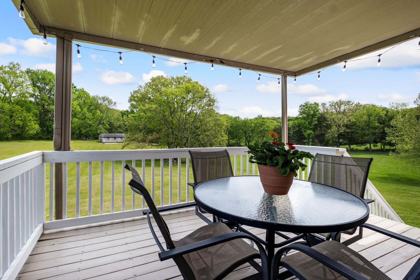
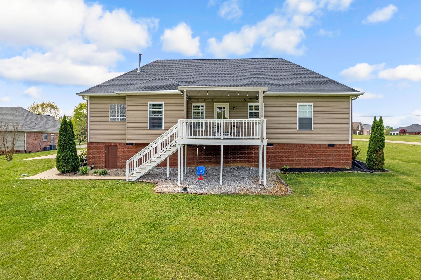
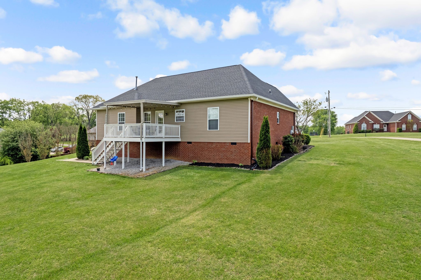
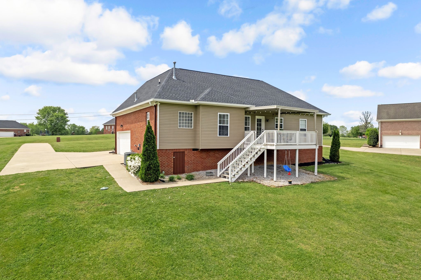
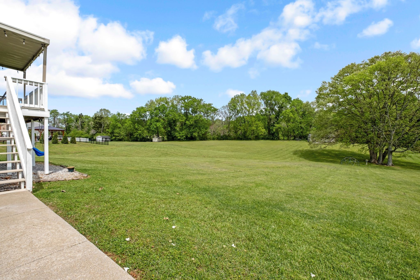
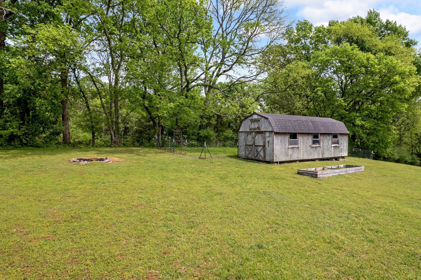
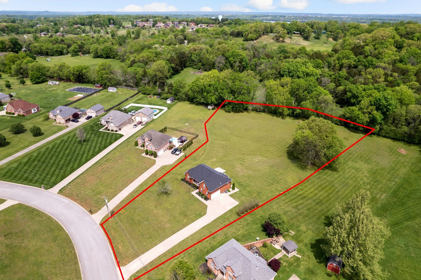
Beautifully updated 3/2 home w/bonus rm on 1.97 acres. No HOA! Zoned for new Laguardo Elementary school to open in the fall 2025. Meticulously maintained. kitchen refrig, washer & dryer to remain. New Roof, water heater, updated kitchen, new hardwood floors. Enjoy the serene surroundings and relax on the covered deck! Plenty of space for a garden! Rural living with access to shopping within 10 mins. See list of home updates in docs below. Buyer and Buyer agent to confirm all pertinent information. Please send all offers to [email protected].

3
beds

2
baths

1,825 Sq.Ft. LIVING AREA

1.97 Acres lot

Features & Amenities

Interior

  • total bedrooms3
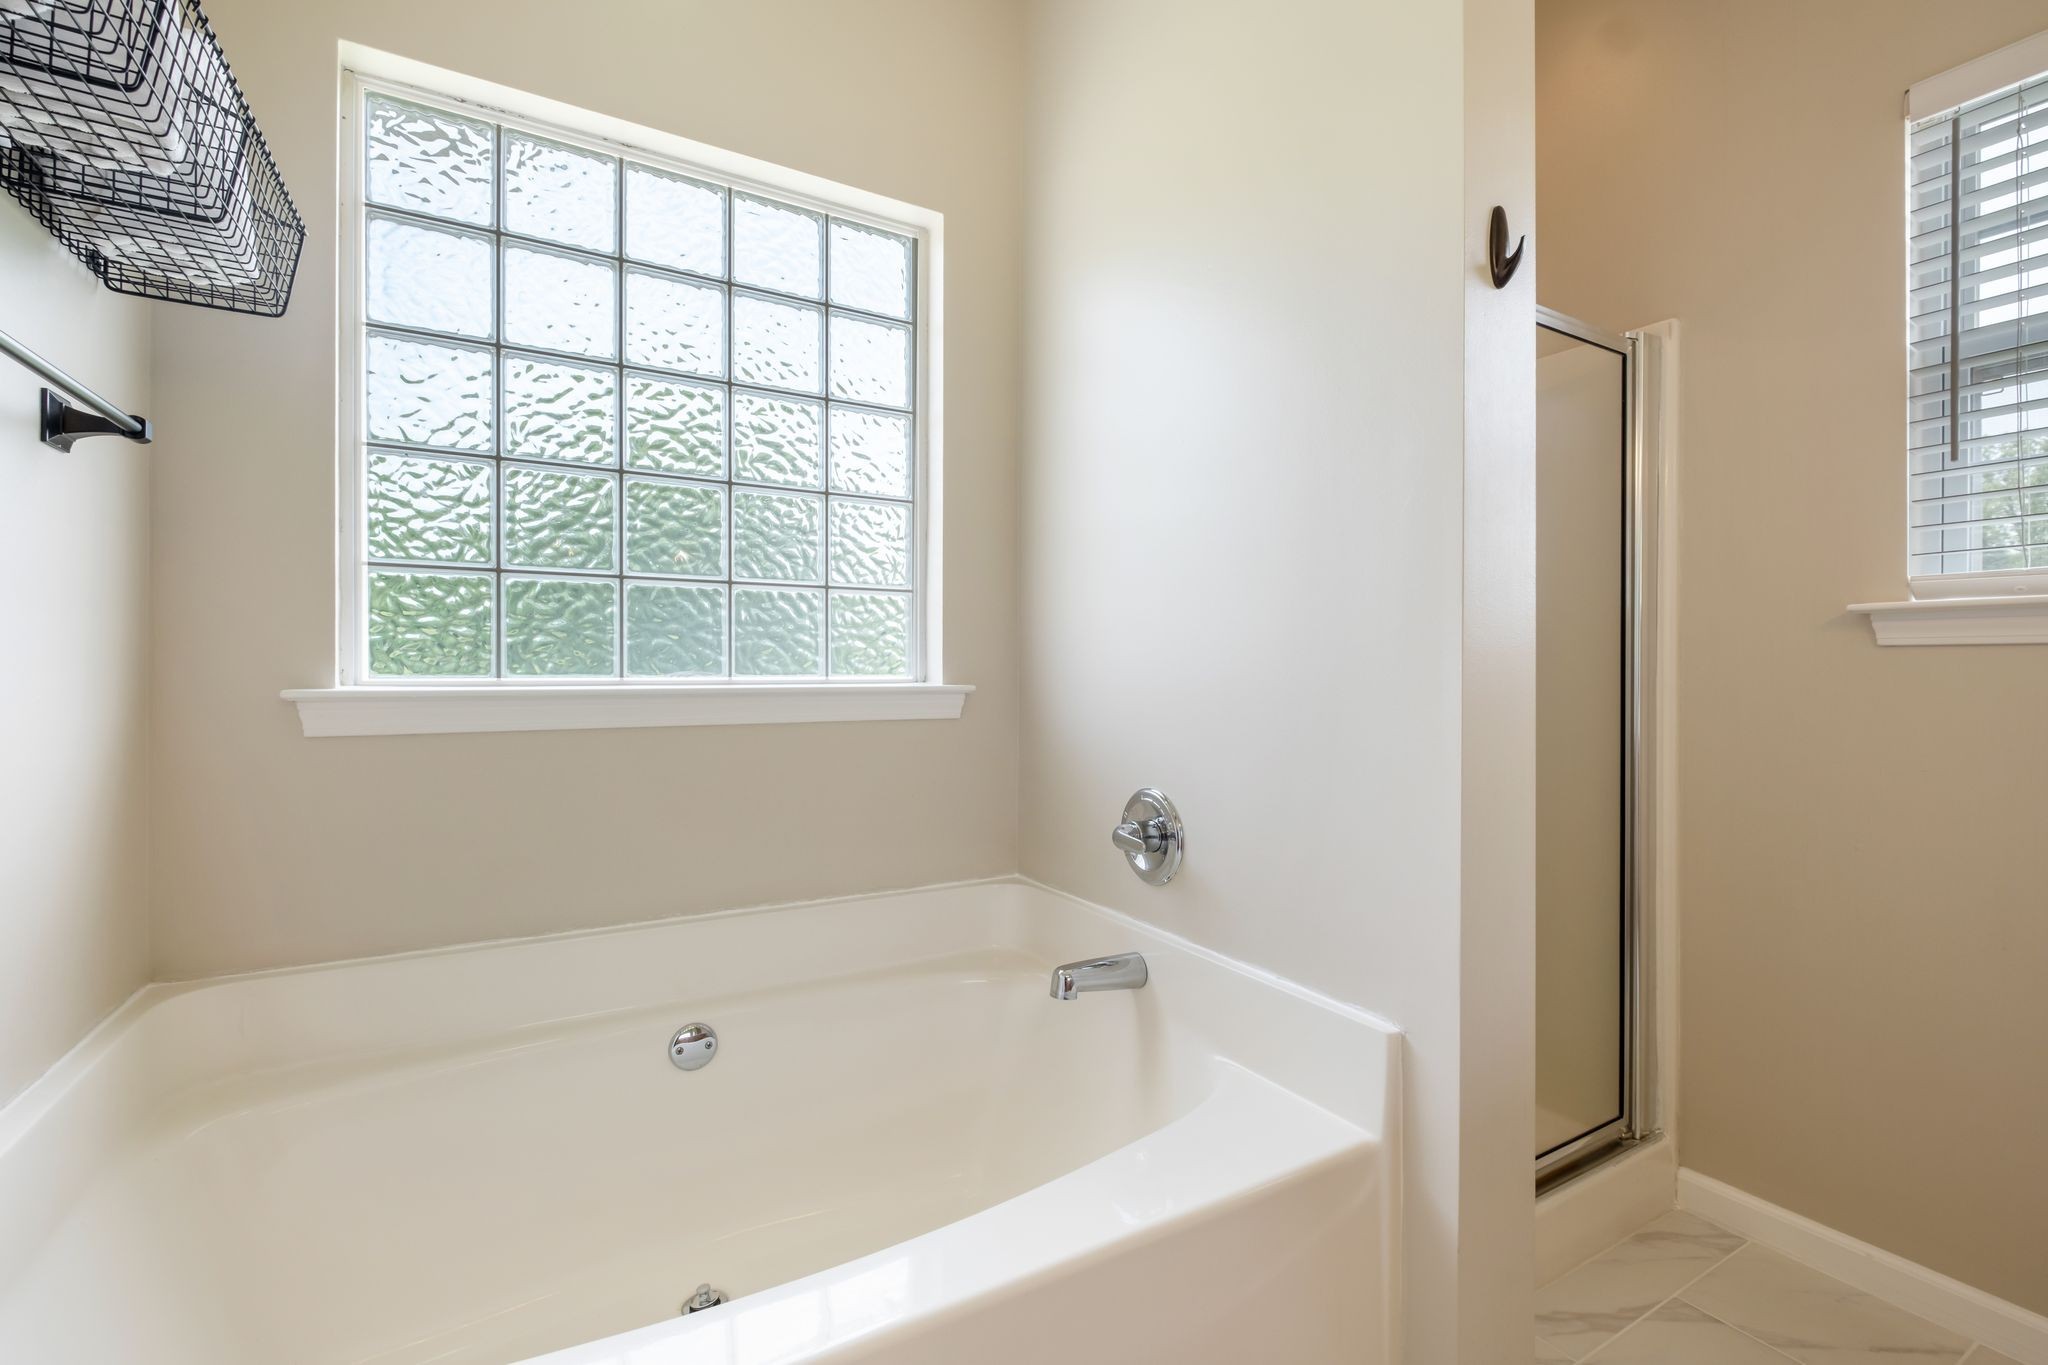
  • Total bathrooms2
  • full bathrooms2
  • Laundry room Electric Dryer Hookup
  • Flooring Carpet, Wood, Tile
  • Fireplace Living Room
  • APPLIANCES Electric Oven, Electric Range, Dishwasher, Dryer, Ice Maker, Microwave, Refrigerator, Washer
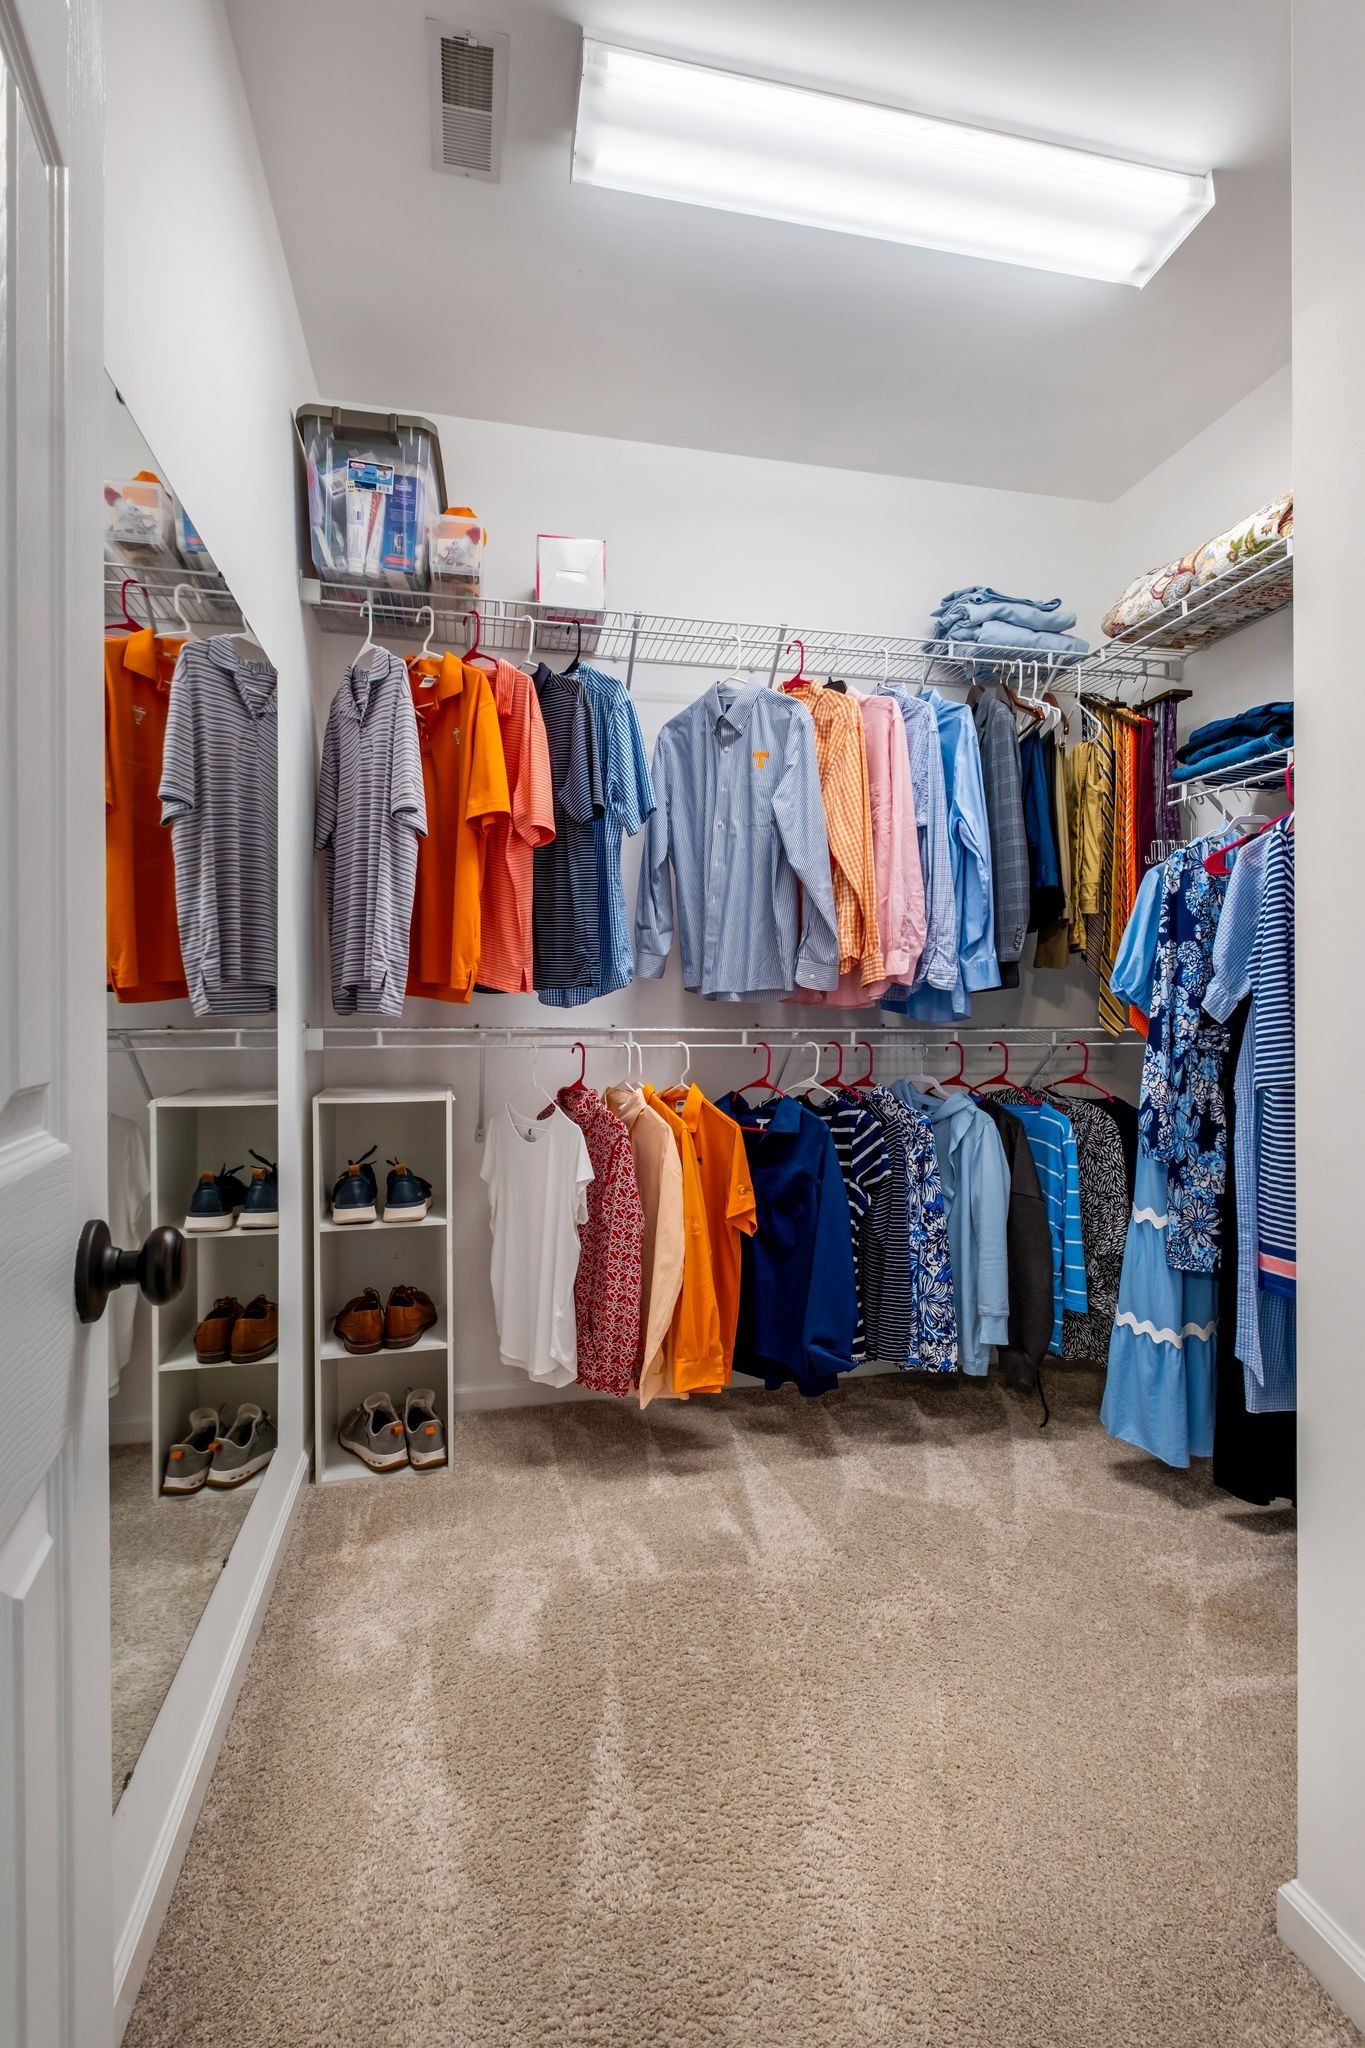
  • other interior Features Ceiling Fan(s), Pantry, Walk-In Closet(s), High Speed Internet

Area & Lot

  • Status Sold
  • Date Sold May 29, 2025
  • Living Area1,825 Sq.Ft.
  • Total Area1,825 Sq.Ft.
  • Lot Area1.97 Acres
  • MLS® ID2824541
  • TypeResidential
  • YEAR BUILT2003
  • Architecture StylesTraditional
  • Elementary SchoolWest Elementary
  • Middle SchoolWest Wilson Middle School
  • High SchoolMt. Juliet High School

Exterior

  • STORIES2
  • Garage Space2.0
  • water SourcePublic
  • utilitiesWater Available
  • roofAsphalt
  • lot featuresLevel
  • parkingGarage Door Opener, Garage Faces Side, Concrete, Driveway
  • HEAT TYPECentral, Propane
  • AIR CONDITIONINGCentral Air, Electric
  • sewerSeptic Tank

Financial

  • Sales Price$500,000
  • Real Estate Tax $1,189/yr

Service You Can Rely On

Backed by decades of proven results, each transaction is handled with care, strong negotiation, and tailored strategies designed to achieve the best outcome for every client.

Follow Me on Instagram