3028 Casa Dr
3028 Casa Dr
3028 Casa Dr
3028 Casa Dr
3028 Casa Dr
3028 Casa Dr
3028 Casa Dr
3028 Casa Dr
3028 Casa Dr
3028 Casa Dr
3028 Casa Dr
3028 Casa Dr
3028 Casa Dr
3028 Casa Dr
3028 Casa Dr
3028 Casa Dr
3028 Casa Dr
3028 Casa Dr
3028 Casa Dr
3028 Casa Dr
SEE ALL PHOTOS
3028 Casa Dr
3028 Casa Dr
3028 Casa Dr
3028 Casa Dr
3028 Casa Dr
3028 Casa Dr
3028 Casa Dr
3028 Casa Dr
3028 Casa Dr
3028 Casa Dr
3028 Casa Dr
3028 Casa Dr
3028 Casa Dr
3028 Casa Dr
3028 Casa Dr
3028 Casa Dr
3028 Casa Dr
3028 Casa Dr
3028 Casa Dr
3028 Casa Dr
Courtesy of Benchmark Realty, LLC, Shaun Smith Listing Contact: 6154763698 
Sold

3028 Casa Dr

3028 Casa Dr, Nashville, TN 37214

$230,000
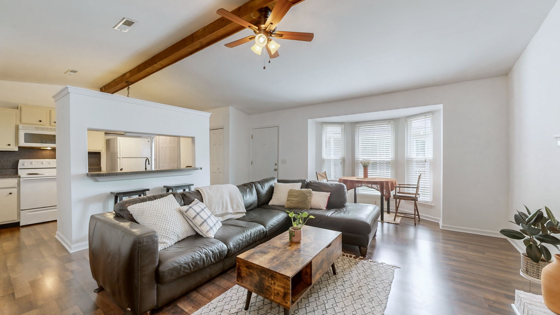
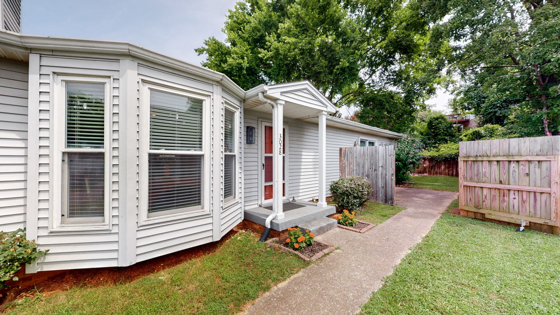
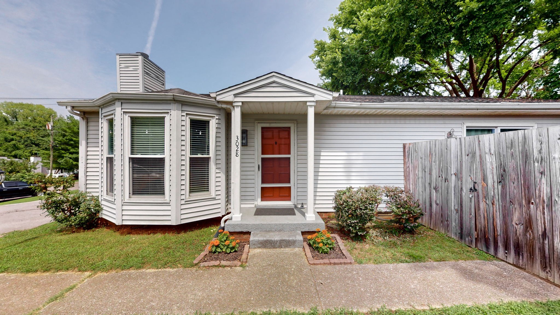
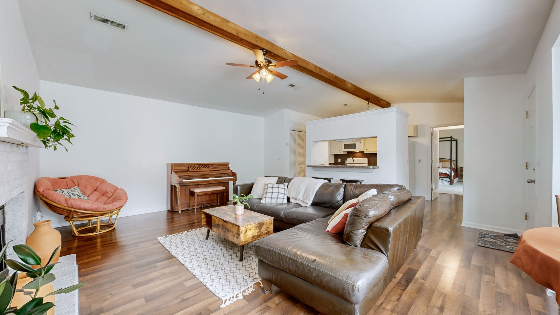
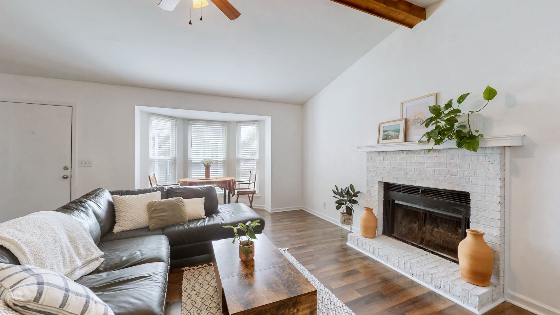
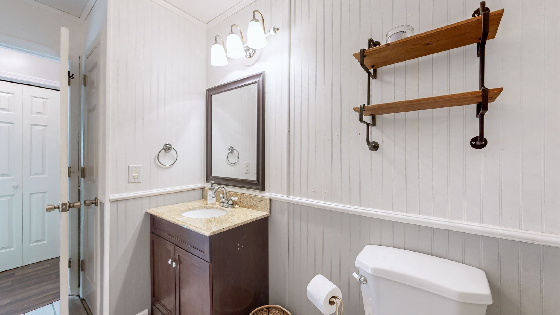
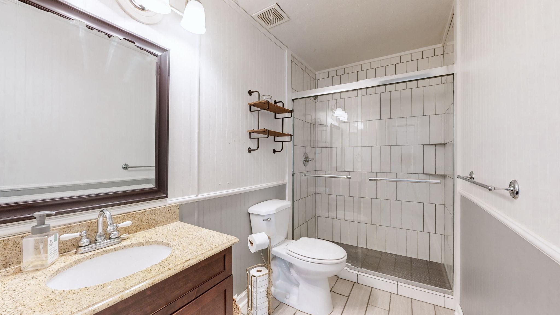
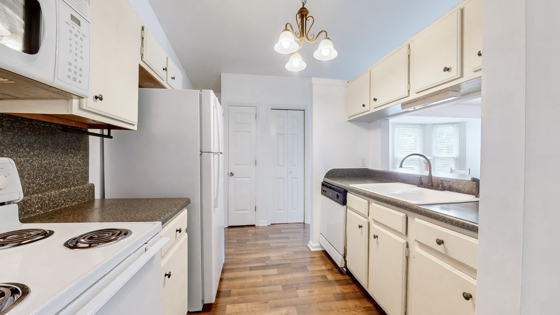
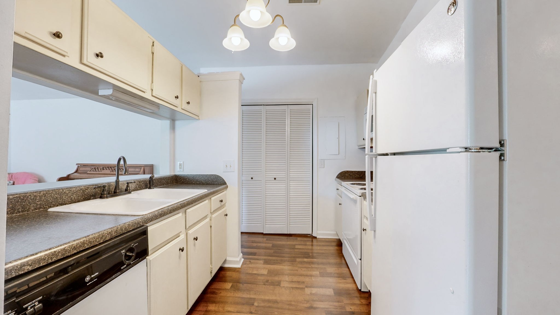
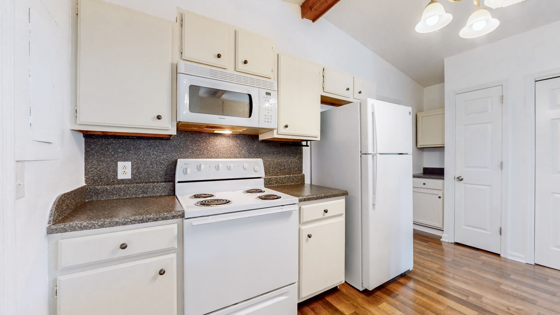
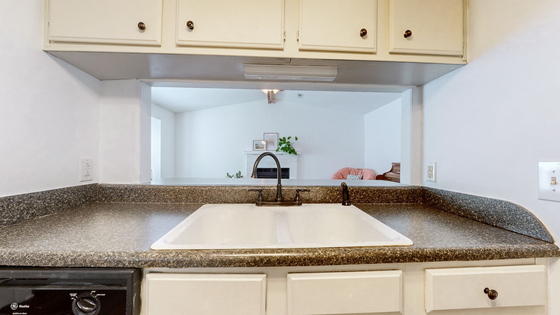
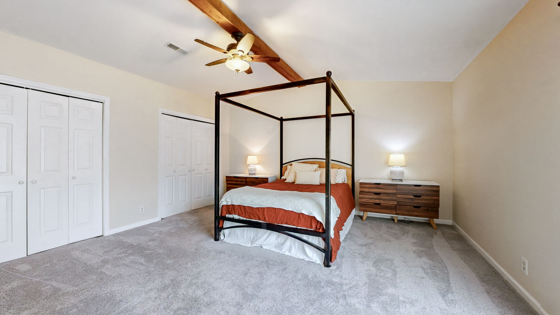
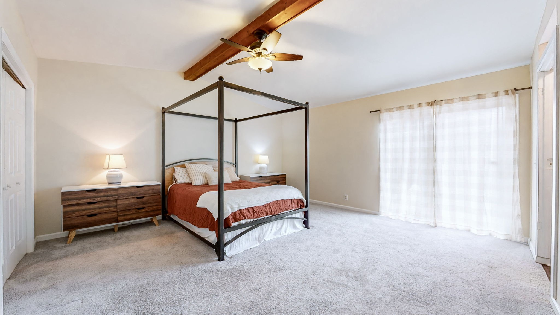
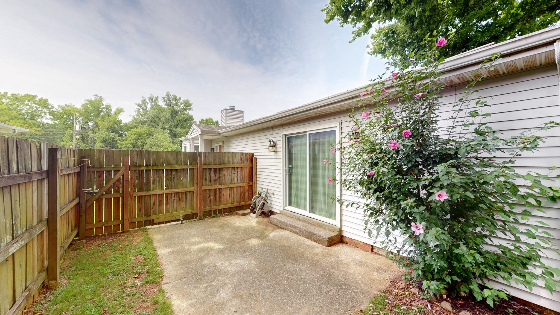
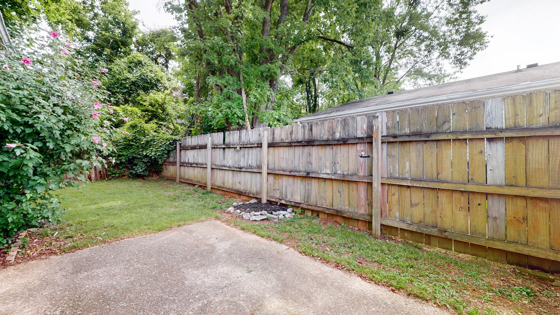
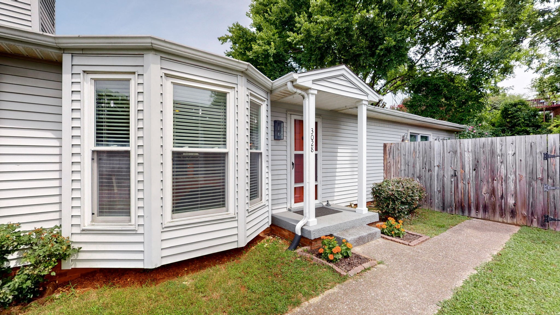
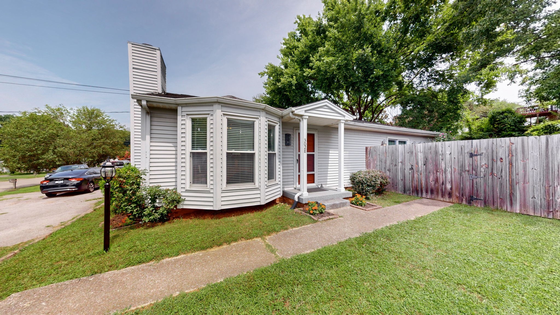
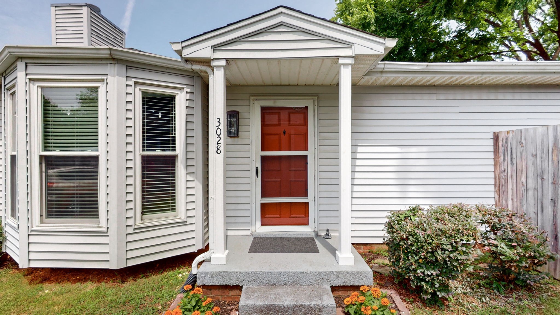
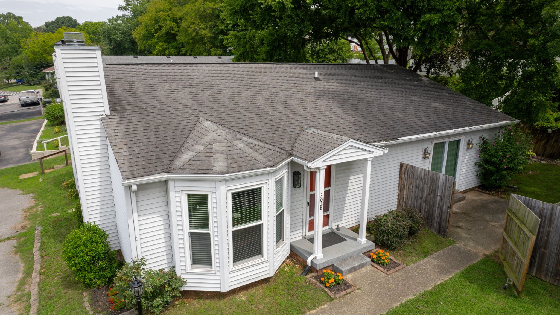
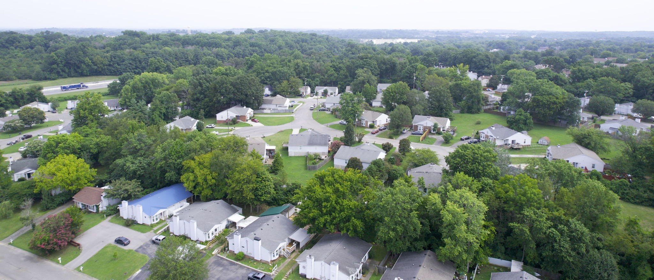
Look at the pictures! A wonderful, CLEAN villa with NO HOA and some awesome updates, including a super nice walk-in shower (2022) and fresh paint (7/2024). The living room features a brick, wood-burning fireplace and high ceilings with a wood center beam. The primary bedroom features two closets, and there is also a coat closet. And check out the privacy of the tree-lined and shaded back yard! From the sliding glass door you can step out on to your own private patio for grilling, gardening, or simply relaxing! This one-story home is in the heart of Donelson, just a few minutes from Elm Hill Marina, Percy Priest lake, groceries, dining, and the airport! With multiple quick routes to downtown, it makes commuting a breeze. AND, its a short trip to the Donelson train station where you can ride the WeGo Star commuter train to work or Titans games! All appliances remain with the home as well! You MUST come see it!

1
bed

1
bath

913 Sq.Ft. LIVING AREA

5,227.2 Sq.Ft. lot

Features & Amenities

Interior

  • total bedrooms1
  • Total bathroom1
  • full bathroom1
  • Laundry room Electric Dryer Hookup, Washer Hookup
  • Flooring Carpet, Laminate, Tile
  • Fireplace Living Room, Wood Burning
  • APPLIANCES Dishwasher, Dryer, Microwave, Refrigerator, Washer, Electric Oven, Electric Range
  • other interior Features Ceiling Fan(s), Primary Bedroom Main Floor

Area & Lot

  • Status Sold
  • Date Sold September 26, 2024
  • Living Area913 Sq.Ft.
  • Total Area913 Sq.Ft.
  • Lot Area5,227.2 Sq.Ft.
  • MLS® ID2684959
  • TypeResidential
  • YEAR BUILT1984
  • Elementary SchoolRuby Major Elementary
  • Middle SchoolDonelson Middle
  • High SchoolMcGavock Comp High School

Exterior

  • STORIES1
  • water SourcePublic
  • utilitiesElectricity Available, Water Available
  • lot featuresLevel, Zero Lot Line
  • parkingAsphalt
  • HEAT TYPECentral, Electric
  • AIR CONDITIONINGCentral Air, Electric
  • sewerPublic Sewer

Financial

  • Sales Price$230,000
  • Real Estate Tax $1,056/yr
View Virtual Tour

Service You Can Rely On

Backed by decades of proven results, each transaction is handled with care, strong negotiation, and tailored strategies designed to achieve the best outcome for every client.

Follow Me on Instagram