3032 Vesta Rd
3032 Vesta Rd
3032 Vesta Rd
3032 Vesta Rd
3032 Vesta Rd
3032 Vesta Rd
3032 Vesta Rd
3032 Vesta Rd
3032 Vesta Rd
3032 Vesta Rd
3032 Vesta Rd
3032 Vesta Rd
3032 Vesta Rd
3032 Vesta Rd
3032 Vesta Rd
3032 Vesta Rd
3032 Vesta Rd
3032 Vesta Rd
3032 Vesta Rd
3032 Vesta Rd
3032 Vesta Rd
3032 Vesta Rd
3032 Vesta Rd
3032 Vesta Rd
3032 Vesta Rd
3032 Vesta Rd
3032 Vesta Rd
3032 Vesta Rd
3032 Vesta Rd
3032 Vesta Rd
3032 Vesta Rd
3032 Vesta Rd
3032 Vesta Rd
3032 Vesta Rd
3032 Vesta Rd
3032 Vesta Rd
3032 Vesta Rd
3032 Vesta Rd
3032 Vesta Rd
3032 Vesta Rd
SEE ALL PHOTOS
3032 Vesta Rd
3032 Vesta Rd
3032 Vesta Rd
3032 Vesta Rd
3032 Vesta Rd
3032 Vesta Rd
3032 Vesta Rd
3032 Vesta Rd
3032 Vesta Rd
3032 Vesta Rd
3032 Vesta Rd
3032 Vesta Rd
3032 Vesta Rd
3032 Vesta Rd
3032 Vesta Rd
3032 Vesta Rd
3032 Vesta Rd
3032 Vesta Rd
3032 Vesta Rd
3032 Vesta Rd
3032 Vesta Rd
3032 Vesta Rd
3032 Vesta Rd
3032 Vesta Rd
3032 Vesta Rd
3032 Vesta Rd
3032 Vesta Rd
3032 Vesta Rd
3032 Vesta Rd
3032 Vesta Rd
3032 Vesta Rd
3032 Vesta Rd
3032 Vesta Rd
3032 Vesta Rd
3032 Vesta Rd
3032 Vesta Rd
3032 Vesta Rd
3032 Vesta Rd
3032 Vesta Rd
3032 Vesta Rd
Courtesy of Benchmark Realty, LLC, Dean Richards Listing Contact: 6159481692 
Sold

3032 Vesta Rd

3032 Vesta Rd, Lebanon, TN 37090

$890,000
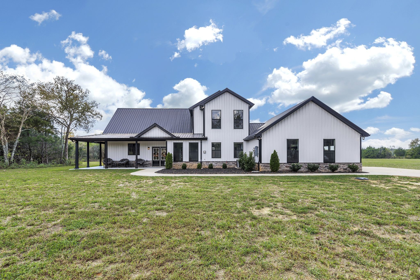
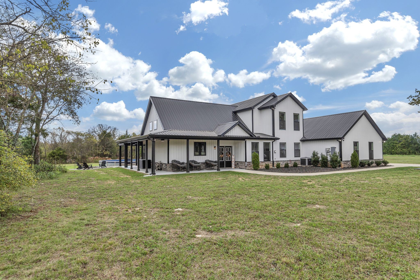
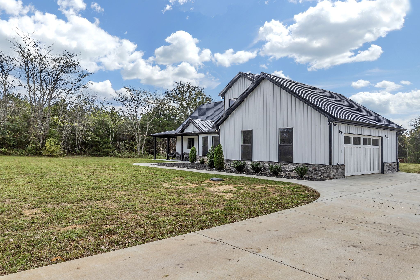
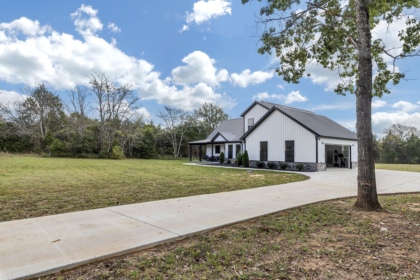
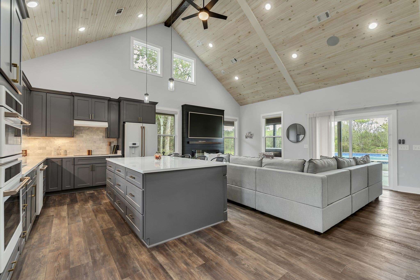
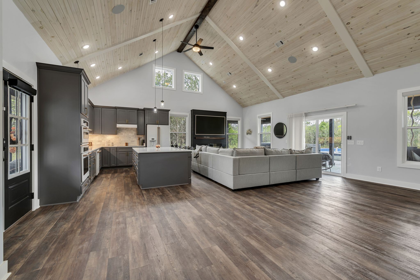
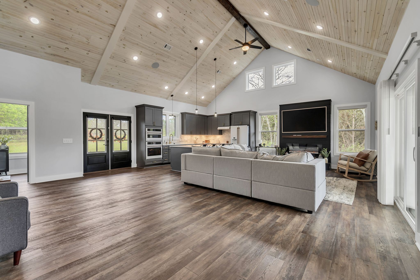
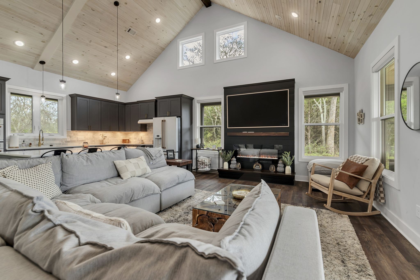
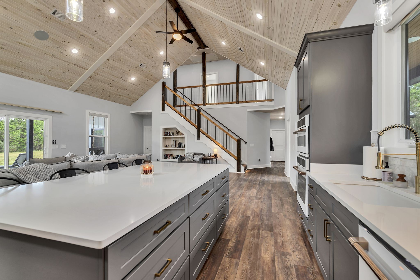
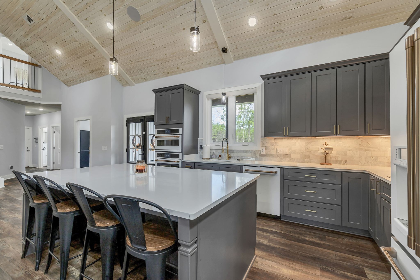
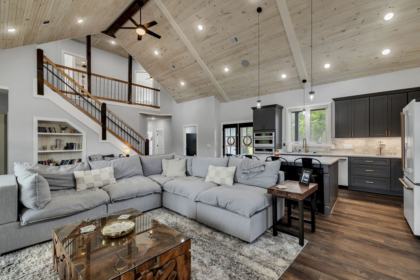
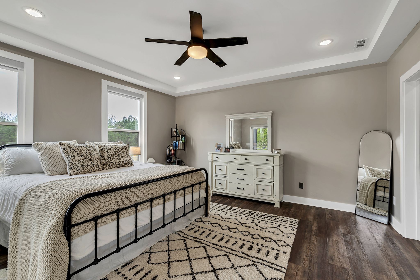
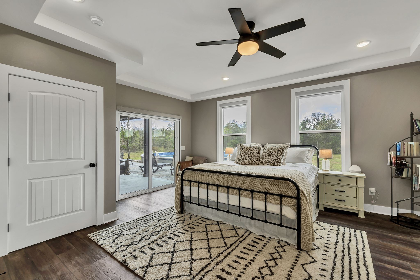
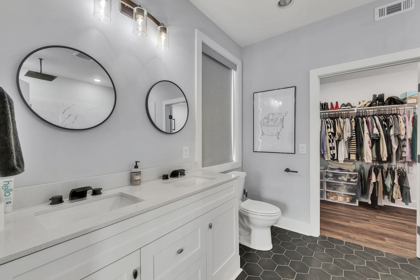
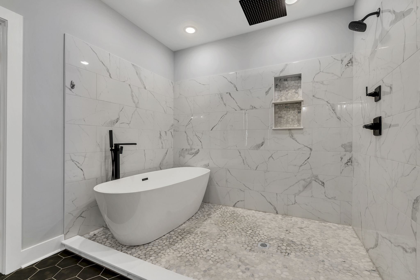
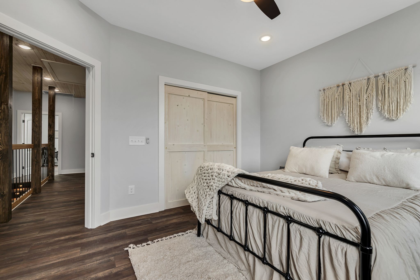
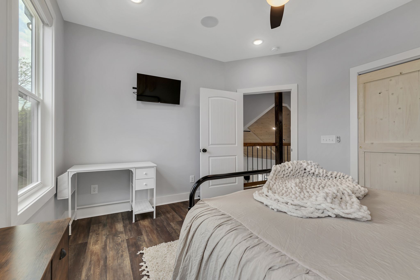
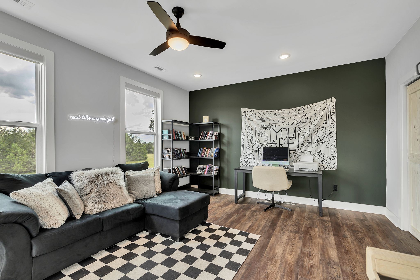
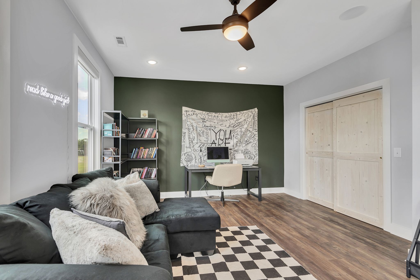
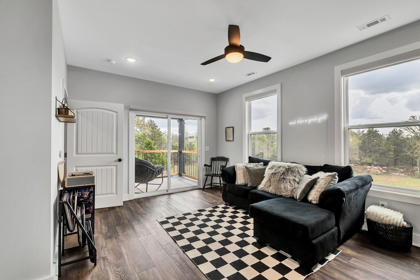
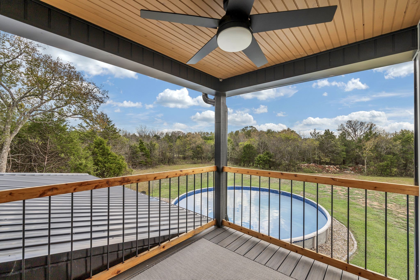
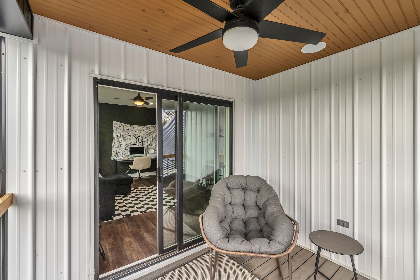
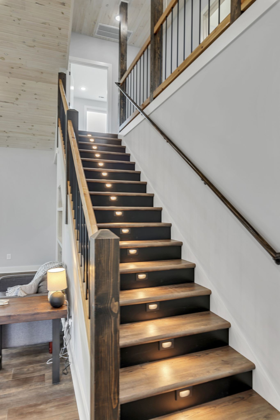
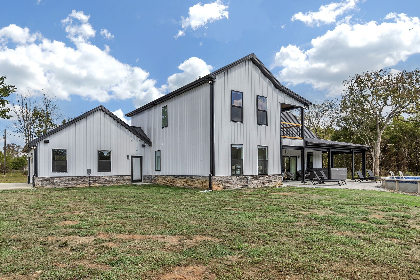
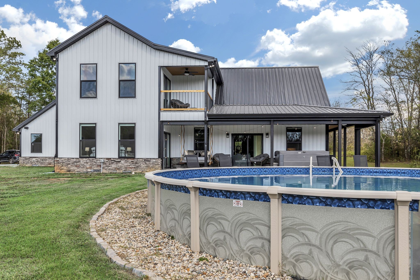
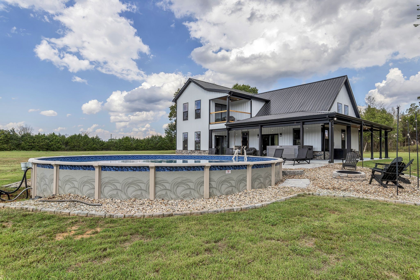
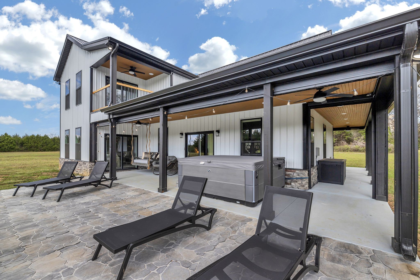
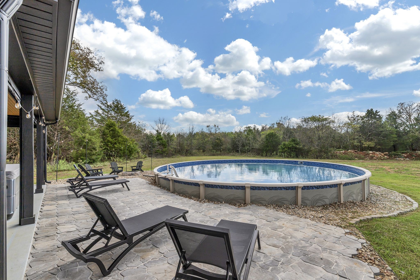
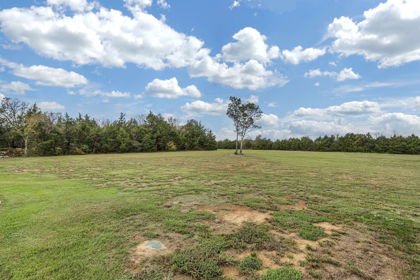
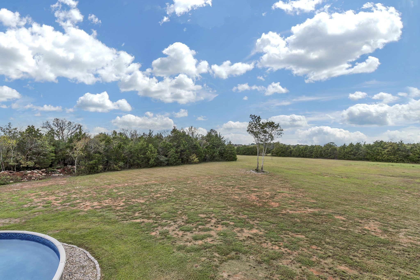
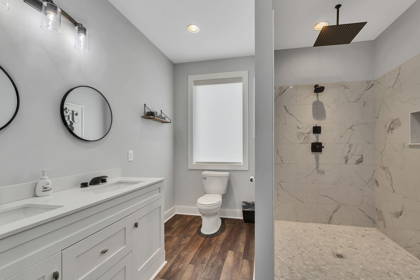
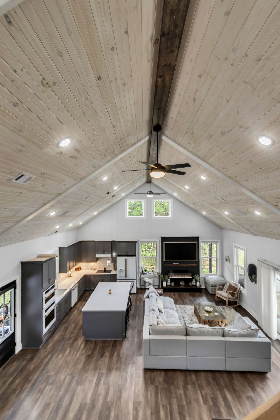
Discover the epitome of serene rural living with this stunning new construction home, nestled on 6 acres of picturesque land just south of the Gladeville community, within the Gladeville school zones. This custom-built home, less than a year old, offers the luxury of new construction without the wait. Featuring 3 bedrooms and 2.5 bathrooms, this home boasts every imaginable upgrade, including Quartz countertops, a full home surround sound system, automatic blinds throughout with automatic screens for patio that walks out to your own private pool. Experience the beauty and tranquility of this private rural setting while enjoying the modern comforts of a brand-new home.

3
beds

3
baths

2,350 Sq.Ft. LIVING AREA

6.1 Acres lot

Features & Amenities

Interior

  • total bedrooms3
  • Total bathrooms3
  • full bathrooms2
  • half bathroom1
  • Flooring Wood, Tile
  • Fireplace Den
  • APPLIANCES Dishwasher, Microwave, Refrigerator, Stainless Steel Appliance(s), Built-In Electric Oven, Built-In Electric Range

Area & Lot

  • Status Sold
  • Date Sold May 3, 2025
  • Living Area2,350 Sq.Ft.
  • Total Area2,350 Sq.Ft.
  • Lot Area6.1 Acres
  • MLS® ID2707595
  • TypeResidential
  • YEAR BUILT2023
  • Elementary SchoolSouthside Elementary
  • Middle SchoolSouthside Elementary
  • High SchoolWilson Central High School

Exterior

  • STORIES2
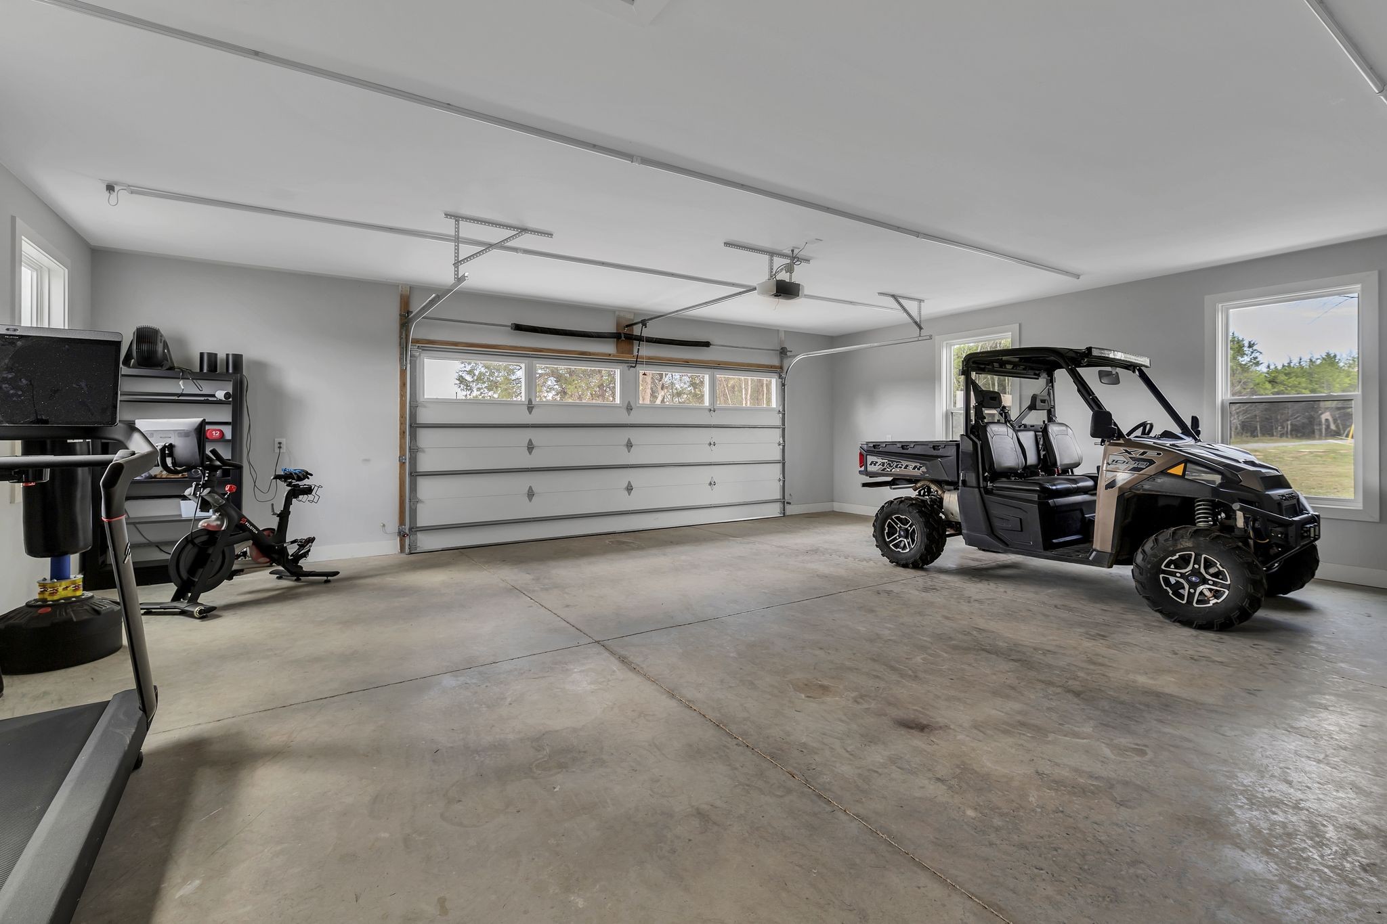
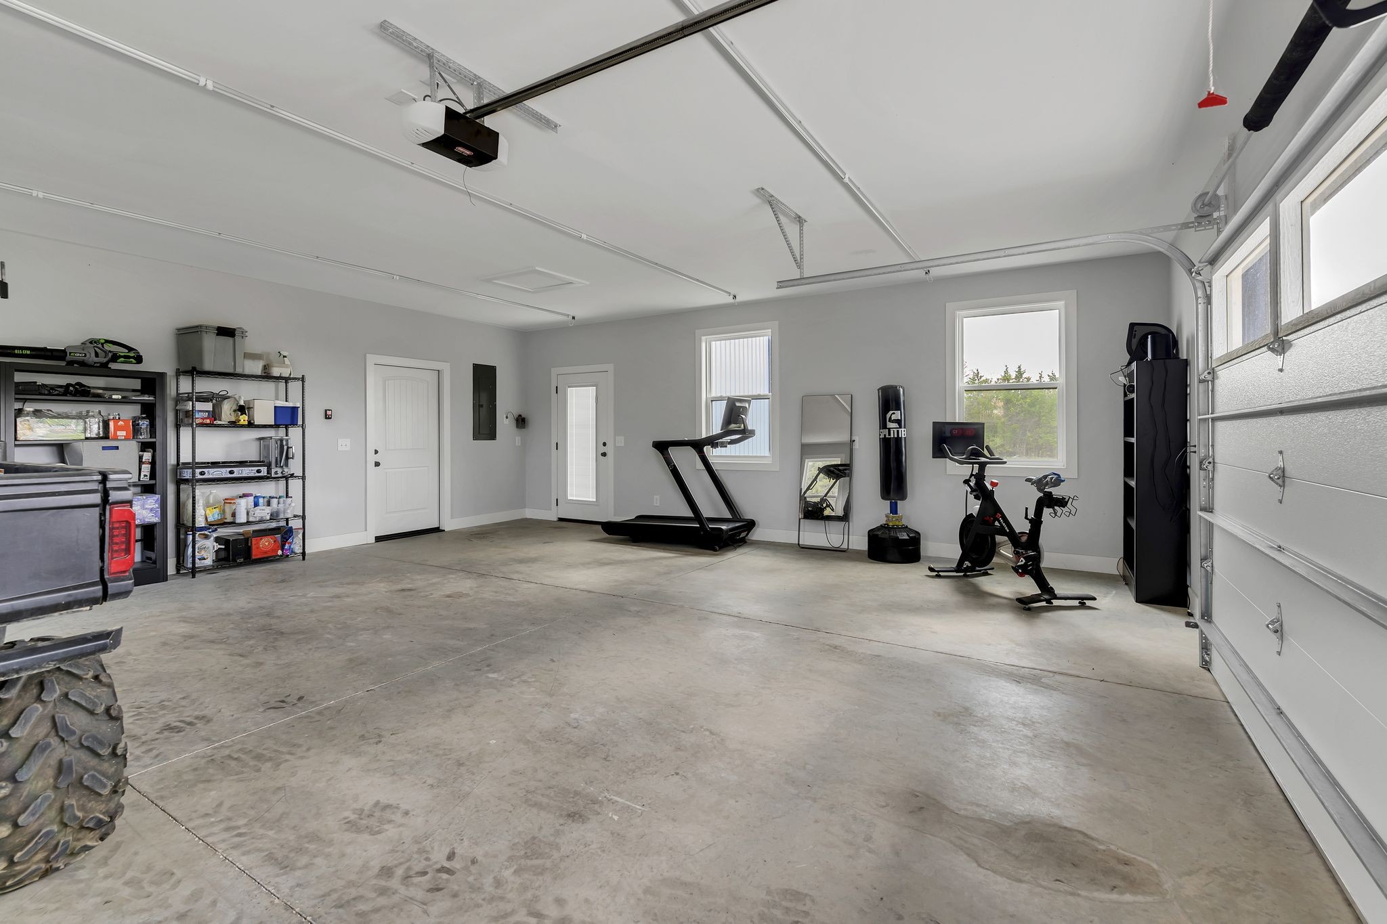
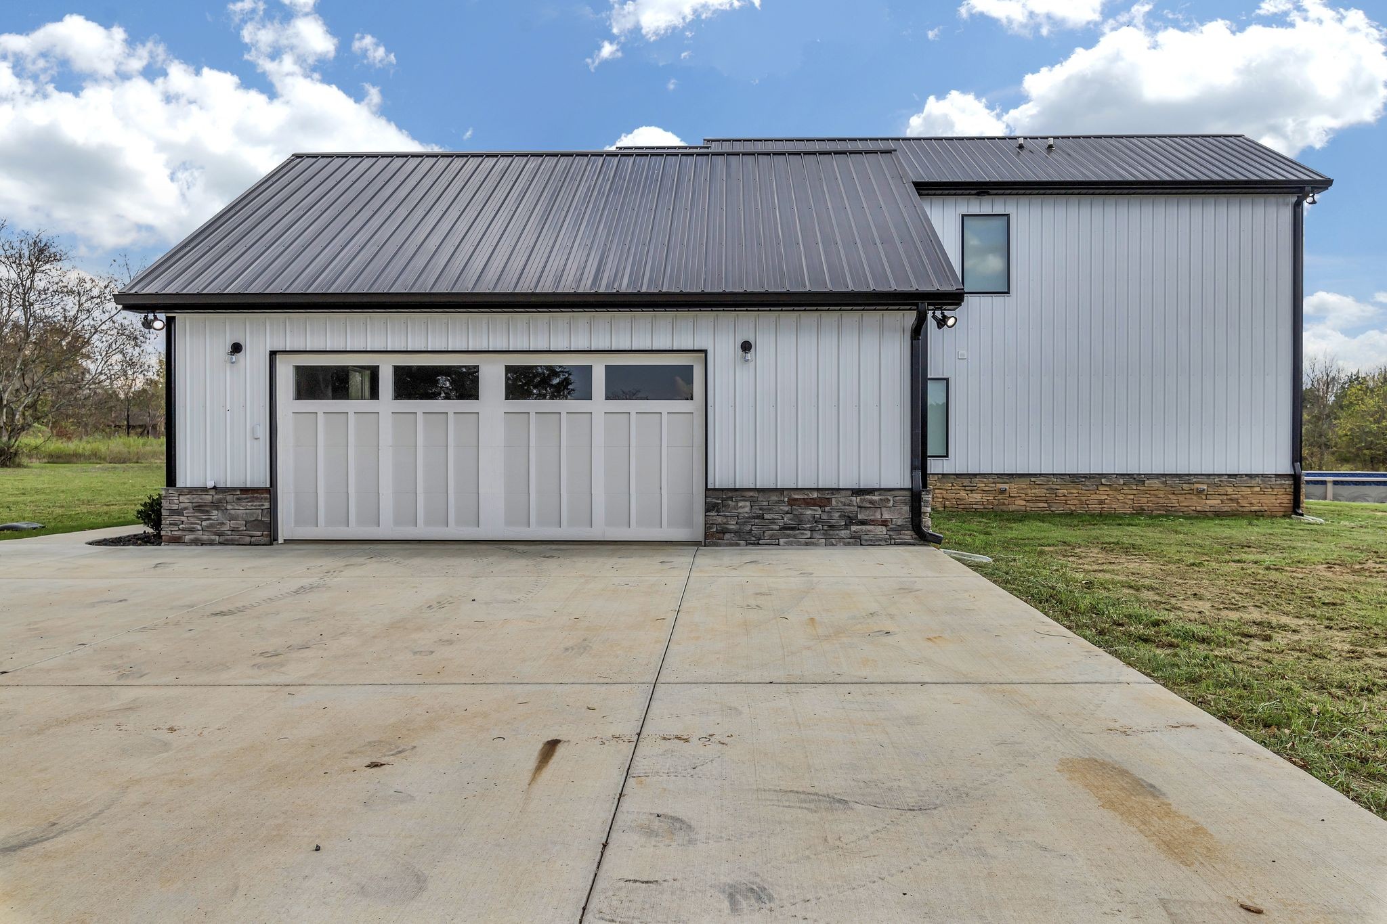
  • Garage Space3.0
  • water SourcePublic
  • utilitiesWater Available
  • PoolAbove Ground
  • roofMetal
  • lot featuresLevel
  • parkingGarage Faces Side
  • HEAT TYPEElectric
  • AIR CONDITIONINGElectric
  • sewerSeptic Tank

Financial

  • Sales Price$890,000
  • Real Estate Tax $542/yr

Service You Can Rely On

Backed by decades of proven results, each transaction is handled with care, strong negotiation, and tailored strategies designed to achieve the best outcome for every client.

Follow Me on Instagram