304 Forest Bend Dr
304 Forest Bend Dr
304 Forest Bend Dr
304 Forest Bend Dr
304 Forest Bend Dr
304 Forest Bend Dr
304 Forest Bend Dr
304 Forest Bend Dr
304 Forest Bend Dr
304 Forest Bend Dr
304 Forest Bend Dr
304 Forest Bend Dr
304 Forest Bend Dr
304 Forest Bend Dr
304 Forest Bend Dr
304 Forest Bend Dr
304 Forest Bend Dr
304 Forest Bend Dr
304 Forest Bend Dr
304 Forest Bend Dr
304 Forest Bend Dr
304 Forest Bend Dr
304 Forest Bend Dr
304 Forest Bend Dr
304 Forest Bend Dr
304 Forest Bend Dr
304 Forest Bend Dr
304 Forest Bend Dr
304 Forest Bend Dr
304 Forest Bend Dr
304 Forest Bend Dr
304 Forest Bend Dr
304 Forest Bend Dr
304 Forest Bend Dr
304 Forest Bend Dr
304 Forest Bend Dr
304 Forest Bend Dr
304 Forest Bend Dr
304 Forest Bend Dr
304 Forest Bend Dr
304 Forest Bend Dr
304 Forest Bend Dr
304 Forest Bend Dr
304 Forest Bend Dr
304 Forest Bend Dr
304 Forest Bend Dr
304 Forest Bend Dr
304 Forest Bend Dr
304 Forest Bend Dr
304 Forest Bend Dr
304 Forest Bend Dr
SEE ALL PHOTOS
304 Forest Bend Dr
304 Forest Bend Dr
304 Forest Bend Dr
304 Forest Bend Dr
304 Forest Bend Dr
304 Forest Bend Dr
304 Forest Bend Dr
304 Forest Bend Dr
304 Forest Bend Dr
304 Forest Bend Dr
304 Forest Bend Dr
304 Forest Bend Dr
304 Forest Bend Dr
304 Forest Bend Dr
304 Forest Bend Dr
304 Forest Bend Dr
304 Forest Bend Dr
304 Forest Bend Dr
304 Forest Bend Dr
304 Forest Bend Dr
304 Forest Bend Dr
304 Forest Bend Dr
304 Forest Bend Dr
304 Forest Bend Dr
304 Forest Bend Dr
304 Forest Bend Dr
304 Forest Bend Dr
304 Forest Bend Dr
304 Forest Bend Dr
304 Forest Bend Dr
304 Forest Bend Dr
304 Forest Bend Dr
304 Forest Bend Dr
304 Forest Bend Dr
304 Forest Bend Dr
304 Forest Bend Dr
304 Forest Bend Dr
304 Forest Bend Dr
304 Forest Bend Dr
304 Forest Bend Dr
304 Forest Bend Dr
304 Forest Bend Dr
304 Forest Bend Dr
304 Forest Bend Dr
304 Forest Bend Dr
304 Forest Bend Dr
304 Forest Bend Dr
304 Forest Bend Dr
304 Forest Bend Dr
304 Forest Bend Dr
304 Forest Bend Dr
Courtesy of Benchmark Realty, LLC, Edward (Eddie) Rockensock Listing Contact: 6155250442 
For Sale

304 Forest Bend Dr

304 Forest Bend Dr, Mount Juliet, TN 37122

$799,900
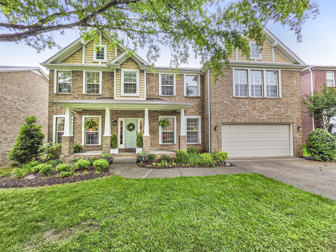
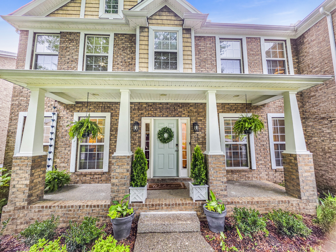
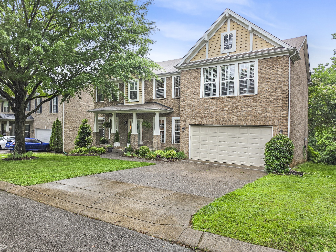
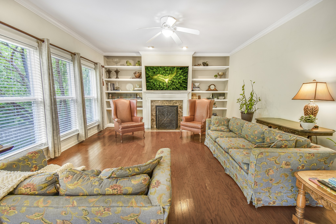
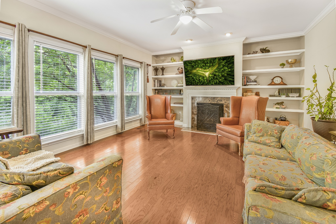
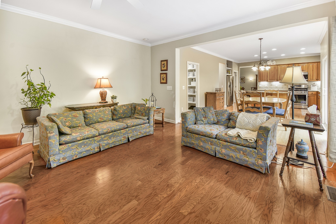
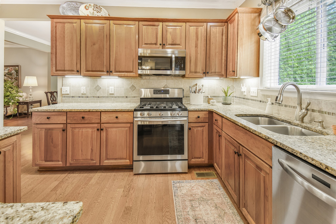
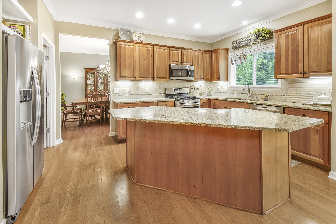
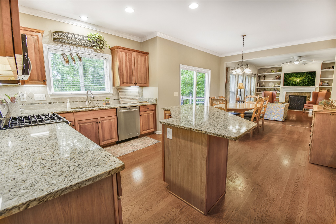
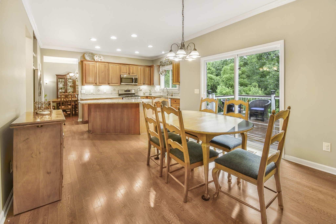
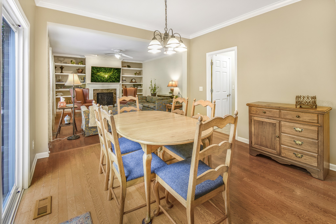
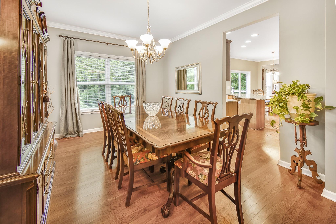
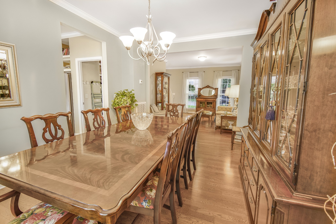
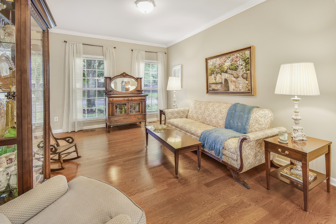
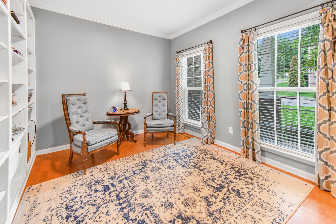
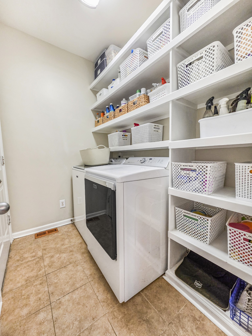
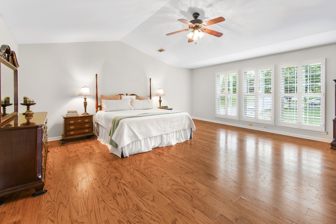
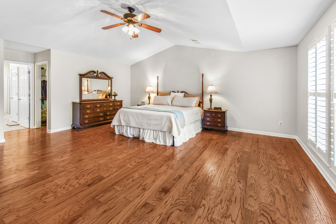
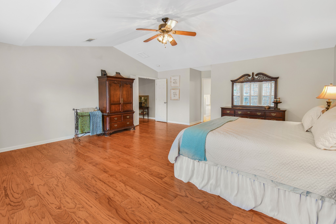
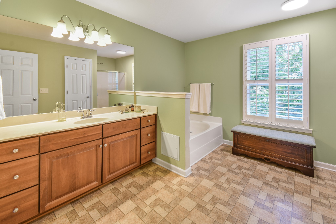
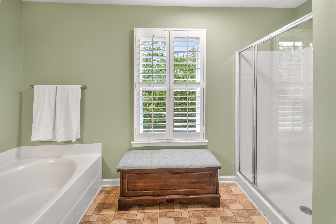
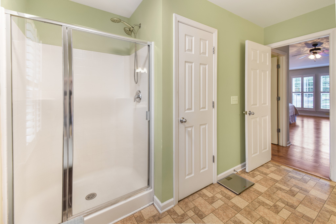
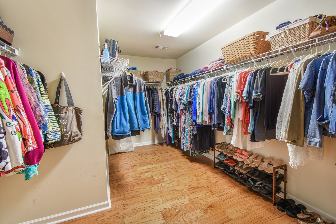
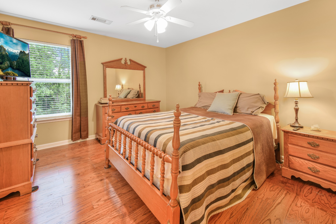
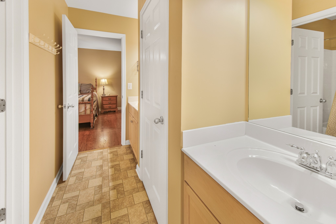
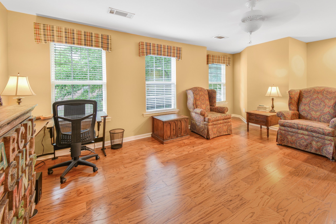
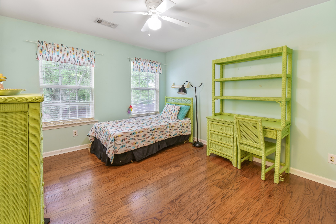
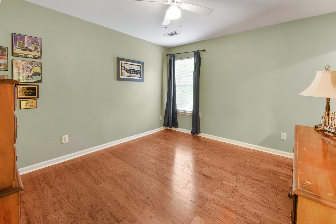
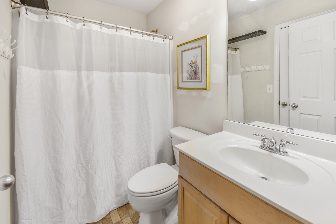
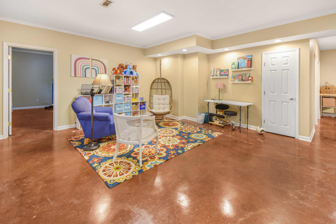
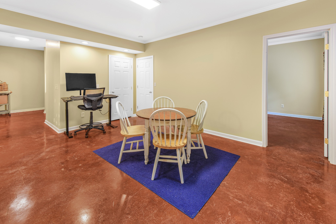
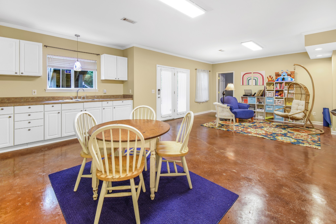
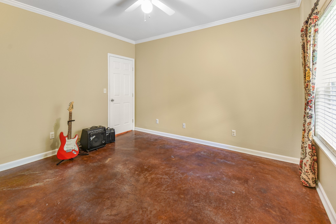
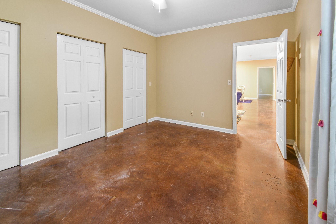
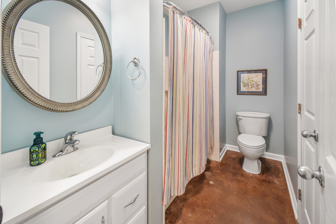
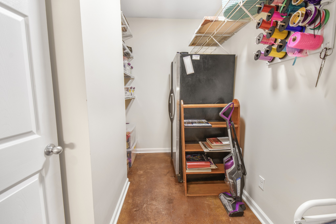
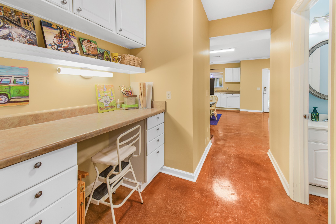
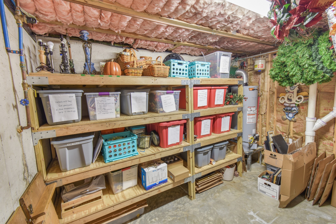
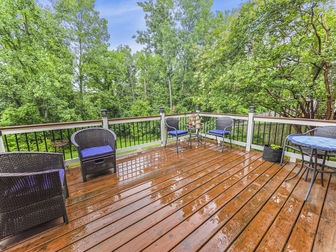
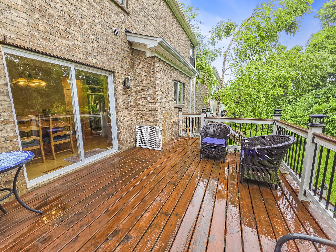
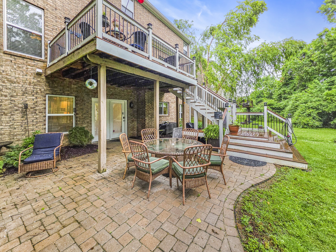
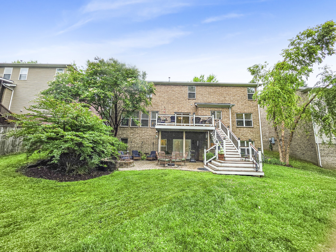
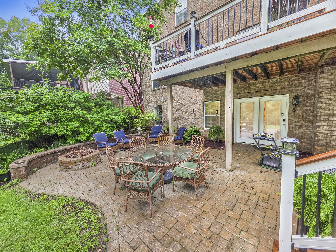
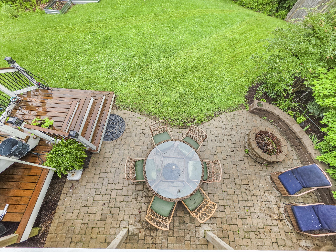
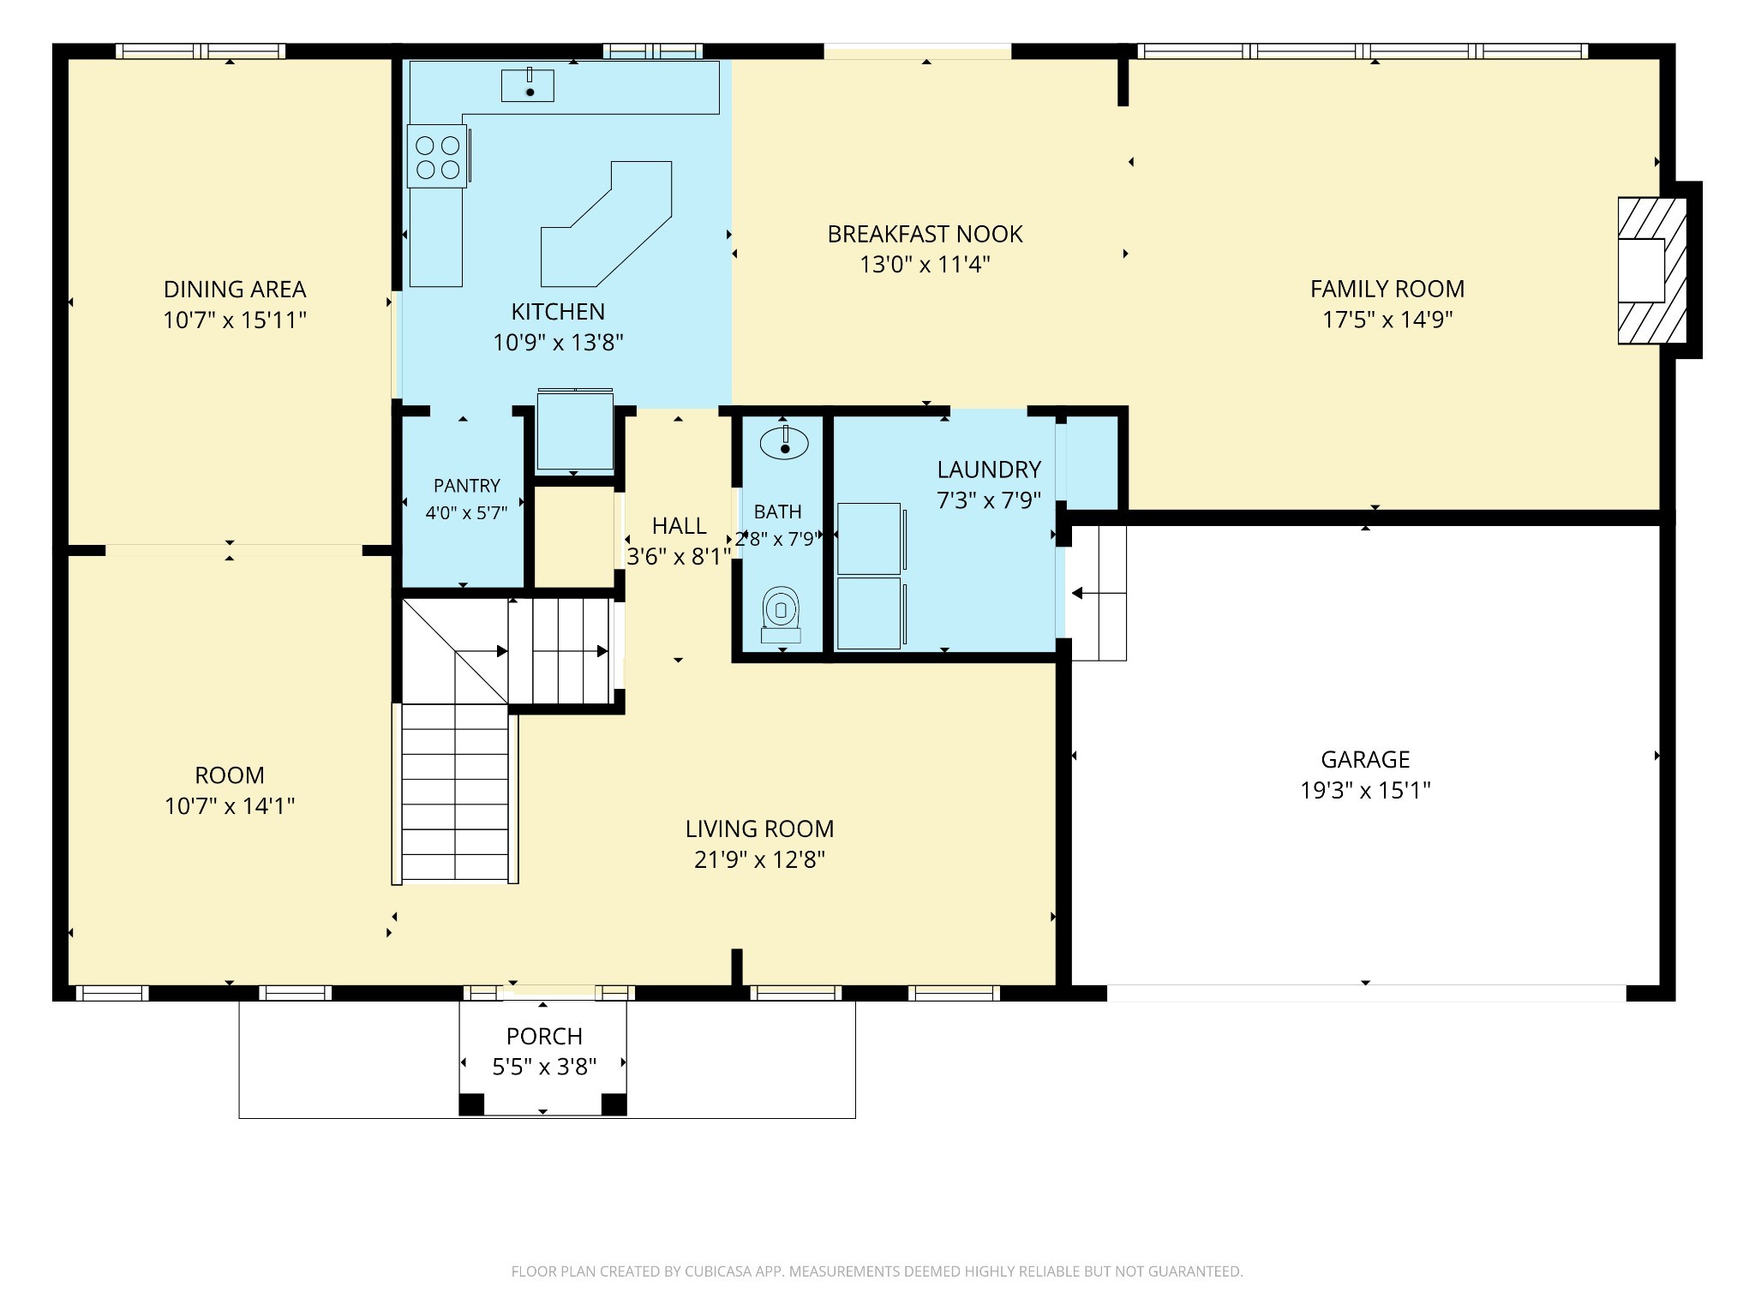
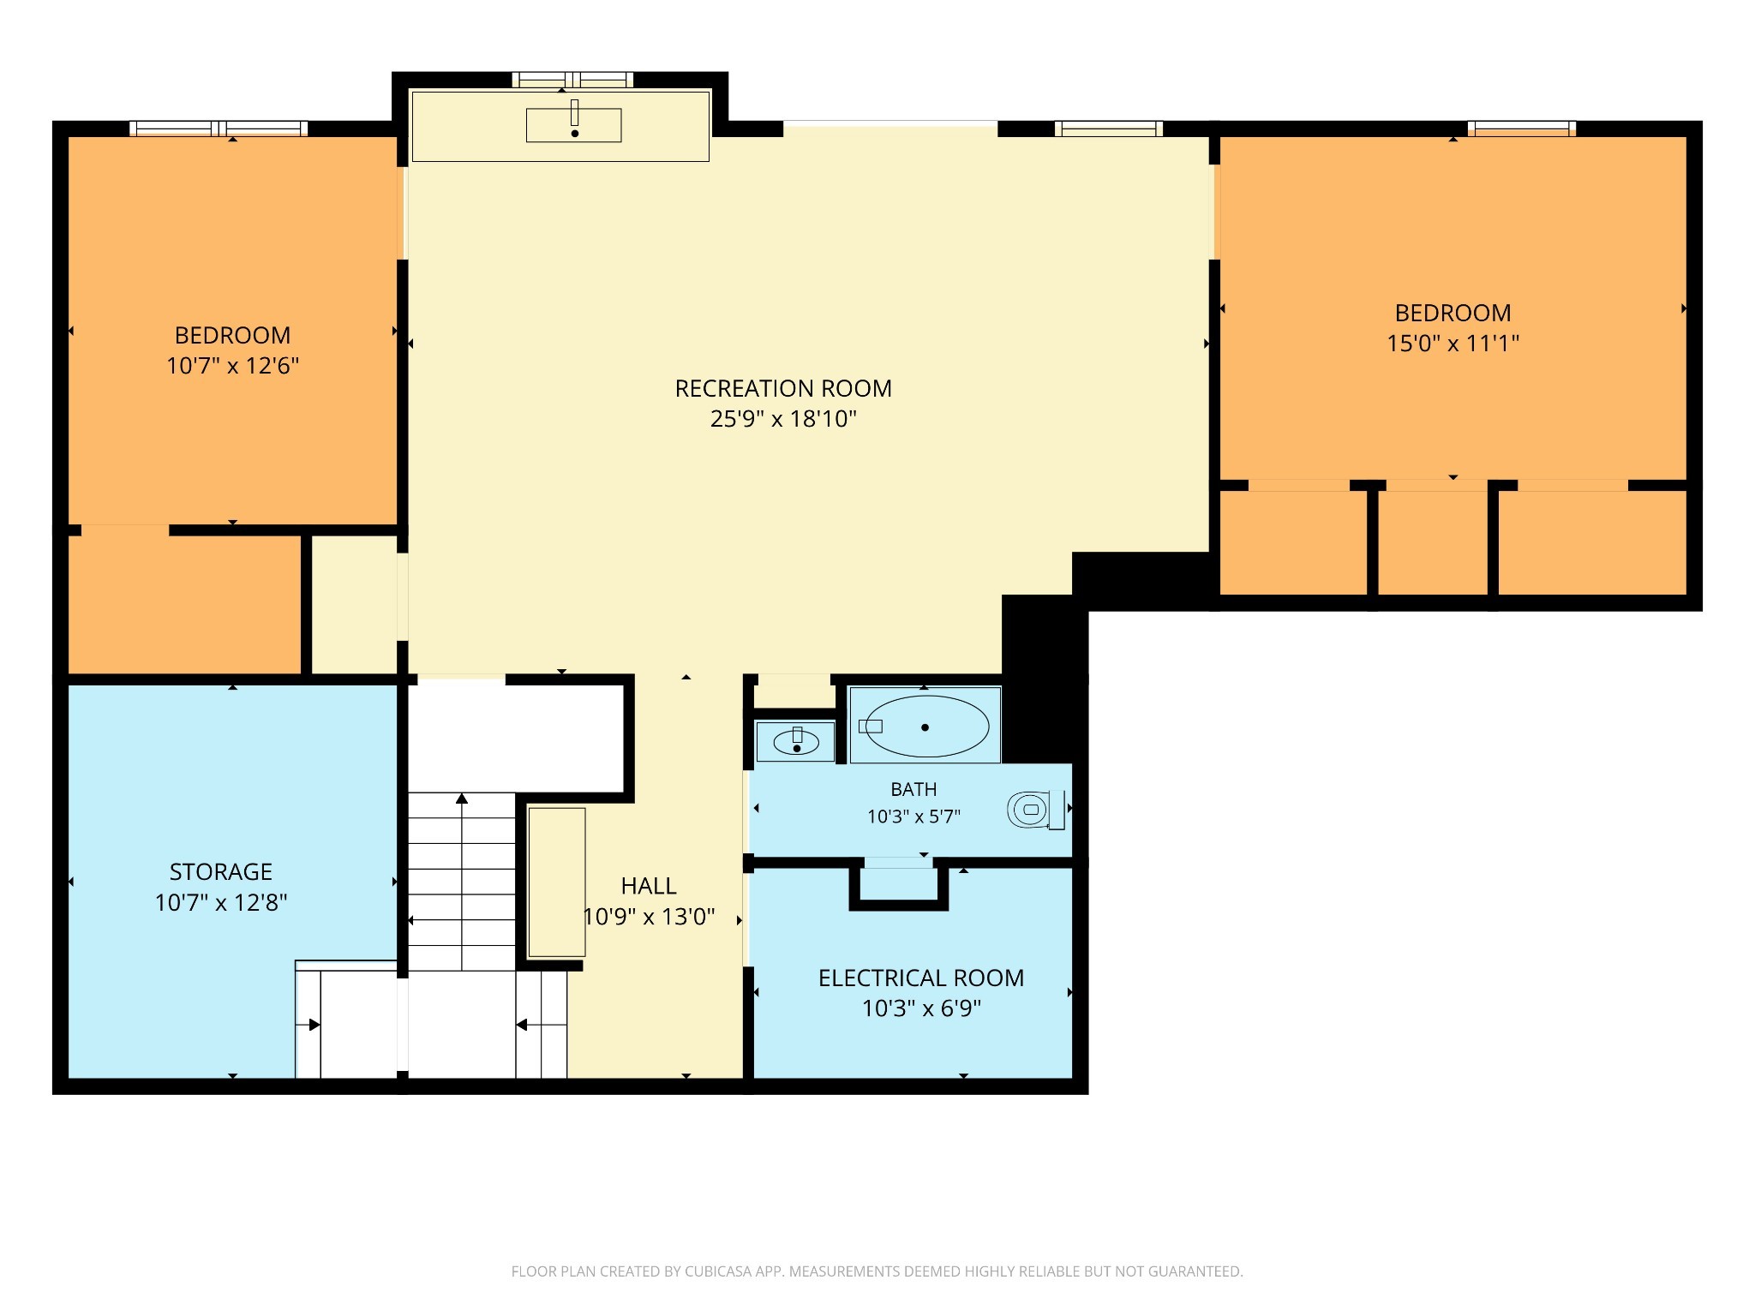
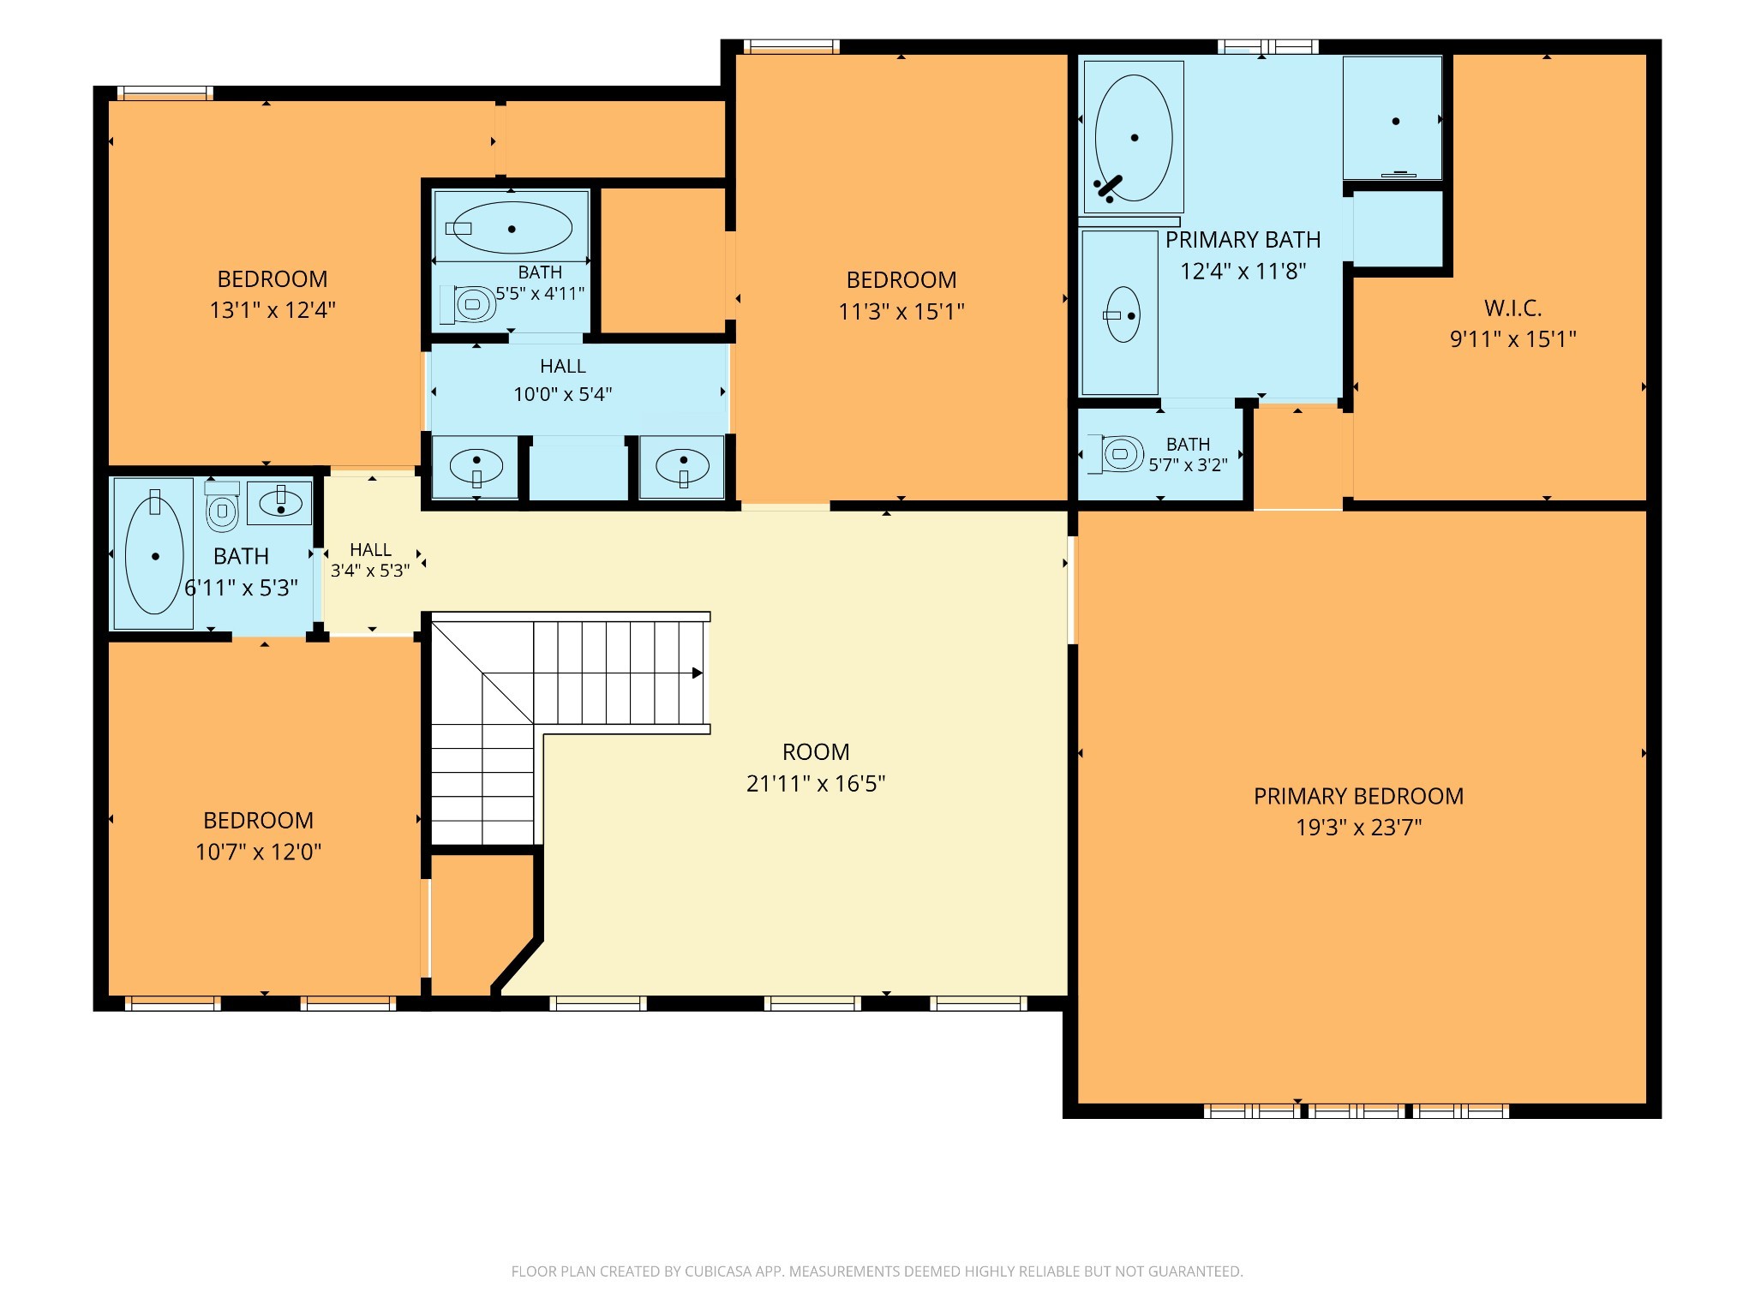
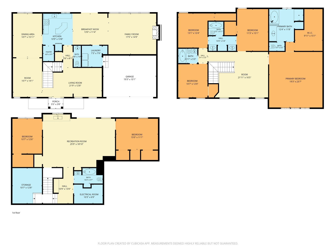
Welcome to this beautifully maintained 6 bedroom 4.5 bathroom home in the highly sought-after Autumn Ridge community of Providence. Designed with both everyday living and entertaining in mind, the highly desirable open-concept main level offers an inviting flow between living spaces. The kitchen is a chef's dream, featuring stainless steel appliances, maple cabinetry, granite countertops, a spacious walk-in pantry, and ample workspace for all your cooking and gathering needs. A formal dining room and adjacent gathering area provide the perfect setting for hosting family and friends, while a dedicated office offers a quiet space to work from home.The thoughtfully designed laundry room includes custom shelving to maximize organization and storage. Retreat to the expansive primary suite, a true haven featuring generous space and a luxurious en-suite bathroom complete with a large soaking tub, and a walk-in shower. Bedrooms two and three share a convenient Jack-and-Jill bathroom, while the fourth bedroom has private access to its own bathroom. The fully finished basement adds incredible versatility with two additional bedrooms, a full bathroom, a spacious recreation room, and a dedicated storage area. Large back patio lends more entertaining space. Back yard is lined with mature trees making it feel like a private retreat. With abundant living space, thoughtful storage solutions, and a flexible floor plan, this exceptional home offers room for everyone and everything. Within walking distance to community pool and all that Providence Marketplace has to offer!

6
beds

5
baths

4,837 Sq.Ft. LIVING AREA

9,147.6 Sq.Ft. lot

Features & Amenities

Interior

  • total bedrooms6
  • Total bathrooms5
  • full bathrooms4
  • half bathroom1
  • Flooring Concrete, Wood, Tile
  • APPLIANCES Gas Oven, Gas Range, Dishwasher, Disposal, Microwave

Area & Lot

  • Status For Sale
  • Living Area4,837 Sq.Ft.
  • Total Area4,837 Sq.Ft.
  • Lot Area9,147.6 Sq.Ft.
  • MLS® ID3615137
  • TypeResidential
  • YEAR BUILT2005
  • NeighborhoodProvidence
  • Elementary SchoolRutland Elementary
  • Middle SchoolGladeville Middle School
  • High SchoolWilson Central High School

Exterior

  • STORIES3
  • Garage Space2.0
  • water SourcePublic
  • utilitiesElectricity Available, Natural Gas Available, Water Available
  • parkingGarage Faces Front
  • HEAT TYPEDual, Natural Gas
  • AIR CONDITIONINGDual, Electric
  • sewerPublic Sewer

Financial

  • Sales Price$799,900
  • Real Estate Tax $2,551/yr
  • HOA $169/3 mos
image

Schedule a Showing

I would love to show you this beautiful property. Please select your preferred date and time below. I will be in touch shortly to confirm your appointment.

Schedule a Showing

I would love to show you this beautiful property. Please select your preferred date and time below. I will be in touch shortly to confirm your appointment.

Thank you for your interest in 304 Forest Bend Dr, Mount Juliet, TN 37122. We are reviewing your request and will be in touch shortly!

Mortgage Calculator

Estimate your monthly mortgage payment, including the principal and interest, property taxes, and HOA. Adjust the values to generate a more accurate rate.

All estimates are provided for informational purposes only. Actual amounts may vary.
$0,000 Your Payment 20 15 65
$0,000 Your Payment

Providence

Explore

Service You Can Rely On

Backed by decades of proven results, each transaction is handled with care, strong negotiation, and tailored strategies designed to achieve the best outcome for every client.

Follow Me on Instagram