3052 Dell Dr
3052 Dell Dr
3052 Dell Dr
3052 Dell Dr
3052 Dell Dr
3052 Dell Dr
3052 Dell Dr
3052 Dell Dr
3052 Dell Dr
3052 Dell Dr
3052 Dell Dr
3052 Dell Dr
3052 Dell Dr
3052 Dell Dr
3052 Dell Dr
3052 Dell Dr
SEE ALL PHOTOS
3052 Dell Dr
3052 Dell Dr
3052 Dell Dr
3052 Dell Dr
3052 Dell Dr
3052 Dell Dr
3052 Dell Dr
3052 Dell Dr
3052 Dell Dr
3052 Dell Dr
3052 Dell Dr
3052 Dell Dr
3052 Dell Dr
3052 Dell Dr
3052 Dell Dr
3052 Dell Dr
Courtesy of Benchmark Realty, LLC, Dina Henry Listing Contact: 6159698012 
Sold

3052 Dell Dr

3052 Dell Dr, Hermitage, TN 37076

$500,000
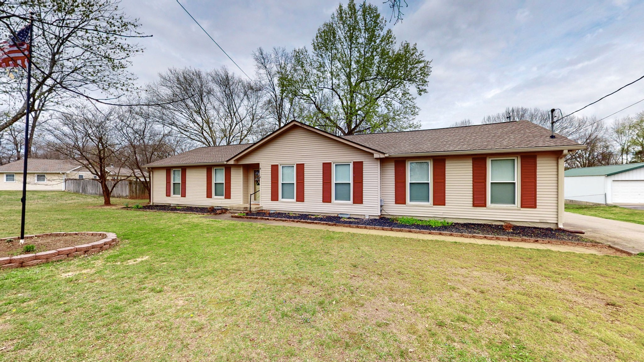
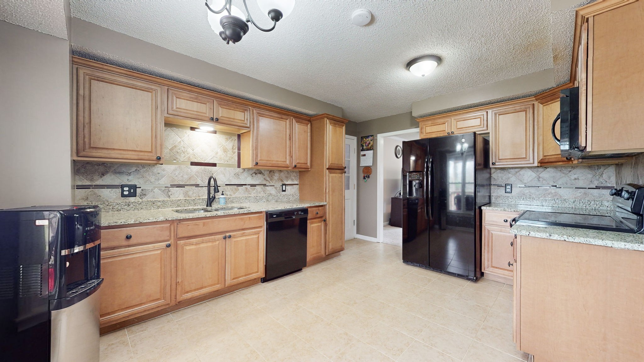
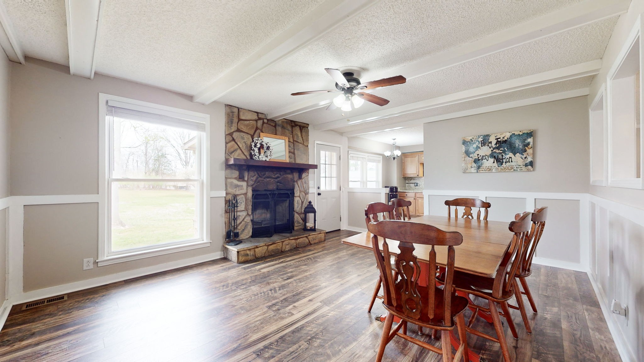
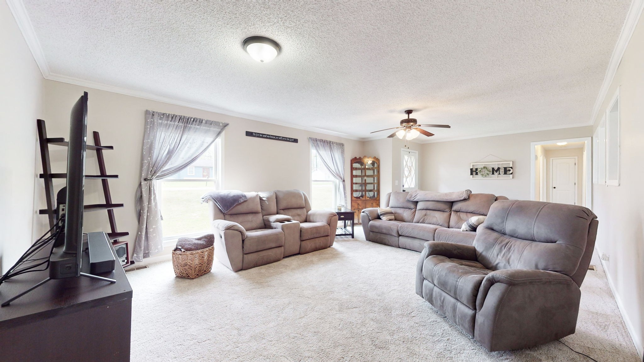
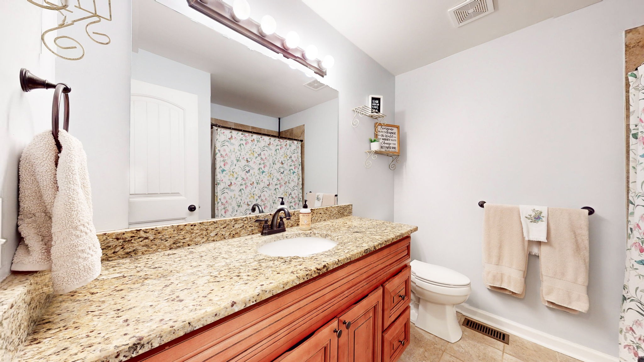
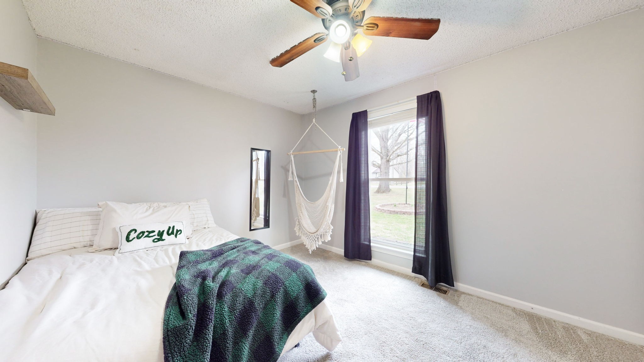
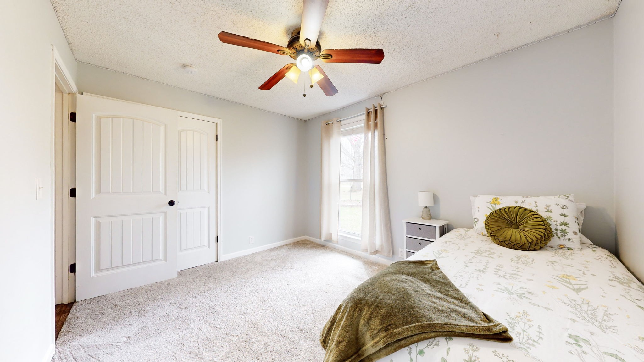
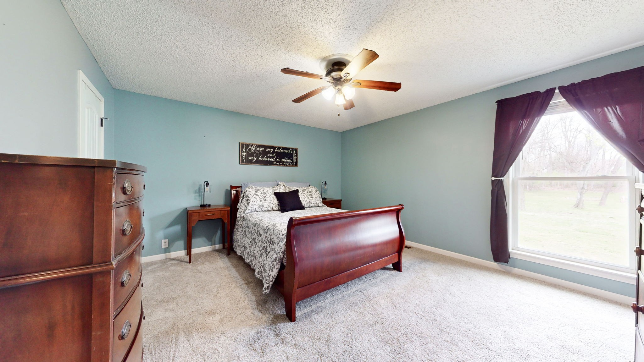
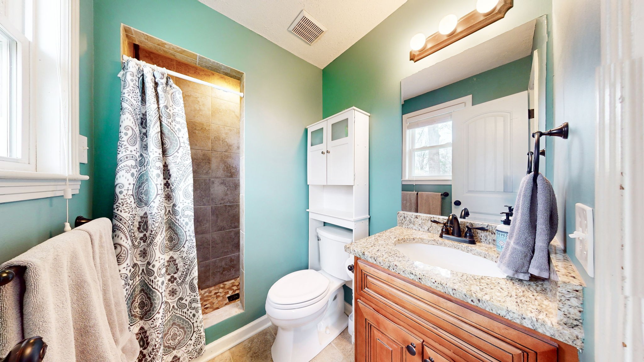
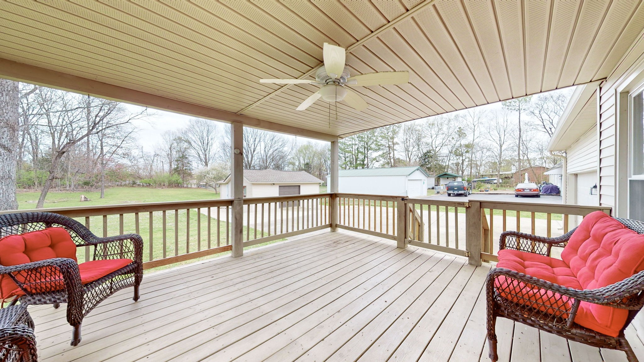
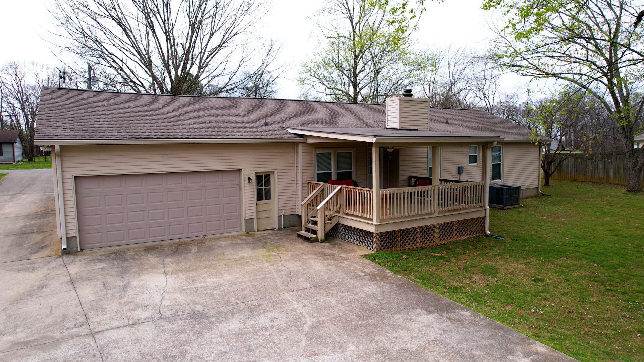
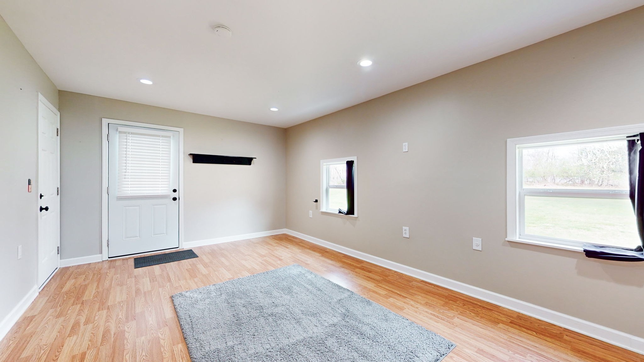
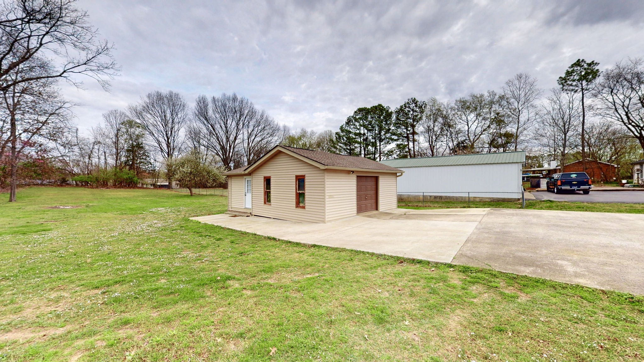
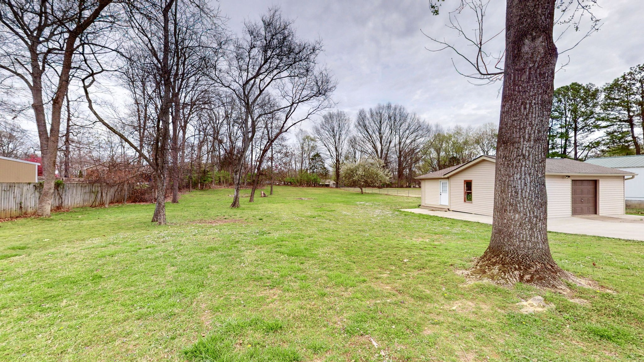
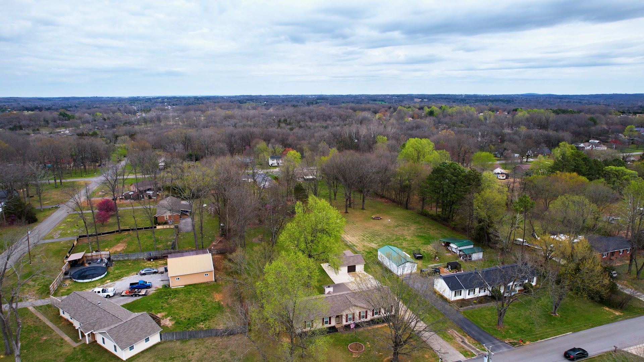
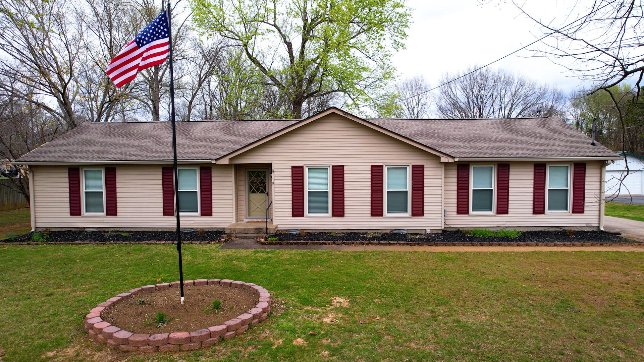
Check out this home! Step into this delightful single-story ranch-style residence that has undergone recent updates including fresh flooring, plush carpeting, and a soothing neutral color scheme throughout. Featuring 3 bedrooms, 2 bathrooms, and a cozy wood-burning fireplace, this home offers both comfort and functionality. Outside, relish in the serene ambiance of the park-like yard and unwind on the covered back deck, perfect for enjoying the outdoors in tranquility. Additionally, discover the convenience of the attached workshop, complete with a man-cave or she shed, providing ample storage space and a peaceful retreat for hobbies or relaxation. Situated conveniently to Providence shopping plaza, Long Hunter State Park, major interstates, and within the Wilson County Schools district. Don't miss out on the opportunity to make this your dream home! Buyer's agent to verify all pertinent information.

3
beds

2
baths

1,535 Sq.Ft. LIVING AREA

1.02 Acres lot

Features & Amenities

Interior

  • total bedrooms3
  • Total bathrooms2
  • full bathrooms2
  • Laundry room Electric Dryer Hookup, Washer Hookup
  • Flooring Carpet, Laminate, Tile
  • Fireplace Wood Burning
  • APPLIANCES Dishwasher, Microwave, Refrigerator, Electric Oven, Cooktop
  • other interior Features Ceiling Fan(s), Storage

Area & Lot

  • Status Sold
  • Date Sold May 23, 2024
  • Living Area1,535 Sq.Ft.
  • Total Area1,535 Sq.Ft.
  • Lot Area1.02 Acres
  • MLS® ID2635978
  • TypeResidential
  • YEAR BUILT1979
  • Architecture StylesRanch
  • Elementary SchoolGladeville Elementary
  • Middle SchoolGladeville Middle School
  • High SchoolWilson Central High School

Exterior

  • STORIES1
  • Garage Space2.0
  • water SourcePublic
  • utilitiesWater Available
  • roofAsphalt
  • lot featuresLevel
  • parkingGarage Faces Rear, Driveway
  • HEAT TYPECentral
  • AIR CONDITIONINGCentral Air
  • sewerSeptic Tank
  • other exterior FeaturesStorage

Financial

  • Sales Price$500,000
  • Real Estate Tax $1,364/yr

Service You Can Rely On

Backed by decades of proven results, each transaction is handled with care, strong negotiation, and tailored strategies designed to achieve the best outcome for every client.

Follow Me on Instagram