307 Karlee Dr
307 Karlee Dr
307 Karlee Dr
307 Karlee Dr
307 Karlee Dr
307 Karlee Dr
307 Karlee Dr
307 Karlee Dr
307 Karlee Dr
307 Karlee Dr
307 Karlee Dr
307 Karlee Dr
307 Karlee Dr
307 Karlee Dr
307 Karlee Dr
307 Karlee Dr
307 Karlee Dr
307 Karlee Dr
307 Karlee Dr
307 Karlee Dr
307 Karlee Dr
307 Karlee Dr
307 Karlee Dr
307 Karlee Dr
307 Karlee Dr
307 Karlee Dr
307 Karlee Dr
307 Karlee Dr
307 Karlee Dr
307 Karlee Dr
307 Karlee Dr
307 Karlee Dr
307 Karlee Dr
307 Karlee Dr
307 Karlee Dr
307 Karlee Dr
307 Karlee Dr
307 Karlee Dr
307 Karlee Dr
307 Karlee Dr
307 Karlee Dr
307 Karlee Dr
307 Karlee Dr
307 Karlee Dr
307 Karlee Dr
307 Karlee Dr
307 Karlee Dr
307 Karlee Dr
307 Karlee Dr
307 Karlee Dr
307 Karlee Dr
307 Karlee Dr
307 Karlee Dr
307 Karlee Dr
307 Karlee Dr
307 Karlee Dr
307 Karlee Dr
307 Karlee Dr
307 Karlee Dr
307 Karlee Dr
307 Karlee Dr
SEE ALL PHOTOS
307 Karlee Dr
307 Karlee Dr
307 Karlee Dr
307 Karlee Dr
307 Karlee Dr
307 Karlee Dr
307 Karlee Dr
307 Karlee Dr
307 Karlee Dr
307 Karlee Dr
307 Karlee Dr
307 Karlee Dr
307 Karlee Dr
307 Karlee Dr
307 Karlee Dr
307 Karlee Dr
307 Karlee Dr
307 Karlee Dr
307 Karlee Dr
307 Karlee Dr
307 Karlee Dr
307 Karlee Dr
307 Karlee Dr
307 Karlee Dr
307 Karlee Dr
307 Karlee Dr
307 Karlee Dr
307 Karlee Dr
307 Karlee Dr
307 Karlee Dr
307 Karlee Dr
307 Karlee Dr
307 Karlee Dr
307 Karlee Dr
307 Karlee Dr
307 Karlee Dr
307 Karlee Dr
307 Karlee Dr
307 Karlee Dr
307 Karlee Dr
307 Karlee Dr
307 Karlee Dr
307 Karlee Dr
307 Karlee Dr
307 Karlee Dr
307 Karlee Dr
307 Karlee Dr
307 Karlee Dr
307 Karlee Dr
307 Karlee Dr
307 Karlee Dr
307 Karlee Dr
307 Karlee Dr
307 Karlee Dr
307 Karlee Dr
307 Karlee Dr
307 Karlee Dr
307 Karlee Dr
307 Karlee Dr
307 Karlee Dr
307 Karlee Dr
Courtesy of Benchmark Realty, LLC, Dondi Tyler Listing Contact: 6155944063 
Sold

307 Karlee Dr

307 Karlee Dr, Lebanon, TN 37087

$745,000
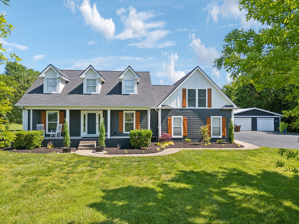
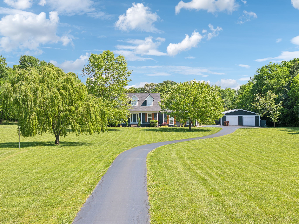
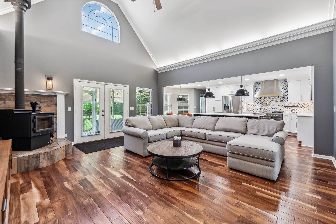
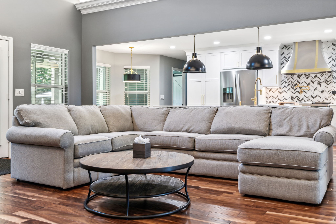
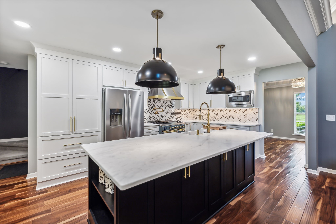
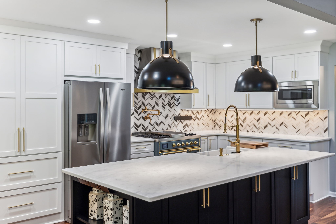
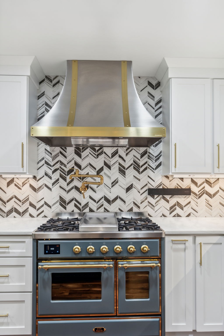
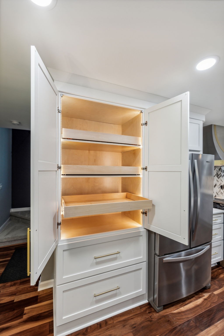
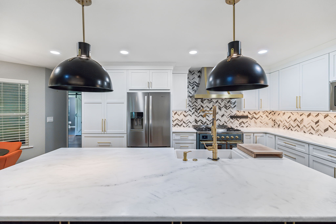
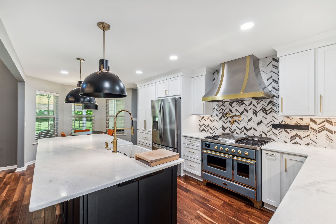
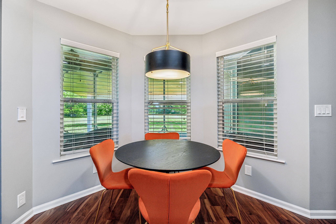
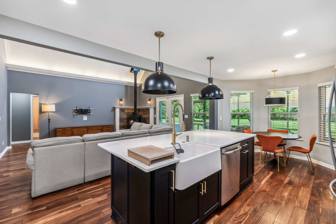
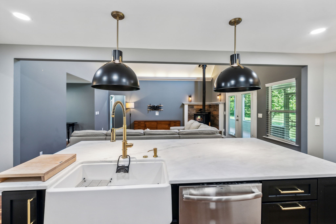
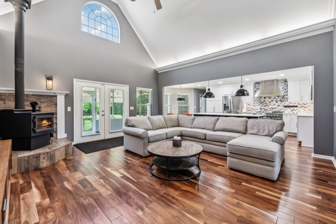
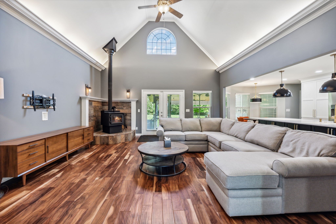
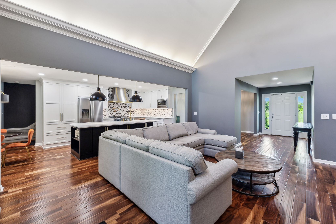
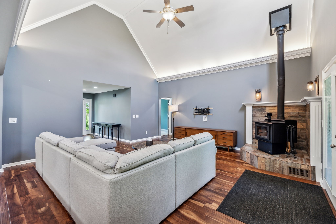
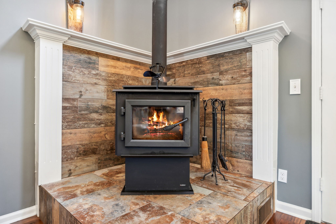
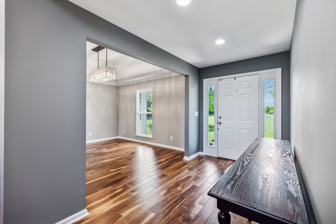
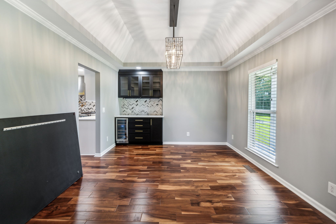
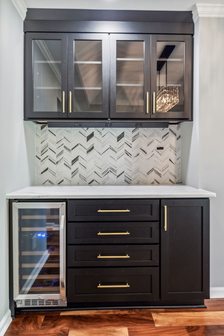
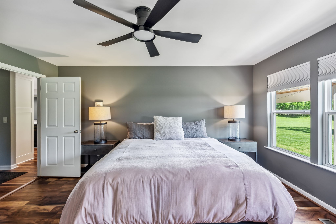
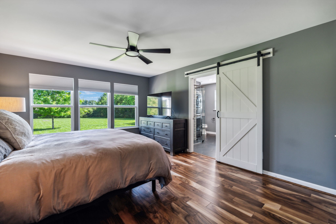
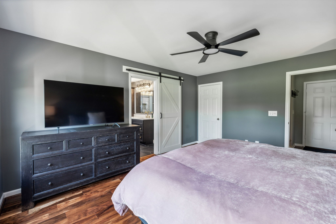
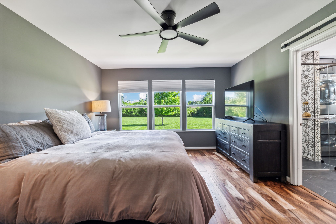
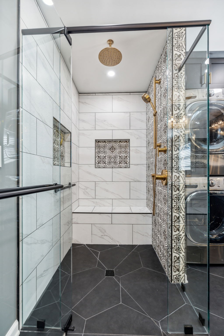
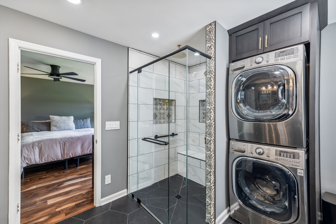
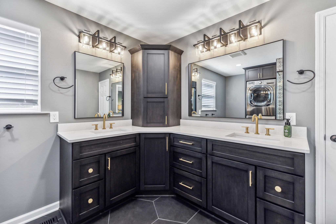
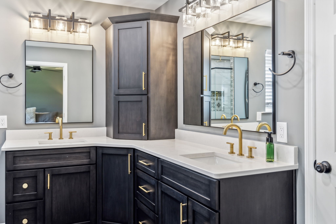
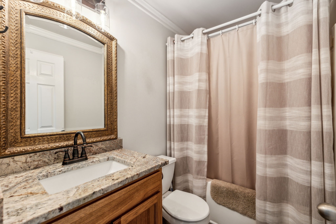
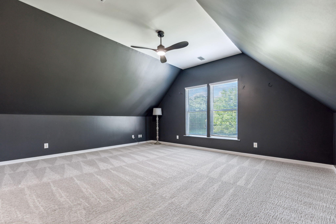
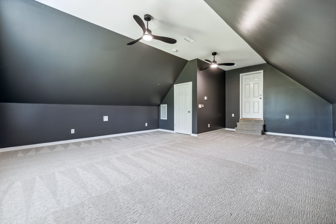
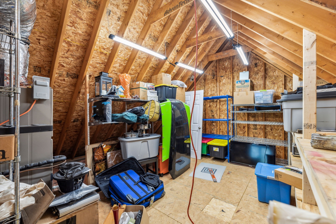
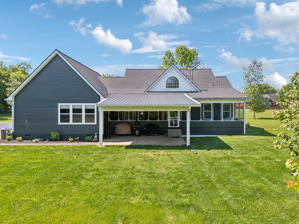
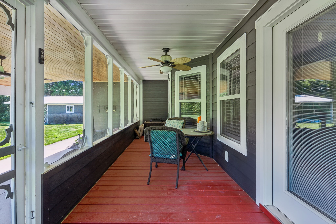
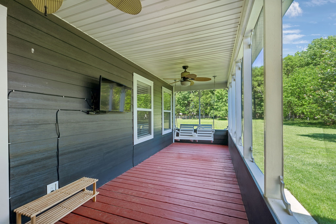
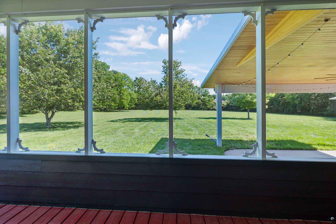
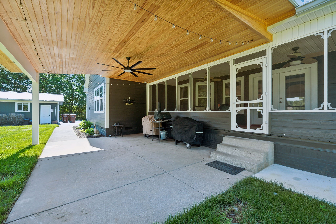
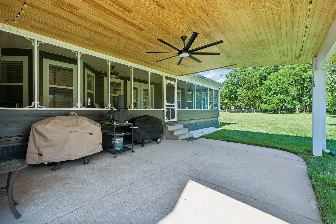
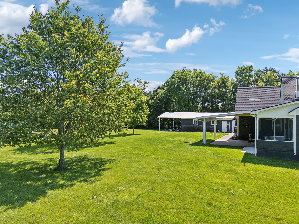
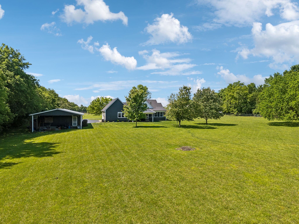
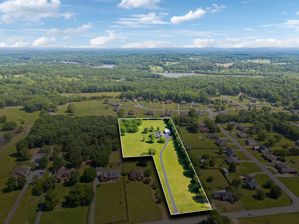
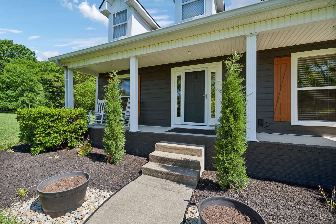
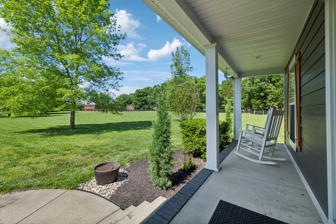
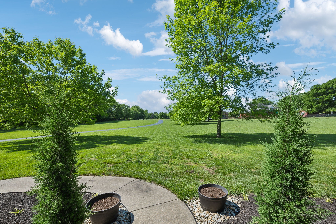
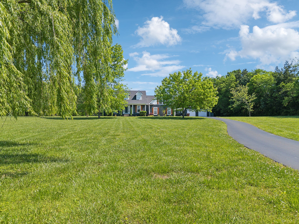
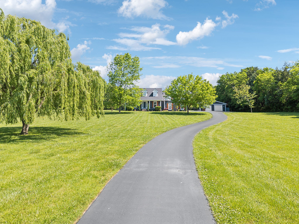
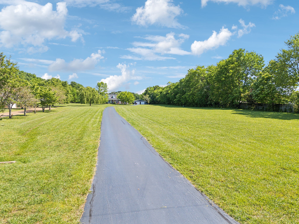
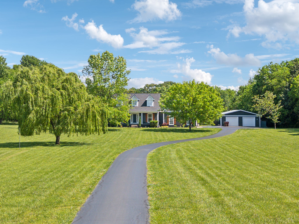
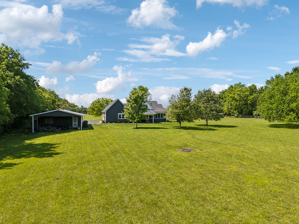
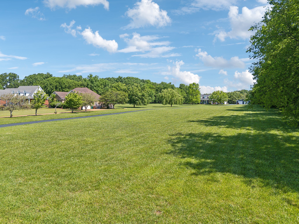
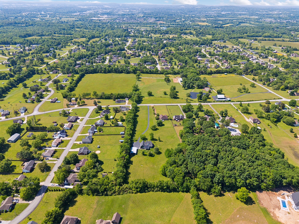
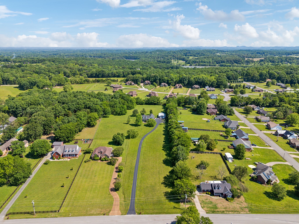
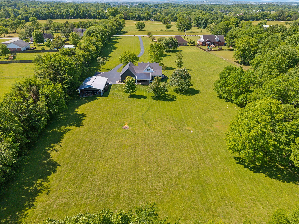
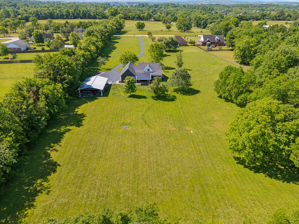
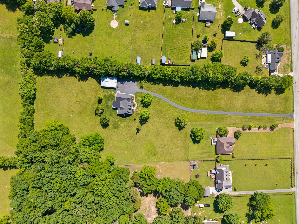
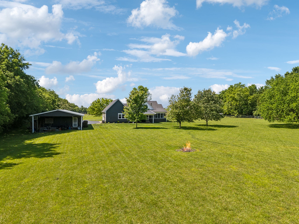
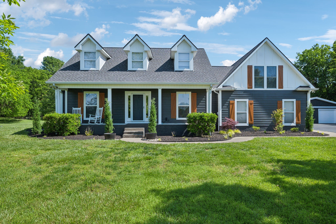
MULTIPLE OFFERS. ALL OFFERS DUE BY 5PM TUESDAY 5/21 . A Country Dream tucked back on 5 private acres. This home leaves nothing to desire. Soaring ceilings in the living room bouncing with natural light, a warm wood burning stove, a Professionally designed luxury Chef's kitchen (by a chef and designer duo!) Marble counter tops, a "drool" ILVE Majestic range, Cabinet smart lighting, a formal dining room for entertaining with smart wet/ wine bar, A Spa like Primary bath to indulge in you'll never want to leave! Tucked away upstairs is a large bonus room with a walk in attic that leaves room for expansion. Step outside to the oversized screened in back porch to sit & swing while you admire your lush private land. Make sure to bring all your toys, because there is room! This home has a 2 car side entry attached garage plus a 30x32 detached heated & cooled garage workshop set up for auto or wood working with a 5x30 covered big boy toy/boat storage area behind the workshop.

3
beds

2
baths

2,260 Sq.Ft. LIVING AREA

5.01 Acres lot

Features & Amenities

Interior

  • total bedrooms3
  • Total bathrooms2
  • full bathrooms2
  • Laundry room Electric Dryer Hookup, Washer Hookup
  • Flooring Carpet, Finished Wood, Tile
  • Fireplace Den, Wood Burning
  • APPLIANCES Dishwasher, Disposal, Dryer, Freezer, Refrigerator, Washer
  • other interior Features Ceiling Fan(s), Extra Closets, High Ceilings, Redecorated, Smart Light(s), Walk-In Closet(s), Wet Bar, High Speed Internet, Kitchen Island

Area & Lot

  • Status Sold
  • Date Sold July 19, 2024
  • Living Area2,260 Sq.Ft.
  • Total Area2,260 Sq.Ft.
  • Lot Area5.01 Acres
  • MLS® ID2655474
  • TypeResidential
  • YEAR BUILT2003
  • Architecture StylesTraditional
  • Elementary SchoolCarroll Oakland Elementary
  • Middle SchoolCarroll Oakland Elementary
  • High SchoolLebanon High School

Exterior

  • STORIES1
  • Garage Space4.0
  • water SourcePublic
  • utilitiesElectricity Available, Water Available, Cable Connected
  • roofAsphalt
  • lot featuresLevel
  • parkingAttached/Detached, Asphalt
  • HEAT TYPECentral, Natural Gas
  • AIR CONDITIONINGCentral Air, Electric
  • sewerPrivate Sewer
  • security FeaturesFire Alarm, Smoke Detector(s)
  • other exterior FeaturesGarage Door Opener, Irrigation System

Financial

  • Sales Price$745,000
  • Real Estate Tax $1,759/yr
View Virtual Tour

Service You Can Rely On

Backed by decades of proven results, each transaction is handled with care, strong negotiation, and tailored strategies designed to achieve the best outcome for every client.

Follow Me on Instagram