309 Chamblee Ct
309 Chamblee Ct
309 Chamblee Ct
309 Chamblee Ct
309 Chamblee Ct
309 Chamblee Ct
309 Chamblee Ct
309 Chamblee Ct
309 Chamblee Ct
309 Chamblee Ct
309 Chamblee Ct
309 Chamblee Ct
309 Chamblee Ct
309 Chamblee Ct
309 Chamblee Ct
309 Chamblee Ct
309 Chamblee Ct
309 Chamblee Ct
309 Chamblee Ct
309 Chamblee Ct
309 Chamblee Ct
309 Chamblee Ct
309 Chamblee Ct
309 Chamblee Ct
309 Chamblee Ct
309 Chamblee Ct
309 Chamblee Ct
309 Chamblee Ct
309 Chamblee Ct
309 Chamblee Ct
309 Chamblee Ct
309 Chamblee Ct
309 Chamblee Ct
309 Chamblee Ct
309 Chamblee Ct
309 Chamblee Ct
309 Chamblee Ct
309 Chamblee Ct
309 Chamblee Ct
309 Chamblee Ct
309 Chamblee Ct
309 Chamblee Ct
309 Chamblee Ct
309 Chamblee Ct
309 Chamblee Ct
309 Chamblee Ct
309 Chamblee Ct
309 Chamblee Ct
309 Chamblee Ct
309 Chamblee Ct
SEE ALL PHOTOS
309 Chamblee Ct
309 Chamblee Ct
309 Chamblee Ct
309 Chamblee Ct
309 Chamblee Ct
309 Chamblee Ct
309 Chamblee Ct
309 Chamblee Ct
309 Chamblee Ct
309 Chamblee Ct
309 Chamblee Ct
309 Chamblee Ct
309 Chamblee Ct
309 Chamblee Ct
309 Chamblee Ct
309 Chamblee Ct
309 Chamblee Ct
309 Chamblee Ct
309 Chamblee Ct
309 Chamblee Ct
309 Chamblee Ct
309 Chamblee Ct
309 Chamblee Ct
309 Chamblee Ct
309 Chamblee Ct
309 Chamblee Ct
309 Chamblee Ct
309 Chamblee Ct
309 Chamblee Ct
309 Chamblee Ct
309 Chamblee Ct
309 Chamblee Ct
309 Chamblee Ct
309 Chamblee Ct
309 Chamblee Ct
309 Chamblee Ct
309 Chamblee Ct
309 Chamblee Ct
309 Chamblee Ct
309 Chamblee Ct
309 Chamblee Ct
309 Chamblee Ct
309 Chamblee Ct
309 Chamblee Ct
309 Chamblee Ct
309 Chamblee Ct
309 Chamblee Ct
309 Chamblee Ct
309 Chamblee Ct
309 Chamblee Ct
Courtesy of Benchmark Realty, LLC, Paul (Ed) Coffman Listing Contact: 6159440126 
Sold

309 Chamblee Ct

309 Chamblee Ct, Mount Juliet, TN 37122

$590,000
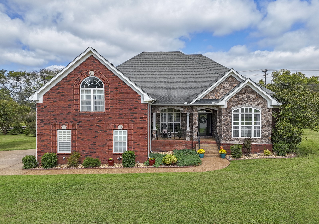
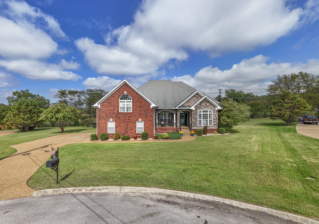
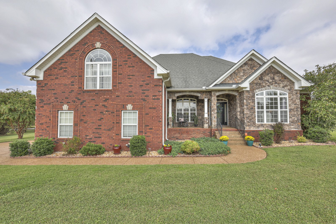
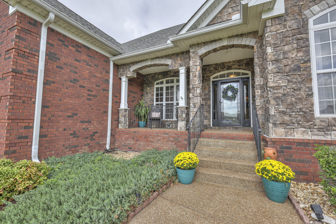
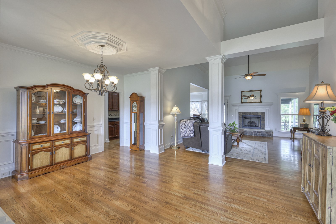
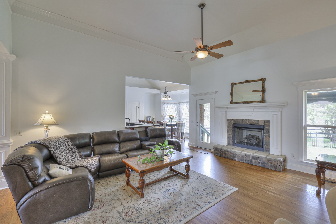
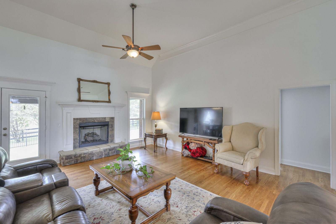
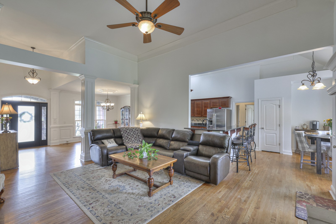
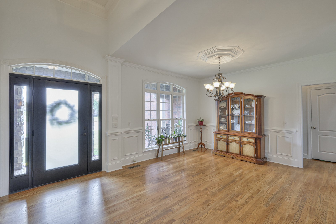
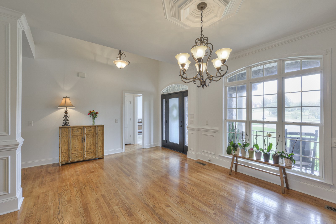
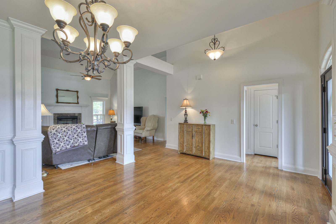
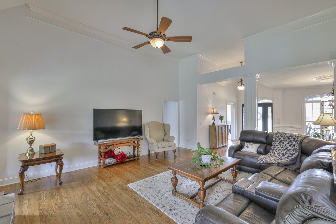
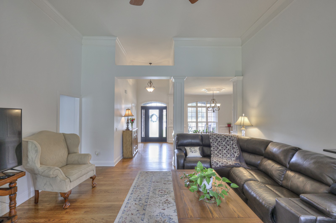
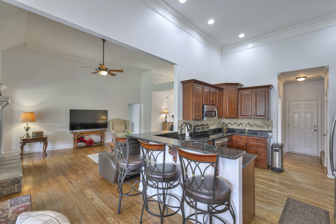
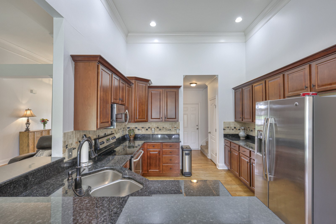
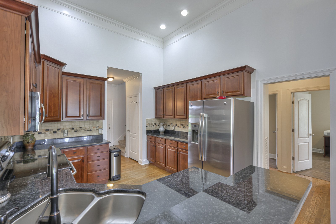
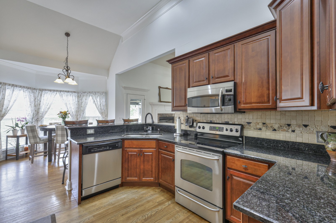
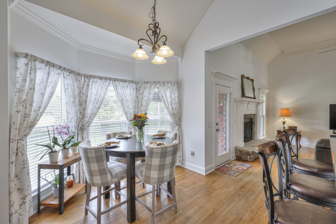
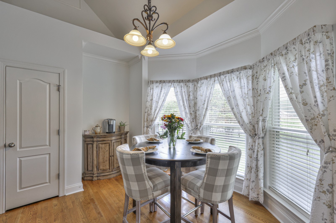
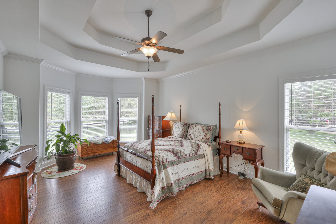
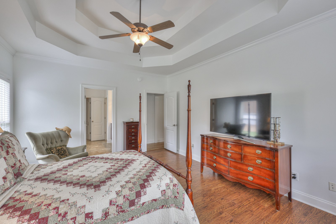
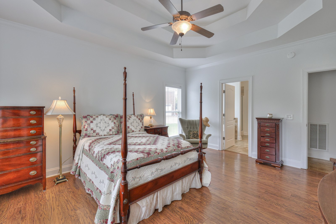
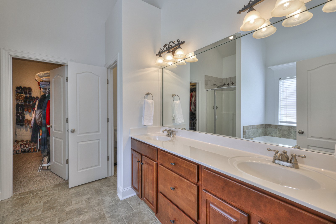
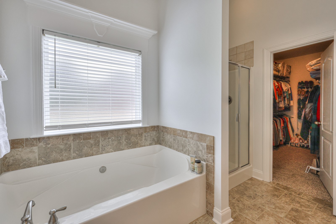
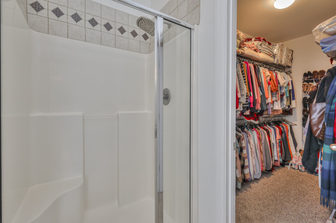
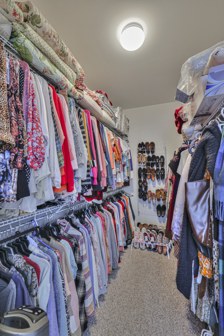
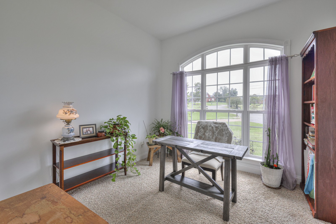
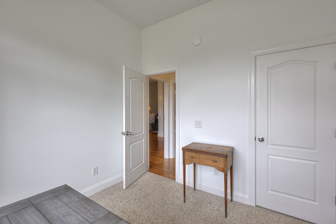
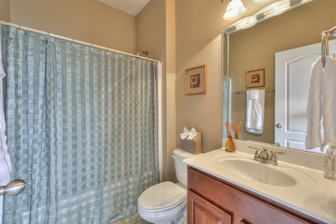
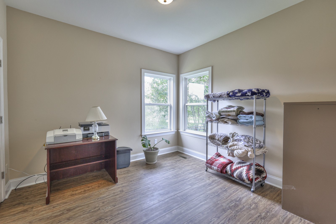
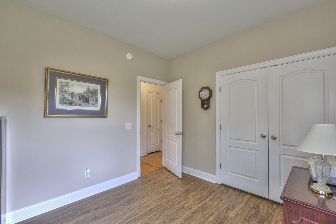
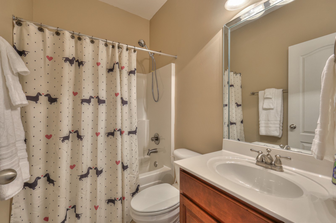
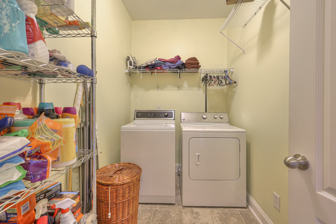
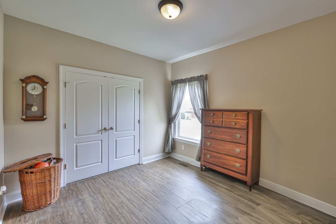
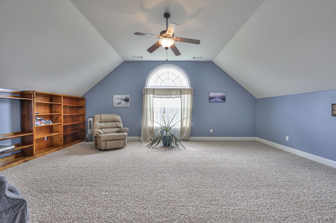
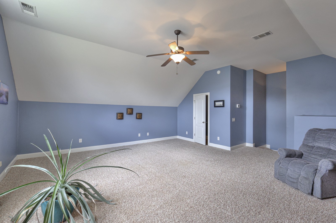
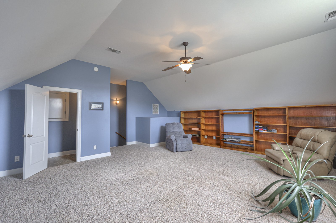
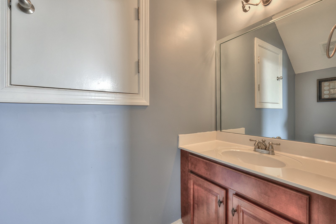
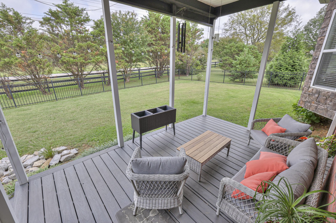
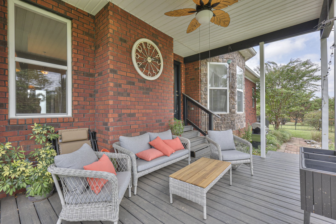
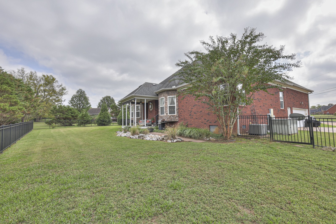
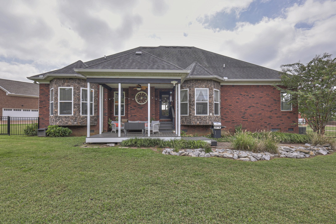
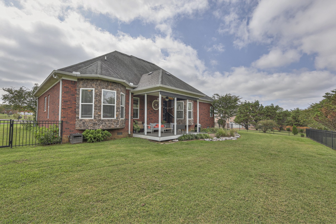
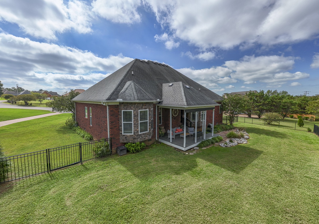
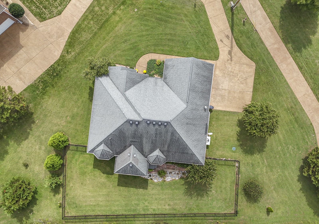
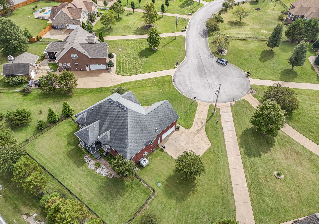
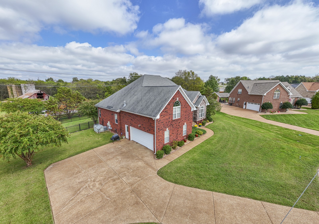
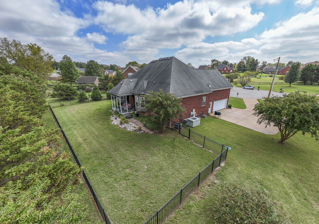
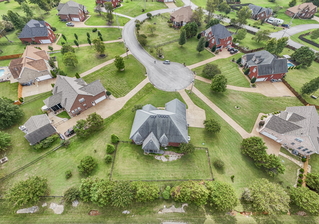
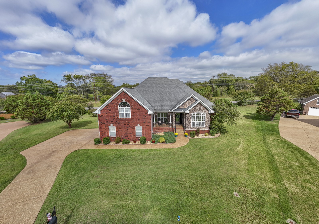
Motivated Seller. Bring an offer. Being sold "as is". Lowest priced house in Wright Farms. Surrounded my million dollar homes is this all brick/stacked stone 4 bedroom, 3.5 bathroom home on a cul de sac with fenced in back yard. Real oak wood floors in main living areas including master bedroom. Fresh paint in most of the house with new LVP in two of the smaller bedrooms. All 4 bedrooms are on main floor. Beautiful, covered deck with TREX flooring that is in the shade in the evening which make it cooler for hosting a barbecue. Bonus room over garage w/ 1/2 bath. Granite and SS appliances. New HVAC upstairs Community pool, clubhouse and playground. See walkthrough video at the bottom, left side if looking at a non MLS site. Call me for details and private viewing.

4
beds

4
baths

2,740 Sq.Ft. LIVING AREA

0.63 Acres lot

Features & Amenities

Interior

  • total bedrooms4
  • Total bathrooms4
  • full bathrooms3
  • half bathroom1
  • Laundry room Electric Dryer Hookup, Washer Hookup
  • Flooring Carpet, Wood, Laminate, Tile
  • Fireplace Gas
  • APPLIANCES Dishwasher, Disposal, Ice Maker, Microwave, Refrigerator, Stainless Steel Appliance(s), Electric Oven, Electric Range
  • other interior Features Ceiling Fan(s), Pantry, Redecorated, Primary Bedroom Main Floor, High Speed Internet

Area & Lot

  • Status Sold
  • Date Sold April 28, 2025
  • Living Area2,740 Sq.Ft.
  • Total Area2,740 Sq.Ft.
  • Lot Area0.63 Acres
  • MLS® ID2785966
  • TypeResidential
  • YEAR BUILT2006
  • NeighborhoodDel Webb
  • Architecture StylesTraditional
  • Elementary SchoolElzie D Patton Elementary School
  • Middle SchoolMt. Juliet Middle School
  • High SchoolWilson Central High School

Exterior

  • STORIES2
  • Garage Space2.0
  • water SourcePublic
  • utilitiesElectricity Available, Water Available, Cable Connected
  • roofAsphalt
  • lot featuresCul-De-Sac, Level
  • parkingGarage Faces Side
  • HEAT TYPECentral
  • AIR CONDITIONINGCentral Air, Electric
  • sewerPublic Sewer
  • HOA AmenitiesClubhouse, Playground, Pool
  • security FeaturesSmoke Detector(s)

Financial

  • Sales Price$590,000
  • Real Estate Tax $2,319/yr
  • HOA $170/3 mos

Del Webb

Explore

Service You Can Rely On

Backed by decades of proven results, each transaction is handled with care, strong negotiation, and tailored strategies designed to achieve the best outcome for every client.

Follow Me on Instagram