309 Evan Ct
309 Evan Ct
309 Evan Ct
309 Evan Ct
309 Evan Ct
309 Evan Ct
309 Evan Ct
309 Evan Ct
309 Evan Ct
309 Evan Ct
309 Evan Ct
309 Evan Ct
309 Evan Ct
309 Evan Ct
309 Evan Ct
309 Evan Ct
309 Evan Ct
309 Evan Ct
309 Evan Ct
309 Evan Ct
309 Evan Ct
309 Evan Ct
309 Evan Ct
309 Evan Ct
309 Evan Ct
309 Evan Ct
309 Evan Ct
309 Evan Ct
309 Evan Ct
309 Evan Ct
309 Evan Ct
309 Evan Ct
309 Evan Ct
309 Evan Ct
309 Evan Ct
309 Evan Ct
309 Evan Ct
309 Evan Ct
309 Evan Ct
309 Evan Ct
309 Evan Ct
309 Evan Ct
SEE ALL PHOTOS
309 Evan Ct
309 Evan Ct
309 Evan Ct
309 Evan Ct
309 Evan Ct
309 Evan Ct
309 Evan Ct
309 Evan Ct
309 Evan Ct
309 Evan Ct
309 Evan Ct
309 Evan Ct
309 Evan Ct
309 Evan Ct
309 Evan Ct
309 Evan Ct
309 Evan Ct
309 Evan Ct
309 Evan Ct
309 Evan Ct
309 Evan Ct
309 Evan Ct
309 Evan Ct
309 Evan Ct
309 Evan Ct
309 Evan Ct
309 Evan Ct
309 Evan Ct
309 Evan Ct
309 Evan Ct
309 Evan Ct
309 Evan Ct
309 Evan Ct
309 Evan Ct
309 Evan Ct
309 Evan Ct
309 Evan Ct
309 Evan Ct
309 Evan Ct
309 Evan Ct
309 Evan Ct
309 Evan Ct
Courtesy of Benchmark Realty, LLC, Charisse Carter Listing Contact: 6157149933 
Sold

309 Evan Ct

309 Evan Ct, Franklin, TN 37064

$875,000
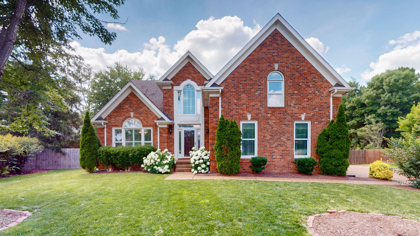
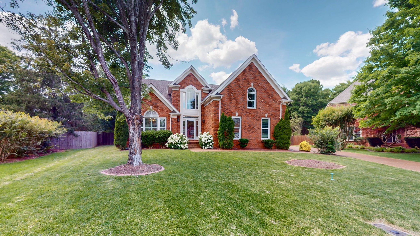
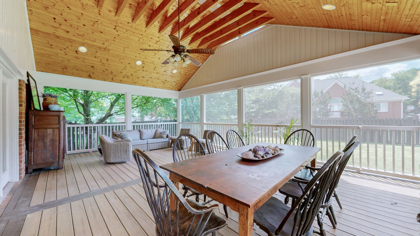
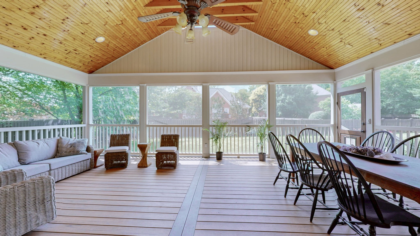
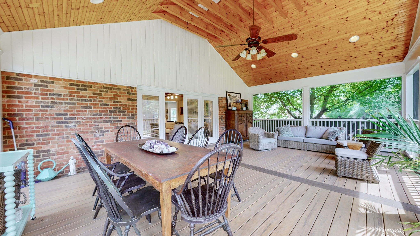
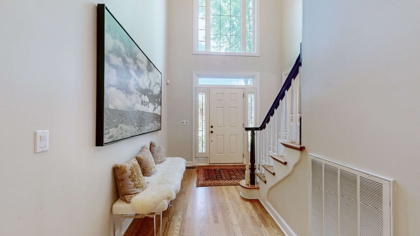
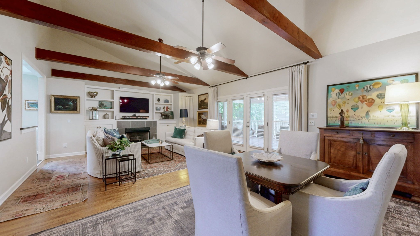
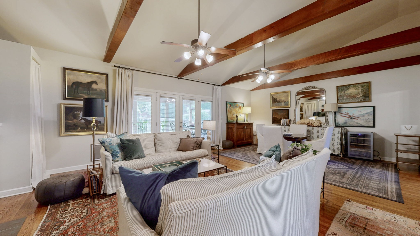
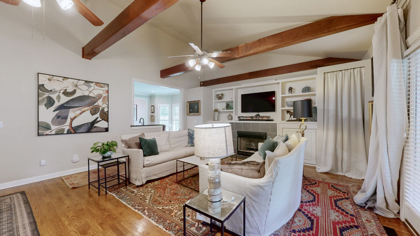
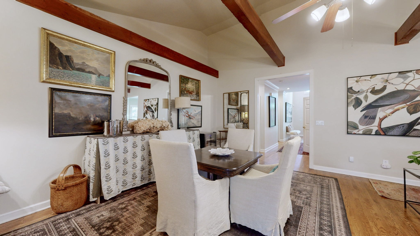
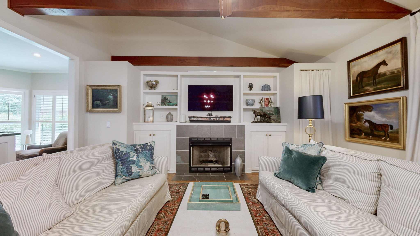
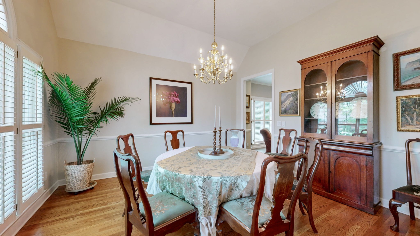
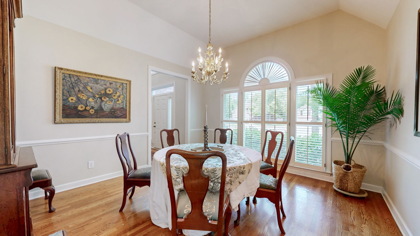
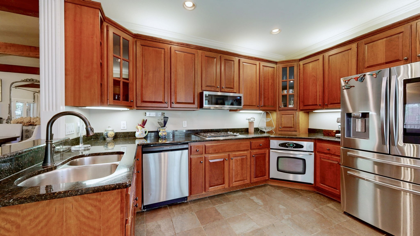
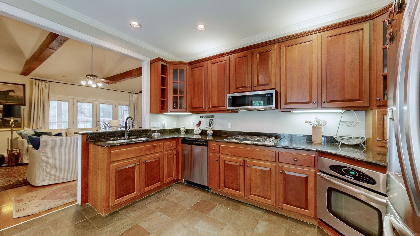
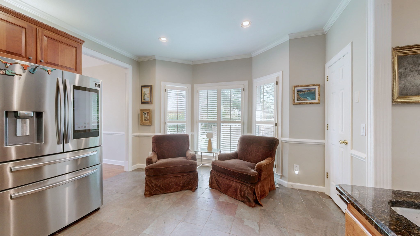
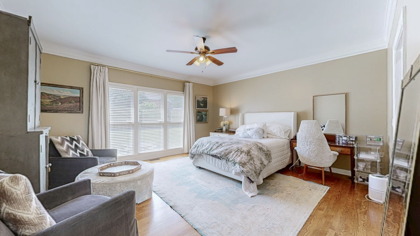
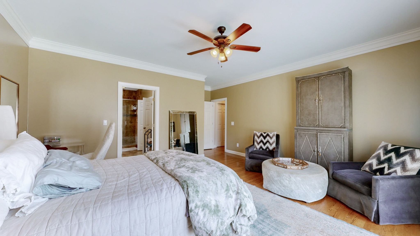
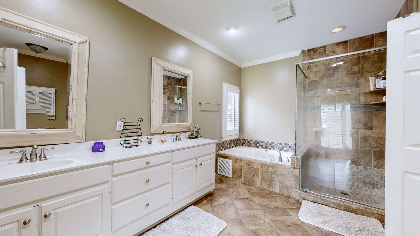
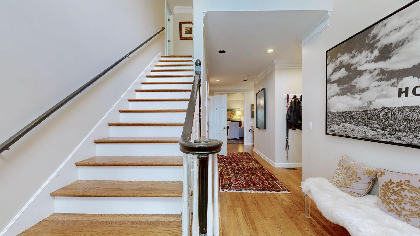
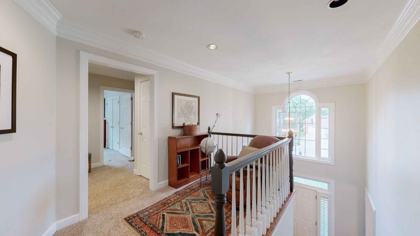
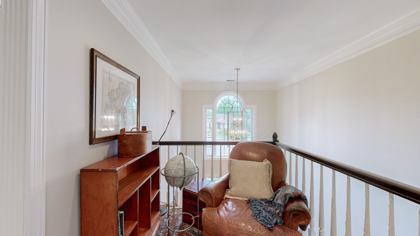
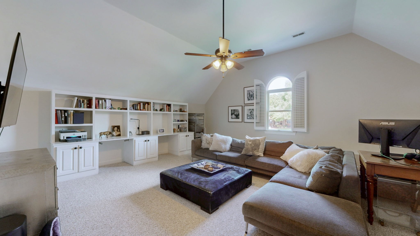
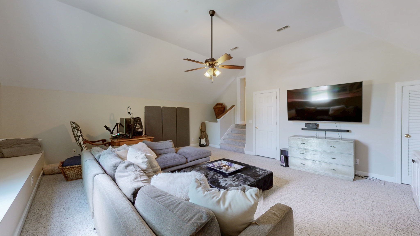
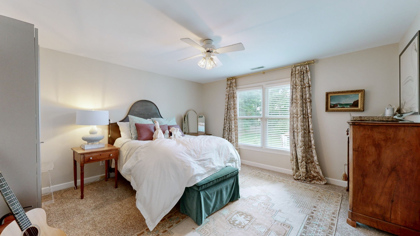
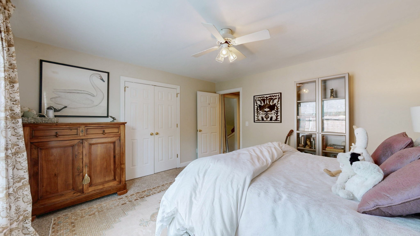
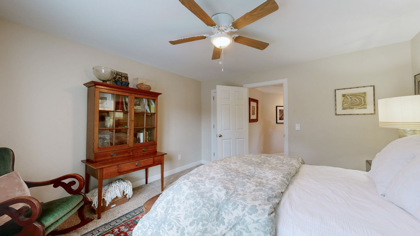
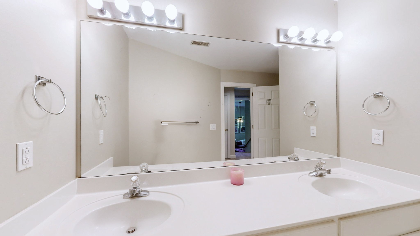
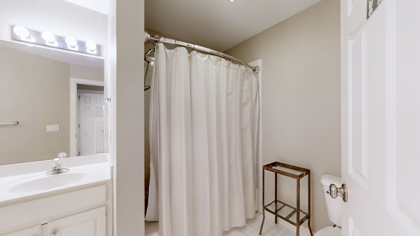
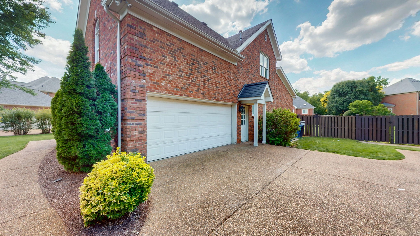
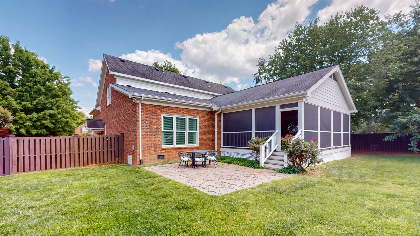
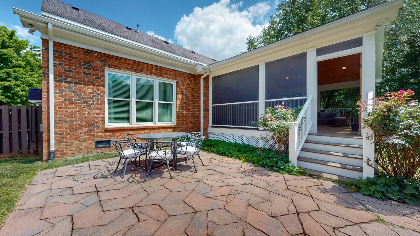
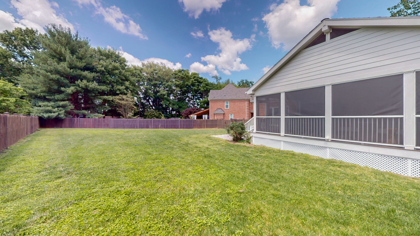
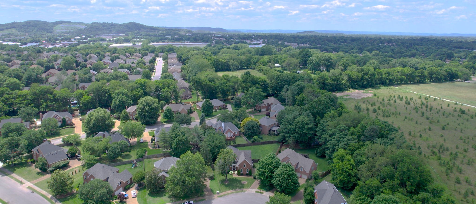
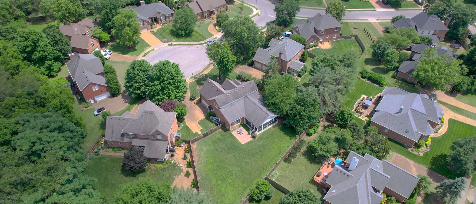
Nestled at the end of a peaceful cul-de-sac in the heart of Franklin, this beautifully maintained home offers the perfect blend of privacy, charm, and convenience. Just minutes from historic downtown Franklin, the property features a park-like setting with an expansive fenced backyard and inviting outdoor living spaces designed for both relaxation and entertaining. A warm welcome awaits as you enter the foyer, highlighted by soaring ceilings and hardwood floors throughout the main level. The living room features vaulted wood-beam ceilings, abundant natural light, and an open layout that creates an inviting atmosphere for gathering with family and friends. Anchored by a cozy gas fireplace and framed by custom built-in bookshelves, the space blends timeless character with everyday comfort. French doors open to an oversized custom 27x18 screened porch that serves as a true extension of the home's living space -- perfect for morning coffee, outdoor dining, game days, or relaxing evenings year-round. Complete with built-in lighting, ceiling fans, multiple electrical outlets, and integrated pet door this fully functional outdoor retreat is designed for effortless entertaining and everyday enjoyment. The open kitchen is ideally positioned between the formal dining room and living room and features stainless steel appliances and an easy flow for hosting. The spacious main-level primary suite offers both privacy and convenience, while upstairs includes two additional bedrooms and an oversized 22x18 bonus room with endless possibilities for a fourth bedroom, media room, or home office. With timeless architectural details, exceptional outdoor living, and a prime Franklin location, this home is truly a rare find. Don't miss the opportunity to make this gem your next home!

4
beds

3
baths

3,047 Sq.Ft. LIVING AREA

0.37 Acres lot

Features & Amenities

Interior

  • total bedrooms4
  • Total bathrooms3
  • full bathrooms2
  • half bathroom1
  • Laundry room Electric Dryer Hookup, Washer Hookup
  • Flooring Carpet, Wood, Slate, Tile
  • Fireplace Gas, Living Room
  • APPLIANCES Built-In Electric Oven, Cooktop, Dishwasher, Disposal, Microwave, Refrigerator
  • other interior Features Bookcases, Ceiling Fan(s), Entrance Foyer, High Ceilings, High Speed Internet

Area & Lot

  • Status Sold
  • Date Sold August 3, 2026
  • Living Area3,047 Sq.Ft.
  • Total Area3,047 Sq.Ft.
  • Lot Area0.37 Acres
  • MLS® ID3223706
  • TypeResidential
  • YEAR BUILT1995
  • Architecture StylesTraditional
  • Elementary SchoolWinstead Elementary School
  • Middle SchoolLegacy Middle School
  • High SchoolCentennial High School

Exterior

  • STORIES2
  • Garage Space2.0
  • water SourcePublic
  • utilitiesNatural Gas Available, Water Available, Cable Connected
  • roofShingle
  • lot featuresLevel
  • parkingGarage Door Opener, Garage Faces Side, Aggregate
  • HEAT TYPENatural Gas
  • AIR CONDITIONINGCentral Air
  • sewerPublic Sewer
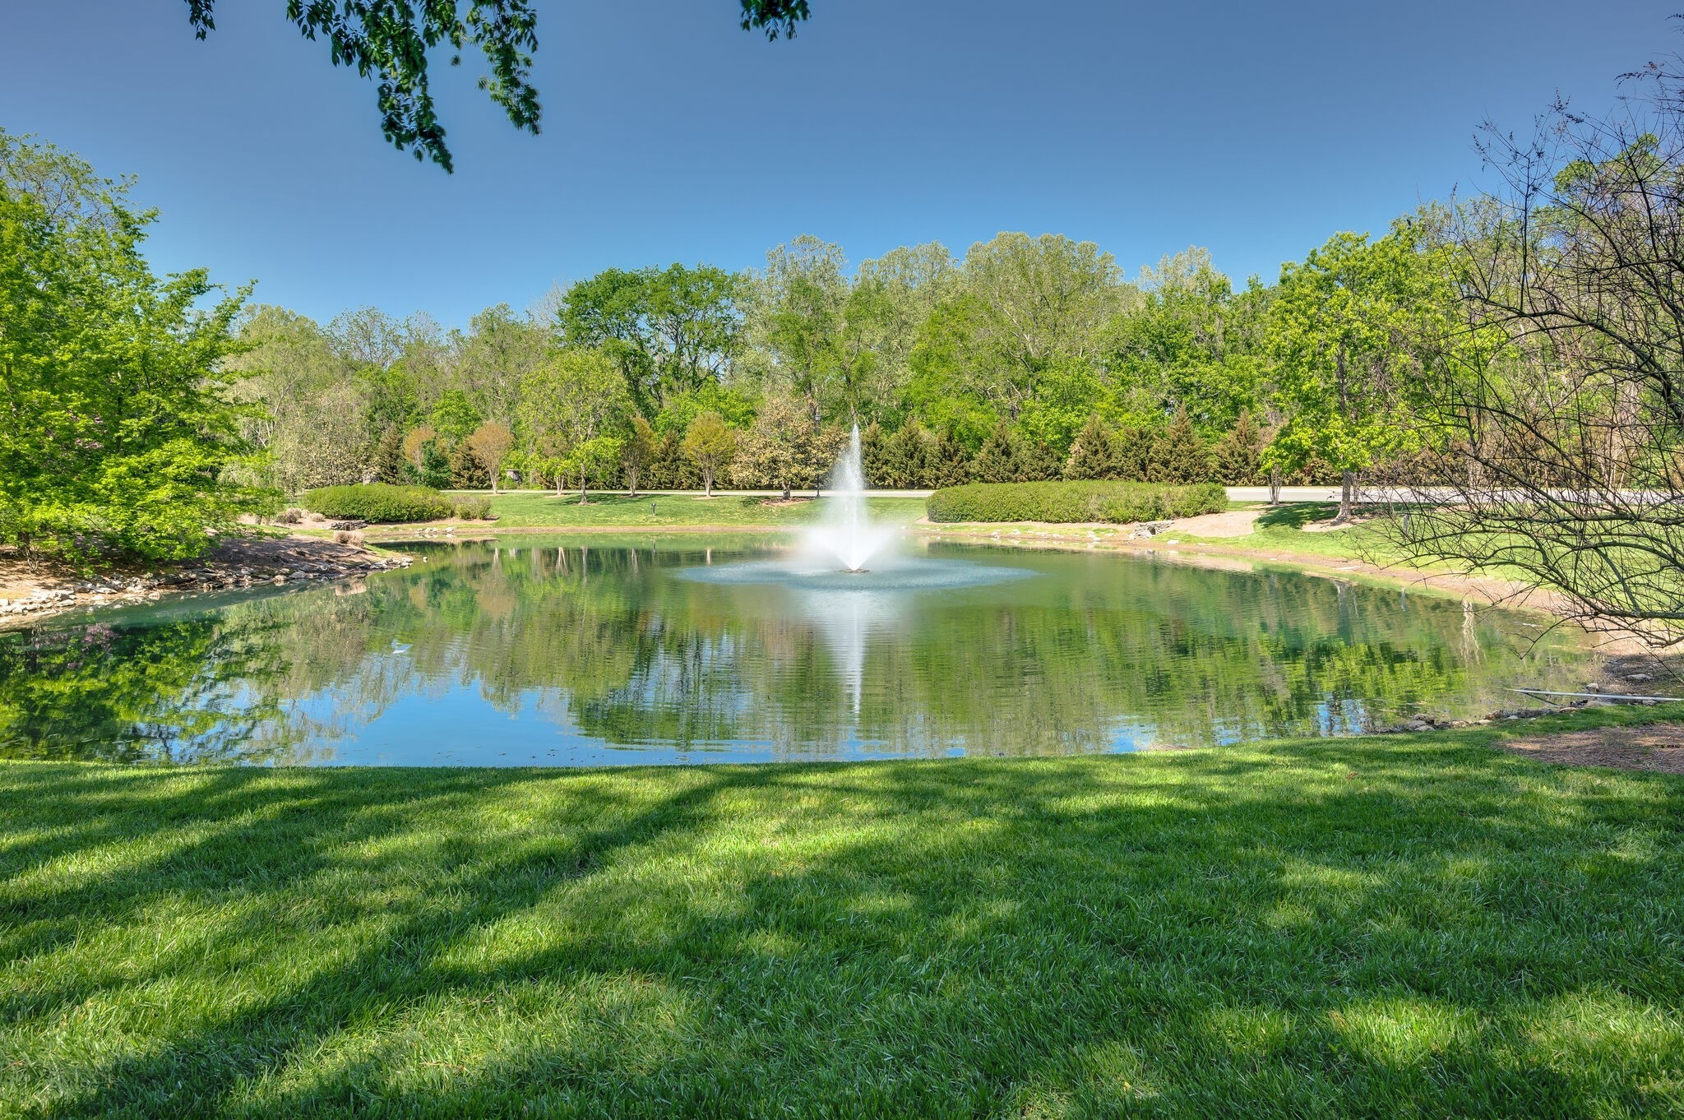
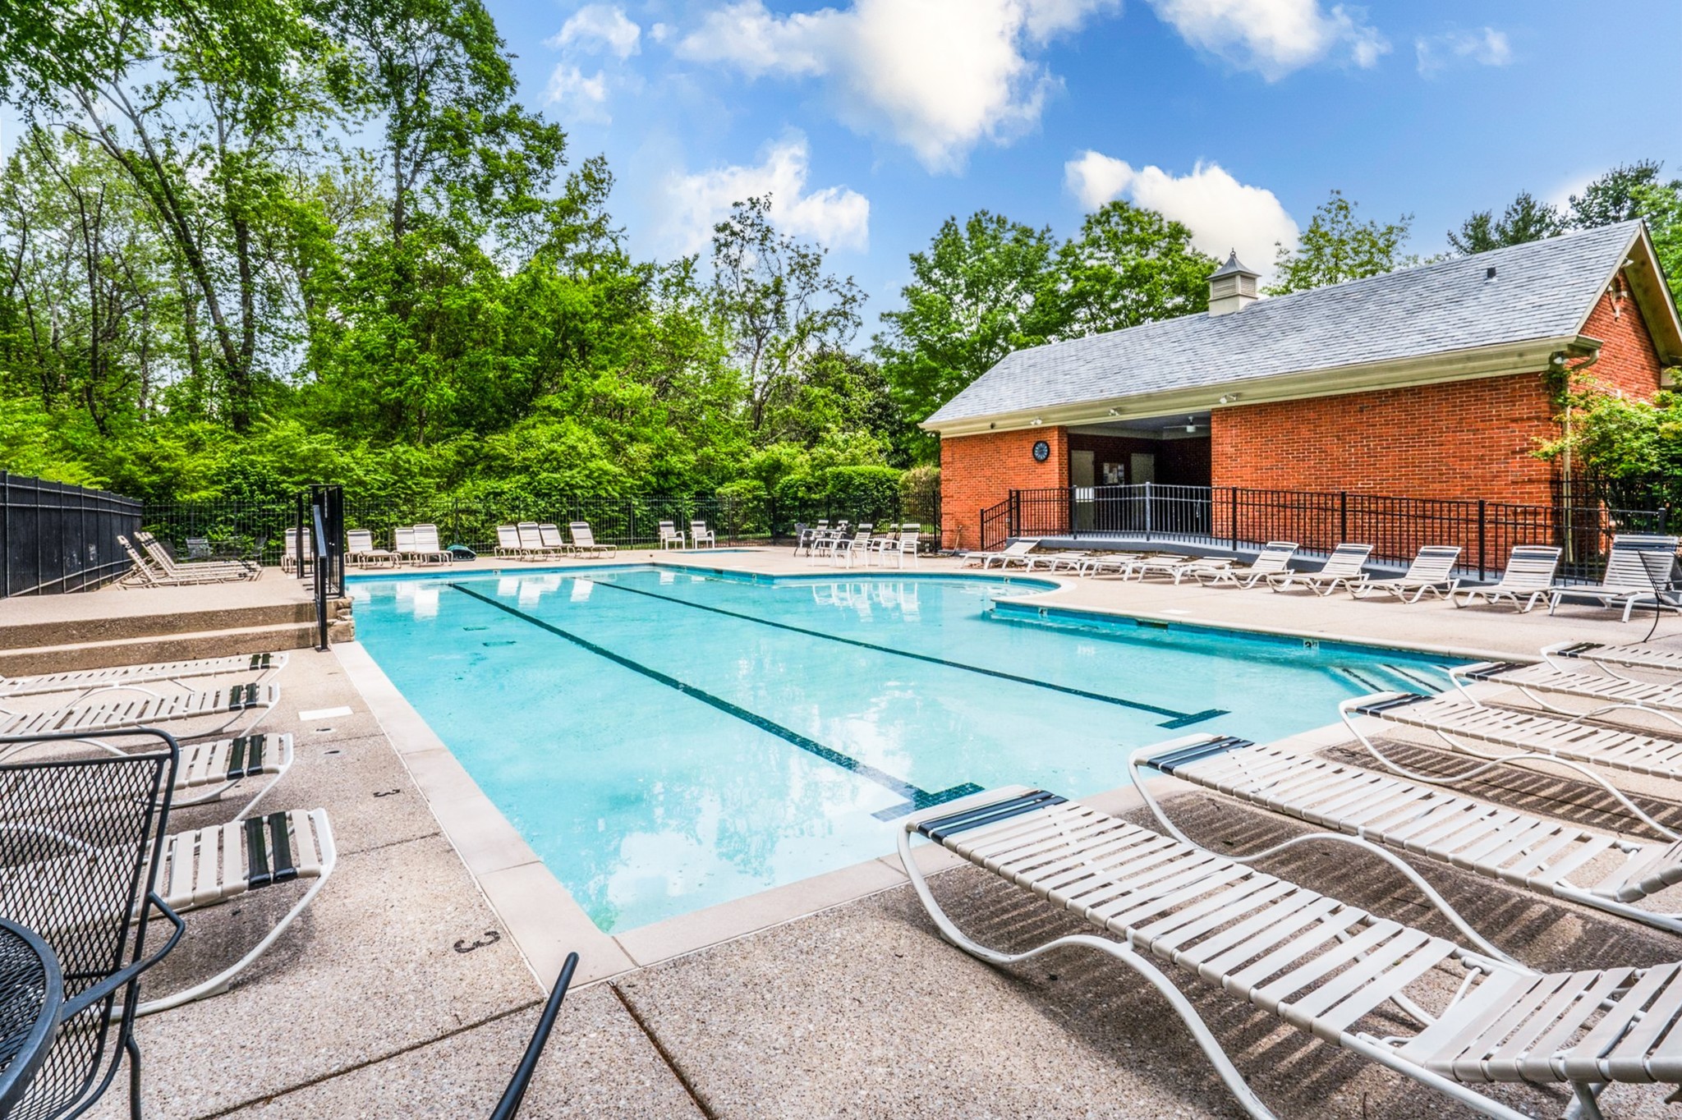
  • HOA AmenitiesClubhouse, Pool

Financial

  • Sales Price$875,000
  • Real Estate Tax $3,516/yr
  • HOA $478/yr

Service You Can Rely On

Backed by decades of proven results, each transaction is handled with care, strong negotiation, and tailored strategies designed to achieve the best outcome for every client.

Follow Me on Instagram