3115 Miles Dr
3115 Miles Dr
3115 Miles Dr
3115 Miles Dr
3115 Miles Dr
3115 Miles Dr
3115 Miles Dr
3115 Miles Dr
3115 Miles Dr
3115 Miles Dr
3115 Miles Dr
3115 Miles Dr
3115 Miles Dr
3115 Miles Dr
3115 Miles Dr
3115 Miles Dr
3115 Miles Dr
3115 Miles Dr
3115 Miles Dr
3115 Miles Dr
3115 Miles Dr
3115 Miles Dr
3115 Miles Dr
3115 Miles Dr
3115 Miles Dr
3115 Miles Dr
3115 Miles Dr
SEE ALL PHOTOS
3115 Miles Dr
3115 Miles Dr
3115 Miles Dr
3115 Miles Dr
3115 Miles Dr
3115 Miles Dr
3115 Miles Dr
3115 Miles Dr
3115 Miles Dr
3115 Miles Dr
3115 Miles Dr
3115 Miles Dr
3115 Miles Dr
3115 Miles Dr
3115 Miles Dr
3115 Miles Dr
3115 Miles Dr
3115 Miles Dr
3115 Miles Dr
3115 Miles Dr
3115 Miles Dr
3115 Miles Dr
3115 Miles Dr
3115 Miles Dr
3115 Miles Dr
3115 Miles Dr
3115 Miles Dr
Courtesy of Benchmark Realty, LLC, Charisse Carter Listing Contact: 6157149933 
Sold

3115 Miles Dr

3115 Miles Dr, Murfreesboro, TN 37129

$430,000
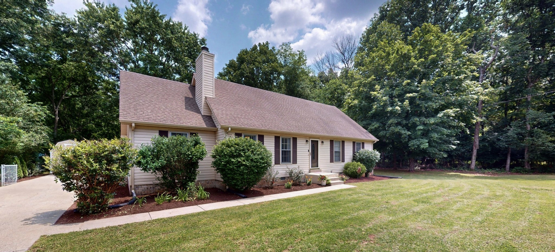
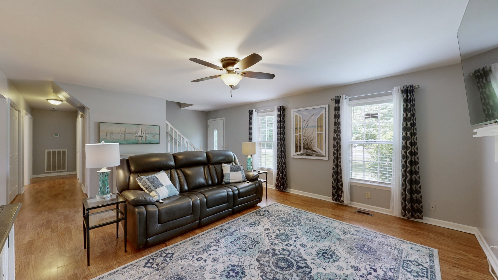
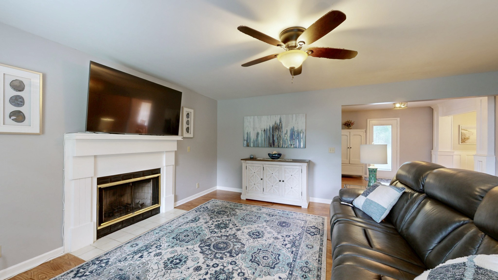
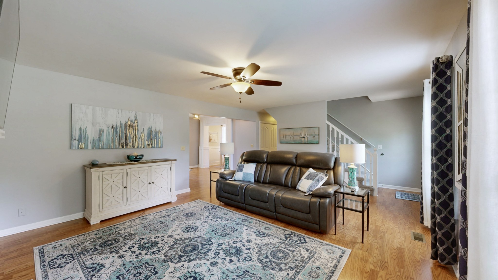
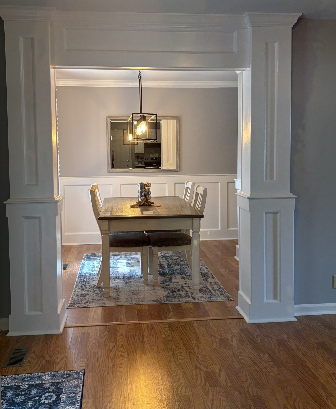
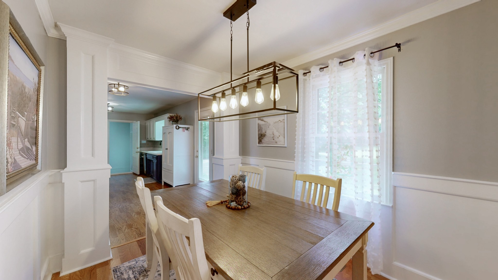
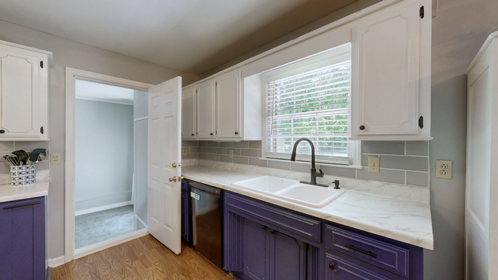
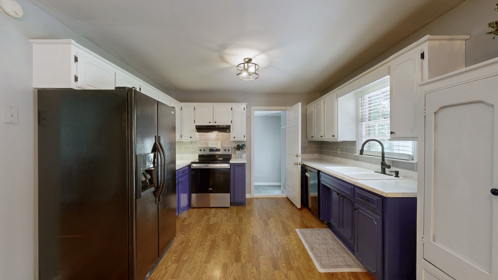
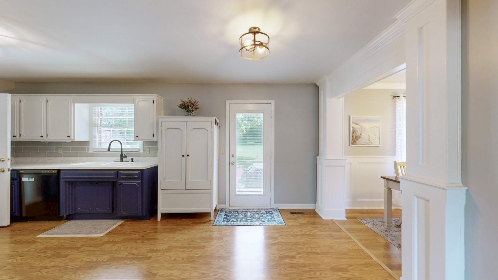
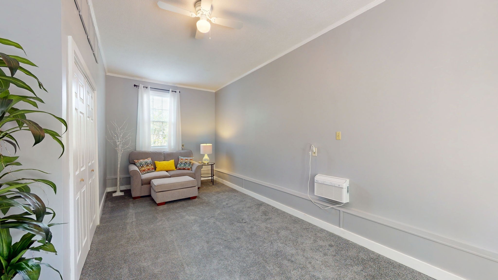
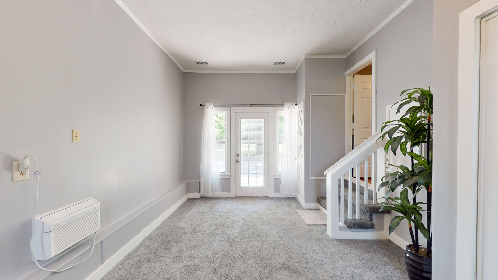
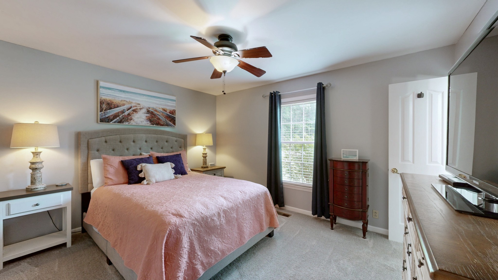
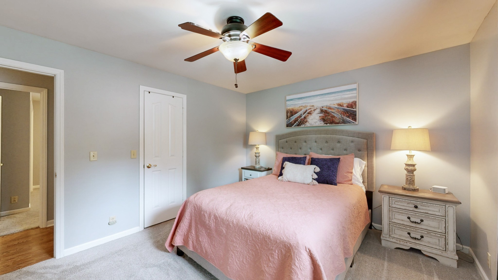
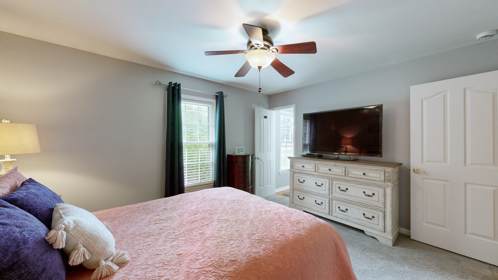
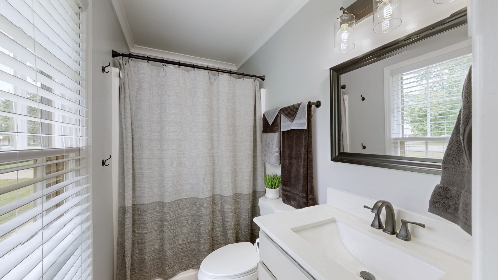
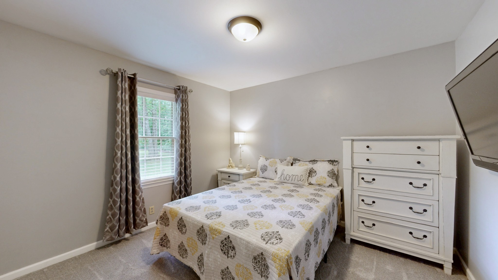
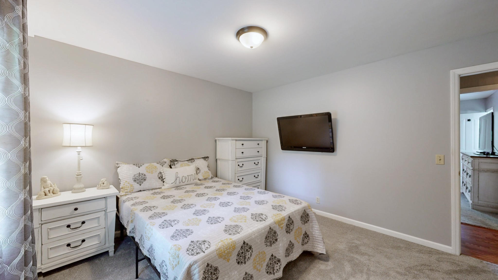
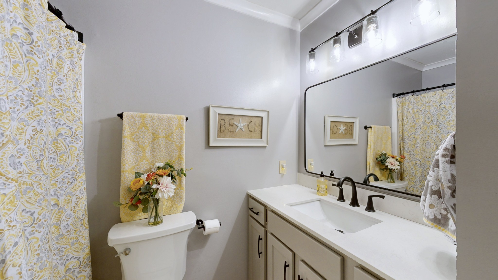
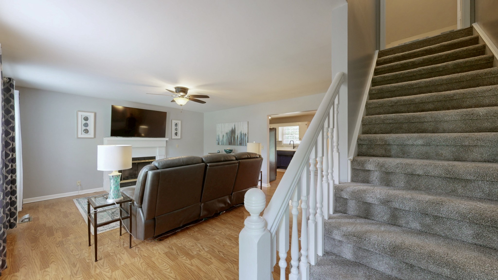
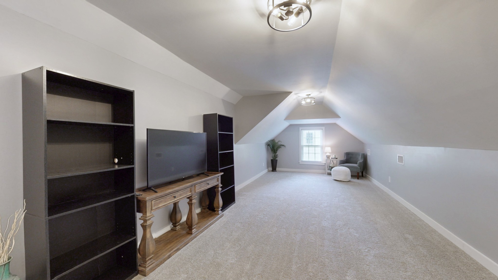
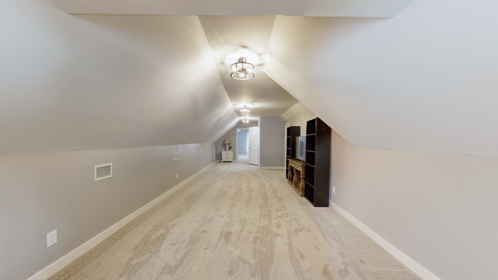
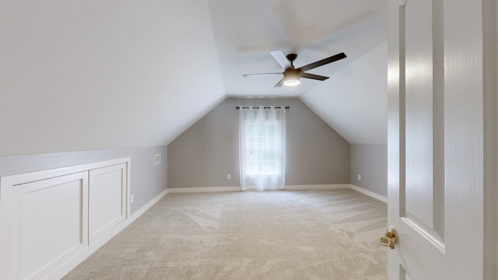
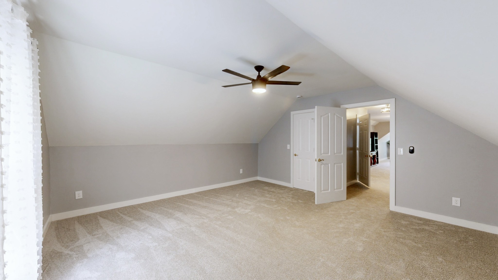
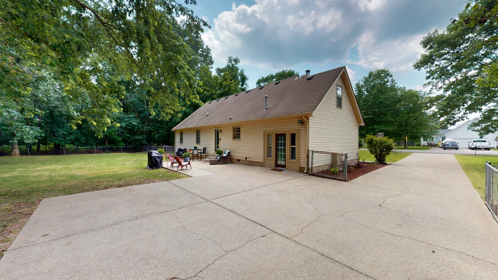
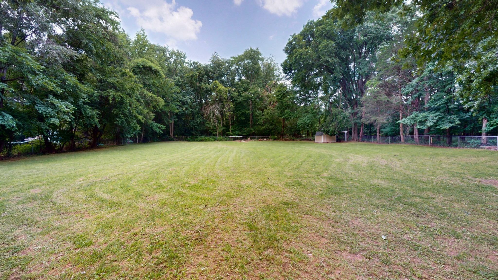
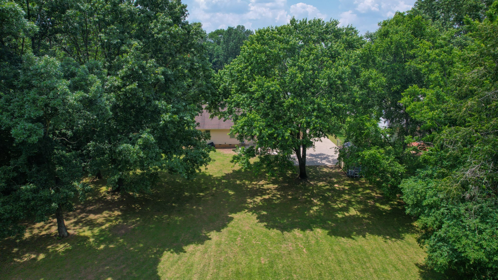
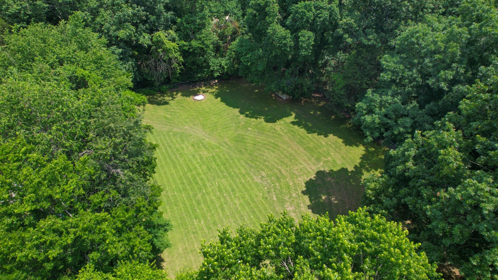
Over $80k in recent renovations including new upstairs HVAC with 10 year warranty and new appliances (all remain)! This home is move in ready. Septic perc is for 3 bedroom but the den and upstairs offer lots of options! This meticulously maintained home includes a level, fenced lot just under an acre where you can enjoy watching the birds and deer every evening from your patio or while making s'mores at the fire pit. With no neighbor on the right side of the home, the mature, wooded setting is peaceful, yet convenient to all of the local Murfreesboro shops and dining! This pet free home includes an updated kitchen with a brand new stove and dishwasher, as well as custom pull outs. The formal dining room boasts custom columns and wainscoting. Enjoy your favorite sports in the newly renovated den area! All bathrooms have been updated with new cabinets and fixtures. Newly renovated upstairs includes a large bonus room with ample side storage as well as a large bedroom with an oversized closet. Upstairs also includes new 2025 HVAC, carpet, light fixtures and fresh paint. Two outside storage buildings will remain. Come see this move-in ready home, located just minutes from 840 with NO HOA or fees!
With preferred lender, receive 1% of loan amount to be used toward cc or rate buydown. [email protected].
(Owner/Agent listing)

3
beds

2
baths

2,273 Sq.Ft. LIVING AREA

0.86 Acres lot

Features & Amenities

Interior

  • total bedrooms3
  • Total bathrooms2
  • full bathrooms2
  • Flooring Carpet, Laminate
  • Fireplace Gas, Living Room
  • APPLIANCES Oven, Electric Range, Dishwasher, Dryer, Refrigerator, Washer
  • other interior Features Ceiling Fan(s), Walk-In Closet(s), High Speed Internet

Area & Lot

  • Status Sold
  • Date Sold August 21, 2025
  • Living Area2,273 Sq.Ft.
  • Total Area2,273 Sq.Ft.
  • Lot Area0.86 Acres
  • MLS® ID2944234
  • TypeResidential
  • YEAR BUILT1989
  • Elementary SchoolWilson Elementary School
  • Middle SchoolSiegel Middle School
  • High SchoolSiegel High School

Exterior

  • STORIES2
  • water SourcePublic
  • utilitiesWater Available, Cable Connected
  • roofShingle
  • lot featuresLevel
  • parkingConcrete
  • HEAT TYPECentral
  • AIR CONDITIONINGCeiling Fan(s), Central Air
  • sewerSeptic Tank

Financial

  • Sales Price$430,000
  • Real Estate Tax $1,113/yr

Service You Can Rely On

Backed by decades of proven results, each transaction is handled with care, strong negotiation, and tailored strategies designed to achieve the best outcome for every client.

Follow Me on Instagram