3124 Stafford Dr
3124 Stafford Dr
3124 Stafford Dr
3124 Stafford Dr
3124 Stafford Dr
3124 Stafford Dr
3124 Stafford Dr
3124 Stafford Dr
3124 Stafford Dr
3124 Stafford Dr
3124 Stafford Dr
3124 Stafford Dr
3124 Stafford Dr
3124 Stafford Dr
3124 Stafford Dr
3124 Stafford Dr
3124 Stafford Dr
3124 Stafford Dr
3124 Stafford Dr
3124 Stafford Dr
3124 Stafford Dr
3124 Stafford Dr
3124 Stafford Dr
3124 Stafford Dr
3124 Stafford Dr
3124 Stafford Dr
3124 Stafford Dr
3124 Stafford Dr
3124 Stafford Dr
3124 Stafford Dr
3124 Stafford Dr
3124 Stafford Dr
3124 Stafford Dr
3124 Stafford Dr
3124 Stafford Dr
3124 Stafford Dr
3124 Stafford Dr
3124 Stafford Dr
3124 Stafford Dr
3124 Stafford Dr
3124 Stafford Dr
3124 Stafford Dr
3124 Stafford Dr
3124 Stafford Dr
3124 Stafford Dr
3124 Stafford Dr
3124 Stafford Dr
3124 Stafford Dr
3124 Stafford Dr
3124 Stafford Dr
SEE ALL PHOTOS
3124 Stafford Dr
3124 Stafford Dr
3124 Stafford Dr
3124 Stafford Dr
3124 Stafford Dr
3124 Stafford Dr
3124 Stafford Dr
3124 Stafford Dr
3124 Stafford Dr
3124 Stafford Dr
3124 Stafford Dr
3124 Stafford Dr
3124 Stafford Dr
3124 Stafford Dr
3124 Stafford Dr
3124 Stafford Dr
3124 Stafford Dr
3124 Stafford Dr
3124 Stafford Dr
3124 Stafford Dr
3124 Stafford Dr
3124 Stafford Dr
3124 Stafford Dr
3124 Stafford Dr
3124 Stafford Dr
3124 Stafford Dr
3124 Stafford Dr
3124 Stafford Dr
3124 Stafford Dr
3124 Stafford Dr
3124 Stafford Dr
3124 Stafford Dr
3124 Stafford Dr
3124 Stafford Dr
3124 Stafford Dr
3124 Stafford Dr
3124 Stafford Dr
3124 Stafford Dr
3124 Stafford Dr
3124 Stafford Dr
3124 Stafford Dr
3124 Stafford Dr
3124 Stafford Dr
3124 Stafford Dr
3124 Stafford Dr
3124 Stafford Dr
3124 Stafford Dr
3124 Stafford Dr
3124 Stafford Dr
3124 Stafford Dr
Courtesy of Benchmark Realty, LLC, Carol S.Thayer Listing Contact: 6155006596 
Sold

3124 Stafford Dr

3124 Stafford Dr, Nashville, TN 37214

$557,750
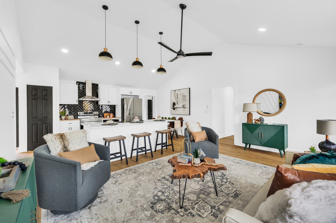
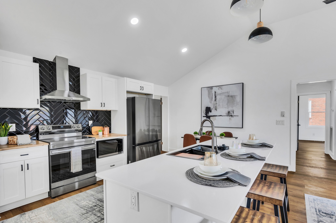
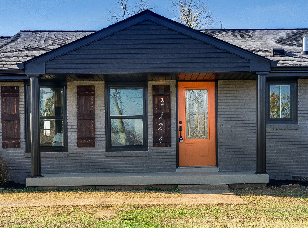
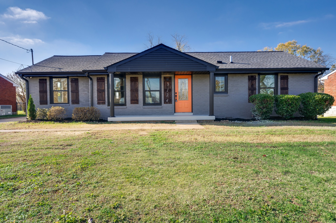
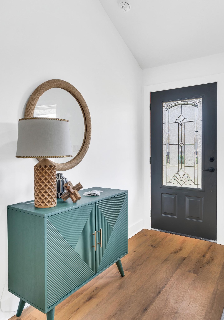
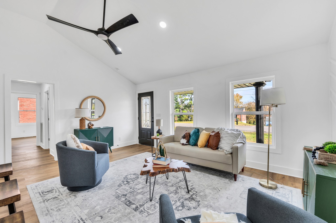
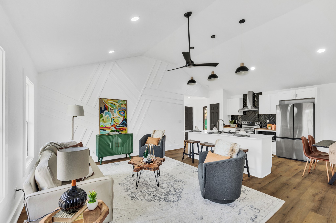
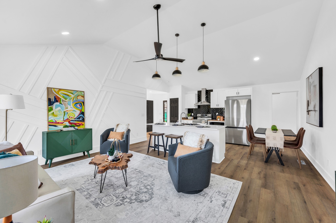
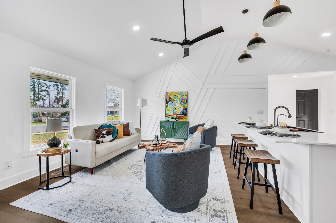
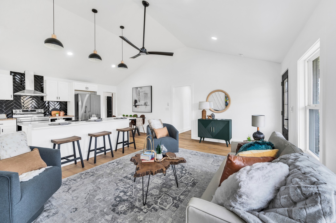
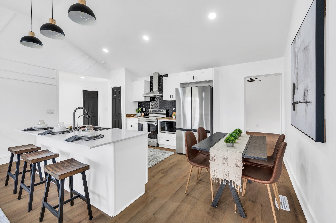
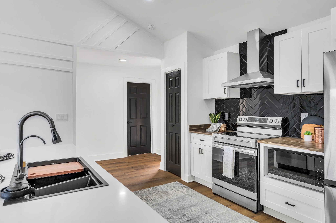
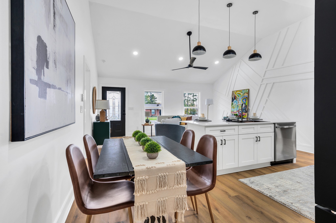
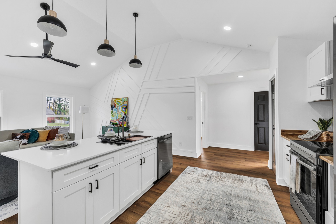
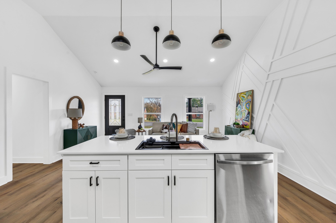
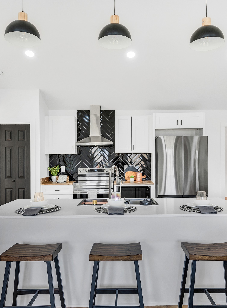
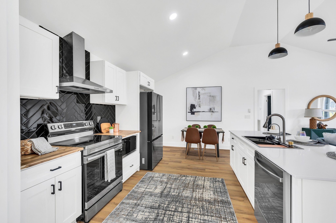
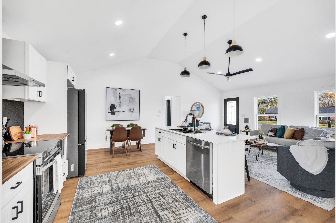
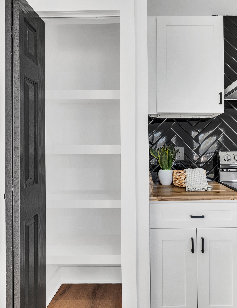
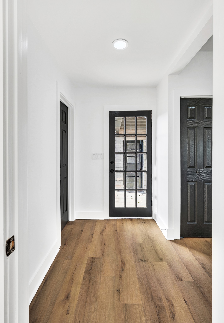
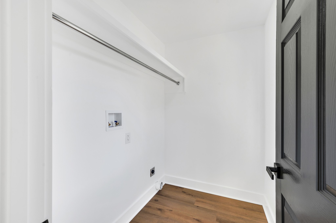
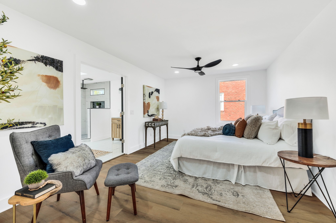
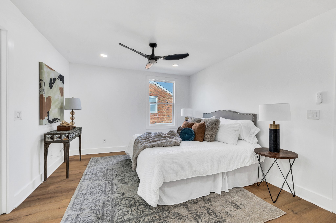
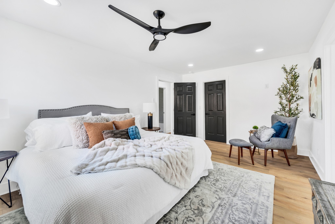
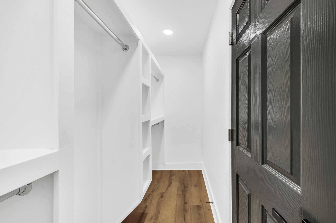
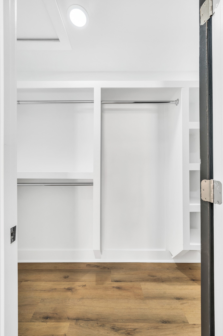
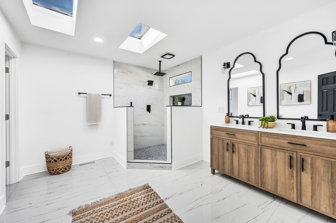
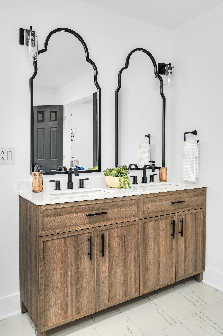
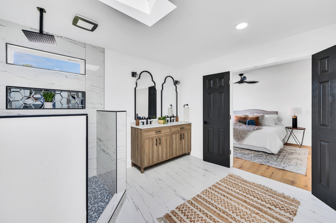
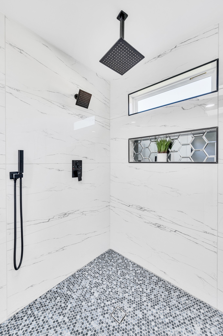
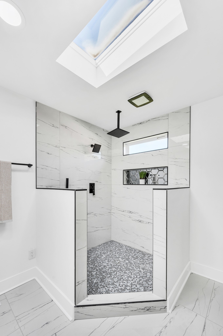
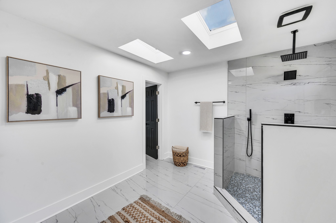
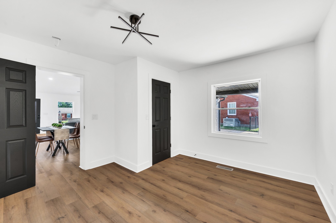
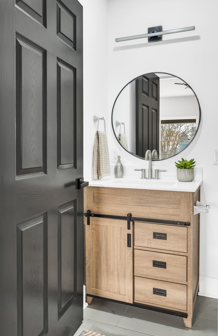
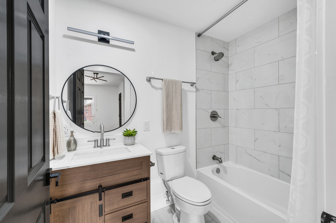
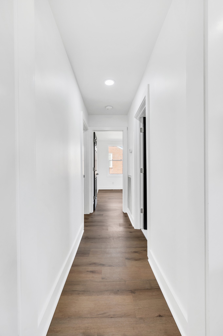
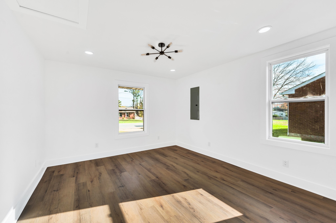
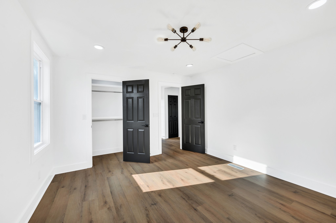
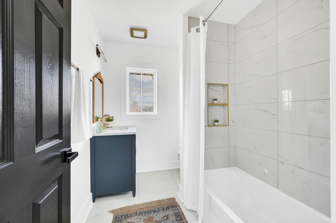
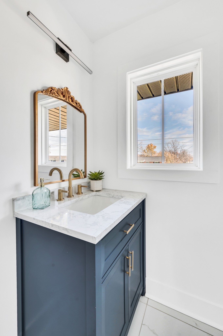
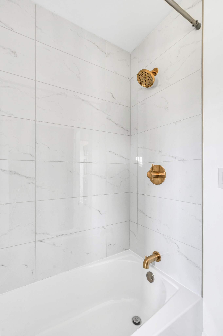
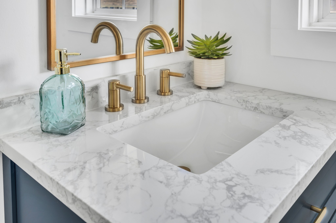
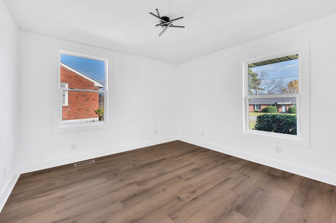
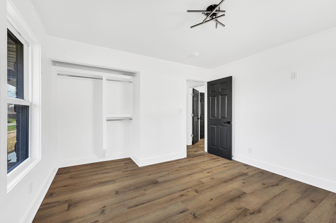
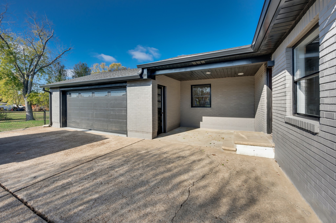
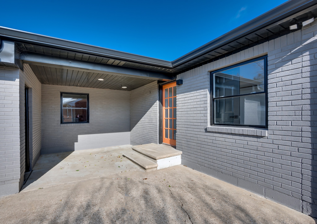
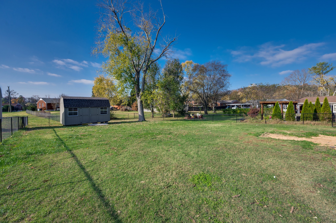
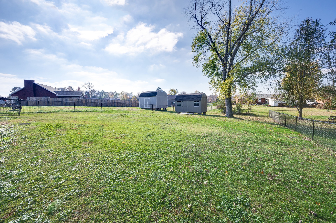
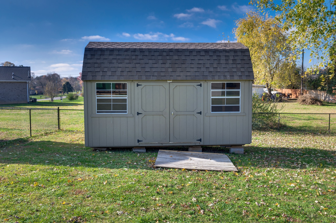
LOCATION, LOCATION, LOCATION!!! Beautifully Renovated Mid Century Modern on a Large Level, Lot w/ a Fully Fenced Back Yard, An Outdoor Storage Building PLUS a 2 Car Garage! Live Allergy Free with NO CARPET! You'll Love Entertaining in This Thoughtfully Designed 4 Bed, 3 Full Bath Home, W/ Vaulted Ceilings, Designer Features & Finishes, Luxury Vinyl & Tile Flooring Throughout. The Chef Inspired Kitchen Features All New Appliances, Including a French Door Refrigerator, an Oversized 4 Person Eat-On Bar w/ Quartz Countertop & A Custom Sink, Gorgeous Tile Backsplash, Butcher Block Countertops, Smoothtop Stove w/ Commercial Style Vent Hood, Plus A Dining Area & A W/I Pantry W/ Wood Shelving. All The Bedrooms Are Spacious, Have Wood Shelving In The Closets, & Beautifully Appointed Bathrooms. The Spa-Like, Expansive, Primary Bath Has A Walk-Out Shower, Double Vanities & 2 Skylights That Fill The Room With A Flood of Natural Light. There's Also A Large, Separate, Laundry Room Located Just Off The Kitchen. Outside There Are 2 Covered (Front & Back) Porches for Outdoor Relaxation & Entertaining. The Fully Fenced, Level Backyard Offers Endless Possibilities! Shopping, Dining, & The Highly Sought After DCA School, Are Less Than 3 Minutes Away. This Special Gem Won't Remain On The Market Long!

4
beds

3
baths

1,750 Sq.Ft. LIVING AREA

0.35 Acres lot

Features & Amenities

Interior

  • total bedrooms4
  • Total bathrooms3
  • full bathrooms3
  • Laundry room Electric Dryer Hookup, Washer Hookup
  • Flooring Laminate, Tile
  • APPLIANCES Electric Oven, Electric Range, Dishwasher, Disposal, ENERGY STAR Qualified Appliances, Microwave, Refrigerator, Stainless Steel Appliance(s), Smart Appliance(s)
  • other interior Features Ceiling Fan(s), Extra Closets, Open Floorplan, Pantry, Storage, Walk-In Closet(s), High Speed Internet

Area & Lot

  • Status Sold
  • Date Sold May 8, 2025
  • Living Area1,750 Sq.Ft.
  • Total Area1,750 Sq.Ft.
  • Lot Area0.35 Acres
  • MLS® ID2804738
  • TypeResidential
  • YEAR BUILT1960
  • Architecture StylesRanch
  • Elementary SchoolHermitage Elementary
  • Middle SchoolDonelson Middle
  • High SchoolMcGavock Comp High School

Exterior

  • STORIES1
  • Garage Space2.0
  • water SourcePublic
  • utilitiesWater Available
  • roofShingle
  • lot featuresLevel
  • parkingAttached/Detached
  • HEAT TYPECentral
  • AIR CONDITIONINGCentral Air
  • sewerPublic Sewer
  • other exterior FeaturesStorage Building

Financial

  • Sales Price$557,750
  • Real Estate Tax $2,141/yr

Service You Can Rely On

Backed by decades of proven results, each transaction is handled with care, strong negotiation, and tailored strategies designed to achieve the best outcome for every client.

Follow Me on Instagram