313 Windgrove Ter
313 Windgrove Ter
313 Windgrove Ter
313 Windgrove Ter
313 Windgrove Ter
313 Windgrove Ter
313 Windgrove Ter
313 Windgrove Ter
313 Windgrove Ter
313 Windgrove Ter
313 Windgrove Ter
313 Windgrove Ter
313 Windgrove Ter
313 Windgrove Ter
313 Windgrove Ter
313 Windgrove Ter
313 Windgrove Ter
313 Windgrove Ter
313 Windgrove Ter
313 Windgrove Ter
313 Windgrove Ter
313 Windgrove Ter
313 Windgrove Ter
313 Windgrove Ter
313 Windgrove Ter
313 Windgrove Ter
313 Windgrove Ter
313 Windgrove Ter
313 Windgrove Ter
313 Windgrove Ter
313 Windgrove Ter
313 Windgrove Ter
313 Windgrove Ter
313 Windgrove Ter
313 Windgrove Ter
313 Windgrove Ter
313 Windgrove Ter
313 Windgrove Ter
313 Windgrove Ter
SEE ALL PHOTOS
313 Windgrove Ter
313 Windgrove Ter
313 Windgrove Ter
313 Windgrove Ter
313 Windgrove Ter
313 Windgrove Ter
313 Windgrove Ter
313 Windgrove Ter
313 Windgrove Ter
313 Windgrove Ter
313 Windgrove Ter
313 Windgrove Ter
313 Windgrove Ter
313 Windgrove Ter
313 Windgrove Ter
313 Windgrove Ter
313 Windgrove Ter
313 Windgrove Ter
313 Windgrove Ter
313 Windgrove Ter
313 Windgrove Ter
313 Windgrove Ter
313 Windgrove Ter
313 Windgrove Ter
313 Windgrove Ter
313 Windgrove Ter
313 Windgrove Ter
313 Windgrove Ter
313 Windgrove Ter
313 Windgrove Ter
313 Windgrove Ter
313 Windgrove Ter
313 Windgrove Ter
313 Windgrove Ter
313 Windgrove Ter
313 Windgrove Ter
313 Windgrove Ter
313 Windgrove Ter
313 Windgrove Ter
Courtesy of Benchmark Realty, LLC, Eddie Poole Listing Contact: 6159734663 
Sold

313 Windgrove Ter

313 Windgrove Ter, Mount Juliet, TN 37122

$369,000
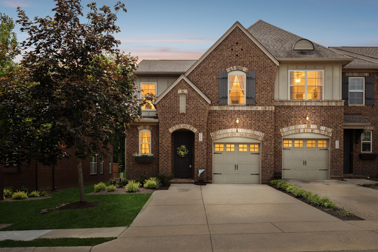
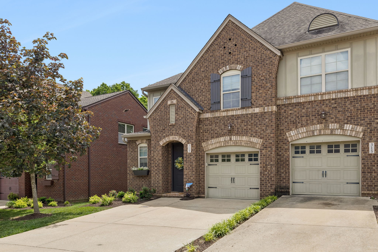
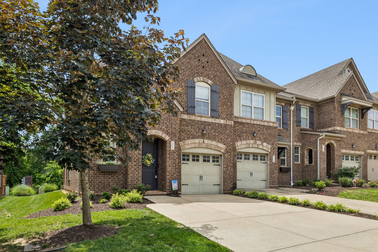
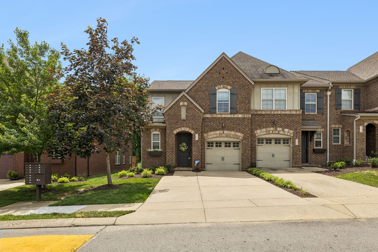
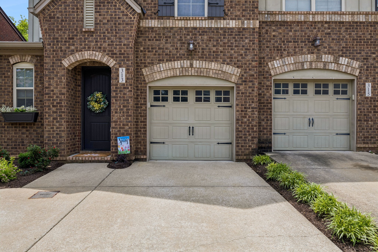
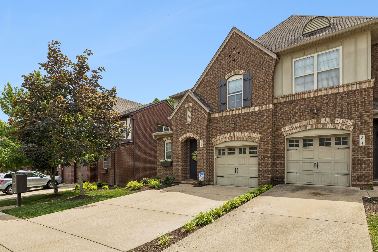
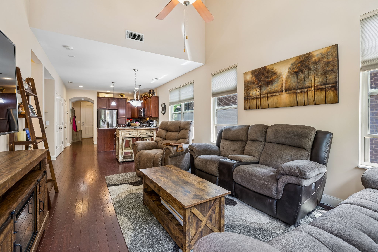
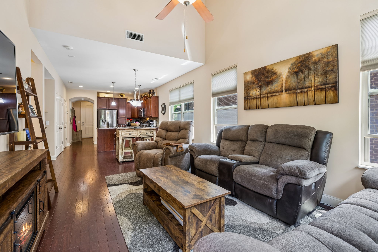
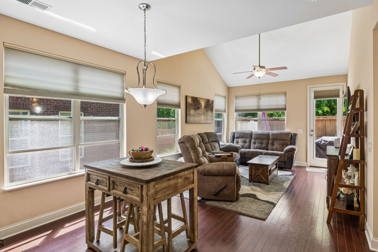
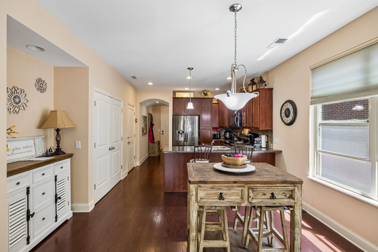
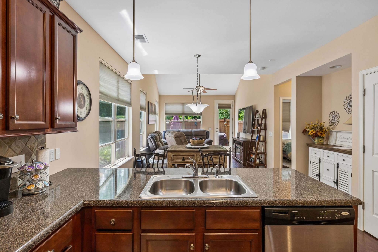
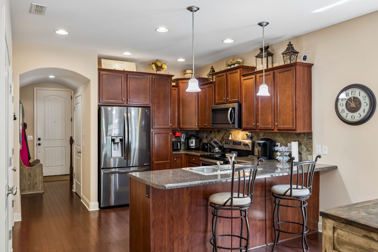
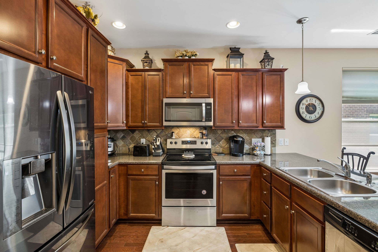
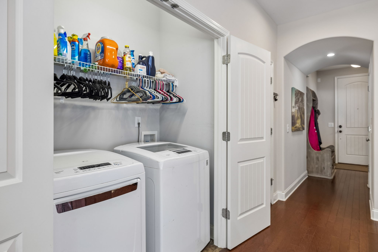
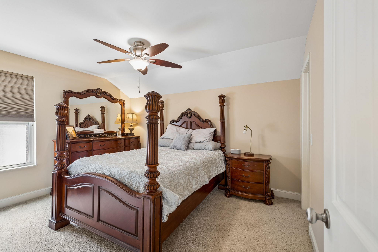
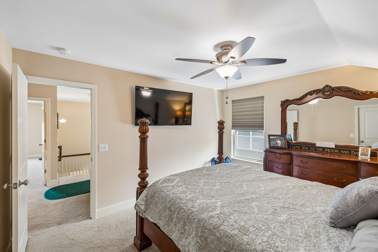
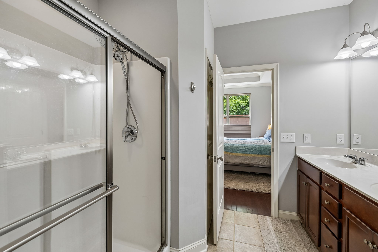
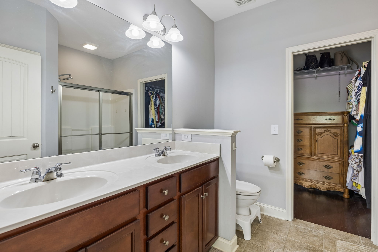
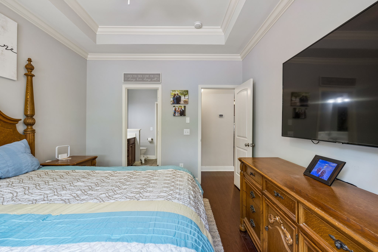
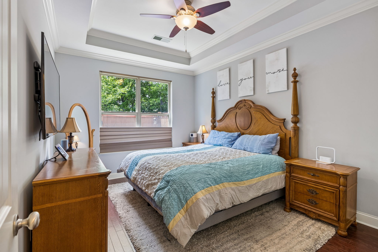
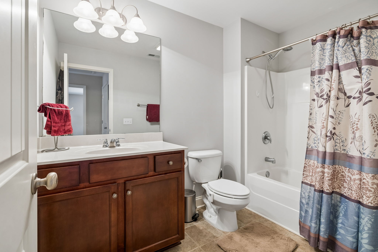
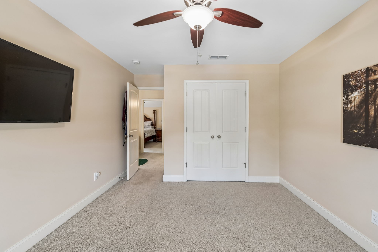
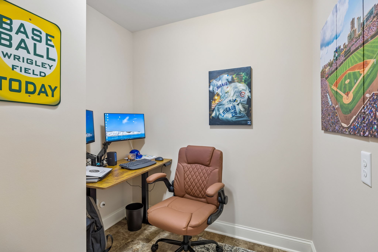
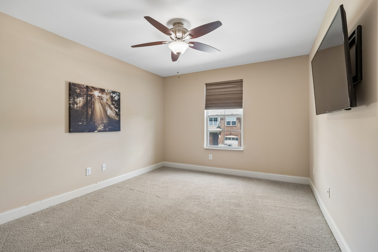
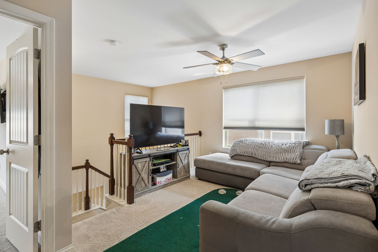
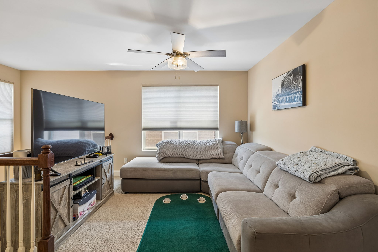
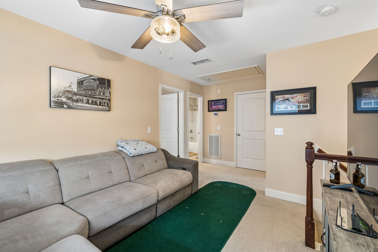
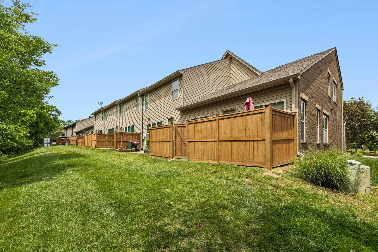
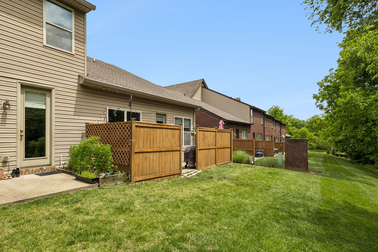
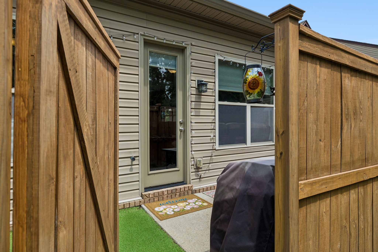
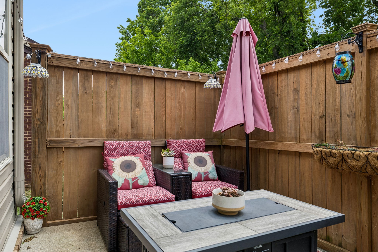
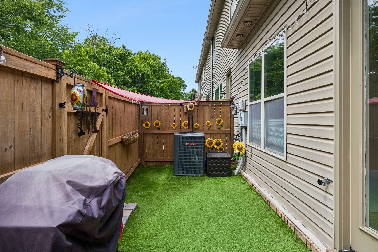
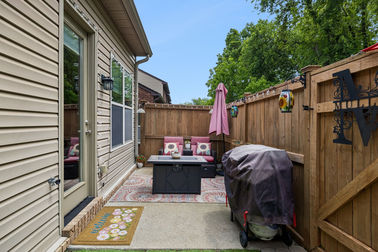
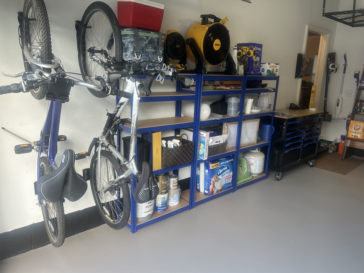
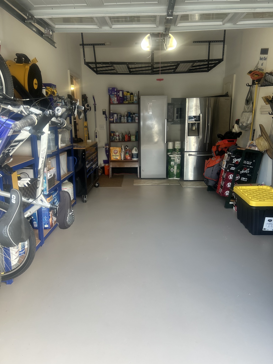
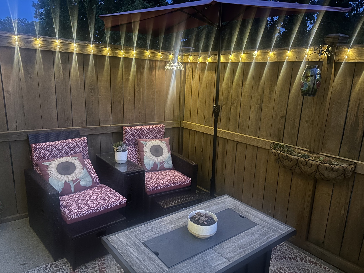
END UNIT! This RARE end-unit is located in one of Mt. Juliet's most convenient locations, backs up to trees for privacy, and is loaded with features buyers are searching for in this area! This 3 bed, 2.5 bath home offers 1,803 sq ft with an open-concept kitchen and living area filled with natural light! The main-level owner's suite provides comfort and privacy, while the upstairs bedrooms offer flexibility for guests or home office space. Step out back and enjoy a peaceful, tree-lined setting--hard to find in townhome living and perfect for relaxing evenings. Unlike many others, this home also offers extra driveway parking, which is a true bonus for guests and daily life. Community amenities include a pool and access to greenways, giving you both lifestyle and convenience. HOA covers lawn maintenance and trash pickup for low-maintenance living. It is tough to beat this location as it is within minutes of restaurants, shopping, groceries, coffee, and everything Providence Marketplace has to offer. Located within minutes of I-40 for easy commuting to downtown Nashville and less than twenty minutes to Nashville International Airport. Homes like this one do not last! Schedule your showing today!

3
beds

3
baths

1,803 Sq.Ft. LIVING AREA

Features & Amenities

Interior

  • total bedrooms3
  • Total bathrooms3
  • full bathrooms2
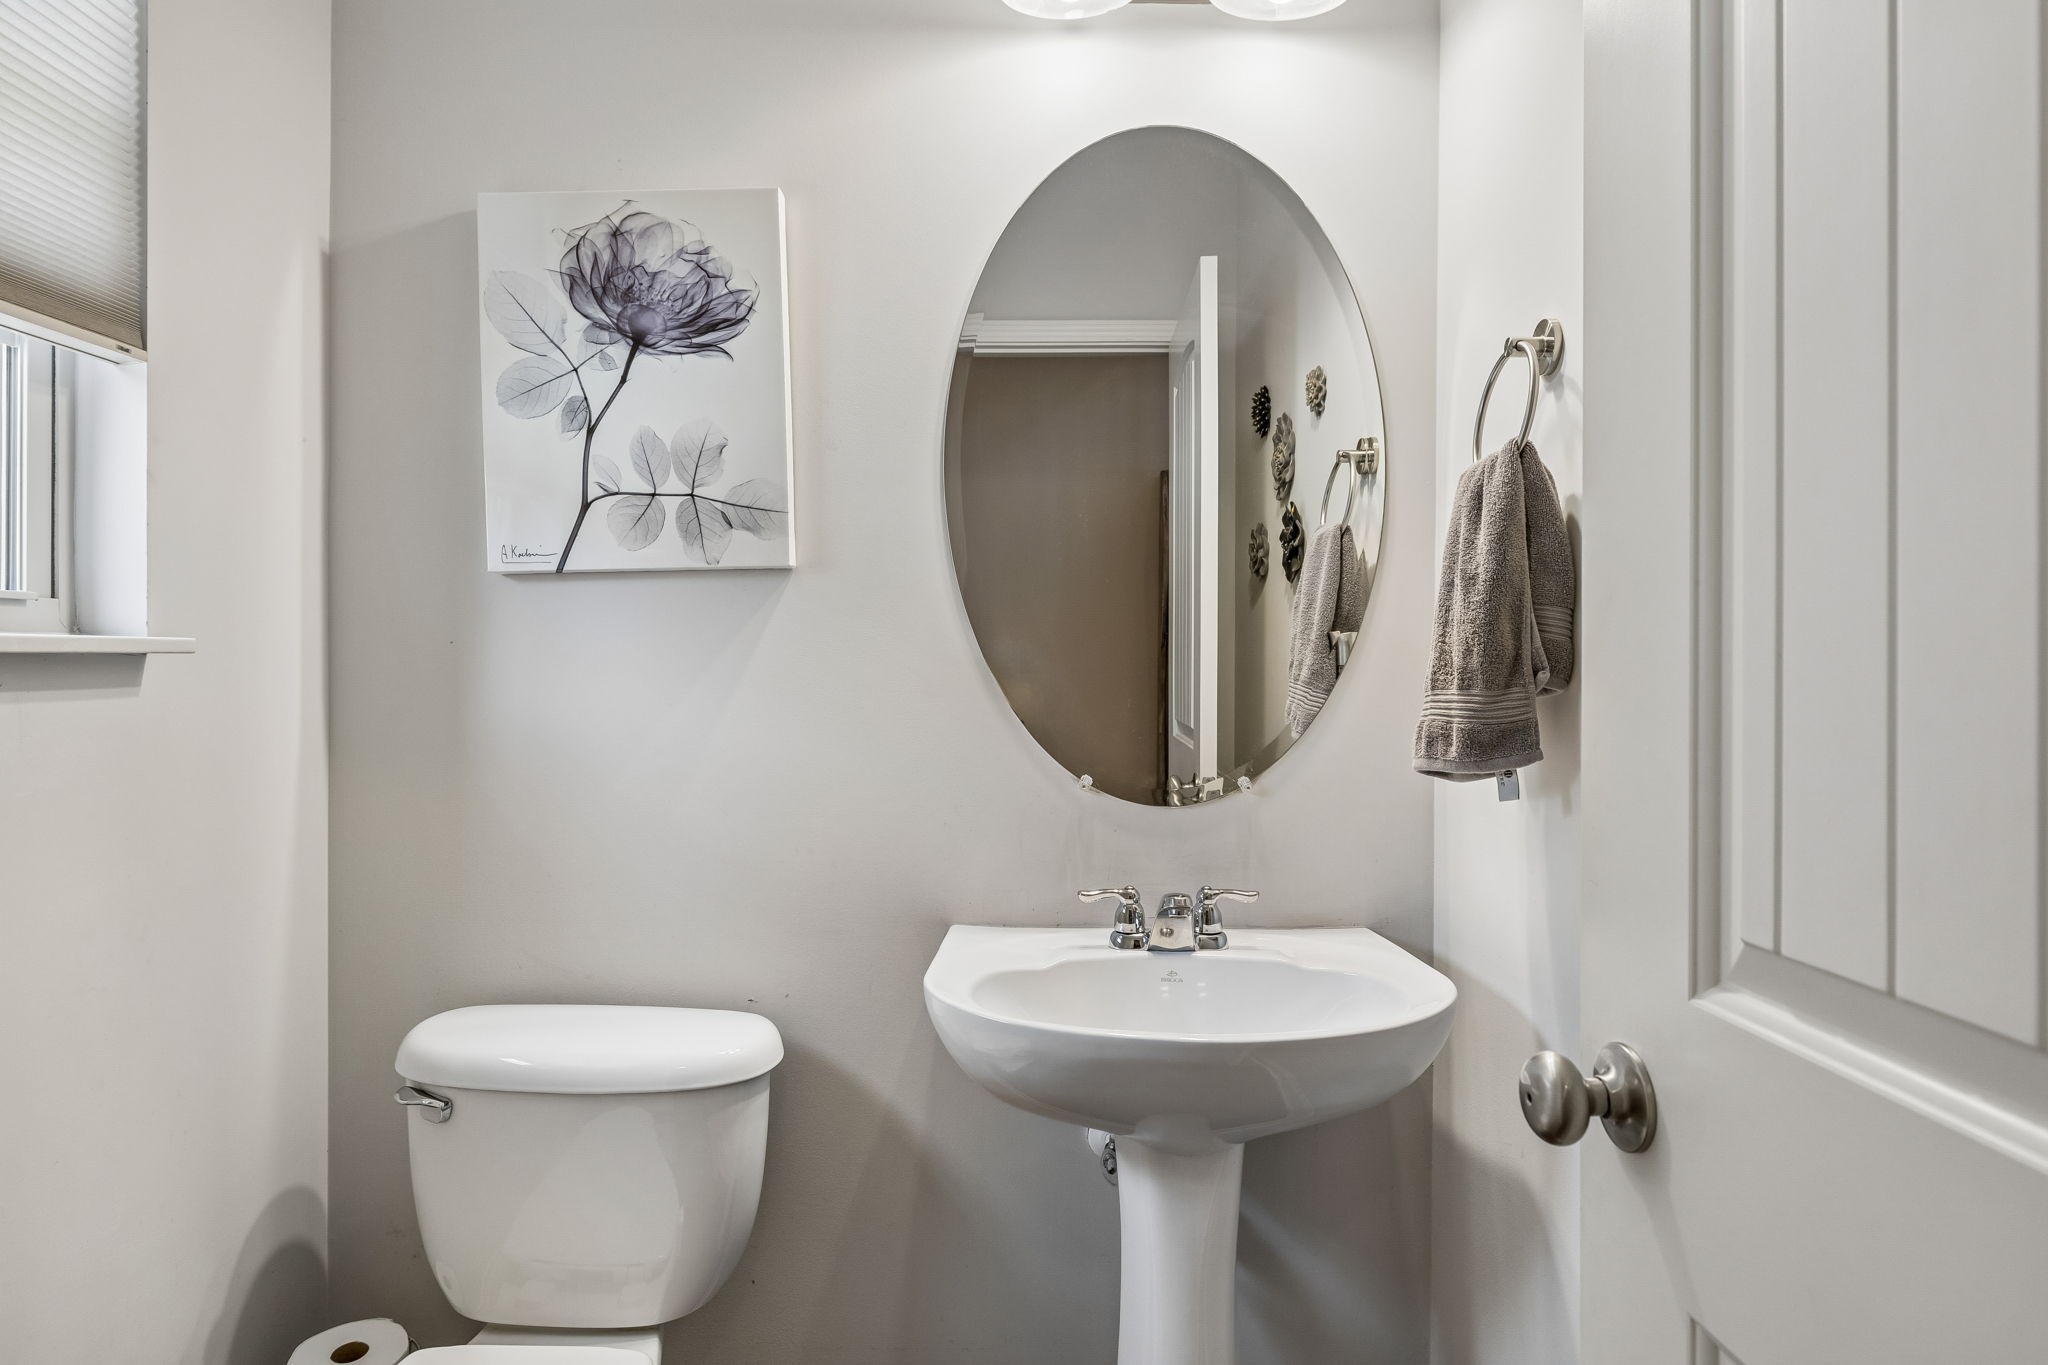
  • half bathroom1
  • Flooring Carpet, Wood, Tile
  • APPLIANCES Range, Dishwasher, Microwave
  • other interior Features Ceiling Fan(s), Entrance Foyer, Walk-In Closet(s)

Area & Lot

  • Status Sold
  • Date Sold August 27, 2026
  • Living Area1,803 Sq.Ft.
  • Total Area1,803 Sq.Ft.
  • MLS® ID3190009
  • TypeTownhouse
  • YEAR BUILT2011
  • NeighborhoodProvidence
  • Architecture StylesTraditional
  • Elementary SchoolRutland Elementary
  • Middle SchoolGladeville Middle School
  • High SchoolWilson Central High School

Exterior

  • STORIES2
  • Garage Space1.0
  • water SourcePublic
  • utilitiesElectricity Available, Water Available
  • roofShingle
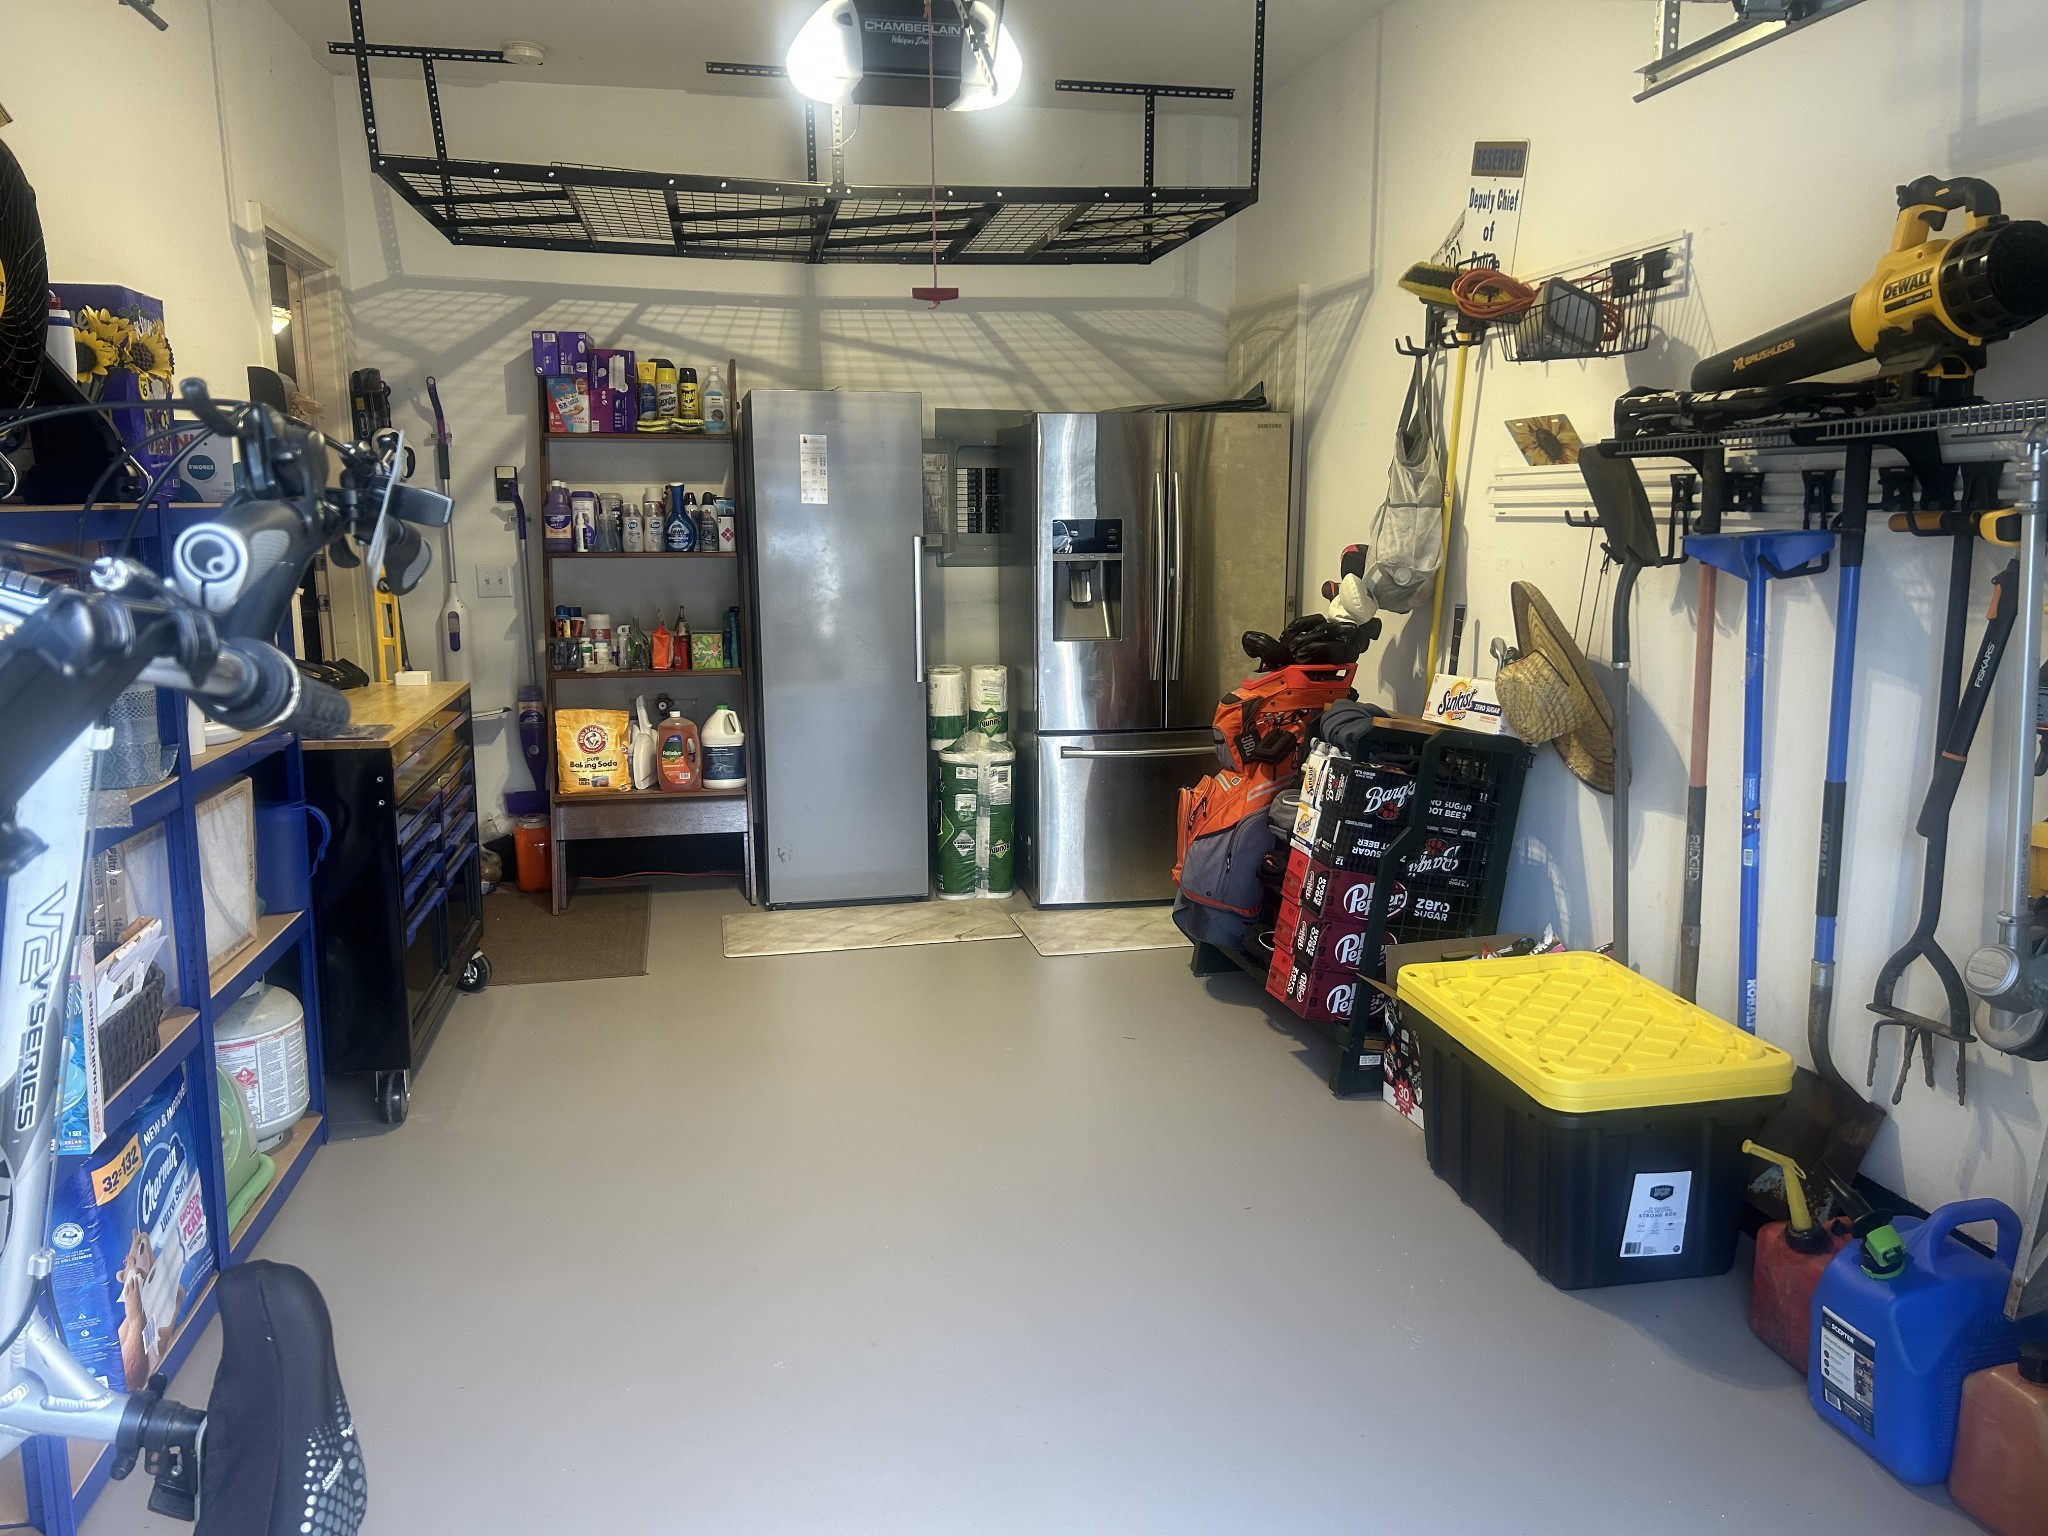
  • parkingGarage Faces Front, Driveway
  • HEAT TYPECentral
  • AIR CONDITIONINGCentral Air, Electric
  • sewerPublic Sewer
  • HOA AmenitiesClubhouse, Park, Playground, Pool, Sidewalks, Underground Utilities, Trail(s)

Financial

  • Sales Price$369,000
  • Real Estate Tax $1,549/yr
  • HOA $265/mo
View Virtual Tour

Providence

Explore

Service You Can Rely On

Backed by decades of proven results, each transaction is handled with care, strong negotiation, and tailored strategies designed to achieve the best outcome for every client.

Follow Me on Instagram