3138 Prater Ct
3138 Prater Ct
3138 Prater Ct
3138 Prater Ct
3138 Prater Ct
3138 Prater Ct
3138 Prater Ct
3138 Prater Ct
3138 Prater Ct
3138 Prater Ct
3138 Prater Ct
3138 Prater Ct
3138 Prater Ct
3138 Prater Ct
3138 Prater Ct
3138 Prater Ct
3138 Prater Ct
3138 Prater Ct
3138 Prater Ct
3138 Prater Ct
3138 Prater Ct
3138 Prater Ct
3138 Prater Ct
3138 Prater Ct
3138 Prater Ct
3138 Prater Ct
3138 Prater Ct
SEE ALL PHOTOS
3138 Prater Ct
3138 Prater Ct
3138 Prater Ct
3138 Prater Ct
3138 Prater Ct
3138 Prater Ct
3138 Prater Ct
3138 Prater Ct
3138 Prater Ct
3138 Prater Ct
3138 Prater Ct
3138 Prater Ct
3138 Prater Ct
3138 Prater Ct
3138 Prater Ct
3138 Prater Ct
3138 Prater Ct
3138 Prater Ct
3138 Prater Ct
3138 Prater Ct
3138 Prater Ct
3138 Prater Ct
3138 Prater Ct
3138 Prater Ct
3138 Prater Ct
3138 Prater Ct
3138 Prater Ct
Courtesy of Benchmark Realty, LLC, Stephanie Jones Listing Contact: 6159748764 
Sold

3138 Prater Ct

3138 Prater Ct, Murfreesboro, TN 37128

$250,000
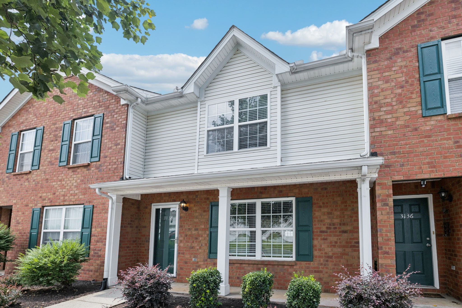
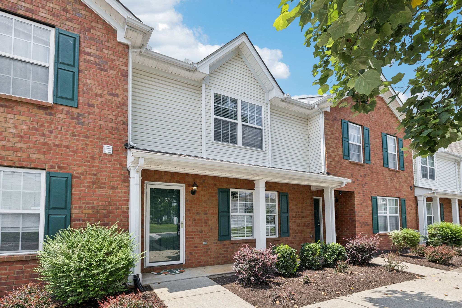
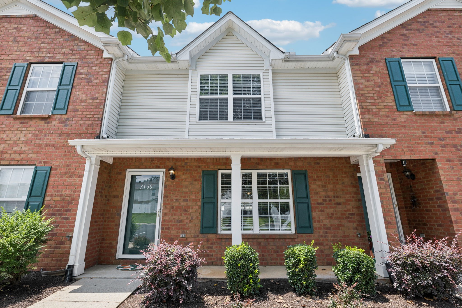
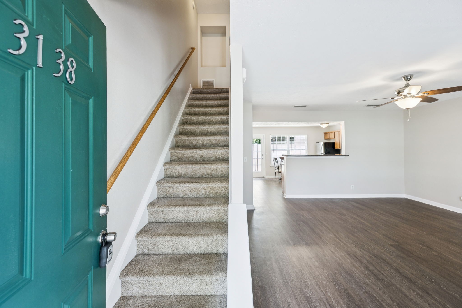
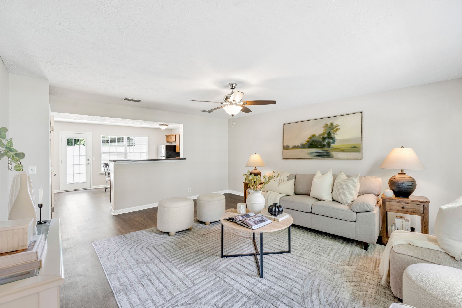
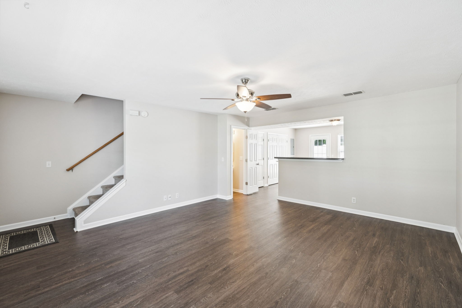
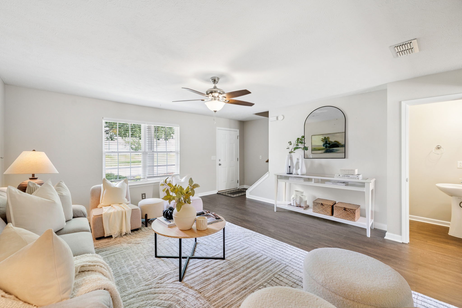
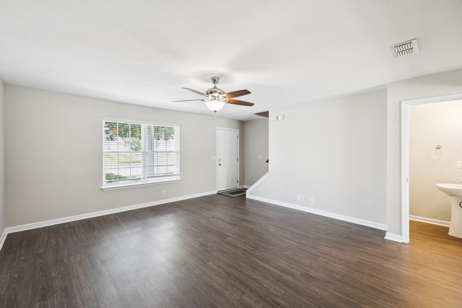
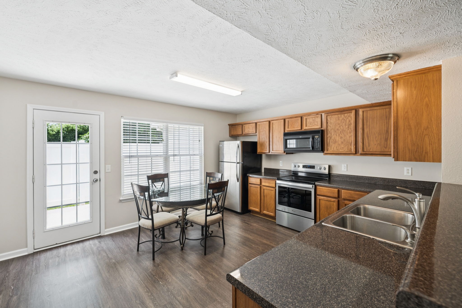
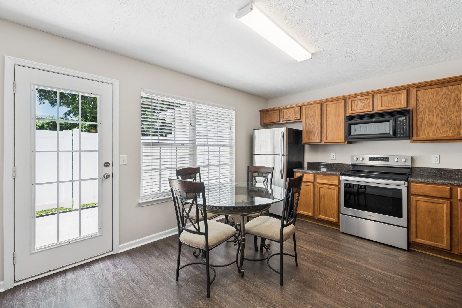
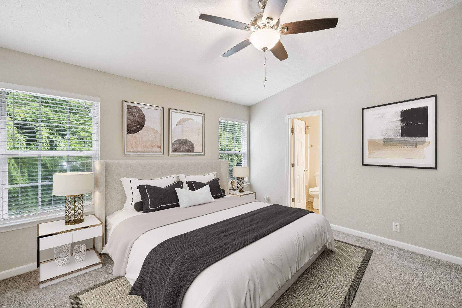
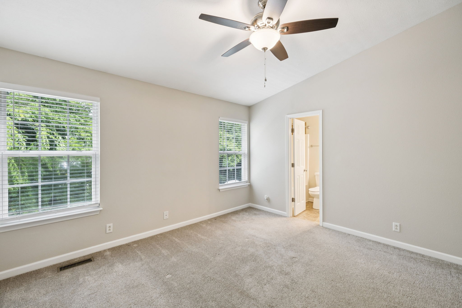
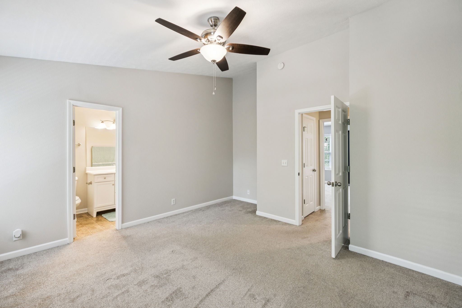
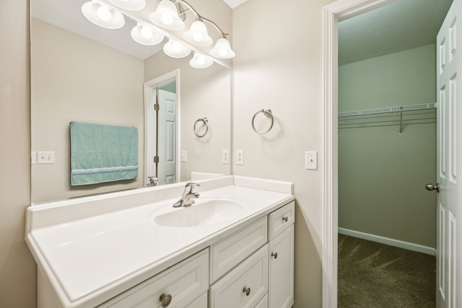
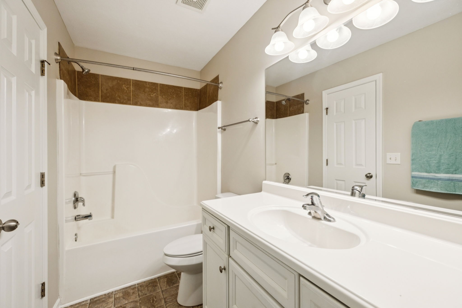
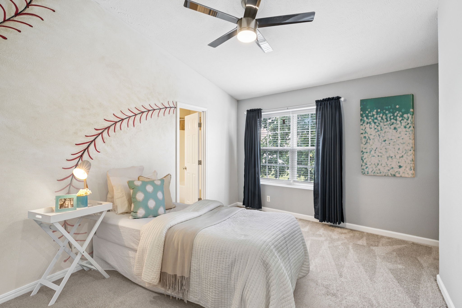
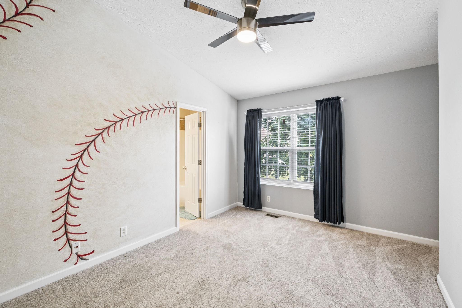
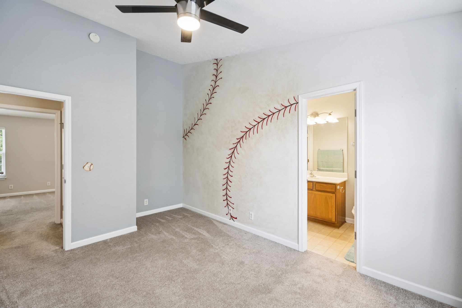
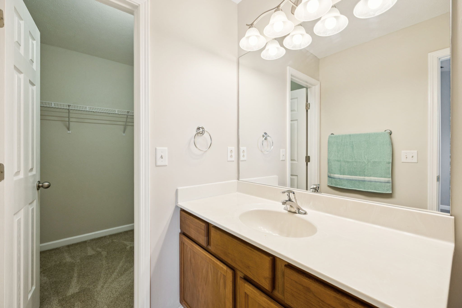
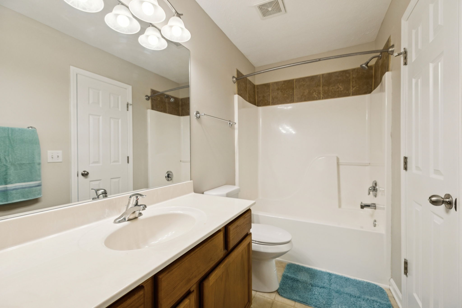
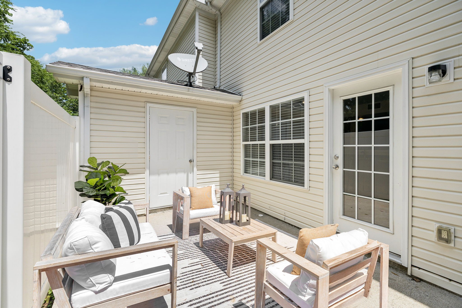
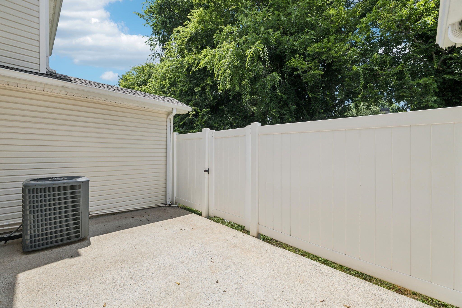
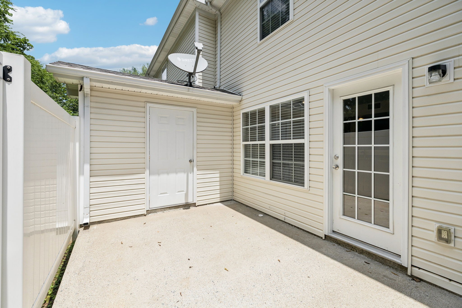
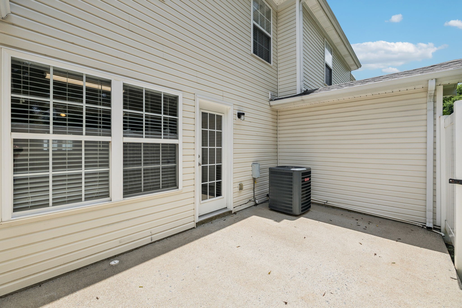
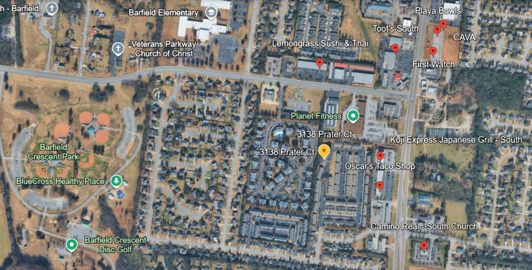
***1% LENDER CREDIT towards closing costs/rate buy-down when using Brad Chastain: First Community Mortgage (423) 802-4242*** Perfectly positioned in one of Murfreesboro's most convenient locations, this well-maintained and improved townhome puts you right around the corner from popular dining, shopping, Planet Fitness, and the scenic Barfield Crescent Park with trails, playgrounds, dog park, and sports facilities. Step inside to brand new LVP flooring on the main level and fresh paint throughout. The kitchen features a convenient breakfast bar and eat-in dining area, perfect for entertaining, plus a half bath for guests. Upstairs offers two spacious bedrooms, each with its own private en-suite bath. All appliances (including washer and dryer ) stay. This turnkey opportunity is the total package!

2
beds

3
baths

1,280 Sq.Ft. LIVING AREA

13.7 Acres lot

Features & Amenities

Interior

  • total bedrooms2
  • Total bathrooms3
  • full bathrooms2
  • half bathroom1
  • Laundry room Electric Dryer Hookup, Washer Hookup
  • Flooring Carpet, Vinyl
  • APPLIANCES Electric Oven, Cooktop, Dishwasher, Dryer, Microwave, Refrigerator, Washer
  • other interior Features Ceiling Fan(s), Pantry, Walk-In Closet(s), High Speed Internet

Area & Lot

  • Status Sold
  • Date Sold September 11, 2025
  • Living Area1,280 Sq.Ft.
  • Total Area1,280 Sq.Ft.
  • Lot Area13.7 Acres
  • MLS® ID2936552
  • TypeTownhouse
  • YEAR BUILT2005
  • Architecture StylesTraditional
  • Elementary SchoolBarfield Elementary
  • Middle SchoolChristiana Middle School
  • High SchoolRiverdale High School

Exterior

  • STORIES2
  • water SourcePublic
  • utilitiesWater Available
  • roofShingle
  • HEAT TYPECentral
  • AIR CONDITIONINGCentral Air
  • sewerPublic Sewer

Financial

  • Sales Price$250,000
  • Real Estate Tax $1,556/yr
  • HOA $160/mo

Service You Can Rely On

Backed by decades of proven results, each transaction is handled with care, strong negotiation, and tailored strategies designed to achieve the best outcome for every client.

Follow Me on Instagram