314 Ibis Pl
314 Ibis Pl
314 Ibis Pl
314 Ibis Pl
314 Ibis Pl
314 Ibis Pl
314 Ibis Pl
314 Ibis Pl
314 Ibis Pl
314 Ibis Pl
314 Ibis Pl
314 Ibis Pl
314 Ibis Pl
314 Ibis Pl
314 Ibis Pl
314 Ibis Pl
314 Ibis Pl
314 Ibis Pl
314 Ibis Pl
314 Ibis Pl
314 Ibis Pl
314 Ibis Pl
314 Ibis Pl
314 Ibis Pl
314 Ibis Pl
314 Ibis Pl
314 Ibis Pl
314 Ibis Pl
314 Ibis Pl
314 Ibis Pl
314 Ibis Pl
SEE ALL PHOTOS
314 Ibis Pl
314 Ibis Pl
314 Ibis Pl
314 Ibis Pl
314 Ibis Pl
314 Ibis Pl
314 Ibis Pl
314 Ibis Pl
314 Ibis Pl
314 Ibis Pl
314 Ibis Pl
314 Ibis Pl
314 Ibis Pl
314 Ibis Pl
314 Ibis Pl
314 Ibis Pl
314 Ibis Pl
314 Ibis Pl
314 Ibis Pl
314 Ibis Pl
314 Ibis Pl
314 Ibis Pl
314 Ibis Pl
314 Ibis Pl
314 Ibis Pl
314 Ibis Pl
314 Ibis Pl
314 Ibis Pl
314 Ibis Pl
314 Ibis Pl
314 Ibis Pl
Courtesy of Benchmark Realty, LLC, Bryan McGee Listing Contact: 6156189874 
Sold

314 Ibis Pl

314 Ibis Pl, Mount Juliet, TN 37122

$518,000
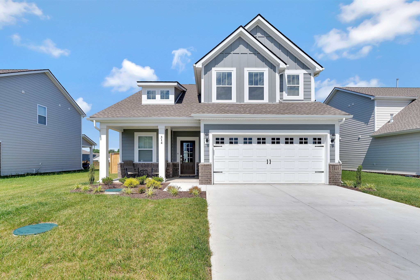
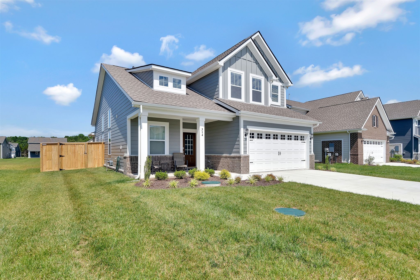
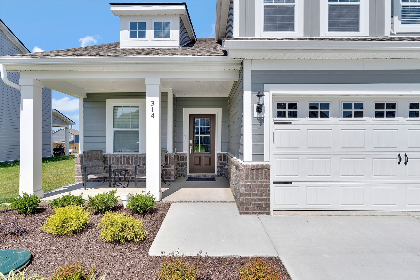
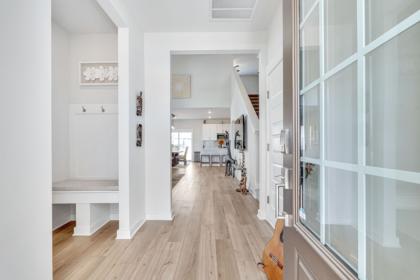
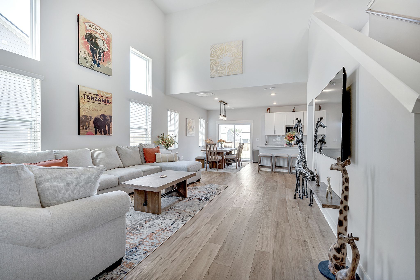
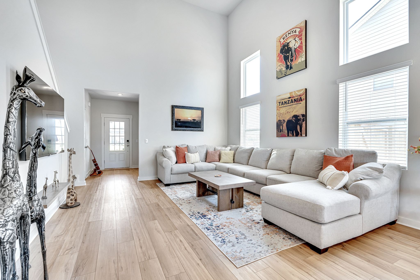
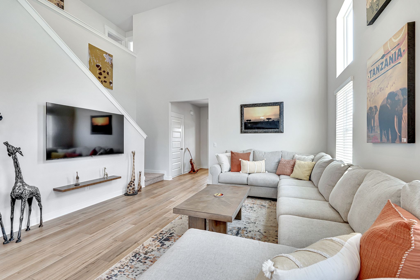
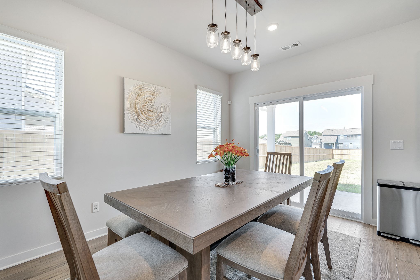
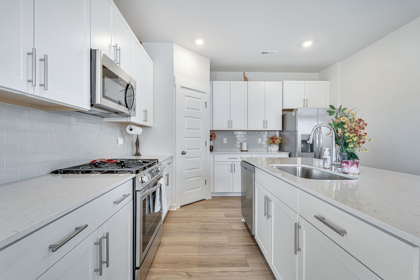
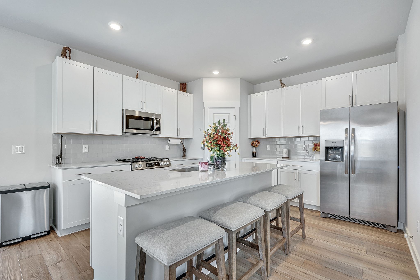
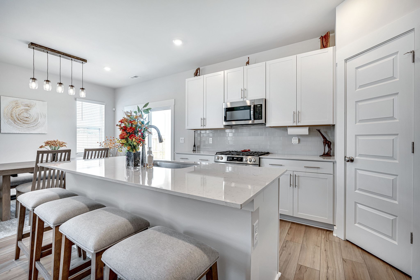
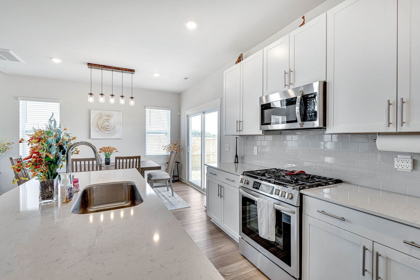
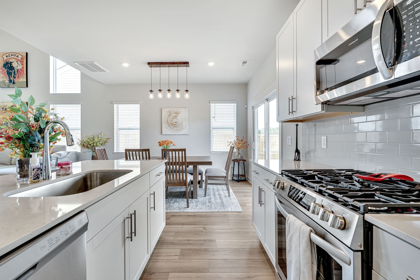
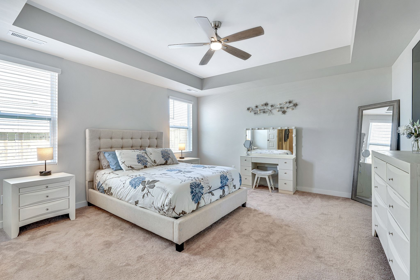
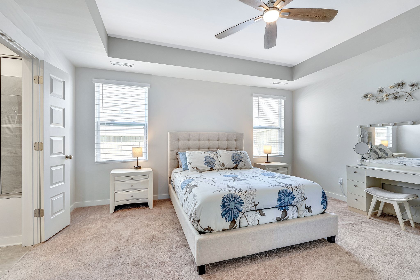
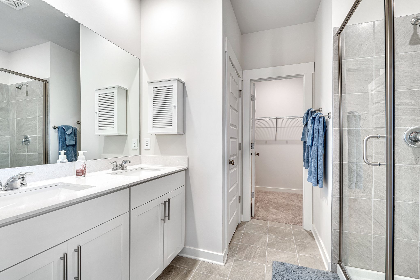
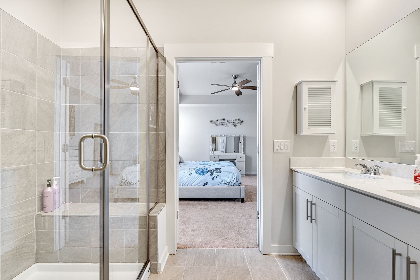
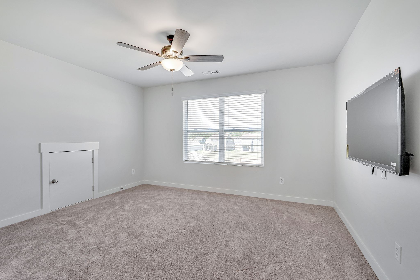
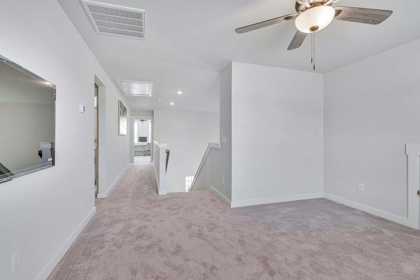
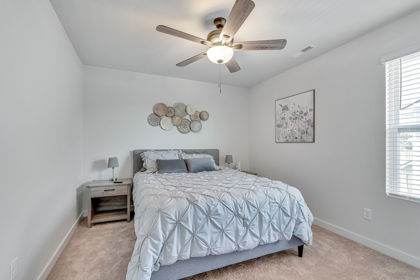
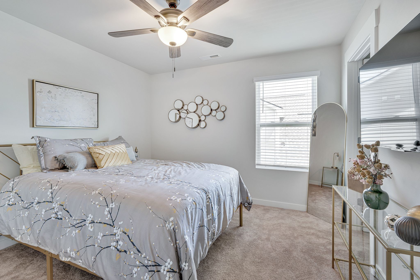
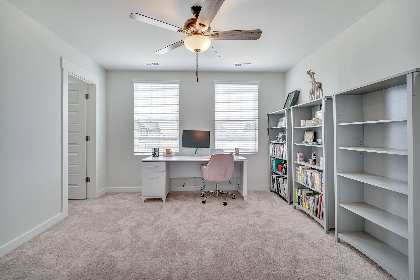
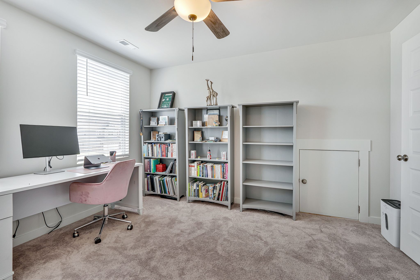
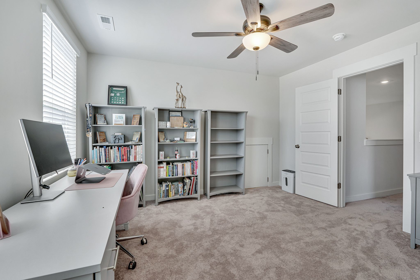
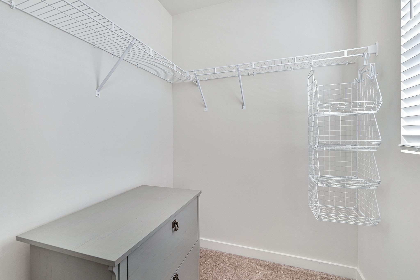
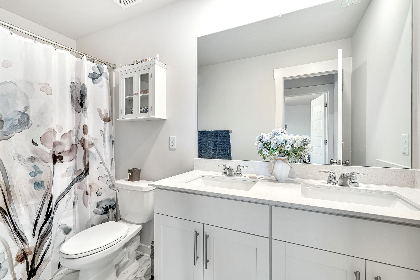
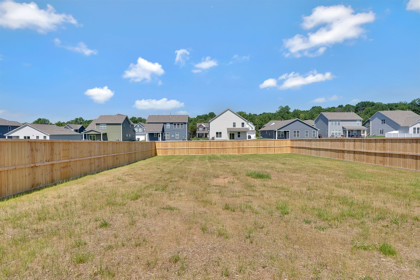
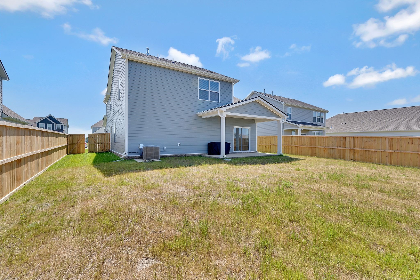
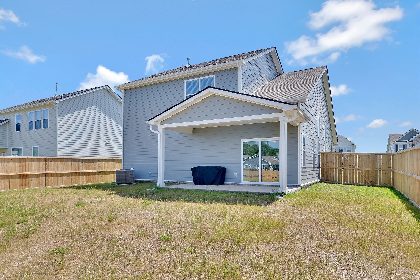
This almost new stunning Primrose floor plan offers soaring 20 ft ceilings in the open family room, upgraded kitchen with quartz countertops, nice downstairs master suite with tiled bath and oversized shower. 2nd floor has large versatile loft and 3 spacious bedrooms with walk in closets and full bath. Nice 1/3 acre premium level lot with brand new fenced back yard and covered back porch perfect for relaxing! Seller has just added extra features such as light switch dimmers, ceiling fans in all the bedrooms and negotiable mounted TVs, some furniture available for purchase.

4
beds

3
baths

2,155 Sq.Ft. LIVING AREA

0.31 Acres lot

Features & Amenities

Interior

  • total bedrooms4
  • Total bathrooms3
  • full bathrooms2
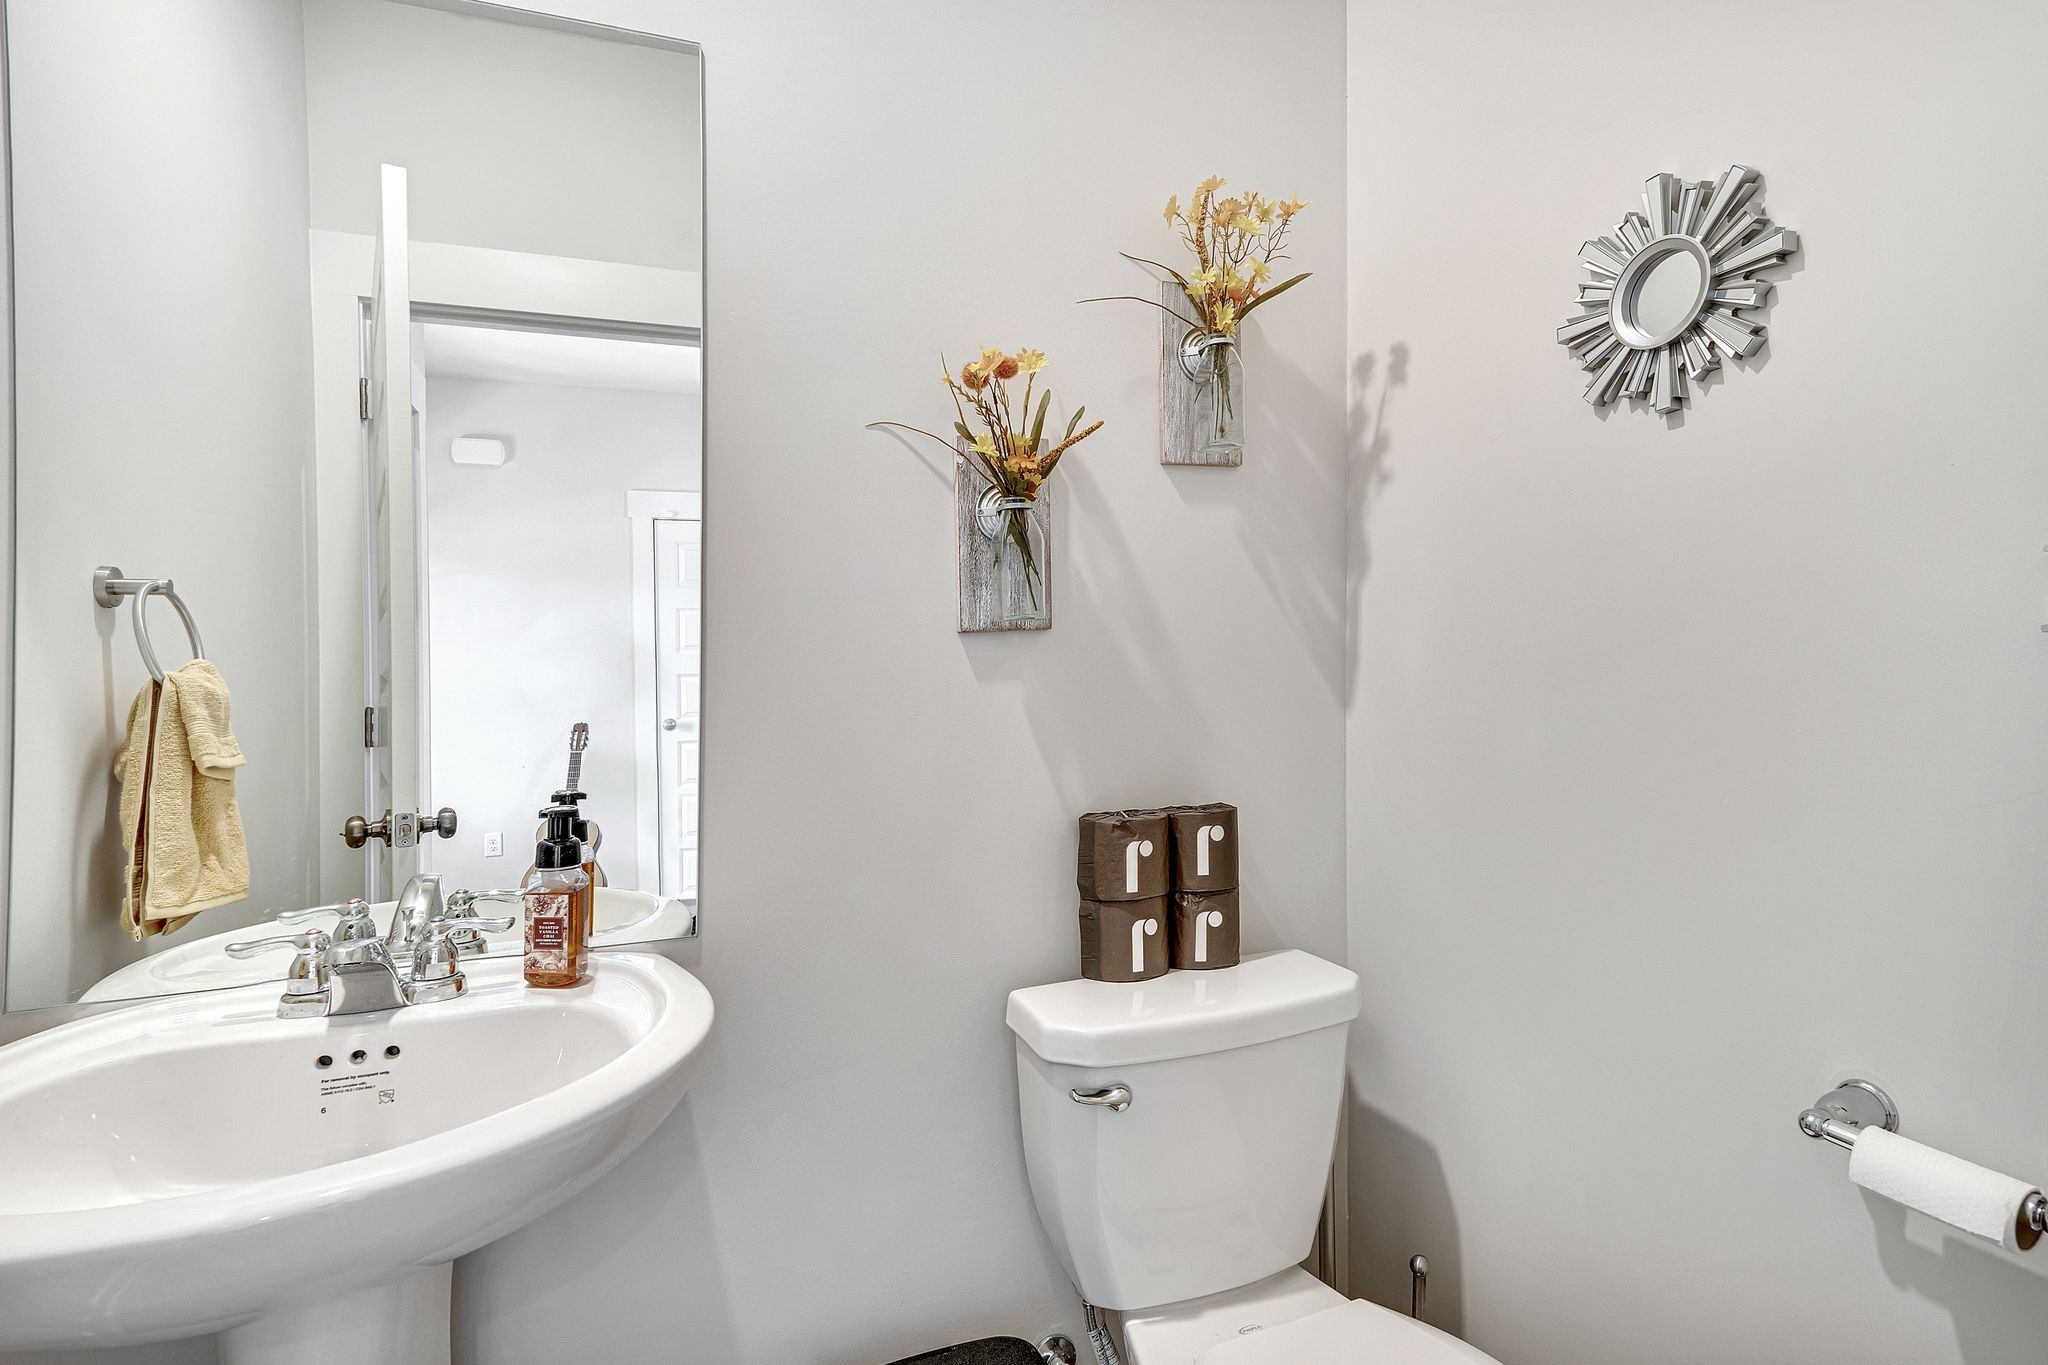
  • half bathroom1
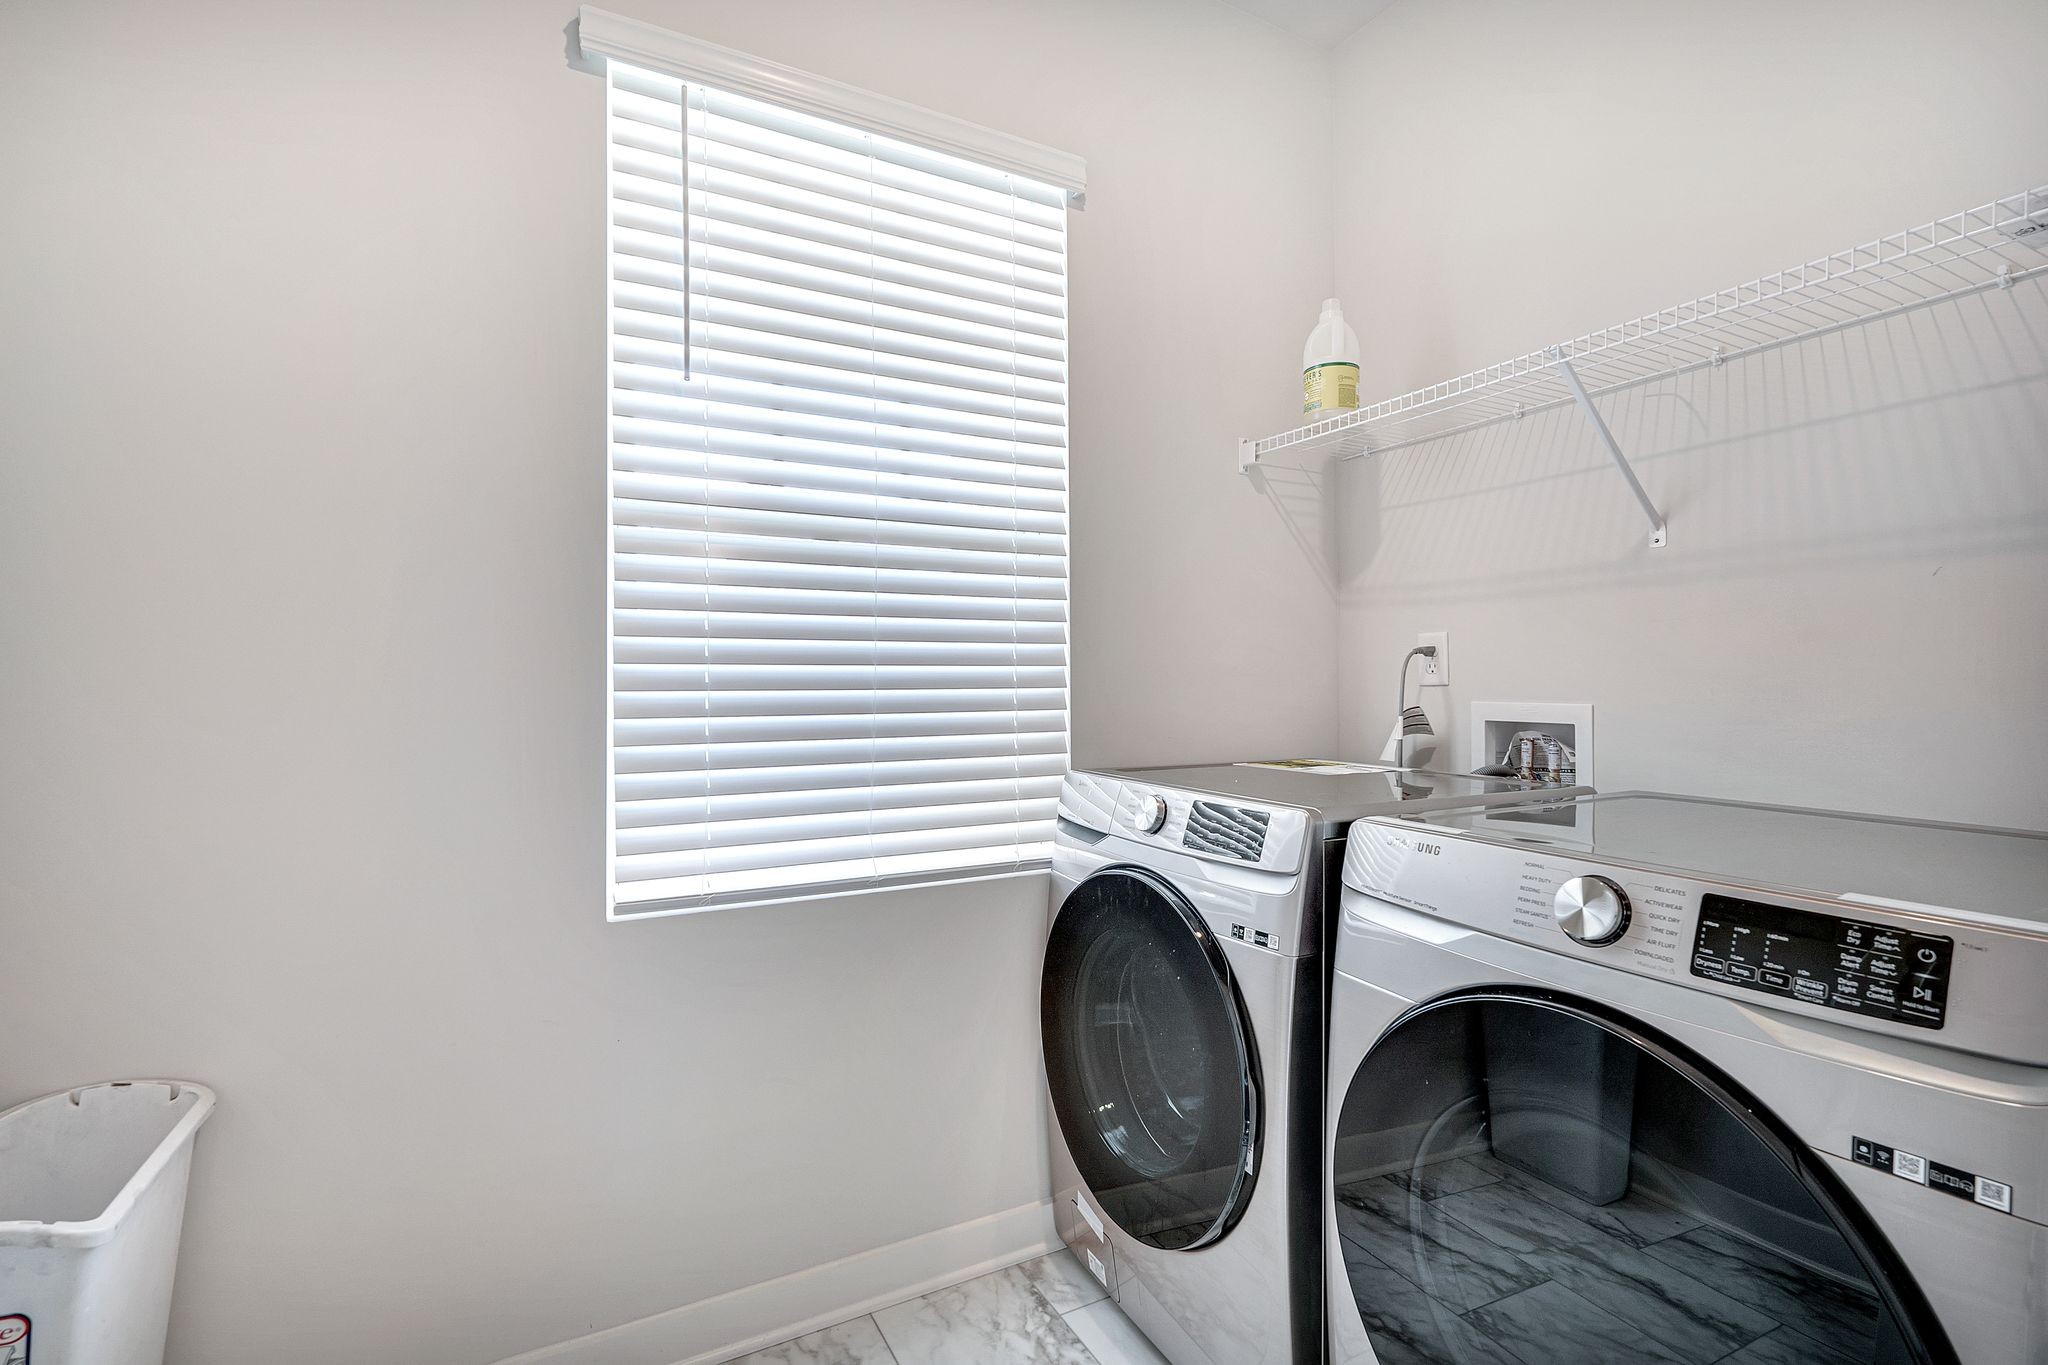
  • Laundry room Electric Dryer Hookup, Washer Hookup
  • Flooring Carpet, Finished Wood, Tile
  • APPLIANCES Dishwasher, Microwave, Refrigerator
  • other interior Features Ceiling Fan(s), Extra Closets, High Ceilings, Pantry, Walk-In Closet(s), Primary Bedroom Main Floor, High Speed Internet

Area & Lot

  • Status Sold
  • Date Sold June 20, 2024
  • Living Area2,155 Sq.Ft.
  • Total Area2,155 Sq.Ft.
  • Lot Area0.31 Acres
  • MLS® ID2658096
  • TypeResidential
  • YEAR BUILT2023
  • NeighborhoodDel Webb
  • Elementary SchoolGladeville Elementary
  • Middle SchoolGladeville Middle School
  • High SchoolWilson Central High School

Exterior

  • STORIES2
  • Garage Space2.0
  • water SourcePublic
  • utilitiesElectricity Available, Water Available, Cable Connected
  • roofShingle
  • parkingAttached - Front
  • HEAT TYPECentral, Natural Gas
  • AIR CONDITIONINGCentral Air, Electric
  • sewerSTEP System
  • security FeaturesSecurity System, Smoke Detector(s)
  • other exterior FeaturesGarage Door Opener

Financial

  • Sales Price$518,000
  • Real Estate Tax $1,735/yr
  • HOA $45/mo

Del Webb

Explore

Service You Can Rely On

Backed by decades of proven results, each transaction is handled with care, strong negotiation, and tailored strategies designed to achieve the best outcome for every client.

Follow Me on Instagram