315 Redhead Ln
315 Redhead Ln
315 Redhead Ln
315 Redhead Ln
315 Redhead Ln
315 Redhead Ln
315 Redhead Ln
315 Redhead Ln
315 Redhead Ln
315 Redhead Ln
315 Redhead Ln
315 Redhead Ln
315 Redhead Ln
315 Redhead Ln
315 Redhead Ln
315 Redhead Ln
315 Redhead Ln
315 Redhead Ln
315 Redhead Ln
315 Redhead Ln
315 Redhead Ln
315 Redhead Ln
315 Redhead Ln
315 Redhead Ln
315 Redhead Ln
315 Redhead Ln
315 Redhead Ln
315 Redhead Ln
315 Redhead Ln
315 Redhead Ln
315 Redhead Ln
315 Redhead Ln
315 Redhead Ln
315 Redhead Ln
315 Redhead Ln
315 Redhead Ln
315 Redhead Ln
315 Redhead Ln
315 Redhead Ln
315 Redhead Ln
315 Redhead Ln
315 Redhead Ln
315 Redhead Ln
315 Redhead Ln
SEE ALL PHOTOS
315 Redhead Ln
315 Redhead Ln
315 Redhead Ln
315 Redhead Ln
315 Redhead Ln
315 Redhead Ln
315 Redhead Ln
315 Redhead Ln
315 Redhead Ln
315 Redhead Ln
315 Redhead Ln
315 Redhead Ln
315 Redhead Ln
315 Redhead Ln
315 Redhead Ln
315 Redhead Ln
315 Redhead Ln
315 Redhead Ln
315 Redhead Ln
315 Redhead Ln
315 Redhead Ln
315 Redhead Ln
315 Redhead Ln
315 Redhead Ln
315 Redhead Ln
315 Redhead Ln
315 Redhead Ln
315 Redhead Ln
315 Redhead Ln
315 Redhead Ln
315 Redhead Ln
315 Redhead Ln
315 Redhead Ln
315 Redhead Ln
315 Redhead Ln
315 Redhead Ln
315 Redhead Ln
315 Redhead Ln
315 Redhead Ln
315 Redhead Ln
315 Redhead Ln
315 Redhead Ln
315 Redhead Ln
315 Redhead Ln
Courtesy of Benchmark Realty, LLC, Allie Lowbruck Listing Contact: 6153474515 
Sold

315 Redhead Ln

315 Redhead Ln, Lebanon, TN 37090

$495,000
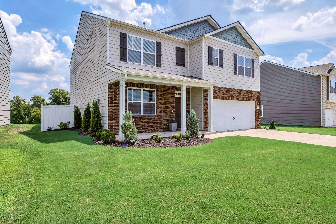
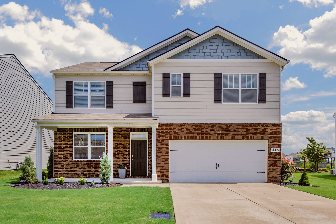
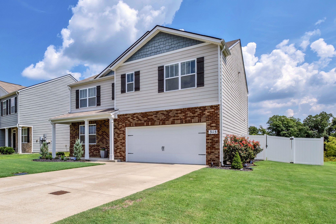
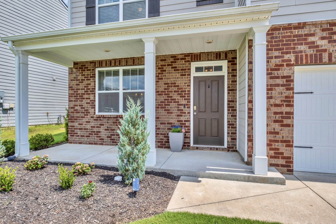
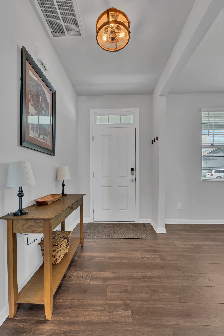
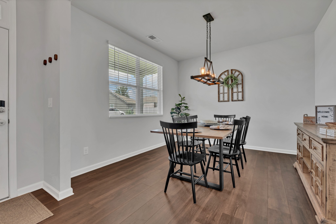
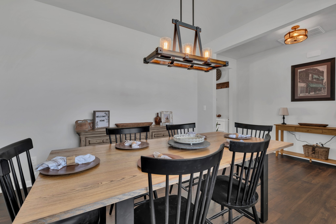
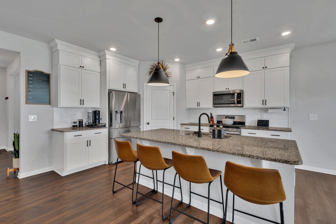
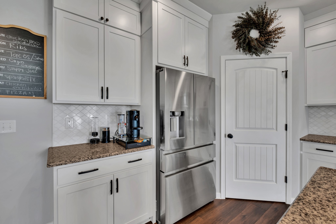
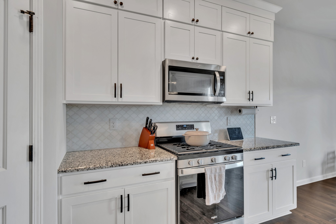
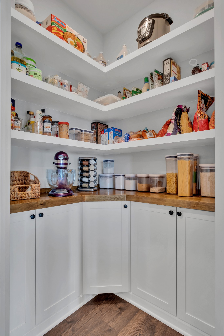
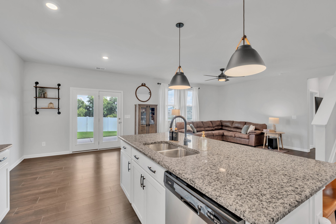
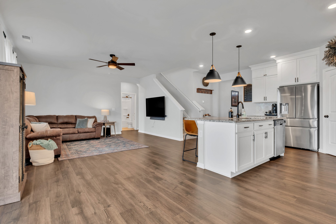
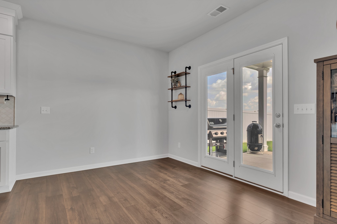
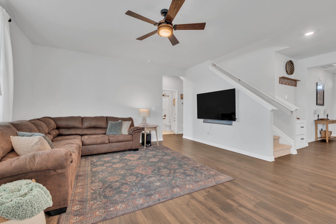
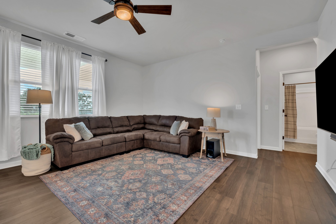
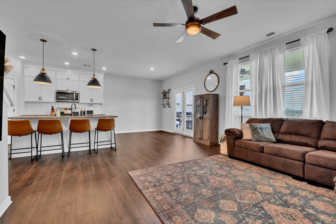
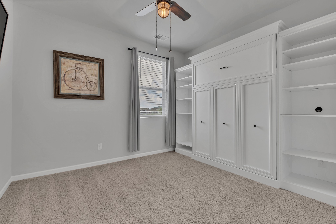
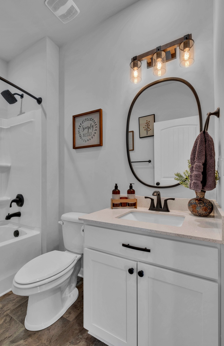
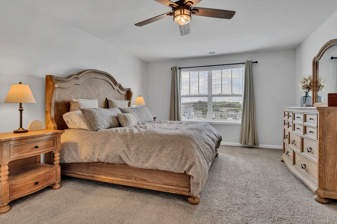
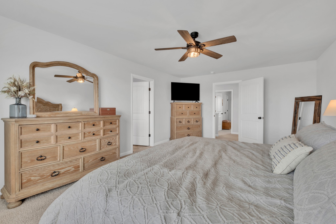
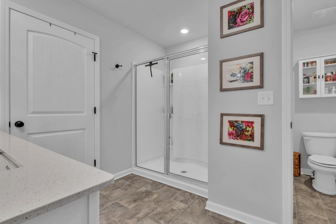
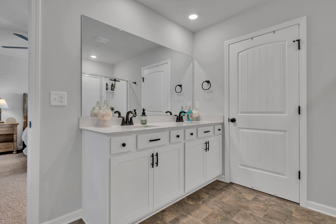
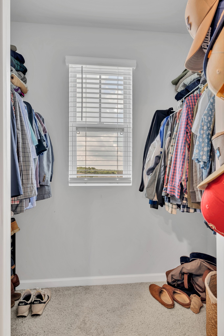
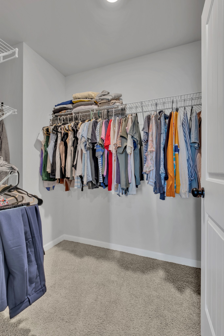
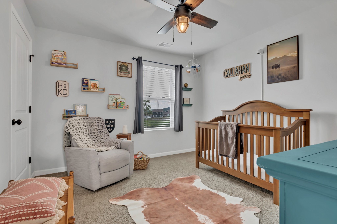
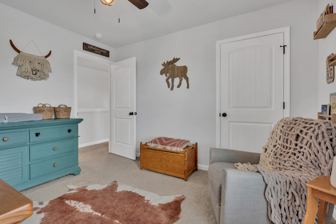
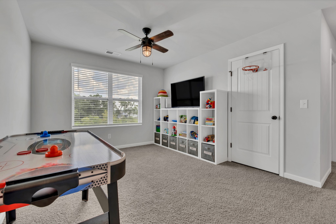
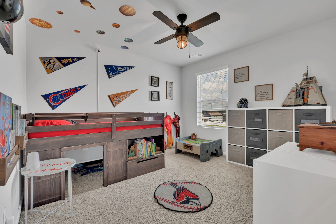
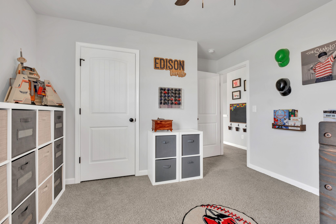
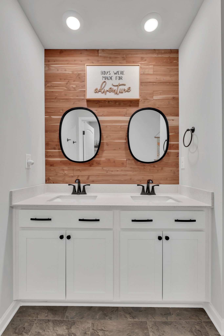
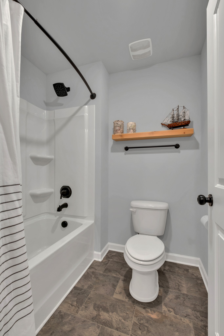
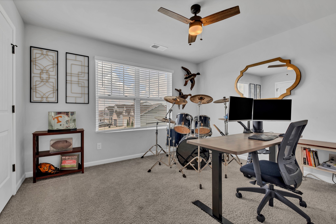
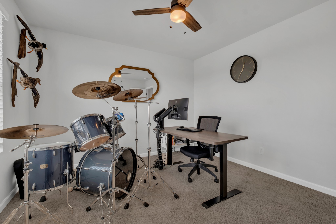
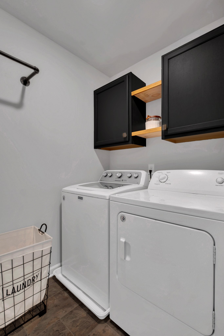
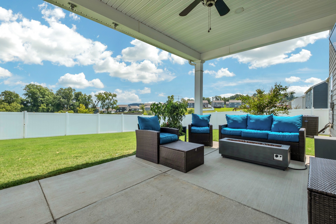
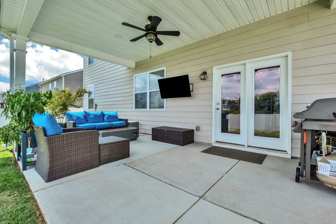
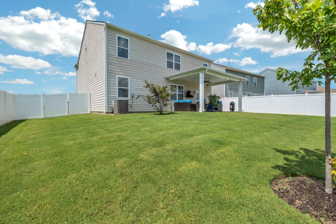
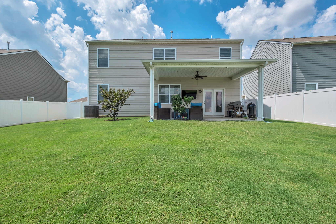
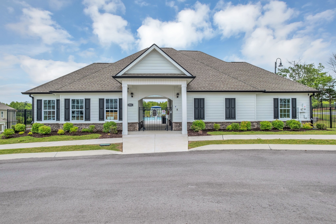
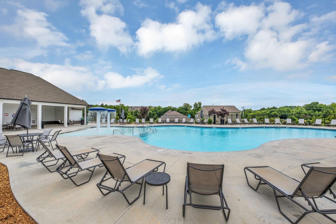
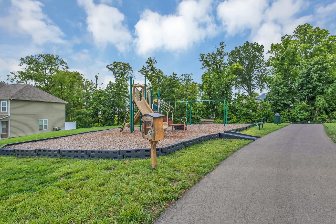
Stunning two-story home in the highly sought-after Woodbridge Glen community of Lebanon, TN. This spacious 5-bedroom, 3-bathroom home offers 2,613 sq ft of thoughtfully designed living space. The open-concept layout features a large family room that flows seamlessly into the eat-in kitchen/dining area, creating the perfect space for entertaining and everyday living. Upstairs, you'll find a spacious loft, ideal for a second living area, playroom, or media space. The primary suite and additional bedrooms provide plenty of room for the whole family. Step outside to enjoy the covered porch with extended patio. Enjoy the open view behind the house, all while enjoying the privacy of a fully fenced backyard. Located in a vibrant neighborhood with fantastic amenities, you'll have access to a community pool, park, two dog parks, and sidewalks throughout--perfect for staying active and enjoying the outdoors. With modern finishes and abundant natural light throughout, this home is both stylish and functional. Don't miss out on this incredible opportunity--schedule your showing today!

5
beds

3
baths

2,613 Sq.Ft. LIVING AREA

7,840.8 Sq.Ft. lot

Features & Amenities

Interior

  • total bedrooms5
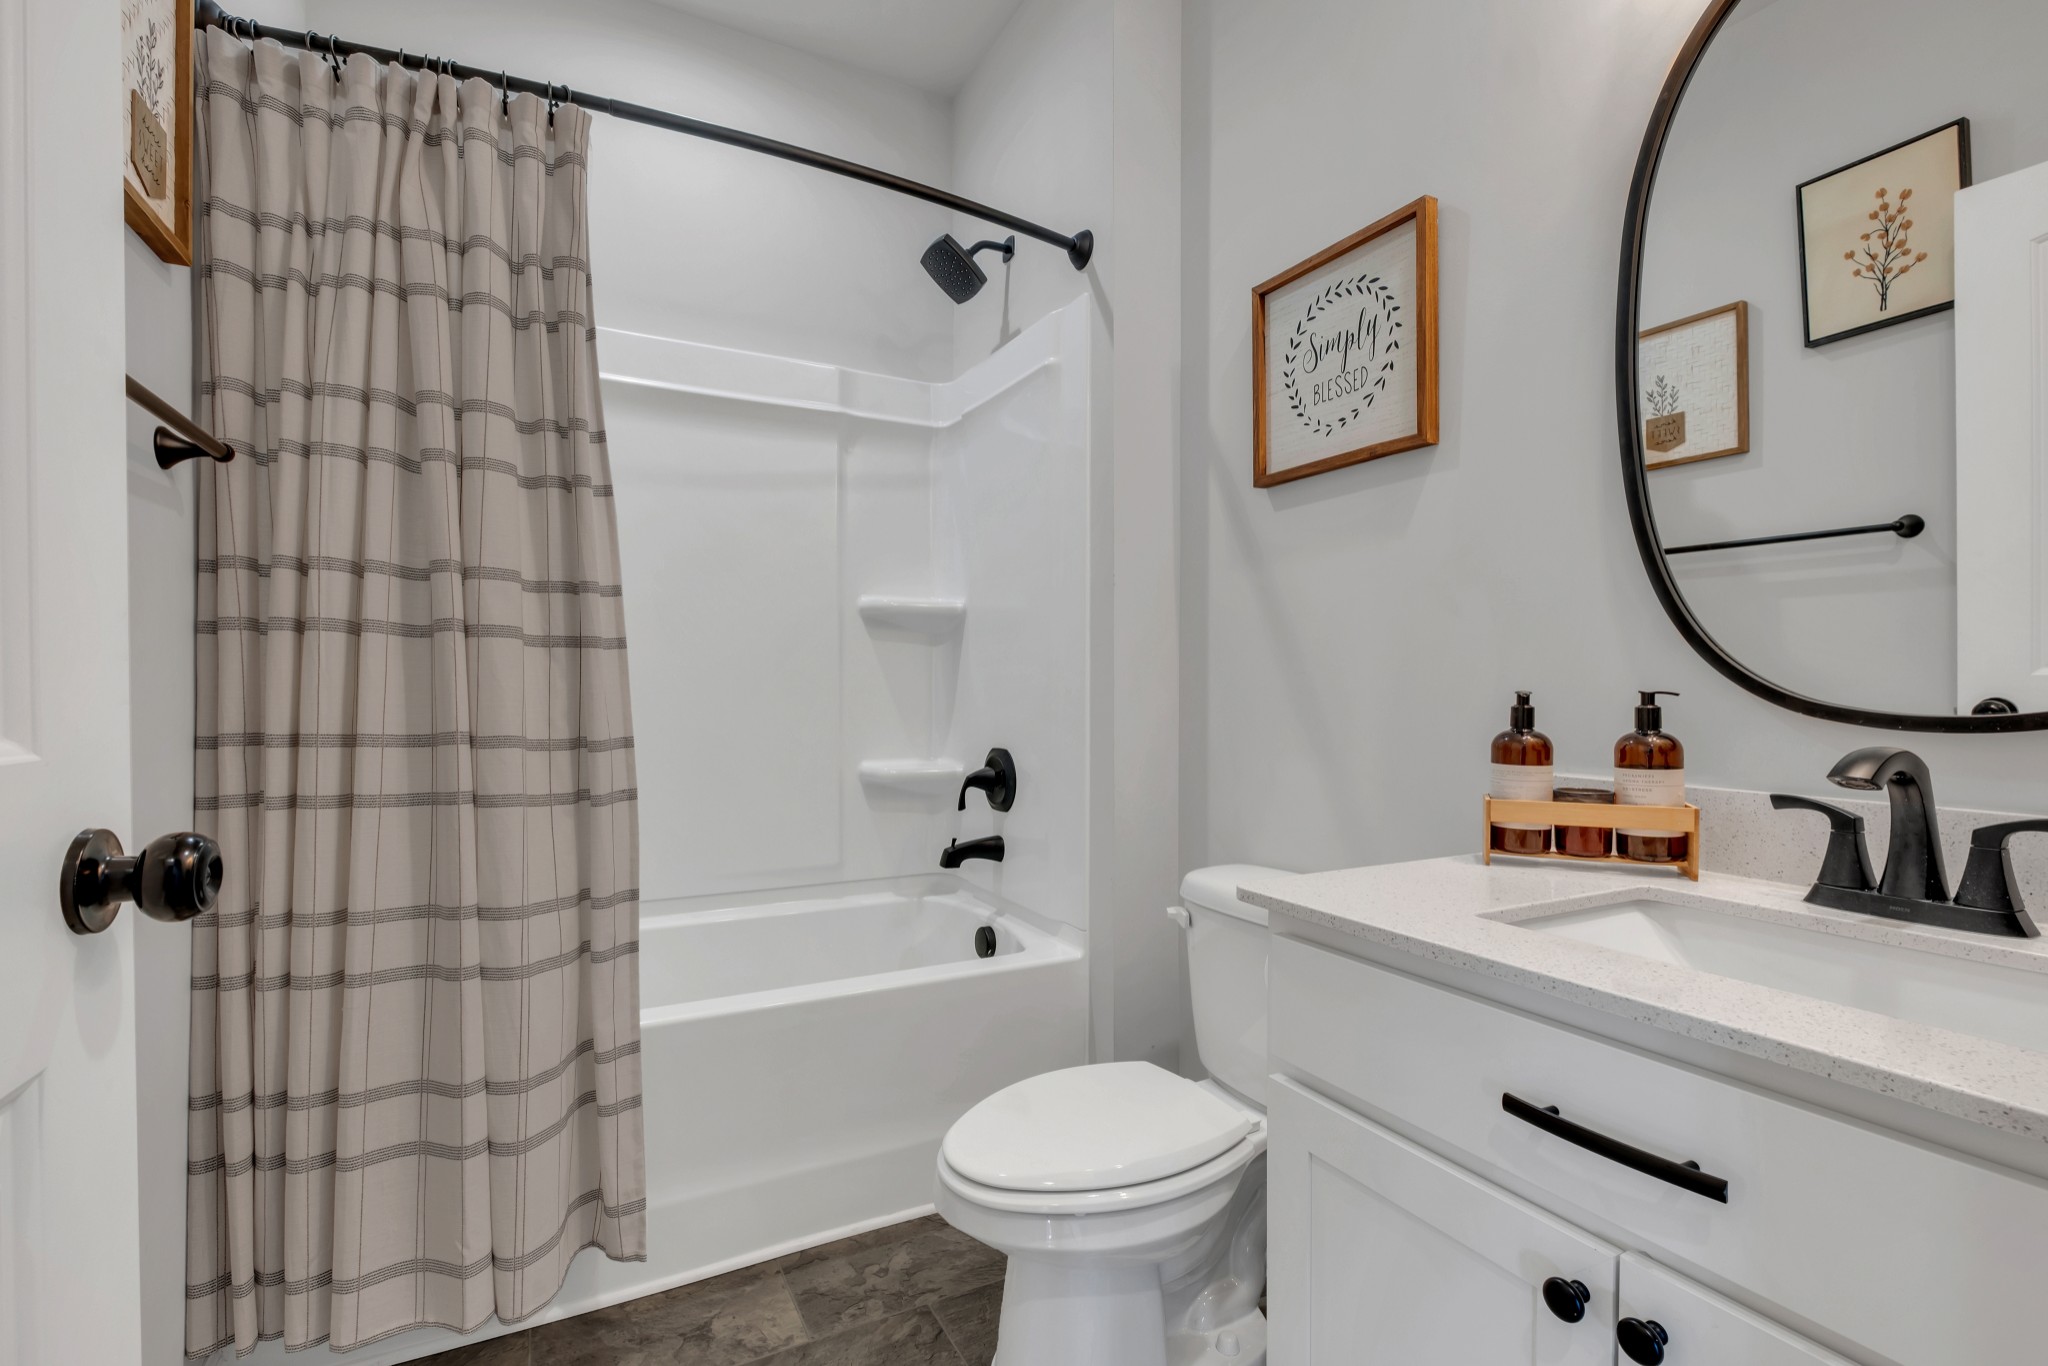
  • Total bathrooms3
  • full bathrooms3
  • Flooring Carpet, Laminate, Vinyl
  • APPLIANCES Built-In Electric Oven, Built-In Gas Range, Water Purifier
  • other interior Features Ceiling Fan(s), Open Floorplan, Pantry, Smart Camera(s)/Recording, Smart Light(s), Walk-In Closet(s)

Area & Lot

  • Status Sold
  • Date Sold October 6, 2025
  • Living Area2,613 Sq.Ft.
  • Total Area2,613 Sq.Ft.
  • Lot Area7,840.8 Sq.Ft.
  • MLS® ID2975848
  • TypeResidential
  • YEAR BUILT2020
  • Elementary SchoolSouthside Elementary
  • Middle SchoolSouthside Elementary
  • High SchoolWilson Central High School

Exterior

  • STORIES2
  • Garage Space2.0
  • water SourcePublic
  • utilitiesElectricity Available, Water Available
  • roofShingle
  • parkingAttached, Driveway
  • HEAT TYPECentral, Electric
  • AIR CONDITIONINGCentral Air
  • sewerPublic Sewer
  • HOA AmenitiesDog Park, Playground, Pool, Sidewalks, Trail(s)
  • security FeaturesSecurity System, Smoke Detector(s)

Financial

  • Sales Price$495,000
  • Real Estate Tax $2,303/yr
  • HOA $51/mo

Service You Can Rely On

Backed by decades of proven results, each transaction is handled with care, strong negotiation, and tailored strategies designed to achieve the best outcome for every client.

Follow Me on Instagram