316 River Dr
316 River Dr
316 River Dr
316 River Dr
316 River Dr
316 River Dr
316 River Dr
316 River Dr
316 River Dr
316 River Dr
316 River Dr
316 River Dr
316 River Dr
316 River Dr
316 River Dr
316 River Dr
316 River Dr
316 River Dr
316 River Dr
316 River Dr
316 River Dr
316 River Dr
316 River Dr
316 River Dr
316 River Dr
316 River Dr
316 River Dr
316 River Dr
316 River Dr
316 River Dr
316 River Dr
316 River Dr
316 River Dr
316 River Dr
SEE ALL PHOTOS
316 River Dr
316 River Dr
316 River Dr
316 River Dr
316 River Dr
316 River Dr
316 River Dr
316 River Dr
316 River Dr
316 River Dr
316 River Dr
316 River Dr
316 River Dr
316 River Dr
316 River Dr
316 River Dr
316 River Dr
316 River Dr
316 River Dr
316 River Dr
316 River Dr
316 River Dr
316 River Dr
316 River Dr
316 River Dr
316 River Dr
316 River Dr
316 River Dr
316 River Dr
316 River Dr
316 River Dr
316 River Dr
316 River Dr
316 River Dr
Courtesy of Benchmark Realty, LLC, Aundrea L. Davis Listing Contact: 6154565245 
Sold

316 River Dr

316 River Dr, Mount Juliet, TN 37122

$407,500
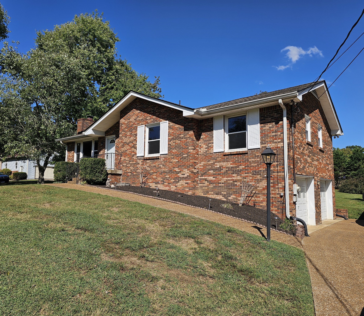
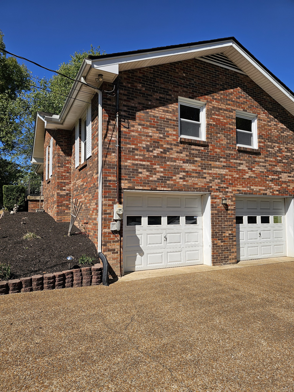
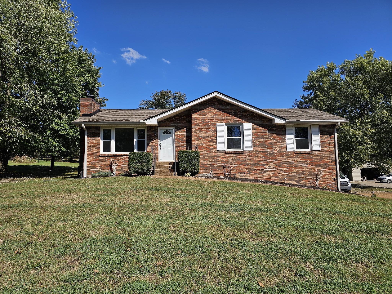
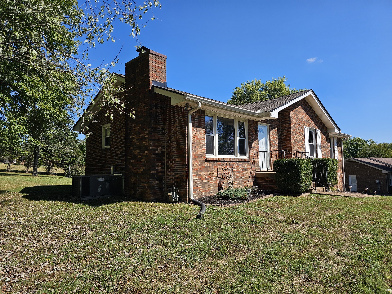
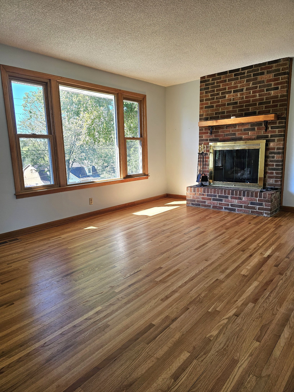
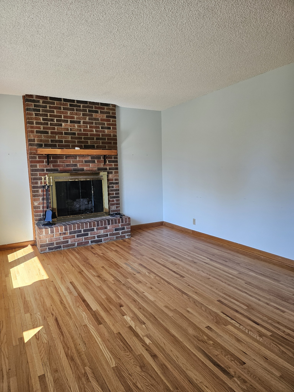
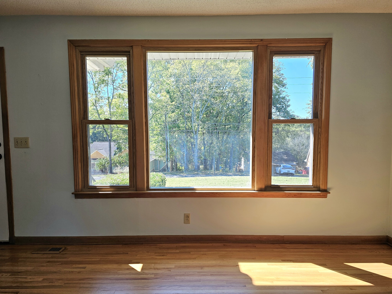
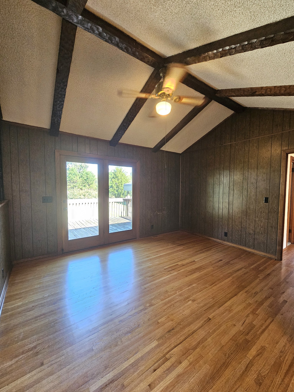
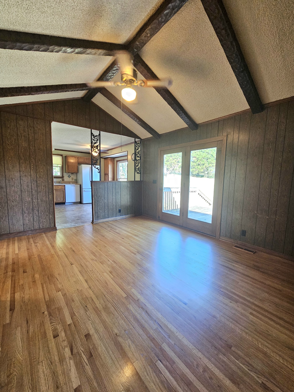
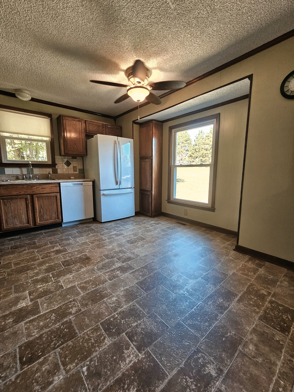
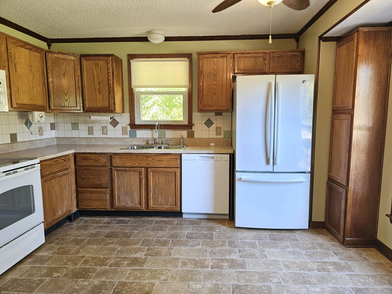
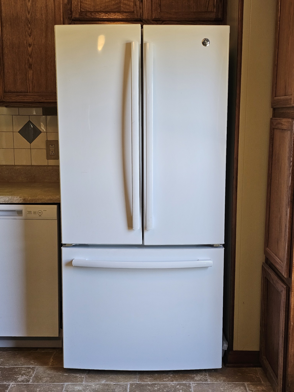
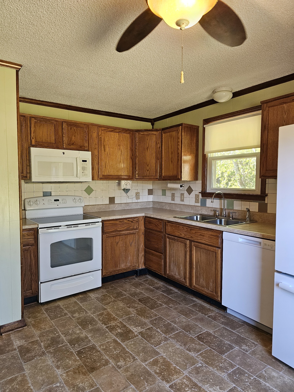
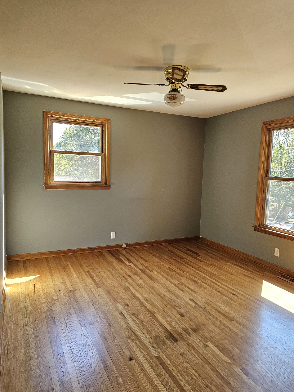
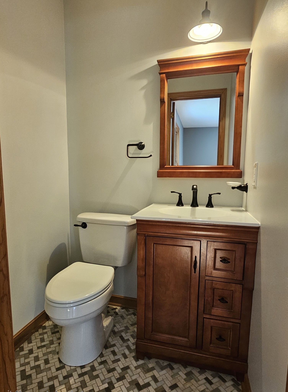
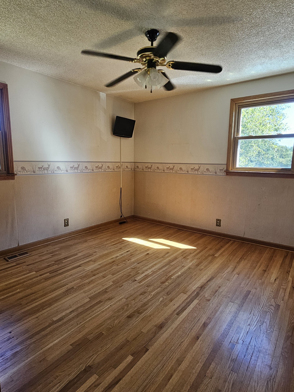
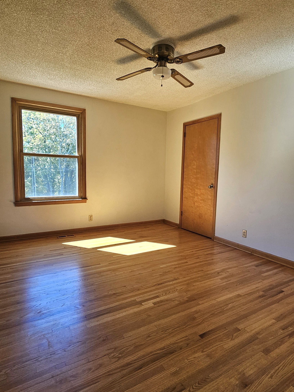
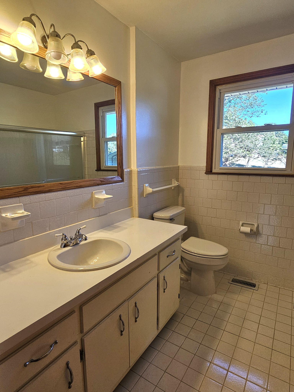
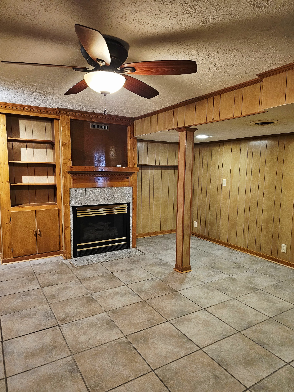
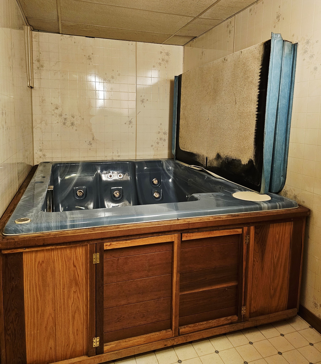
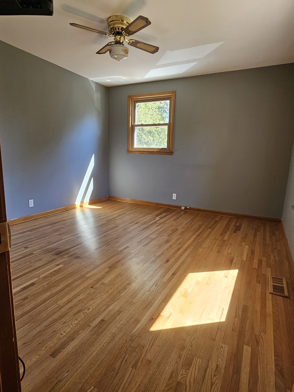
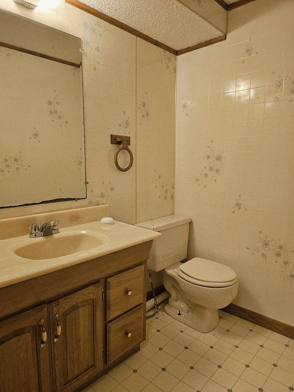
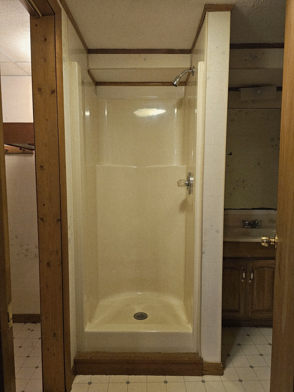
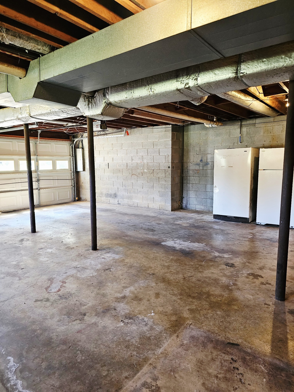
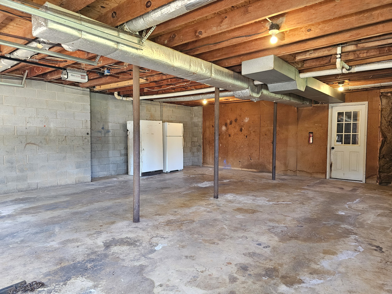
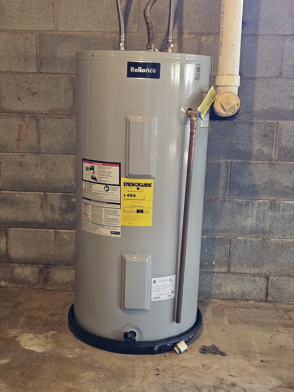
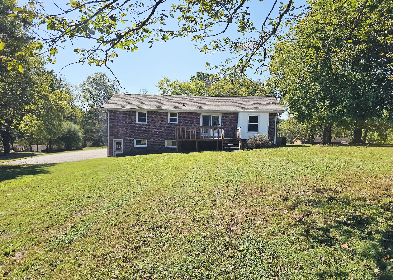
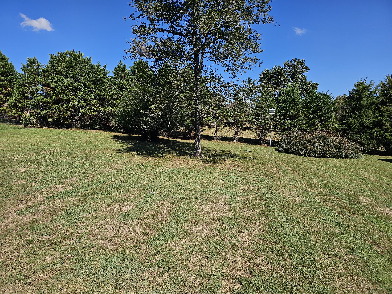
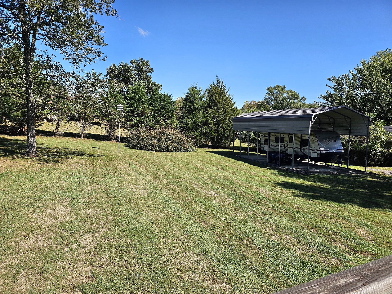
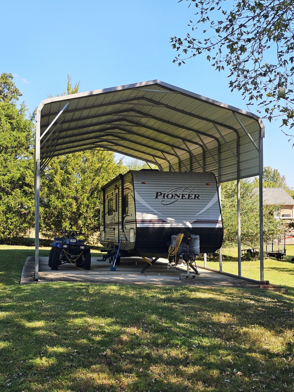
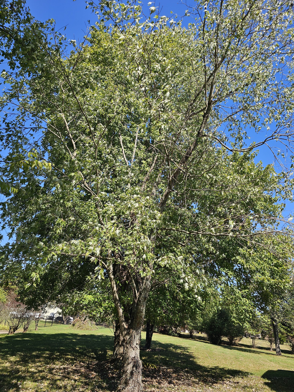
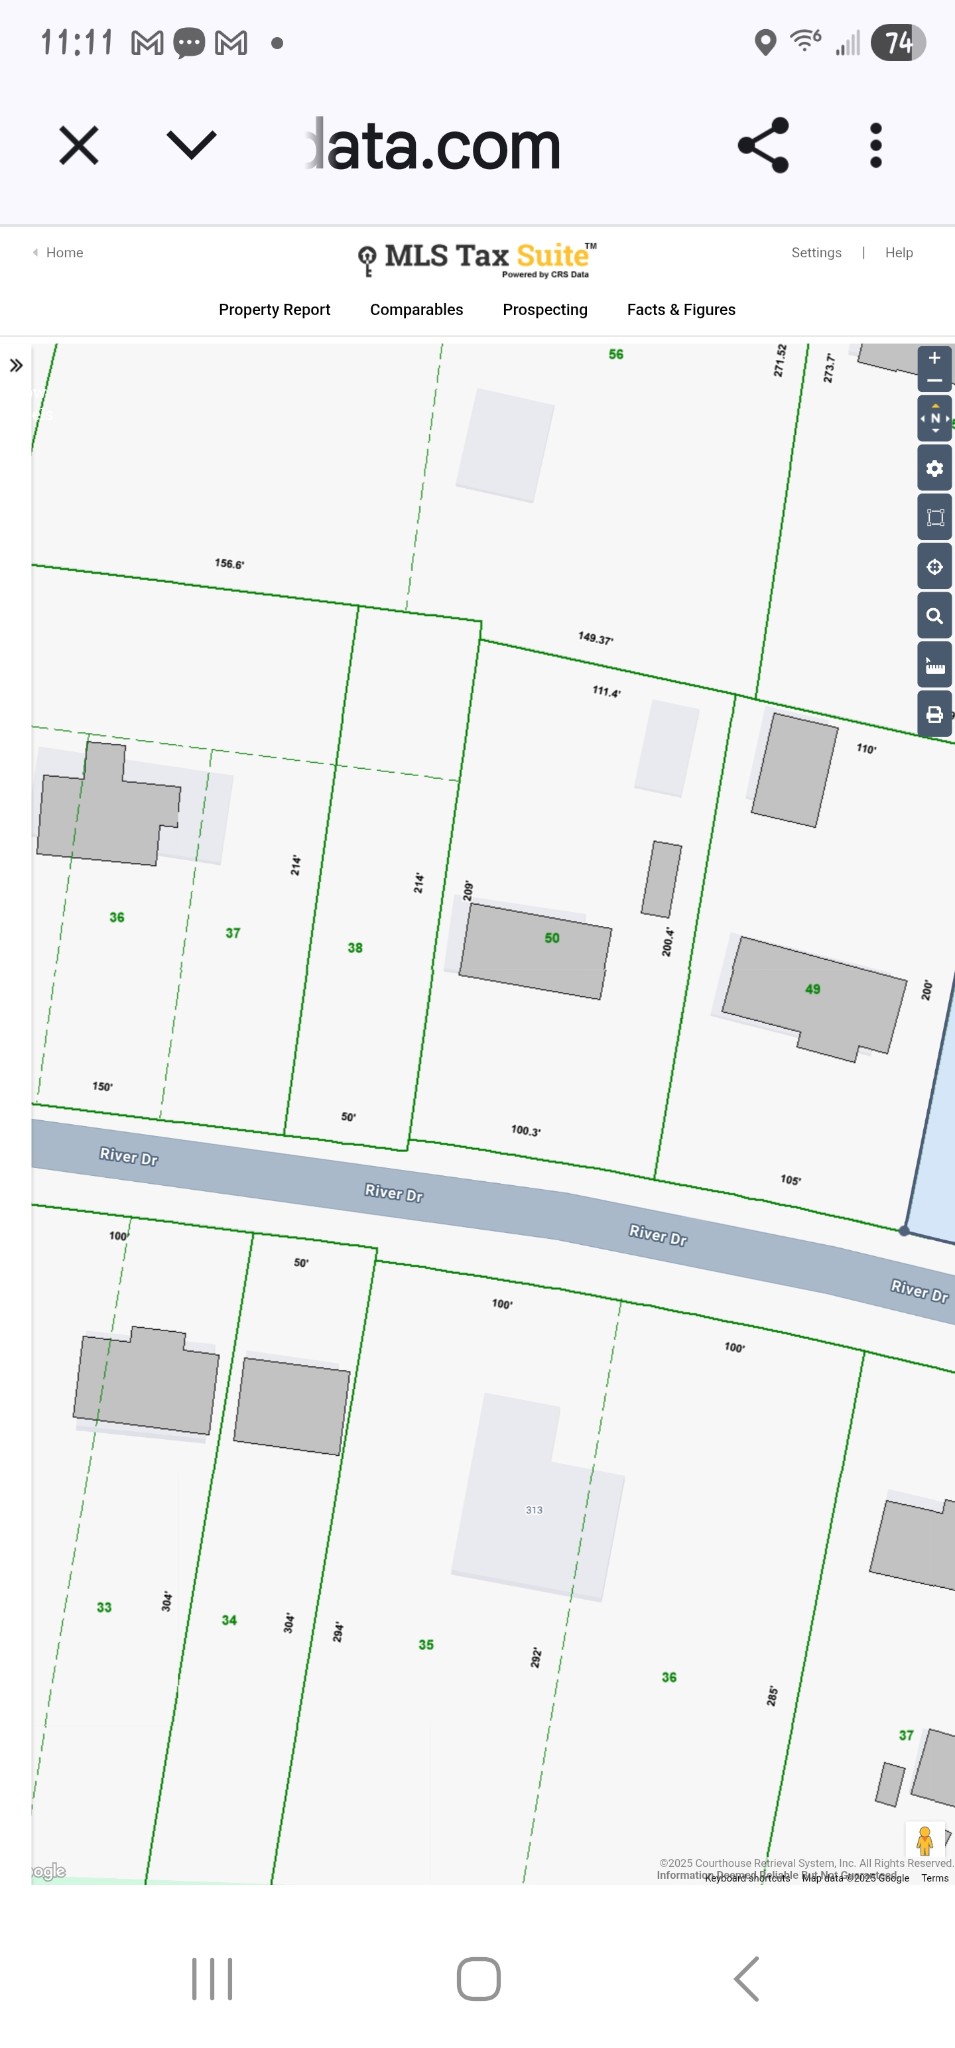
This is a well loved one owner home on a quiet street close to the lake, Cedar Creek Campground, recreation areas and much more. The home has great bones, and with some cosmetic updates, you can make it your own. The home has 3 bedrooms, one and a half baths upstairs, formal living room, den/dining room, as well as a den downstairs, a hot tub room with hot tub, another full bath and large 2 car garage. The backyard is beautiful, with mature trees and a covered metal RV carport on a concrete pad. There is a new dishwasher (Sept. 2025), recently serviced Trane HVAC (Sept. 2025) that was installed in Sept. 2020, water heater new in April 2024, and a new roof (Aug. 2024). Recent repairs to septic (Oct. 2025) and plumbing (Oct. 2025). All appliances in the kitchen and garage remain, hot tub, and the TVs that are mounted. Don't miss this amazing home in the award winning Lakeview Elementary School zone!

3
beds

3
baths

1,860 Sq.Ft. LIVING AREA

0.72 Acres lot

Features & Amenities

Interior

  • total bedrooms3
  • Total bathrooms3
  • full bathrooms2
  • half bathroom1
  • Laundry room Electric Dryer Hookup, Washer Hookup
  • Flooring Wood, Tile
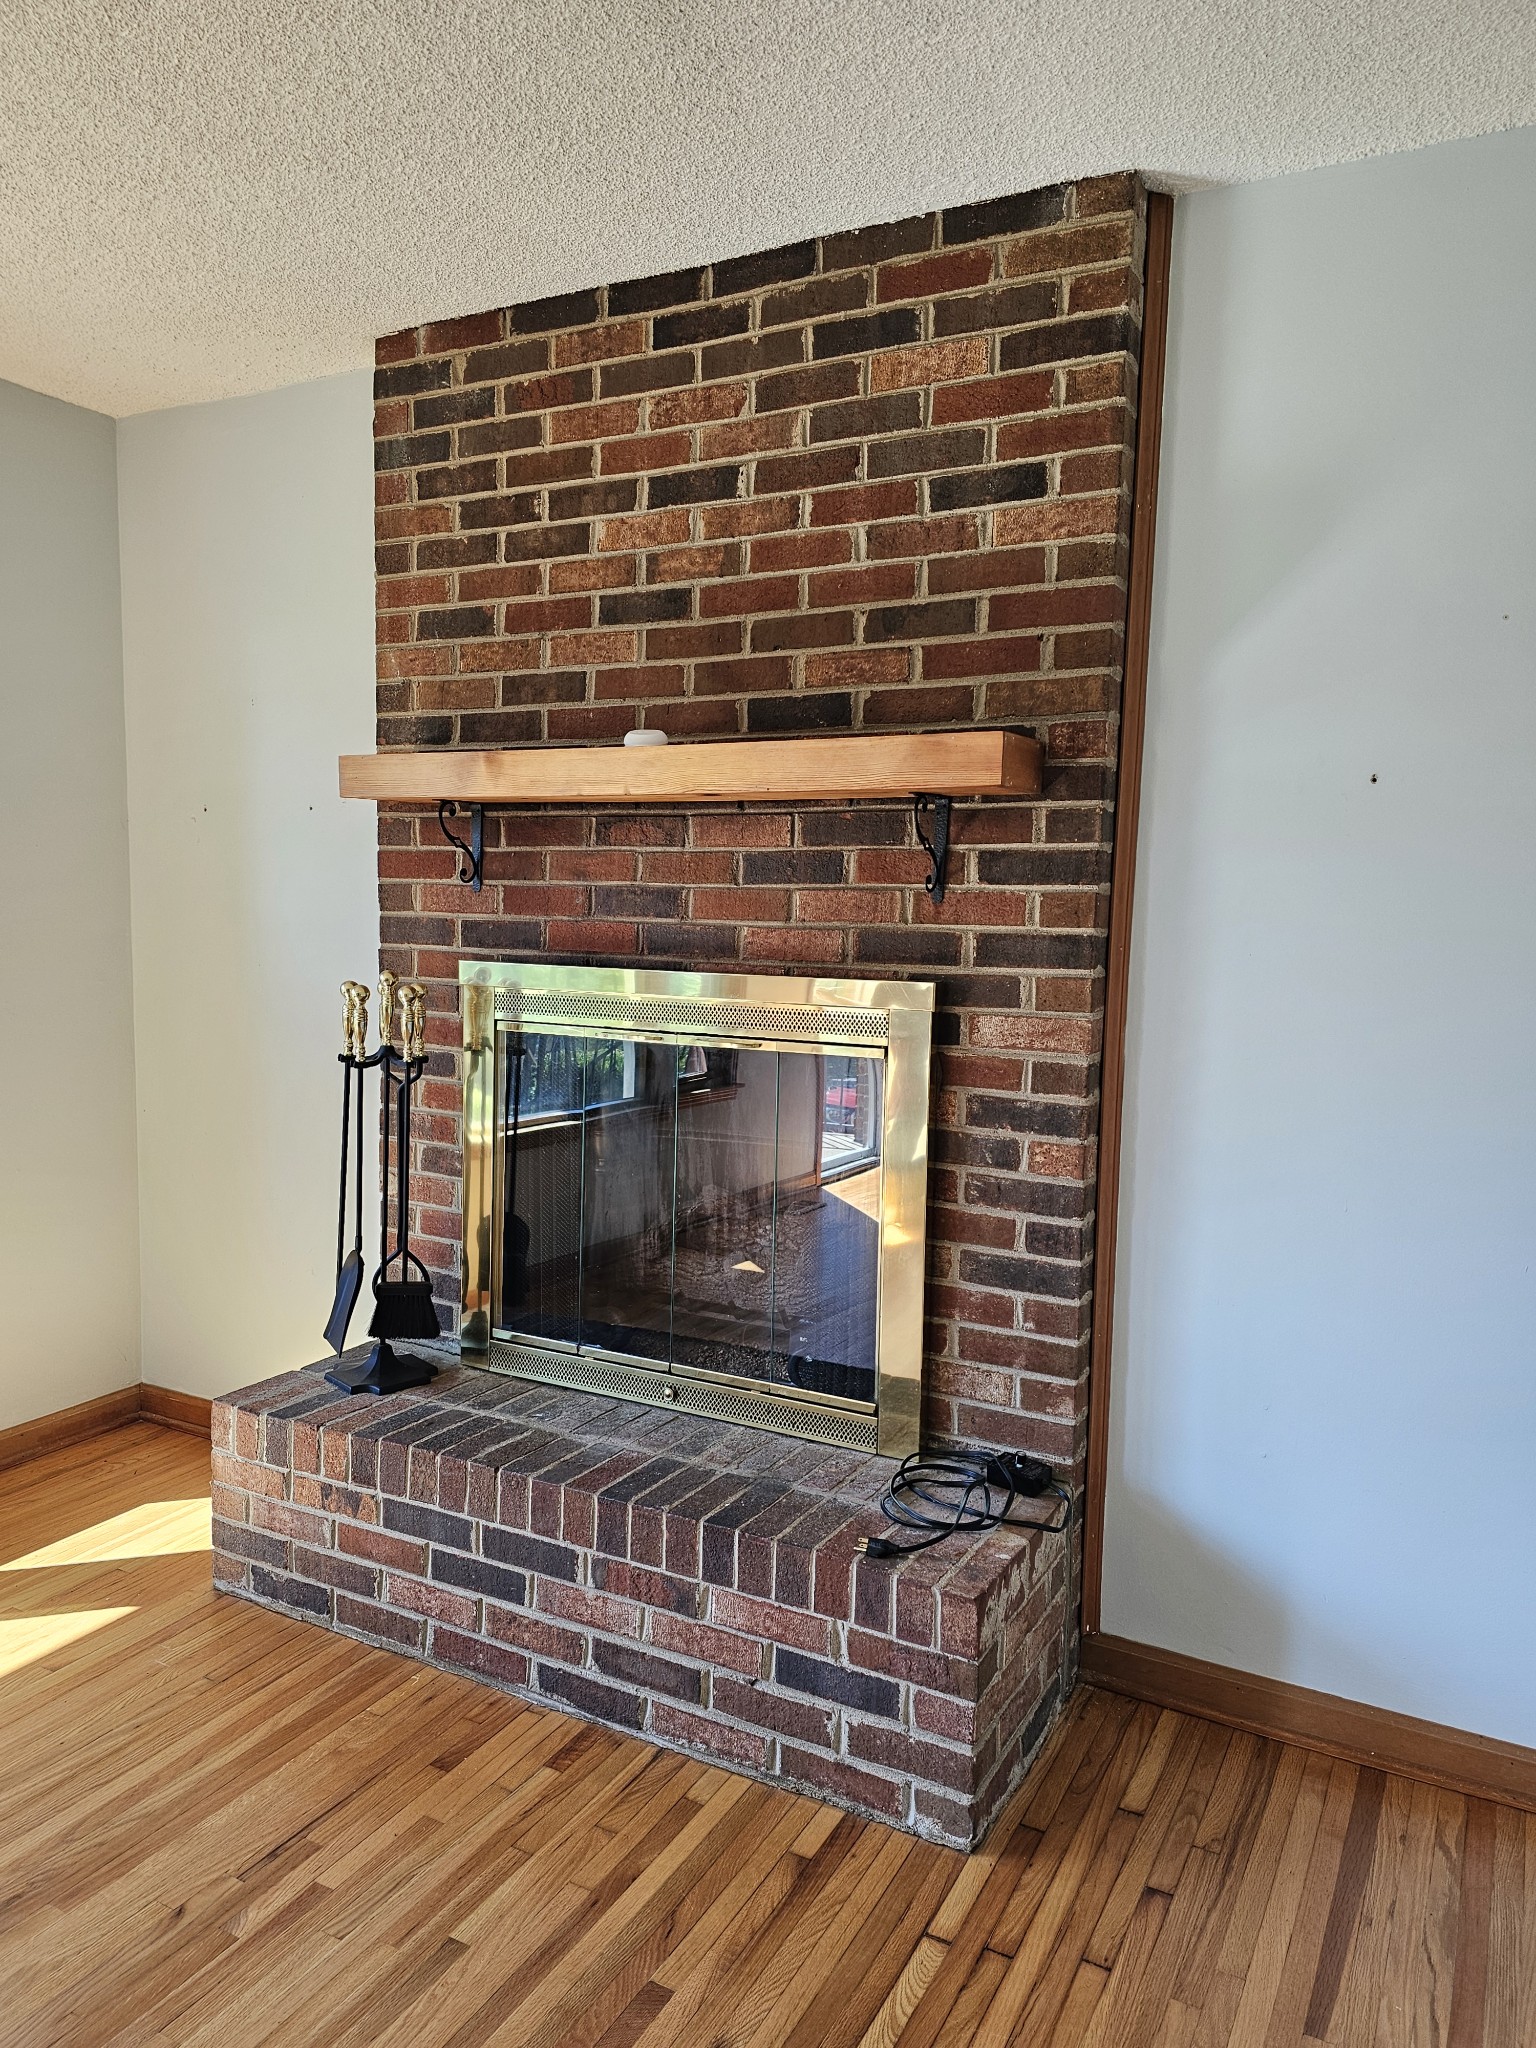
  • Fireplace Den, Gas, Living Room
  • APPLIANCES Electric Oven, Dishwasher, Freezer, Microwave, Refrigerator
  • other interior Features Built-in Features, Ceiling Fan(s), Hot Tub, Pantry

Area & Lot

  • Status Sold
  • Date Sold December 11, 2025
  • Living Area1,860 Sq.Ft.
  • Total Area1,860 Sq.Ft.
  • Lot Area0.72 Acres
  • MLS® ID3003843
  • TypeResidential
  • YEAR BUILT1974
  • NeighborhoodDel Webb
  • Architecture StylesRanch
  • Elementary SchoolLakeview Elementary School
  • Middle SchoolMt. Juliet Middle School
  • High SchoolMt. Juliet High School

Exterior

  • STORIES2
  • Garage Space2.0
  • water SourcePublic
  • utilitiesWater Available
  • roofShingle
  • lot featuresSloped
  • parkingGarage Door Opener, Garage Faces Side, Aggregate
  • HEAT TYPECentral
  • AIR CONDITIONINGCentral Air
  • sewerSeptic Tank
  • security FeaturesSecurity System

Financial

  • Sales Price$407,500
  • Real Estate Tax $986/yr

Del Webb

Explore

Service You Can Rely On

Backed by decades of proven results, each transaction is handled with care, strong negotiation, and tailored strategies designed to achieve the best outcome for every client.

Follow Me on Instagram