Leave a Message

Thank you for your message. I will be in touch with you shortly.

317 Sword Ln
317 Sword Ln
317 Sword Ln
317 Sword Ln
317 Sword Ln
317 Sword Ln
317 Sword Ln
317 Sword Ln
317 Sword Ln
317 Sword Ln
317 Sword Ln
317 Sword Ln
317 Sword Ln
317 Sword Ln
317 Sword Ln
317 Sword Ln
317 Sword Ln
317 Sword Ln
317 Sword Ln
317 Sword Ln
317 Sword Ln
317 Sword Ln
317 Sword Ln
317 Sword Ln
317 Sword Ln
317 Sword Ln
317 Sword Ln
317 Sword Ln
317 Sword Ln
317 Sword Ln
317 Sword Ln
317 Sword Ln
317 Sword Ln
317 Sword Ln
317 Sword Ln
317 Sword Ln
317 Sword Ln
317 Sword Ln
317 Sword Ln
317 Sword Ln
SEE ALL PHOTOS
317 Sword Ln
317 Sword Ln
317 Sword Ln
317 Sword Ln
317 Sword Ln
317 Sword Ln
317 Sword Ln
317 Sword Ln
317 Sword Ln
317 Sword Ln
317 Sword Ln
317 Sword Ln
317 Sword Ln
317 Sword Ln
317 Sword Ln
317 Sword Ln
317 Sword Ln
317 Sword Ln
317 Sword Ln
317 Sword Ln
317 Sword Ln
317 Sword Ln
317 Sword Ln
317 Sword Ln
317 Sword Ln
317 Sword Ln
317 Sword Ln
317 Sword Ln
317 Sword Ln
317 Sword Ln
317 Sword Ln
317 Sword Ln
317 Sword Ln
317 Sword Ln
317 Sword Ln
317 Sword Ln
317 Sword Ln
317 Sword Ln
317 Sword Ln
317 Sword Ln
Courtesy of Benchmark Realty, LLC, Krista Cooke Stutler Listing Contact: 6154295542 
Sold

317 Sword Ln

317 Sword Ln, Mount Juliet, TN 37122

$587,000
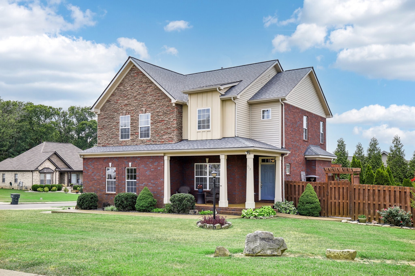
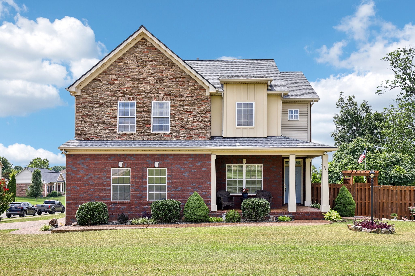
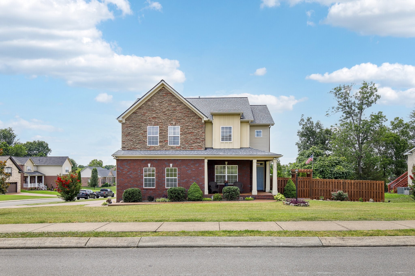
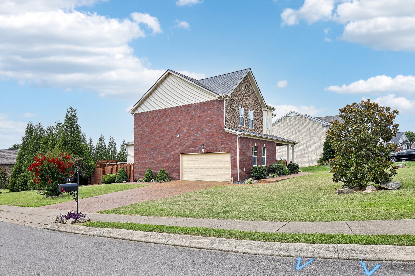
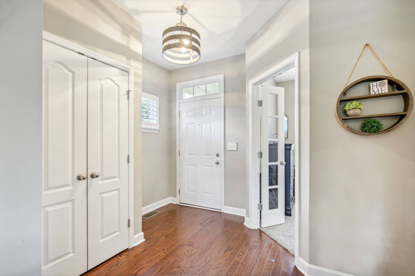
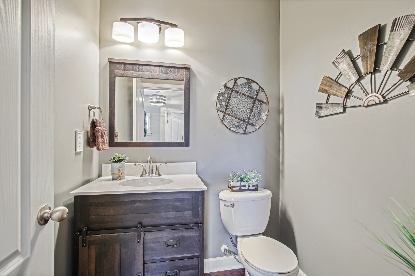
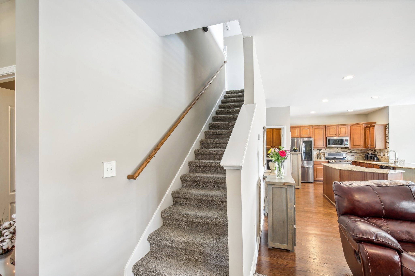
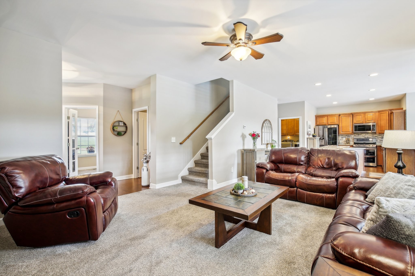
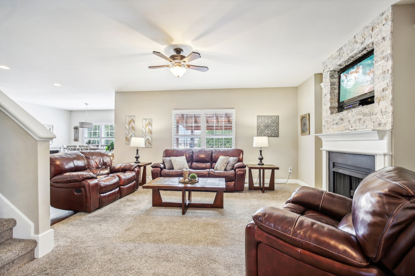
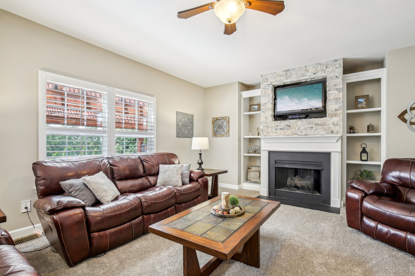
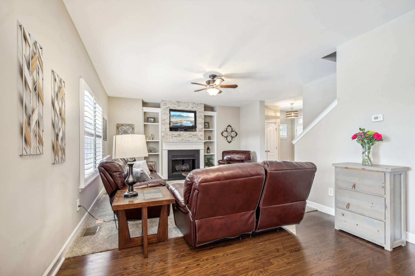
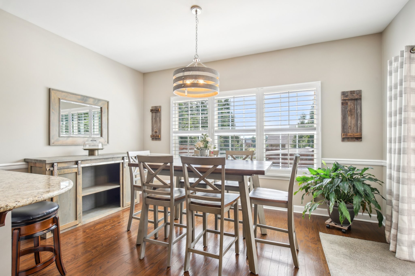
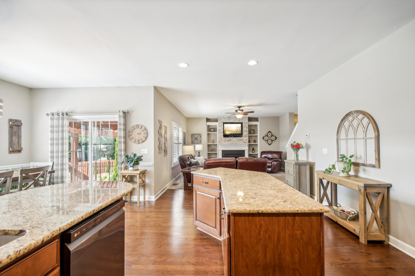
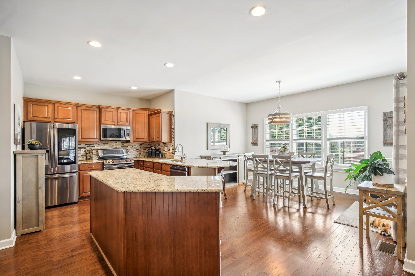
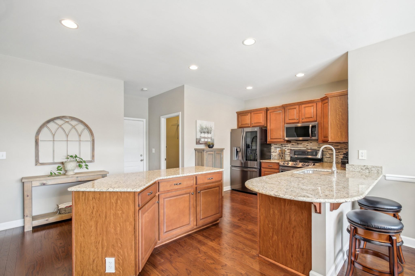
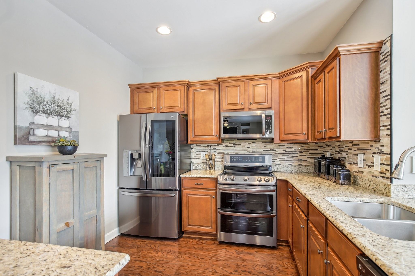
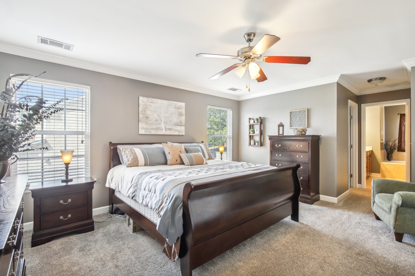
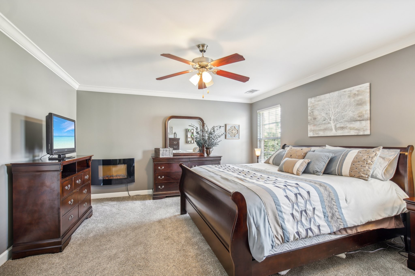
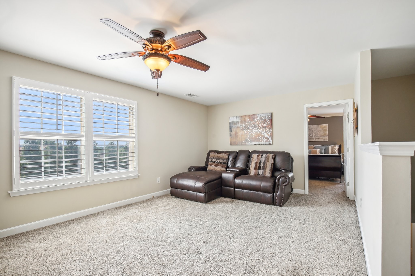
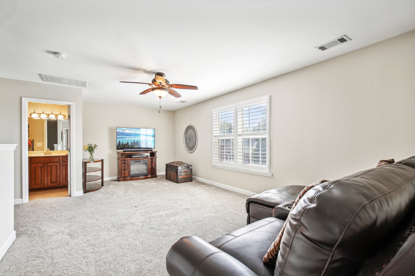
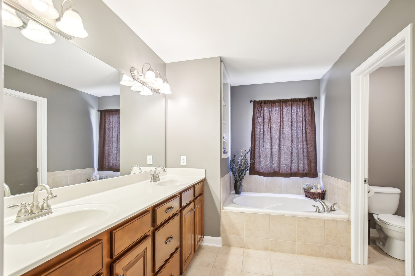
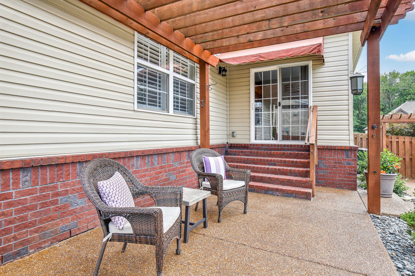
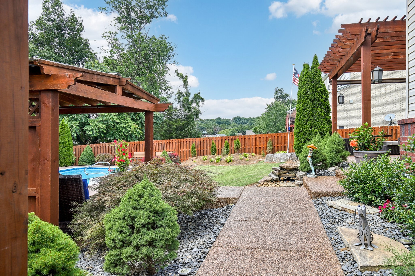
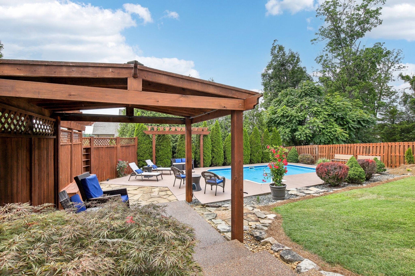
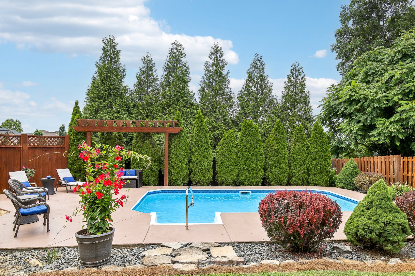
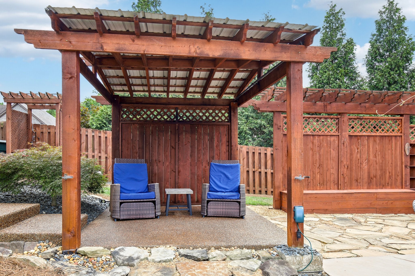
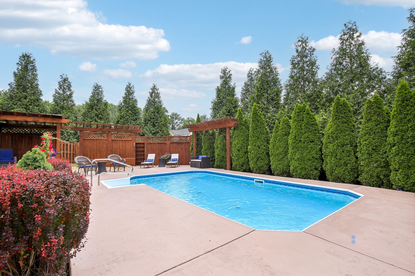
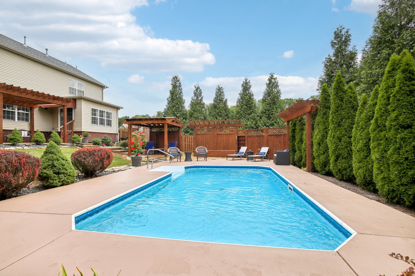
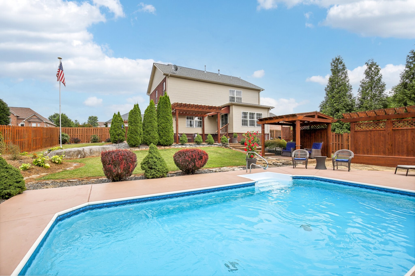
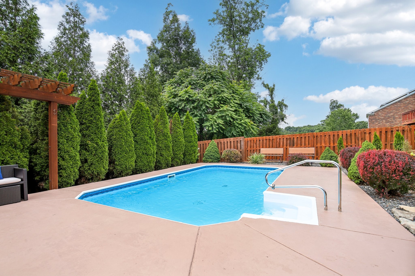
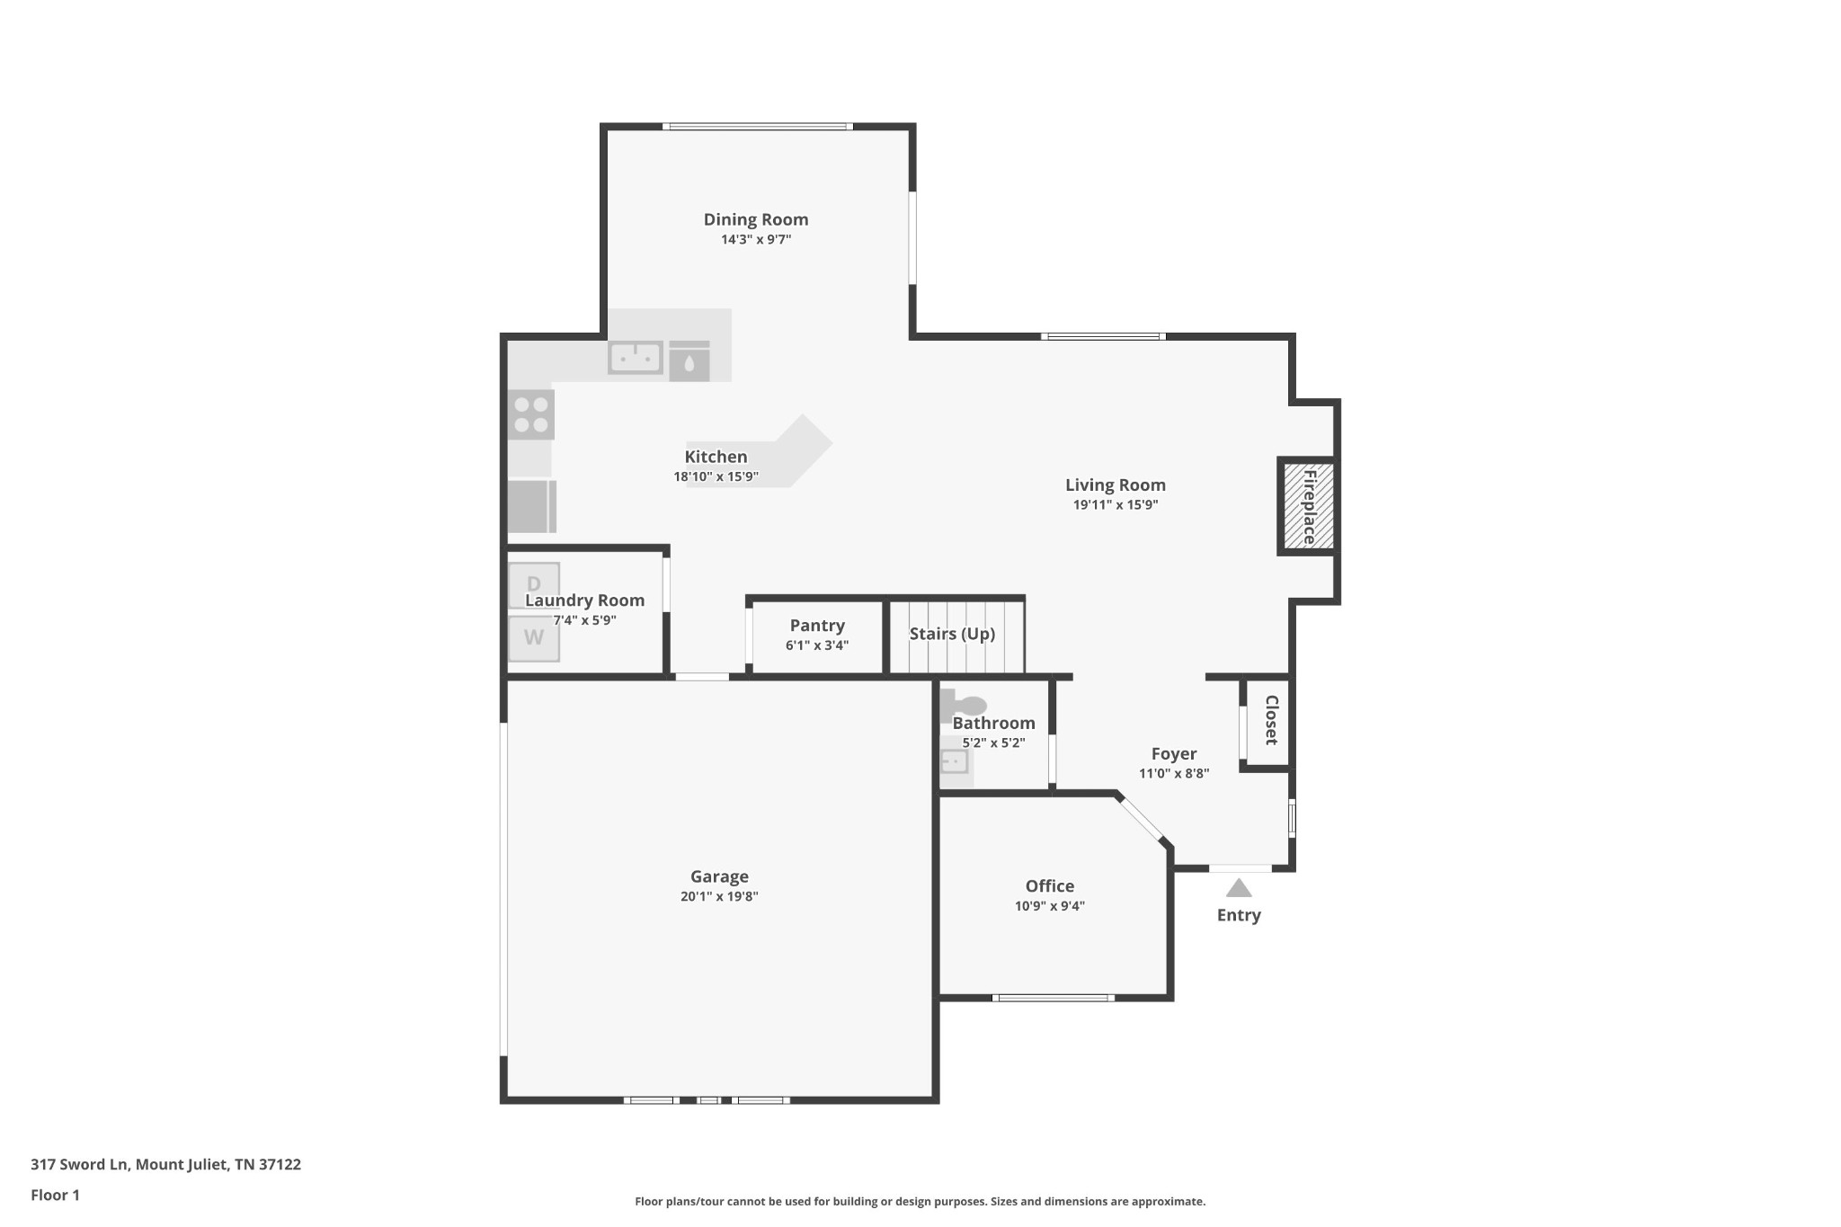
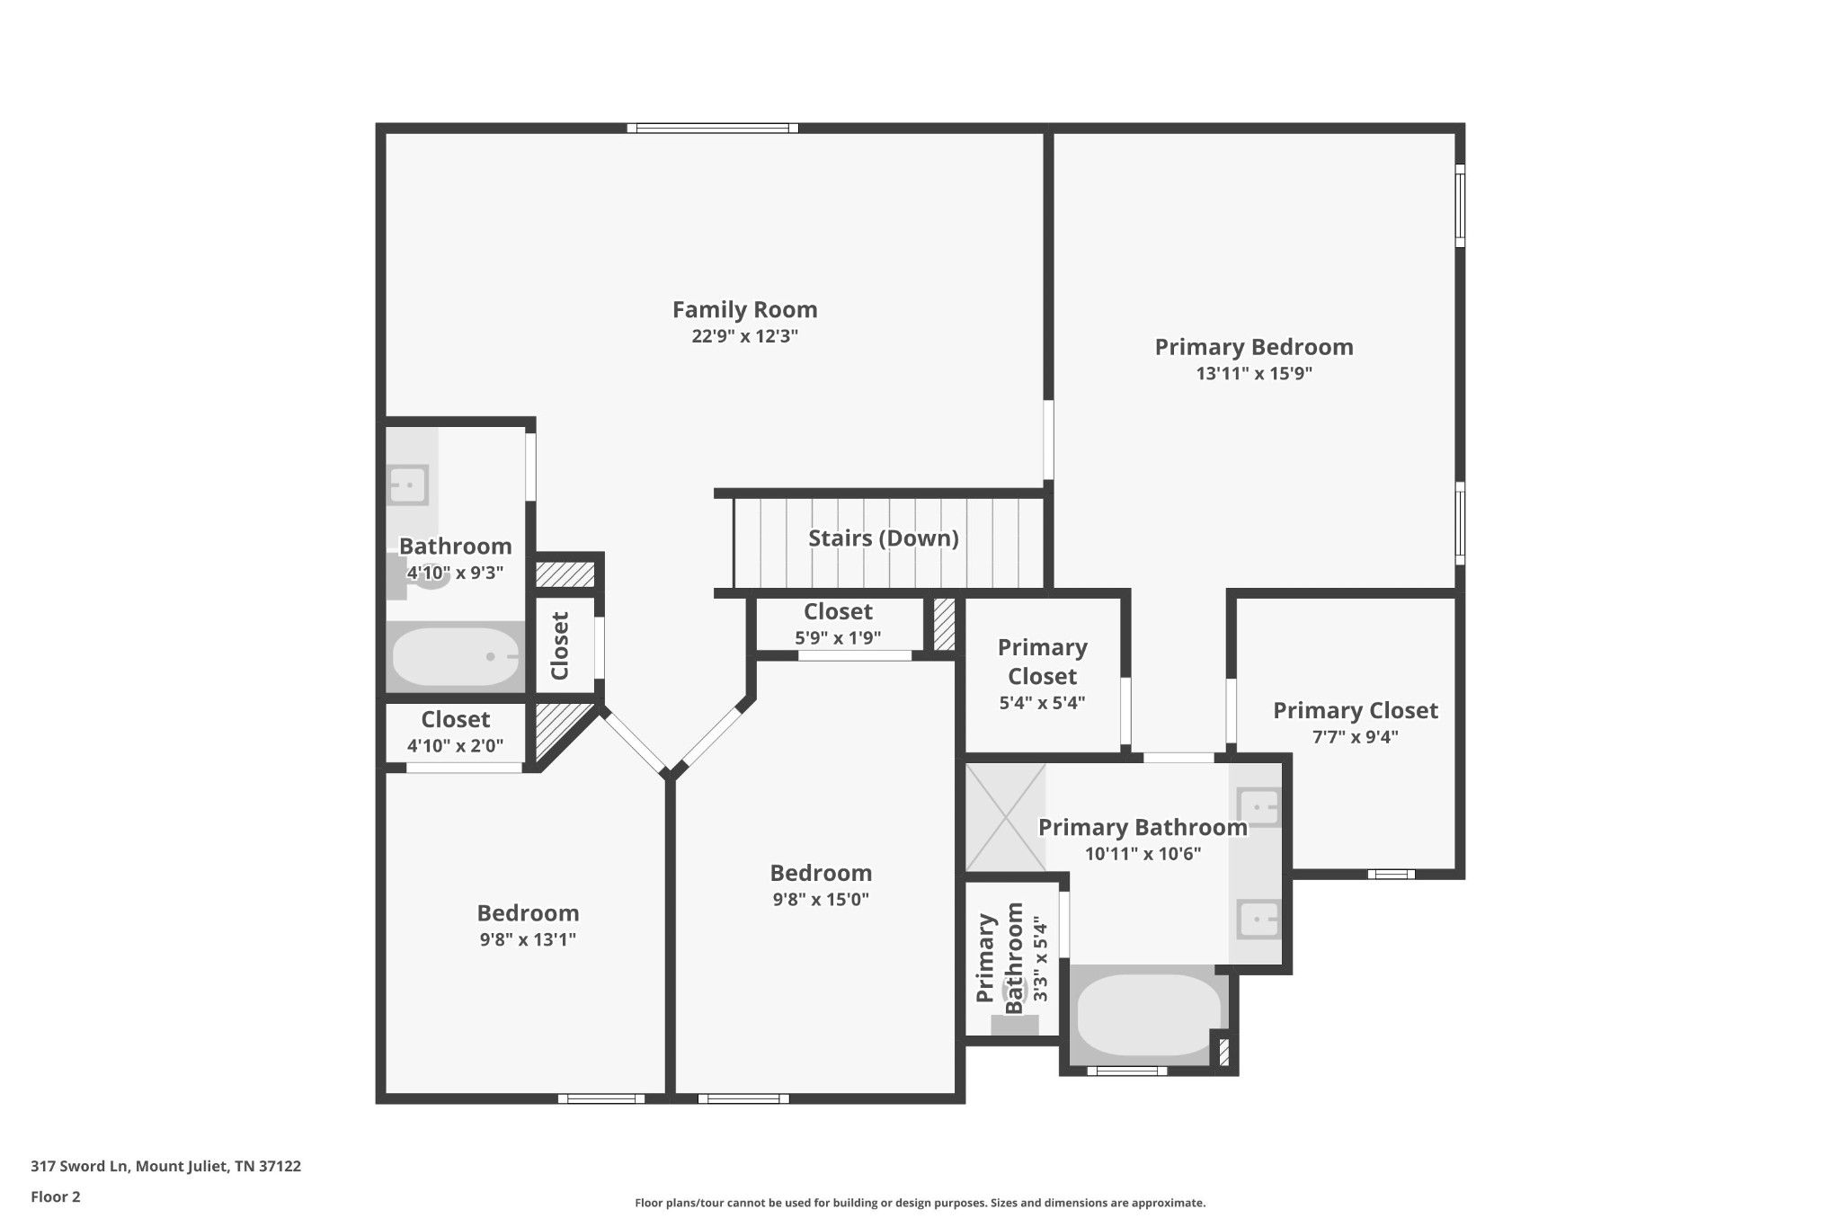
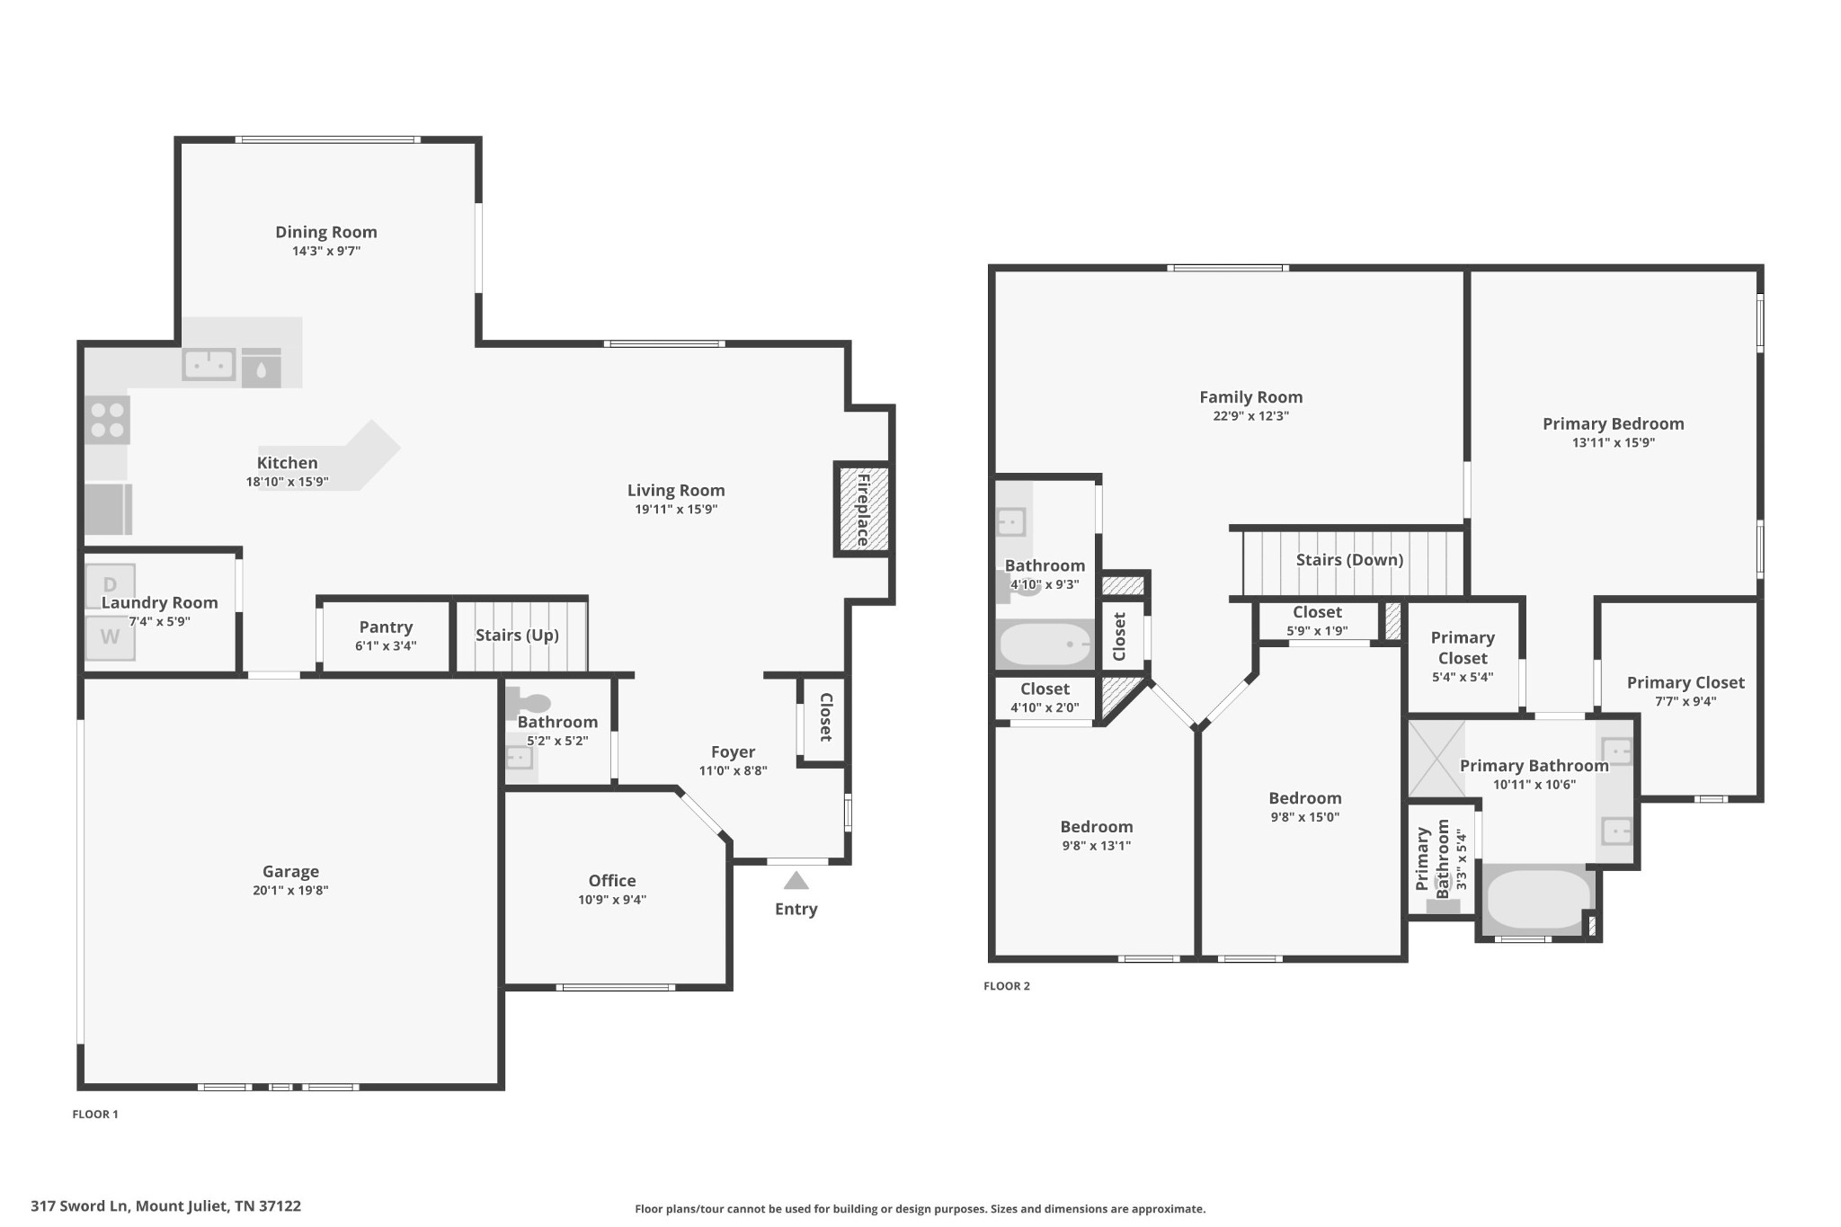
This beautiful custom built corner lot home in sought after Normandy Heights is ready for new owners! The outdoor improvements include extensive landscape and hardscape, freshly sealed aggregate sidewalks leading to the back yard from front entrance and driveway, 24X10 extended back patio pre-wired for hot tub, freshly stained western cedar wood pergola's with custom shades,10X10 covered patio, privacy wall with storage bench and built ins, natural gas line for grill, and new pool deck paint. New pool liner, Hayward salt system, and filter in 20'. Inside improvements and extra's include new carpet, paint, 1/2 bath vanity, laundry chute, LG black stainless smart appliances, plantation shutters, stone fireplace with built ins, and backsplash in 20'. New roof in 20', new main level HVAC and hot water heater in 22', and new bluetooth garage door opener in 23'.

3
beds

3
baths

2,366 Sq.Ft. LIVING AREA

0.34 Acres lot

Features & Amenities

Interior

  • total bedrooms3
  • Total bathrooms3
  • full bathrooms2
  • half bathroom1
  • Flooring Carpet, Finished Wood, Tile
  • Fireplace Gas
  • APPLIANCES Dishwasher, Disposal, Ice Maker, Microwave, Refrigerator
  • other interior Features Ceiling Fan(s), Entry Foyer, High Ceilings, Pantry, Redecorated, Walk-In Closet(s), High Speed Internet, Kitchen Island

Area & Lot

  • Status Sold
  • Living Area2,366 Sq.Ft.
  • Total Area2,366 Sq.Ft.
  • Lot Area0.34 Acres
  • MLS® ID2677952
  • TypeResidential
  • YEAR BUILT2011
  • NeighborhoodDel Webb
  • Architecture StylesContemporary
  • Elementary SchoolSpringdale Elementary School
  • Middle SchoolWest Wilson Middle School
  • High SchoolMt. Juliet High School

Exterior

  • STORIES2
  • Garage Space2.0
  • water SourcePublic
  • utilitiesElectricity Available, Water Available
  • PoolIn Ground
  • roofShingle
  • lot featuresCorner Lot
  • parkingAttached - Side
  • HEAT TYPECentral, Natural Gas
  • AIR CONDITIONINGCentral Air, Electric
  • sewerPublic Sewer
  • HOA AmenitiesPlayground, Underground Utilities, Trail(s)
  • other exterior FeaturesGarage Door Opener, Gas Grill

Financial

  • Sales Price$587,000
  • Real Estate Tax $1,957/yr
  • HOA $25/mo

Del Webb

Explore

Service You Can Rely On

Backed by decades of proven results, each transaction is handled with care, strong negotiation, and tailored strategies designed to achieve the best outcome for every client.

Follow Me on Instagram