Leave a Message

Thank you for your message. I will be in touch with you shortly.

320 Lake Chateau Dr
320 Lake Chateau Dr
320 Lake Chateau Dr
320 Lake Chateau Dr
320 Lake Chateau Dr
320 Lake Chateau Dr
320 Lake Chateau Dr
320 Lake Chateau Dr
320 Lake Chateau Dr
320 Lake Chateau Dr
320 Lake Chateau Dr
320 Lake Chateau Dr
320 Lake Chateau Dr
320 Lake Chateau Dr
320 Lake Chateau Dr
320 Lake Chateau Dr
320 Lake Chateau Dr
320 Lake Chateau Dr
320 Lake Chateau Dr
320 Lake Chateau Dr
320 Lake Chateau Dr
320 Lake Chateau Dr
320 Lake Chateau Dr
320 Lake Chateau Dr
320 Lake Chateau Dr
320 Lake Chateau Dr
320 Lake Chateau Dr
320 Lake Chateau Dr
320 Lake Chateau Dr
320 Lake Chateau Dr
320 Lake Chateau Dr
320 Lake Chateau Dr
SEE ALL PHOTOS
320 Lake Chateau Dr
320 Lake Chateau Dr
320 Lake Chateau Dr
320 Lake Chateau Dr
320 Lake Chateau Dr
320 Lake Chateau Dr
320 Lake Chateau Dr
320 Lake Chateau Dr
320 Lake Chateau Dr
320 Lake Chateau Dr
320 Lake Chateau Dr
320 Lake Chateau Dr
320 Lake Chateau Dr
320 Lake Chateau Dr
320 Lake Chateau Dr
320 Lake Chateau Dr
320 Lake Chateau Dr
320 Lake Chateau Dr
320 Lake Chateau Dr
320 Lake Chateau Dr
320 Lake Chateau Dr
320 Lake Chateau Dr
320 Lake Chateau Dr
320 Lake Chateau Dr
320 Lake Chateau Dr
320 Lake Chateau Dr
320 Lake Chateau Dr
320 Lake Chateau Dr
320 Lake Chateau Dr
320 Lake Chateau Dr
320 Lake Chateau Dr
320 Lake Chateau Dr
Courtesy of Benchmark Realty, LLC, Lisa Chambers Listing Contact: 6154740377 
Sold

320 Lake Chateau Dr

320 Lake Chateau Dr, Hermitage, TN 37076

$318,000
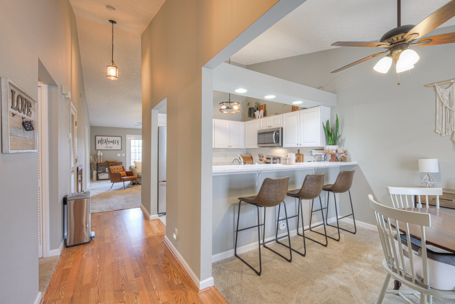
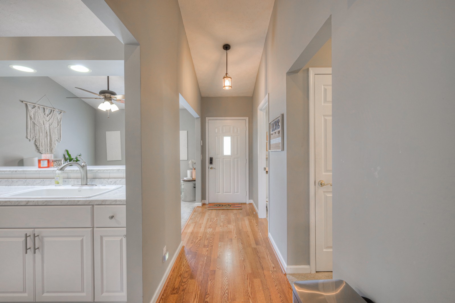
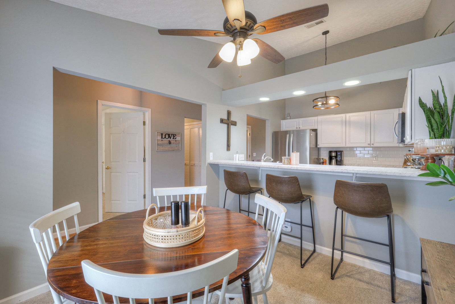
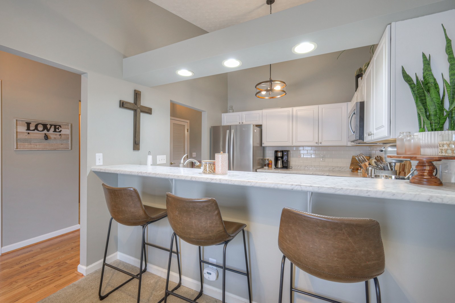
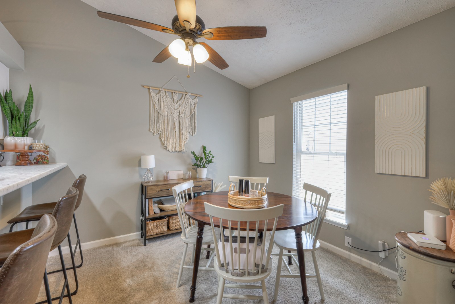
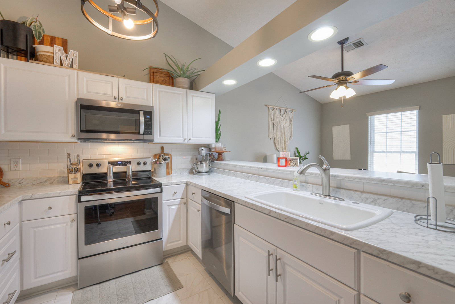
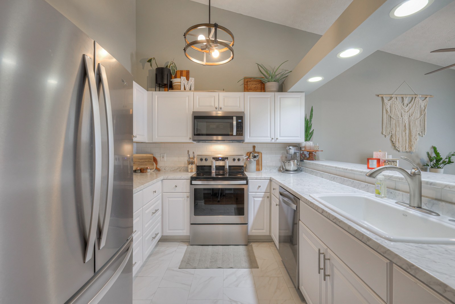
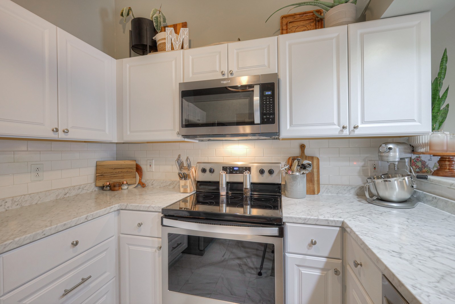
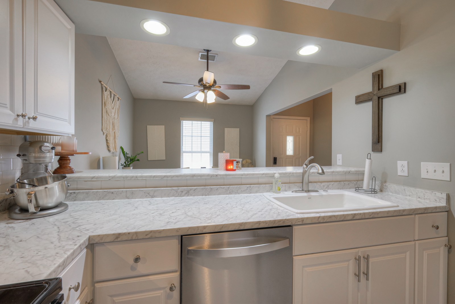
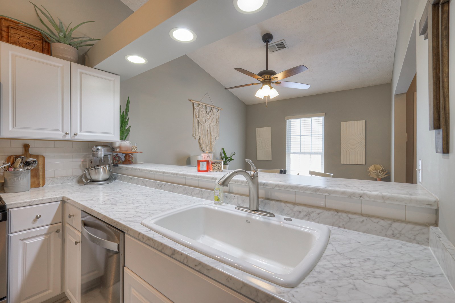
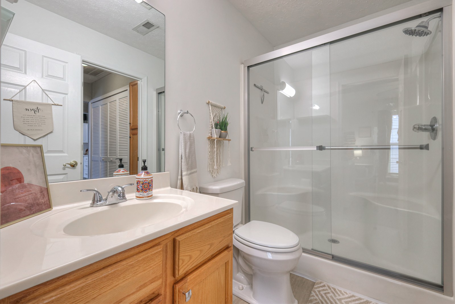
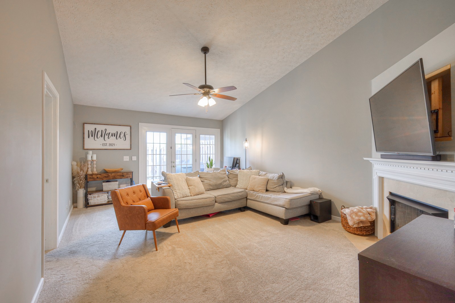
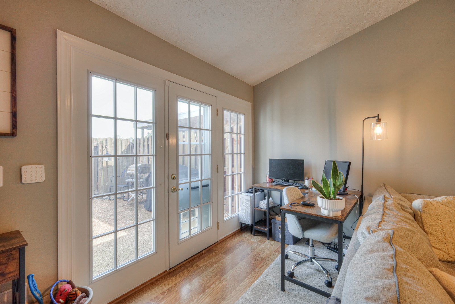
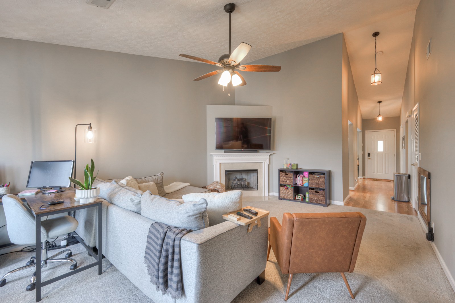
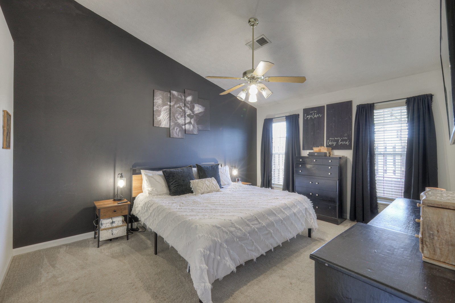
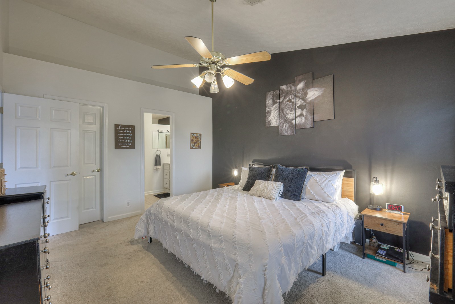
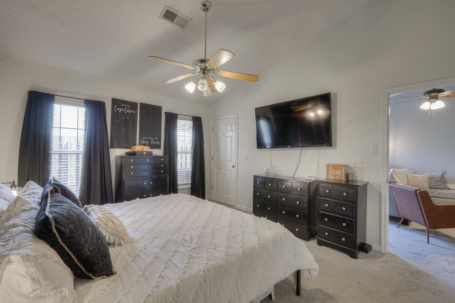
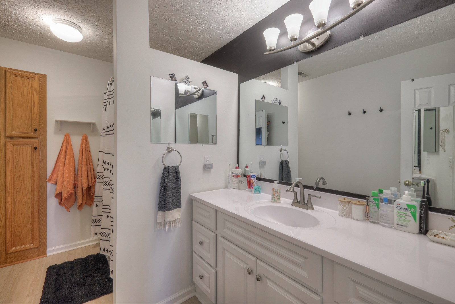
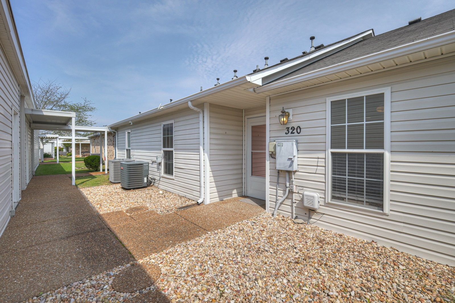
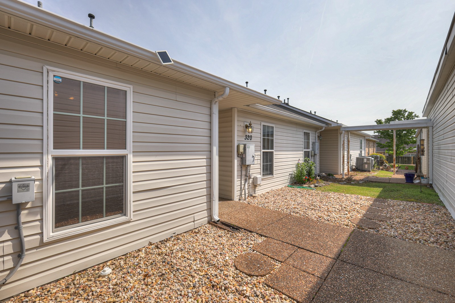
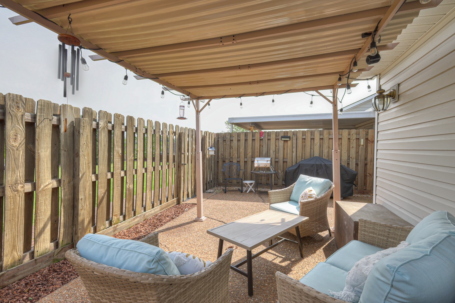
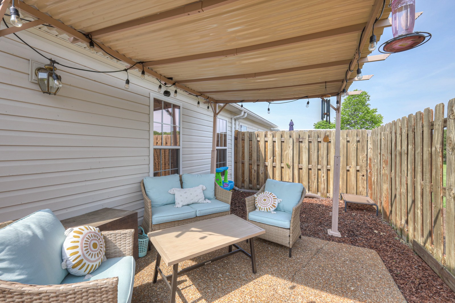
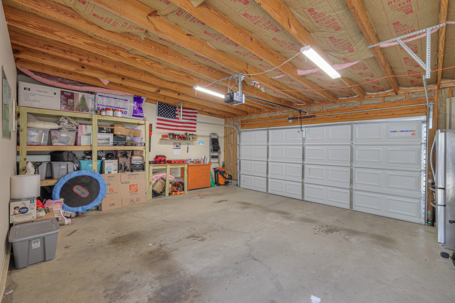
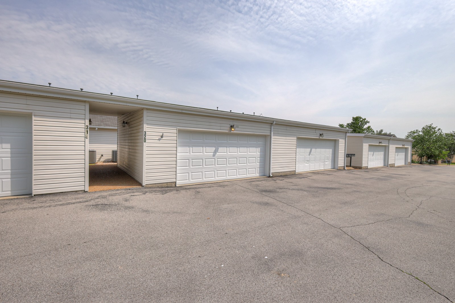
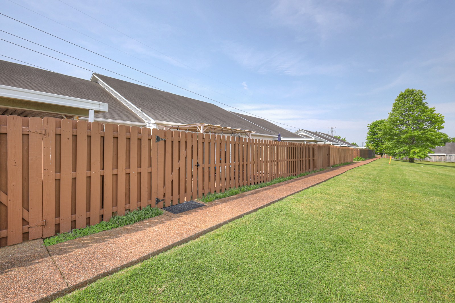
Move in ready single level condo in Lake Chateau. Spacious kitchen remodeled in 2020. Vaulted living room ceiling with gas fireplace. Park like backyard with no neighbors behind you. Oversized patio and yes 2 car enclosed garage. Ring sec system will not remain. Must see! Don't miss the attached walk thru video of property.

2
beds

2
baths

1,193 Sq.Ft. LIVING AREA

871.2 Sq.Ft. lot

Features & Amenities

Interior

  • total bedrooms2
  • Total bathrooms2
  • full bathrooms2
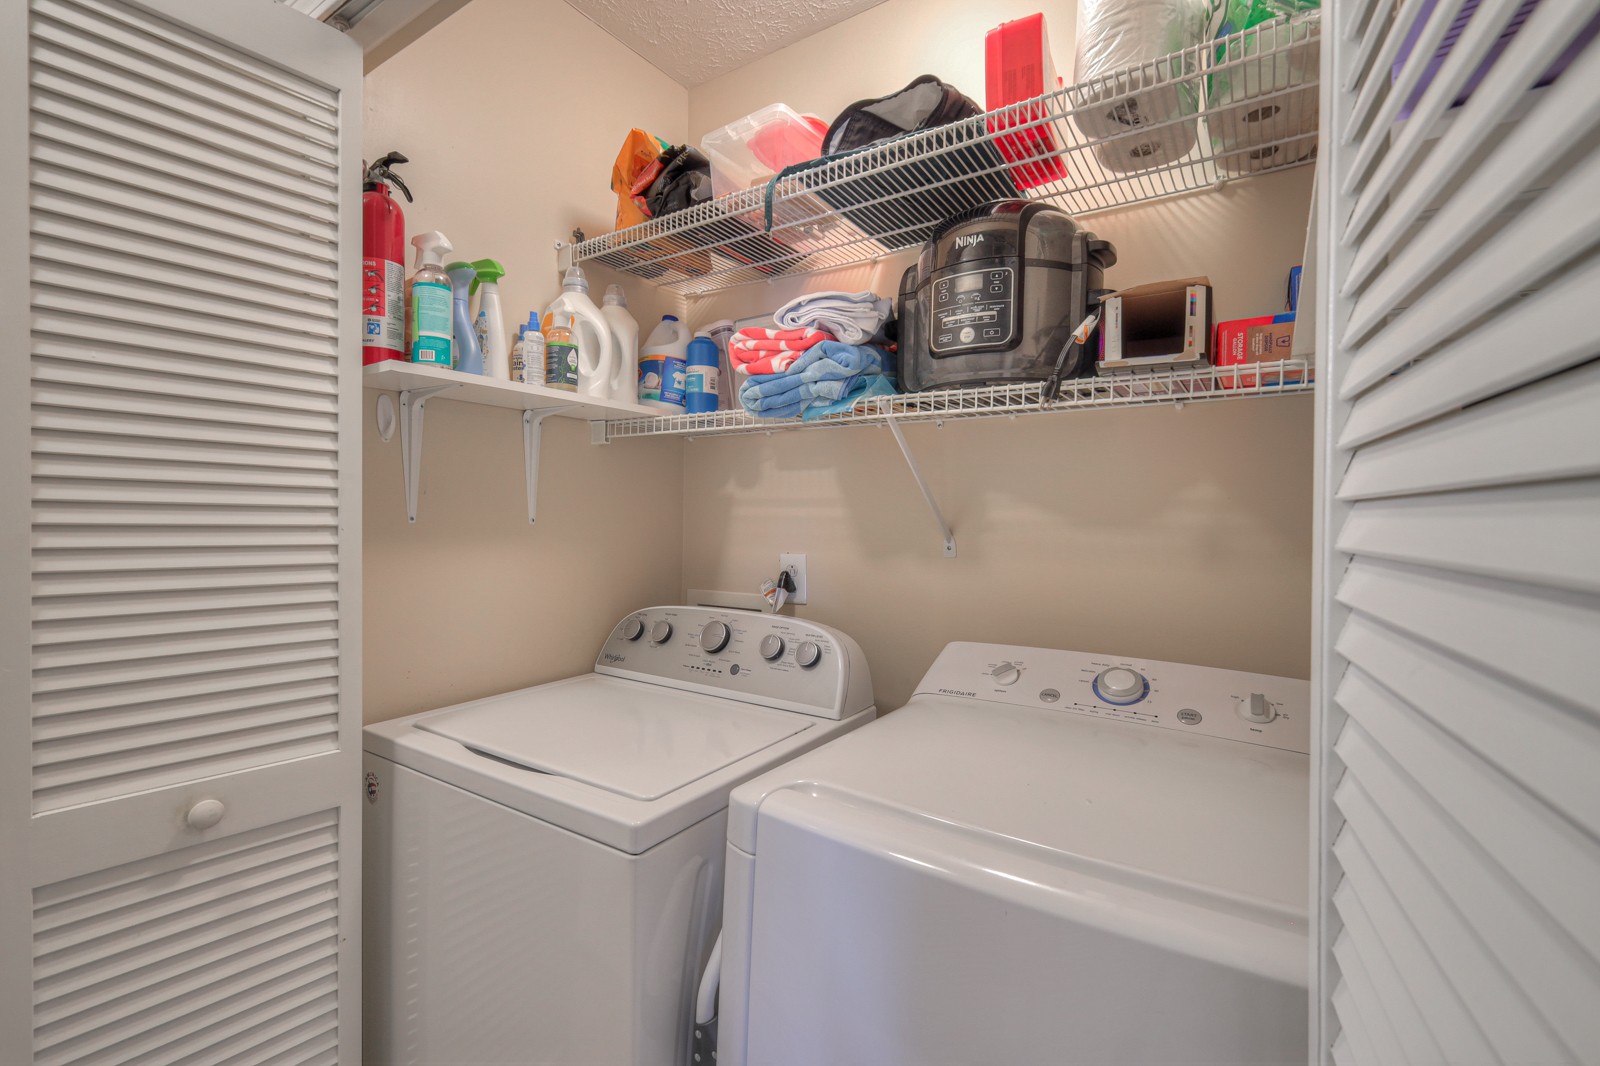
  • Laundry room Electric Dryer Hookup, Washer Hookup
  • Flooring Carpet, Laminate, Tile
  • Fireplace Gas
  • APPLIANCES Dishwasher, Disposal, Dryer, Microwave, Refrigerator, Washer
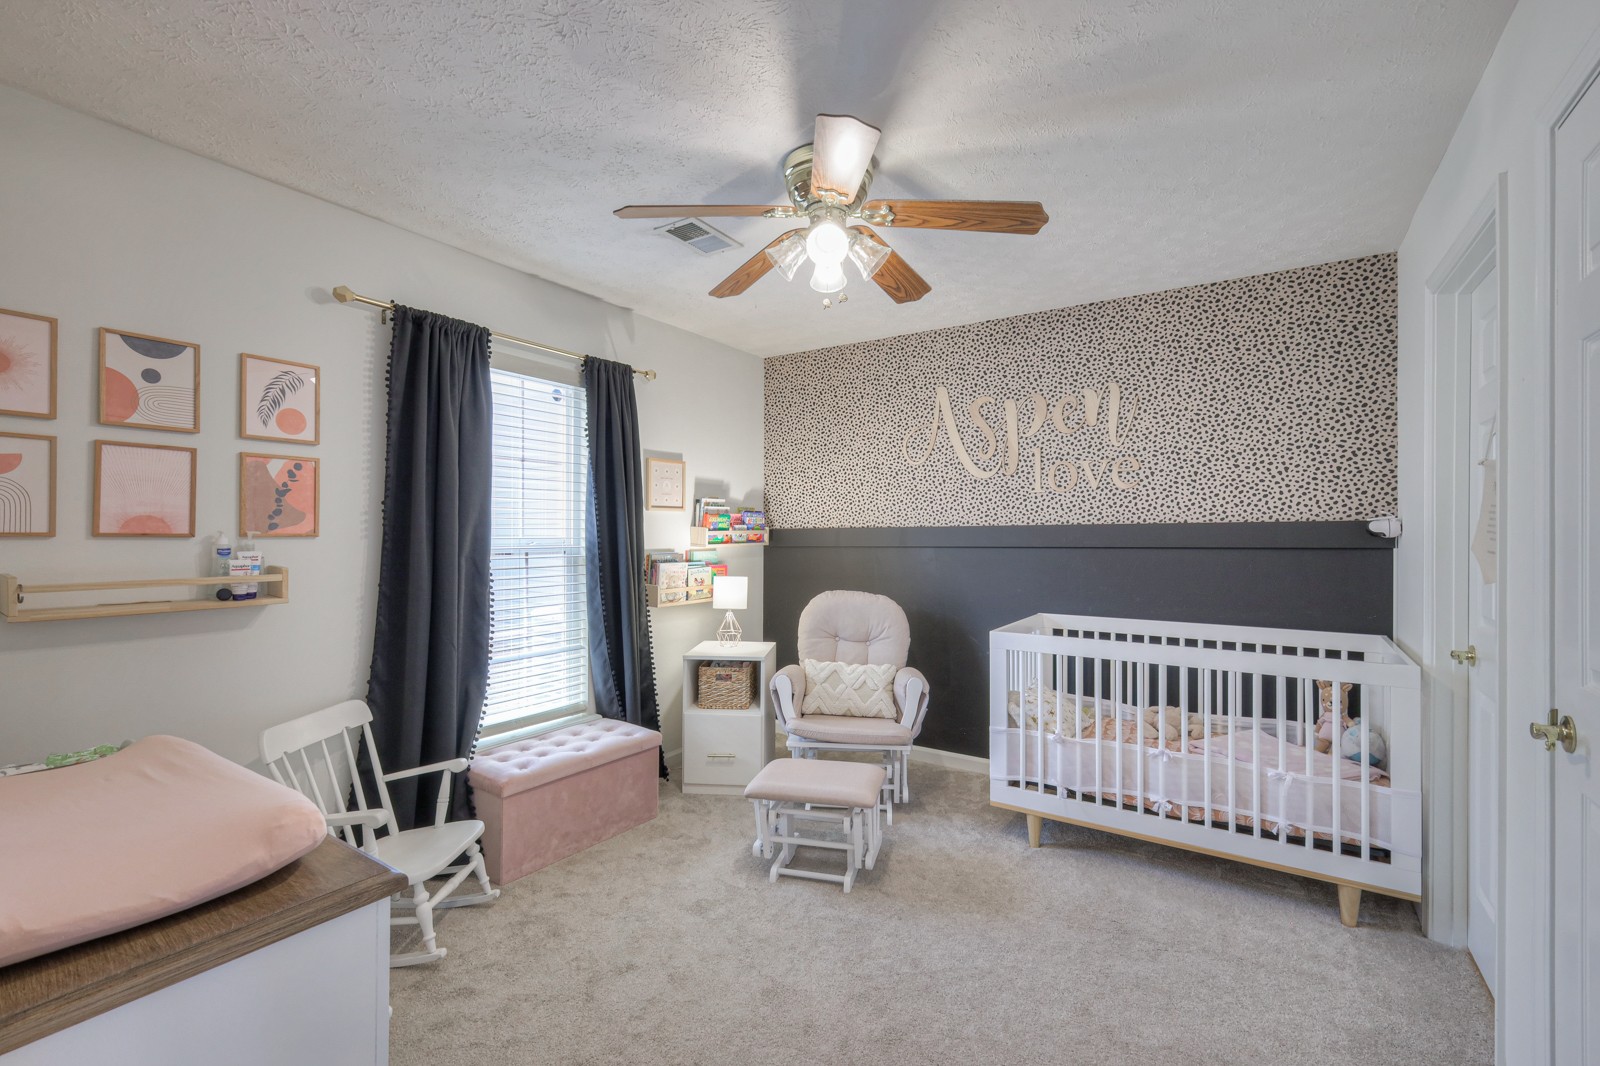
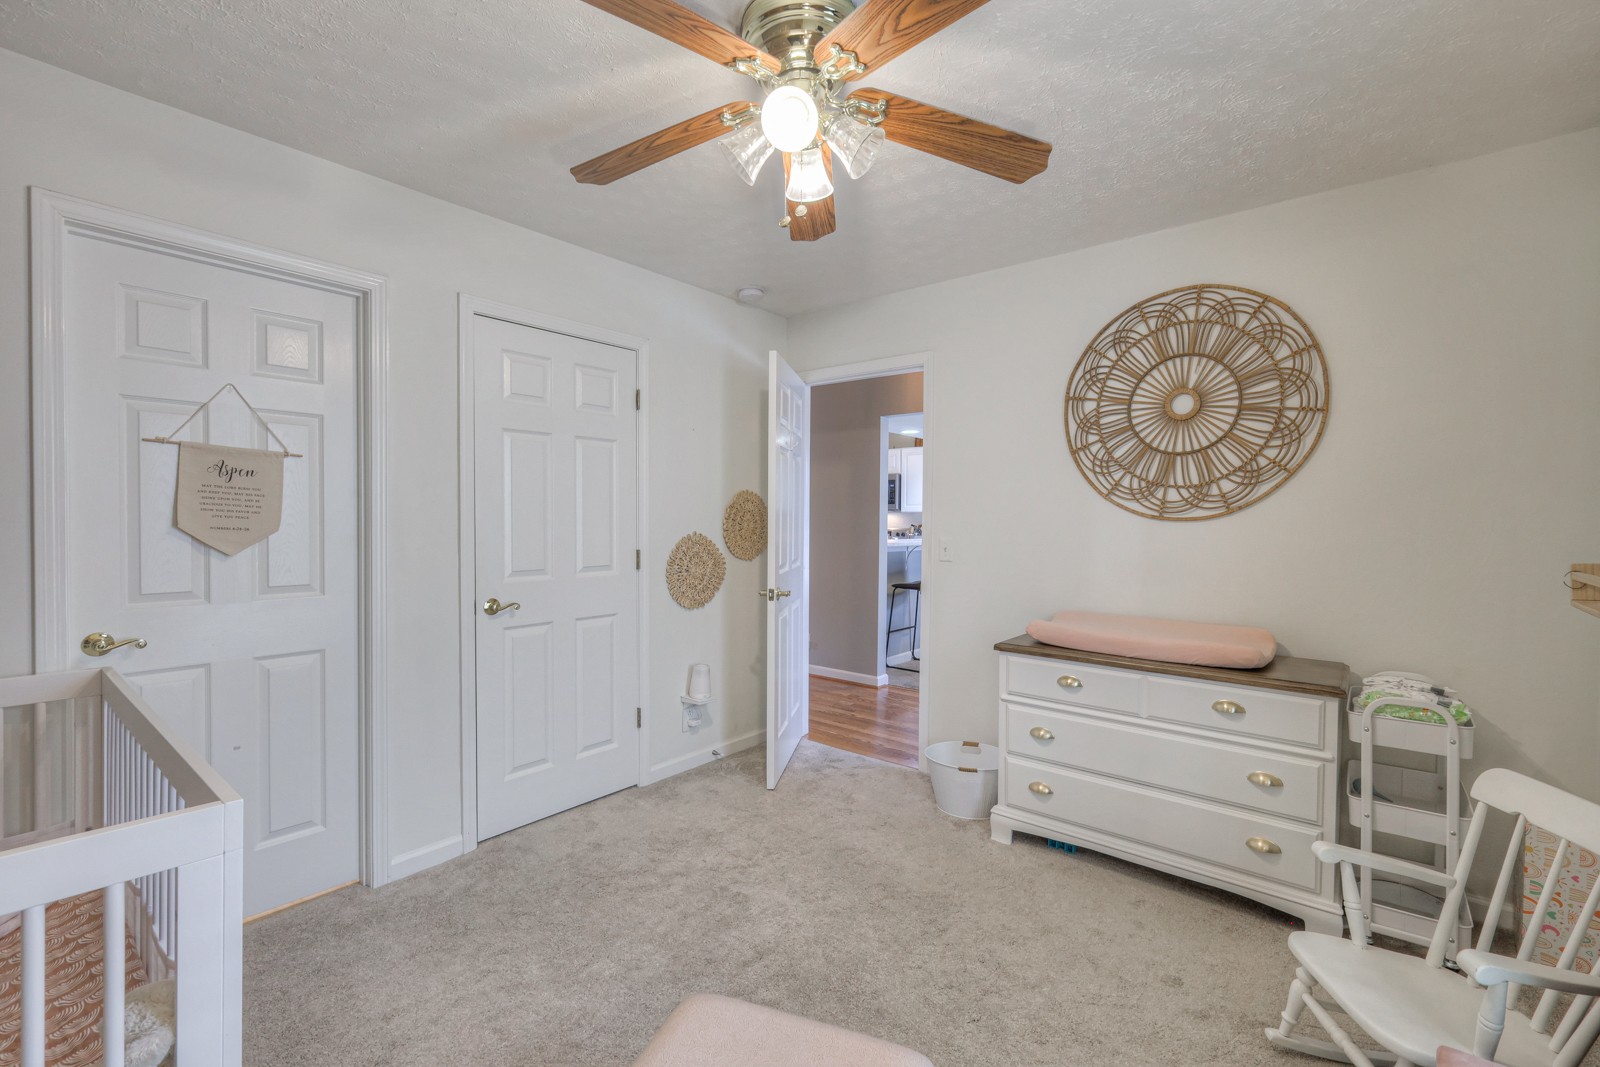
  • other interior Features Ceiling Fan(s), Entry Foyer, High Ceilings, Redecorated, Walk-In Closet(s), High Speed Internet

Area & Lot

  • Status Sold
  • Living Area1,193 Sq.Ft.
  • Total Area1,193 Sq.Ft.
  • Lot Area871.2 Sq.Ft.
  • MLS® ID2648394
  • TypeCondo
  • YEAR BUILT1998
  • Elementary SchoolDodson Elementary
  • Middle SchoolDuPont Hadley Middle
  • High SchoolMcGavock Comp High School

Exterior

  • STORIES1
  • Garage Space2.0
  • water SourcePublic
  • utilitiesWater Available, Cable Connected
  • roofShingle
  • parkingDetached
  • HEAT TYPECentral, Natural Gas
  • AIR CONDITIONINGCentral Air
  • sewerPublic Sewer
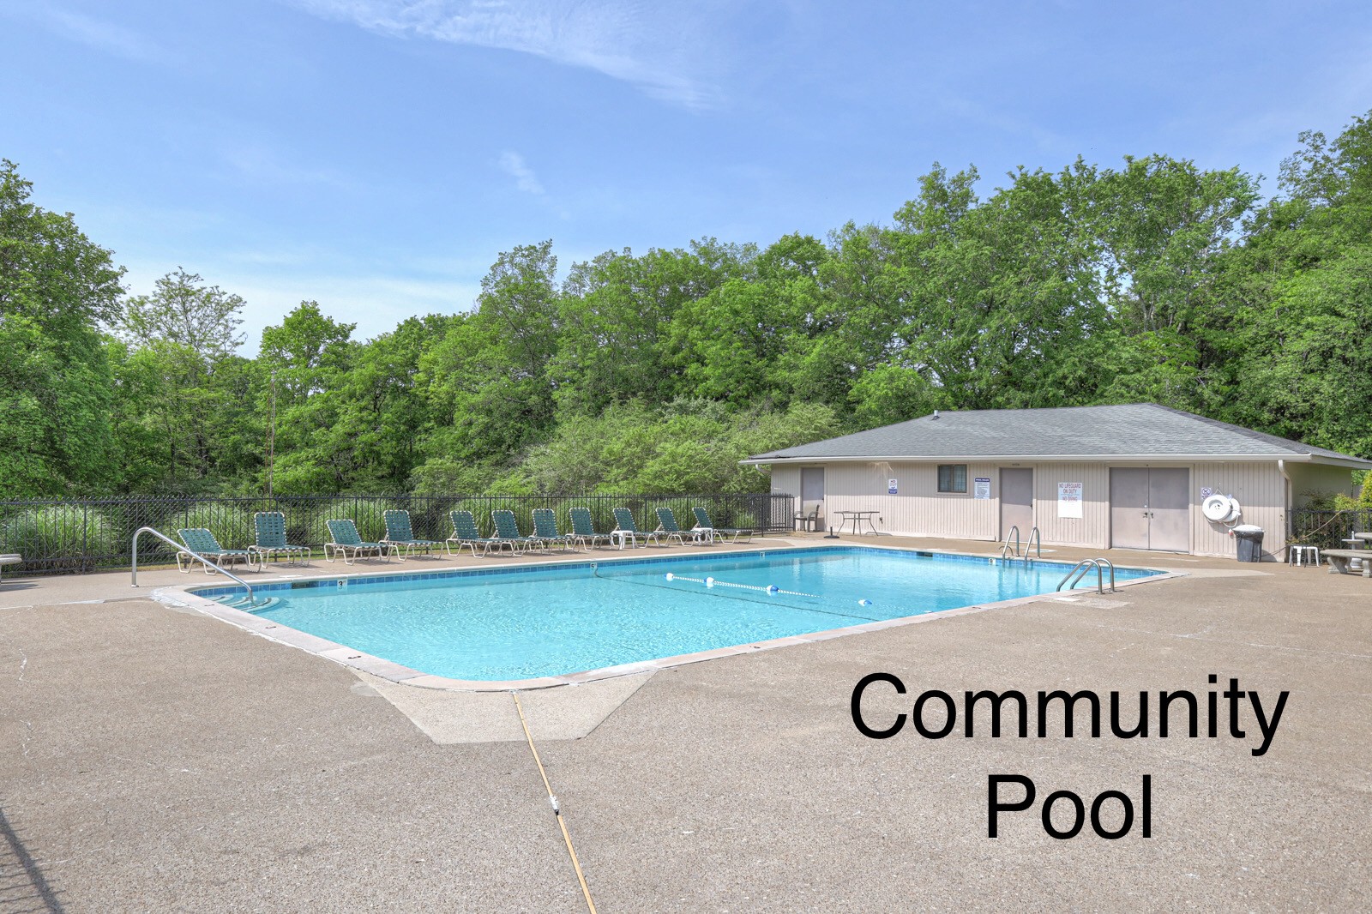
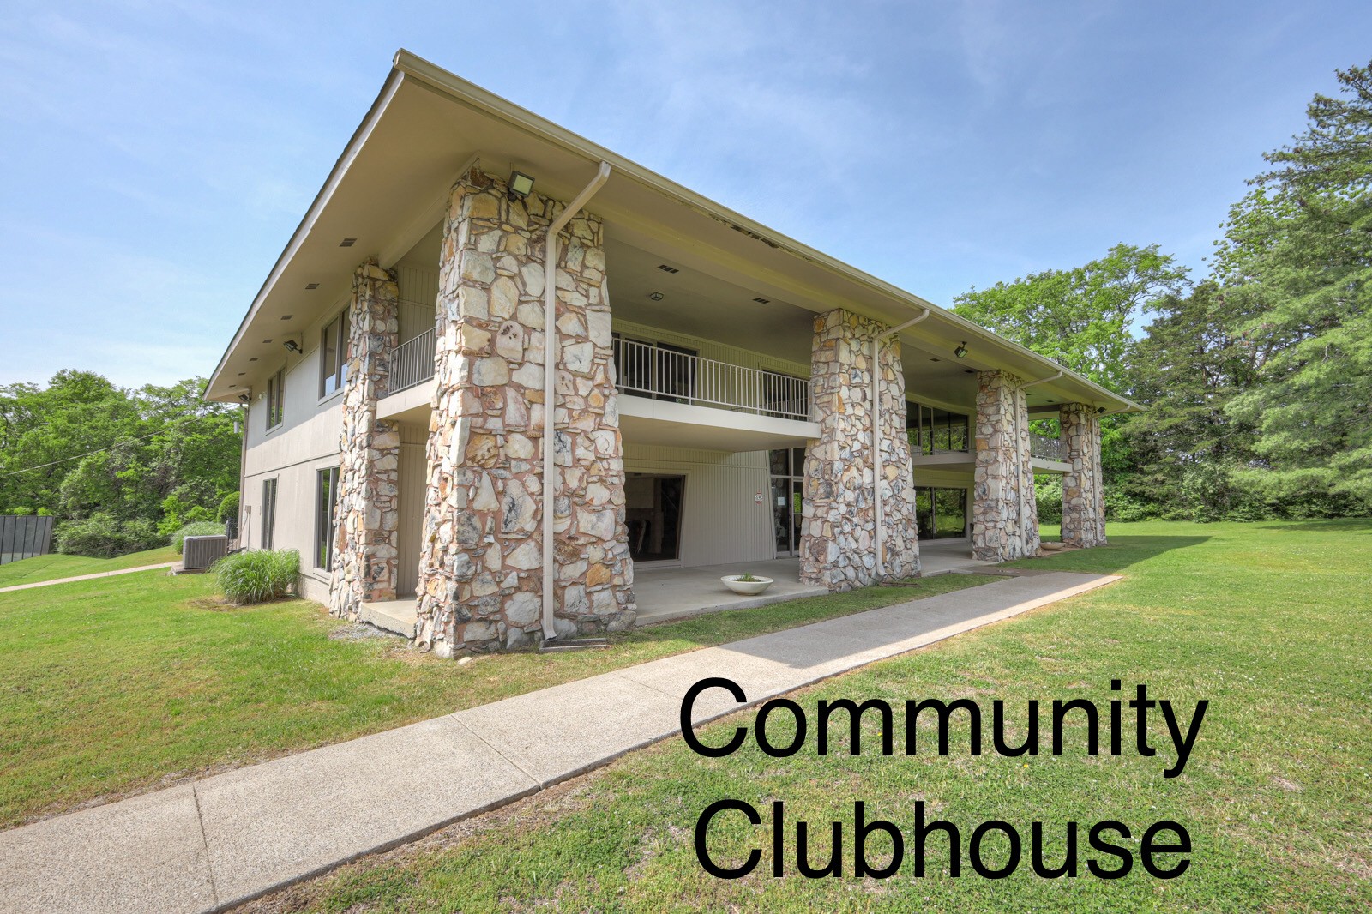
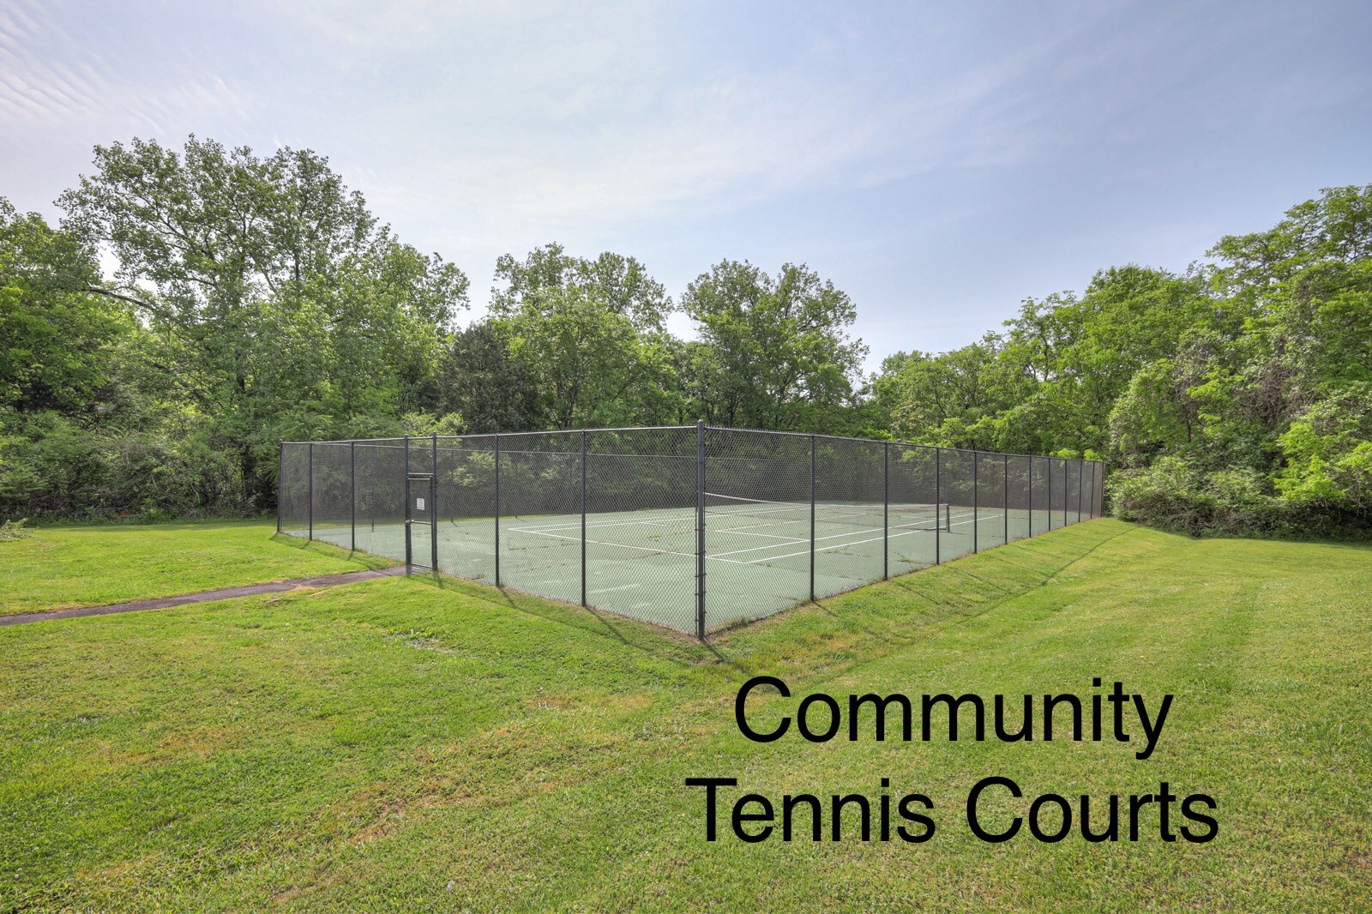
  • HOA AmenitiesClubhouse, Pool, Tennis Court(s)

Financial

  • Sales Price$318,000
  • Real Estate Tax $1,504/yr
  • HOA $245/mo

Service You Can Rely On

Backed by decades of proven results, each transaction is handled with care, strong negotiation, and tailored strategies designed to achieve the best outcome for every client.

Follow Me on Instagram